
376 Ashbury Road, Oakville (WO West), Ontario, Canada, L6K2M7, L6K2M7
376 Ashbury Road, Oakville (WO West), Ontario, Canada, L6K2M7, L6K2M7
$1,150,000
Request info
Rooms & Units Descr
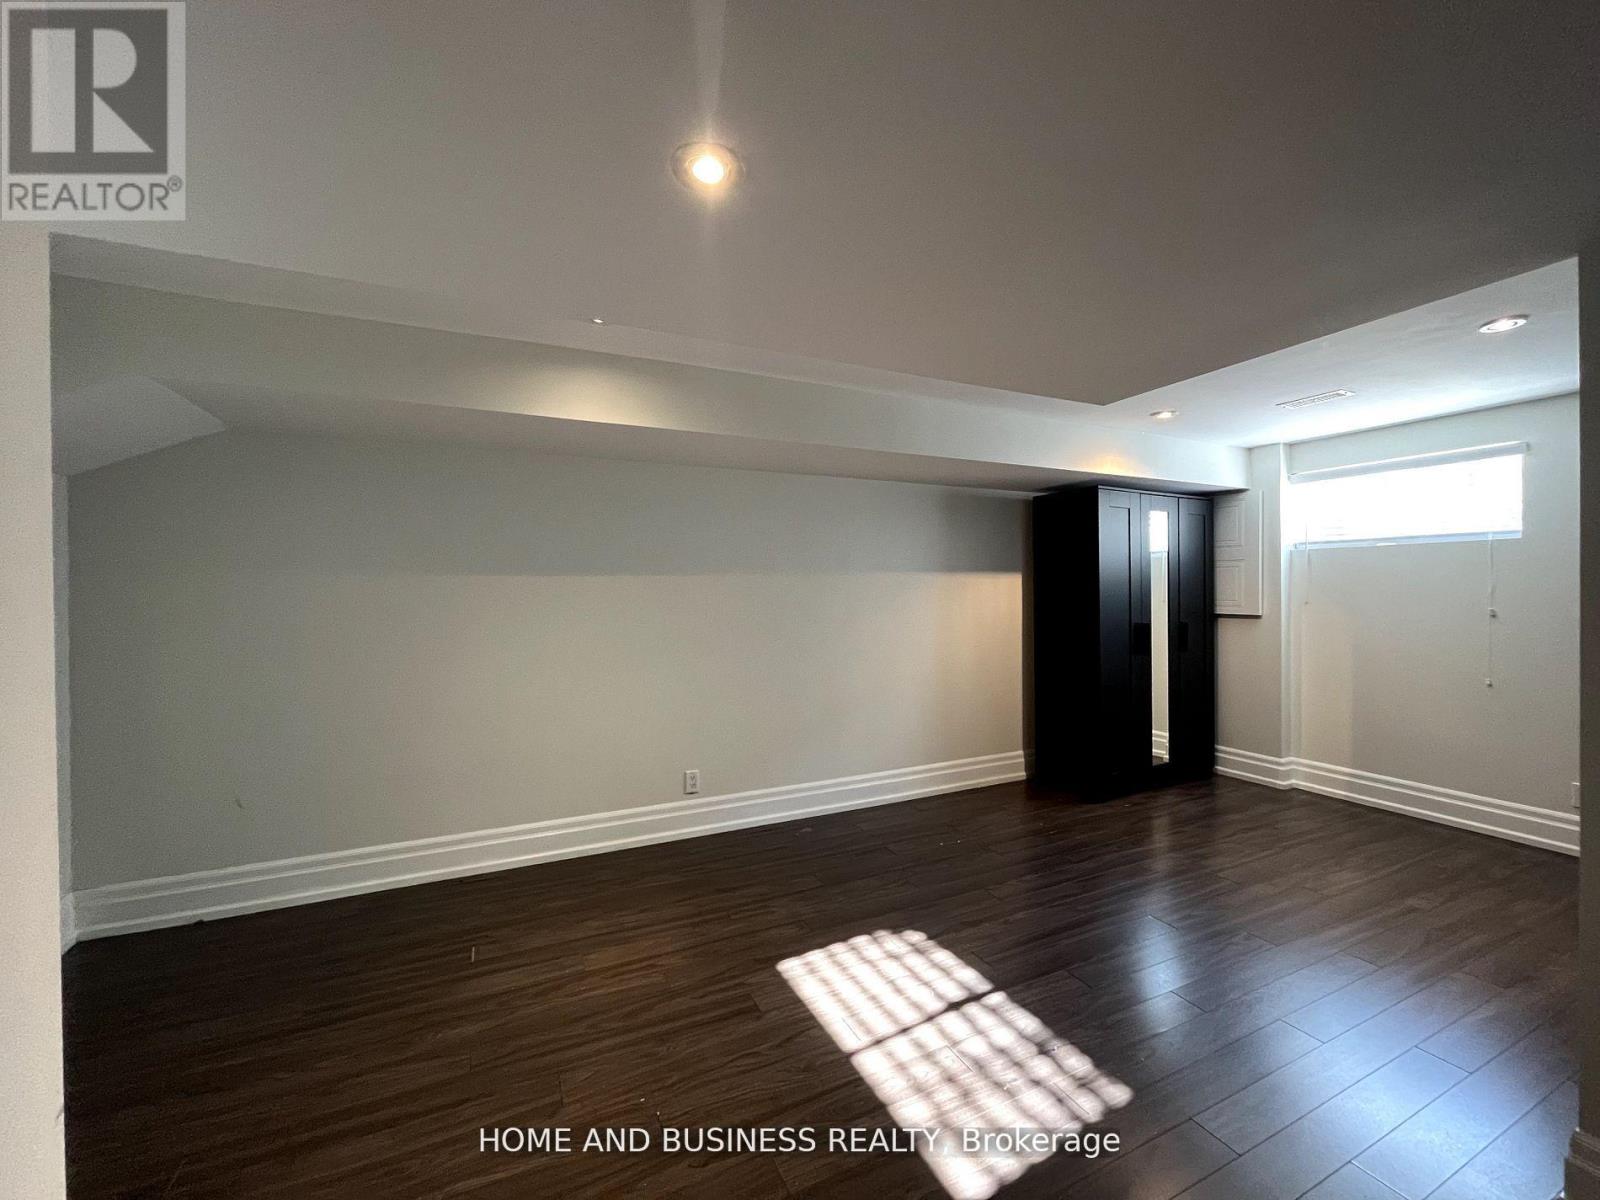
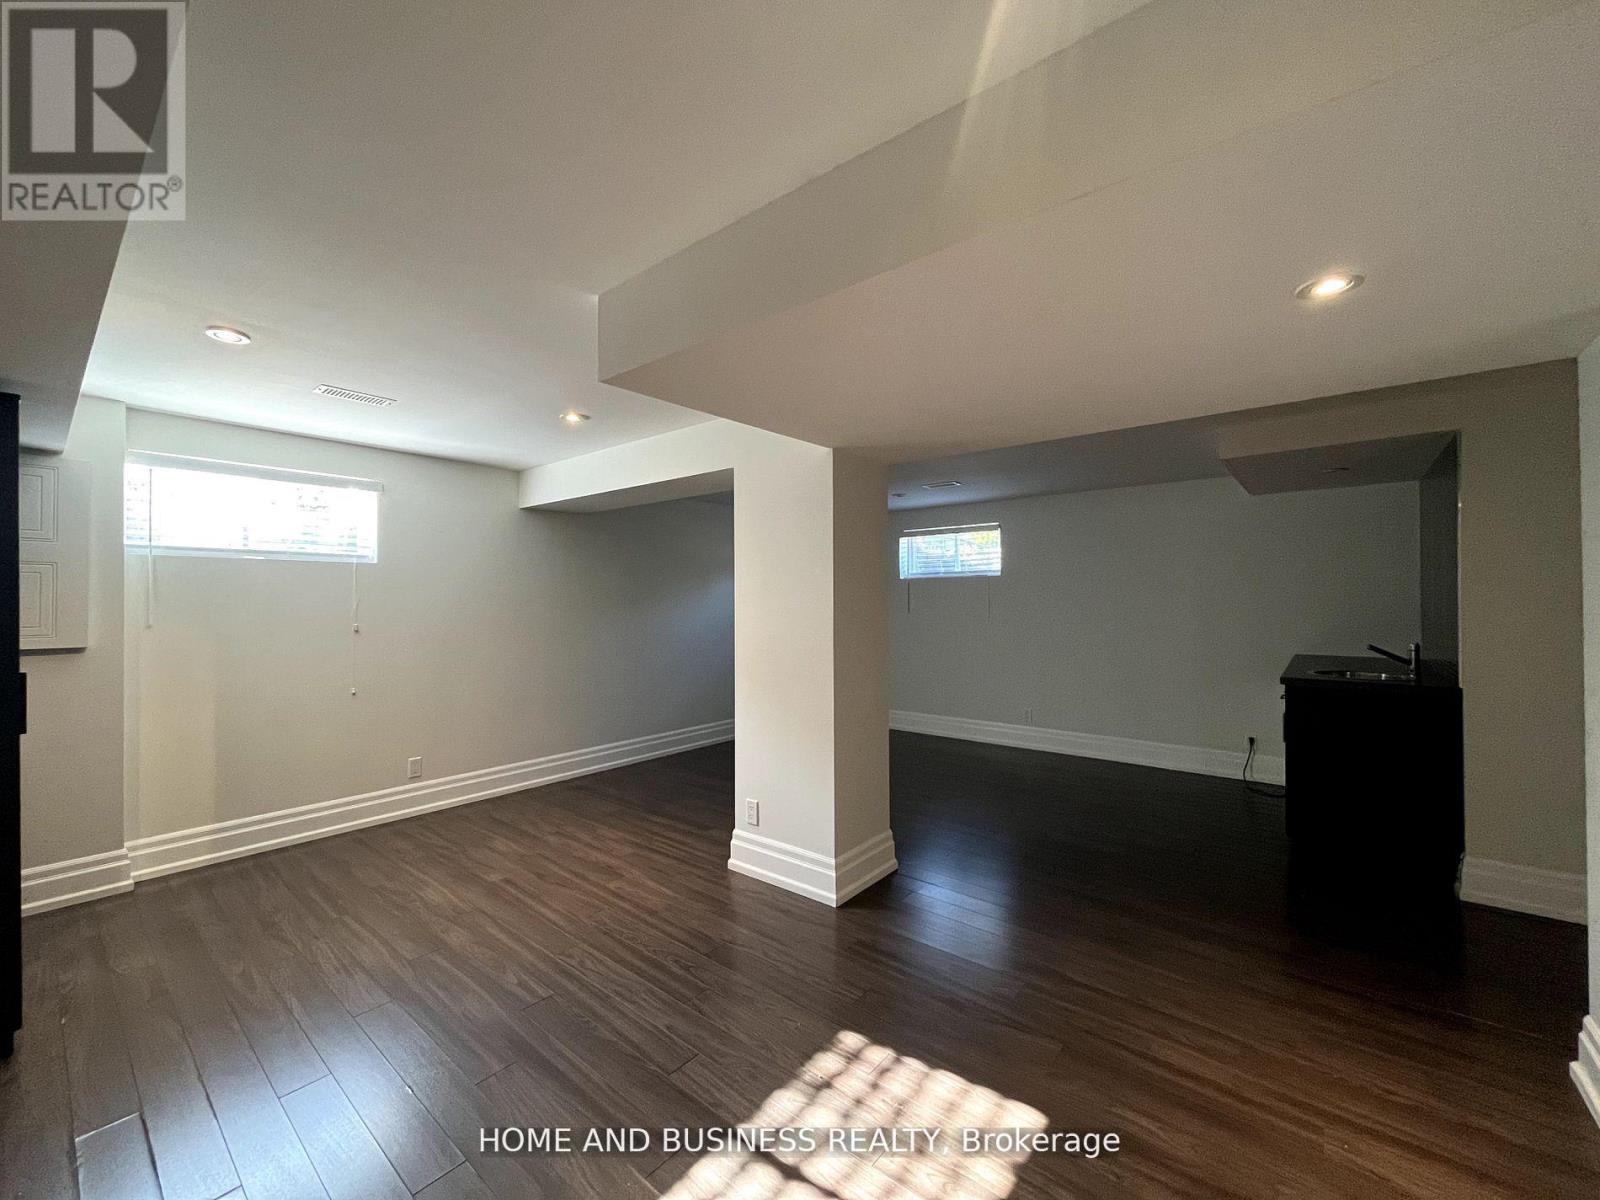
- RoomType1: Recreational, Games room
- RoomLevel1: Basement
- RoomLength1: 6.25
- RoomWidth1: 6.1
- RoomDimensions1: 6.25 m X 6.1 m
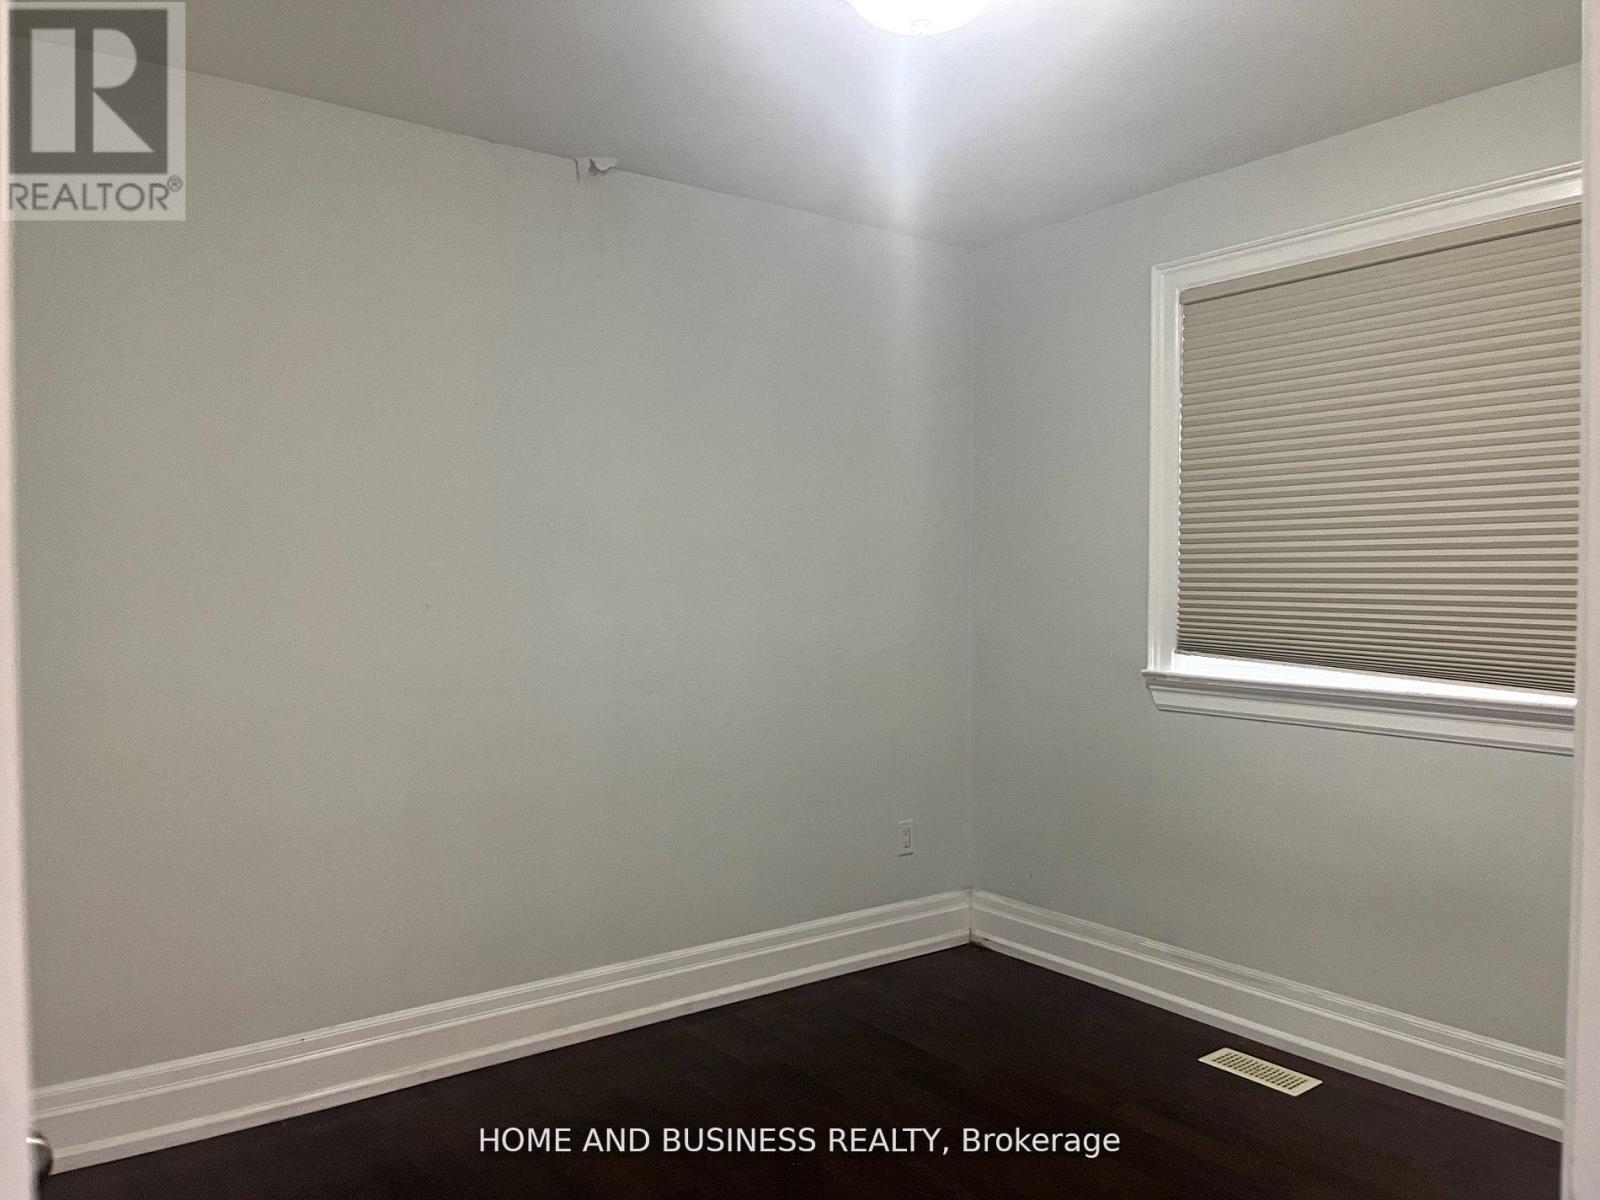
- RoomType2: Bedroom
- RoomLevel2: Basement
- RoomLength2: 4
- RoomWidth2: 3
- RoomDimensions2: 4 m X 3 m
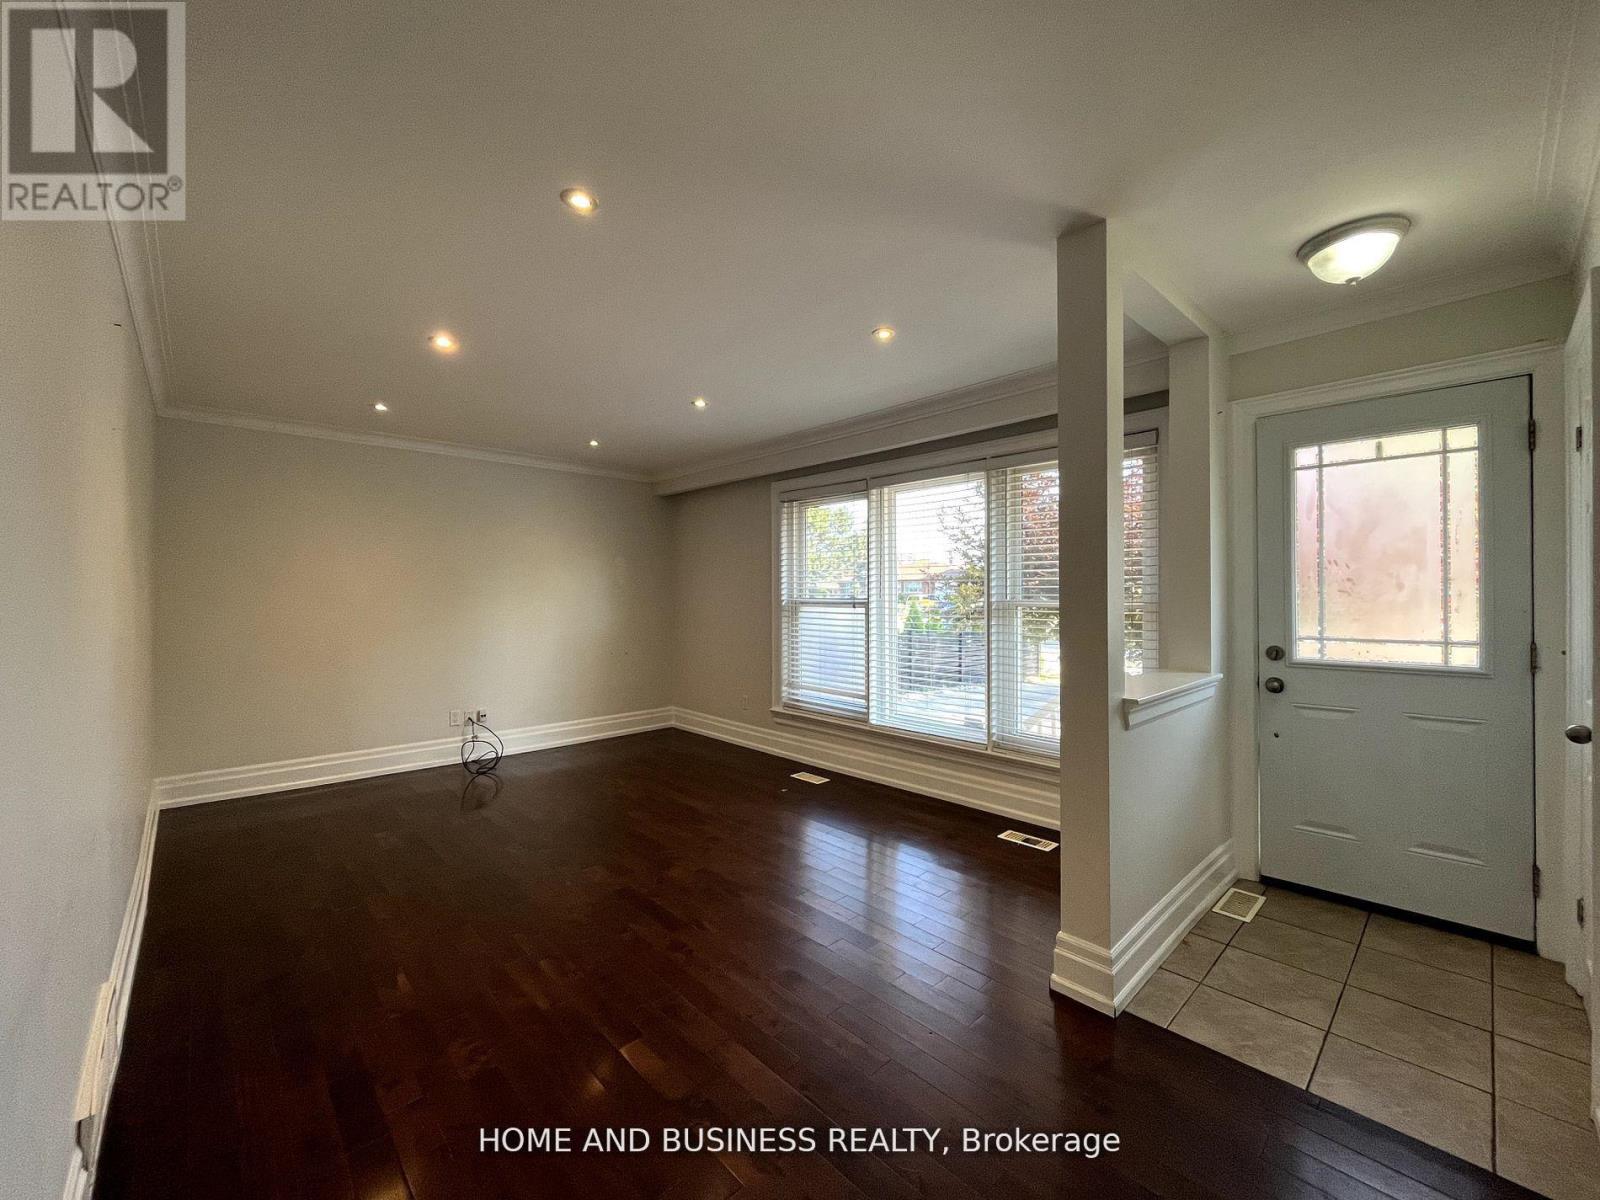
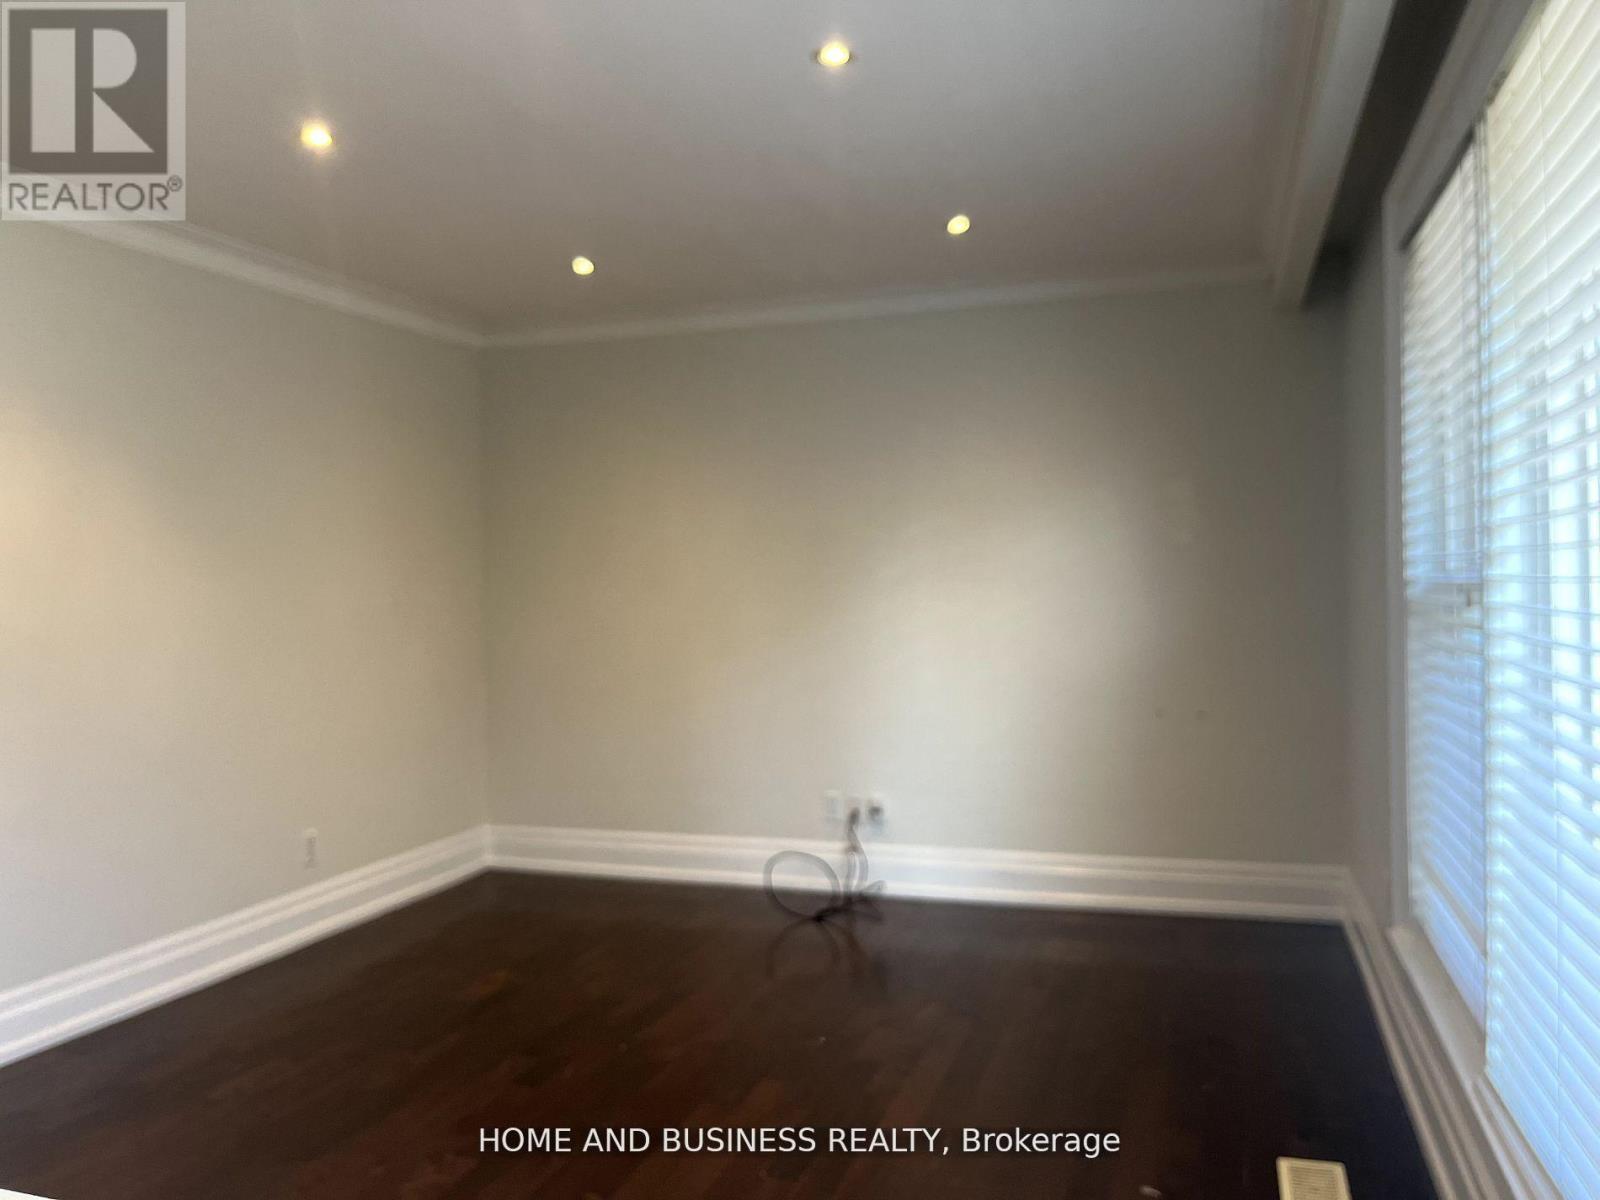
- RoomType3: Living room
- RoomLevel3: Ground level
- RoomLength3: 5.7
- RoomWidth3: 3.7
- RoomDimensions3: 5.7 m X 3.7 m
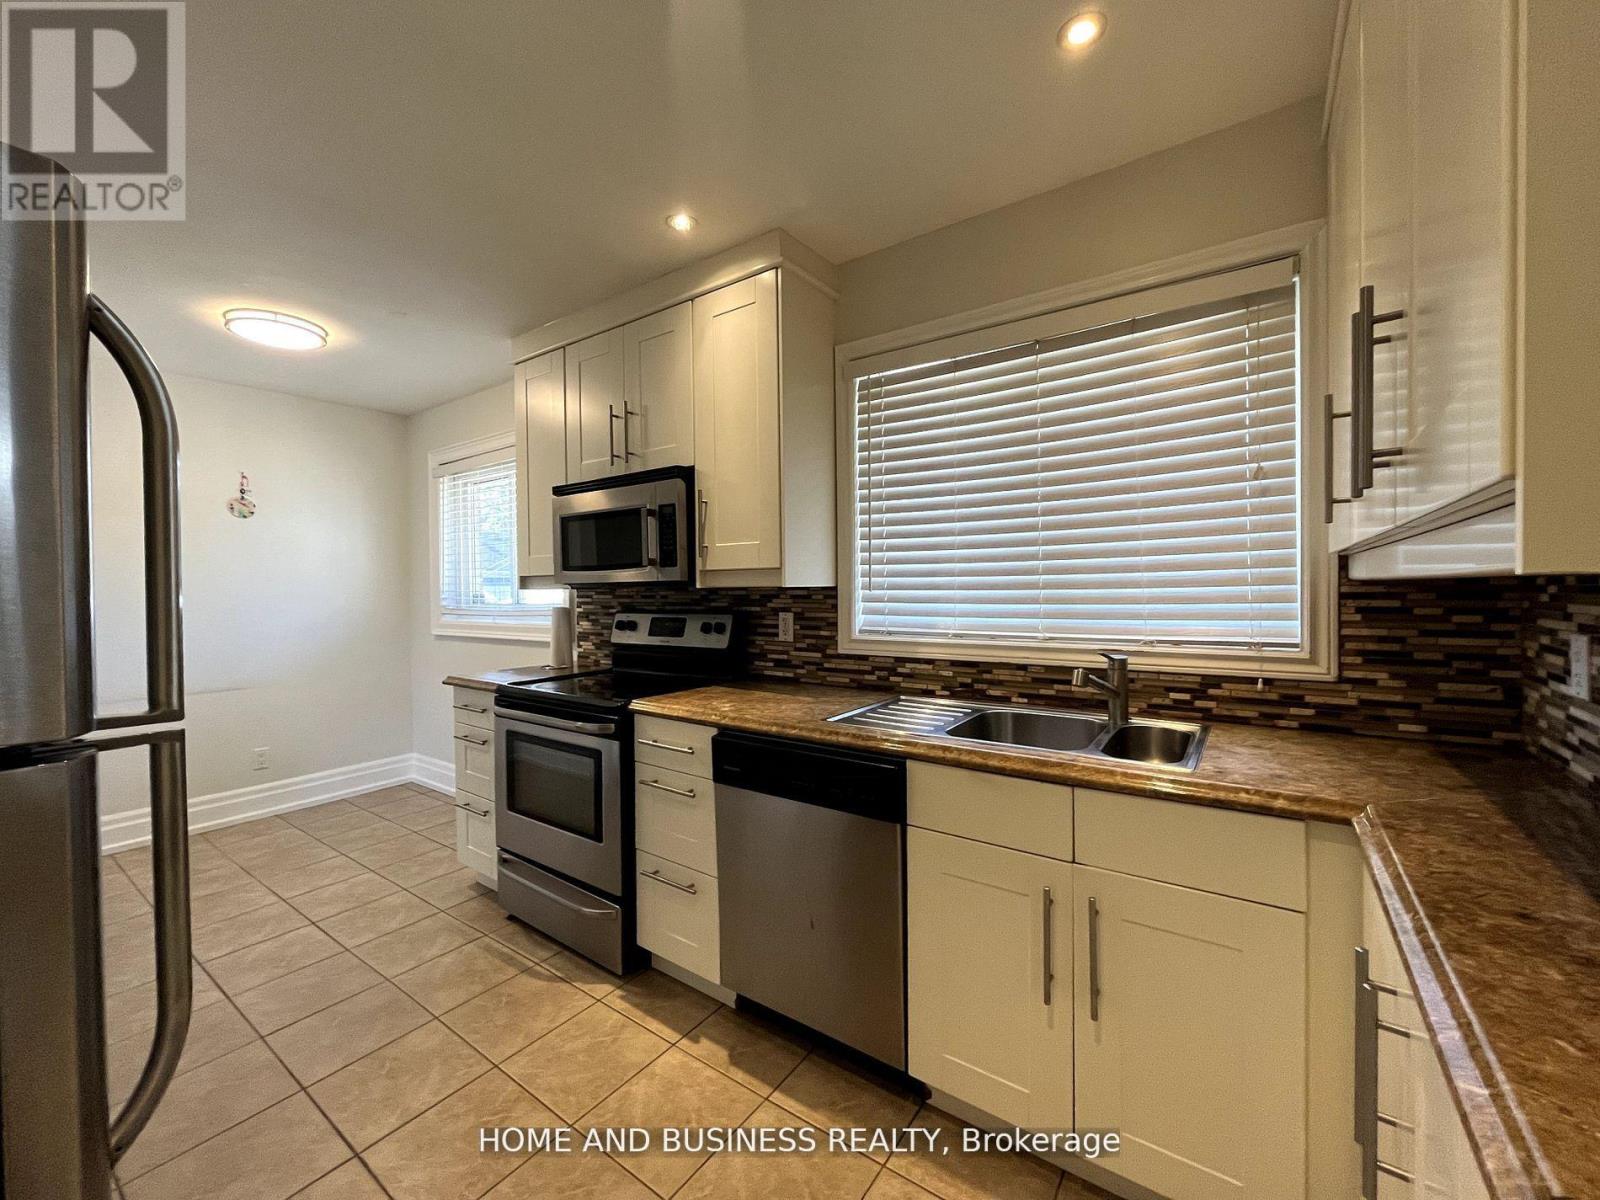
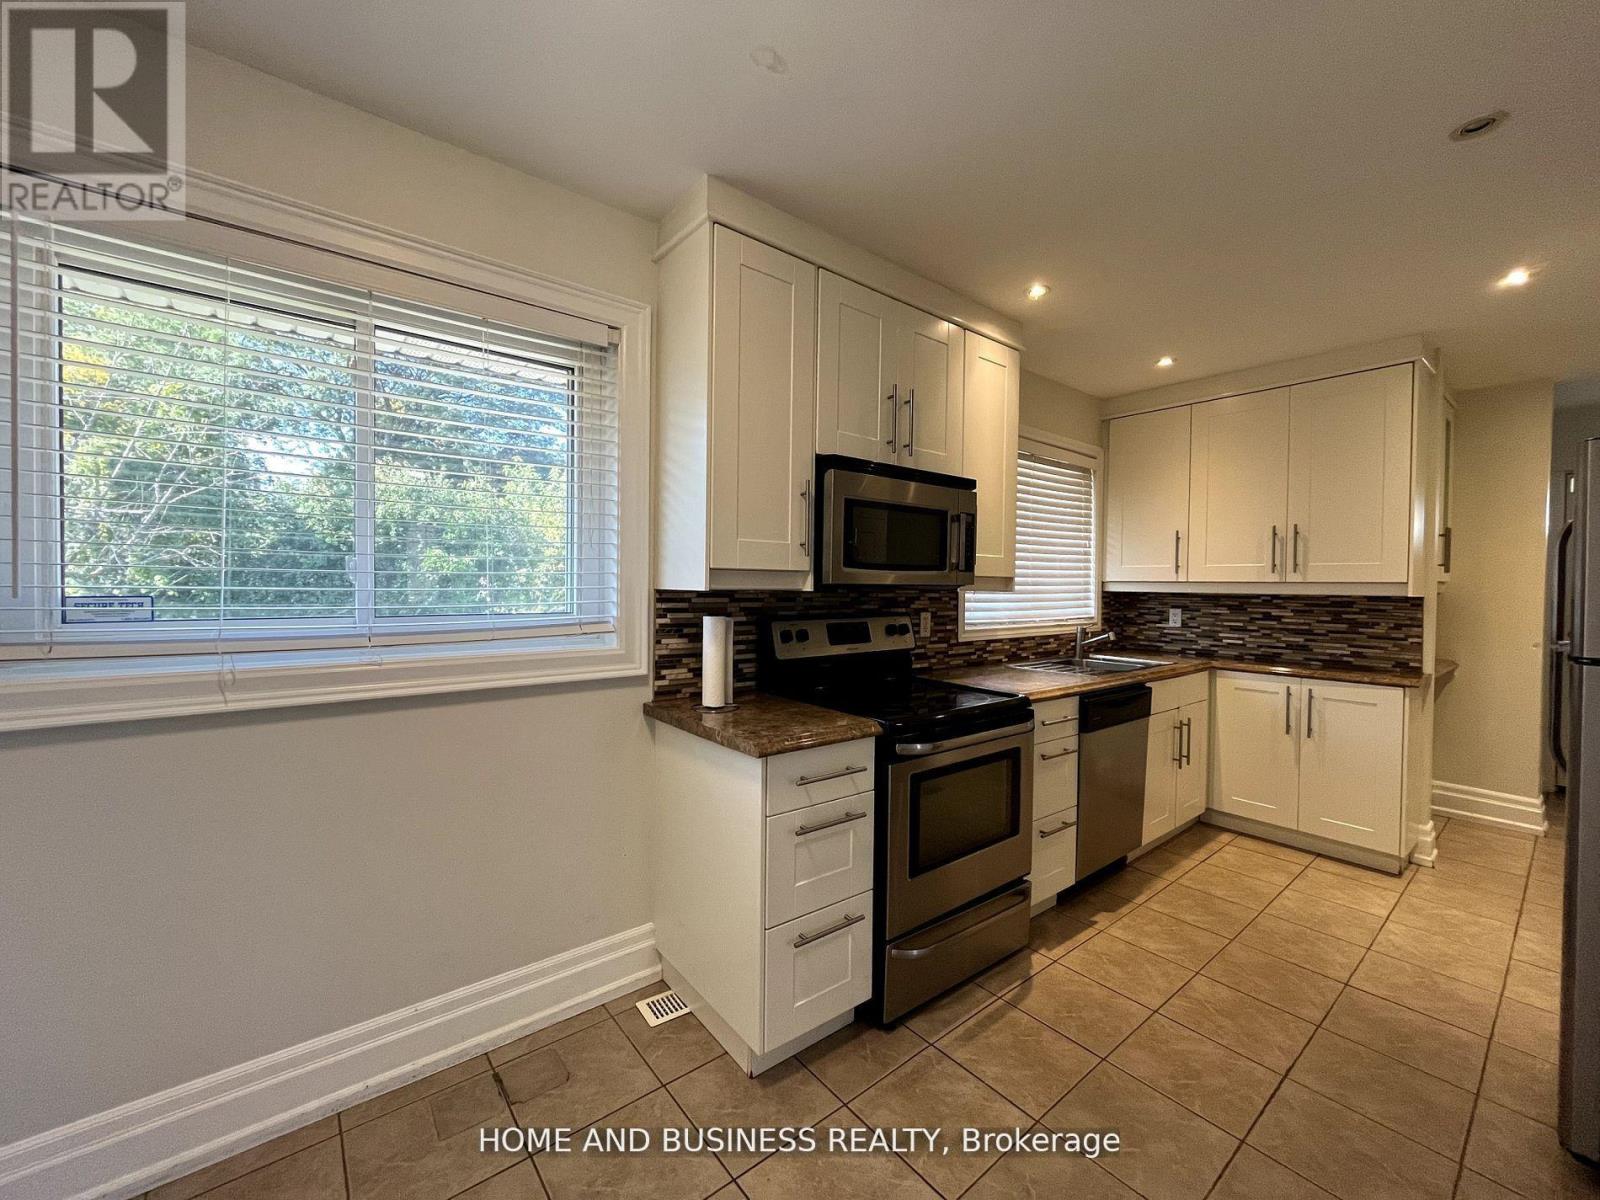
- RoomType4: Kitchen
- RoomLevel4: Ground level
- RoomLength4: 4
- RoomWidth4: 2.7
- RoomDimensions4: 4 m X 2.7 m
- RoomType5: Eating area
- RoomLevel5: Ground level
- RoomLength5: 2.7
- RoomWidth5: 2.5
- RoomDimensions5: 2.7 m X 2.5 m
- RoomType6: Primary Bedroom
- RoomLevel6: Ground level
- RoomLength6: 4
- RoomWidth6: 3.2
- RoomDimensions6: 4 m X 3.2 m
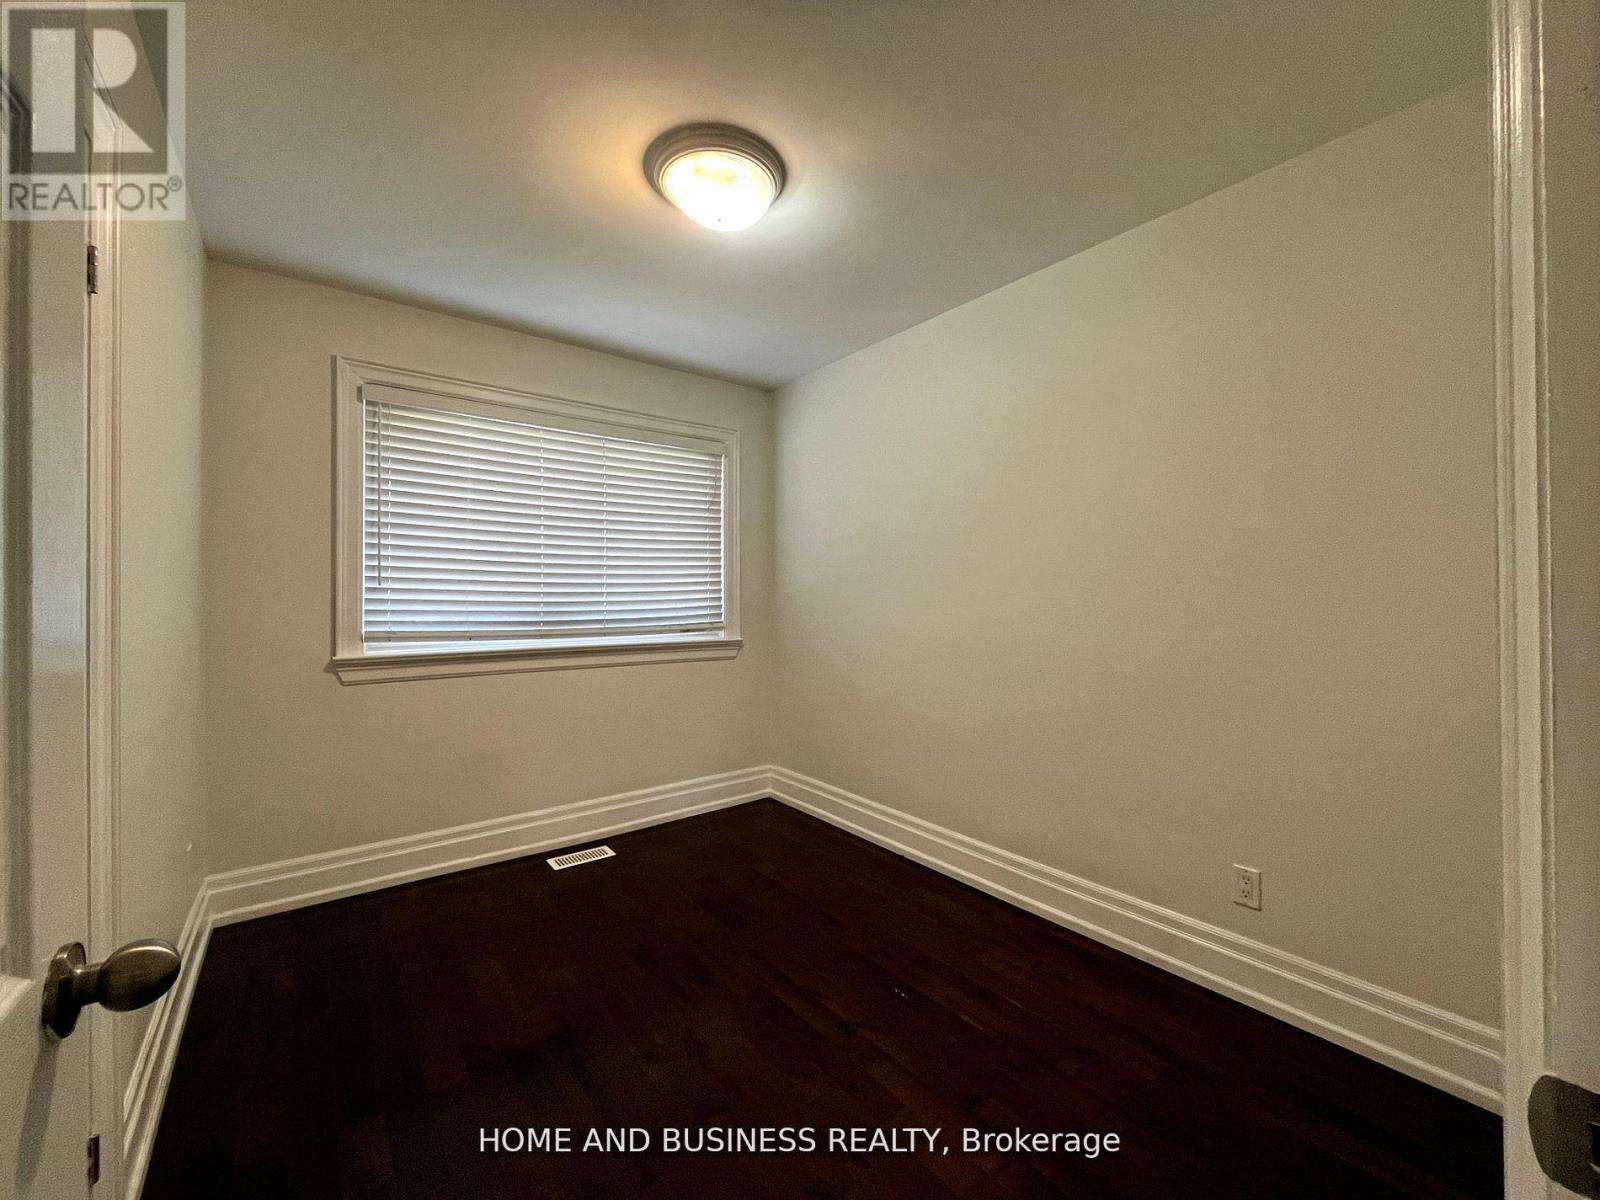
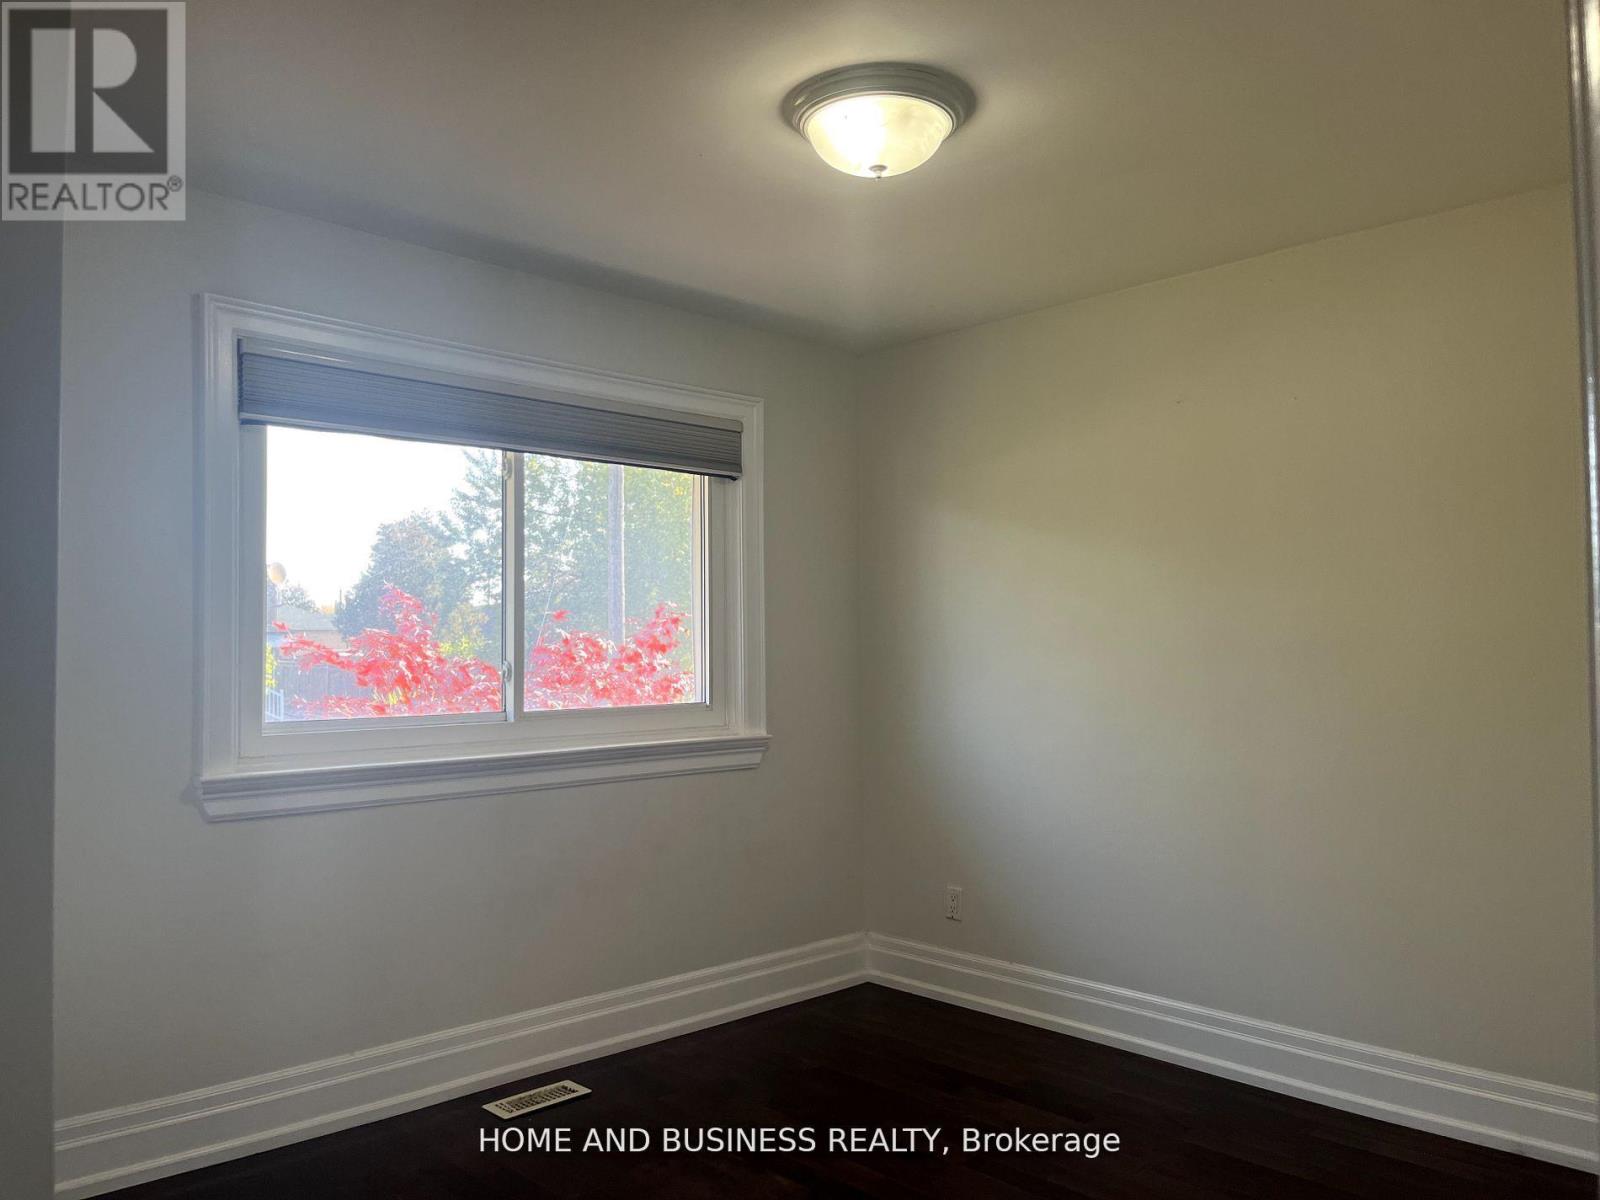
- RoomType7: Bedroom
- RoomLevel7: Ground level
- RoomLength7: 3.2
- RoomWidth7: 2.6
- RoomDimensions7: 3.2 m X 2.6 m
- RoomType8: Bedroom
- RoomLevel8: Ground level
- RoomLength8: 3.2
- RoomWidth8: 3
- RoomDimensions8: 3.2 m X 3 m
Location Details
- City: Oakville (WO West), Oakville (WO West)
- Province: Ontario
Property Details
- SubdivisionName: 1020 - WO West
- ArchitecturalStyle: Bungalow
- Levels: 1
- FrontageLength: 60 ft ,6 in
Property Features
- Flooring: Hardwood
- Heating: Forced air
- HeatingFuel: Natural gas
- CoolingYN: True
- Cooling: Central air conditioning
- ParkingTotal: 6
- OpenParkingYN: False
- GarageYN: False
- AttachedGarageYN: False
- CarportYN: False
- FireplacesTotal: 0
- PoolYN: False
- ViewYN: False
- WaterfrontYN: False
- Sewer: Sanitary sewer
Basics
- Date added: Added 5 days ago
- Category: Single Family
- Type: Single Family
- Bedrooms: 4
- Bathrooms: 2
- Floors: Hardwood
- Area: 1100 - 1500 sq ft
- Lot size: 0 sq ft
- SubdivisionName: 1020 - WO West
- ListOfficeName: HOME AND BUSINESS REALTY
- MLS ID: W14090116
Courtesy of
- OfficeName: HOME AND BUSINESS REALTY
- ListAOR: Toronto Regional Real Estate Board
Description
-
Description:
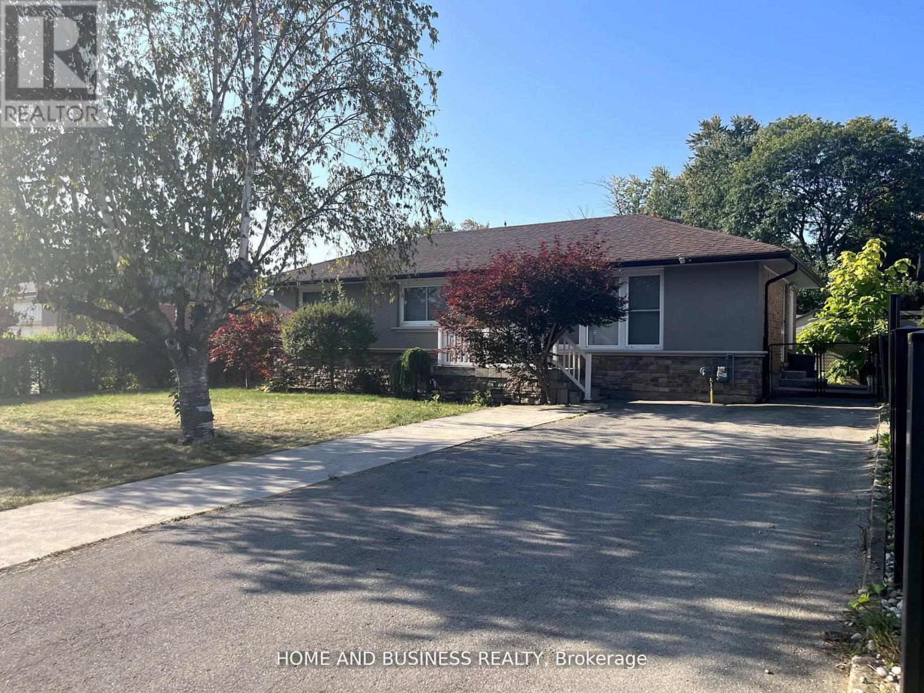
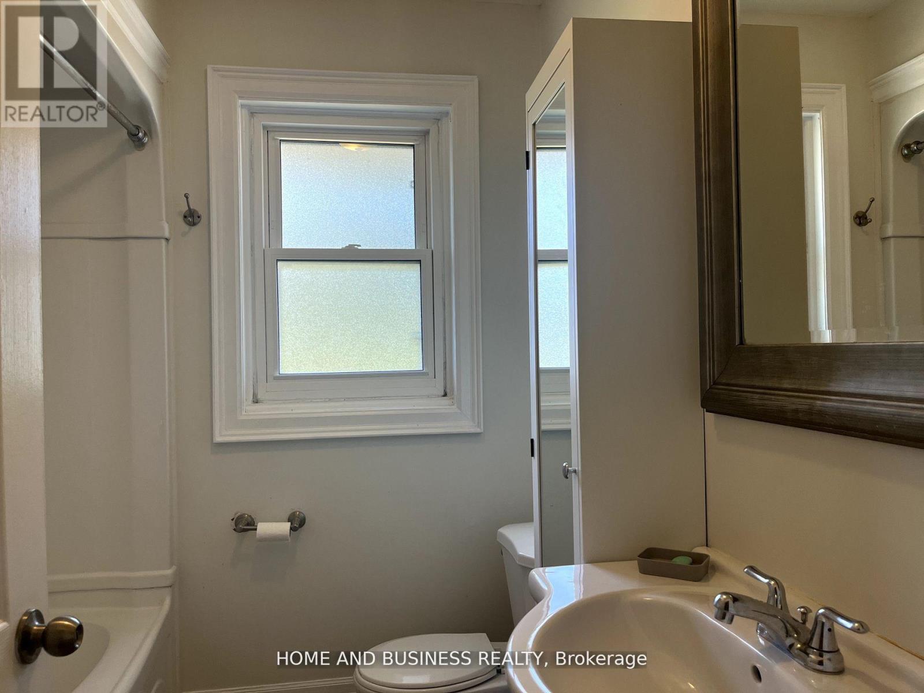
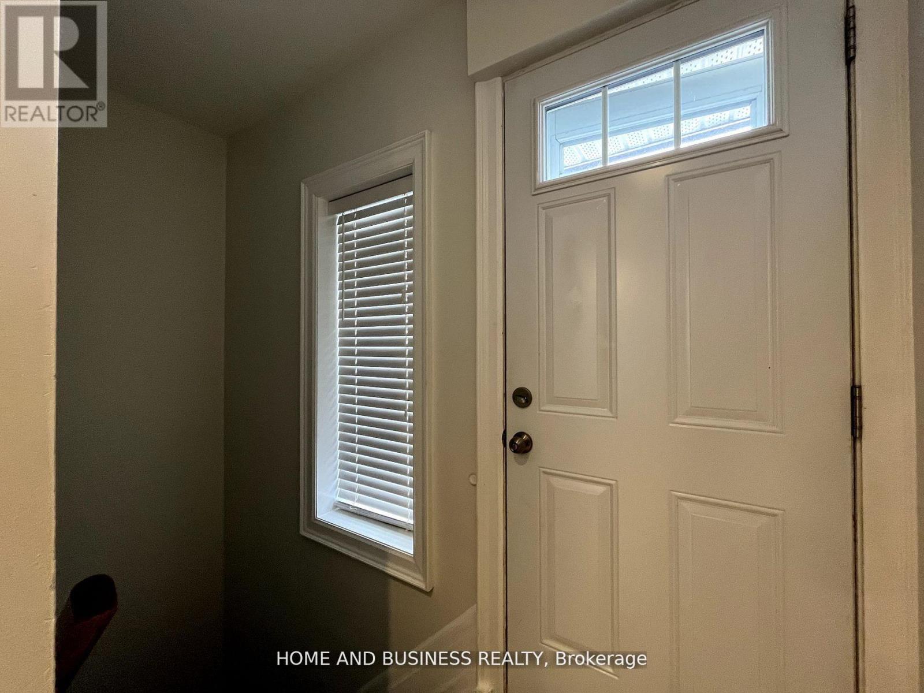
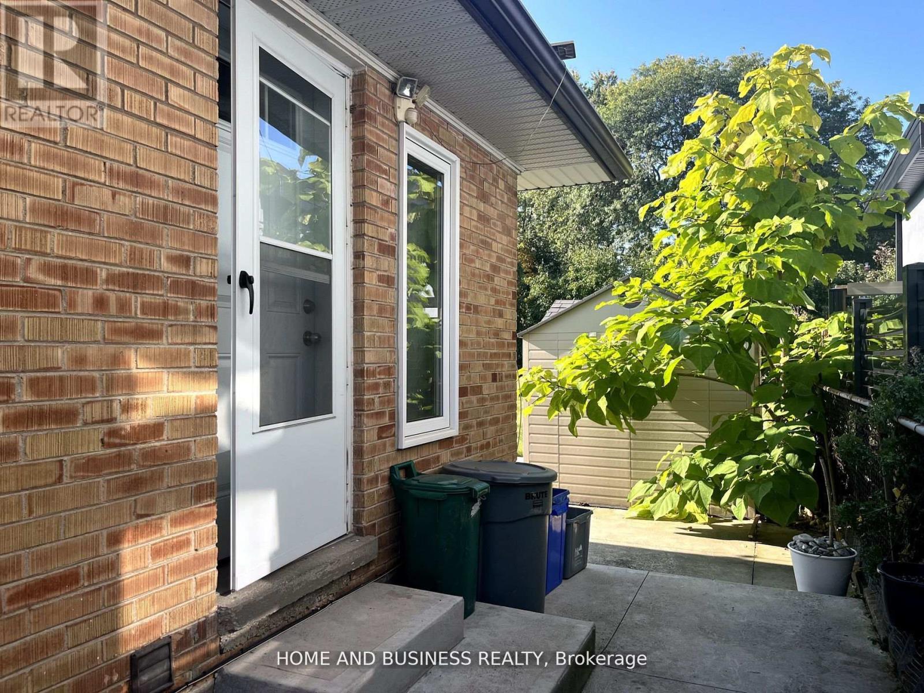
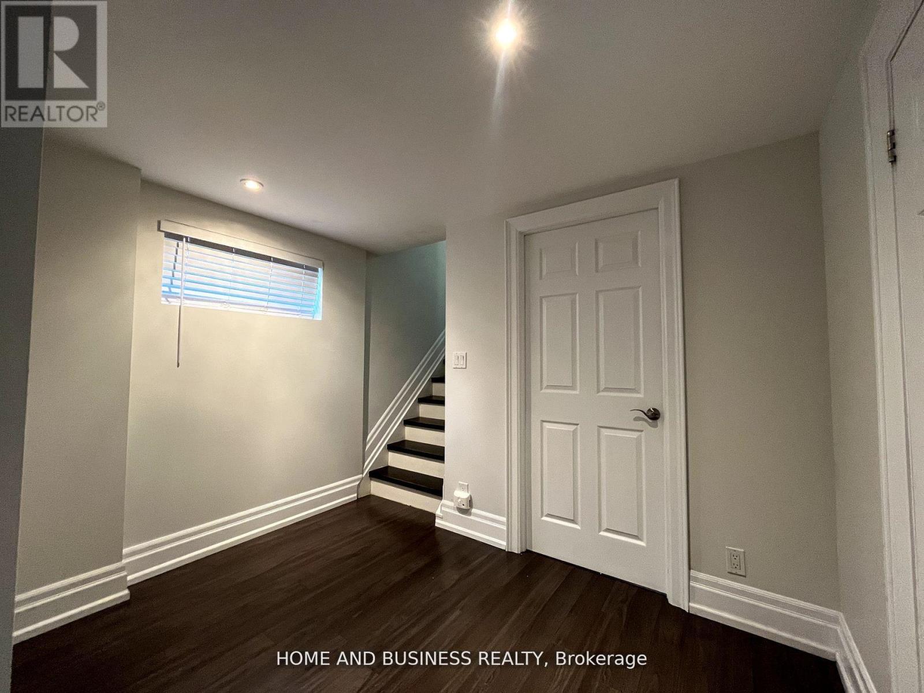
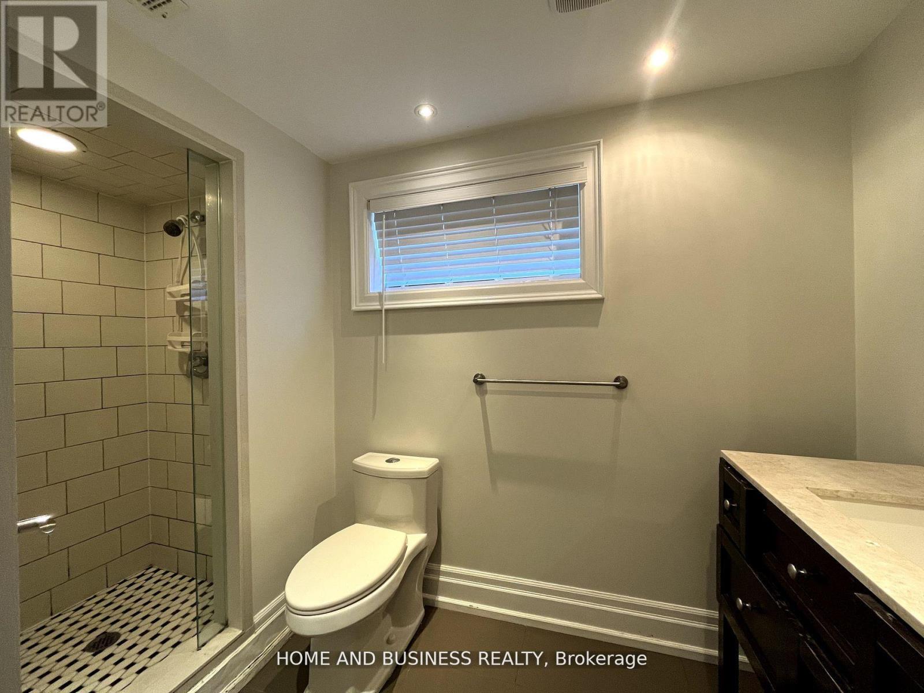
Exceptional 60.46 ft x 127.22 ft lot featuring a detached bungalow on one of Oakville's most prestigious streets - Ashbury Road - surrounded by multi-million-dollar custom homes. This property offers outstanding potential to live in, rent out, or build your dream custom home.The home offers 3 bedrooms, 2 full bathrooms, and a fully finished basement with a separate entrance, second full bathroom, and kitchenette.Enjoy a the private backyard, 4-cars driveway, and an unbeatable location - just steps to top-rated schools, Lake Ontario, downtown Oakville, YMCA, recreation centre, places of worship, shops, businesses, major highways, and much more. (id:67524)
Show all description
Building Details
- ParkingTotal: 6
- ArchitecturalStyle: Bungalow
- Heating: Forced air
- Sewer: Sanitary sewer
Amenities & Features
- Waterfront available: No
- OpenParkingYN: No
- AttachedGarageYN: No
- GarageYN: No
- CarportYN: No
- PoolYN: No
- CoolingYN: Yes
- Cooling: Central air conditioning
- Total Fireplaces: 0