
5255 Palmetto Place, Mississauga (Churchill Meadows), Ontario, Canada, L5M0H2, L5M0H2
5255 Palmetto Place, Mississauga (Churchill Meadows), Ontario, Canada, L5M0H2, L5M0H2
$858,000
Request info
Rooms & Units Descr
- UnitNumber: 11
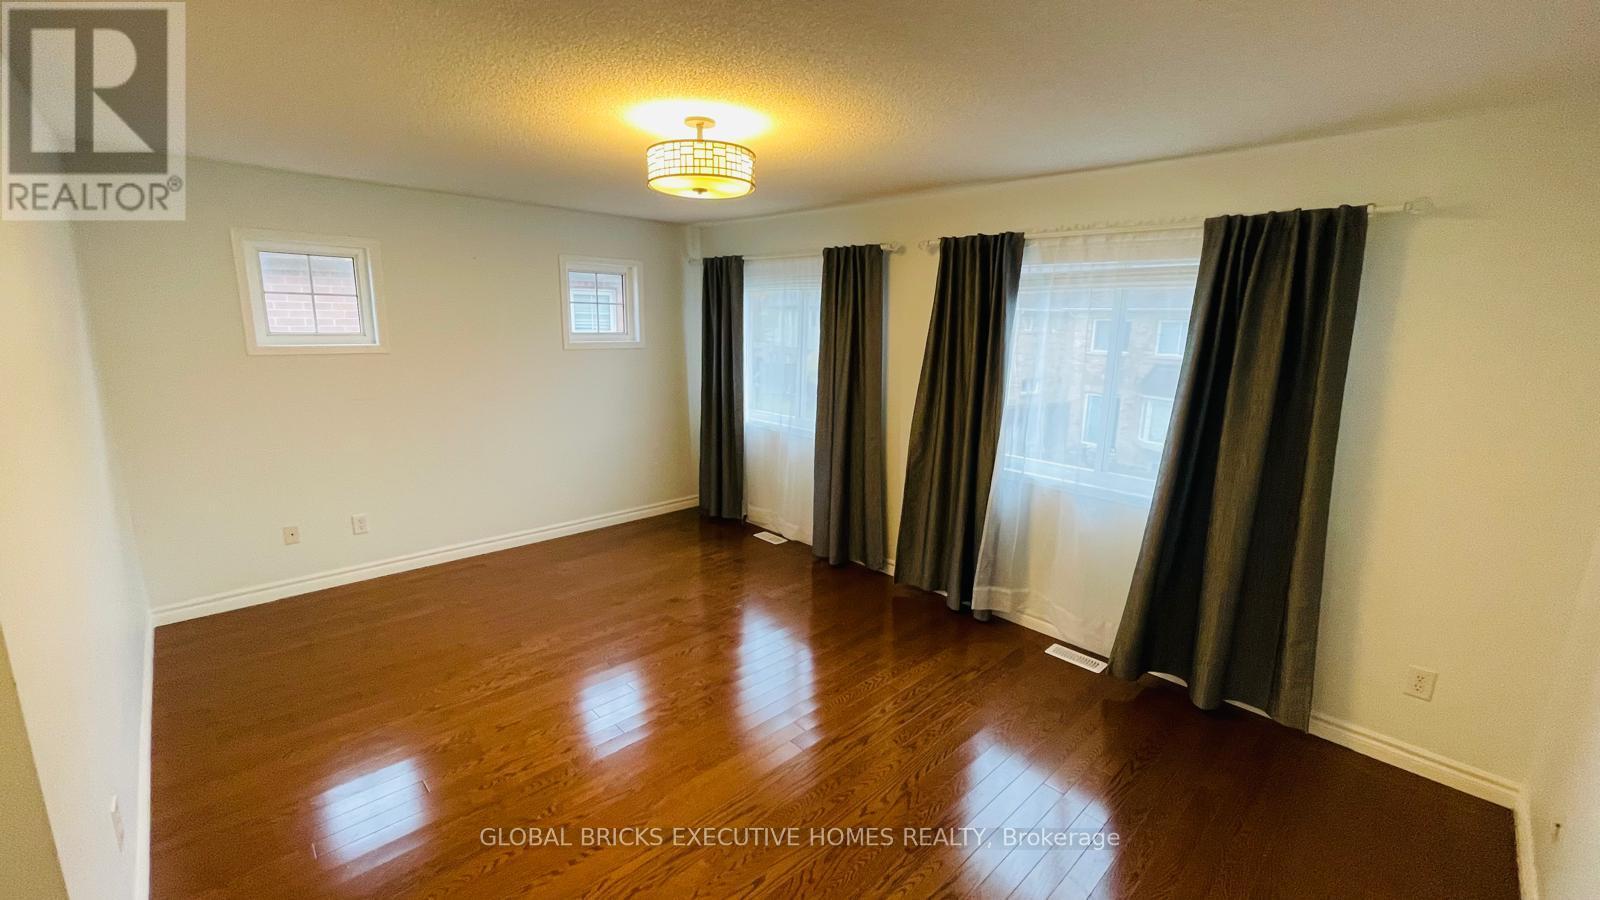
- RoomType1: Primary Bedroom
- RoomLevel1: Second level
- RoomLength1: 5.03
- RoomWidth1: 3.66
- RoomDimensions1: 5.03 m X 3.66 m
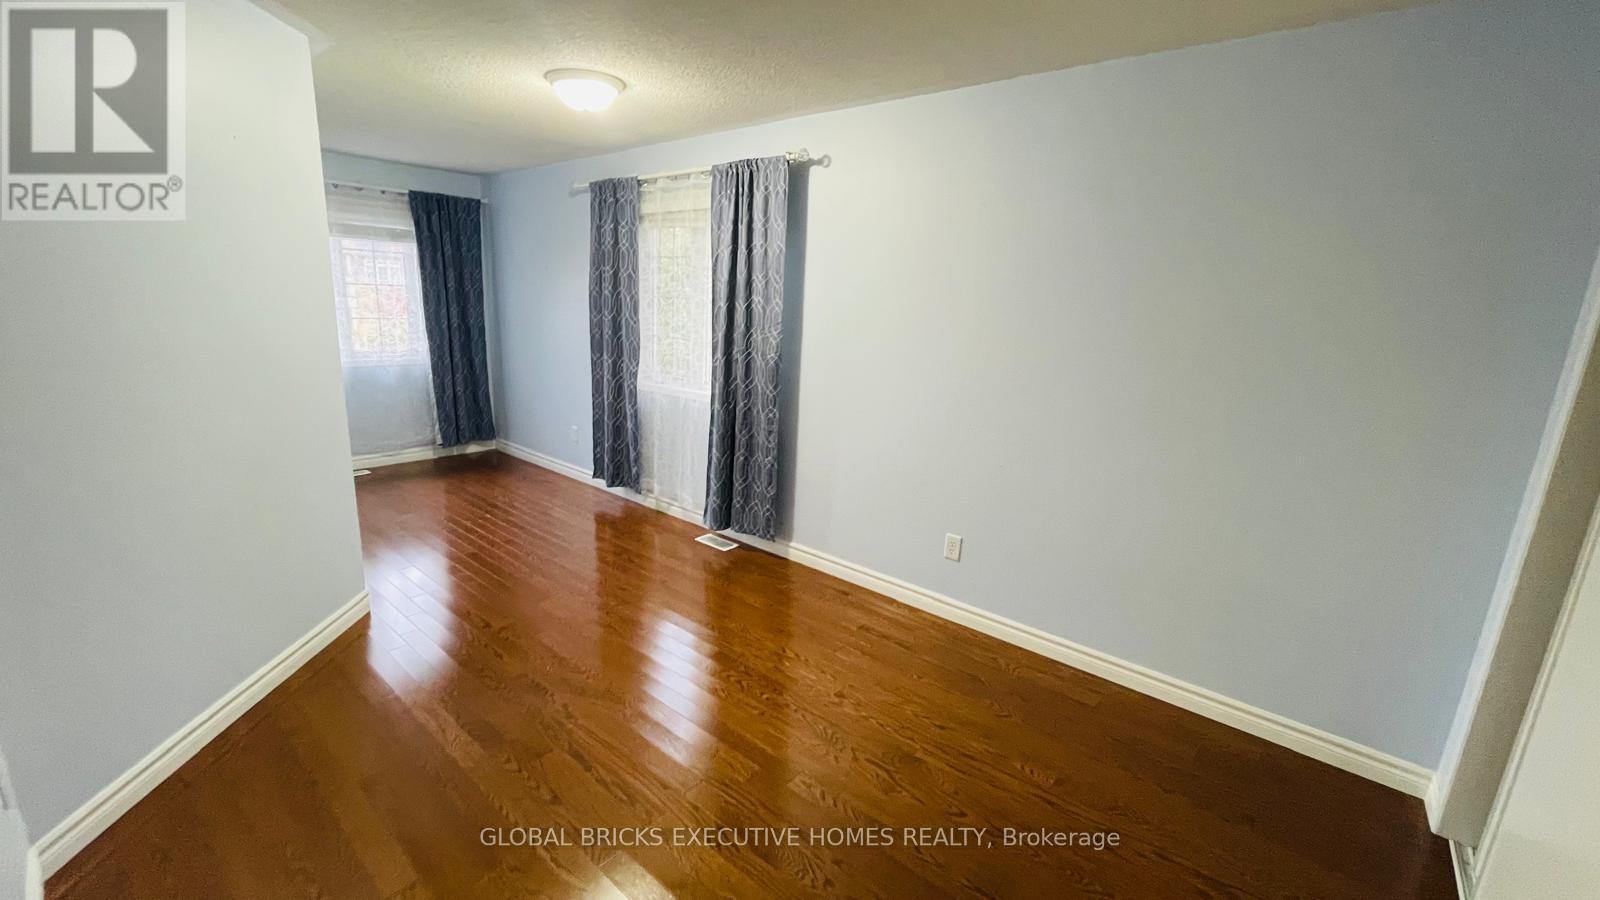
- RoomType2: Bedroom 2
- RoomLevel2: Second level
- RoomLength2: 6.4
- RoomWidth2: 2.3
- RoomDimensions2: 6.4 m X 2.3 m
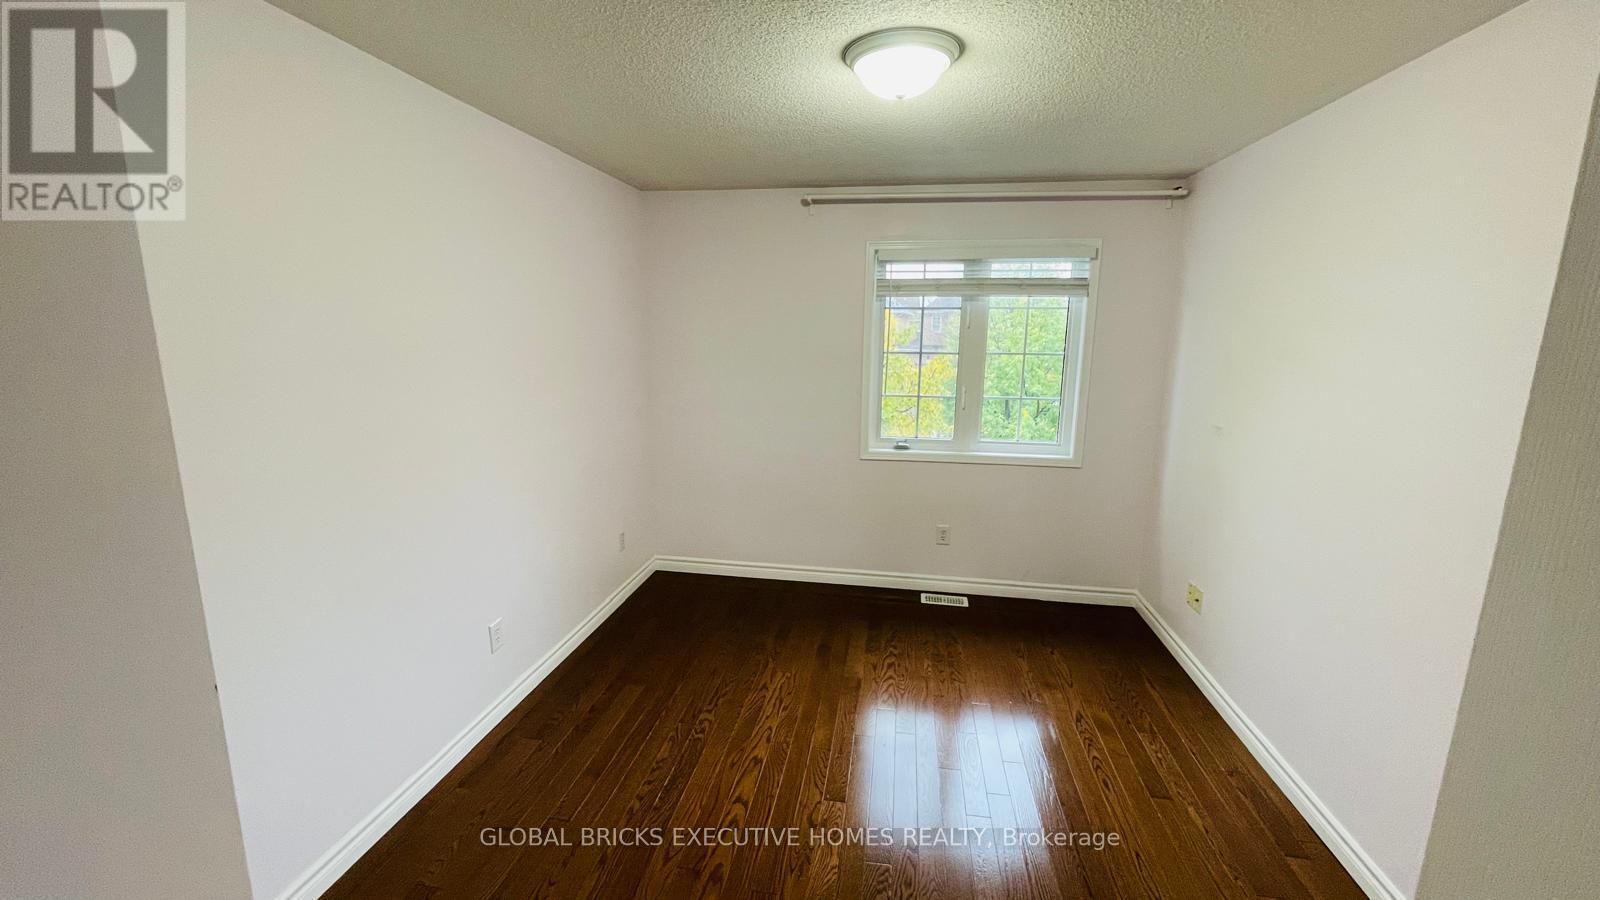
- RoomType3: Bedroom 3
- RoomLevel3: Second level
- RoomLength3: 4.42
- RoomWidth3: 2.6
- RoomDimensions3: 4.42 m X 2.6 m
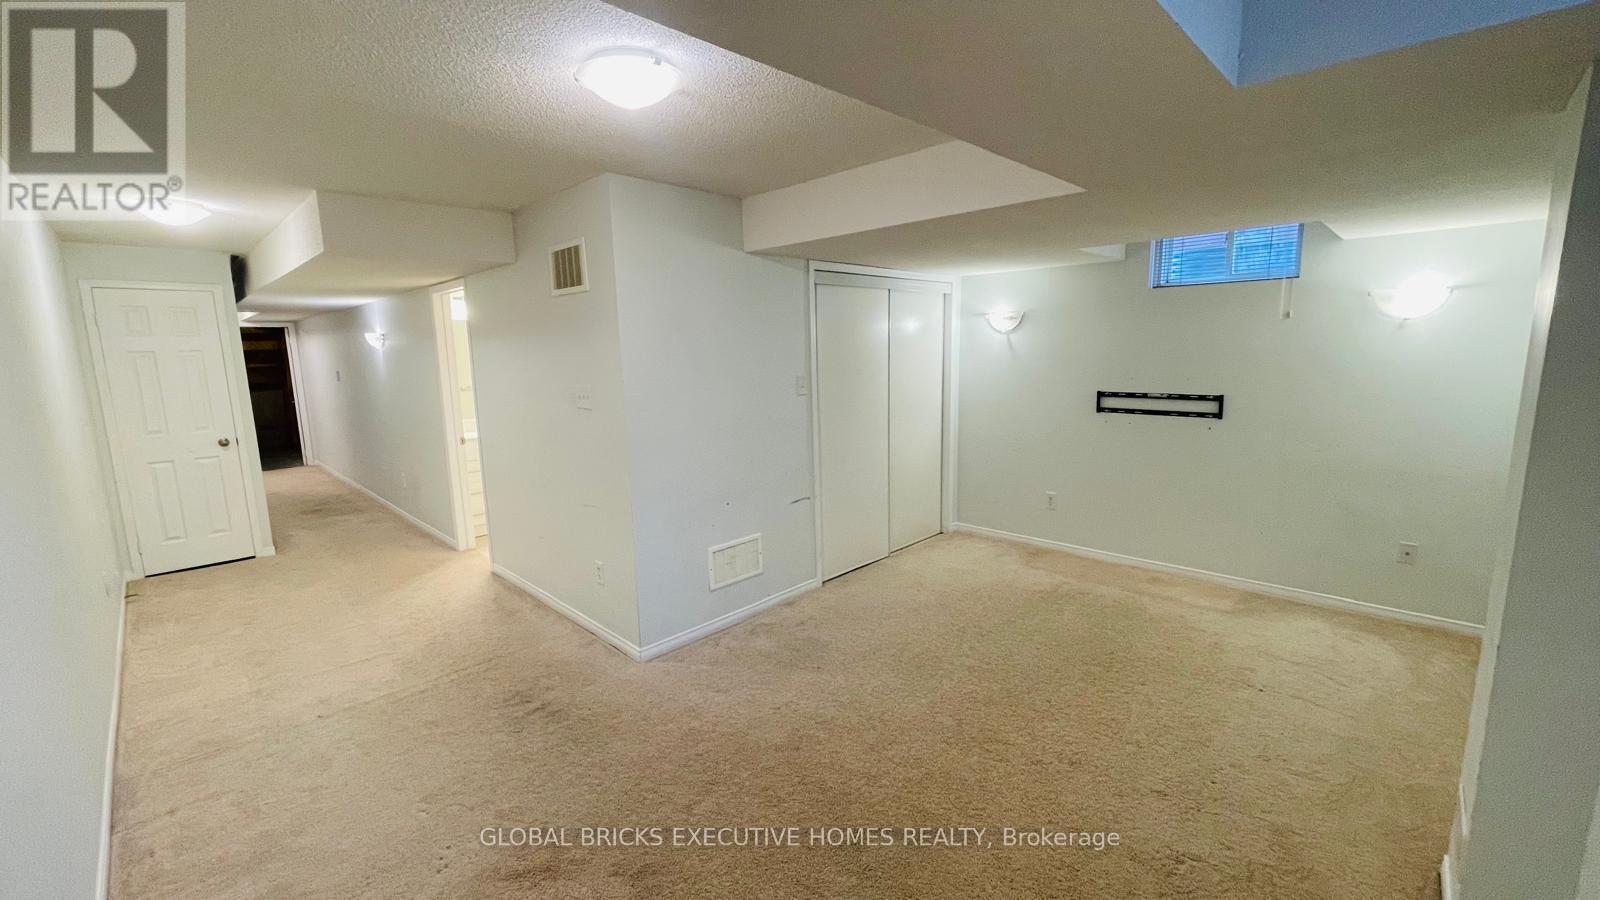
- RoomType4: Recreational, Games room
- RoomLevel4: Basement
- RoomLength4: 0
- RoomWidth4: 0
- RoomDimensions4: Measurements not available
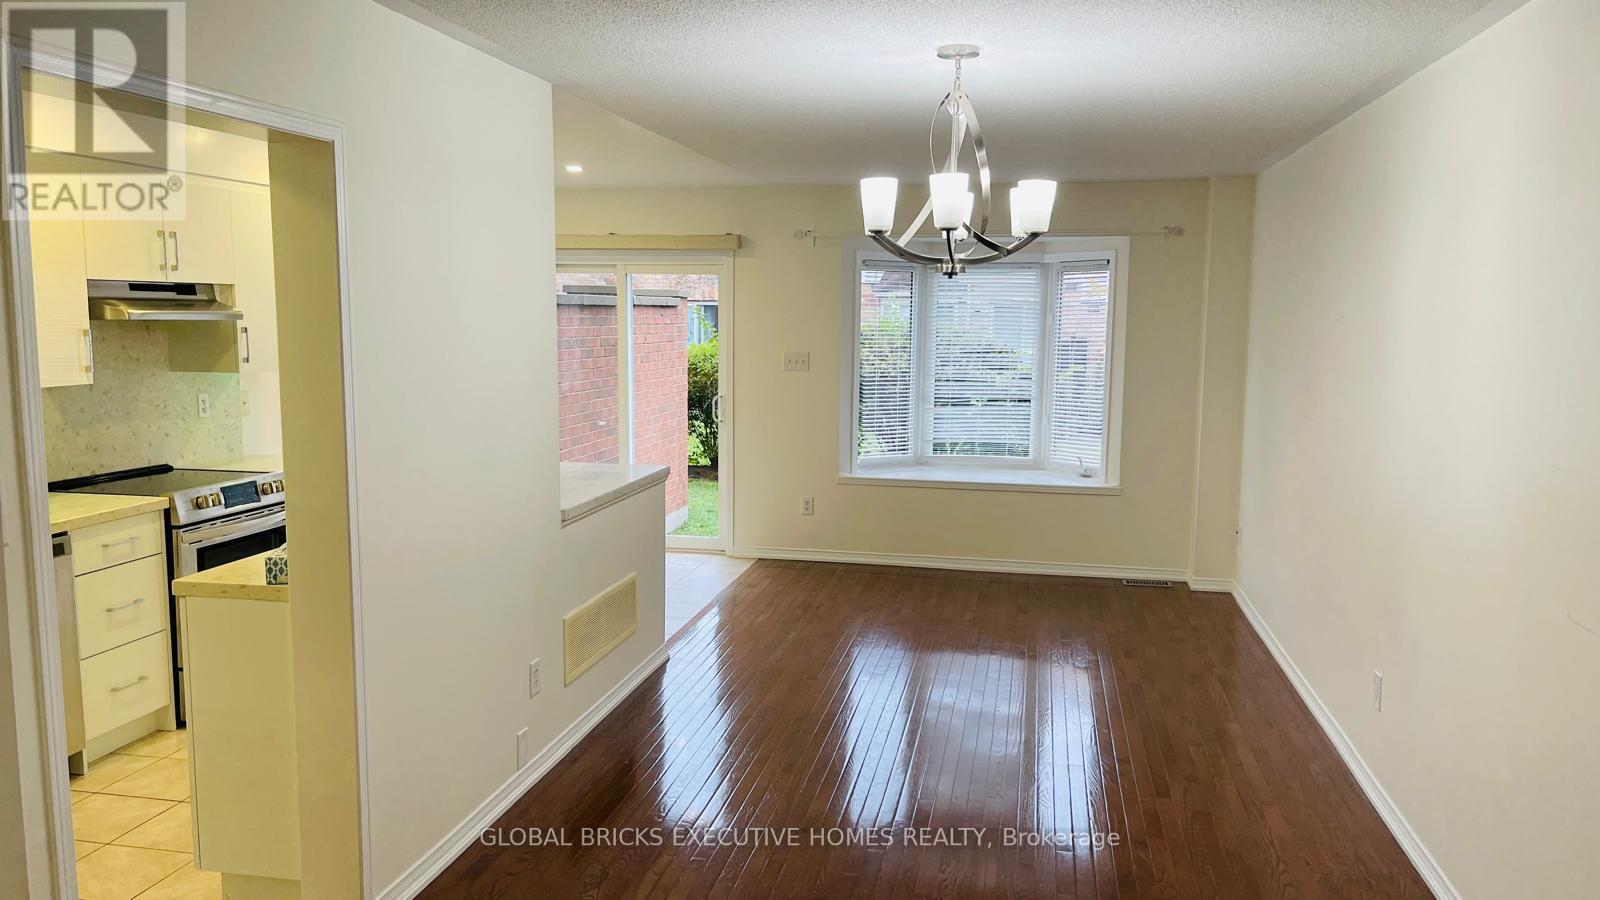
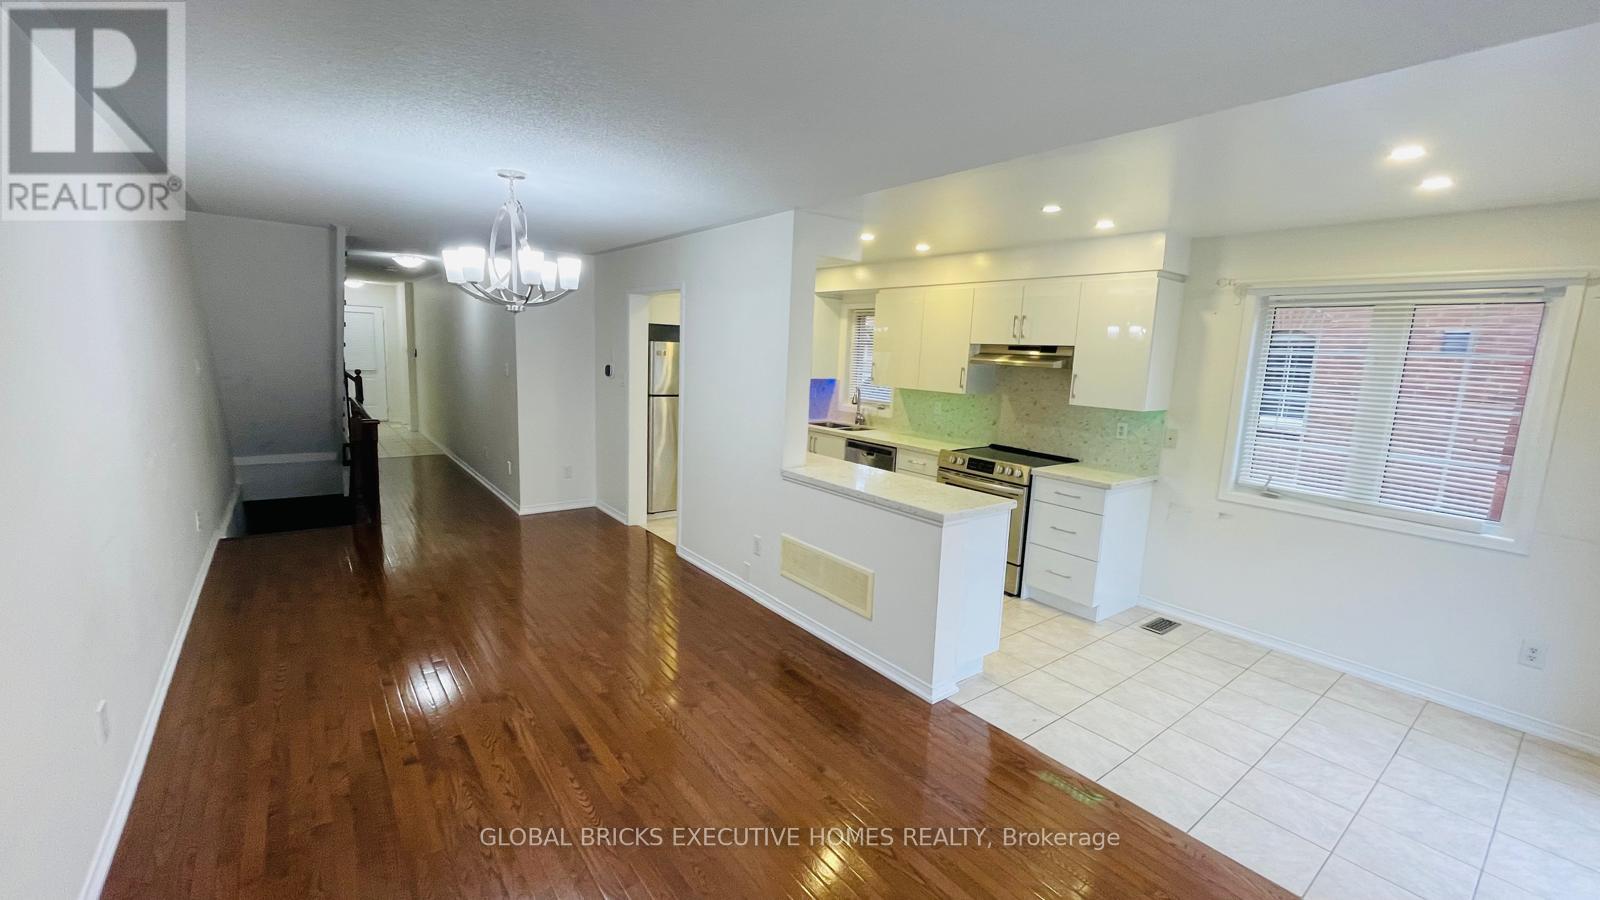
- RoomType5: Living room
- RoomLevel5: Main level
- RoomLength5: 6.71
- RoomWidth5: 3.1
- RoomDimensions5: 6.71 m X 3.1 m
- RoomType6: Dining room
- RoomLevel6: Main level
- RoomLength6: 6.71
- RoomWidth6: 3.1
- RoomDimensions6: 6.71 m X 3.1 m
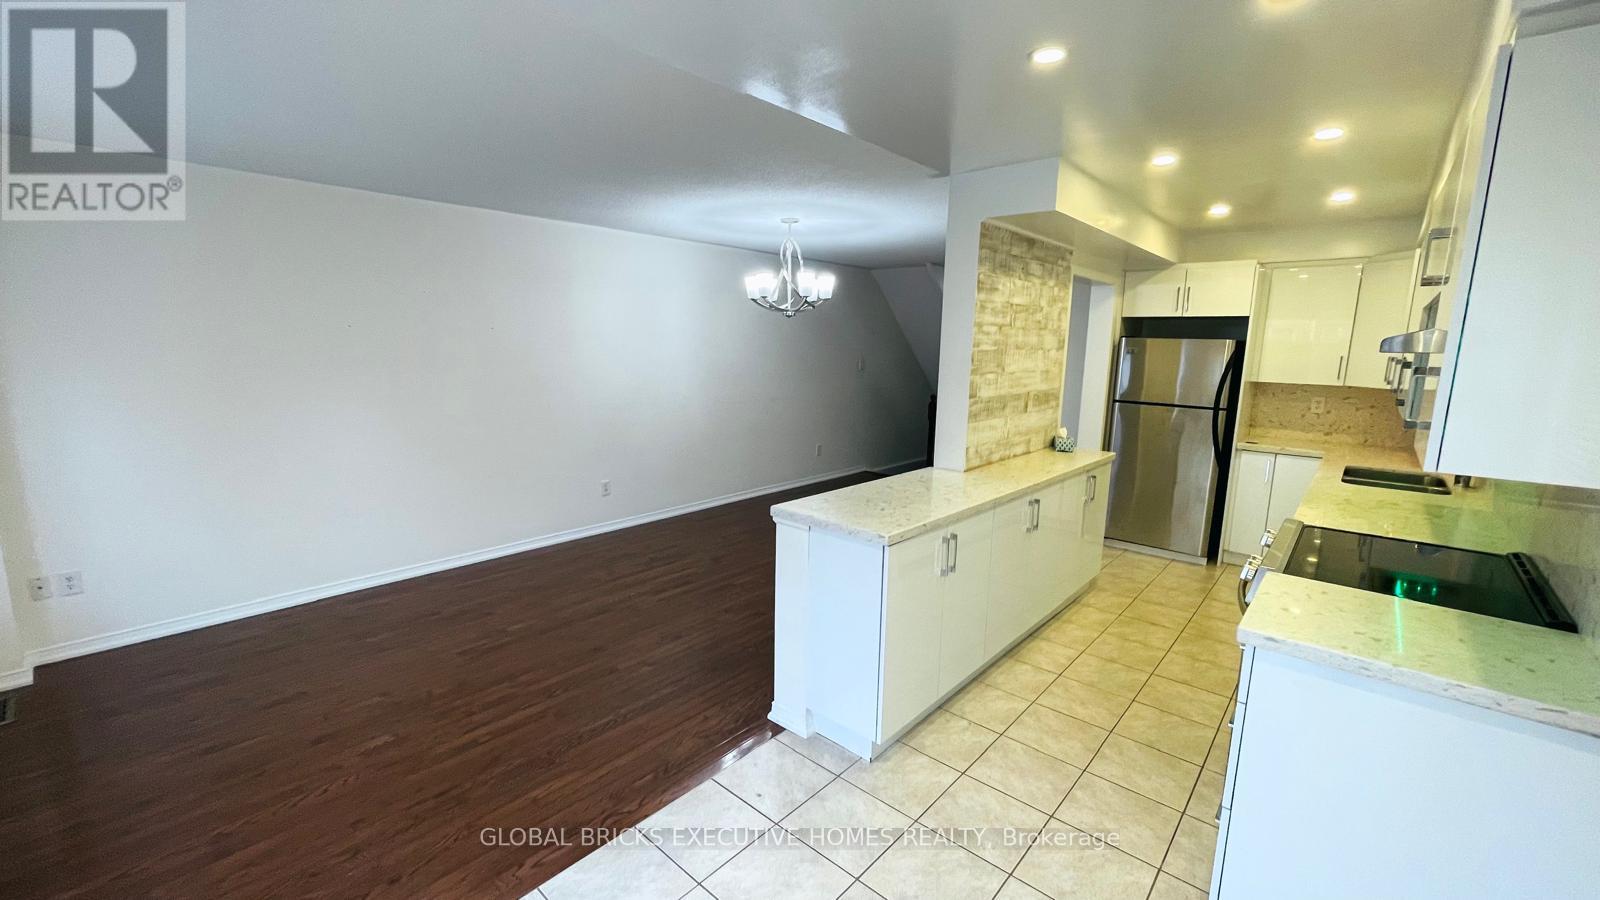
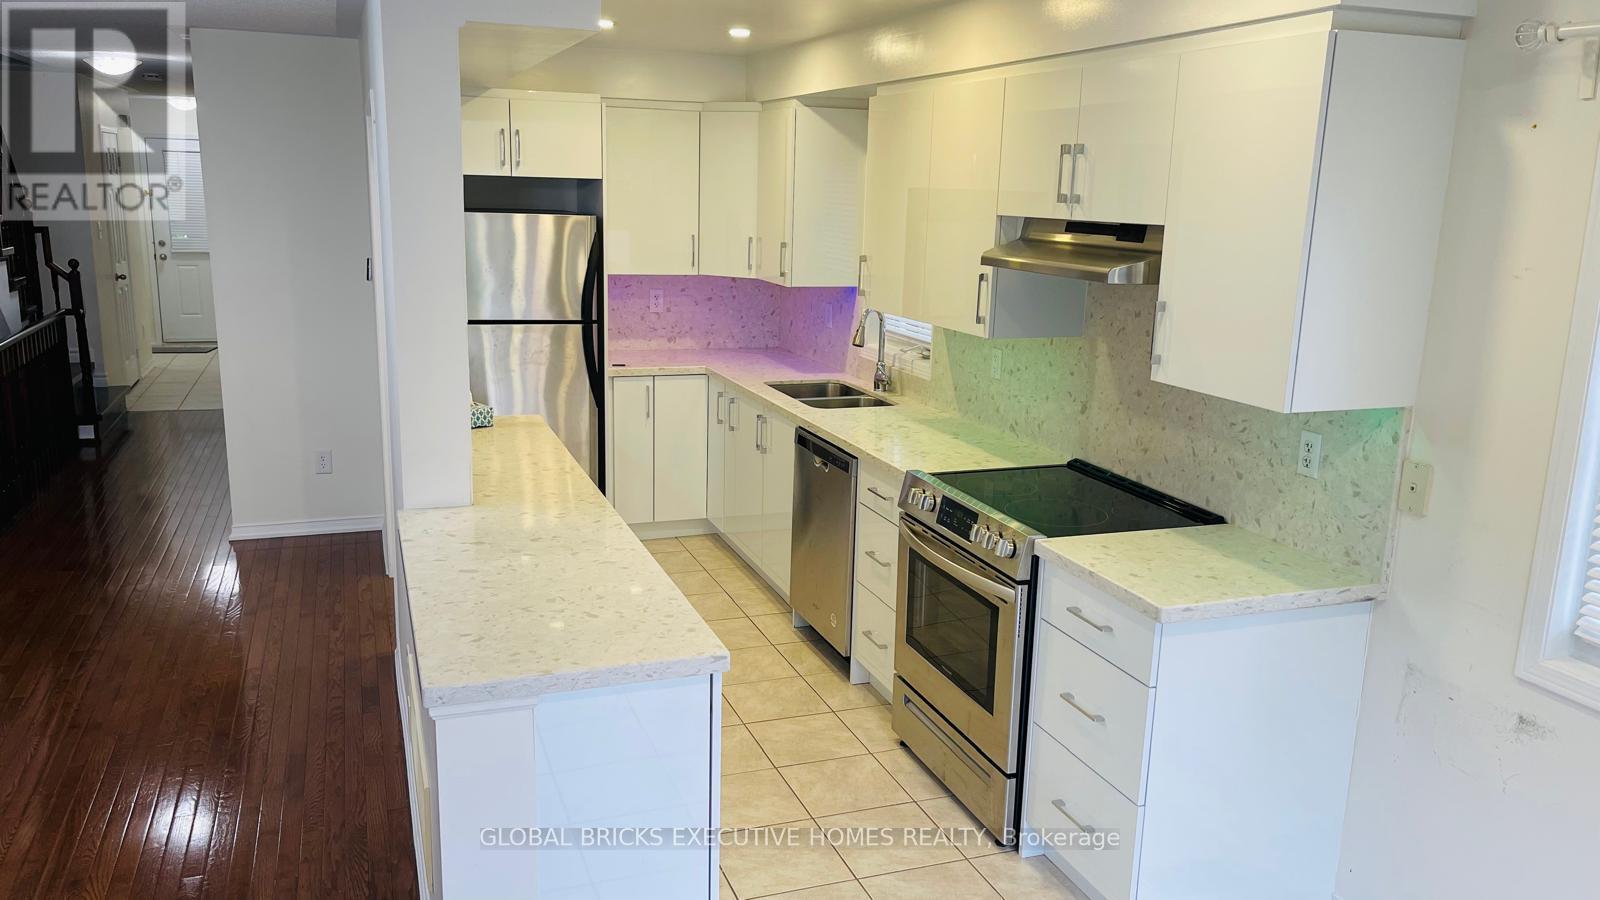
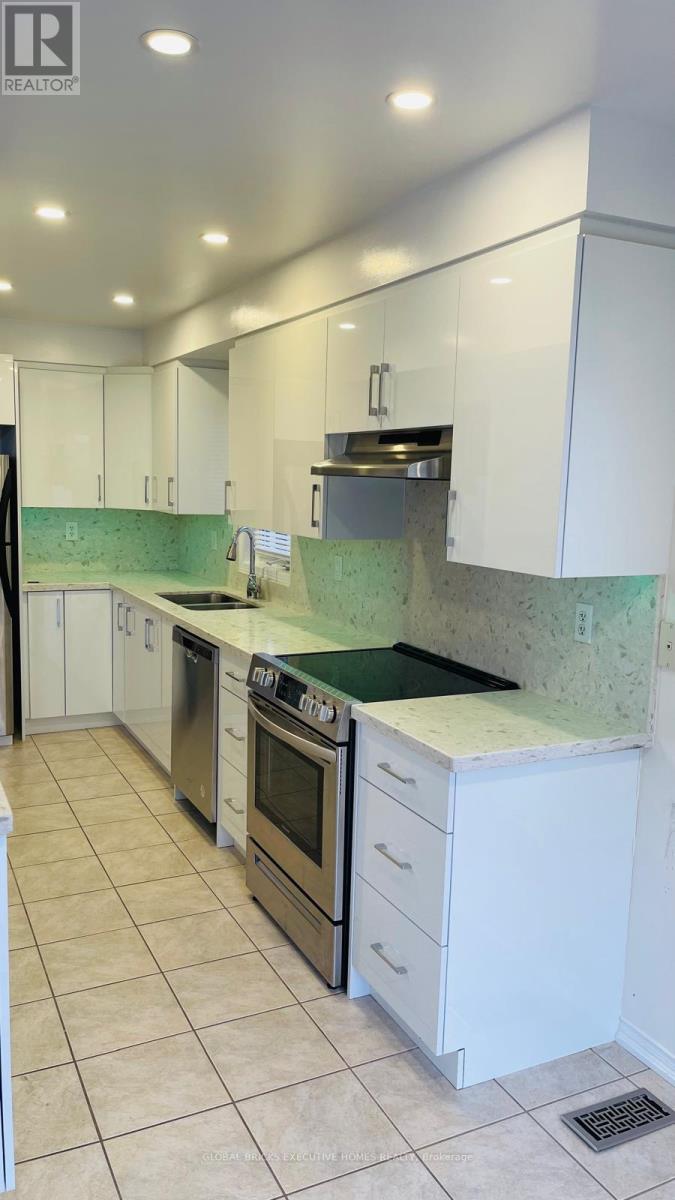
- RoomType7: Kitchen
- RoomLevel7: Main level
- RoomLength7: 6.7
- RoomWidth7: 2.3
- RoomDimensions7: 6.7 m X 2.3 m
- RoomType8: Eating area
- RoomLevel8: Main level
- RoomLength8: 6.7
- RoomWidth8: 2.3
- RoomDimensions8: 6.7 m X 2.3 m
Location Details
- City: Mississauga (Churchill Meadows), Mississauga (Churchill Meadows)
- Province: Ontario
Property Details
- SubdivisionName: Churchill Meadows
- Levels: 2
Property Features
- CommunityFeatures: Pets Allowed With Restrictions,Community Centre
- Flooring: Hardwood,Ceramic,Carpeted
- Heating: Forced air
- HeatingFuel: Natural gas
- CoolingYN: True
- Cooling: Central air conditioning
- ParkingTotal: 2
- OpenParkingYN: False
- GarageYN: True
- AttachedGarageYN: False
- CarportYN: False
- FireplacesTotal: 0
- PoolYN: False
- ViewYN: False
- WaterfrontYN: False
Basics
- BathroomsHalf: 1
- Date added: Added 5 days ago
- Category: Single Family
- Type: Single Family
- Bedrooms: 3
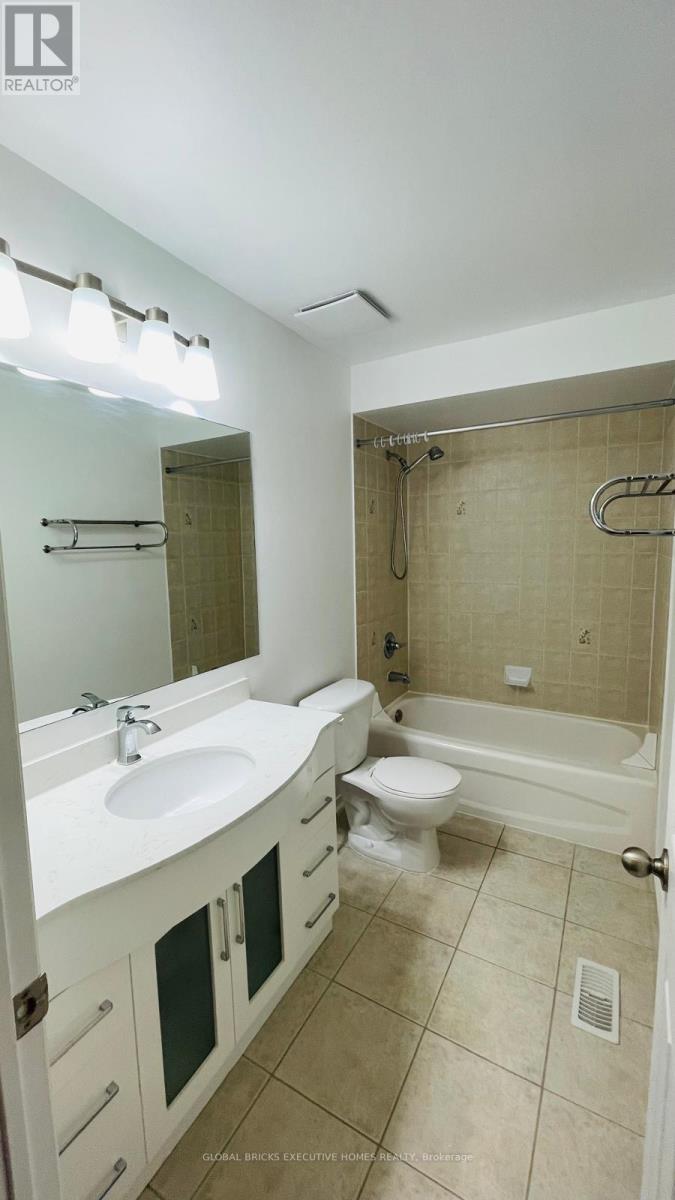
- Bathrooms: 4
- Half baths: 1
- Floors: Hardwood,Ceramic,Carpeted
- Area: 1800 - 1999 sq ft
- Lot size: 0 sq ft
- SubdivisionName: Churchill Meadows
- UnitNumber: 11
- ListOfficeName: GLOBAL BRICKS EXECUTIVE HOMES REALTY
- MLS ID: W14089438
Miscellaneous
- AssociationFeeFrequency: Monthly
Courtesy of
- OfficeName: GLOBAL BRICKS EXECUTIVE HOMES REALTY
- ListAOR: Toronto Regional Real Estate Board
Description
-
Description:
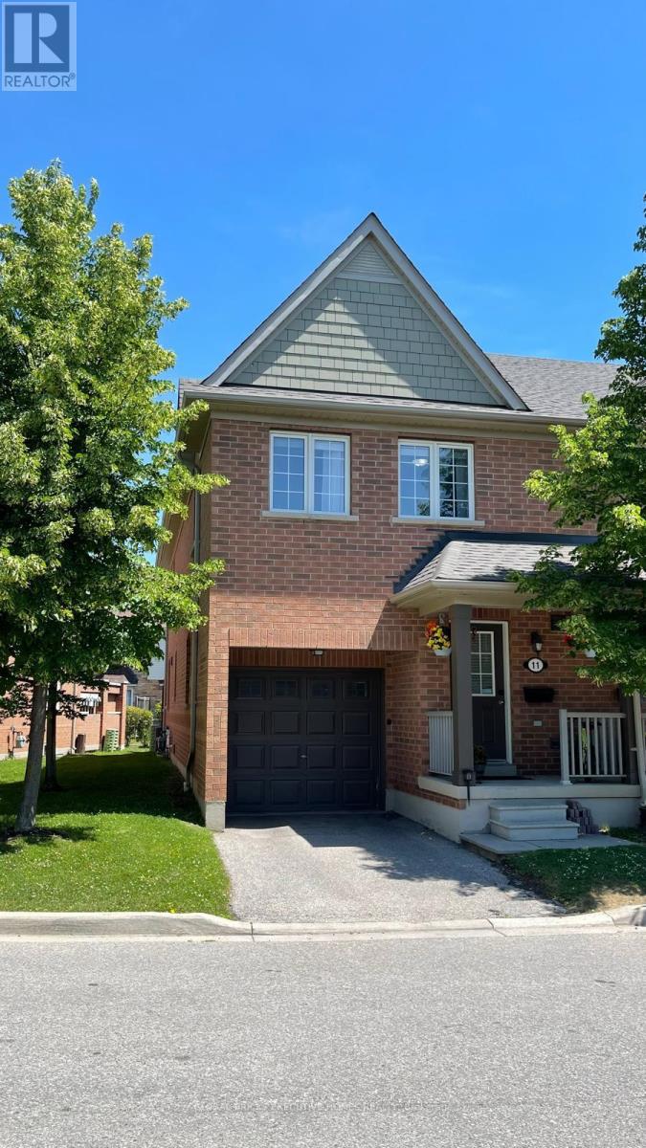
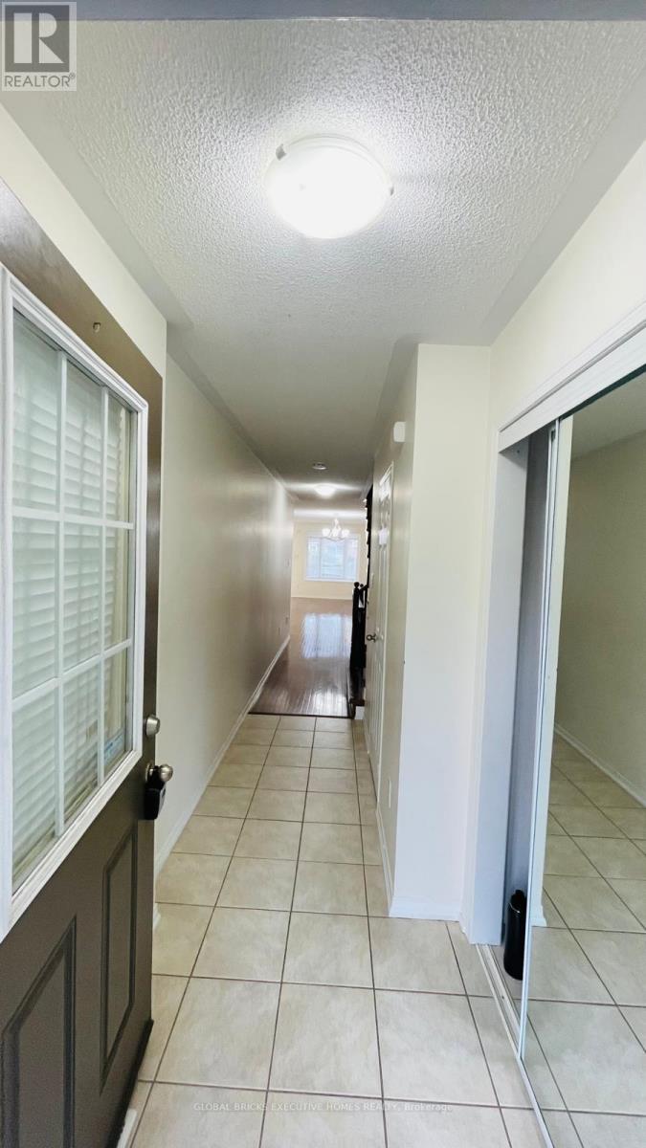
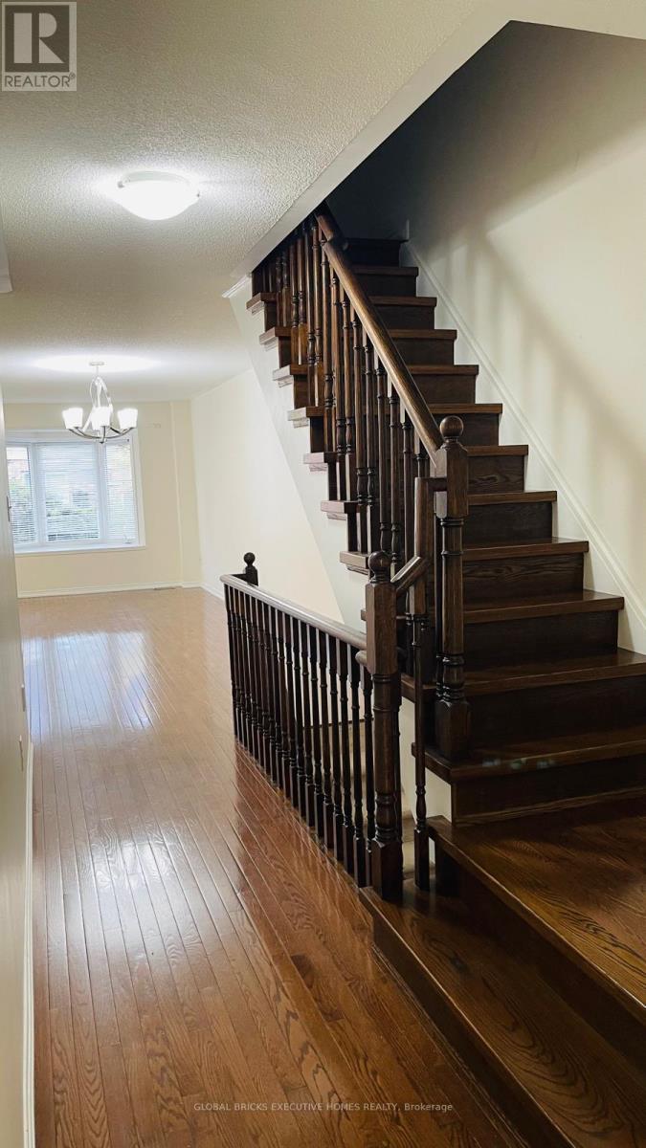
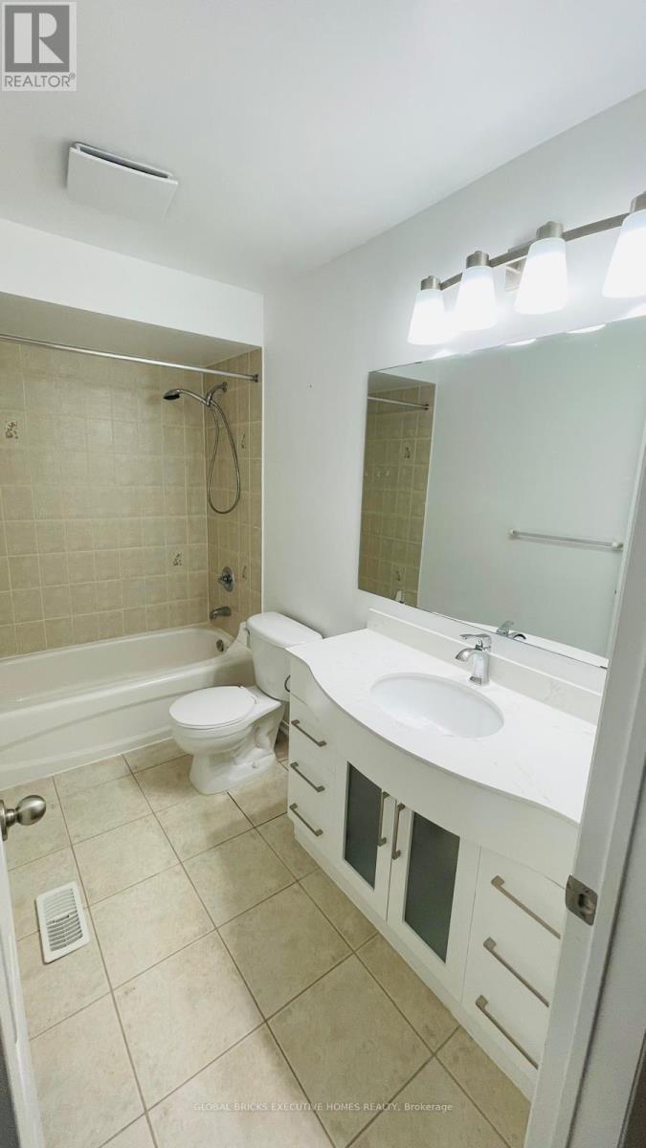
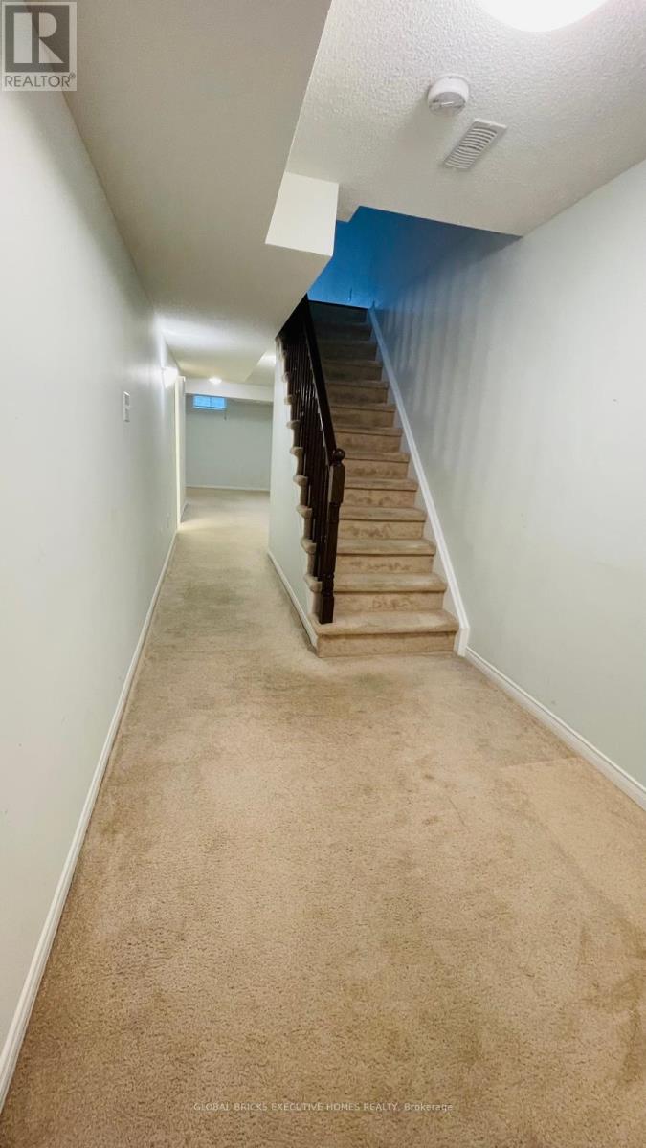
End-unit condo townhouse offering 3 bedrooms, 4 bathrooms and a finished basement, with approximately 1,900 sq. ft. of living space, including the basement. Features include a renovated kitchen with quartz countertops and stainless-steel appliances, hardwood flooring on the main and second floors, a built-in garage and a private driveway. The furnace and central air conditioning were replaced in 2022 and conveniently located near Erin Mills Town Centre, Credit Valley Hospital, parks, schools, recreation facilities, public transit and major highways. (id:67524)
Show all description
Building Details
- ParkingTotal: 2
- Heating: Forced air
Amenities & Features
- Waterfront available: No
- OpenParkingYN: No
- AttachedGarageYN: No
- GarageYN: Yes
- CarportYN: No
- PoolYN: No
- CoolingYN: Yes
- CommunityFeatures: Pets Allowed With Restrictions, Community Centre
- Cooling: Central air conditioning
- Total Fireplaces: 0