
1105 Leger Way, Milton (FO Ford), Ontario, Canada, L9E1K7, L9E1K7
1105 Leger Way, Milton (FO Ford), Ontario, Canada, L9E1K7, L9E1K7Rooms & Units Descr
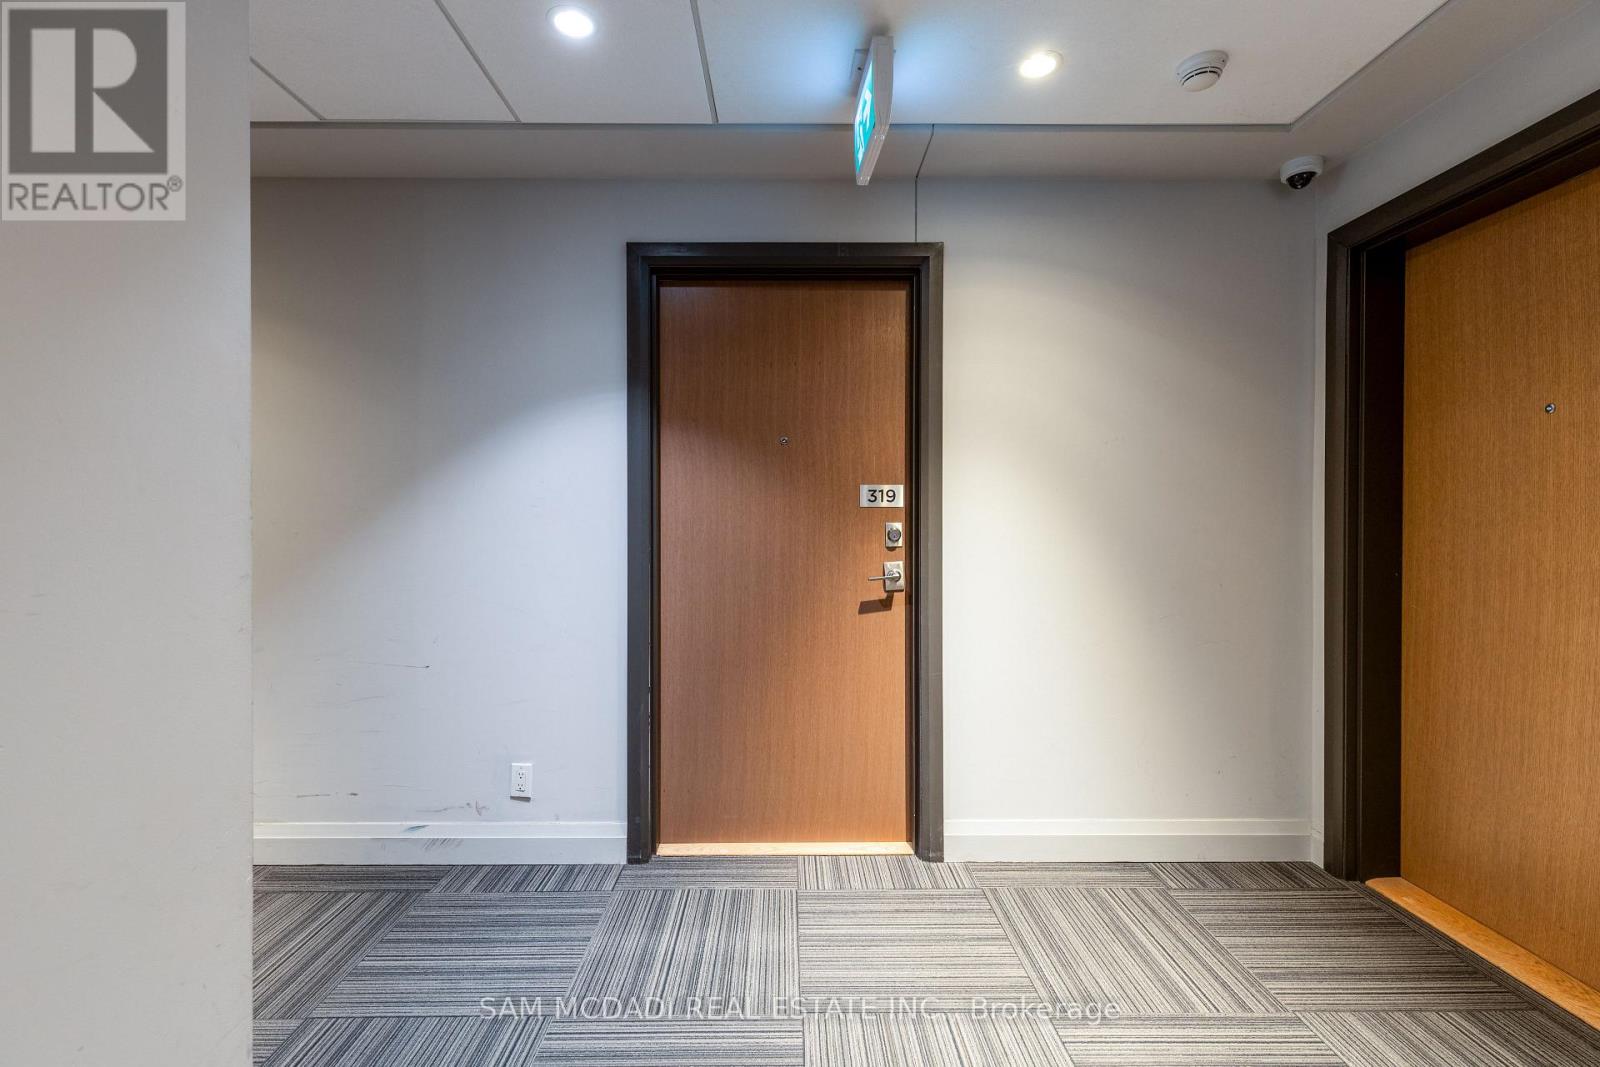
- UnitNumber: 319
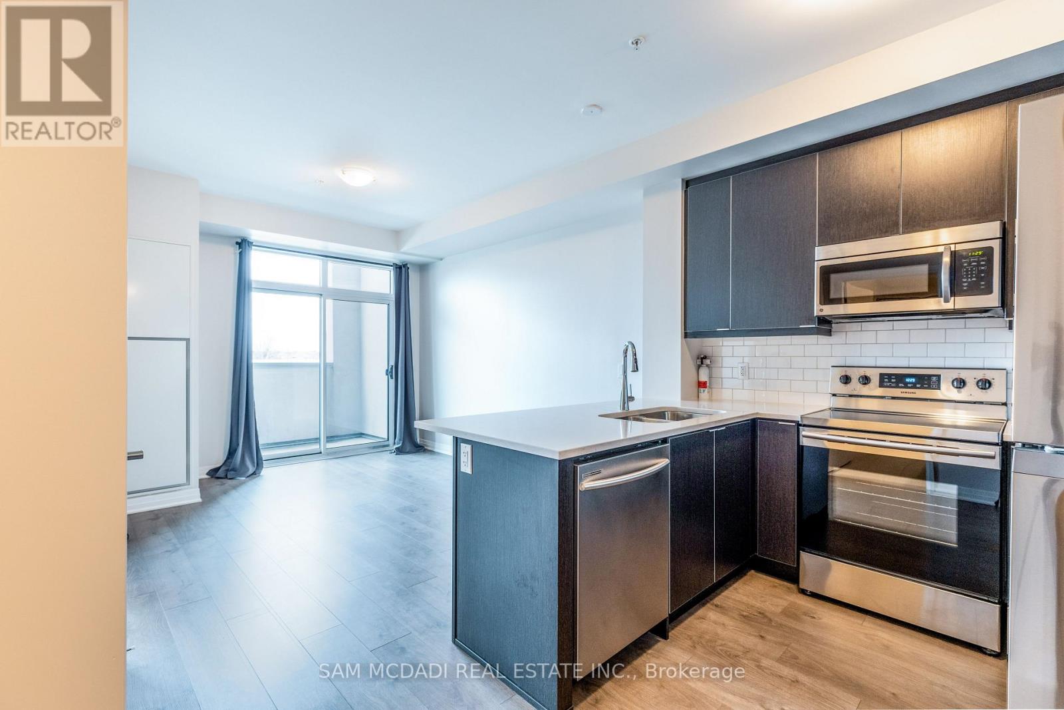
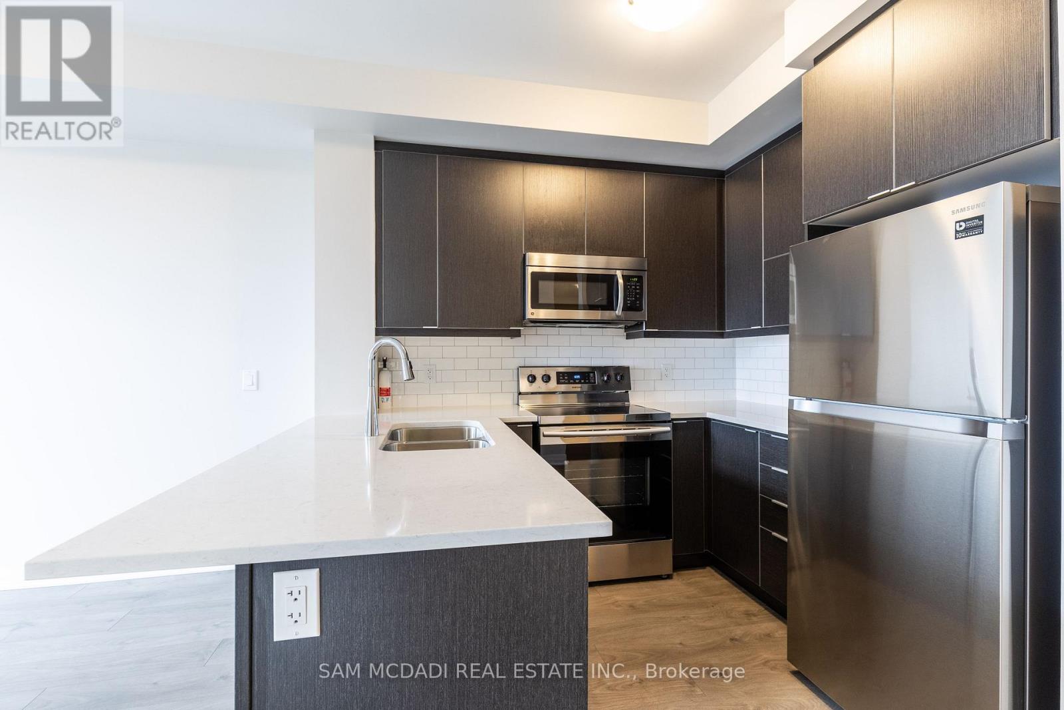
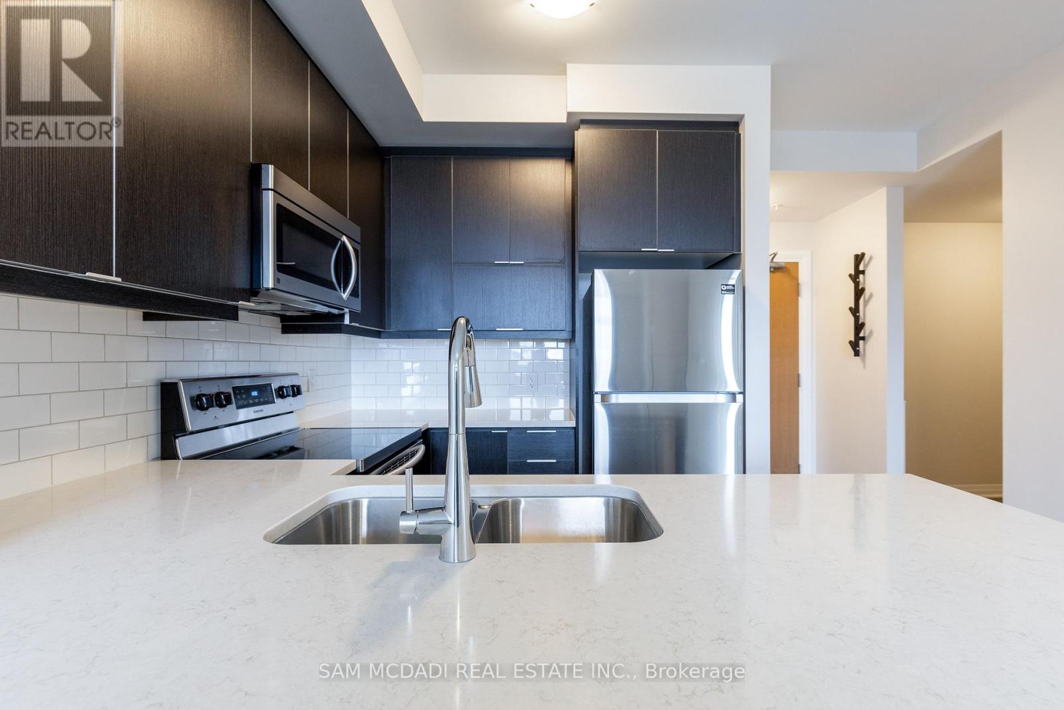
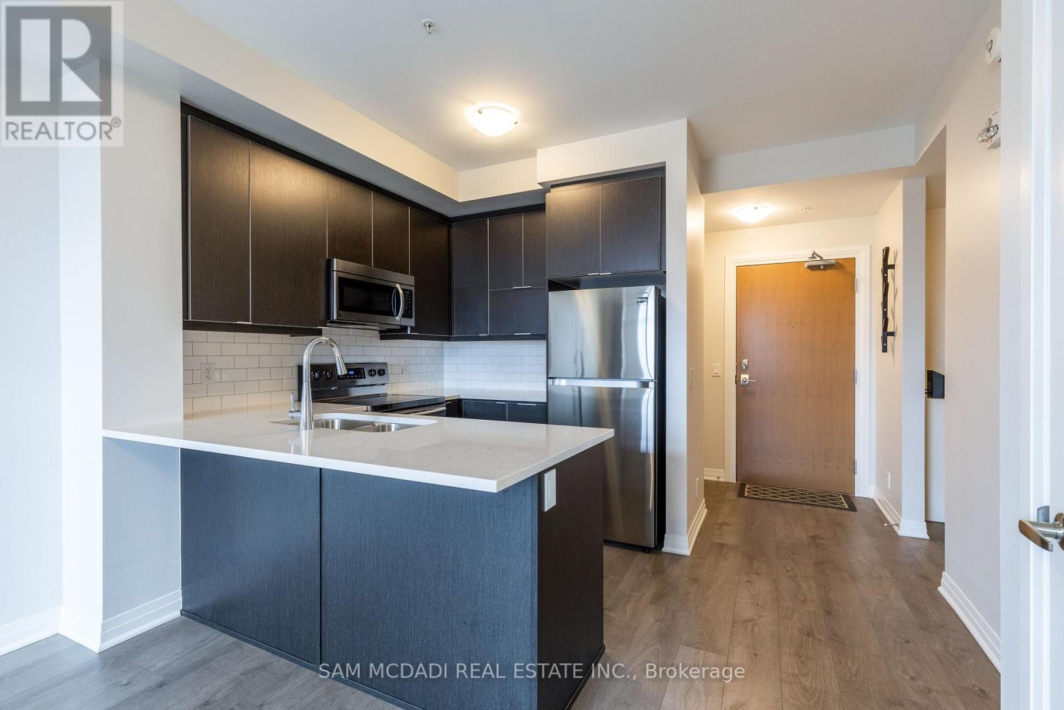
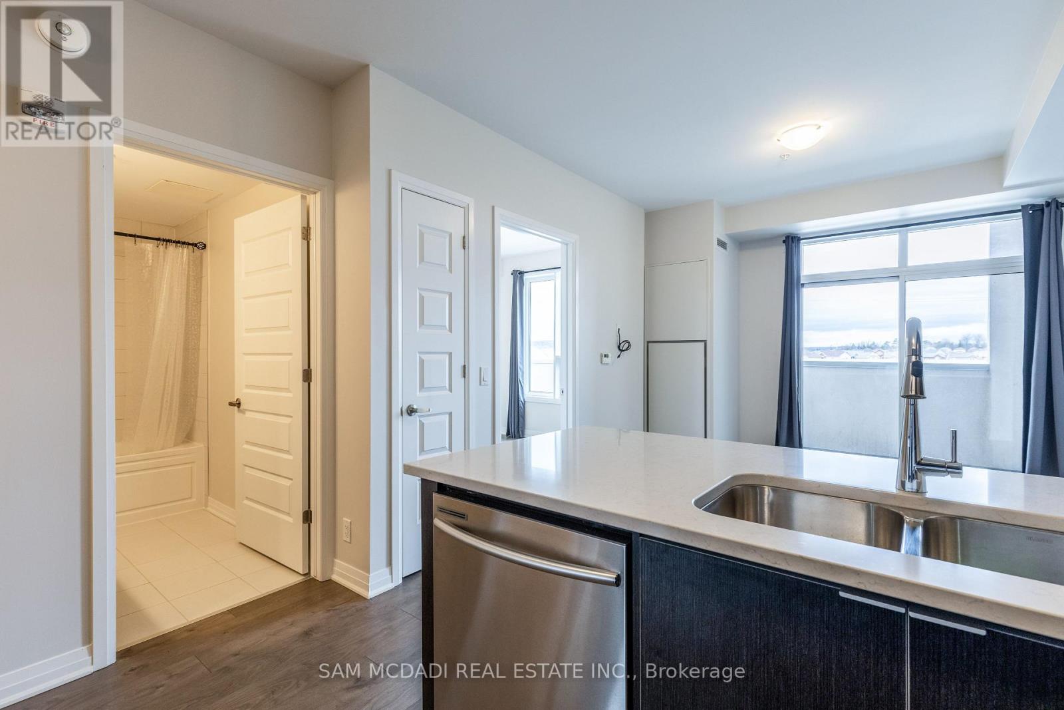
- RoomType1: Kitchen
- RoomLevel1: Main level
- RoomLength1: 2.76
- RoomWidth1: 3.68
- RoomDimensions1: 2.76 m X 3.68 m
- RoomType2: Living room
- RoomLevel2: Main level
- RoomLength2: 3.86
- RoomWidth2: 3.3
- RoomDimensions2: 3.86 m X 3.3 m
- RoomType3: Primary Bedroom
- RoomLevel3: Main level
- RoomLength3: 3.33
- RoomWidth3: 3.09
- RoomDimensions3: 3.33 m X 3.09 m
- RoomType4: Den
- RoomLevel4: Main level
- RoomLength4: 1.89
- RoomWidth4: 2.79
- RoomDimensions4: 1.89 m X 2.79 m
- RoomType5: Laundry room
- RoomLevel5: Main level
- RoomLength5: 1.5
- RoomWidth5: 1.98
- RoomDimensions5: 1.5 m X 1.98 m
Location Details
- City: Milton (FO Ford), Milton (FO Ford)
- Province: Ontario
Property Details
- SubdivisionName: 1032 - FO Ford
Property Features
- CommunityFeatures: Pets Allowed With Restrictions,Community Centre
- Flooring: Laminate
- Heating: Forced air
- HeatingFuel: Natural gas
- CoolingYN: True
- Cooling: Central air conditioning
- ParkingTotal: 1
- OpenParkingYN: False
- GarageYN: True
- AttachedGarageYN: False
- CarportYN: False
- FireplacesTotal: 0
- PoolYN: False
- ViewYN: False
- WaterfrontYN: False
Basics
- Date added: Added 4 days ago
- Category: Single Family
- Type: Single Family
- Bedrooms: 2
- Bathrooms: 1
- Floors: Laminate
- Area: 500 - 599 sq ft
- Lot size: 0 sq ft
- SubdivisionName: 1032 - FO Ford
- UnitNumber: 319
- ListOfficeName: SAM MCDADI REAL ESTATE INC.
- MLS ID: W13714682
Miscellaneous
- AssociationFeeFrequency: Monthly
Courtesy of
- OfficeName: SAM MCDADI REAL ESTATE INC.
- ListAOR: Toronto Regional Real Estate Board
Description
-
Description:
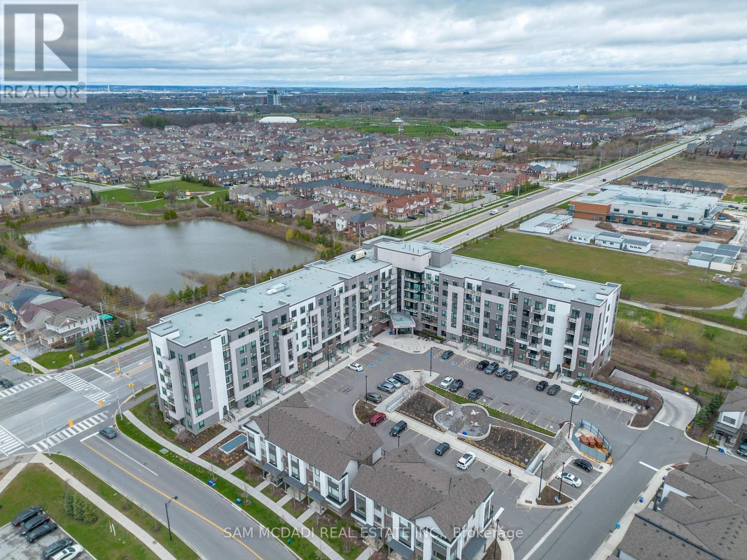
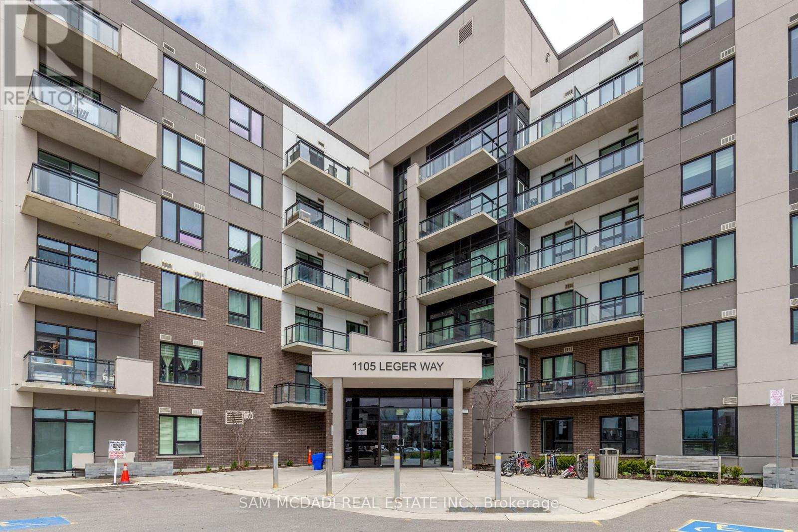
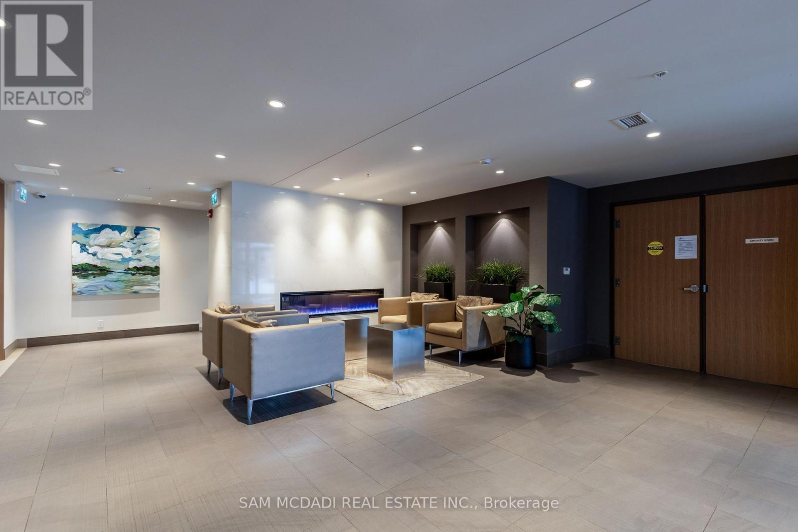
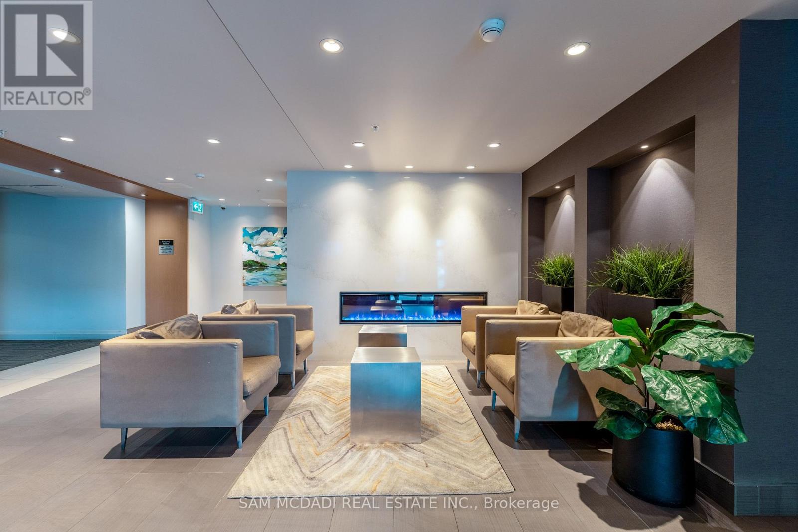
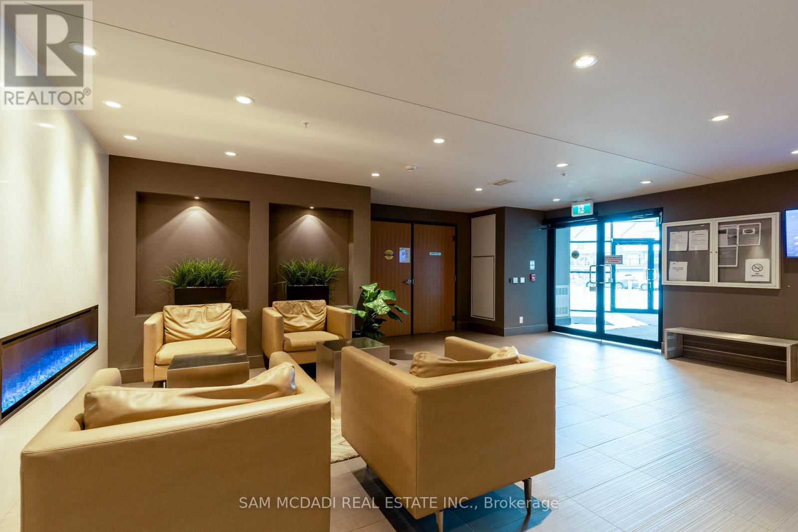
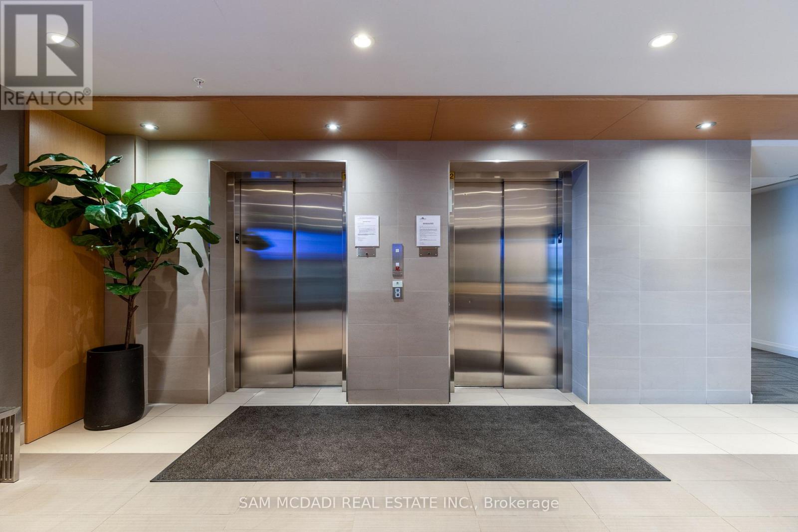
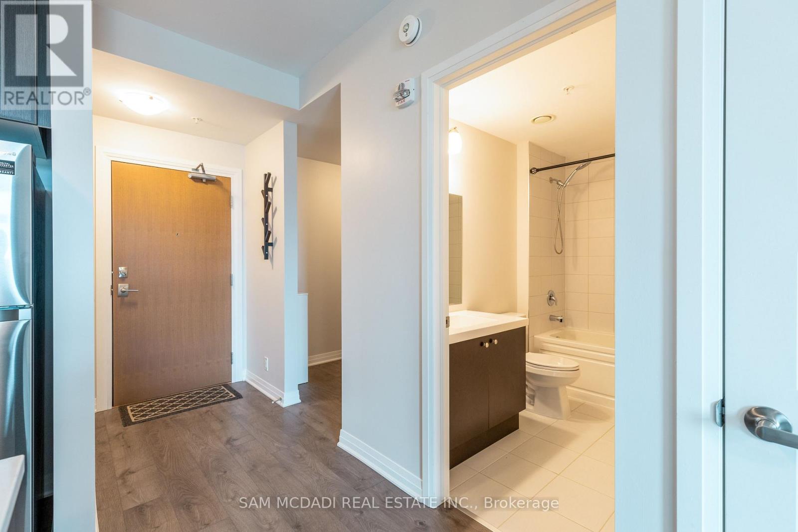
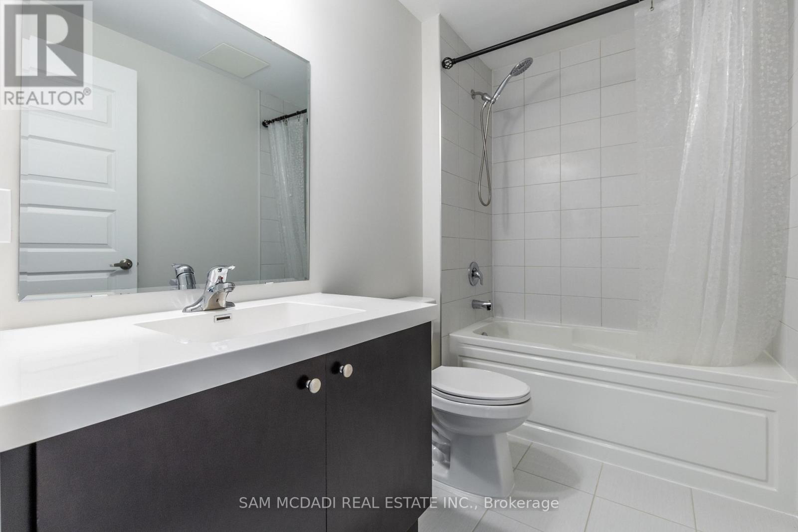
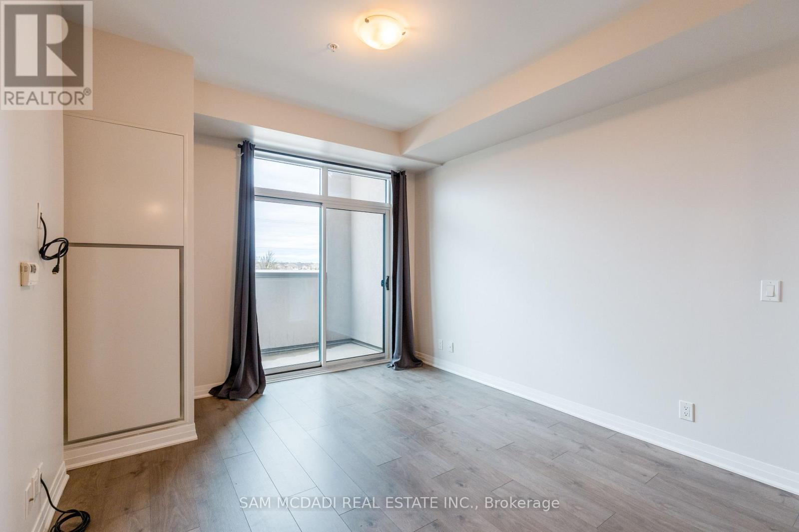
Beautifully Finished Condo Unit in Desired Hawthorne South Village Development Ready for You to Move In & Enjoy! Featuring 1 BEDROOM + 1 LARGE DEN Open Concept Design Layout, The Unit Exposure Offers Great Views & Privacy Backing onto Greenspace & Pond from Your Open Balcony, a Full 4 Pc Bath, Ensuite Laundry & Includes Own Locker & Underground Parking in Established Ford Community Neighbourhood. Walk Into a Modern Design Layout with Great Natural Light, High Ceilings, Stylish Finishes, Premium Laminate Floors, Quartz Counter Tops, Subway Tile Backsplashes, Contemporary Cabinetry, SS Appliances & Great Sized Living Room with Walkout to your Open Balcony. This Model Features Primary Bedroom + Larger Den Area Ideal for Home Office or Potential Bedroom Suite. A Great Condo Building with Ample Visitor Parking, Low Maintenance Fees which Includes High Speed Internet, BBQ Areas, Party/Recreation Rooms, Security & More. All in Prime & Convenient Location with Steps to Major Shops, Biking/Walking Trails, Various Schools, Large Sports/Rec Centres, Parks, Milton Hospital, Public Transit & Quick Access to 401/407 & QEW. A Must See!! (id:67524)
Show all description
Building Details
- ParkingTotal: 1
- Heating: Forced air
Amenities & Features
- Waterfront available: No
- OpenParkingYN: No
- AttachedGarageYN: No
- GarageYN: Yes
- CarportYN: No
- PoolYN: No
- CoolingYN: Yes
- CommunityFeatures: Pets Allowed With Restrictions, Community Centre
- Cooling: Central air conditioning
- Total Fireplaces: 0