
1180 Cawthra Road, Mississauga (Mineola), Ontario, Canada, L5G0A5, L5G0A5
1180 Cawthra Road, Mississauga (Mineola), Ontario, Canada, L5G0A5, L5G0A5Rooms & Units Descr
- UnitNumber: 102
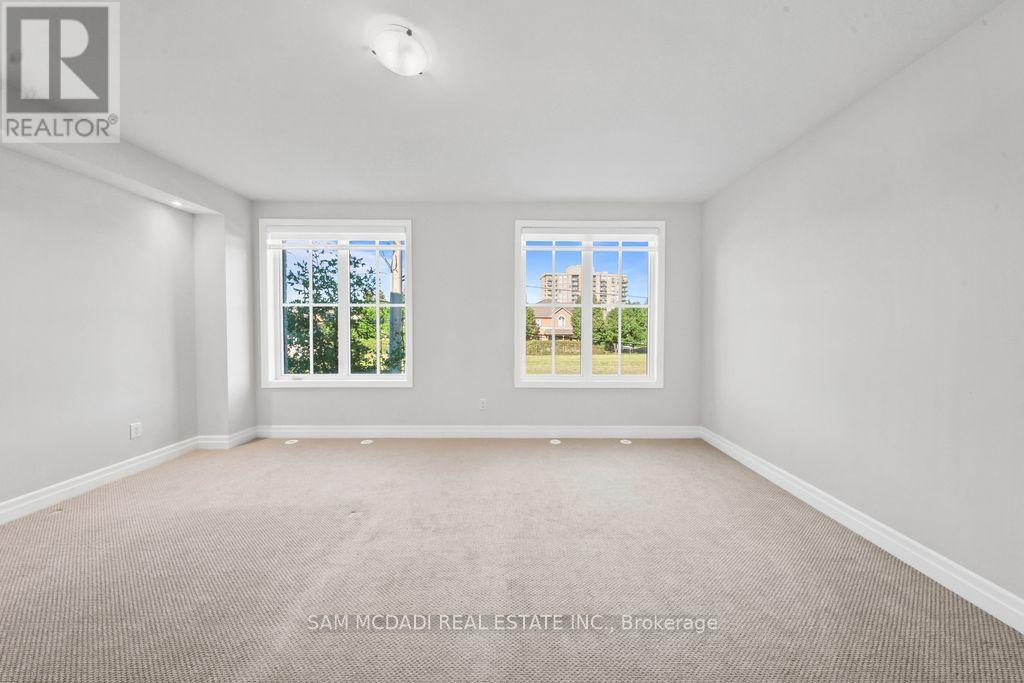
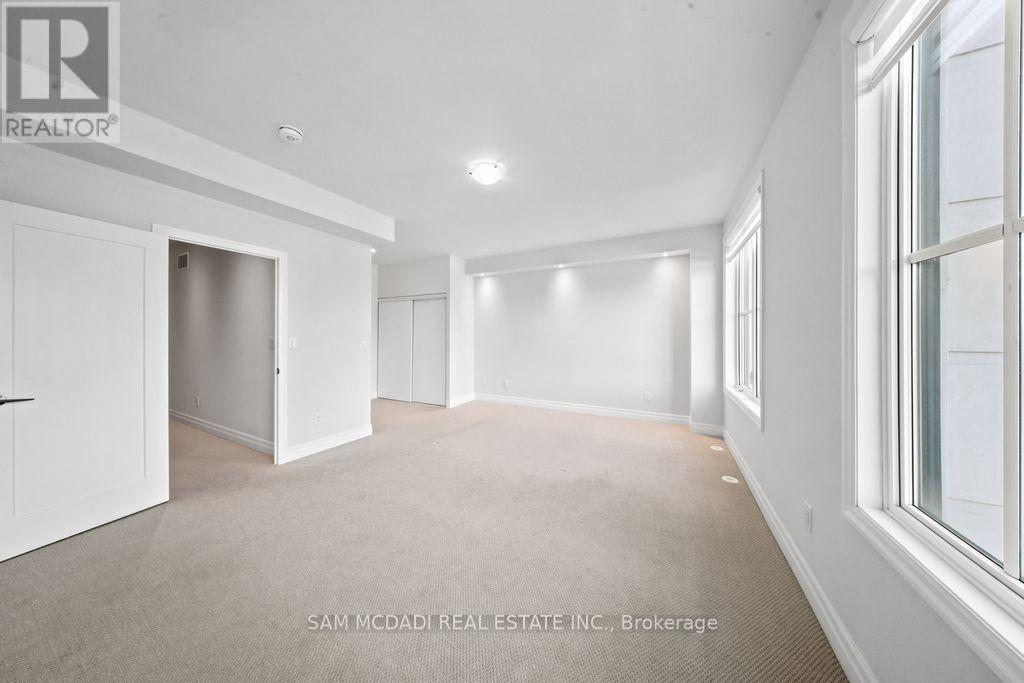
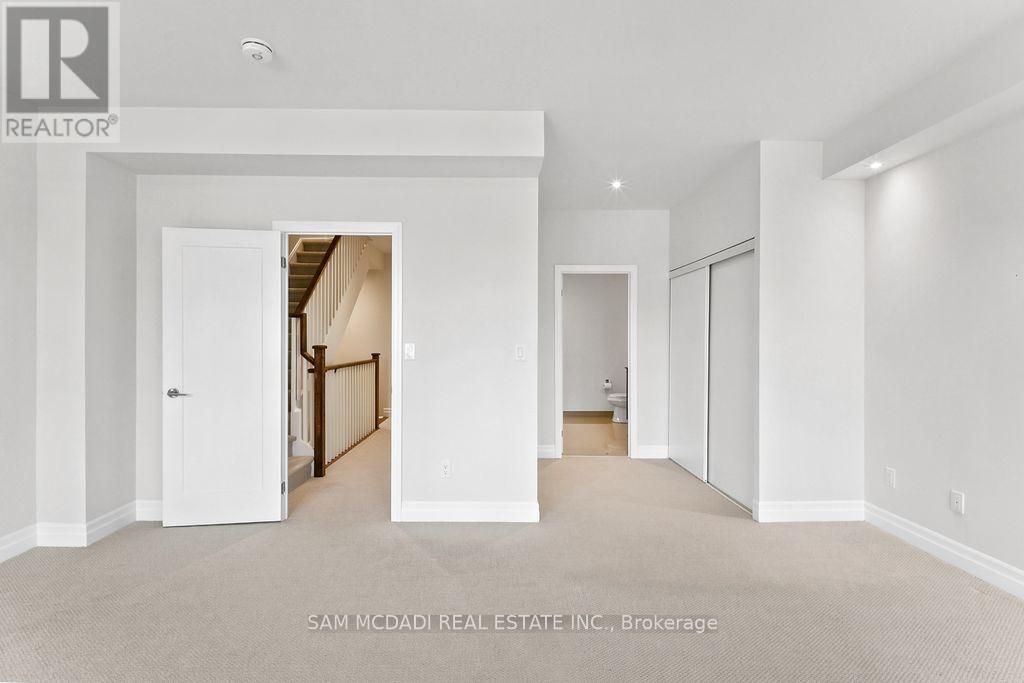
- RoomType1: Primary Bedroom
- RoomLevel1: Second level
- RoomLength1: 5.52
- RoomWidth1: 4.02
- RoomDimensions1: 5.52 m X 4.02 m
- RoomType2: Bedroom 2
- RoomLevel2: Third level
- RoomLength2: 2.62
- RoomWidth2: 4.04
- RoomDimensions2: 2.62 m X 4.04 m
- RoomType3: Bedroom 3
- RoomLevel3: Third level
- RoomLength3: 2.81
- RoomWidth3: 3.05
- RoomDimensions3: 2.81 m X 3.05 m
- RoomType4: Den
- RoomLevel4: Third level
- RoomLength4: 1.71
- RoomWidth4: 1.71
- RoomDimensions4: 1.71 m X 1.71 m
- RoomType5: Living room
- RoomLevel5: Main level
- RoomLength5: 3.68
- RoomWidth5: 6.22
- RoomDimensions5: 3.68 m X 6.22 m
- RoomType6: Dining room
- RoomLevel6: Main level
- RoomLength6: 4.48
- RoomWidth6: 6.22
- RoomDimensions6: 4.48 m X 6.22 m
- RoomType7: Kitchen
- RoomLevel7: Main level
- RoomLength7: 4.48
- RoomWidth7: 6.22
- RoomDimensions7: 4.48 m X 6.22 m
- RoomType8: Other
- RoomLevel8: Upper Level
- RoomLength8: 5.52
- RoomWidth8: 6.22
- RoomDimensions8: 5.52 m X 6.22 m
Location Details
- City: Mississauga (Mineola), Mississauga (Mineola)
- Province: Ontario
Property Details
- SubdivisionName: Mineola
- Levels: 3
Property Features
- CommunityFeatures: Pets Allowed With Restrictions
- Flooring: Laminate,Carpeted
- Heating: Forced air
- HeatingFuel: Natural gas
- CoolingYN: True
- Cooling: Central air conditioning
- ParkingTotal: 2
- OpenParkingYN: False
- GarageYN: True
- AttachedGarageYN: False
- CarportYN: False
- FireplacesTotal: 0
- PoolYN: False
- ViewYN: False
- WaterfrontYN: False
Basics
- BathroomsHalf: 1
- Date added: Added 5 days ago
- Category: Single Family
- Type: Single Family
- Bedrooms: 4
- Bathrooms: 3
- Half baths: 1
- Floors: Laminate,Carpeted
- Area: 1800 - 1999 sq ft
- Lot size: 0 sq ft
- SubdivisionName: Mineola
- UnitNumber: 102
- ListOfficeName: SAM MCDADI REAL ESTATE INC.
- MLS ID: W13783032
Miscellaneous
- AssociationFeeFrequency: Monthly
Courtesy of
- OfficeName: SAM MCDADI REAL ESTATE INC.
- ListAOR: Toronto Regional Real Estate Board
Description
-
Description:
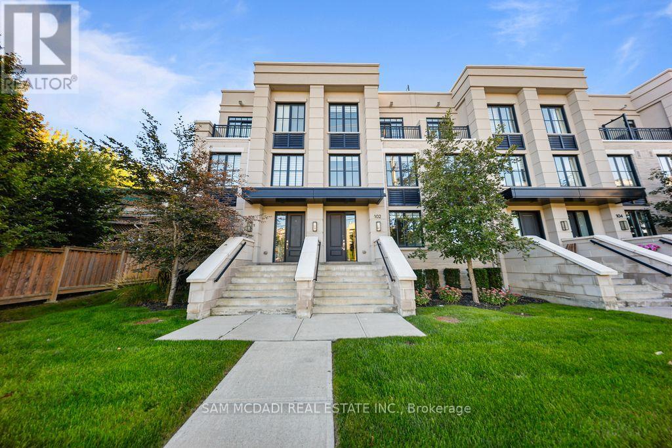
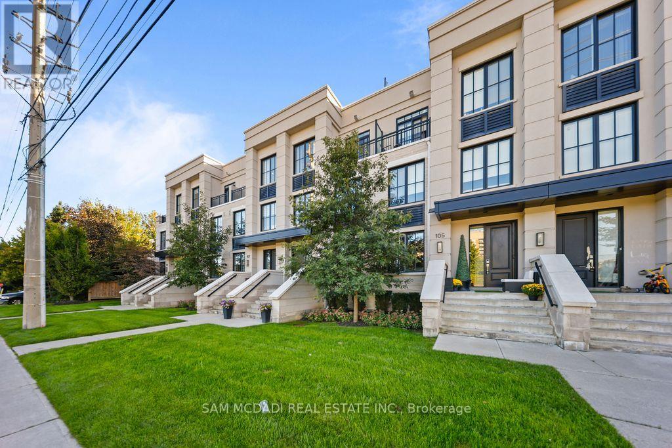
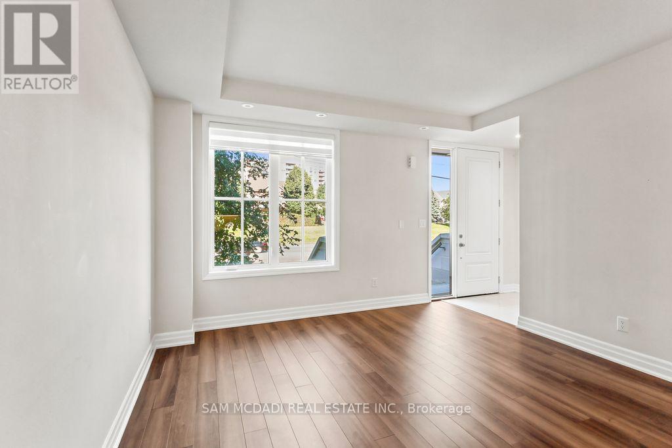
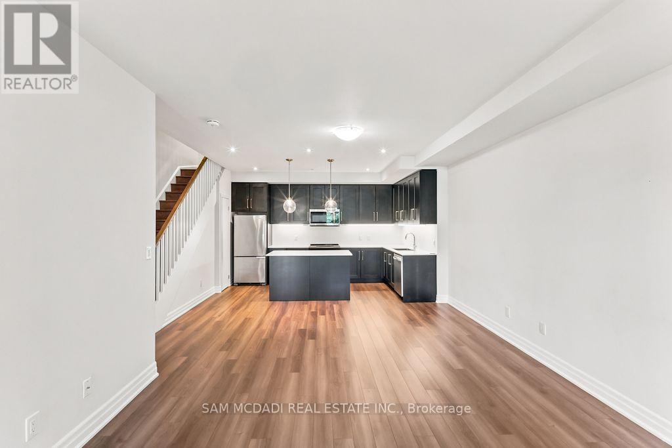
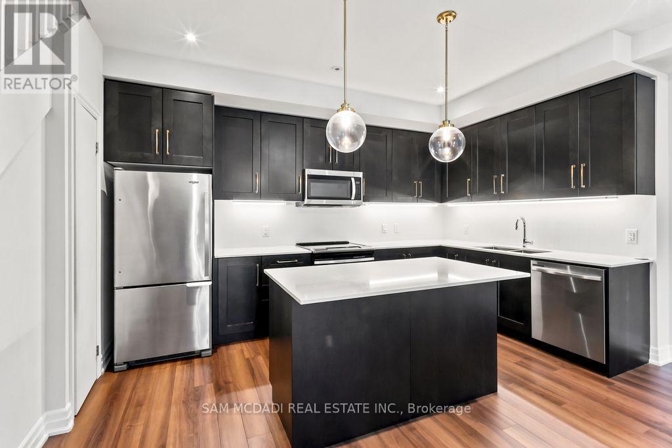
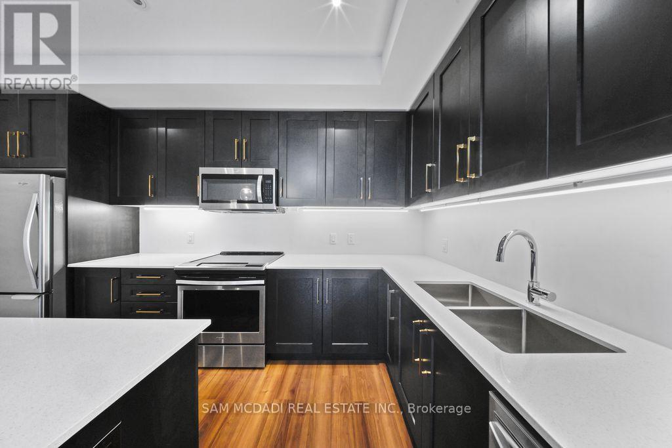
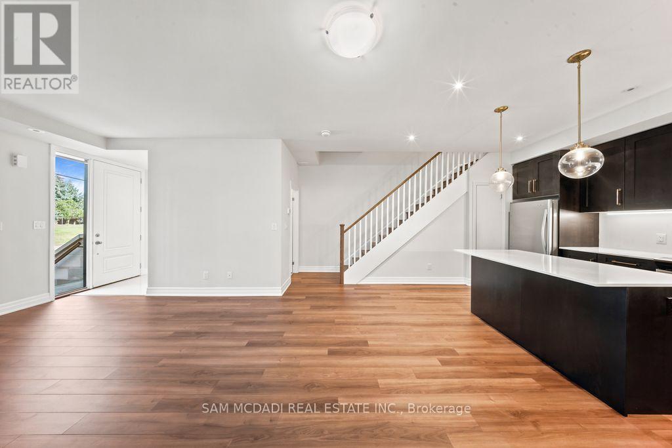
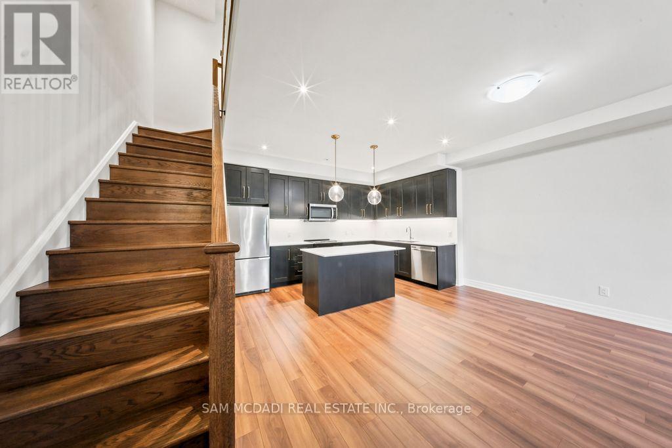
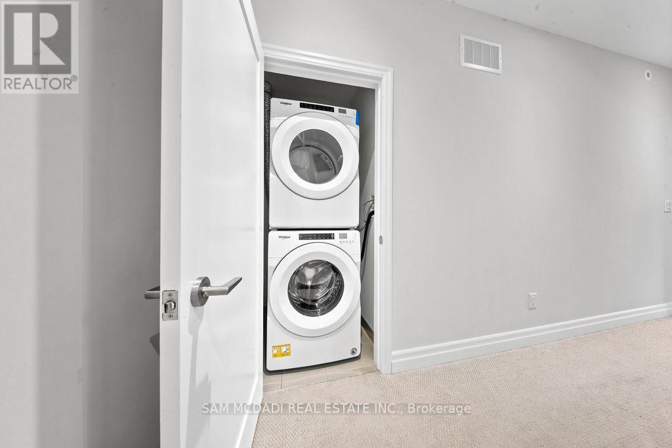
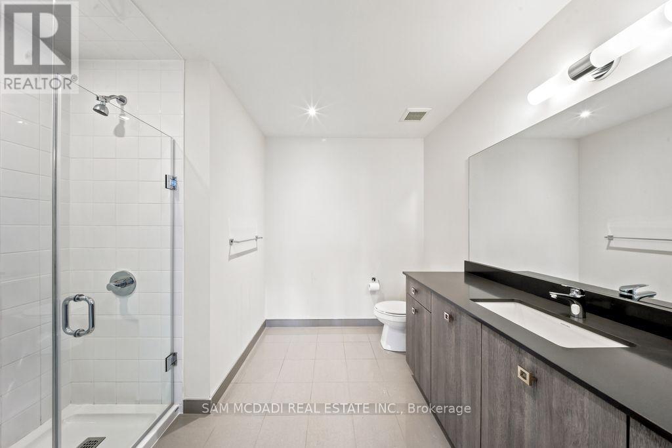
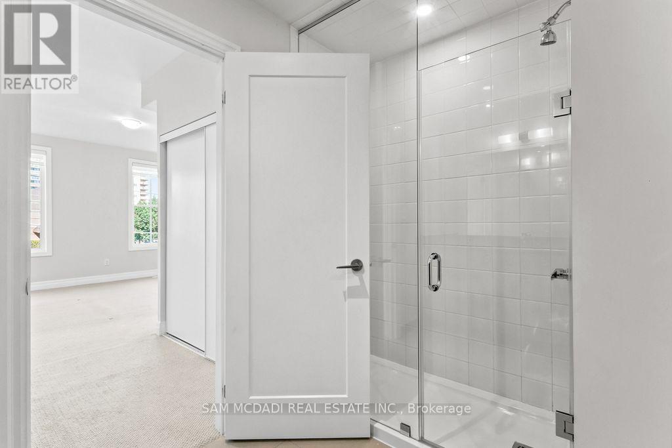
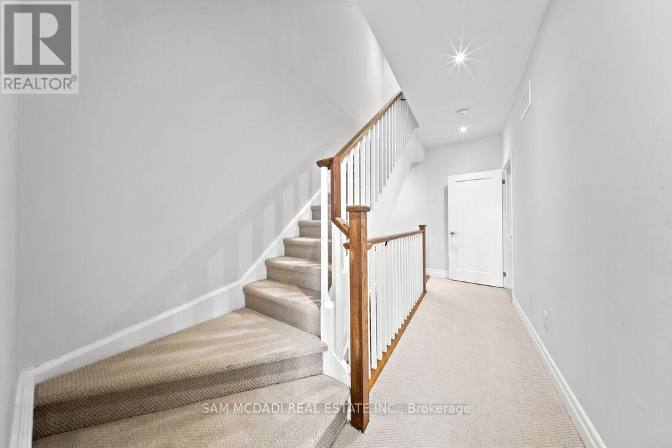
Welcome To This Executive Complex In The Highly Sought-After East Mineola Community. This Stunning Modern 3 Storey Townhome Offers The Perfect Blend Of Luxury, Comfort And Style. The Main Level Features A Bright And Spacious Living/Dining Area Filled with Natural Light, Complemented By 9-Foot Ceilings And Pot Lights. The Contemporary Kitchen Includes A Pantry For Added Storage And Functionality, Along With a Convenient Powder Room On Main Floor. The Second Level Is Dedicated To A Primary Retreat, Complete With Spa-Inspired Ensuite And Generous his-and-hers Closets. Laundry Is Conveniently Located On This Level For Everyday Ease. The Third Floor Offers Two Spacious Bedrooms, 4-Piece Bathroom And Den Perfect For Study/Home Office. The Townhouse Offers 380 sq. ft. of Private roof Terrace,Your Own Outdoor Space For Entertaining, Relaxing Or Enjoying Summer Evenings. Ideally Located, This Townhome Offers A Combination Of Upscale Living And An Unbeatable Location Close To Parks, Transit, Shopping And Top-Rated Schools. (id:67524)
Show all description
Building Details
- ParkingTotal: 2
- Heating: Forced air
Amenities & Features
- Waterfront available: No
- OpenParkingYN: No
- AttachedGarageYN: No
- GarageYN: Yes
- CarportYN: No
- PoolYN: No
- CoolingYN: Yes
- CommunityFeatures: Pets Allowed With Restrictions
- Cooling: Central air conditioning
- Total Fireplaces: 0