
1248 Ferguson Drive, Milton (BW Bowes), Ontario, Canada, L9E2E4, L9E2E4
1248 Ferguson Drive, Milton (BW Bowes), Ontario, Canada, L9E2E4, L9E2E4
$1,275,000
Request info
Rooms & Units Descr
- RoomType1: Primary Bedroom
- RoomLevel1: Second level
- RoomLength1: 3.72
- RoomWidth1: 4.94
- RoomDimensions1: 3.72 m X 4.94 m
- RoomType2: Bedroom 2
- RoomLevel2: Second level
- RoomLength2: 3.17
- RoomWidth2: 3.05
- RoomDimensions2: 3.17 m X 3.05 m
- RoomType3: Bedroom 3
- RoomLevel3: Second level
- RoomLength3: 3.48
- RoomWidth3: 3.15
- RoomDimensions3: 3.48 m X 3.15 m
- RoomType4: Bedroom 4
- RoomLevel4: Second level
- RoomLength4: 3.05
- RoomWidth4: 2.81
- RoomDimensions4: 3.05 m X 2.81 m
- RoomType5: Kitchen
- RoomLevel5: Main level
- RoomLength5: 4.88
- RoomWidth5: 2.81
- RoomDimensions5: 4.88 m X 2.81 m
- RoomType6: Family room
- RoomLevel6: Main level
- RoomLength6: 4.88
- RoomWidth6: 3.69
- RoomDimensions6: 4.88 m X 3.69 m
- RoomType7: Dining room
- RoomLevel7: Main level
- RoomLength7: 3.05
- RoomWidth7: 3.42
- RoomDimensions7: 3.05 m X 3.42 m
Location Details
- City: Milton (BW Bowes), Milton (BW Bowes)
- Province: Ontario
Property Details
- SubdivisionName: 1025 - BW Bowes
- Levels: 2
- FrontageLength: 30 ft ,1 in
Property Features
- Heating: Forced air
- HeatingFuel: Natural gas
- CoolingYN: True
- Cooling: Central air conditioning
- ParkingTotal: 2
- OpenParkingYN: False
- GarageYN: True
- AttachedGarageYN: True
- CarportYN: False
- FireplacesTotal: 1
- PoolYN: False
- ViewYN: False
- WaterfrontYN: False
- Sewer: Sanitary sewer
Basics
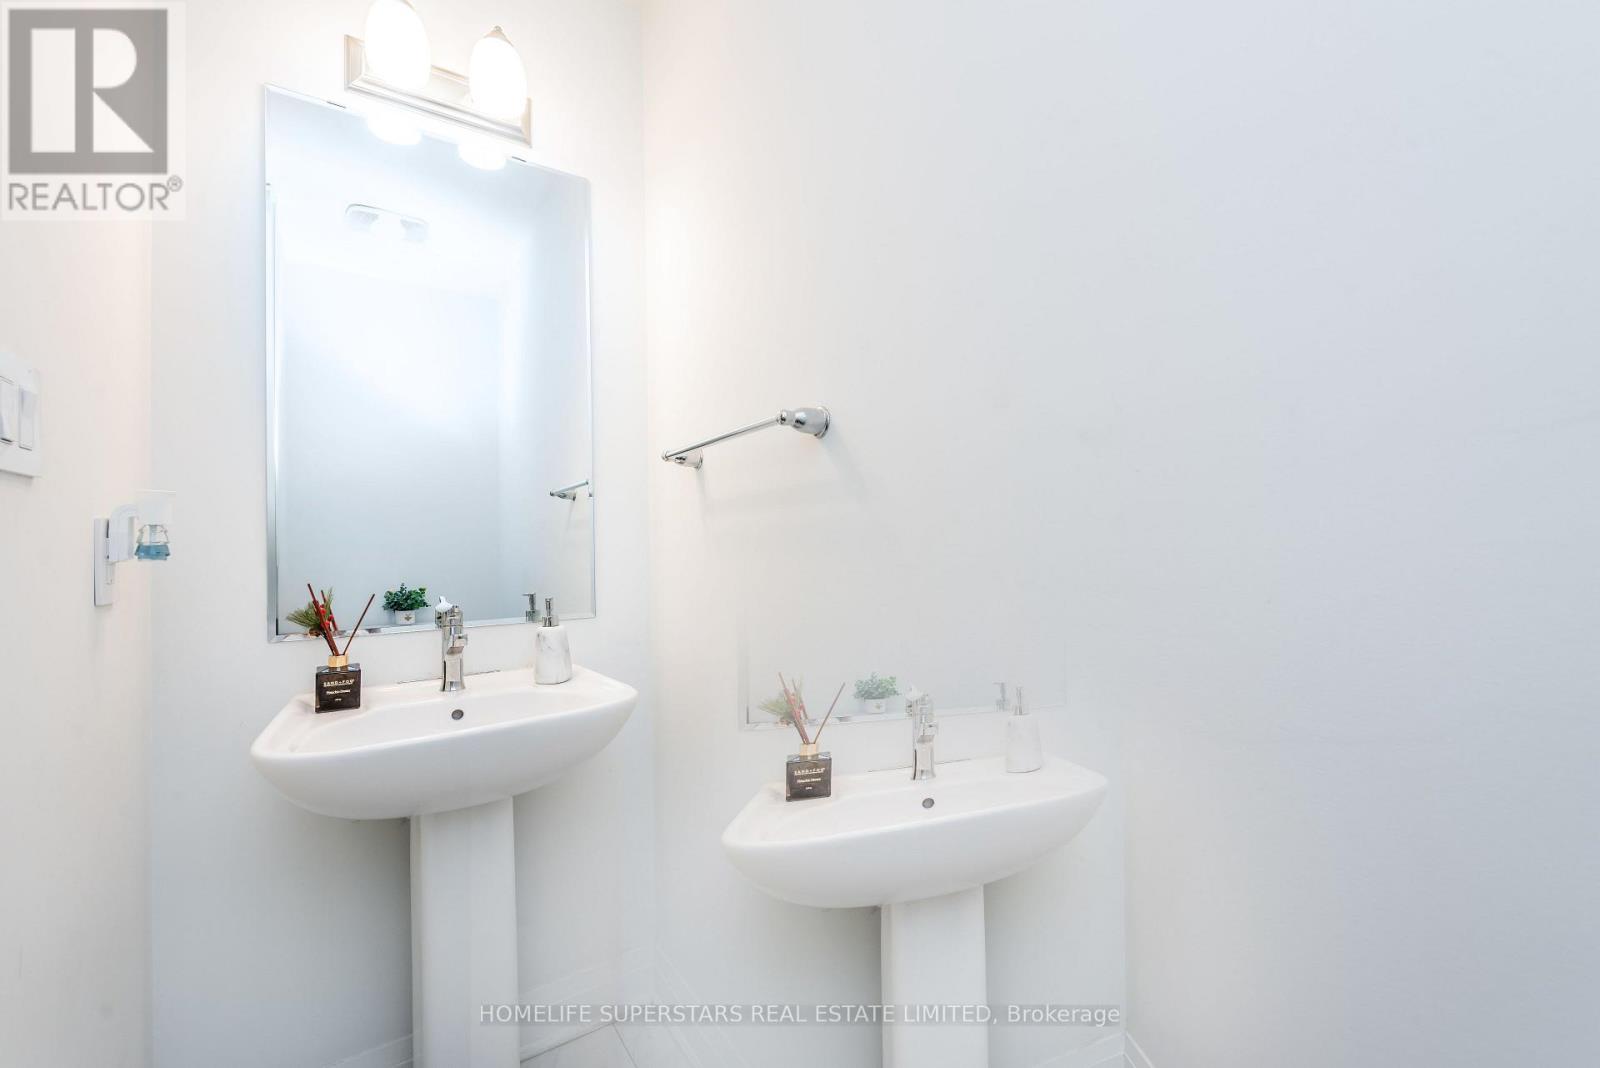
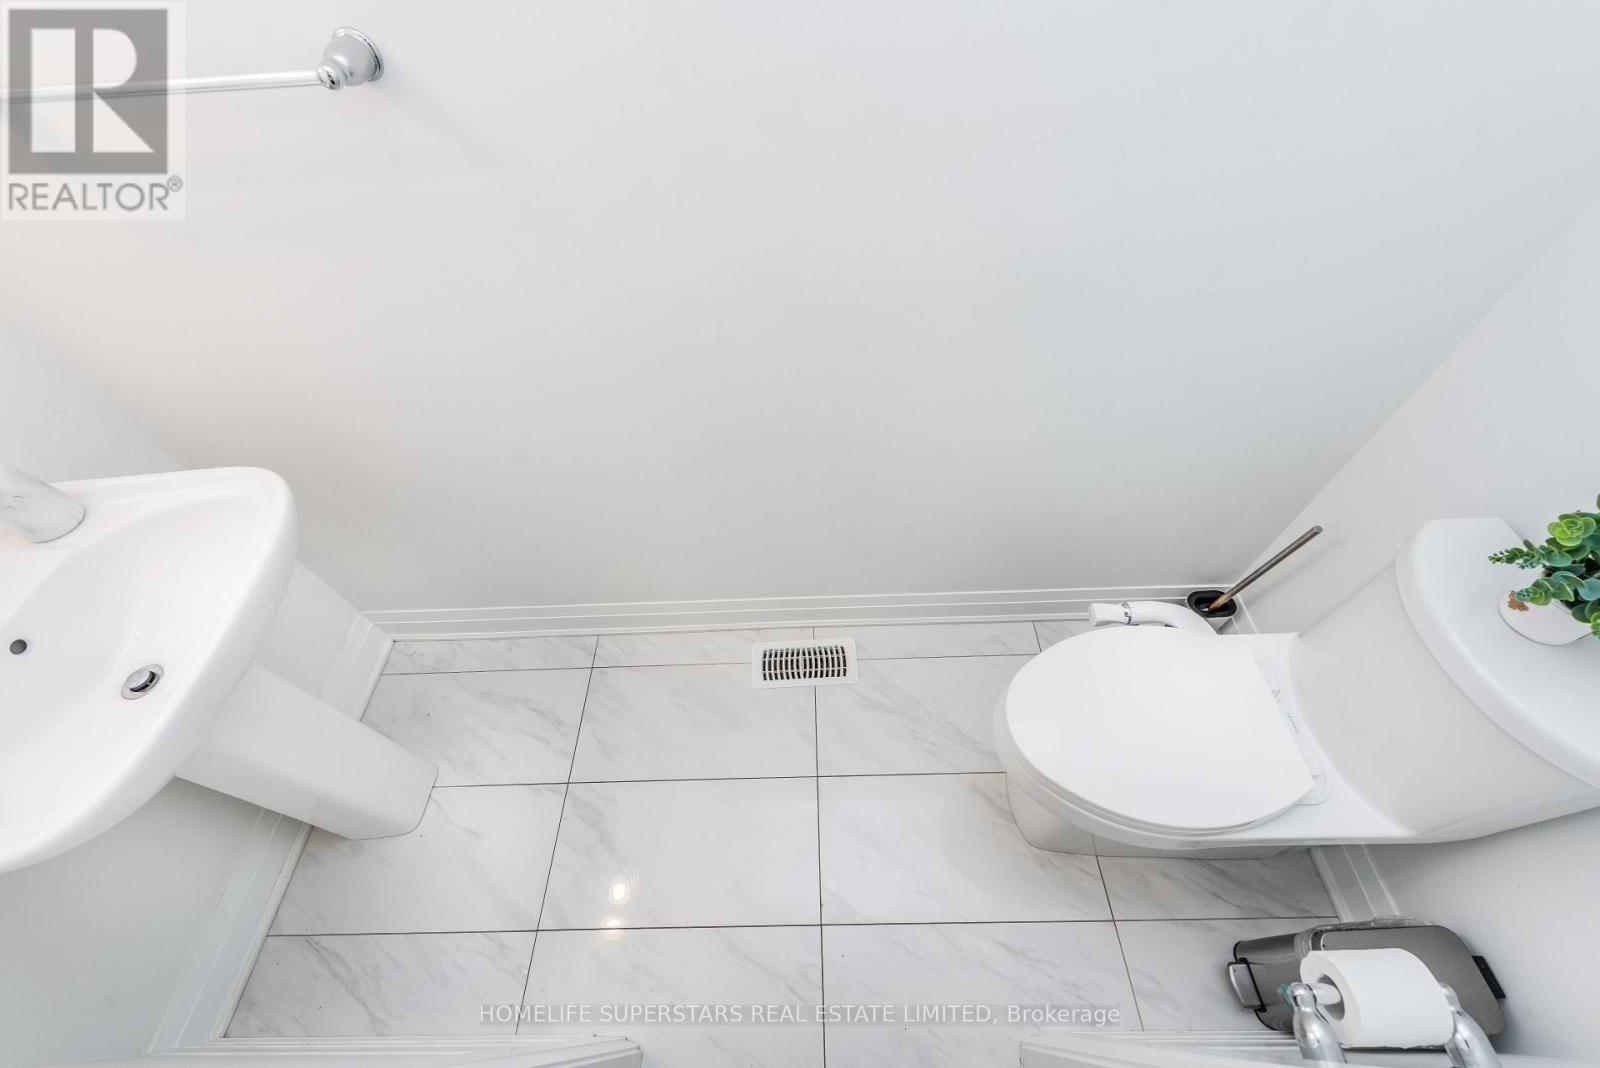
- BathroomsHalf: 1
- Date added: Added 4 days ago
- Category: Single Family
- Type: Single Family
- Bedrooms: 4
- Bathrooms: 3
- Half baths: 1
- Area: 2000 - 2500 sq ft
- Lot size: 0 sq ft
- SubdivisionName: 1025 - BW Bowes
- ListOfficeName: HOMELIFE SUPERSTARS REAL ESTATE LIMITED
- MLS ID: W14090214
Courtesy of
- OfficeName: HOMELIFE SUPERSTARS REAL ESTATE LIMITED
- ListAOR: Toronto Regional Real Estate Board
Description
-
Description:
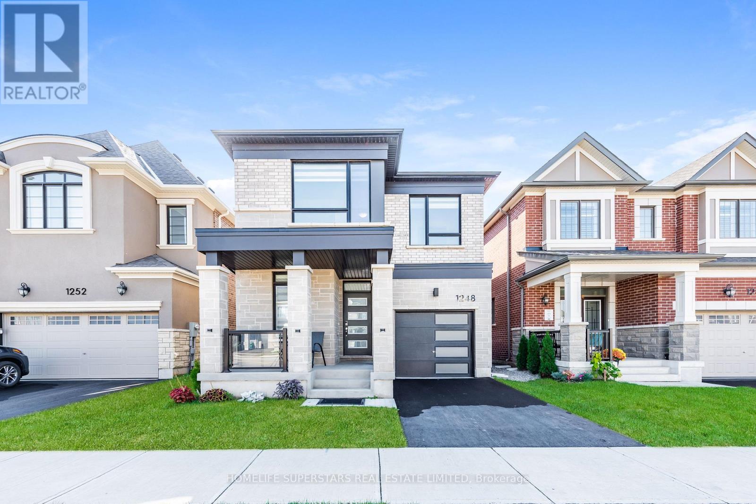
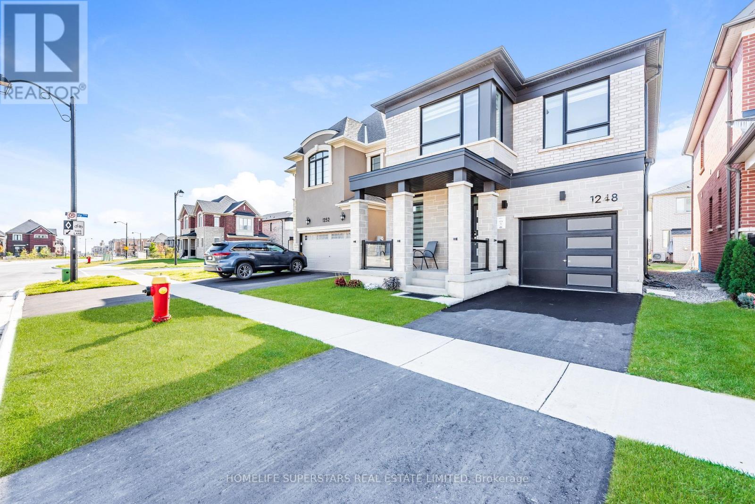
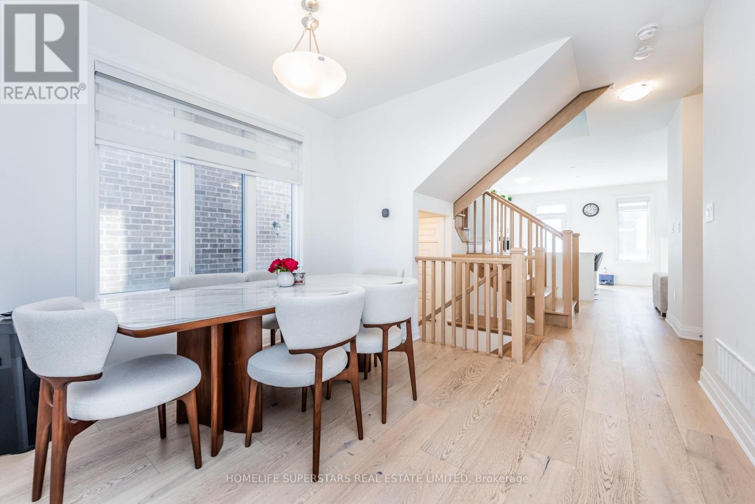
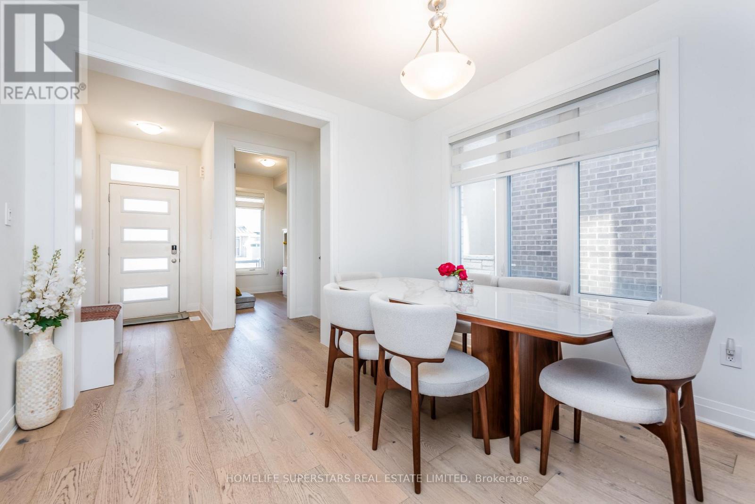
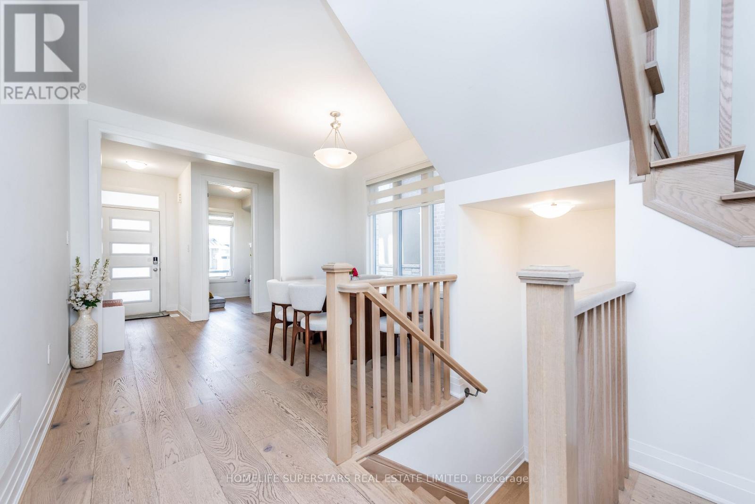
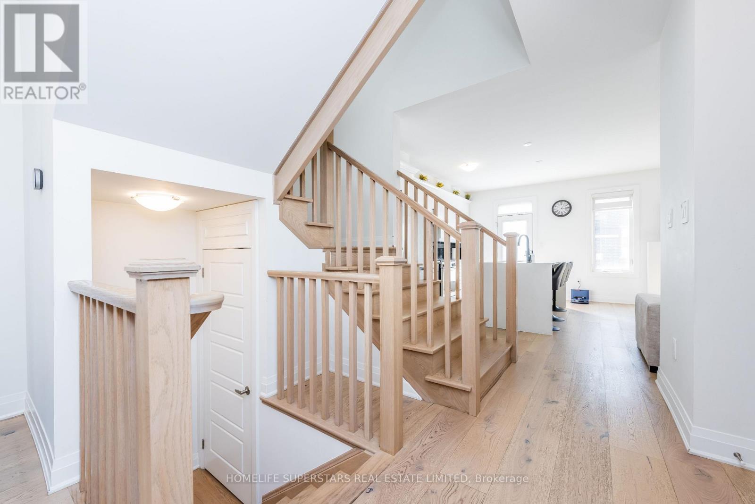
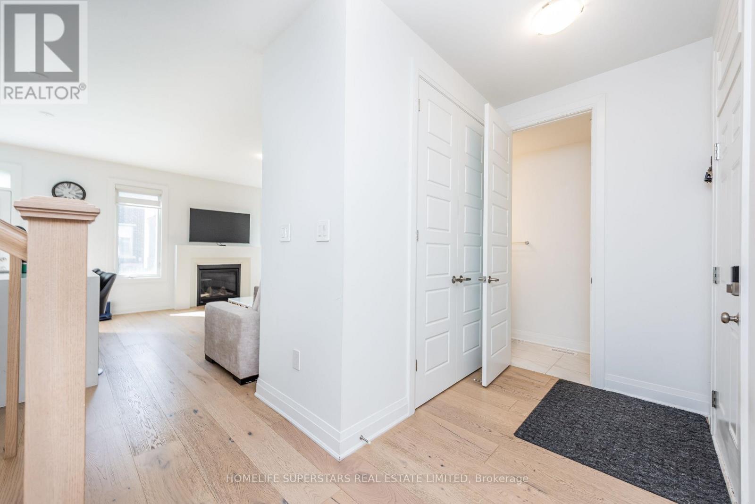
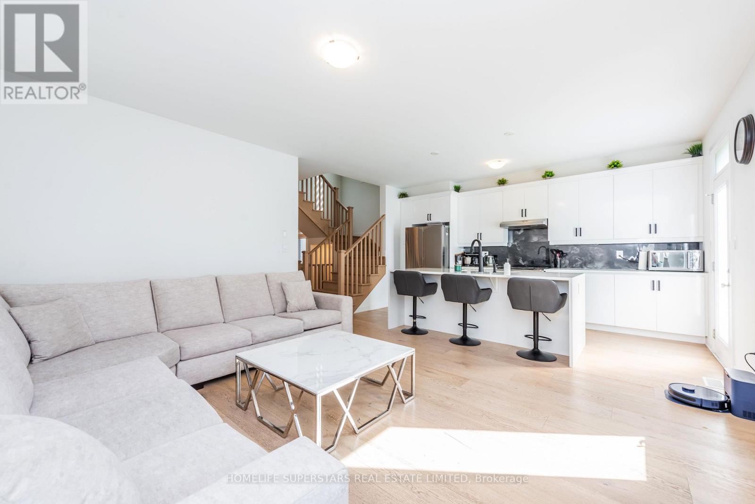
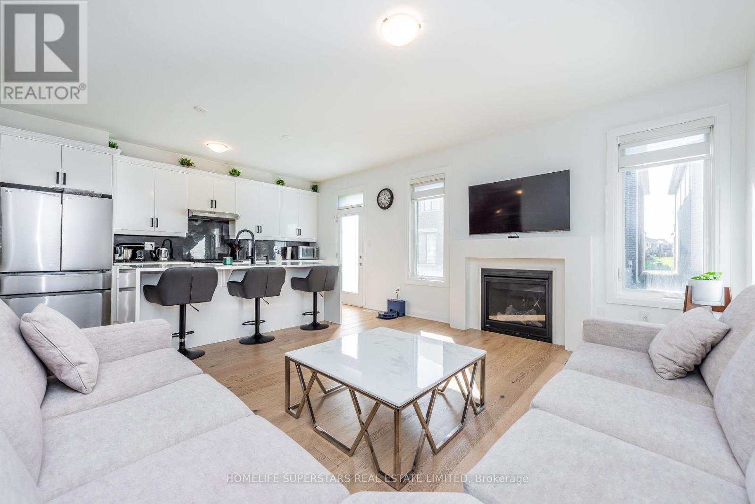
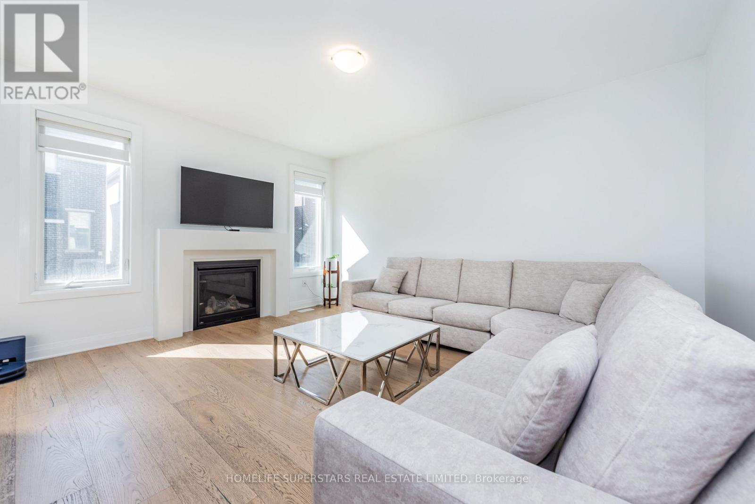
Welcome to your dream 4 bedrooms and 3 bath rooms home! one year old home in a family friendly neighborhood.This Original Owner Home has been several high end up grades from builder to keep up with modern designs. this home Features a Full Custom Kitchen with upgraded appliances and a Huge Island. A Bright And Spacious Dining/living Room with 9' ceilings allows in tons of natural light into the home. Upstairs Features 4 Spacious Bedrooms with hardwood floors and carpet. Don't miss this one, book your showing today! (id:67524)
Show all description
Building Details
- ParkingTotal: 2
- Heating: Forced air
- Sewer: Sanitary sewer
Amenities & Features
- Waterfront available: No
- OpenParkingYN: No
- AttachedGarageYN: Yes
- GarageYN: Yes
- CarportYN: No
- PoolYN: No
- CoolingYN: Yes
- Cooling: Central air conditioning
- Total Fireplaces: 1