
3455 Liptay Avenue, Oakville (BC Bronte Creek), Ontario, Canada, L6M0M7, L6M0M7
3455 Liptay Avenue, Oakville (BC Bronte Creek), Ontario, Canada, L6M0M7, L6M0M7
$2,349,000
Request info
Rooms & Units Descr
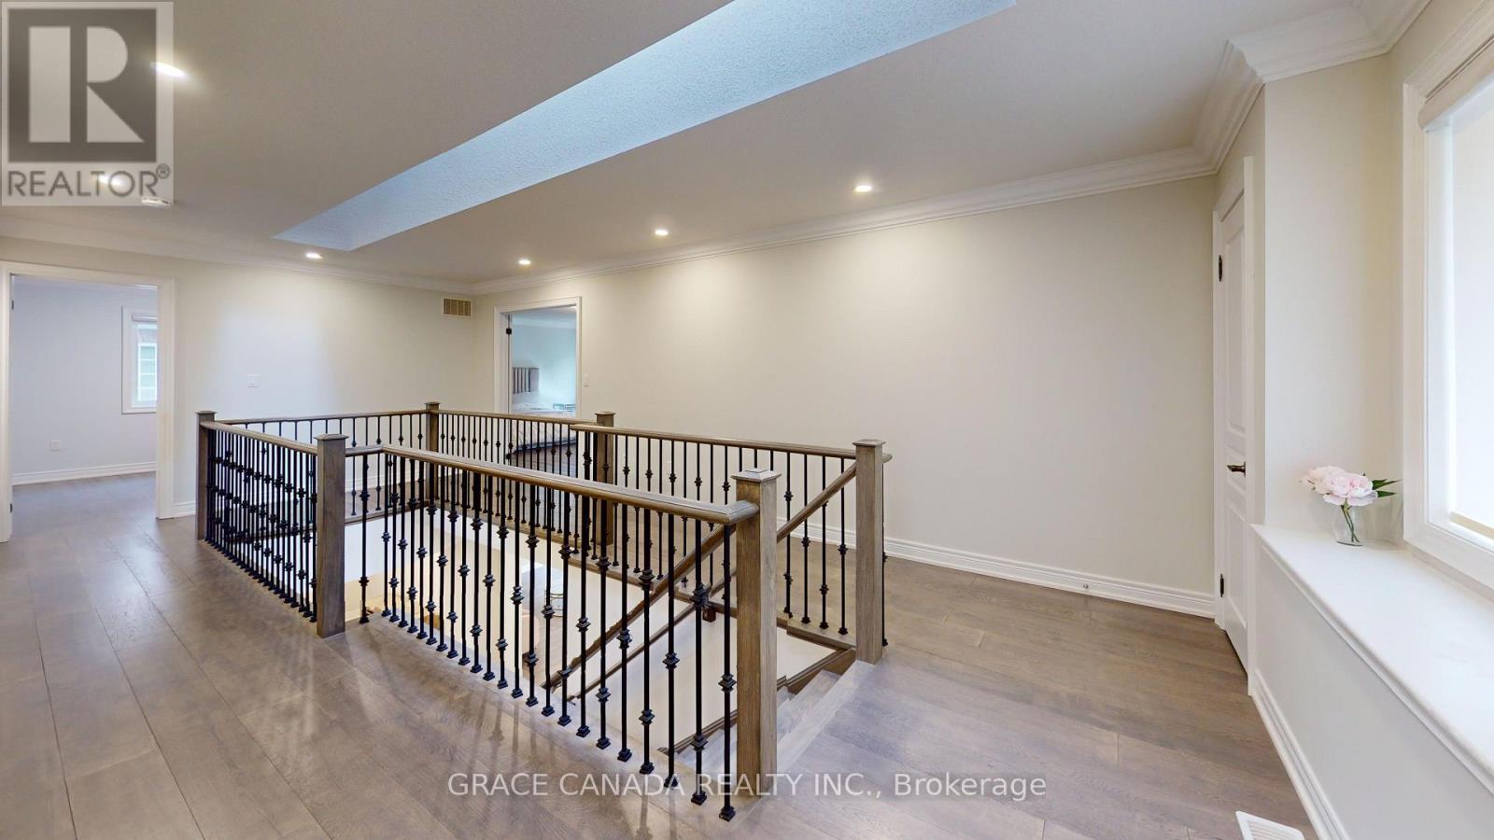
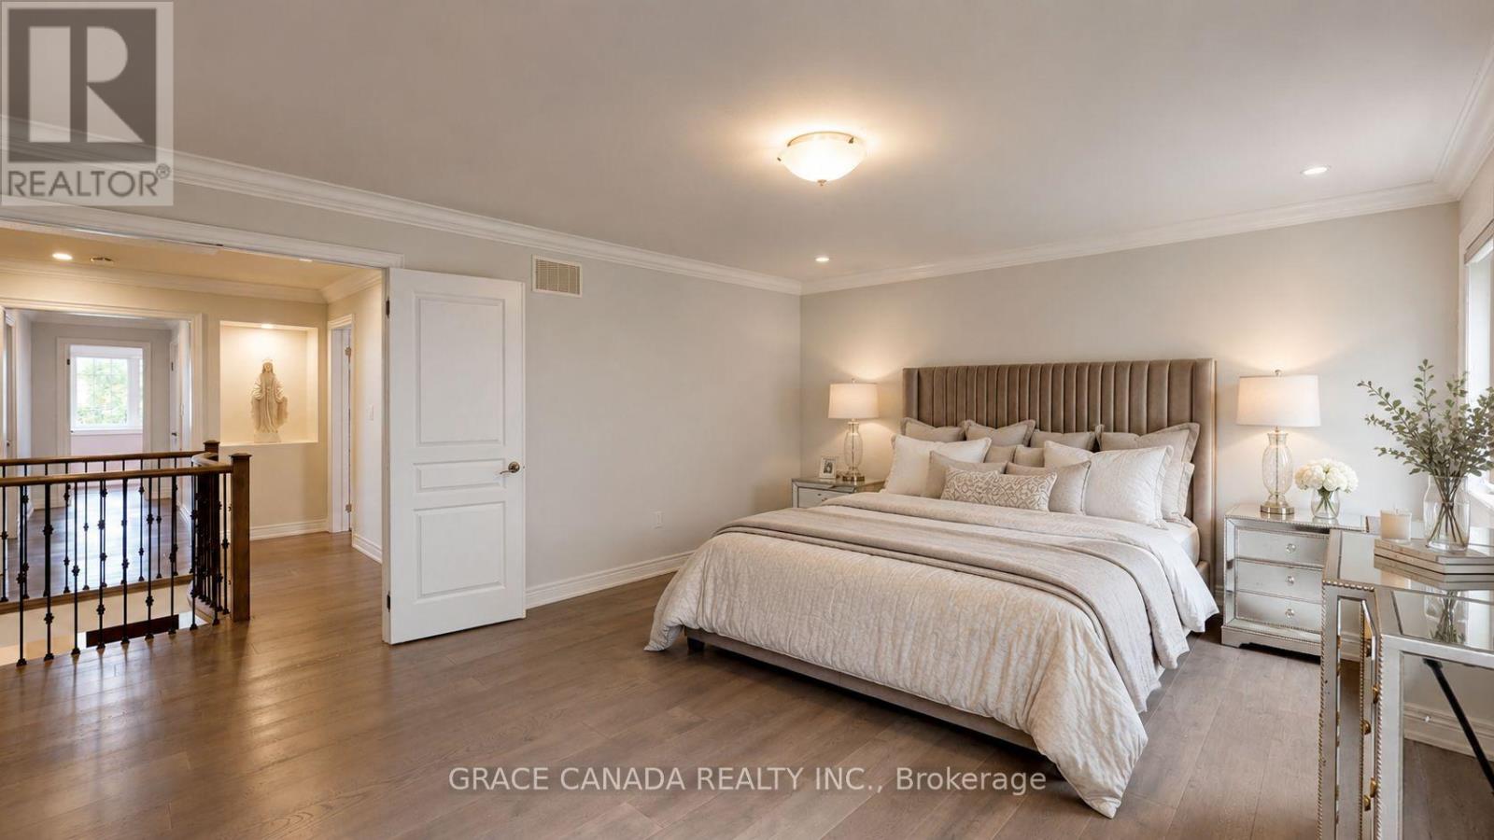
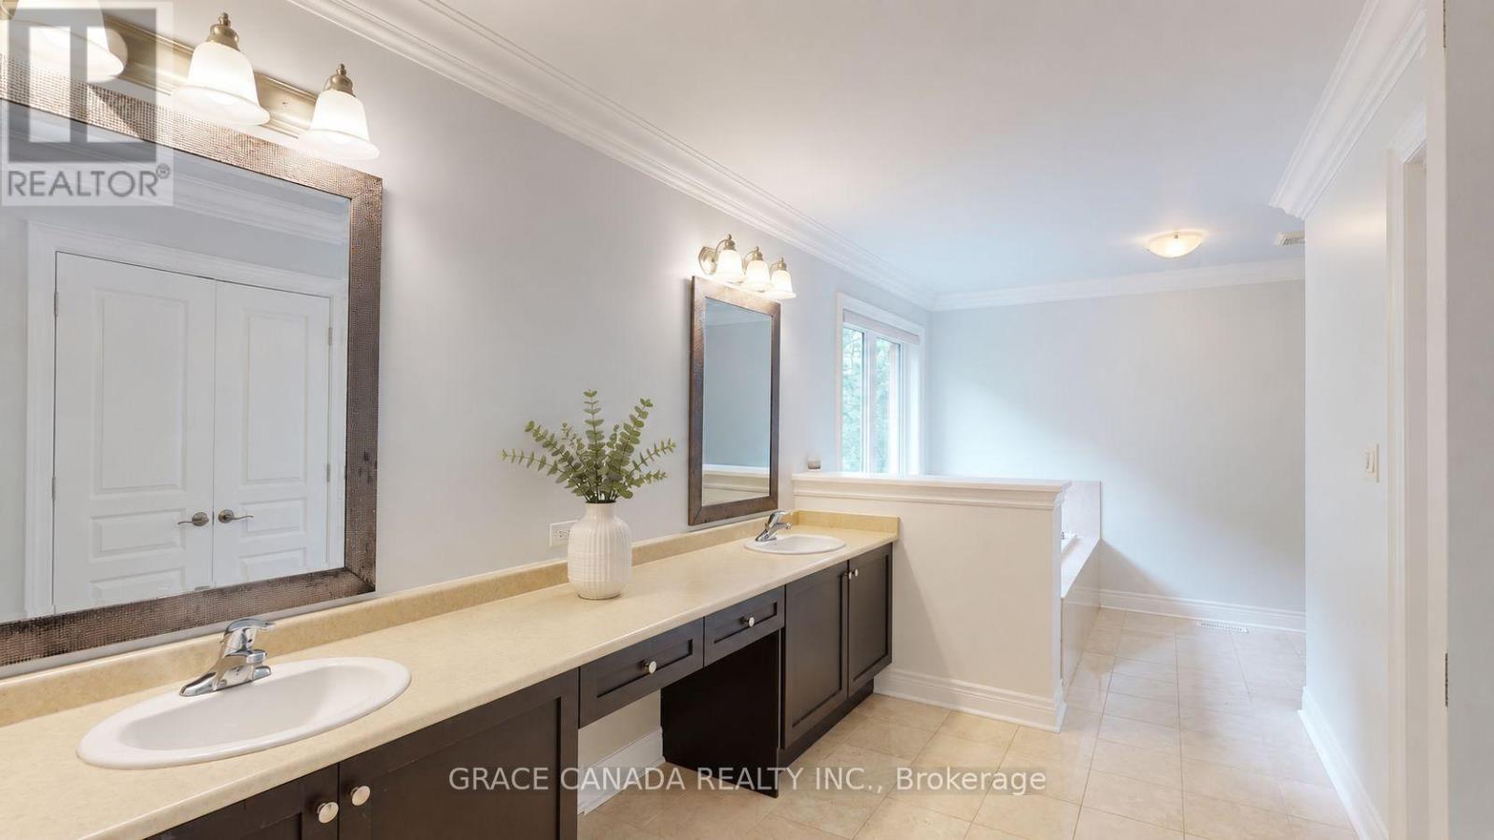
- RoomType1: Primary Bedroom
- RoomLevel1: Second level
- RoomLength1: 5.75
- RoomWidth1: 4.27
- RoomDimensions1: 5.75 m X 4.27 m
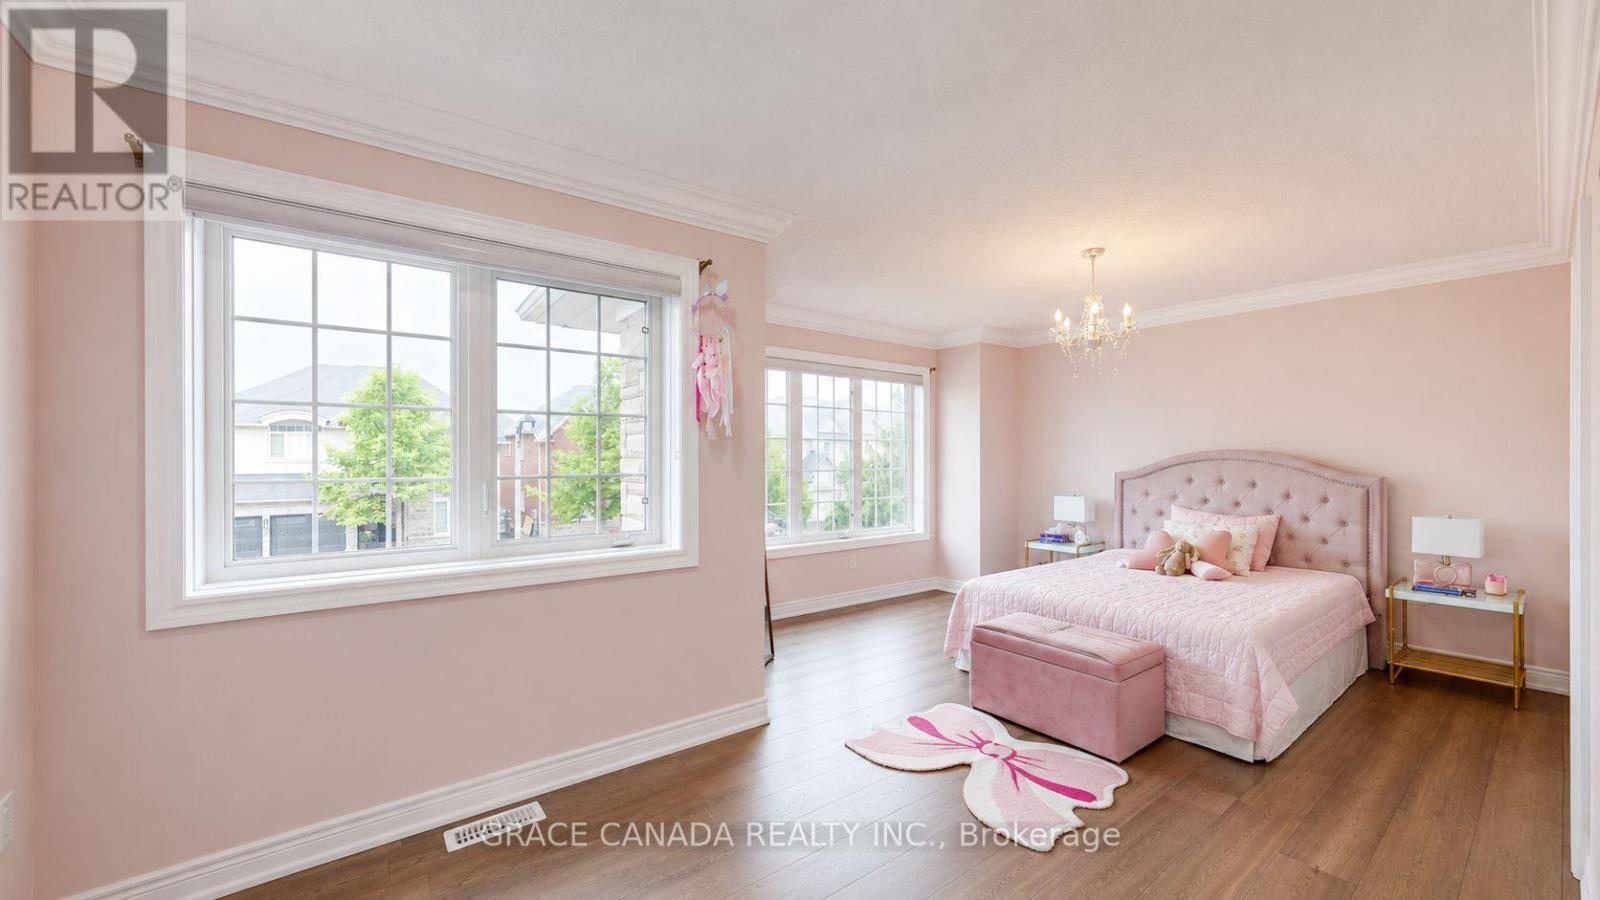
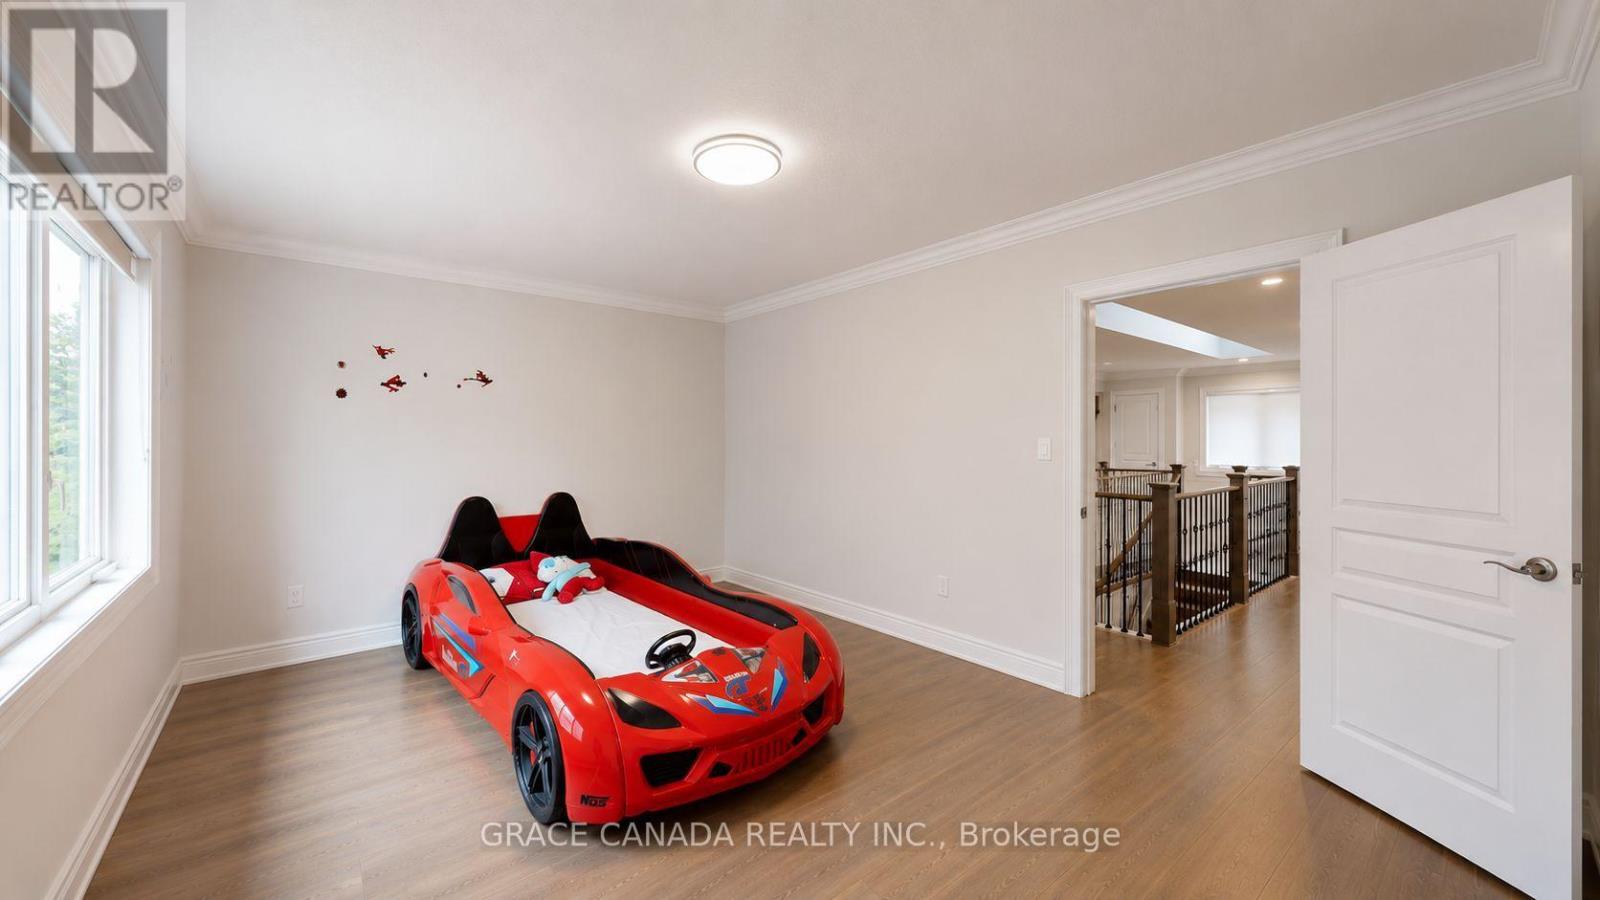
- RoomType2: Bedroom 2
- RoomLevel2: Second level
- RoomLength2: 3.66
- RoomWidth2: 4.19
- RoomDimensions2: 3.66 m X 4.19 m
- RoomType3: Bedroom 3
- RoomLevel3: Second level
- RoomLength3: 3.35
- RoomWidth3: 3.66
- RoomDimensions3: 3.35 m X 3.66 m
- RoomType4: Bedroom 4
- RoomLevel4: Second level
- RoomLength4: 3.66
- RoomWidth4: 3.66
- RoomDimensions4: 3.66 m X 3.66 m
- RoomType5: Laundry room
- RoomLevel5: Second level
- RoomLength5: 0
- RoomWidth5: 0
- RoomDimensions5: Measurements not available
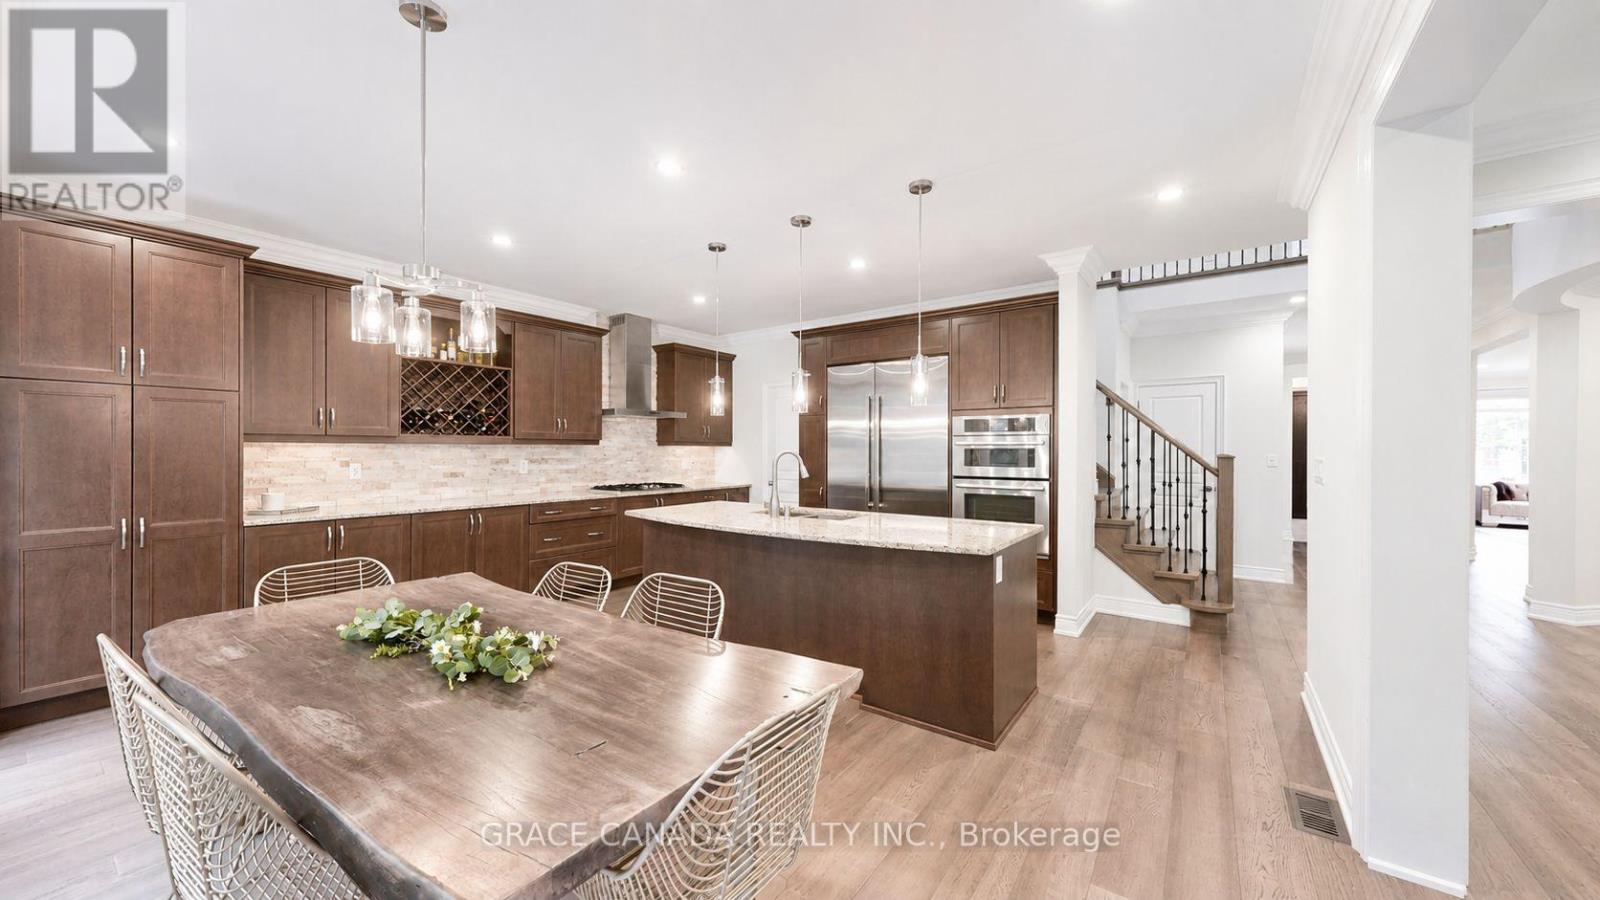
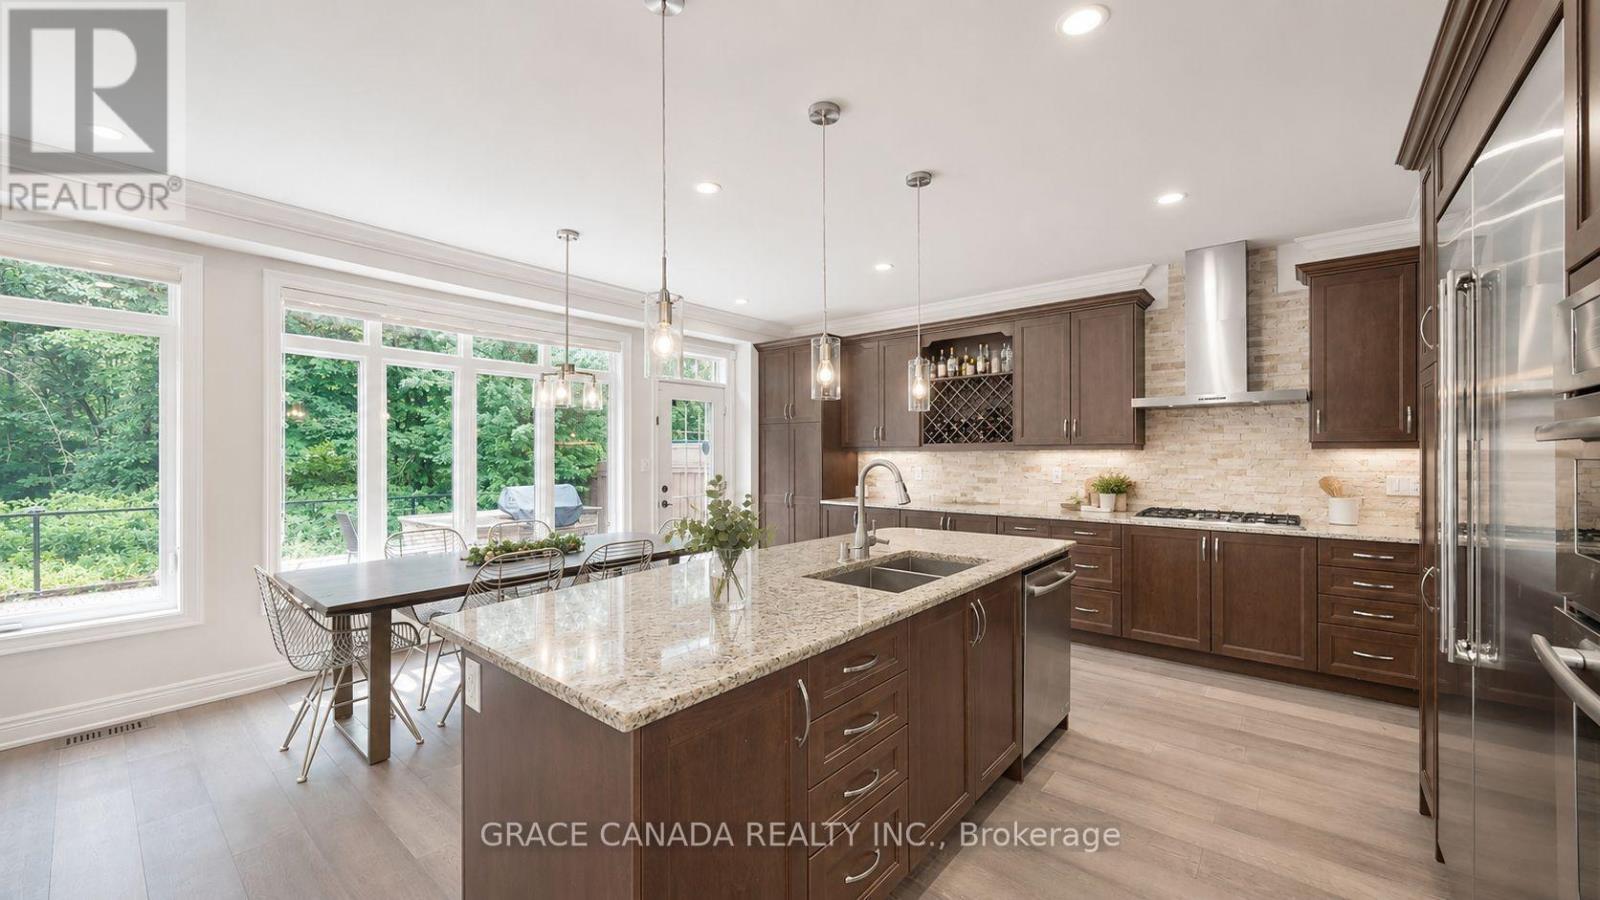
- RoomType6: Kitchen
- RoomLevel6: Main level
- RoomLength6: 5.59
- RoomWidth6: 5.59
- RoomDimensions6: 5.59 m X 5.59 m
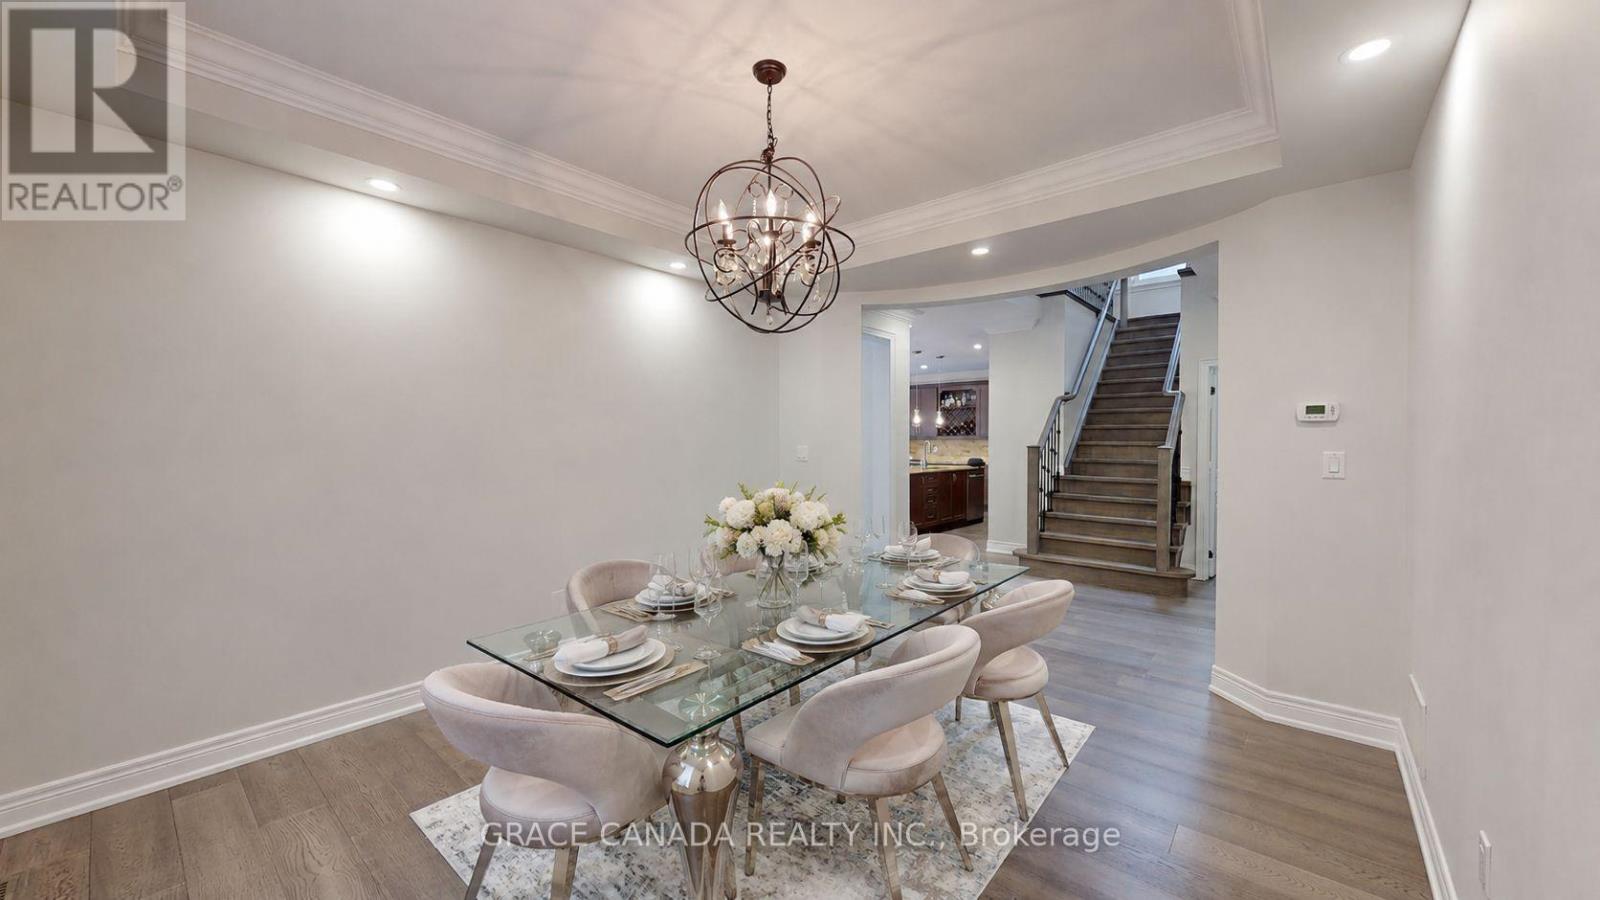
- RoomType7: Dining room
- RoomLevel7: Main level
- RoomLength7: 3.96
- RoomWidth7: 3.66
- RoomDimensions7: 3.96 m X 3.66 m
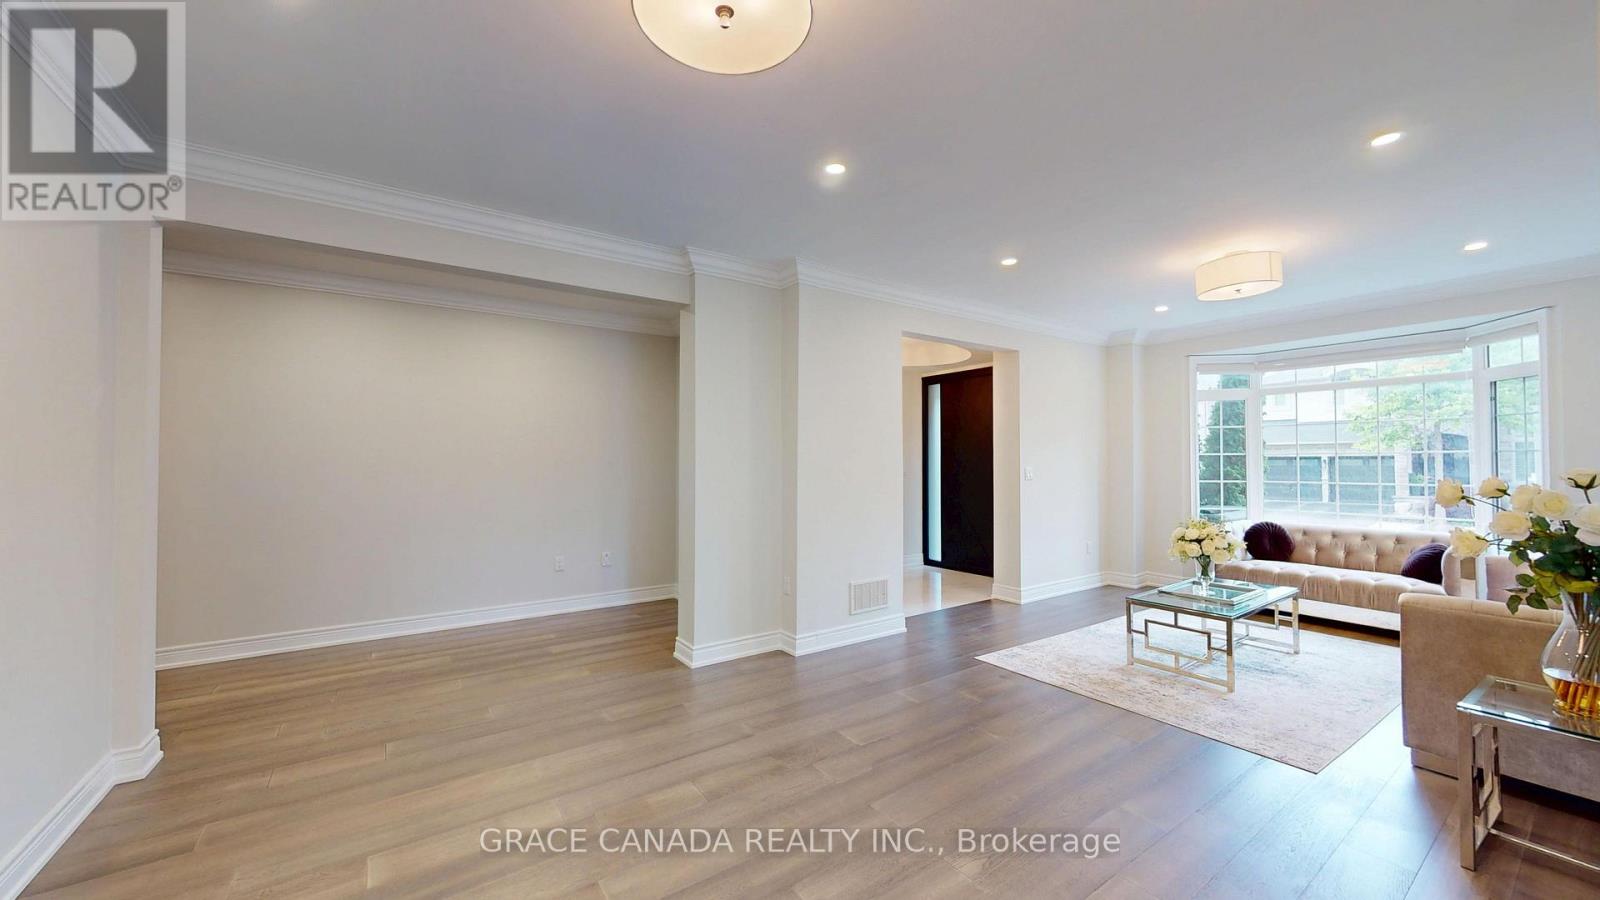
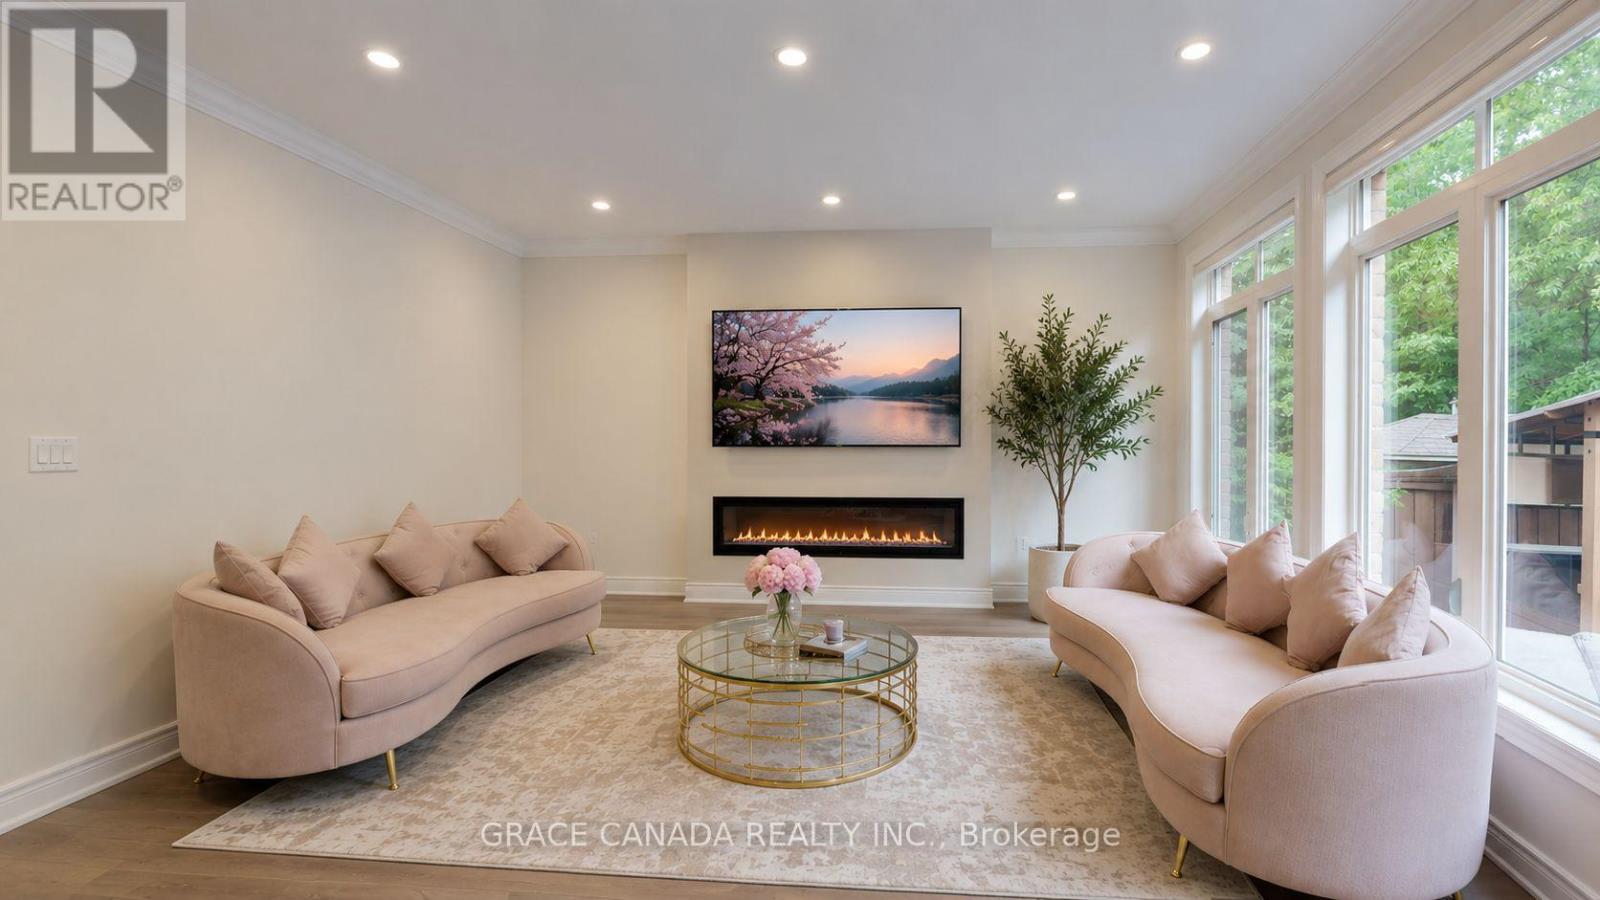
- RoomType8: Living room
- RoomLevel8: Main level
- RoomLength8: 7.77
- RoomWidth8: 3.7
- RoomDimensions8: 7.77 m X 3.7 m
- RoomType9: Family room
- RoomLevel9: Main level
- RoomLength9: 5.79
- RoomWidth9: 4.27
- RoomDimensions9: 5.79 m X 4.27 m
Location Details
- City: Oakville (BC Bronte Creek), Oakville (BC Bronte Creek)
- Province: Ontario
Property Details
- SubdivisionName: 1000 - BC Bronte Creek
- Levels: 2
- FrontageLength: 57 ft ,2 in
Property Features
- Fencing: Fenced yard
- Flooring: Hardwood
- Heating: Forced air
- HeatingFuel: Natural gas
- CoolingYN: True
- Cooling: Central air conditioning
- ParkingTotal: 4
- OpenParkingYN: False
- GarageYN: True
- AttachedGarageYN: True
- CarportYN: False
- FireplacesTotal: 0
- PoolYN: False
- ViewYN: False
- WaterfrontYN: False
- Sewer: Sanitary sewer
Basics
- BathroomsHalf: 1
- Date added: Added 4 days ago
- Category: Single Family
- Type: Single Family
- Bedrooms: 4
- Bathrooms: 5
- Half baths: 1
- Floors: Hardwood
- Area: 3500 - 5000 sq ft
- Lot size: 0 sq ft
- SubdivisionName: 1000 - BC Bronte Creek
- ListOfficeName: GRACE CANADA REALTY INC.
- MLS ID: W14092620
Courtesy of
- OfficeName: GRACE CANADA REALTY INC.
- ListAOR: Toronto Regional Real Estate Board
Description
-
Description:
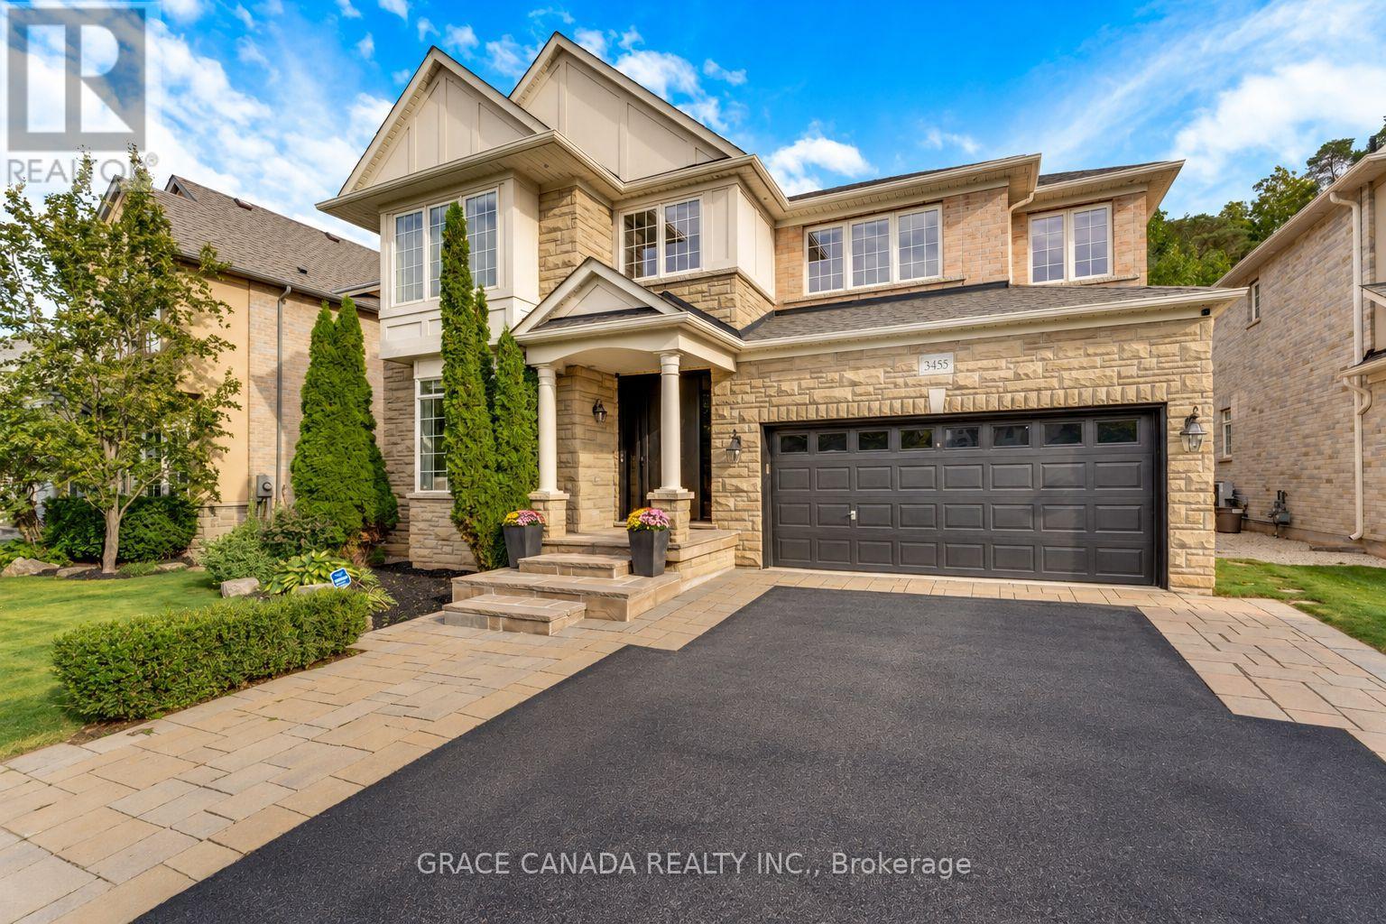
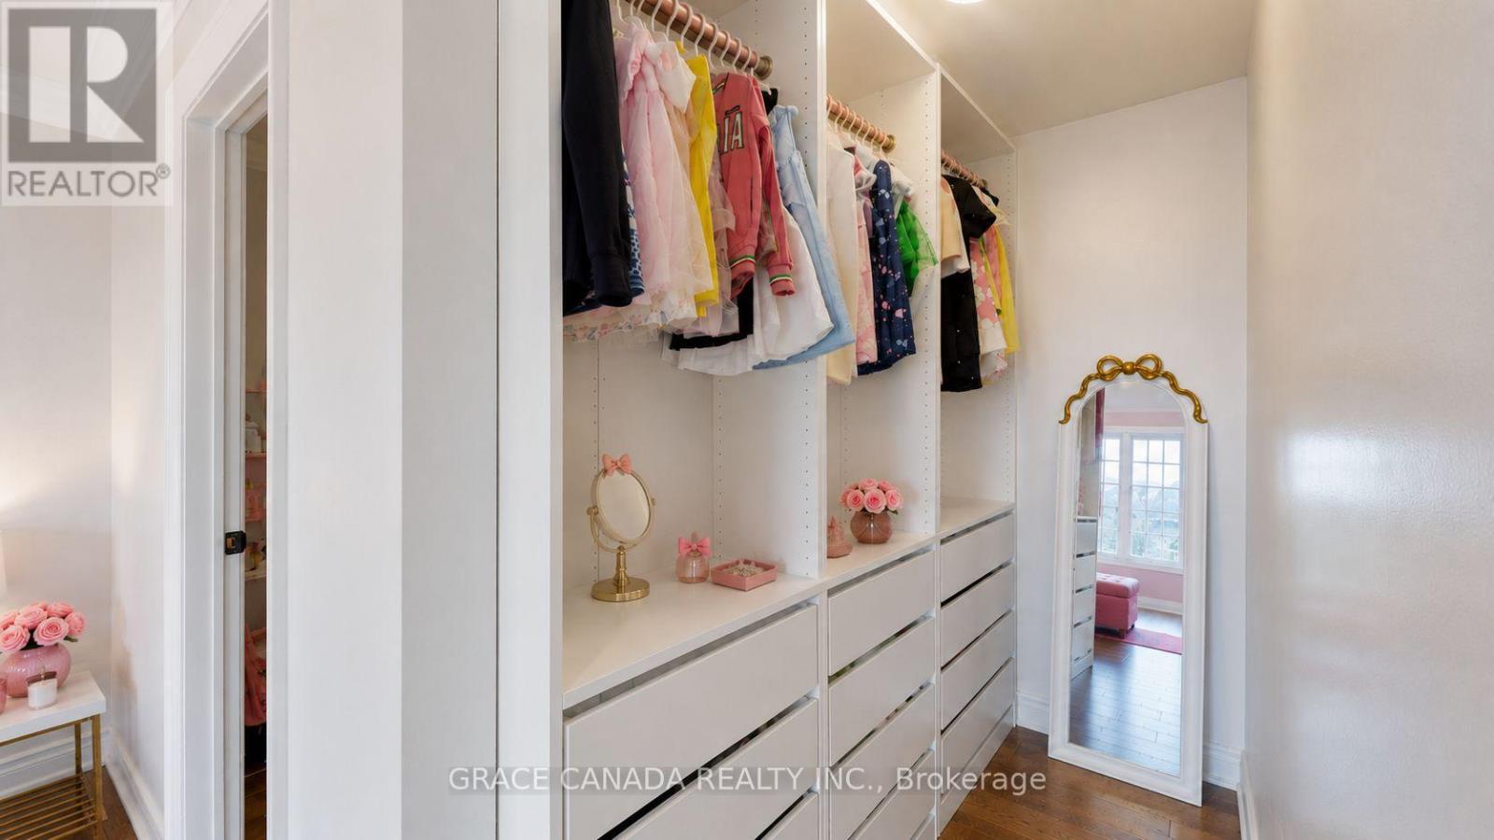
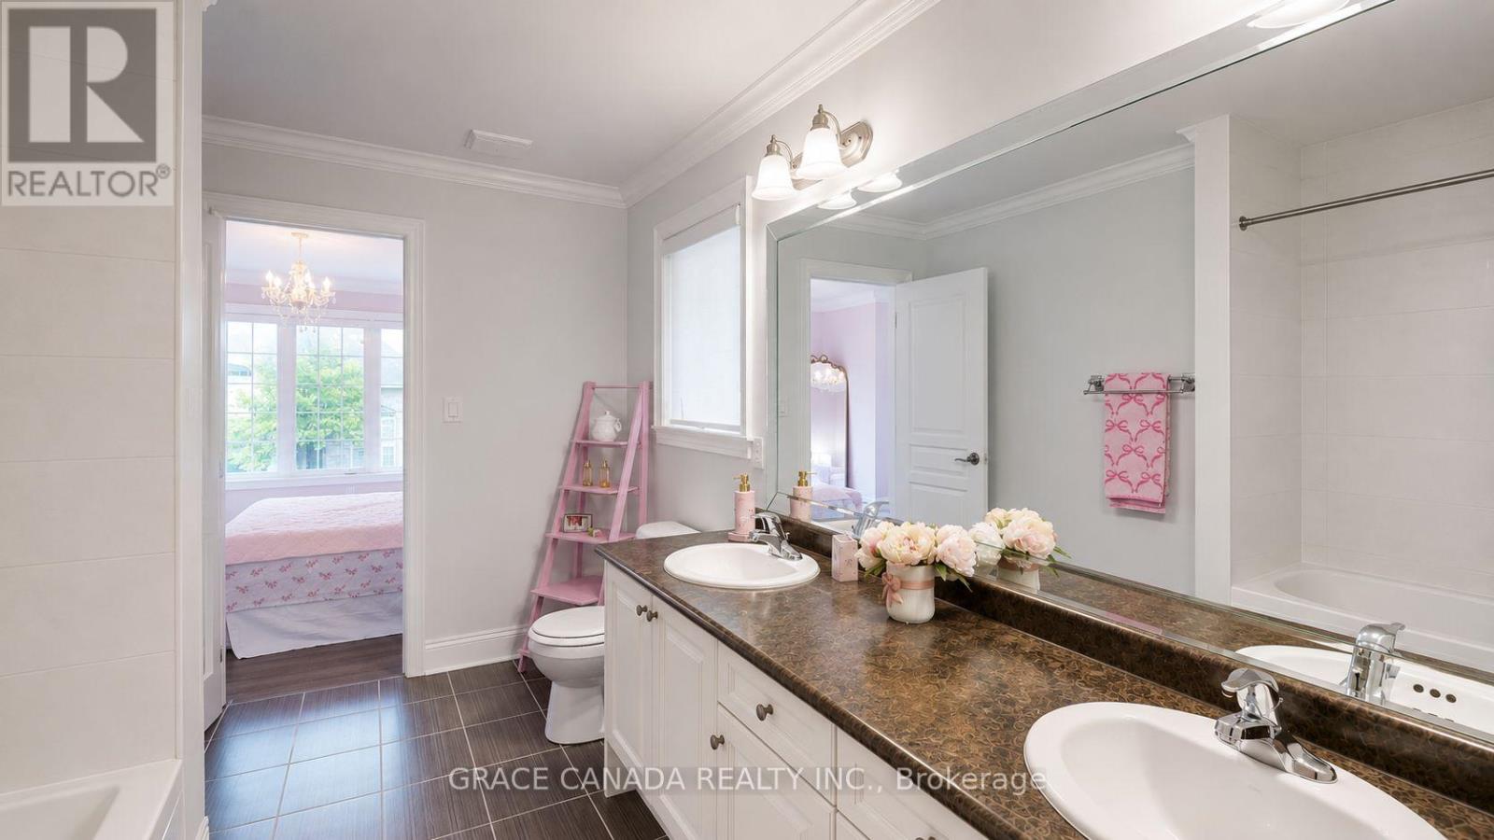
Nestled On A Premium Lot Backing Onto A Mature Forest In Sought-After Bronte Creek, This Exceptional 4 Bedroom Home Offers An Ideal Blend Of Space, Comfort And Outdoor Living. An Extra Large Living Room And Expansive Windows Capture Amazing Natural Forest Views, Filling The Home With Natural Light And Creating A Peaceful Backdrop Throughout. The Private Backyard Is An Entertainer's Dream, Featuring An Expansive Stone Patio, Built-In Bar, Separate Built-In BBQ, Fire Pit, And Multiple Seating Areas Overlooking The Tranquil Forest Setting. (id:67524)
Show all description
Building Details
- ParkingTotal: 4
- Heating: Forced air
- Sewer: Sanitary sewer
Amenities & Features
- Waterfront available: No
- OpenParkingYN: No
- AttachedGarageYN: Yes
- GarageYN: Yes
- CarportYN: No
- PoolYN: No
- CoolingYN: Yes
- Cooling: Central air conditioning
- Total Fireplaces: 0