
18555 Highway 12, Scugog, Ontario, Canada, L0C1B0, L0C1B0
18555 Highway 12, Scugog, Ontario, Canada, L0C1B0, L0C1B0Rooms & Units Descr
- RoomType1: Bedroom
- RoomLevel1: Lower level
- RoomLength1: 5.19
- RoomWidth1: 4.59
- RoomDimensions1: 5.19 m X 4.59 m
- RoomType2: Bedroom 2
- RoomLevel2: Lower level
- RoomLength2: 4.59
- RoomWidth2: 4.59
- RoomDimensions2: 4.59 m X 4.59 m
- RoomType3: Bedroom 3
- RoomLevel3: Lower level
- RoomLength3: 4.29
- RoomWidth3: 4.14
- RoomDimensions3: 4.29 m X 4.14 m
- RoomType4: Family room
- RoomLevel4: Lower level
- RoomLength4: 6.69
- RoomWidth4: 5.2
- RoomDimensions4: 6.69 m X 5.2 m
- RoomType5: Living room
- RoomLevel5: Lower level
- RoomLength5: 5.19
- RoomWidth5: 5.19
- RoomDimensions5: 5.19 m X 5.19 m
- RoomType6: Kitchen
- RoomLevel6: Lower level
- RoomLength6: 6.09
- RoomWidth6: 5.19
- RoomDimensions6: 6.09 m X 5.19 m
- RoomType7: Living room
- RoomLevel7: Main level
- RoomLength7: 8.6
- RoomWidth7: 7.4
- RoomDimensions7: 8.6 m X 7.4 m
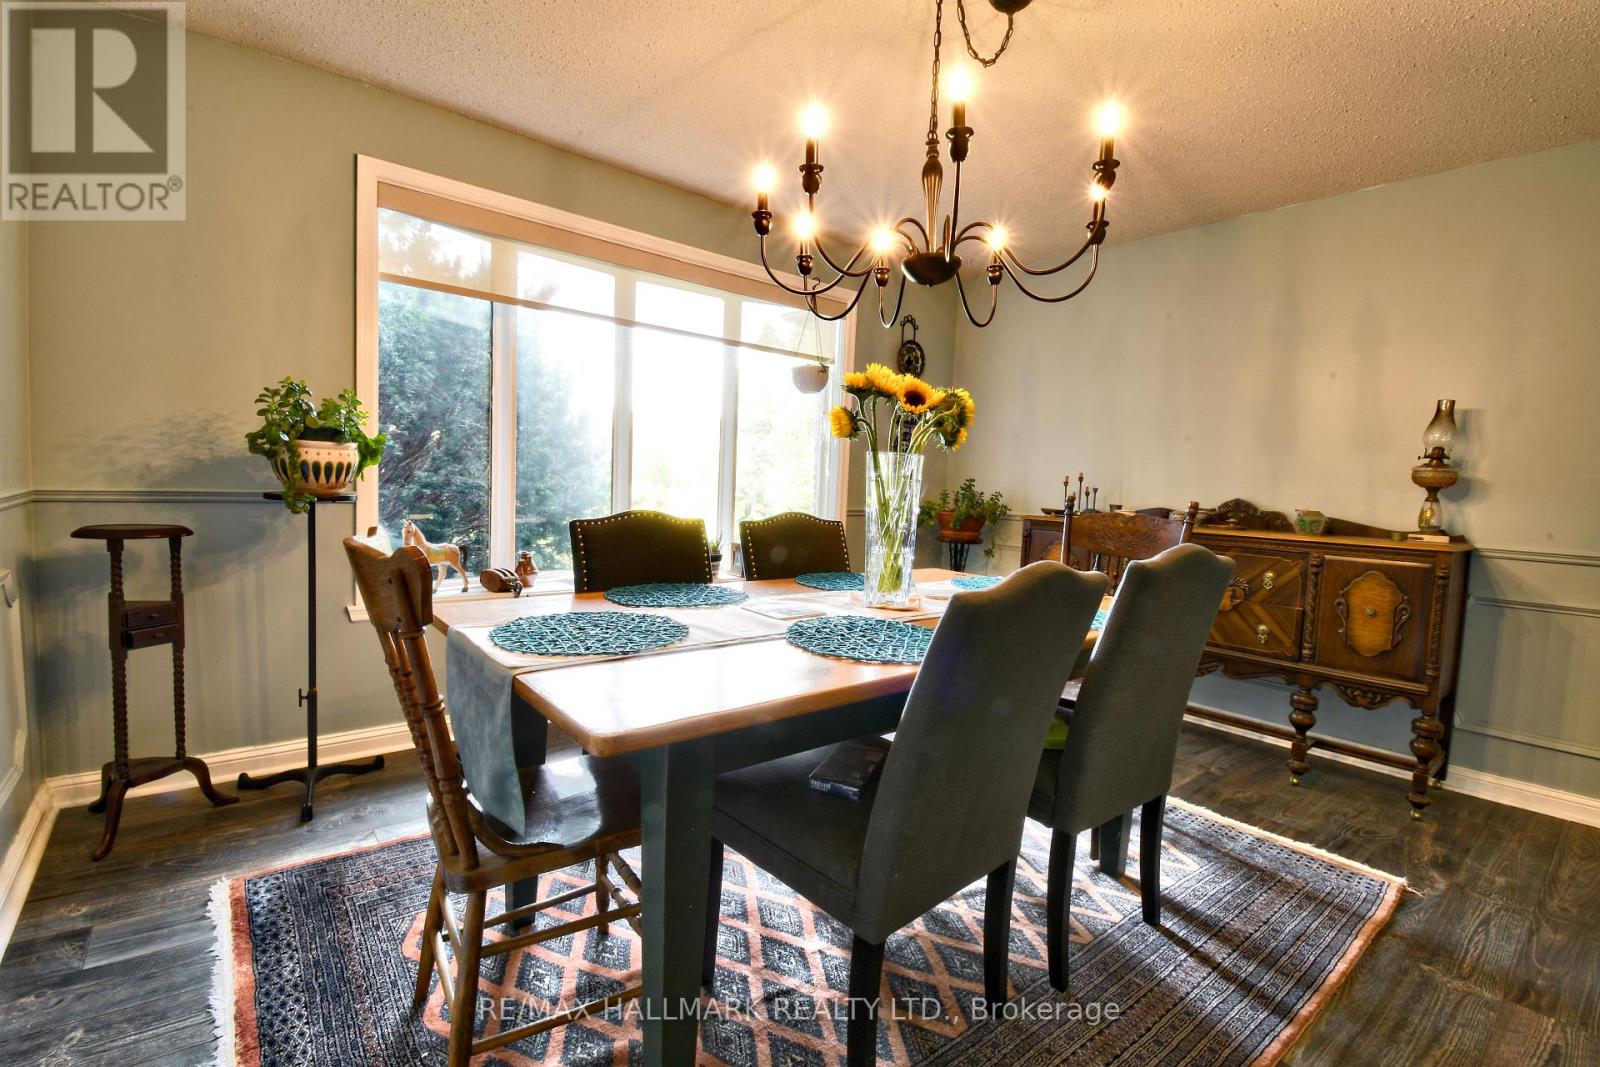
- RoomType8: Dining room
- RoomLevel8: Main level
- RoomLength8: 4.3
- RoomWidth8: 3.6
- RoomDimensions8: 4.3 m X 3.6 m
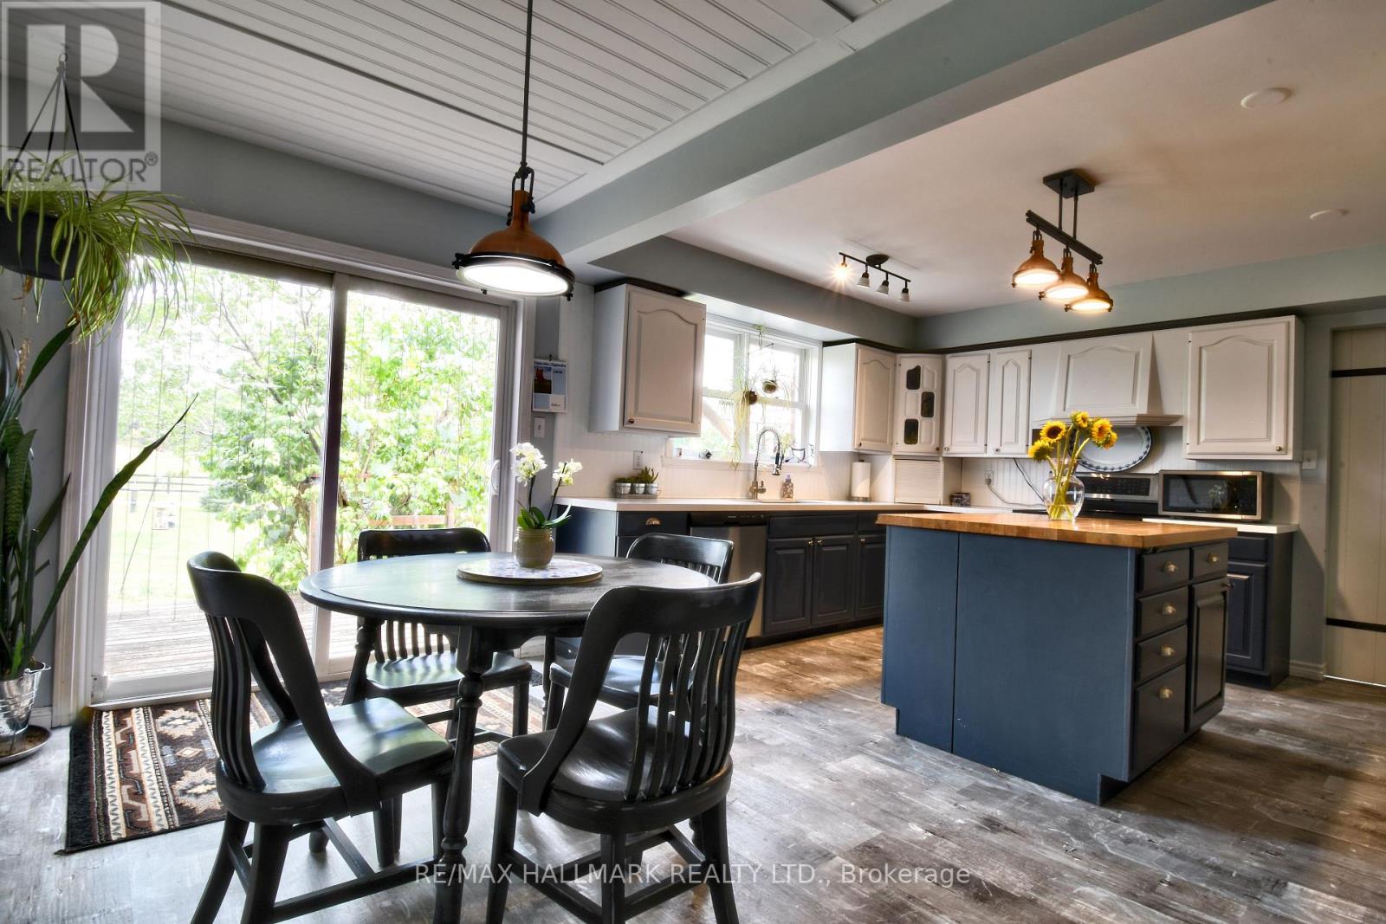
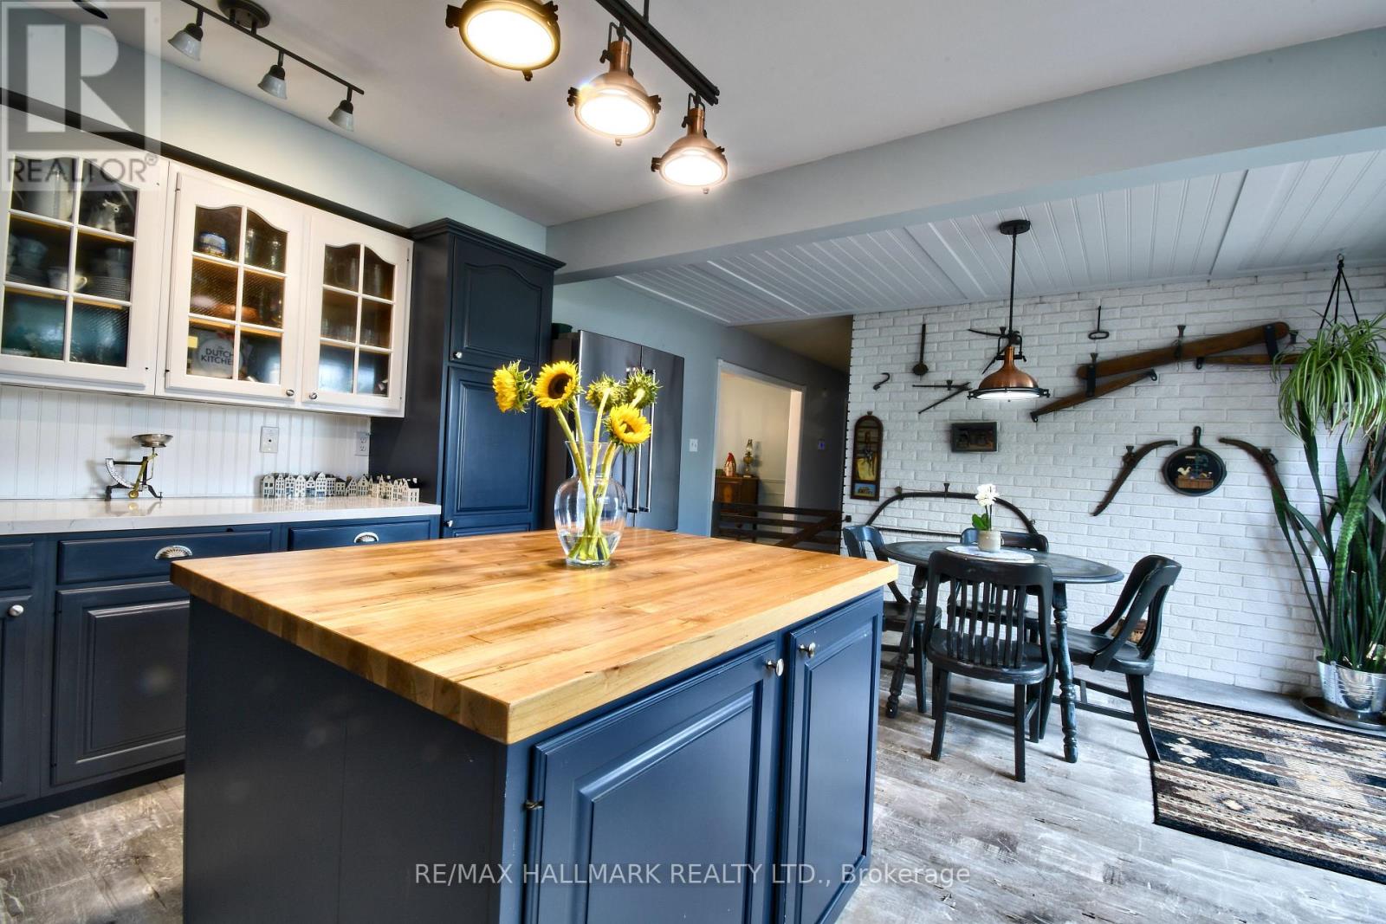
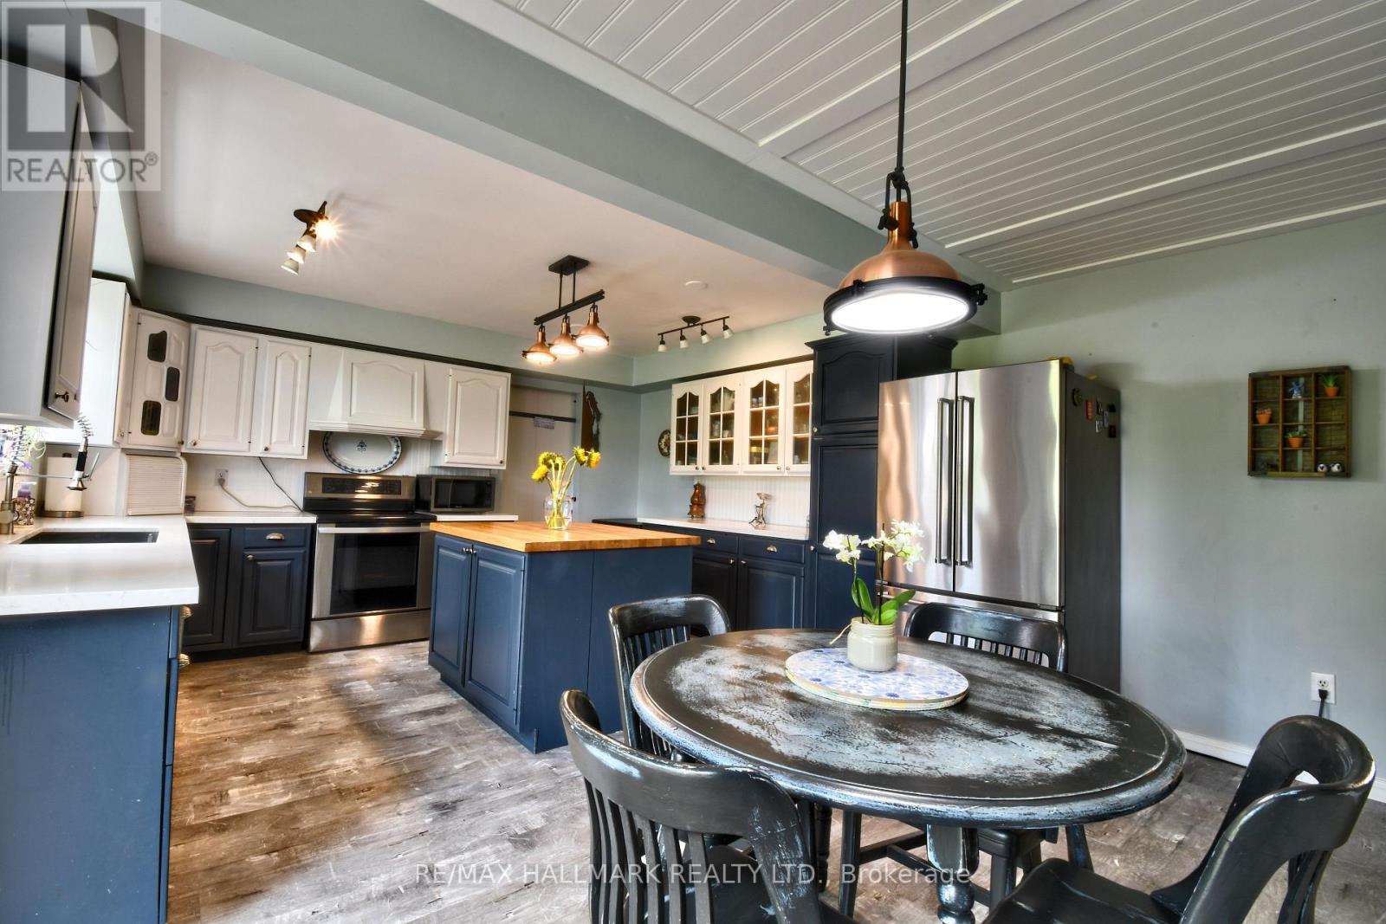
- RoomType9: Kitchen
- RoomLevel9: Main level
- RoomLength9: 6.09
- RoomWidth9: 4.49
- RoomDimensions9: 6.09 m X 4.49 m
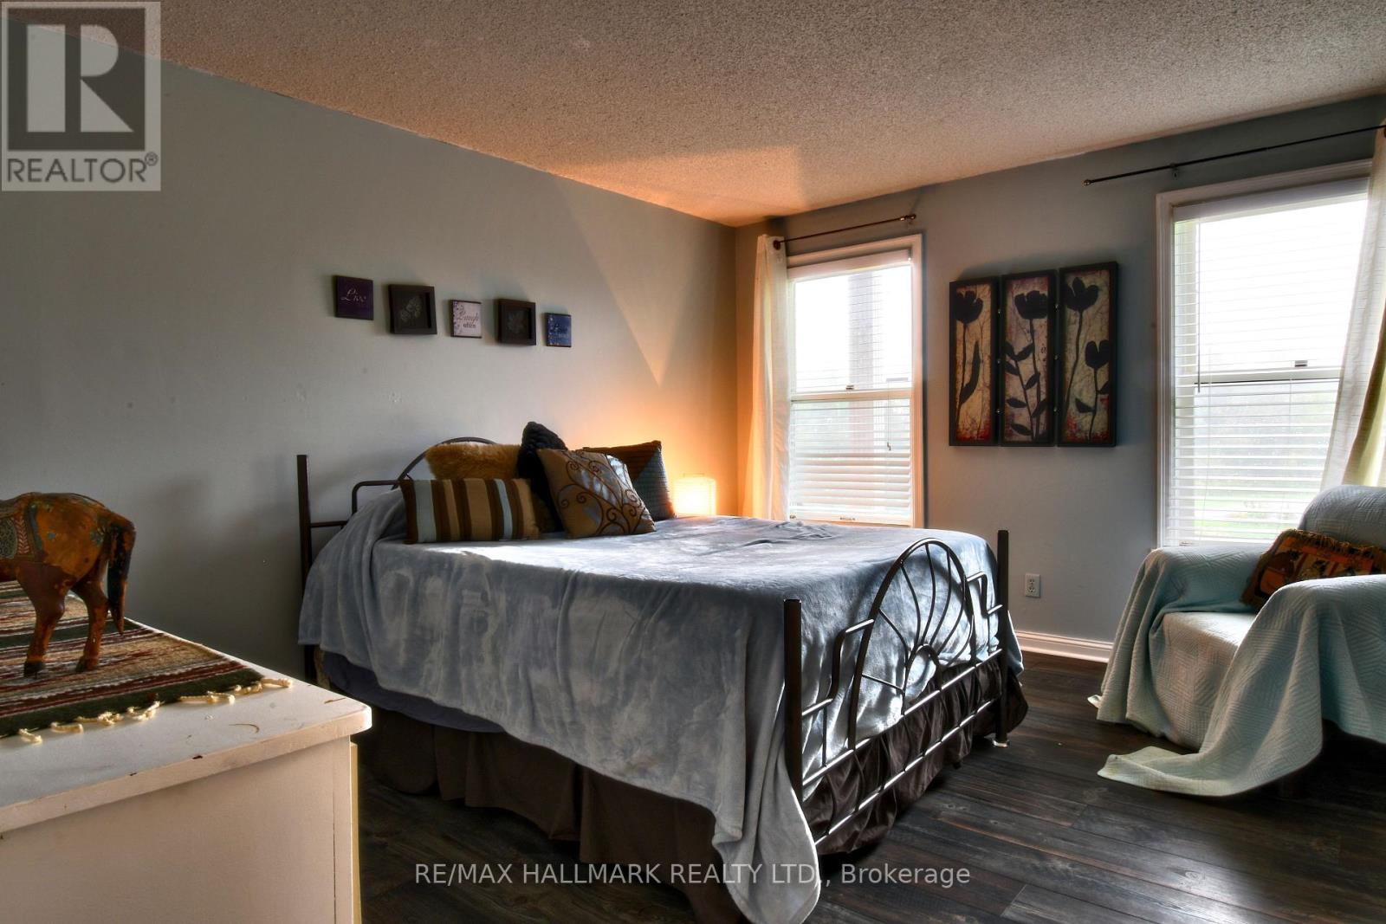
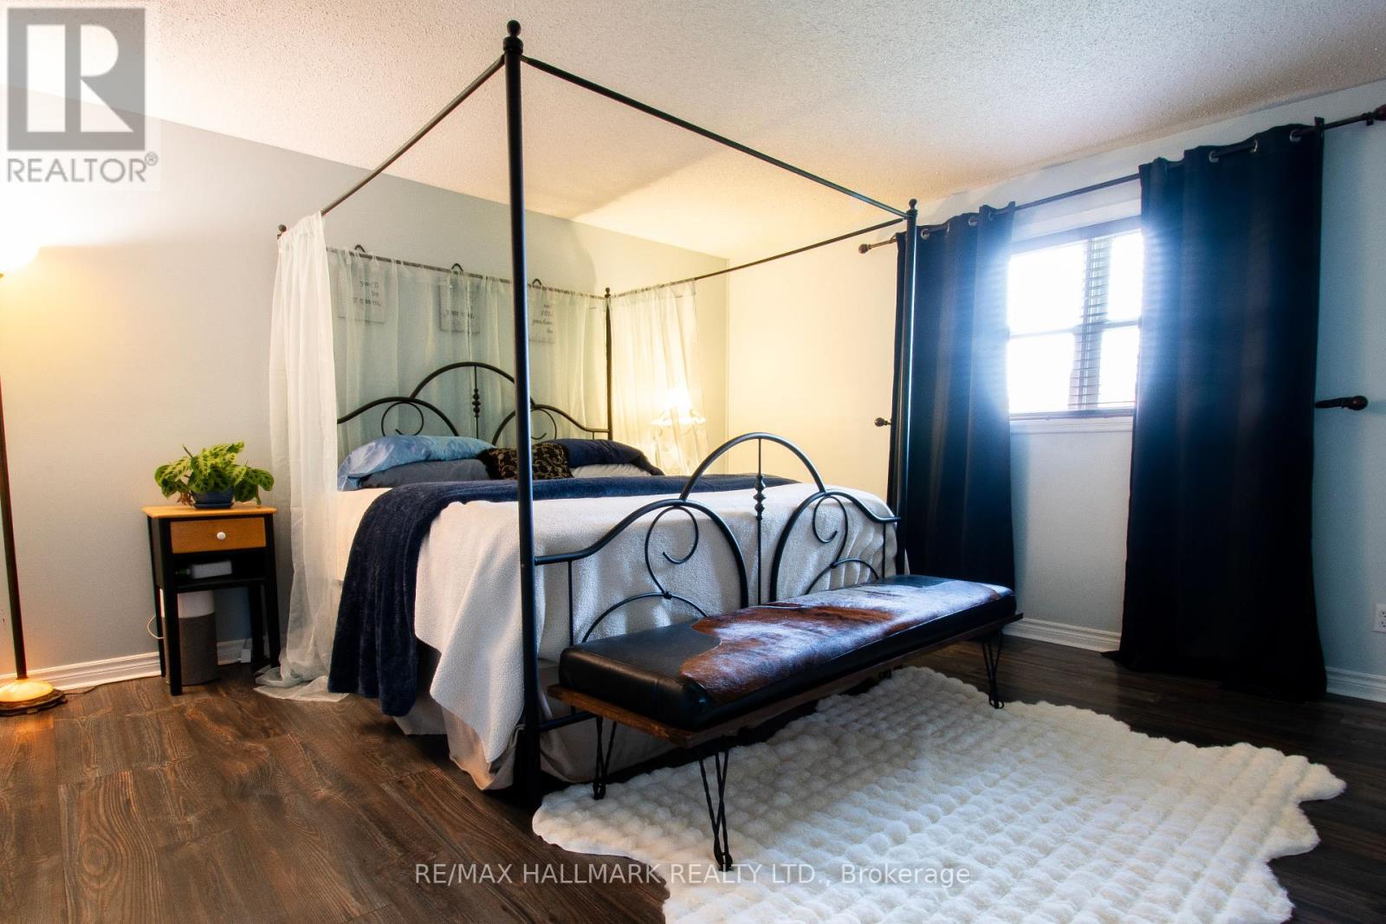
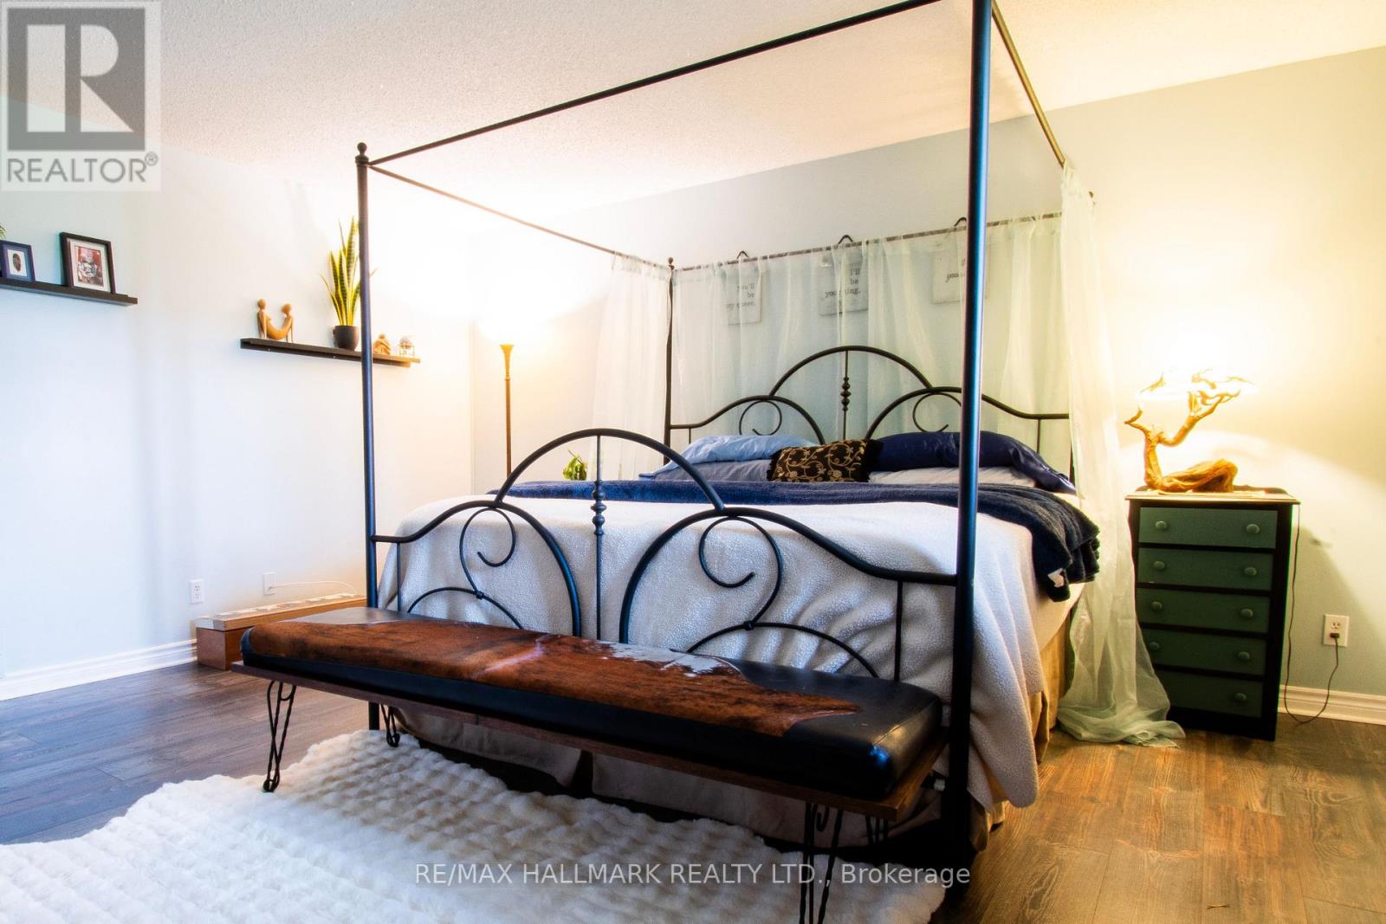
- RoomType10: Primary Bedroom
- RoomLevel10: Main level
- RoomLength10: 4.8
- RoomWidth10: 5.59
- RoomDimensions10: 4.8 m X 5.59 m
- RoomType11: Bedroom 2
- RoomLevel11: Main level
- RoomLength11: 4.39
- RoomWidth11: 4.09
- RoomDimensions11: 4.39 m X 4.09 m
- RoomType12: Bedroom 3
- RoomLevel12: Main level
- RoomLength12: 4.2
- RoomWidth12: 3.7
- RoomDimensions12: 4.2 m X 3.7 m
- RoomType13: Laundry room
- RoomLevel13: Main level
- RoomLength13: 4.5
- RoomWidth13: 2.4
- RoomDimensions13: 4.5 m X 2.4 m
Location Details
- City: Scugog, Scugog
- Province: Ontario
Property Details
- SubdivisionName: Rural Scugog
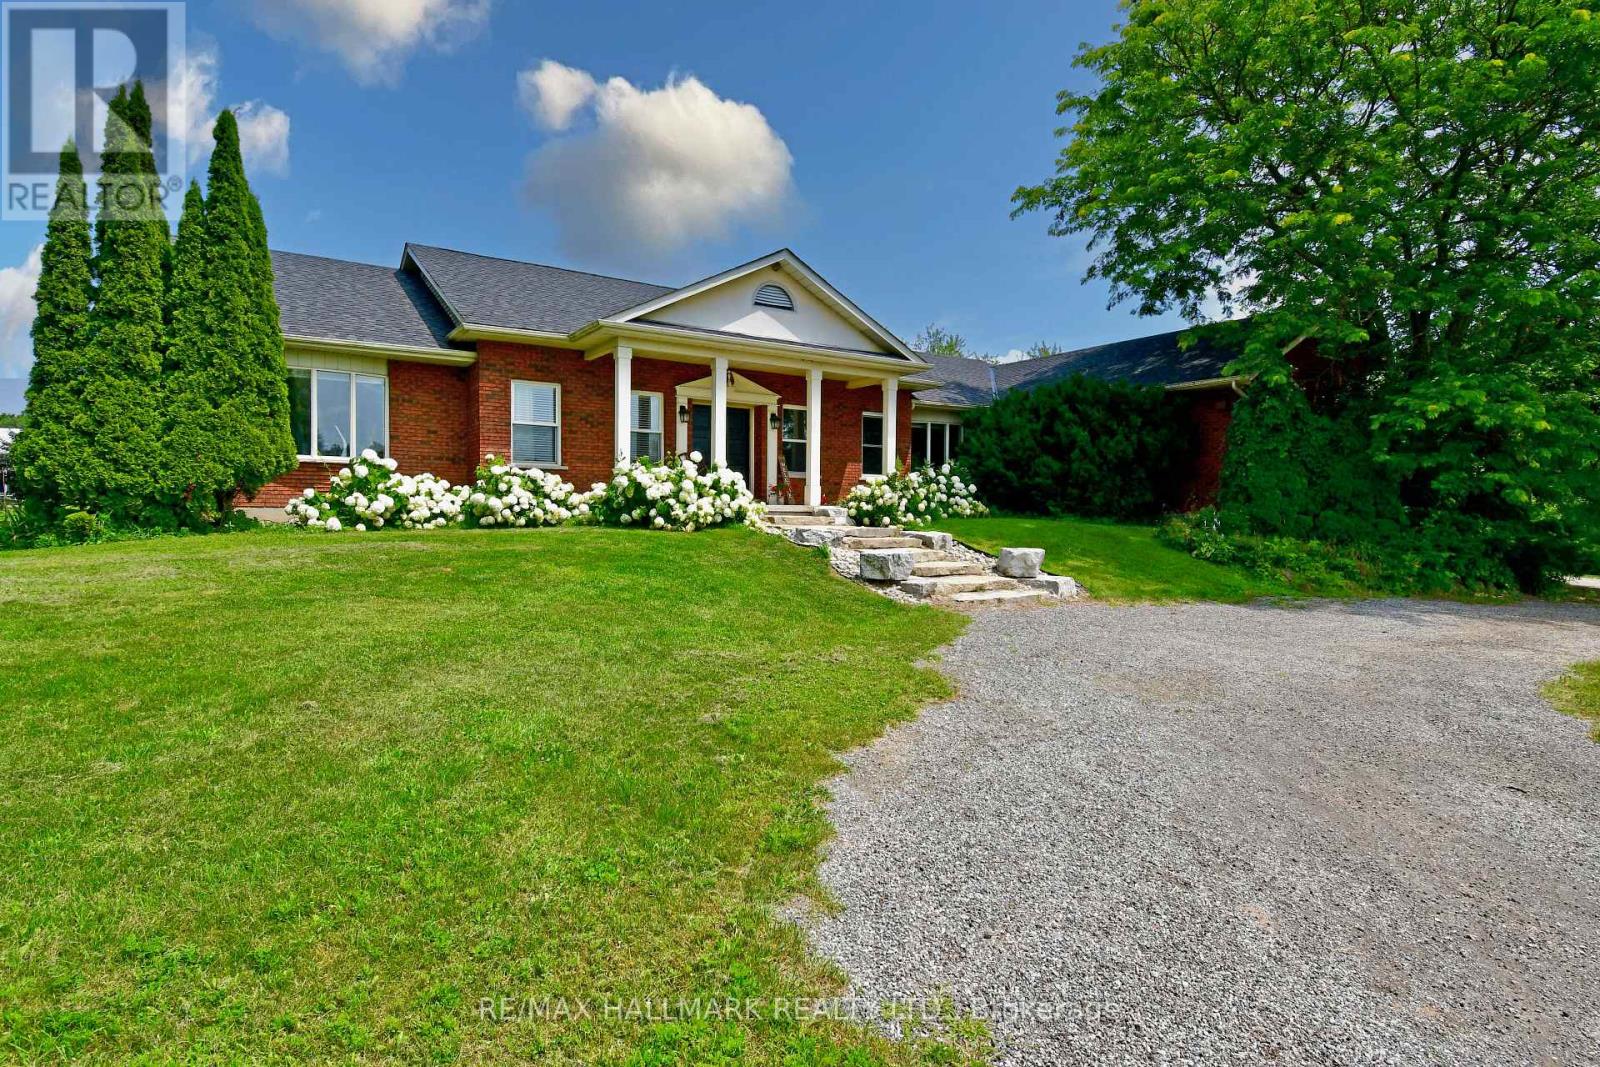
- ArchitecturalStyle: Bungalow
- Levels: 1
- FrontageLength: 875 ft ,3 in
Property Features
- Fencing: Fully Fenced
- Flooring: Laminate,Carpeted,Ceramic
- Heating: Forced air
- HeatingFuel: Geo Thermal
- CoolingYN: True
- Cooling: Central air conditioning
- ParkingTotal: 23
- OpenParkingYN: False
- GarageYN: True
- AttachedGarageYN: True
- CarportYN: False
- FireplacesTotal: 2
- PoolYN: False
- ViewYN: False
- WaterfrontYN: False
- Sewer: Septic System
Basics
- BathroomsHalf: 2
- Date added: Added 3 days ago
- Category: Agriculture
- Type: Agriculture
- Bedrooms: 6
- Bathrooms: 4
- Half baths: 2
- Floors: Laminate,Carpeted,Ceramic
- Area: 2500 - 3000 sq ft
- Lot size: 0 sq ft
- SubdivisionName: Rural Scugog
- ListOfficeName: RE/MAX HALLMARK REALTY LTD.
- MLS ID: E13758086
Courtesy of
- OfficeName: RE/MAX HALLMARK REALTY LTD.
- ListAOR: Toronto Regional Real Estate Board
Description
-
Description:
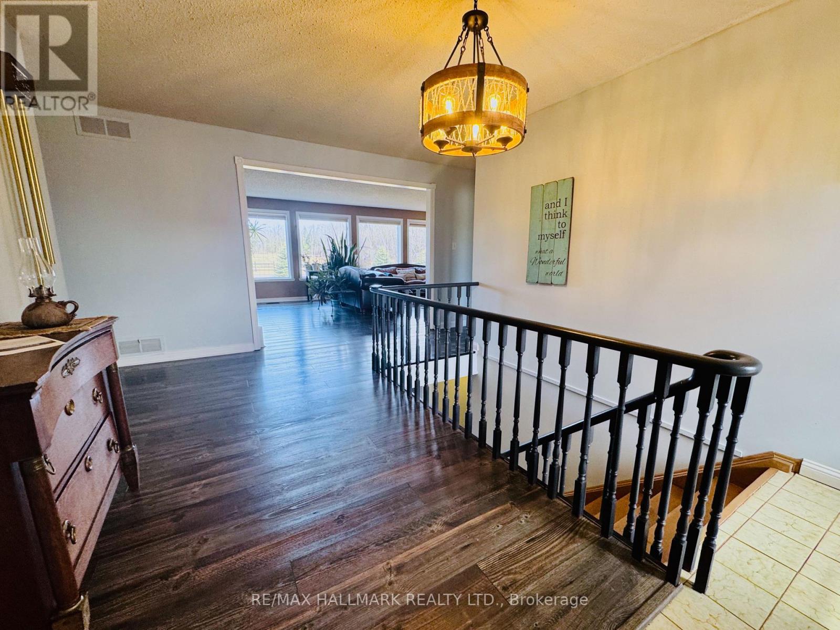
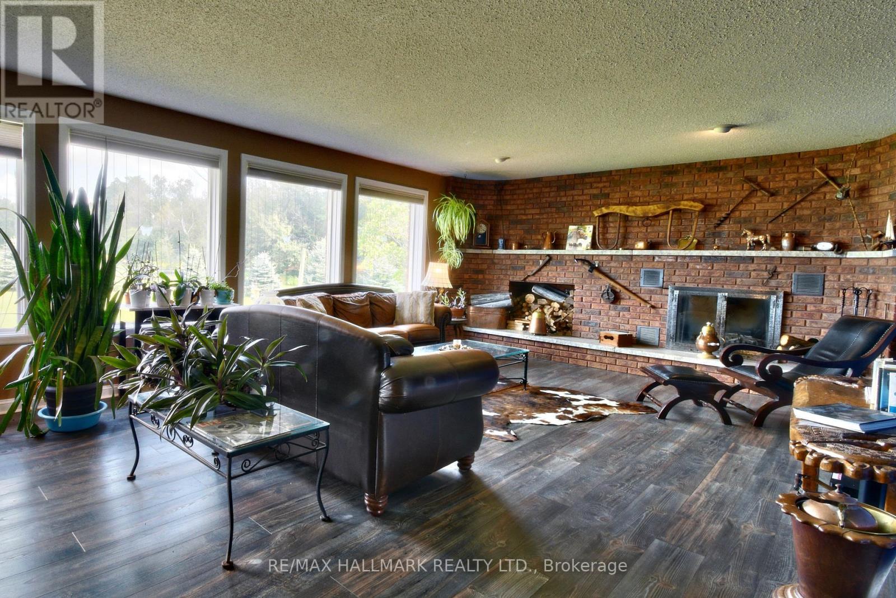
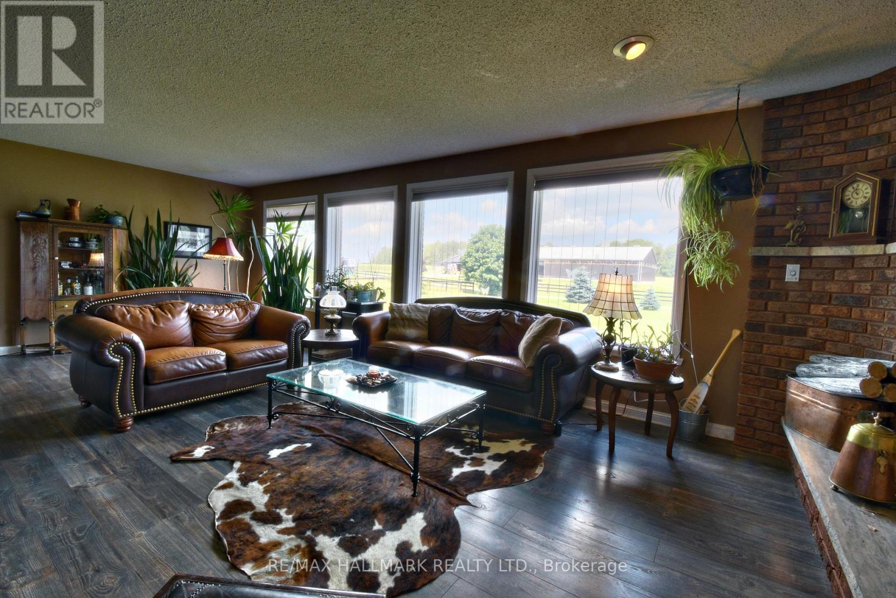
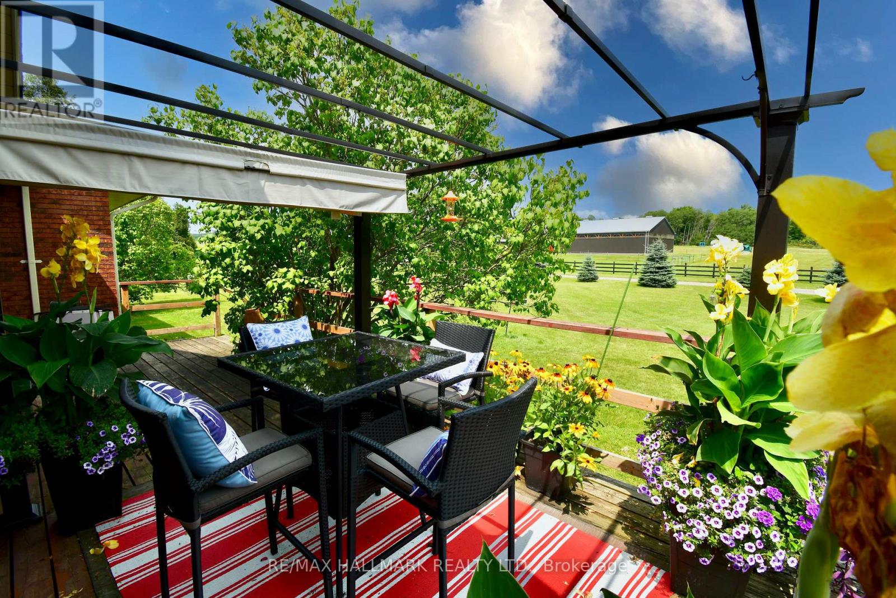
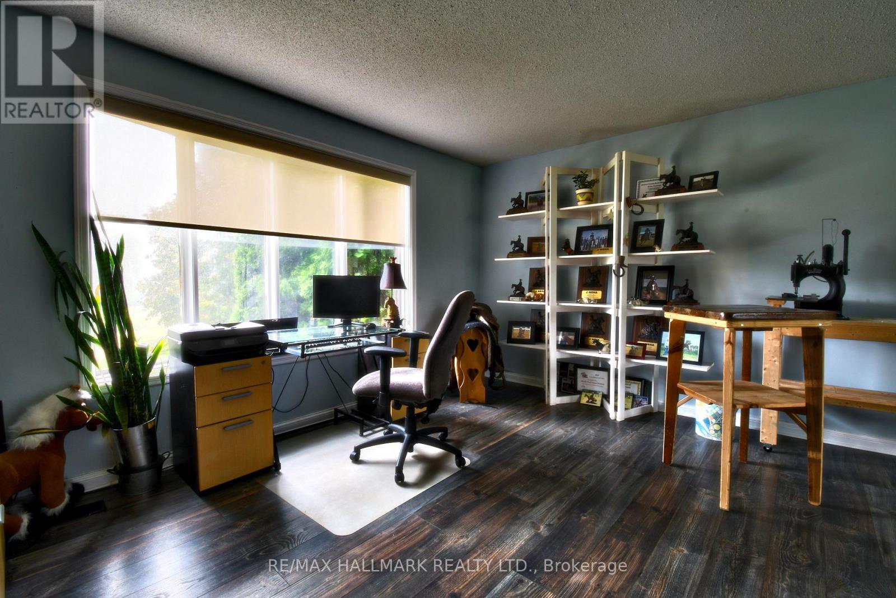
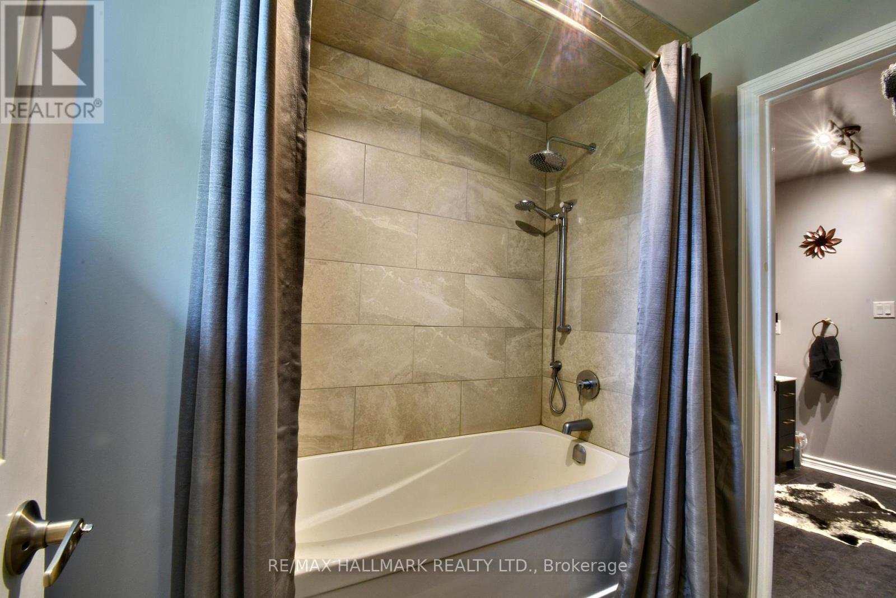
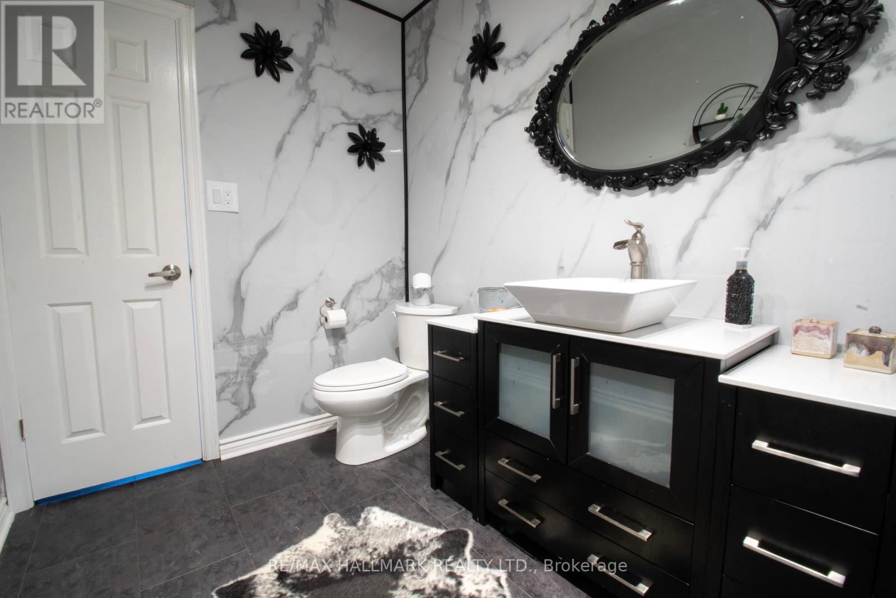
Live your dream on this amazing equestrian estate, located just 20 km north of Whitby and perfectly positioned between Port Perry and Uxbridge. Set on 29.79 picturesque acres, this exceptional turnkey property features expansive paddocks, electric fencing, and pristine bush/forest to explore. The property has been lovingly operating as a successful equine business for years. CURRENT OWNER IS NOW RETIRING AND IS MOTIVATED TO SELL ! Continue an income generating enterprise or simply enjoy your own private horse-lover's retreat, the possibilities here are truly endless. Home and outbuildings are thoughtfully positioned to offer exceptional privacy, set well back from the road and backing onto nearly 900 acres of MNR land - a truly peaceful and scenic setting. 30' x 68' insulated & renovated 10 stall barn with 200 amp service. New indoor arena constructed in 2020. 8 large paddocks, some with run-in sheds, hydro and water. New Outdoor Sand Ring (2022). This property shows a 10+ ! Large, energy eRated bungalow with numerous updates, improvements and renovations. 2590 sq.ft. on main level combines with approx. 1995 sq.ft. of lower level living space for over 4500 sq. ft. of total living space. The large main living room features a wood burning fireplace and overlooks the paddocks. New flooring throughout the main and lower level. Updated country kitchen with new quartz counter-tops. Renovated ensuite bathroom with oversized soaker tub. Fully finished basement with 3 BR in-law suite/apartment, including IKEA kitchen and separate laundry facilities. All new basement windows. Spacious 3 car garage with new doors and windows and 2 built in workbenches and mezzanine for storage. Geothermal heating & cooling for year round comfort and savings ! Managed Forestry Plan to reduce property taxes. New UV water filter, softener, and pressure tank. New well pump (2025). Owned solar panels generate approx. $5500-$6500 annual income. This property is essentially utility free ! (id:67524)
Show all description
Building Details
- ParkingTotal: 23
- ArchitecturalStyle: Bungalow
- Heating: Forced air
- Sewer: Septic System
Amenities & Features
- Waterfront available: No
- OpenParkingYN: No
- AttachedGarageYN: Yes
- GarageYN: Yes
- CarportYN: No
- PoolYN: No
- CoolingYN: Yes
- Cooling: Central air conditioning
- Total Fireplaces: 2