
4478 Centretown Way, Mississauga (Hurontario), Ontario, Canada, L5R0C6, L5R0C6
4478 Centretown Way, Mississauga (Hurontario), Ontario, Canada, L5R0C6, L5R0C6Rooms & Units Descr
- RoomType1: Primary Bedroom
- RoomLevel1: Second level
- RoomLength1: 4.87
- RoomWidth1: 4.3
- RoomDimensions1: 4.87 m X 4.3 m
- RoomType2: Bedroom 2
- RoomLevel2: Second level
- RoomLength2: 3.38
- RoomWidth2: 3.38
- RoomDimensions2: 3.38 m X 3.38 m
- RoomType3: Bedroom 3
- RoomLevel3: Second level
- RoomLength3: 3.38
- RoomWidth3: 2.77
- RoomDimensions3: 3.38 m X 2.77 m
- RoomType4: Bedroom 4
- RoomLevel4: Second level
- RoomLength4: 3.71
- RoomWidth4: 3.56
- RoomDimensions4: 3.71 m X 3.56 m
- RoomType5: Living room
- RoomLevel5: Basement
- RoomLength5: 3.87
- RoomWidth5: 3.3
- RoomDimensions5: 3.87 m X 3.3 m
- RoomType6: Bedroom
- RoomLevel6: Basement
- RoomLength6: 3.62
- RoomWidth6: 2.95
- RoomDimensions6: 3.62 m X 2.95 m
- RoomType7: Kitchen
- RoomLevel7: Basement
- RoomLength7: 4.35
- RoomWidth7: 2.49
- RoomDimensions7: 4.35 m X 2.49 m
- RoomType8: Living room
- RoomLevel8: Ground level
- RoomLength8: 5.09
- RoomWidth8: 2.83
- RoomDimensions8: 5.09 m X 2.83 m
- RoomType9: Bedroom
- RoomLevel9: Ground level
- RoomLength9: 5.09
- RoomWidth9: 2.83
- RoomDimensions9: 5.09 m X 2.83 m
- RoomType10: Family room
- RoomLevel10: Ground level
- RoomLength10: 4.29
- RoomWidth10: 3.65
- RoomDimensions10: 4.29 m X 3.65 m
- RoomType11: Kitchen
- RoomLevel11: Ground level
- RoomLength11: 6.4
- RoomWidth11: 3.47
- RoomDimensions11: 6.4 m X 3.47 m
- RoomType12: Eating area
- RoomLevel12: Ground level
- RoomLength12: 3.74
- RoomWidth12: 2.5
- RoomDimensions12: 3.74 m X 2.5 m
Location Details
- City: Mississauga (Hurontario), Mississauga (Hurontario)
- Province: Ontario
Property Details
- SubdivisionName: Hurontario
- Levels: 2
- FrontageLength: 32 ft
Property Features
- Fencing: Fully Fenced,Fenced yard
- Flooring: Hardwood,Laminate,Marble,Ceramic
- Heating: Forced air
- HeatingFuel: Natural gas
- CoolingYN: True
- Cooling: Central air conditioning
- ParkingTotal: 6
- OpenParkingYN: False
- GarageYN: True
- AttachedGarageYN: True
- CarportYN: False
- FireplacesTotal: 1
- PoolYN: False
- ViewYN: False
- WaterfrontYN: False
- Sewer: Sanitary sewer
Basics
- BathroomsHalf: 1
- Date added: Added 3 days ago
- Category: Single Family
- Type: Single Family
- Bedrooms: 5
- Bathrooms: 5
- Half baths: 1
- Floors: Hardwood,Laminate,Marble,Ceramic
- Area: 2000 - 2500 sq ft
- Lot size: 0 sq ft
- SubdivisionName: Hurontario
- ListOfficeName: HOMELIFE LANDMARK REALTY INC.
- MLS ID: W13770122
Courtesy of
- OfficeName: HOMELIFE LANDMARK REALTY INC.
- ListAOR: Toronto Regional Real Estate Board
Description
-
Description:
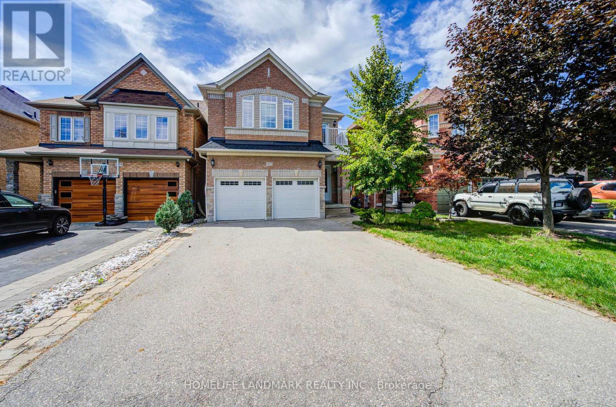
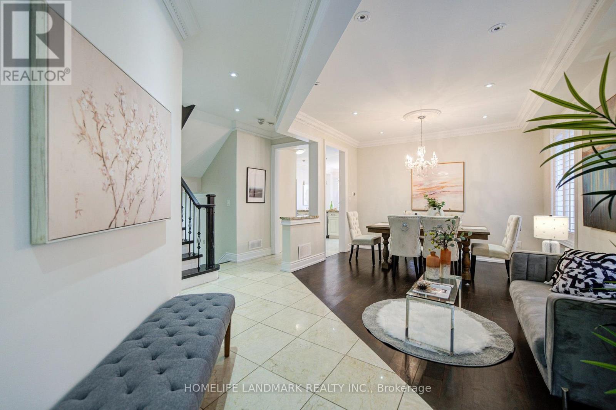
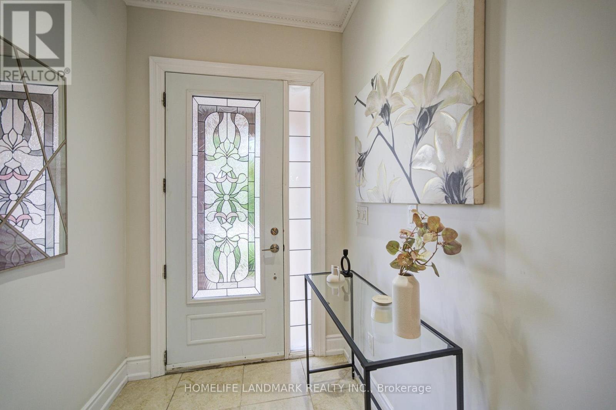
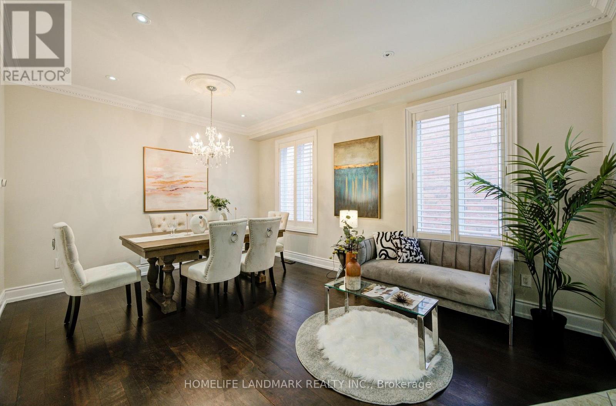
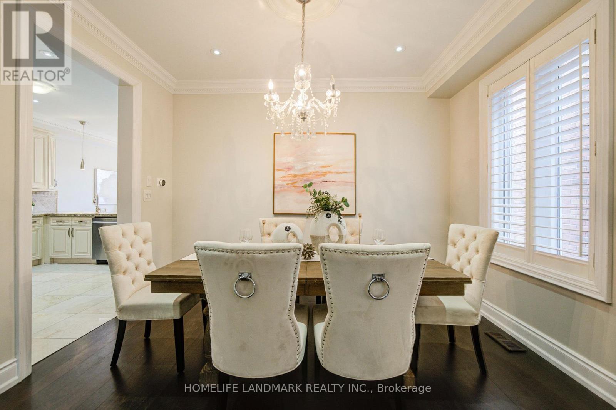
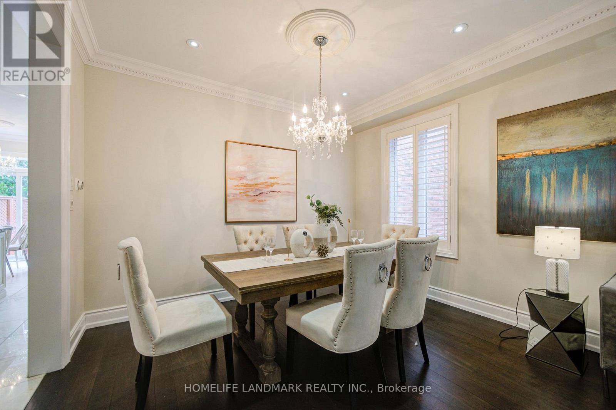
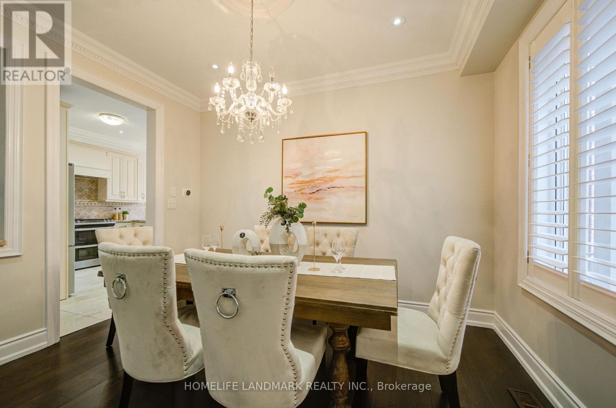
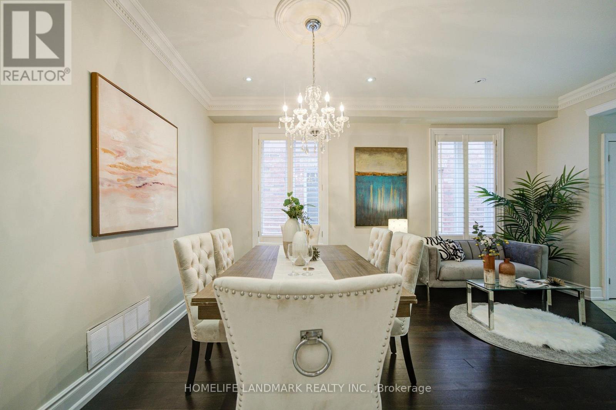
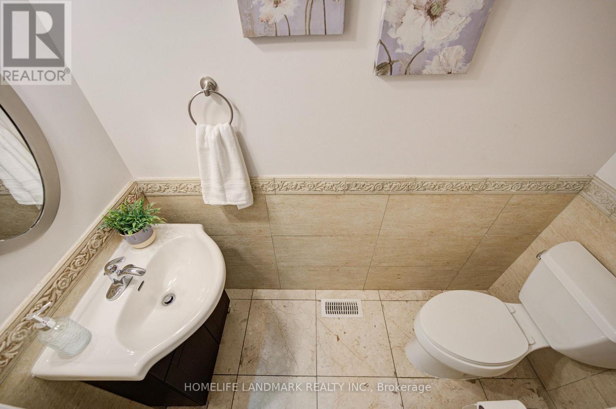
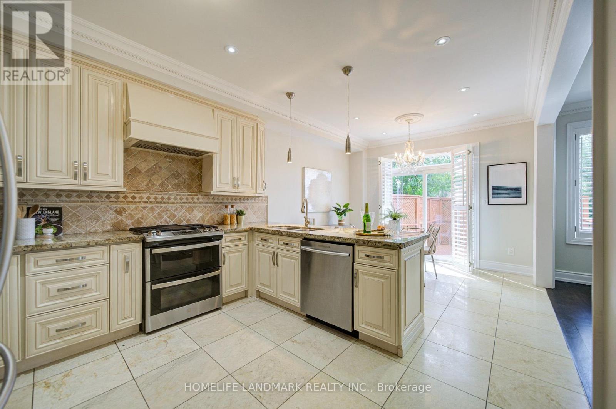
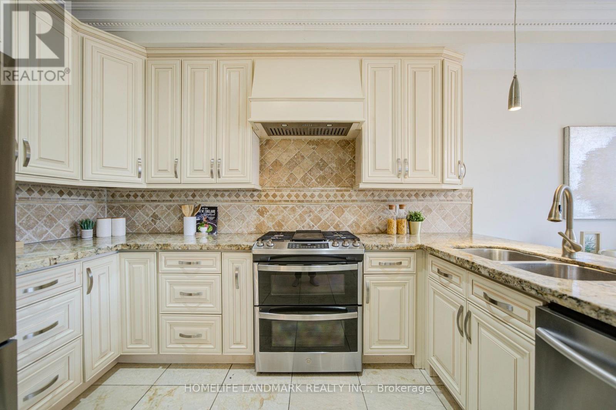
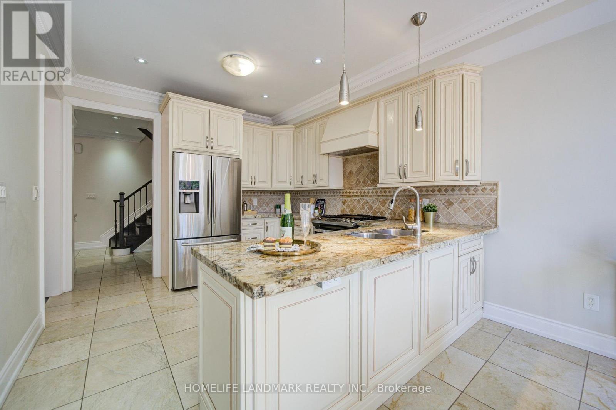
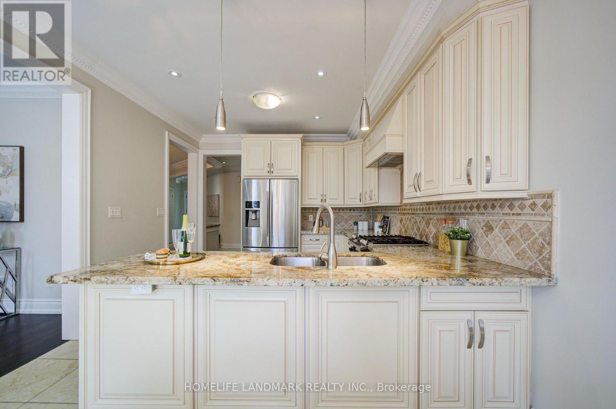
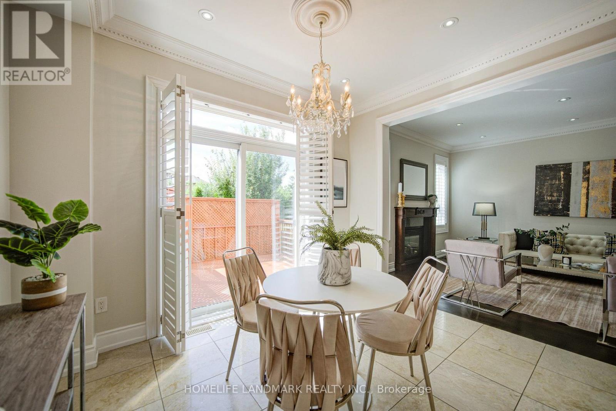
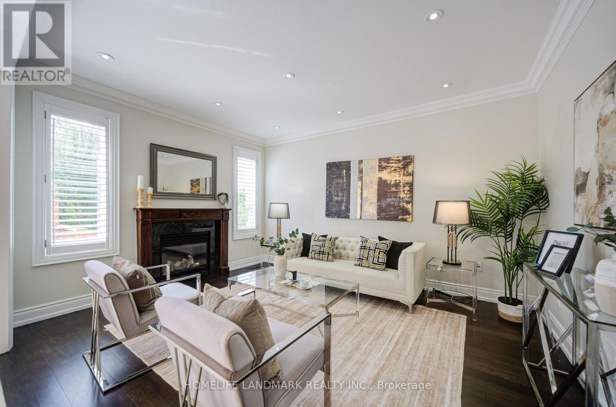
Located in the Heart of Mississauga, This Stunning 4-Bedroom, 5-Bathroom Luxury Home Is an Entertainer's Dream! Built in 2009 and Renovated From Top to Bottom, This Beautiful Home Features 9-Ft Ceilings On Main Floor, Hardwood Floors Throughout, California Shutters, Fresh Paint, and Spacious, Sun-Filled Living Areas.The Main Floor Offers an Open-Concept Layout With a Cozy Family Room and Fireplace, Plus a Gorgeous Custom Gourmet Kitchen Featuring Granite Countertops and Ample Cabinetry. All Bedrooms Are Generously Sized, Providing Exceptional Comfort for the Whole Family.A Professional Finished Basement Apartment With Separate Entrance Adds Excellent Flexibility and Income Potential. Ideally Located in Central Mississauga, Close to Transit, Square One Shopping Centre, GO Bus Terminal, Schools, Parks, Restaurants, and Major Highways.A Rare Opportunity to Own a Fully Renovated, Spacious Family Home in One of Mississauga's Most Convenient Locations! (id:67524)
Show all description
Building Details
- ParkingTotal: 6
- Heating: Forced air
- Sewer: Sanitary sewer
Amenities & Features
- Waterfront available: No
- OpenParkingYN: No
- AttachedGarageYN: Yes
- GarageYN: Yes
- CarportYN: No
- PoolYN: No
- CoolingYN: Yes
- Cooling: Central air conditioning
- Total Fireplaces: 1