
164 Maurice Drive, Oakville (CO Central), Ontario, Canada, L6K2W9, L6K2W9
164 Maurice Drive, Oakville (CO Central), Ontario, Canada, L6K2W9, L6K2W9Rooms & Units Descr
- UnitNumber: Unit 2
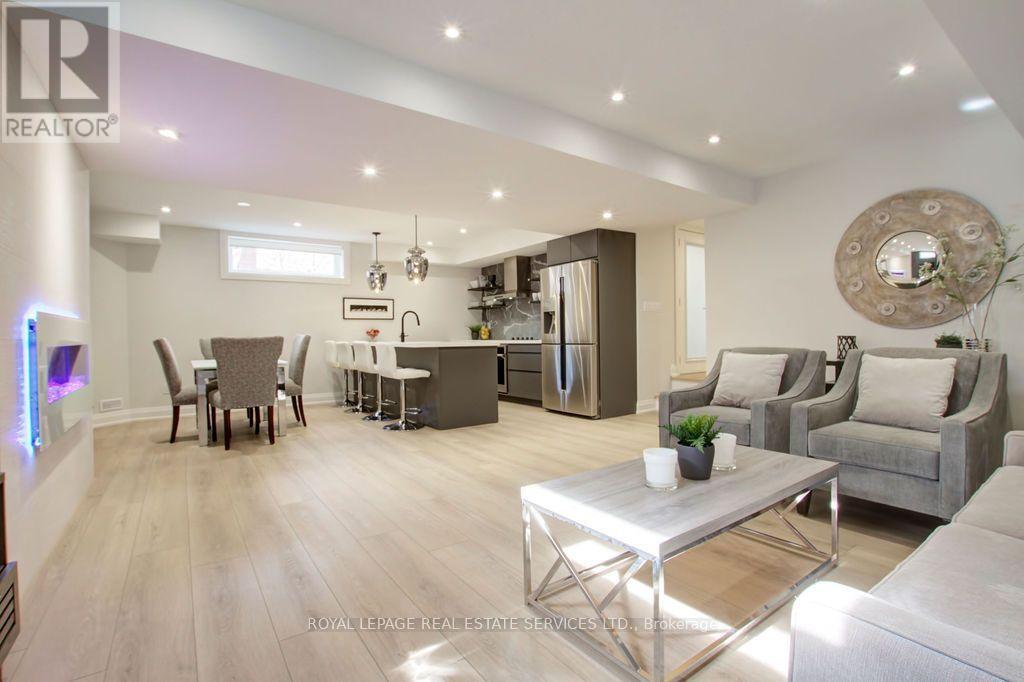
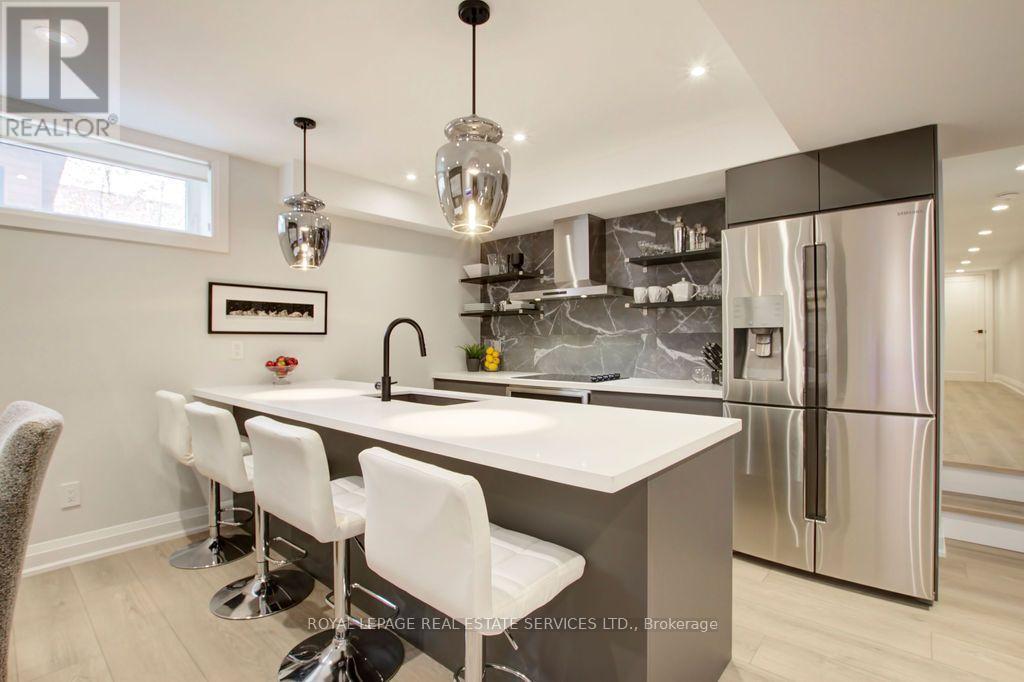
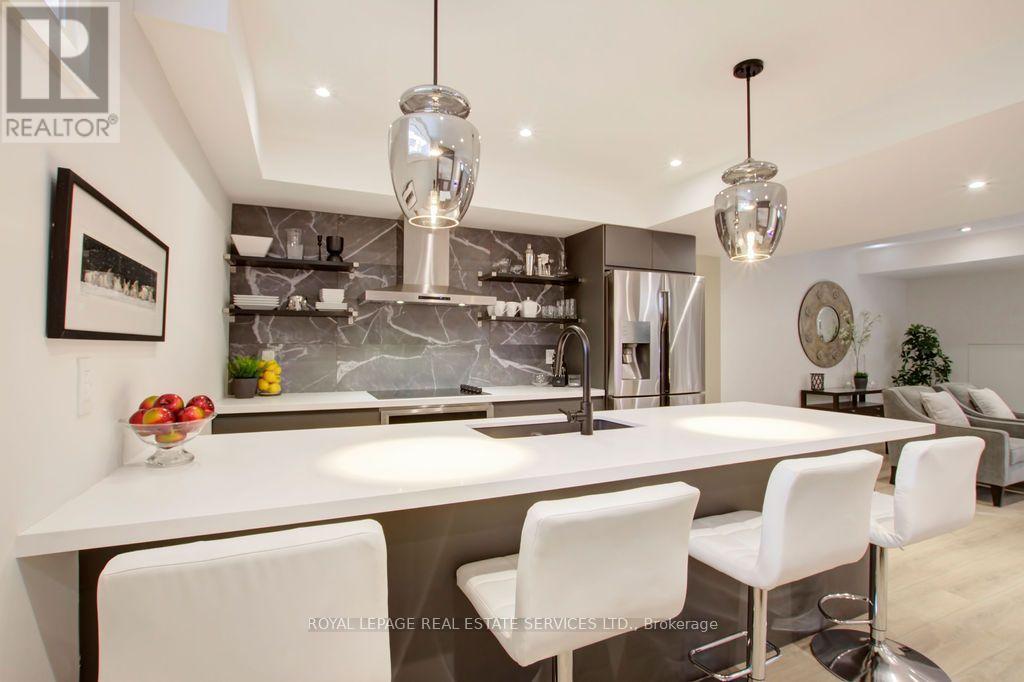
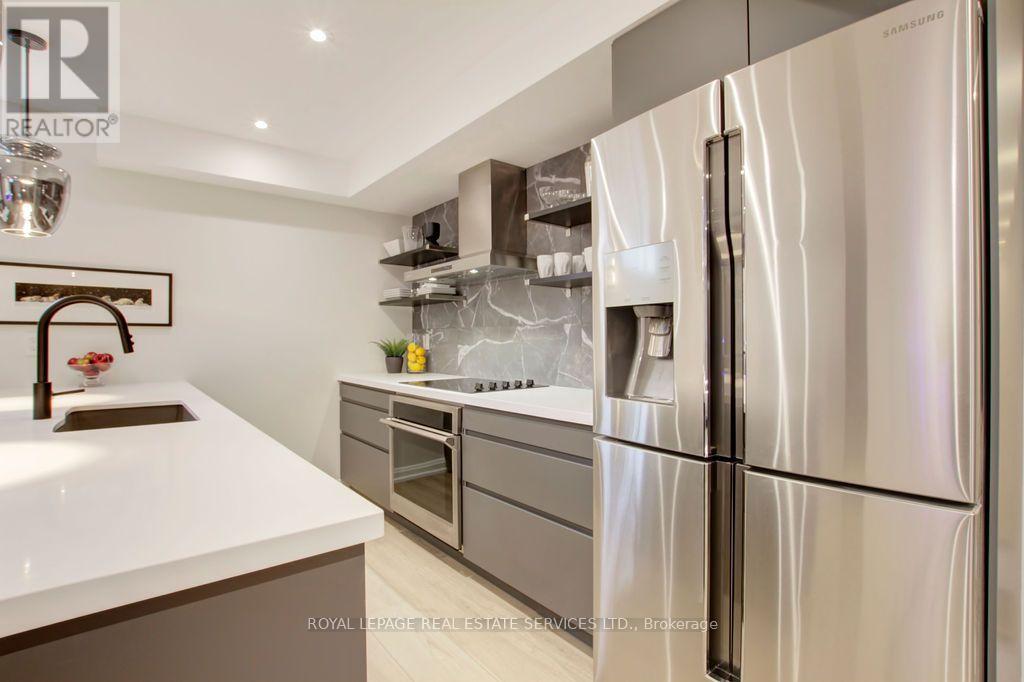
- RoomType1: Kitchen
- RoomLevel1: Basement
- RoomLength1: 7.92
- RoomWidth1: 5.31
- RoomDimensions1: 7.92 m X 5.31 m
- RoomType2: Dining room
- RoomLevel2: Basement
- RoomLength2: 7.92
- RoomWidth2: 5.31
- RoomDimensions2: 7.92 m X 5.31 m
- RoomType3: Living room
- RoomLevel3: Basement
- RoomLength3: 7.92
- RoomWidth3: 5.31
- RoomDimensions3: 7.92 m X 5.31 m
- RoomType4: Primary Bedroom
- RoomLevel4: Basement
- RoomLength4: 3.68
- RoomWidth4: 3.15
- RoomDimensions4: 3.68 m X 3.15 m
- RoomType5: Office
- RoomLevel5: Basement
- RoomLength5: 3.68
- RoomWidth5: 3.15
- RoomDimensions5: 3.68 m X 3.15 m
- RoomType6: Foyer
- RoomLevel6: Basement
- RoomLength6: 3.02
- RoomWidth6: 1.55
- RoomDimensions6: 3.02 m X 1.55 m
- RoomType7: Laundry room
- RoomLevel7: Basement
- RoomLength7: 3.52
- RoomWidth7: 1.55
- RoomDimensions7: 3.52 m X 1.55 m
Location Details
- City: Oakville (CO Central), Oakville (CO Central)
- Province: Ontario
Property Details
- SubdivisionName: 1002 - CO Central
- Levels: 1.5
- Lease: 3500.00
- LeaseFrequency: Monthly
- LeaseTerm: Monthly
Property Features
- Flooring: Vinyl
- Heating: Forced air
- HeatingFuel: Natural gas
- CoolingYN: True
- Cooling: Central air conditioning
- ParkingTotal: 1
- OpenParkingYN: False
- GarageYN: True
- AttachedGarageYN: False
- CarportYN: False
- FireplacesTotal: 1
- PoolYN: False
- ViewYN: False
- WaterfrontYN: False
- Sewer: Sanitary sewer
Basics
- Date added: Added 3 days ago
- Category: Single Family
- Type: Single Family
- Bedrooms: 1
- Bathrooms: 1
- Floors: Vinyl
- Area: 0 - 699 sq ft
- Lot size: 0 sq ft
- SubdivisionName: 1002 - CO Central
- UnitNumber: Unit 2
- ListOfficeName: ROYAL LEPAGE REAL ESTATE SERVICES LTD.
- MLS ID: W14094614
Courtesy of
- OfficeName: ROYAL LEPAGE REAL ESTATE SERVICES LTD.
- ListAOR: Toronto Regional Real Estate Board
Description
-
Description:
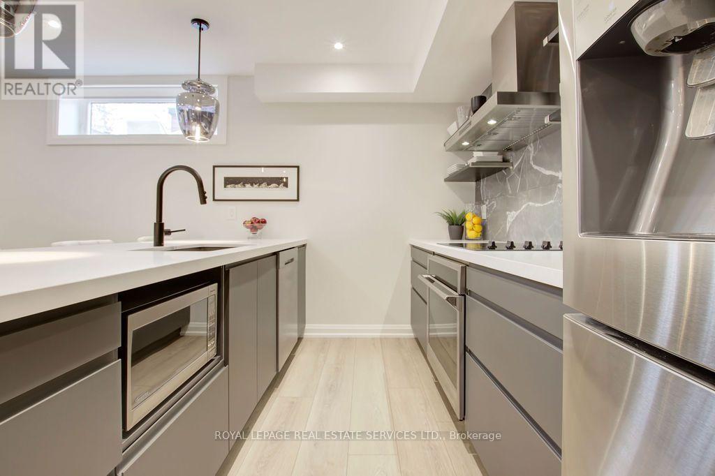
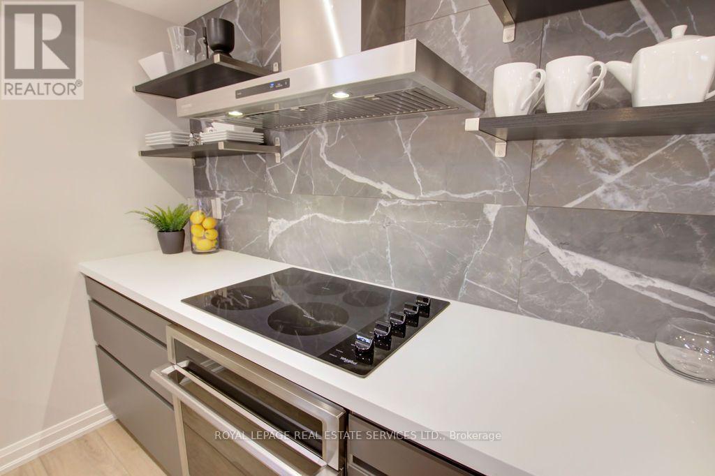
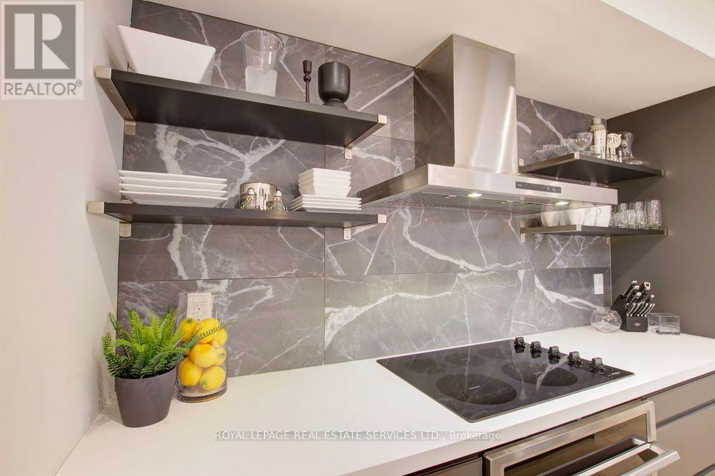
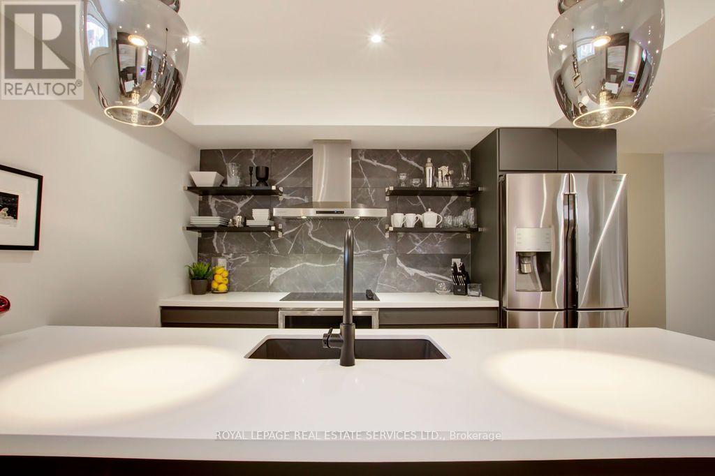
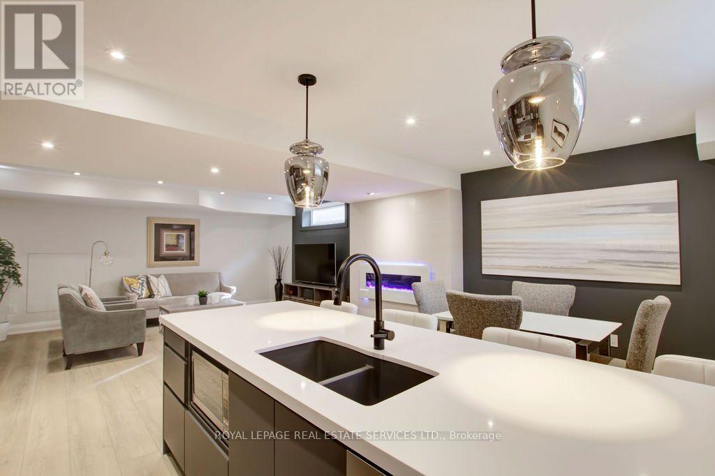
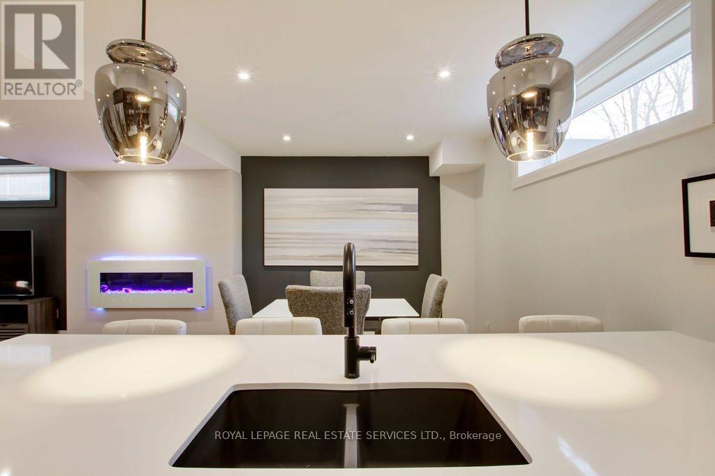
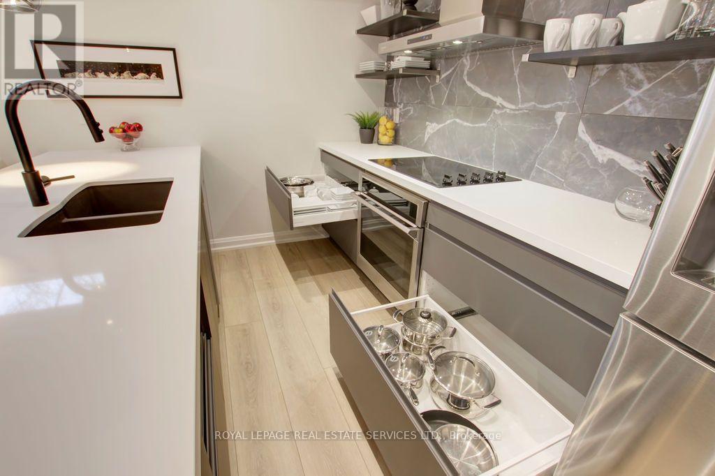
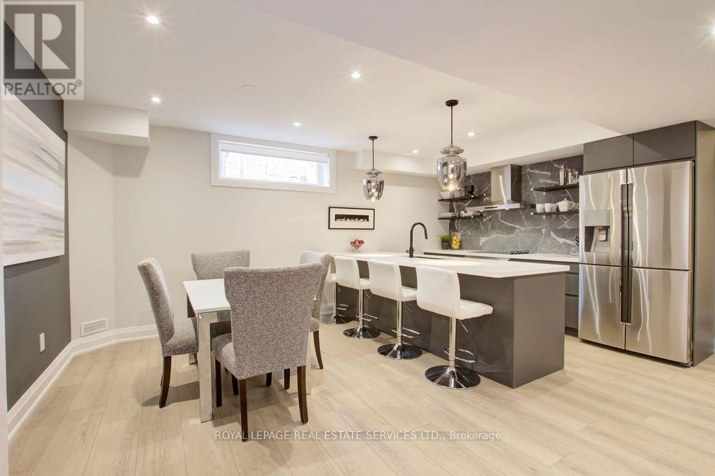
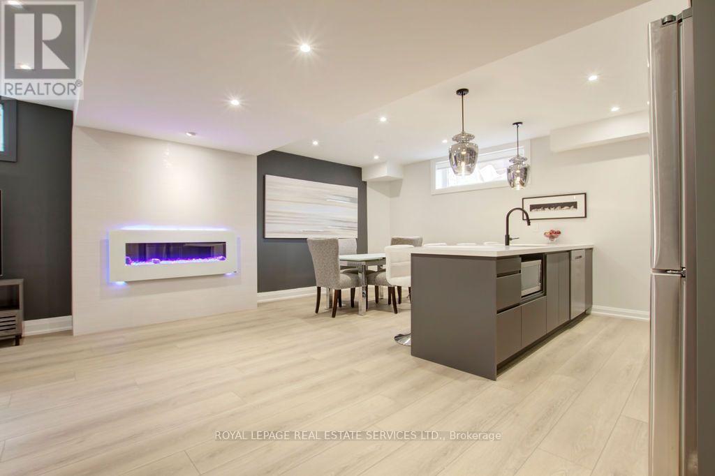
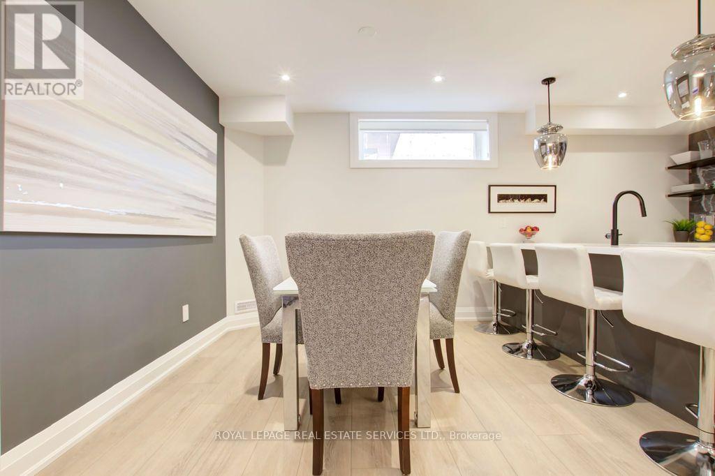
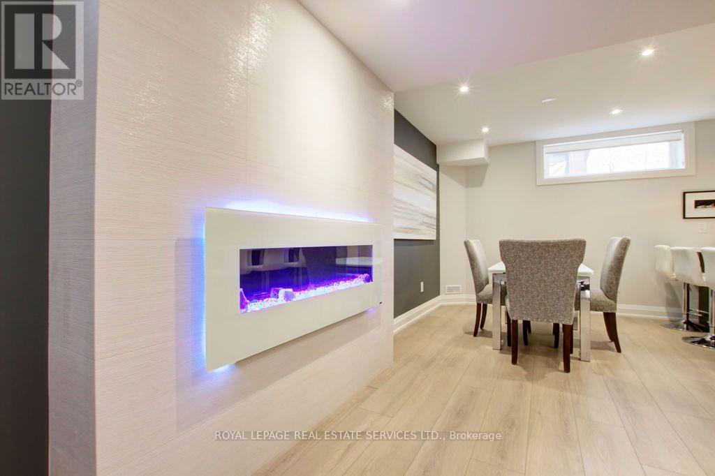
Fully finished executive retreat, located in the charming Town of Old Oakville. Walk to many restaurants, coffee shops, retail stores and waterfront trails that are less than 5 minutes away. Spacious and luxurious living space with approx. 950 sq.ft. Open concept with luxury vinyl floors, high ceilings in the living room, dining room and kitchen. High-end finishes and furnishings with modern electric fireplace. Fully equipped kitchen with all necessities, including full size fridge, dishwasher, built-in oven, stove top and microwave. Grand island with seating for four. Bedroom has a comfortable queen size bed, with dresser and large mirrored closed. Bathroom includes double sink vanity, large walk-in shower. Private laundry room with full size washer and dryer. Natural light with most windows have west sun exposure. Includes all utilities including cable tv and wi-fi. One dedicated parking spot. Professional cleaning available if required. Public transportation available, one short bus ride to get to GO trains. Use GO train to go to Metropolitan Toronto, CN Tower, Eatons Centre, Toronto Theatres and towards Niagara area etc. 31 day minimum rental. No smoking property. (id:67524)
Show all description
Building Details
- ParkingTotal: 1
- Heating: Forced air
- Sewer: Sanitary sewer
Amenities & Features
- Waterfront available: No
- OpenParkingYN: No
- AttachedGarageYN: No
- GarageYN: Yes
- CarportYN: No
- PoolYN: No
- CoolingYN: Yes
- Cooling: Central air conditioning
- Total Fireplaces: 1