
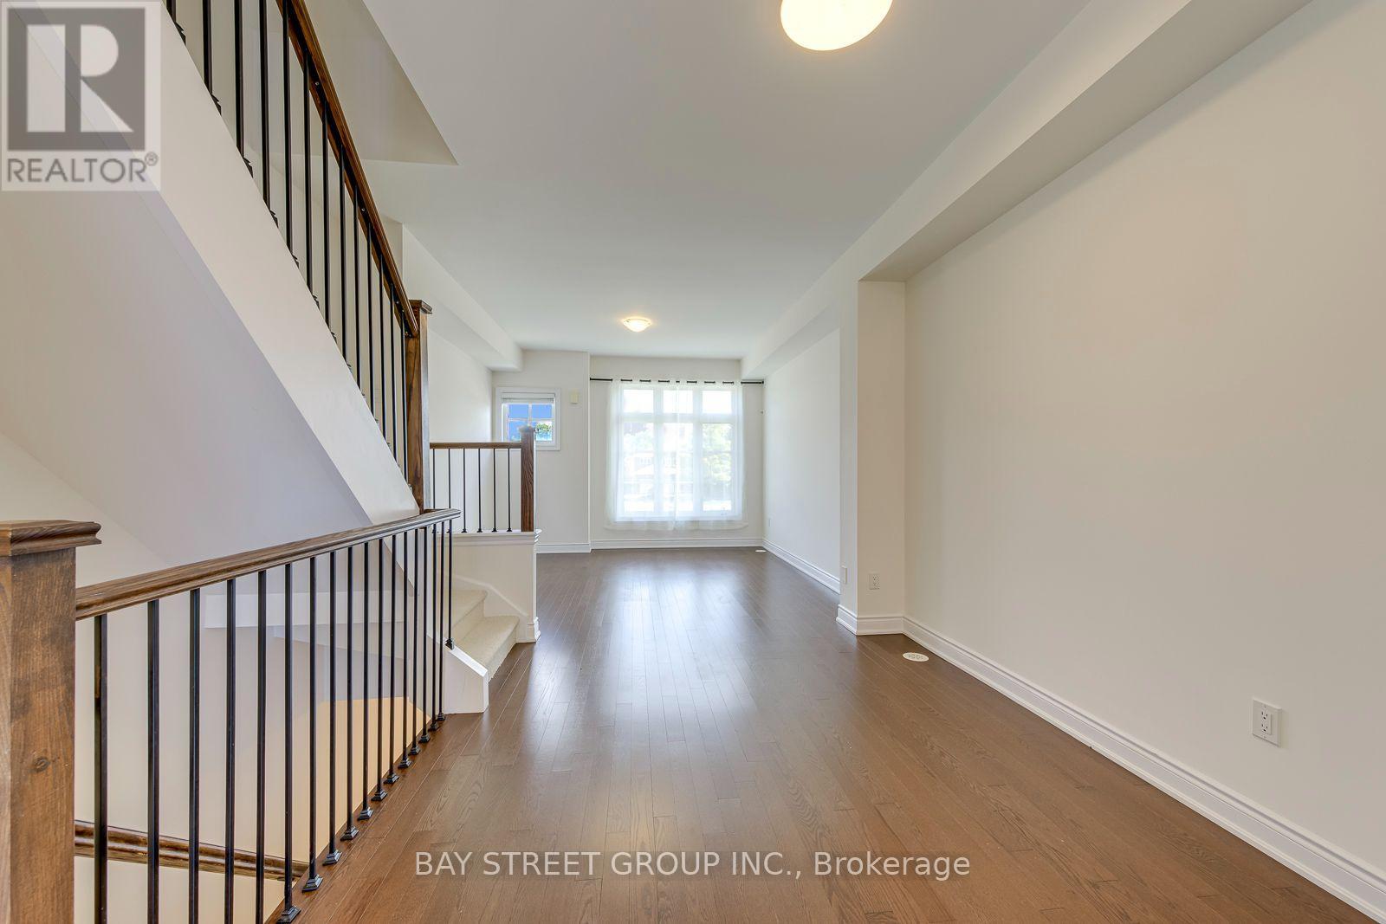
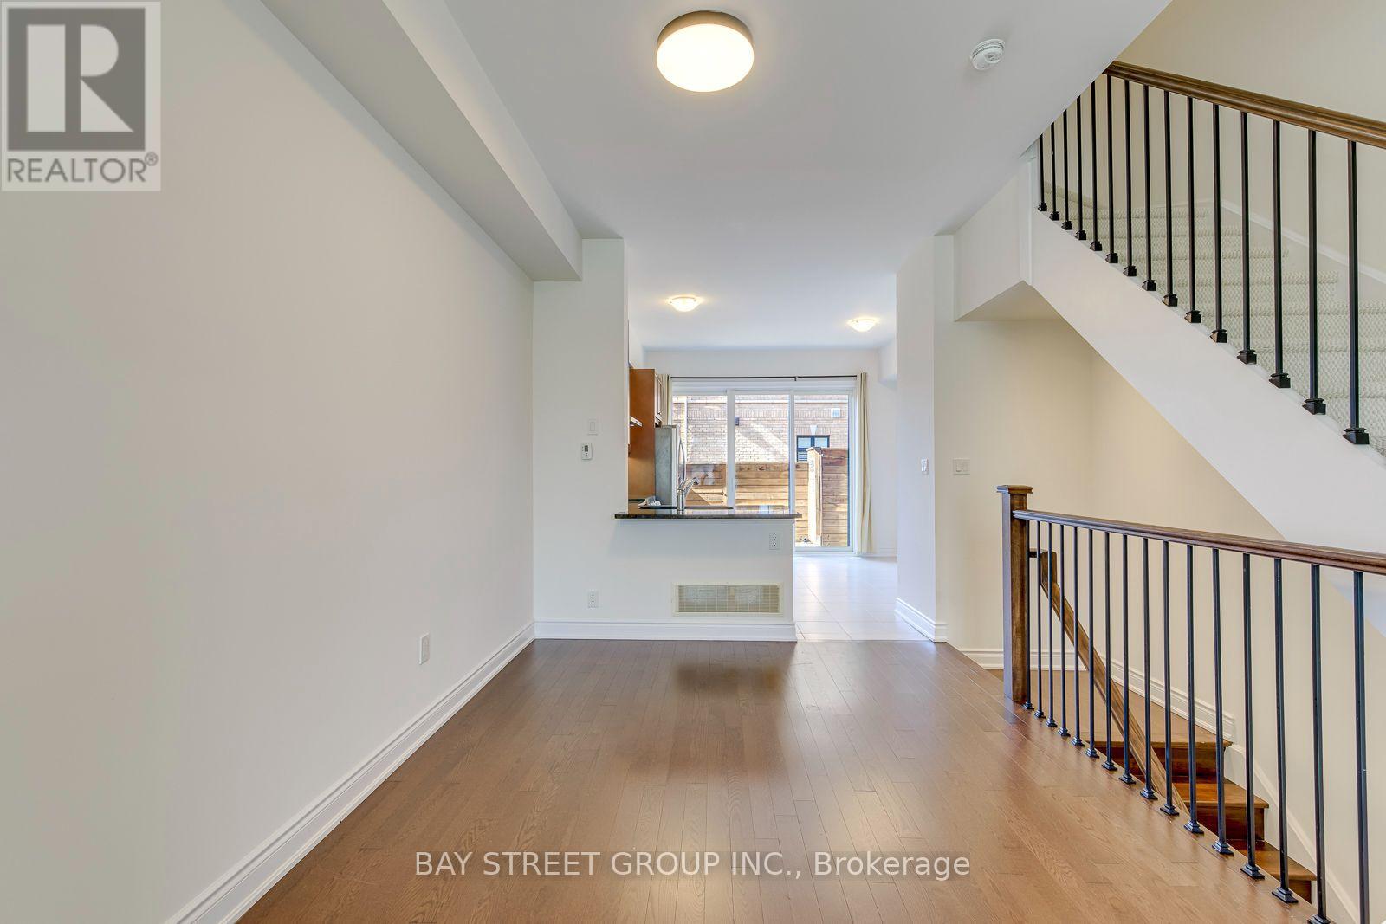
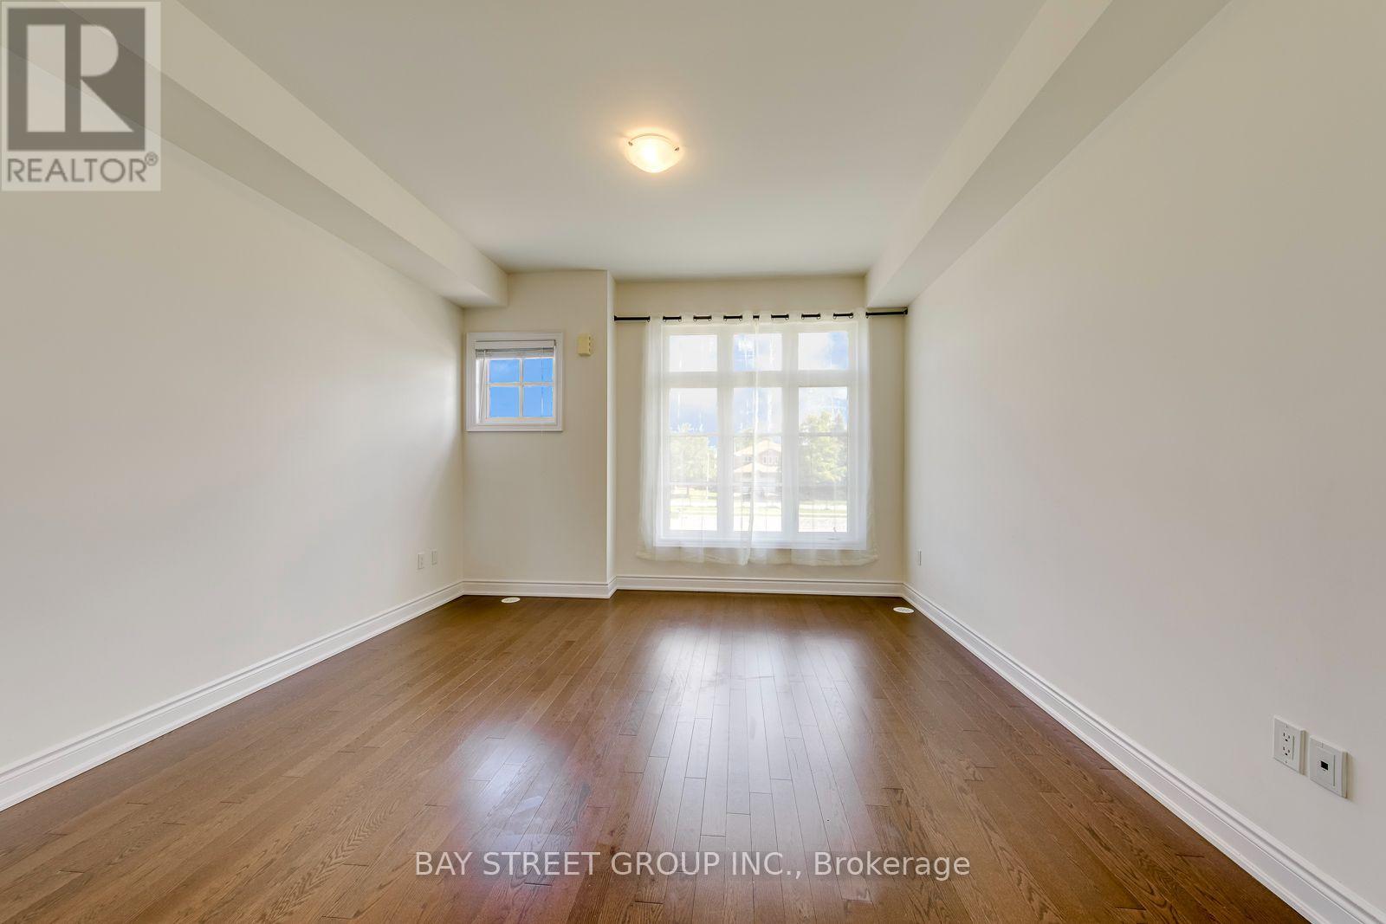
2172 Trafalgar Road, Oakville (RO River Oaks), Ontario, Canada, L6H0N3, L6H0N3
2172 Trafalgar Road, Oakville (RO River Oaks), Ontario, Canada, L6H0N3, L6H0N3Rooms & Units Descr
- UnitNumber: #14
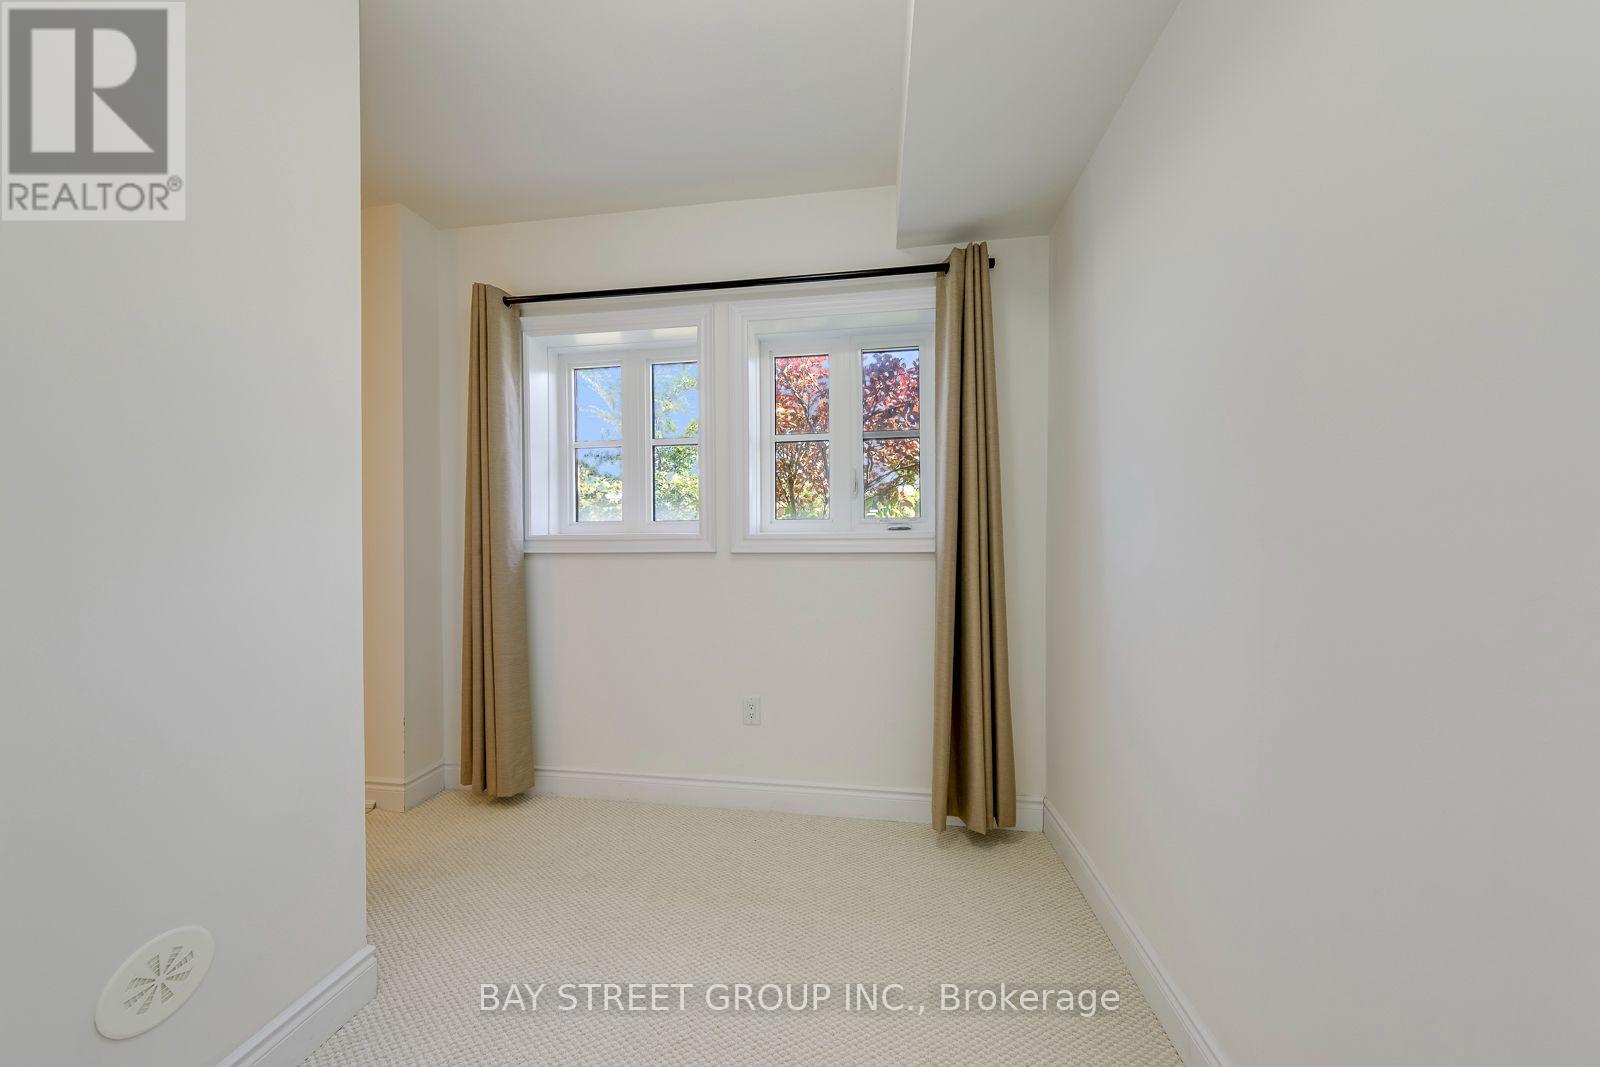
- RoomType1: Bedroom 2
- RoomLevel1: Second level
- RoomLength1: 4.01
- RoomWidth1: 3.96
- RoomDimensions1: 4.01 m X 3.96 m
- RoomType2: Bedroom 3
- RoomLevel2: Second level
- RoomLength2: 4.01
- RoomWidth2: 3.23
- RoomDimensions2: 4.01 m X 3.23 m
- RoomType3: Primary Bedroom
- RoomLevel3: Third level
- RoomLength3: 6.65
- RoomWidth3: 4.01
- RoomDimensions3: 6.65 m X 4.01 m
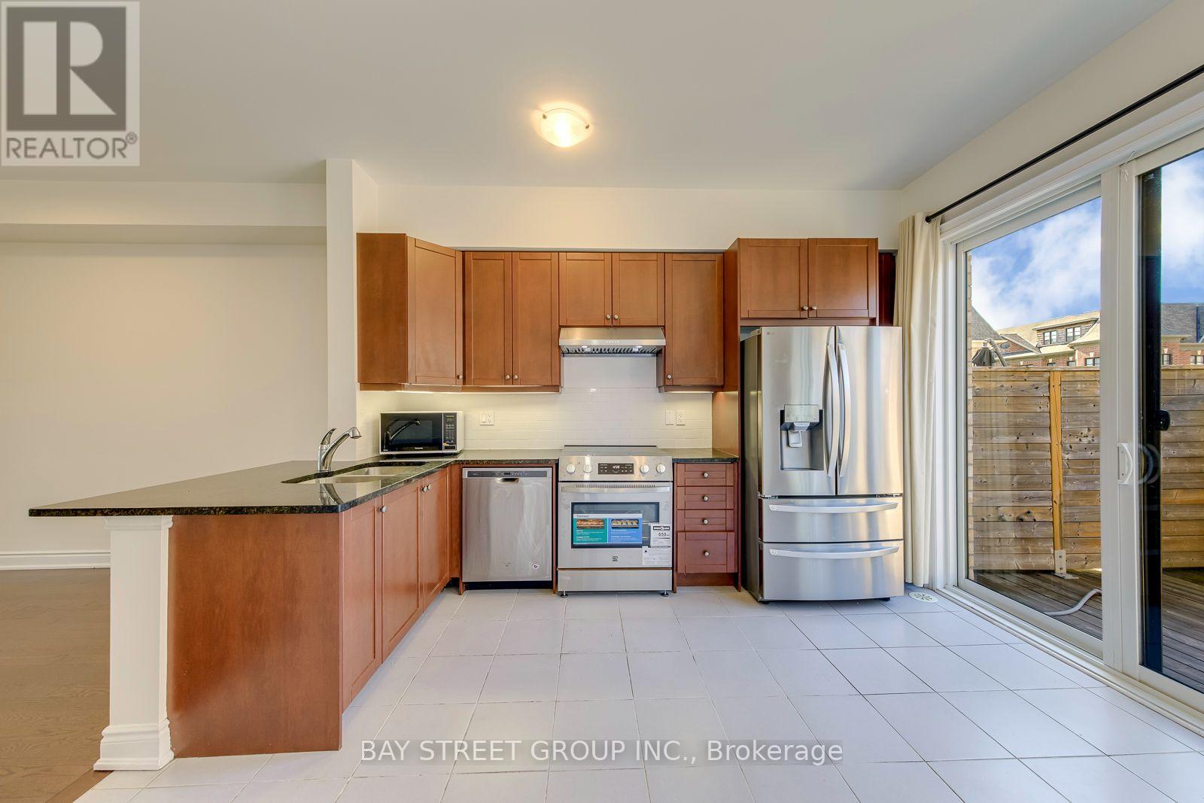
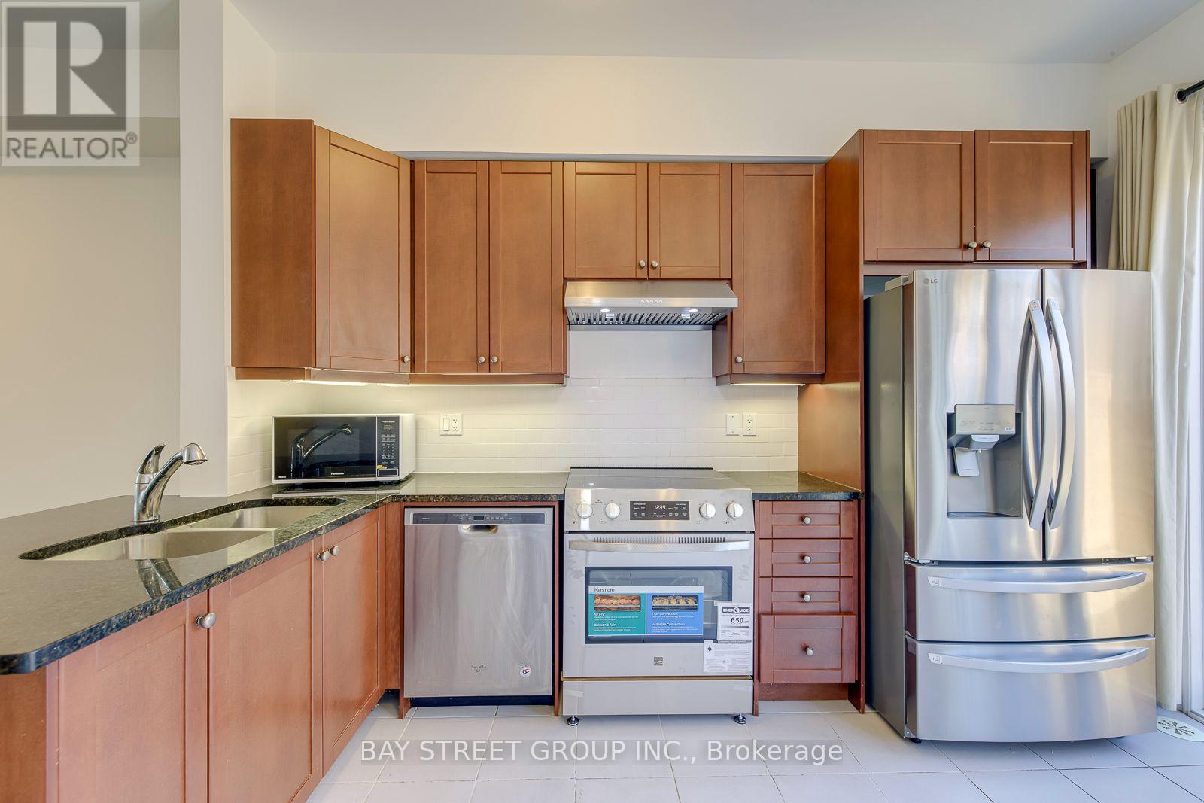
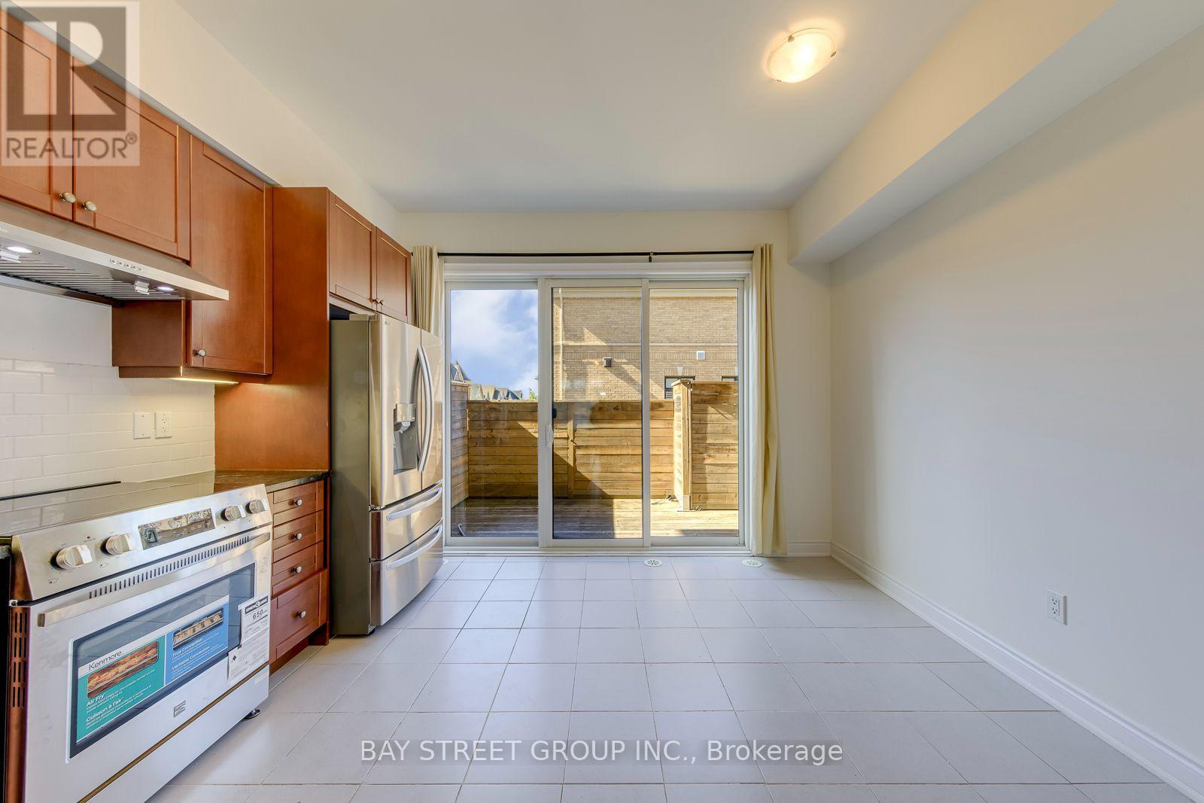
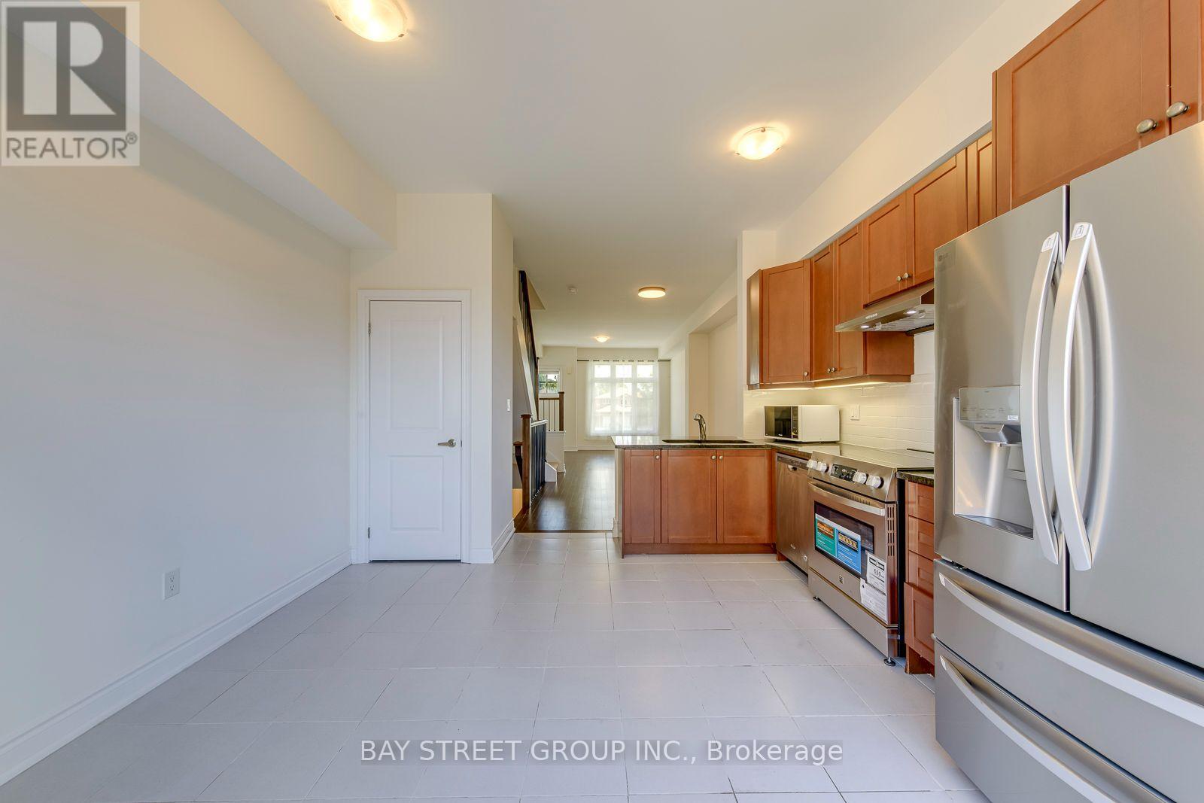
- RoomType4: Kitchen
- RoomLevel4: Main level
- RoomLength4: 4.02
- RoomWidth4: 3.96
- RoomDimensions4: 4.02 m X 3.96 m
- RoomType5: Dining room
- RoomLevel5: Main level
- RoomLength5: 3.35
- RoomWidth5: 2.94
- RoomDimensions5: 3.35 m X 2.94 m
- RoomType6: Living room
- RoomLevel6: Main level
- RoomLength6: 4.82
- RoomWidth6: 4.01
- RoomDimensions6: 4.82 m X 4.01 m
Location Details
- City: Oakville (RO River Oaks), Oakville (RO River Oaks)
- Province: Ontario
Property Details
- SubdivisionName: 1015 - RO River Oaks
- Levels: 3
- FrontageLength: 14 ft
Property Features
- Flooring: Ceramic,Hardwood
- Heating: Forced air
- HeatingFuel: Natural gas
- CoolingYN: True
- Cooling: Central air conditioning
- ParkingTotal: 2
- OpenParkingYN: False
- GarageYN: True
- AttachedGarageYN: False
- CarportYN: False
- FireplacesTotal: 0
- PoolYN: False
- ViewYN: False
- WaterfrontYN: False
- Sewer: Sanitary sewer
Basics
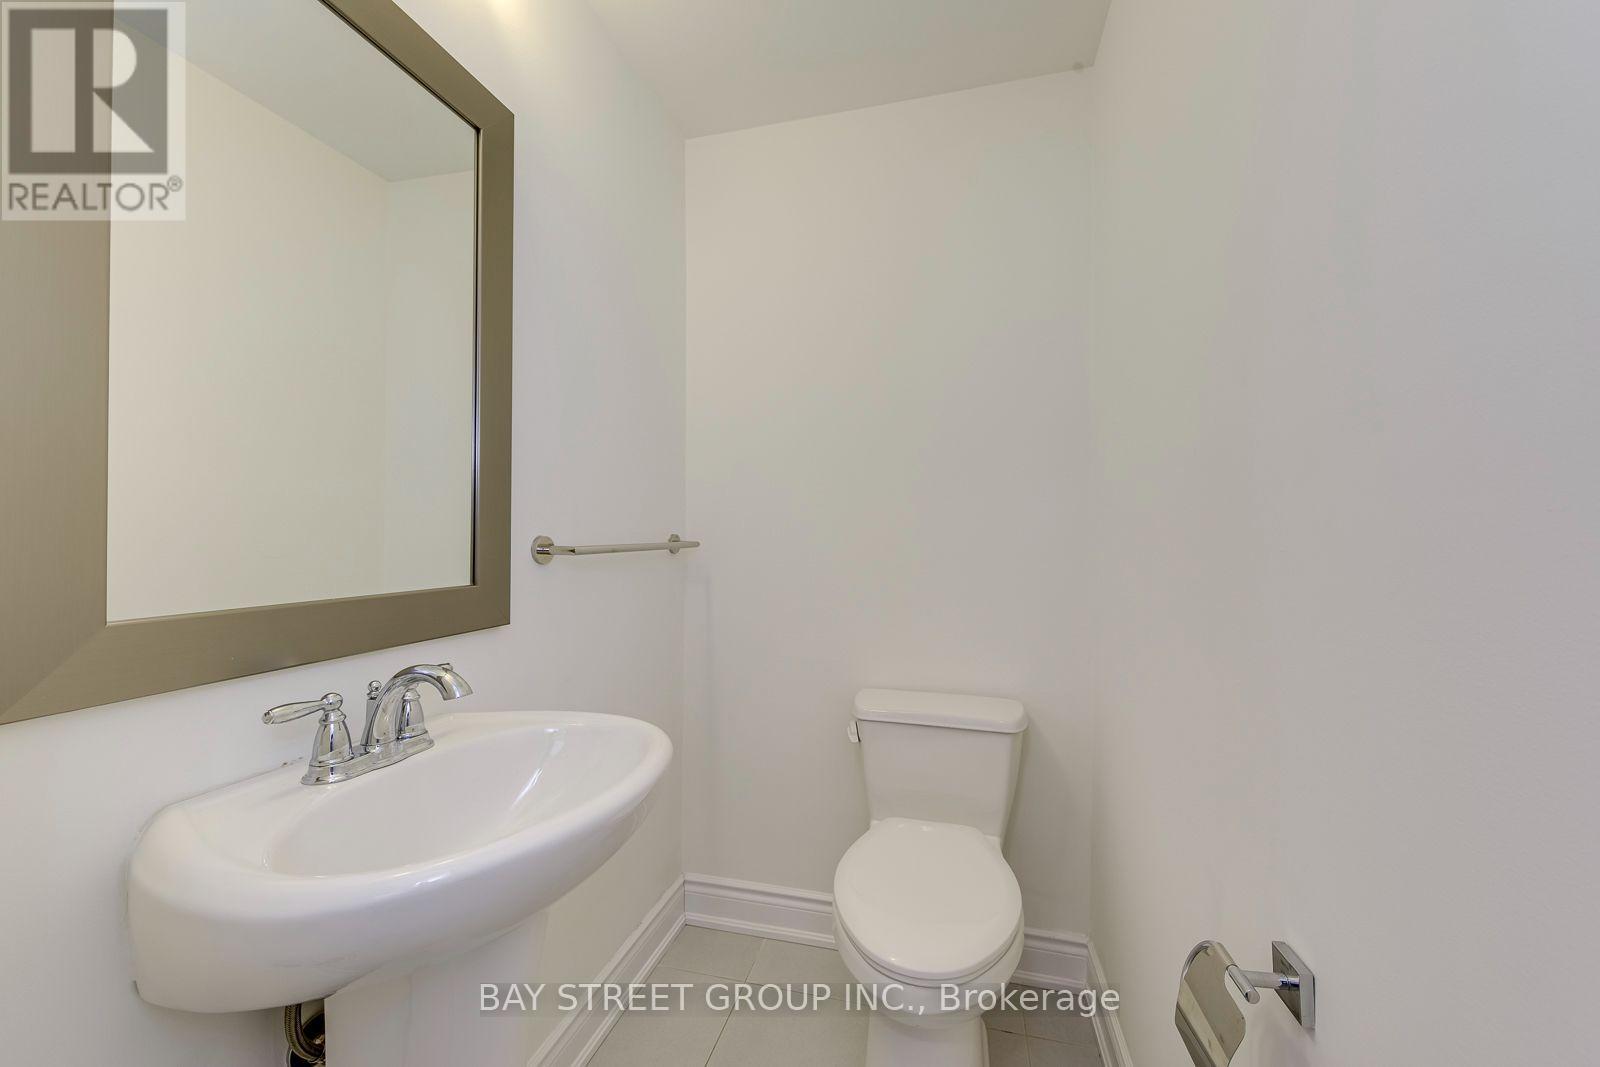
- BathroomsHalf: 1
- Date added: Added 3 days ago
- Category: Single Family
- Type: Single Family
- Bedrooms: 3
- Bathrooms: 3
- Half baths: 1
- Floors: Ceramic,Hardwood
- Area: 1500 - 2000 sq ft
- Lot size: 0 sq ft
- SubdivisionName: 1015 - RO River Oaks
- UnitNumber: #14
- ListOfficeName: BAY STREET GROUP INC.
- MLS ID: W13787798
Miscellaneous
- AssociationFeeFrequency: Monthly
Courtesy of
- OfficeName: BAY STREET GROUP INC.
- ListAOR: Toronto Regional Real Estate Board
Description
-
Description:
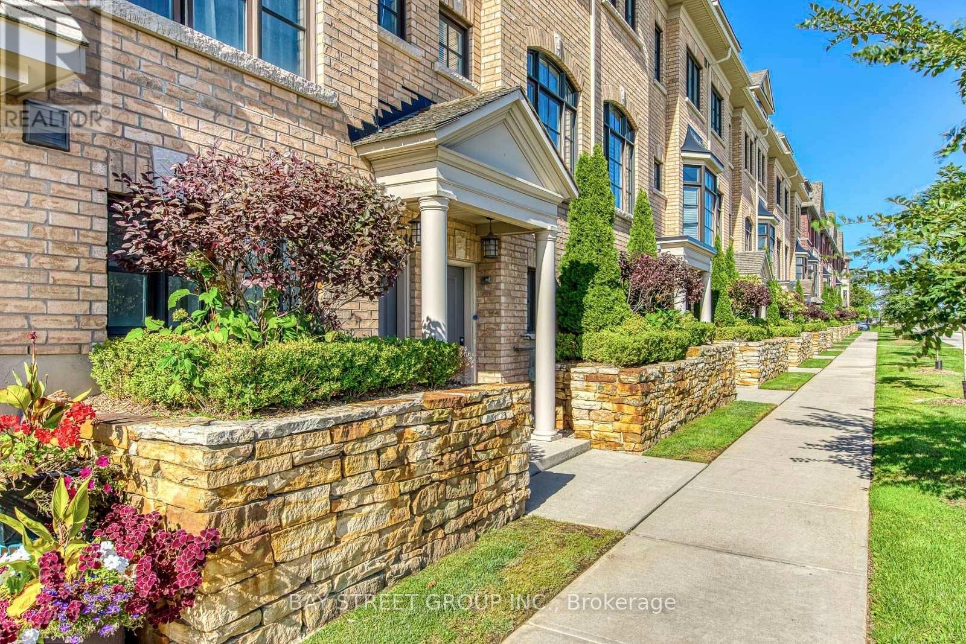
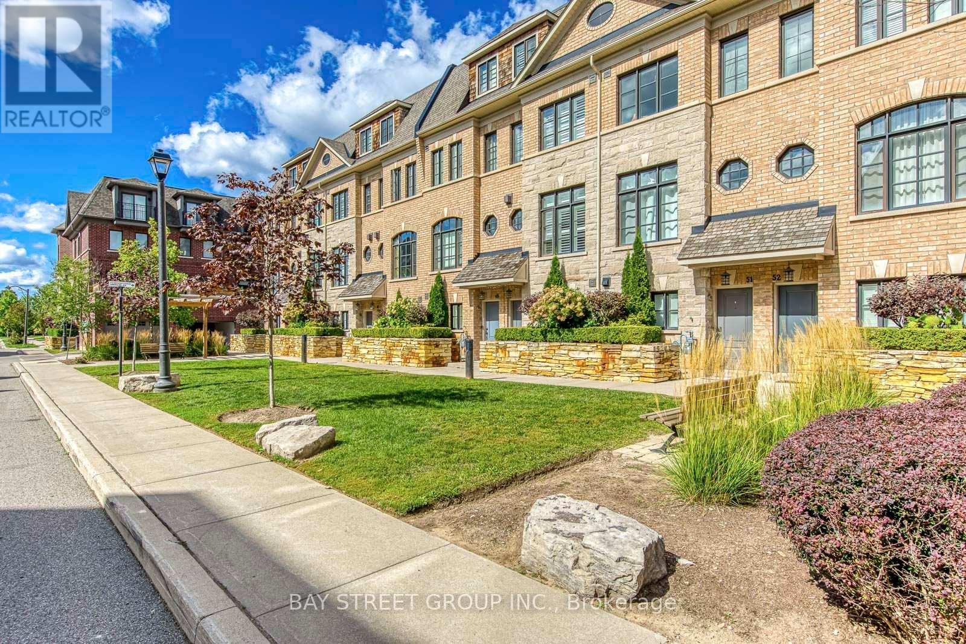
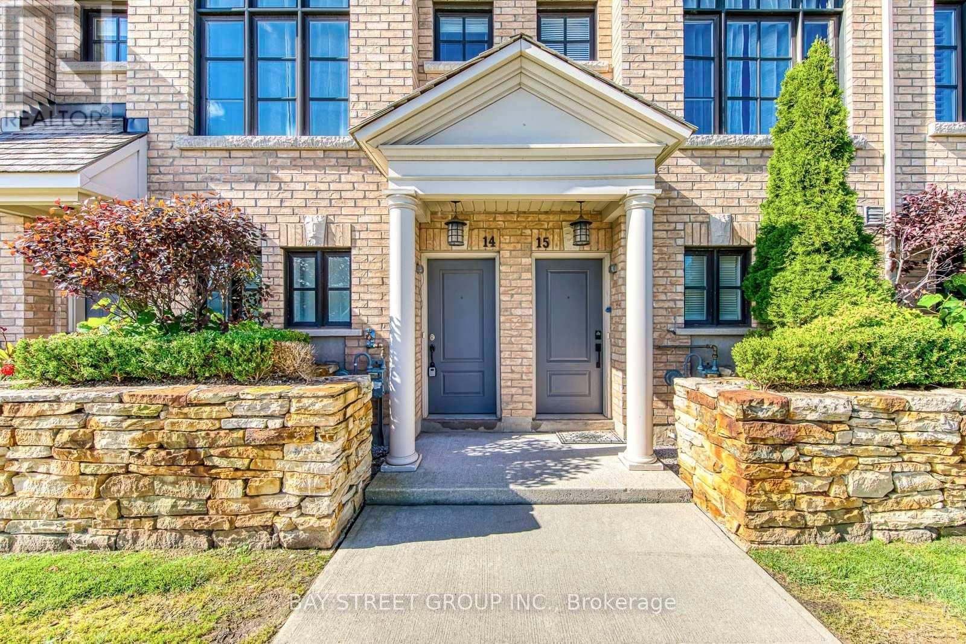
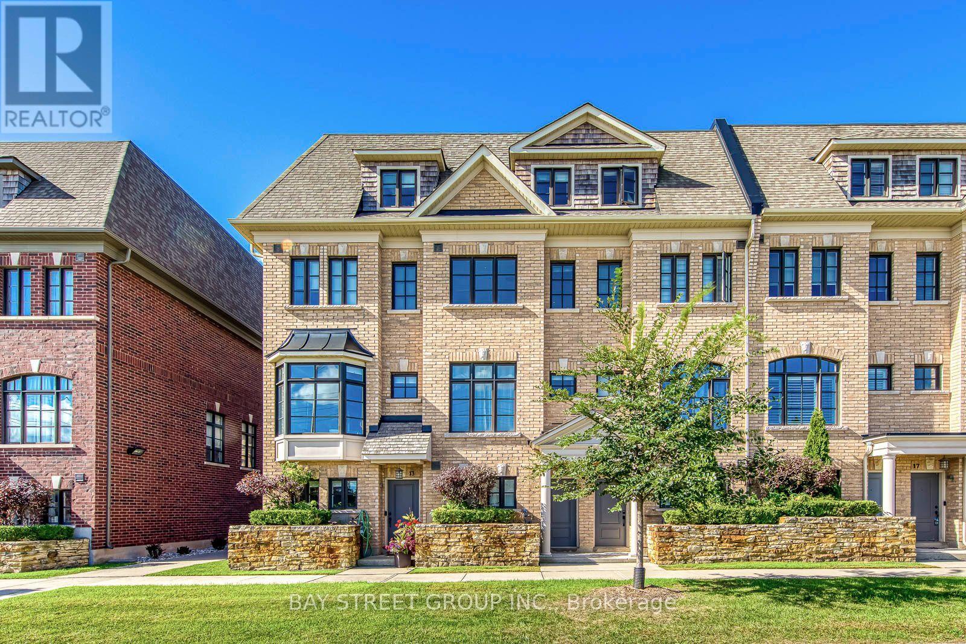
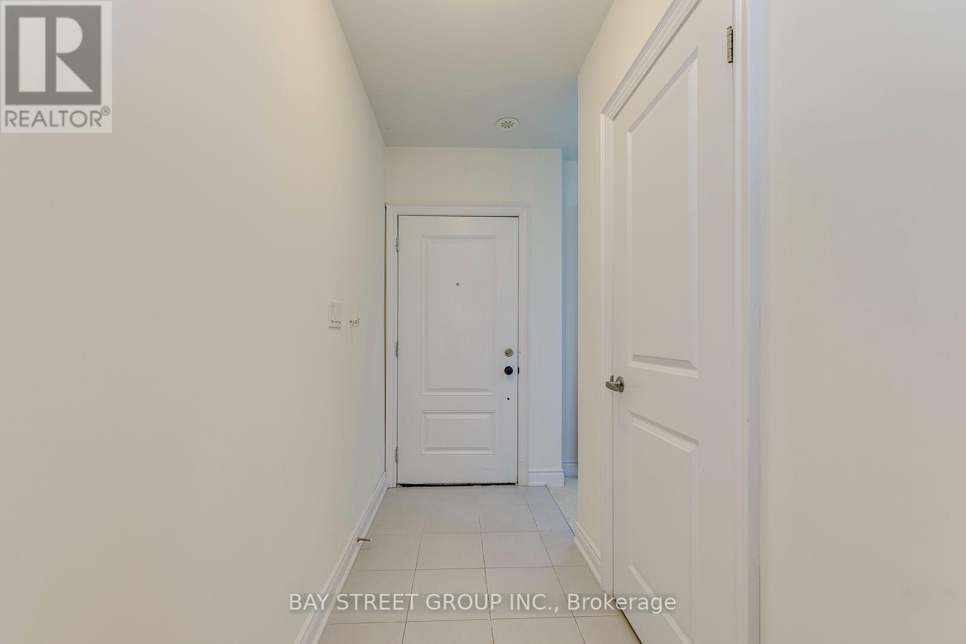
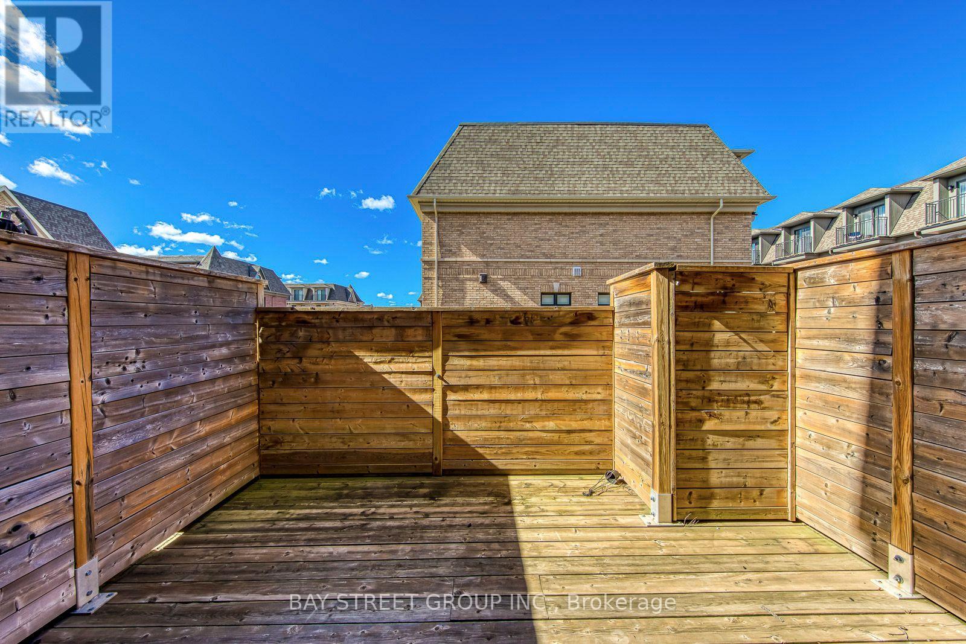
Welcome to a Stunning luxury townhouse! a Bright, Upgraded Living in Prime Oakville Location! 3+1 Bed | 3 Bath | Extra-Long 2 parking spaces Garage ; Beautifully maintained 3-bedroom, 3-bathroom townhome with a ground floor office/den offering comfortable and stylish living space. Bright open-concept design with premium finishes and Many Upgrade. Heated foyer floors, oak staircase, engineered hardwood on main, and new flooring throughout-no carpet! White kitchen with stainless steel appliances, and walk-out to a private deck with BBQ gas line-perfect for entertaining. 2nd-floor laundry, Juliette balcony in the primary, custom walk-in closet shelving, and spa-inspired 5-piece ensuite. Minutes to Sheridan College, Oakville Place Mall, and downtown Oakville's shops, cafes, and waterfront Convenient access to major highways and the GO Station Ideal for families, professionals, or investors looking for space, convenience, and a fantastic Oakville location. Brand new fridge and Stove ! (id:67524)
Show all description
Building Details
- ParkingTotal: 2
- Heating: Forced air
- Sewer: Sanitary sewer
Amenities & Features
- Waterfront available: No
- OpenParkingYN: No
- AttachedGarageYN: No
- GarageYN: Yes
- CarportYN: No
- PoolYN: No
- CoolingYN: Yes
- Cooling: Central air conditioning
- Total Fireplaces: 0