

89 Rice Drive, Whitby (Pringle Creek), Ontario, Canada, L1N7Y3, L1N7Y3
89 Rice Drive, Whitby (Pringle Creek), Ontario, Canada, L1N7Y3, L1N7Y3
$3,350per month
Request info
Rooms & Units Descr
- RoomType1: Bedroom
- RoomLevel1: Second level
- RoomLength1: 0.1
- RoomWidth1: 0.1
- RoomDimensions1: 0.1 m X 0.1 m
- RoomType2: Bedroom 2
- RoomLevel2: Second level
- RoomLength2: 0.1
- RoomWidth2: 0.1
- RoomDimensions2: 0.1 m X 0.1 m
- RoomType3: Bedroom 3
- RoomLevel3: Second level
- RoomLength3: 0.1
- RoomWidth3: 0.1
- RoomDimensions3: 0.1 m X 0.1 m
- RoomType4: Recreational, Games room
- RoomLevel4: Basement
- RoomLength4: 0.1
- RoomWidth4: 0.1
- RoomDimensions4: 0.1 m X 0.1 m
- RoomType5: Den
- RoomLevel5: Basement
- RoomLength5: 0.1
- RoomWidth5: 0.1
- RoomDimensions5: 0.1 m X 0.1 m
- RoomType6: Laundry room
- RoomLevel6: Basement
- RoomLength6: 0.1
- RoomWidth6: 0.1
- RoomDimensions6: 0.1 m X 0.1 m
- RoomType7: Living room
- RoomLevel7: Ground level
- RoomLength7: 0.1
- RoomWidth7: 0.1
- RoomDimensions7: 0.1 m X 0.1 m
- RoomType8: Dining room
- RoomLevel8: Ground level
- RoomLength8: 0.1
- RoomWidth8: 0.1
- RoomDimensions8: 0.1 m X 0.1 m
- RoomType9: Kitchen
- RoomLevel9: Ground level
- RoomLength9: 0.1
- RoomWidth9: 0.1
- RoomDimensions9: 0.1 m X 0.1 m
- RoomType10: Eating area
- RoomLevel10: Ground level
- RoomLength10: 0.1
- RoomWidth10: 0.1
- RoomDimensions10: 0.1 m X 0.1 m
Location Details
- City: Whitby (Pringle Creek), Whitby (Pringle Creek)
- Province: Ontario
Property Details
- SubdivisionName: Pringle Creek
- Levels: 2
- FrontageLength: 32 ft ,9 in
- Lease: 3350.00
- LeaseFrequency: Monthly
- LeaseTerm: Monthly
Property Features
- Heating: Forced air
- HeatingFuel: Wood
- CoolingYN: True
- Cooling: Central air conditioning
- ParkingTotal: 6
- OpenParkingYN: False
- GarageYN: True
- AttachedGarageYN: True
- CarportYN: False
- FireplacesTotal: 0
- PoolYN: False
- ViewYN: False
- WaterfrontYN: False
- Sewer: Sanitary sewer
Basics
- BathroomsHalf: 1
- Date added: Added 1 week ago
- Category: Single Family
- Type: Single Family
- Bedrooms: 4
- Bathrooms: 3
- Half baths: 1
- Area: 1500 - 2000 sq ft
- Lot size: 0 sq ft
- SubdivisionName: Pringle Creek
- ListOfficeName: JDL REALTY INC.
- MLS ID: E14091370
Courtesy of
- OfficeName: JDL REALTY INC.
- ListAOR: Toronto Regional Real Estate Board
Description
-
Description:
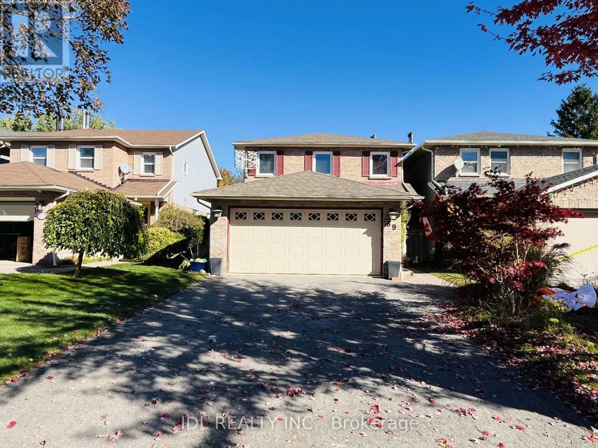
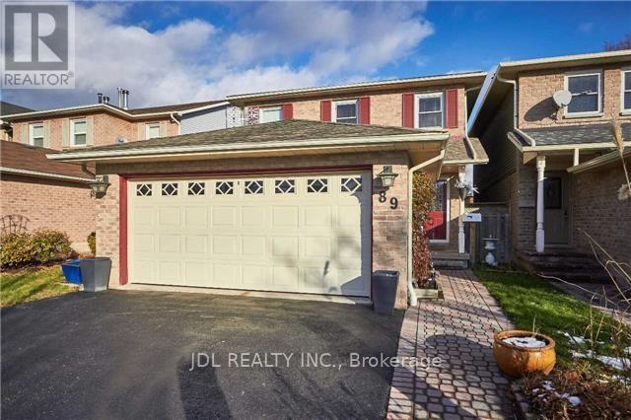
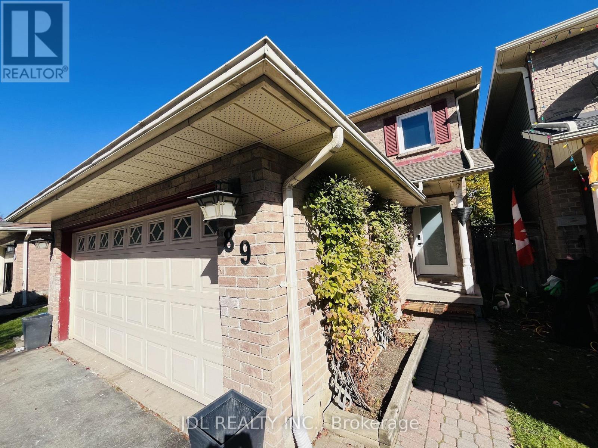
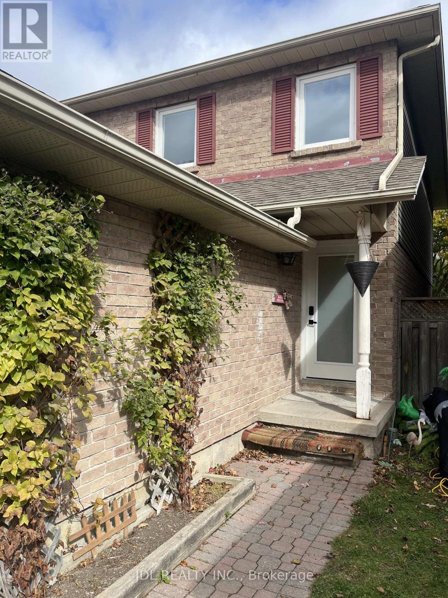
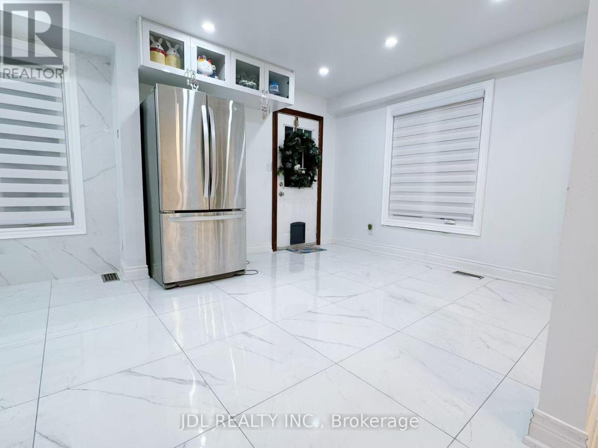
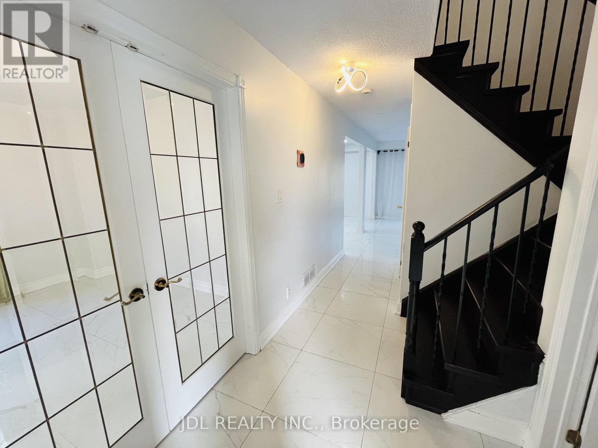
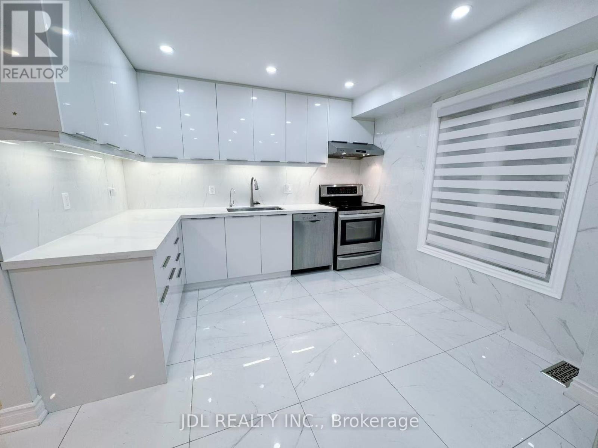
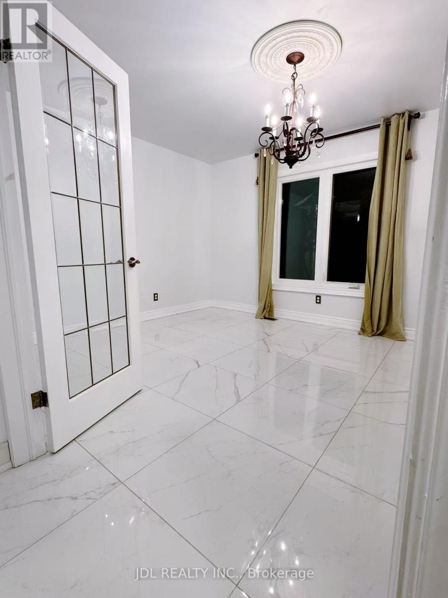
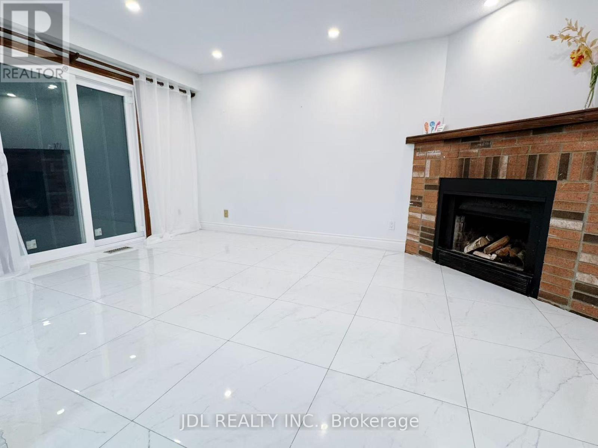
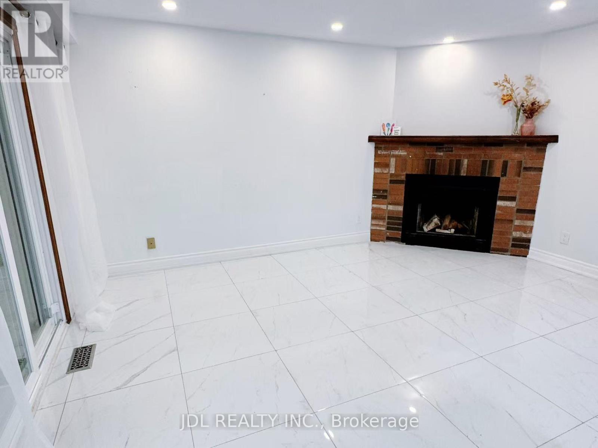
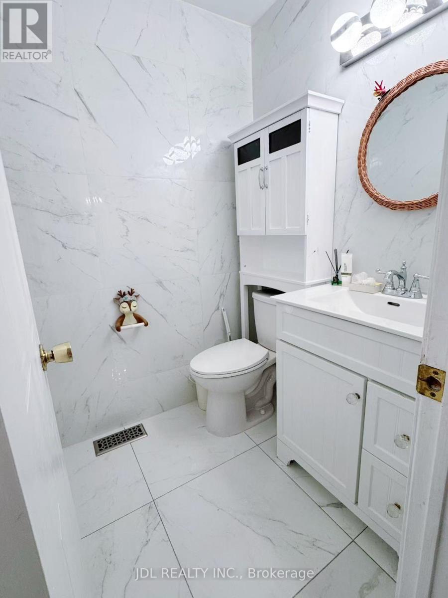
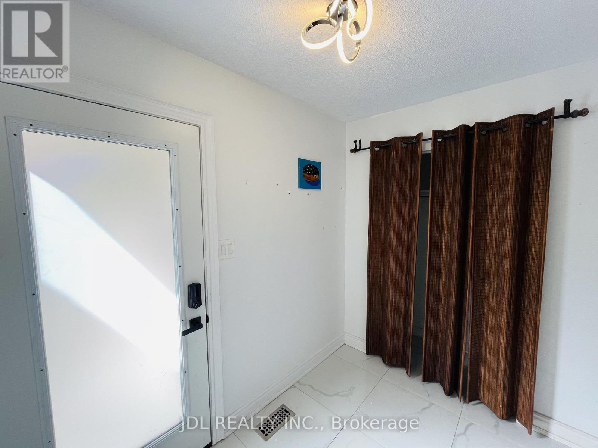
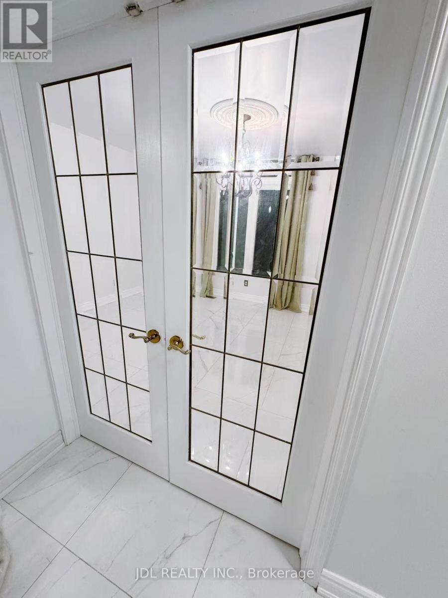
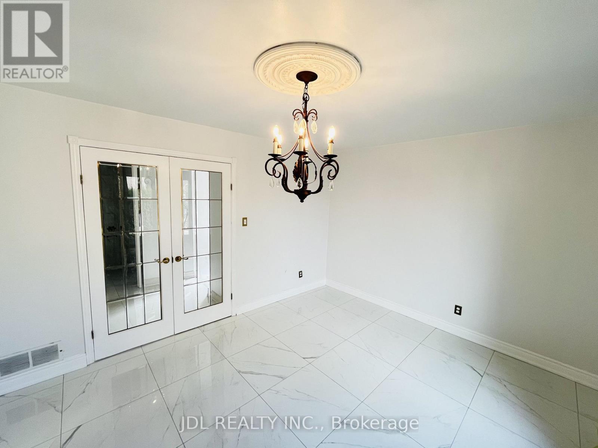
Spacious & Beautiful Double Garage Detached Home In Established Family Friendly Pringle Creek Community. Close To All Amenities, Easy 401 & 407 Access. Many Recent Updates Include Roof, Windows, Flooring, Electrical & Plumbing Fixtures, Front Interlock, Garage Door. Separate Formal Dining Rm Could Also Be Used As Family Rm/Extra Bedroom. Finished Basement W/ R/I Bath, Potential For Bedroom & Kitchenette. 3 Bedrms Very Generous Size, Master W/ Ensuite Bath & W/I Closet. Owner Spent lots of $$$ on Upgrades with Top Quality of Materials and Appliances. (id:67524)
Show all description
Building Details
- ParkingTotal: 6
- Heating: Forced air
- Sewer: Sanitary sewer
Amenities & Features
- Waterfront available: No
- OpenParkingYN: No
- AttachedGarageYN: Yes
- GarageYN: Yes
- CarportYN: No
- PoolYN: No
- CoolingYN: Yes
- Cooling: Central air conditioning
- Total Fireplaces: 0