
1125 Ramara Road 47 Road, Ramara (Brechin), Ontario, Canada, L0K1B0, L0K1B0
1125 Ramara Road 47 Road, Ramara (Brechin), Ontario, Canada, L0K1B0, L0K1B0Rooms & Units Descr
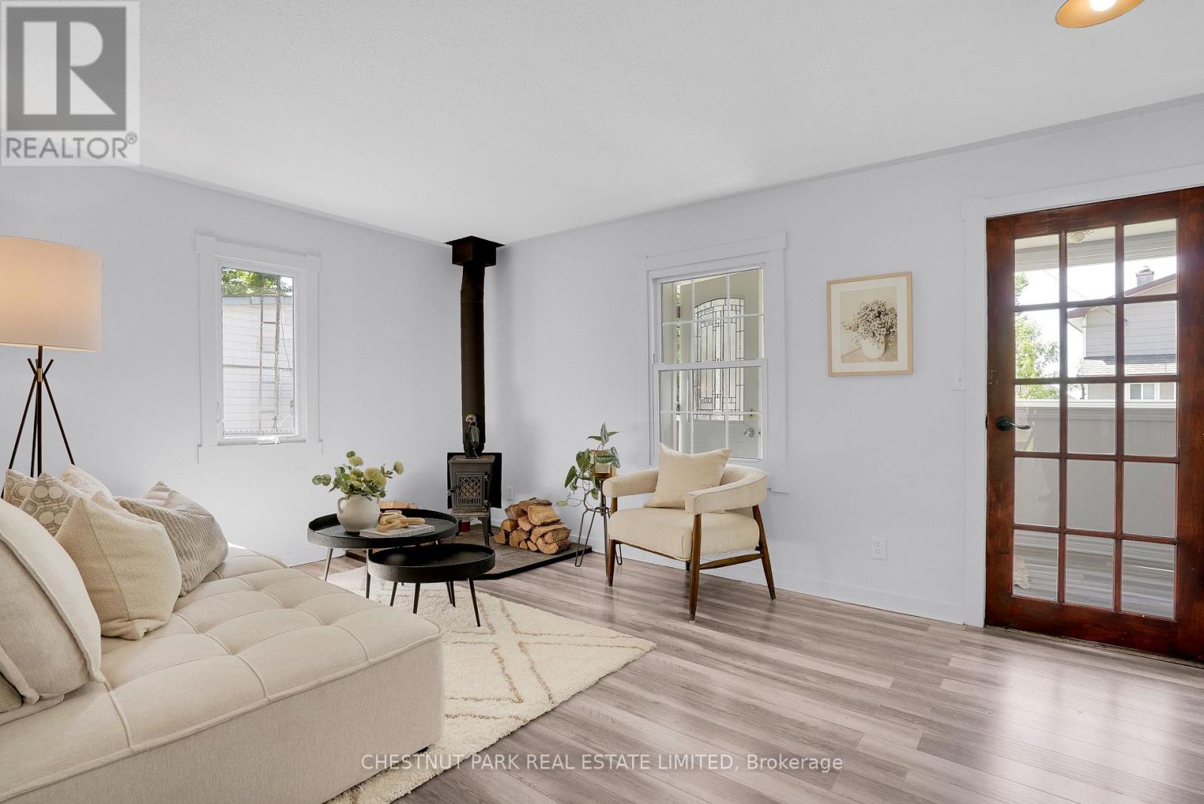
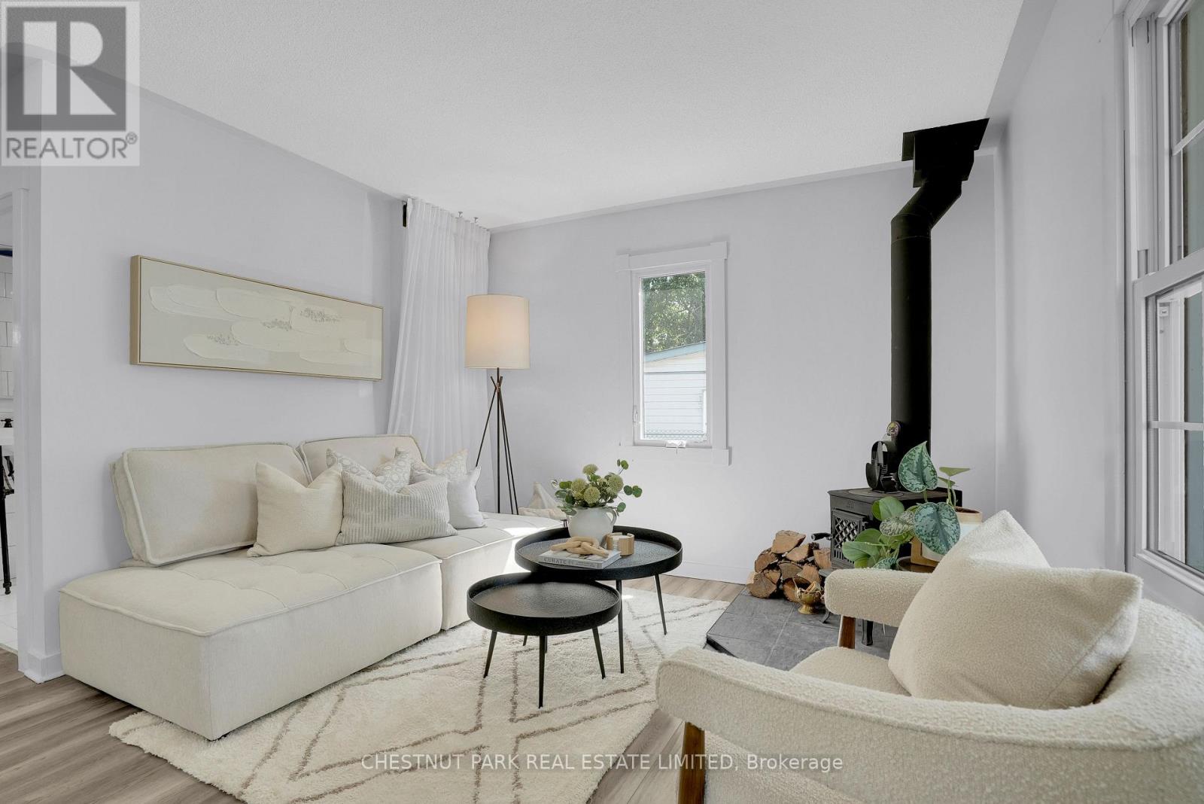
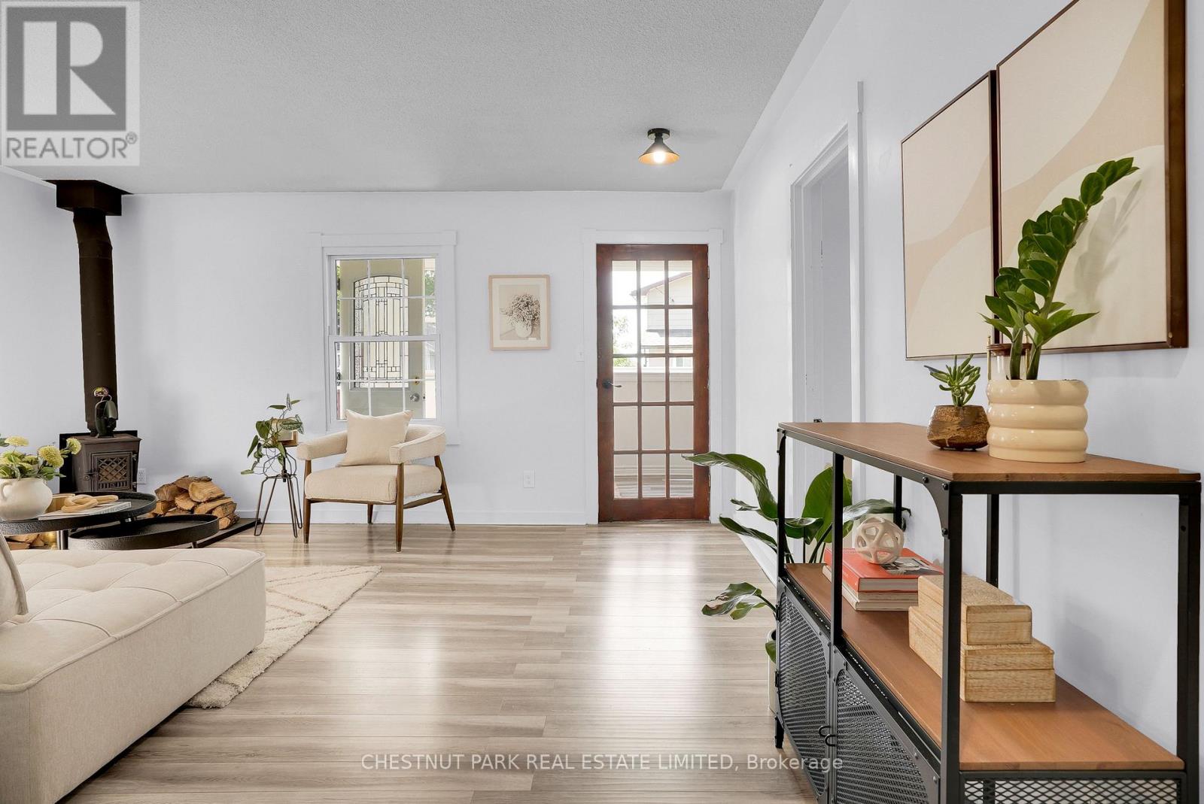
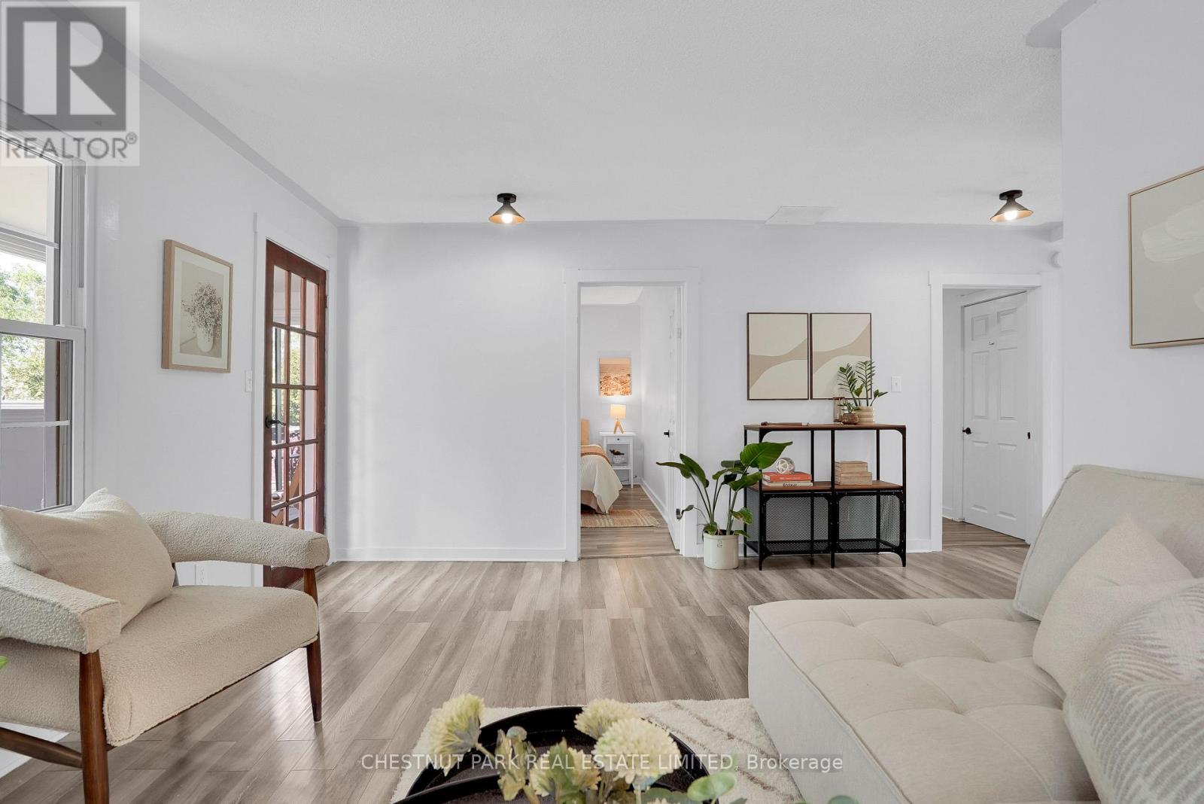
- RoomType1: Living room
- RoomLevel1: Main level
- RoomLength1: 4.72
- RoomWidth1: 3.56
- RoomDimensions1: 4.72 m X 3.56 m
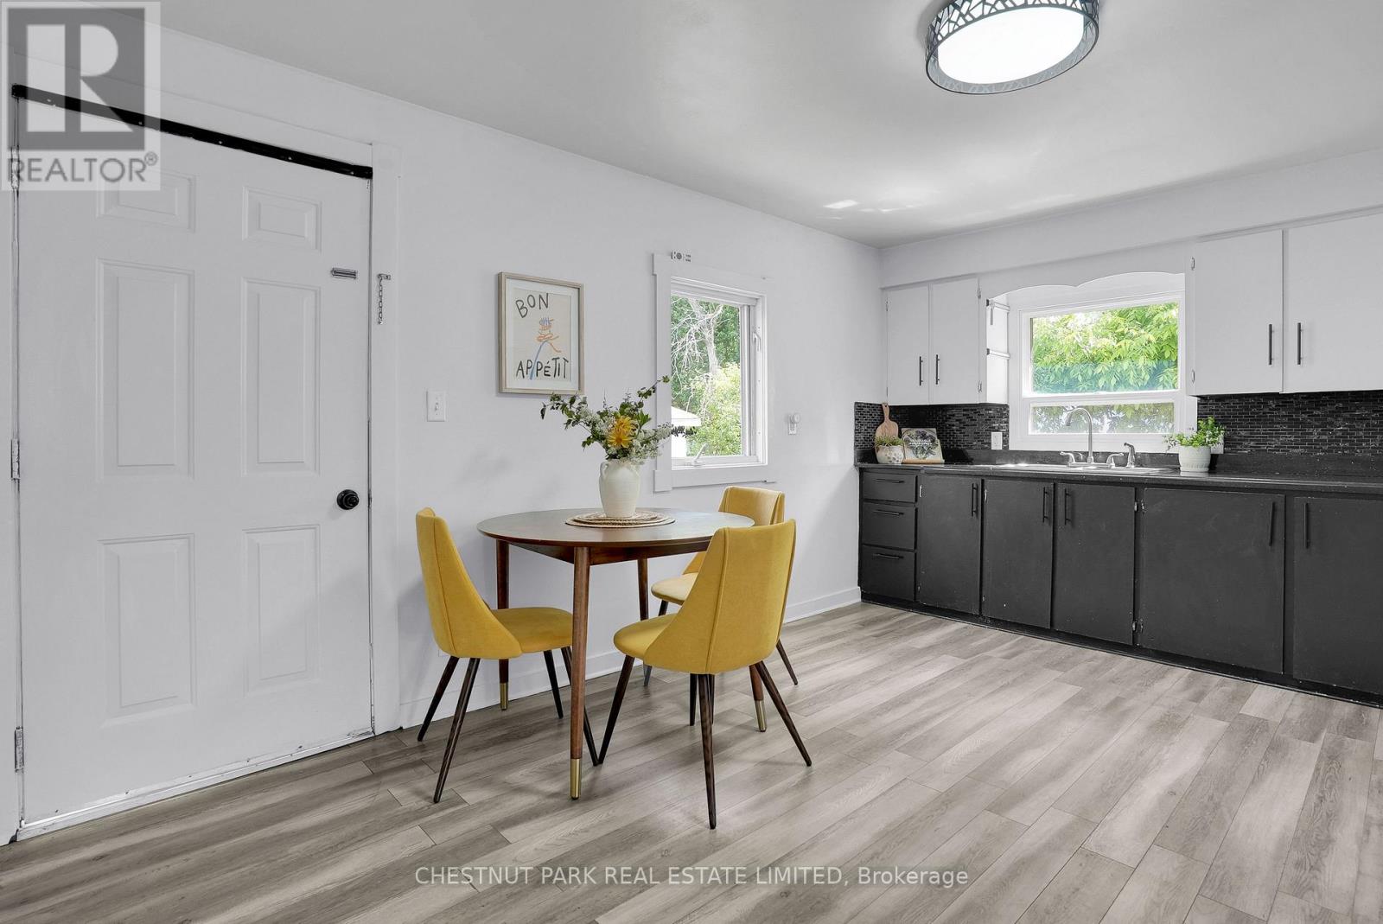
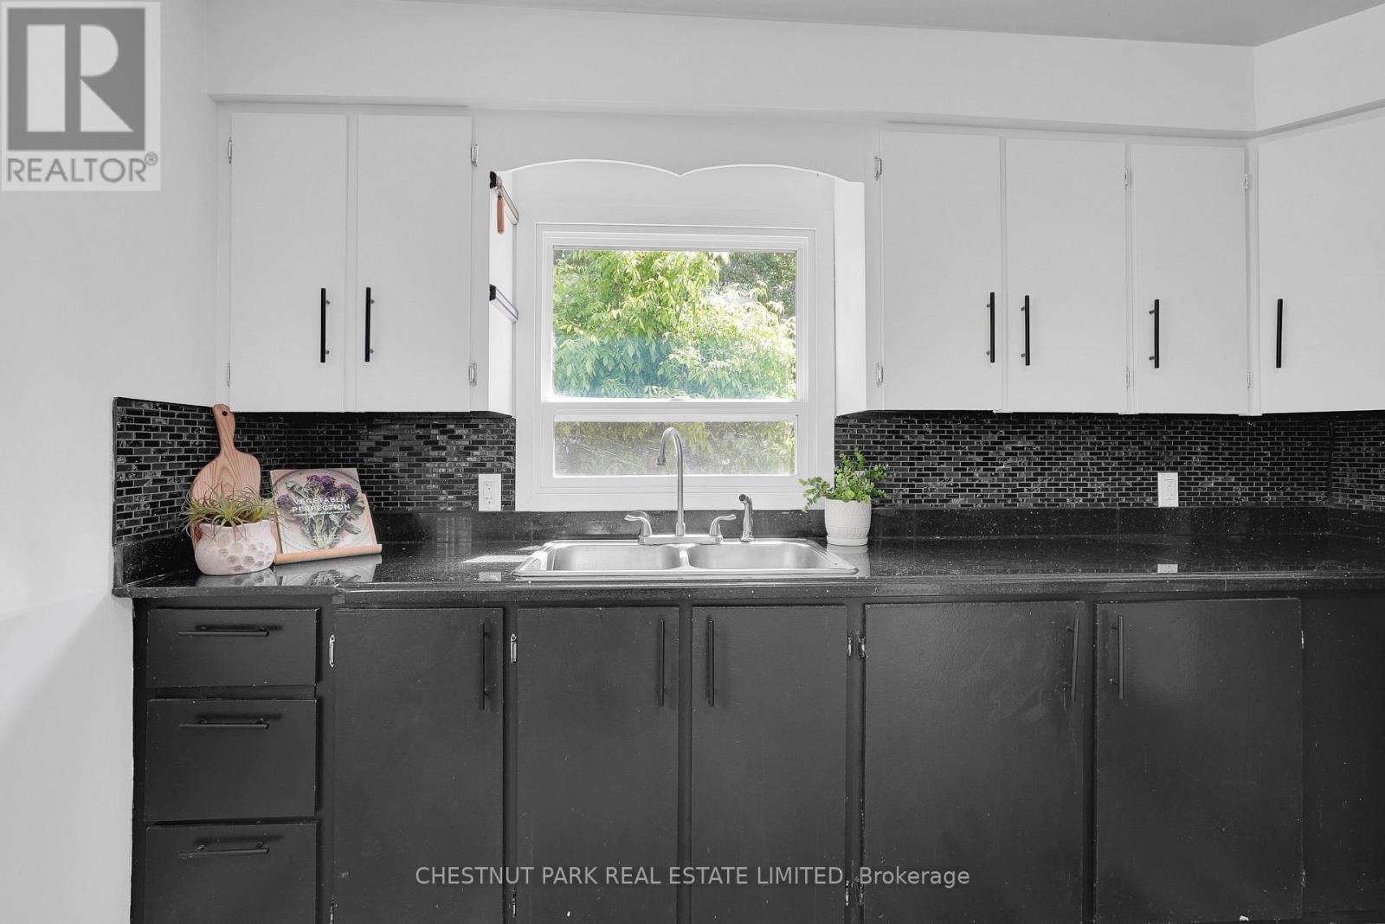
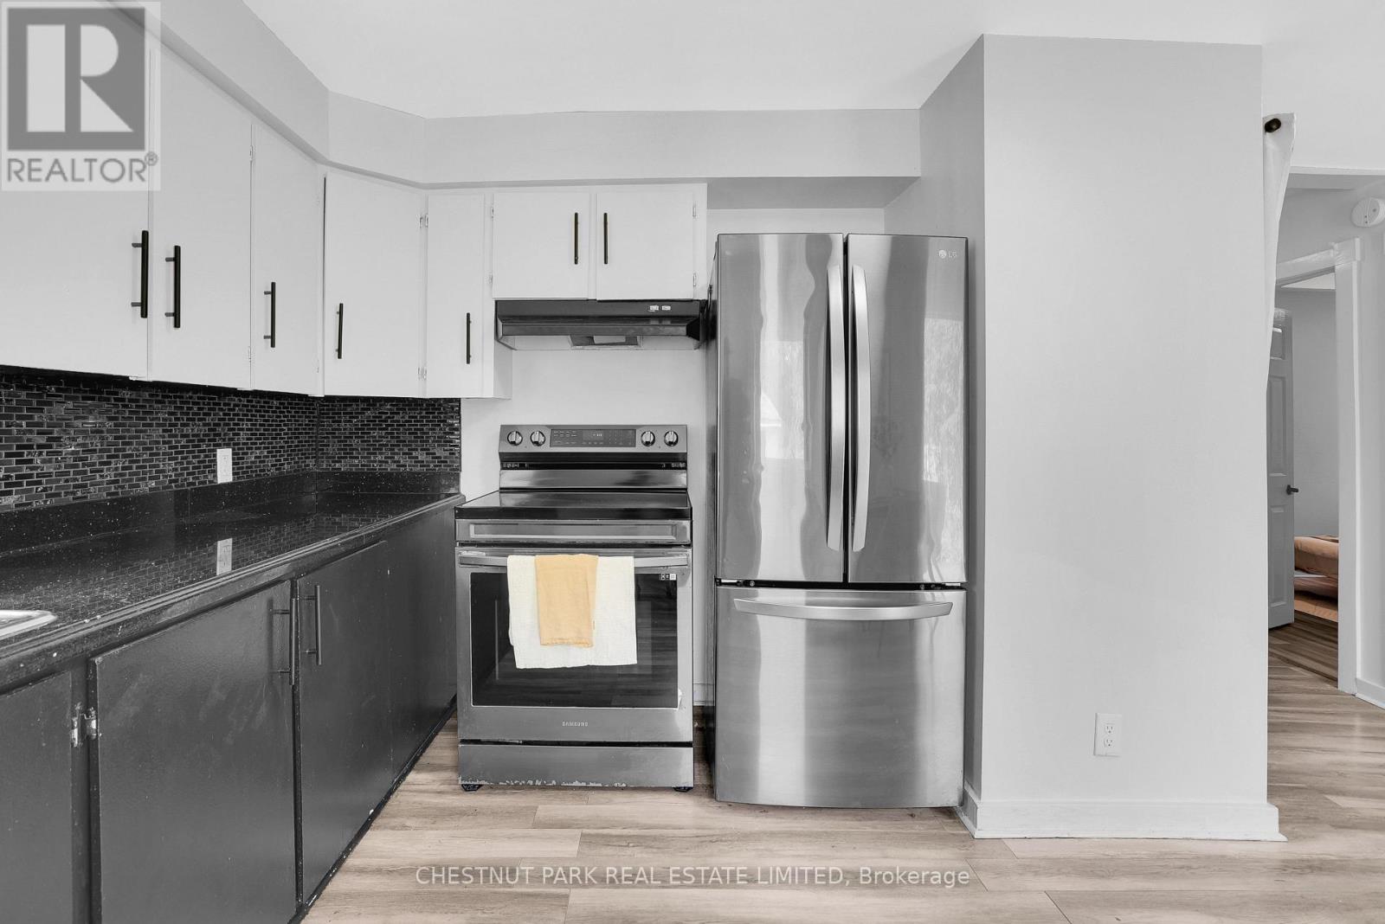
- RoomType2: Kitchen
- RoomLevel2: Main level
- RoomLength2: 2.4
- RoomWidth2: 3.52
- RoomDimensions2: 2.4 m X 3.52 m
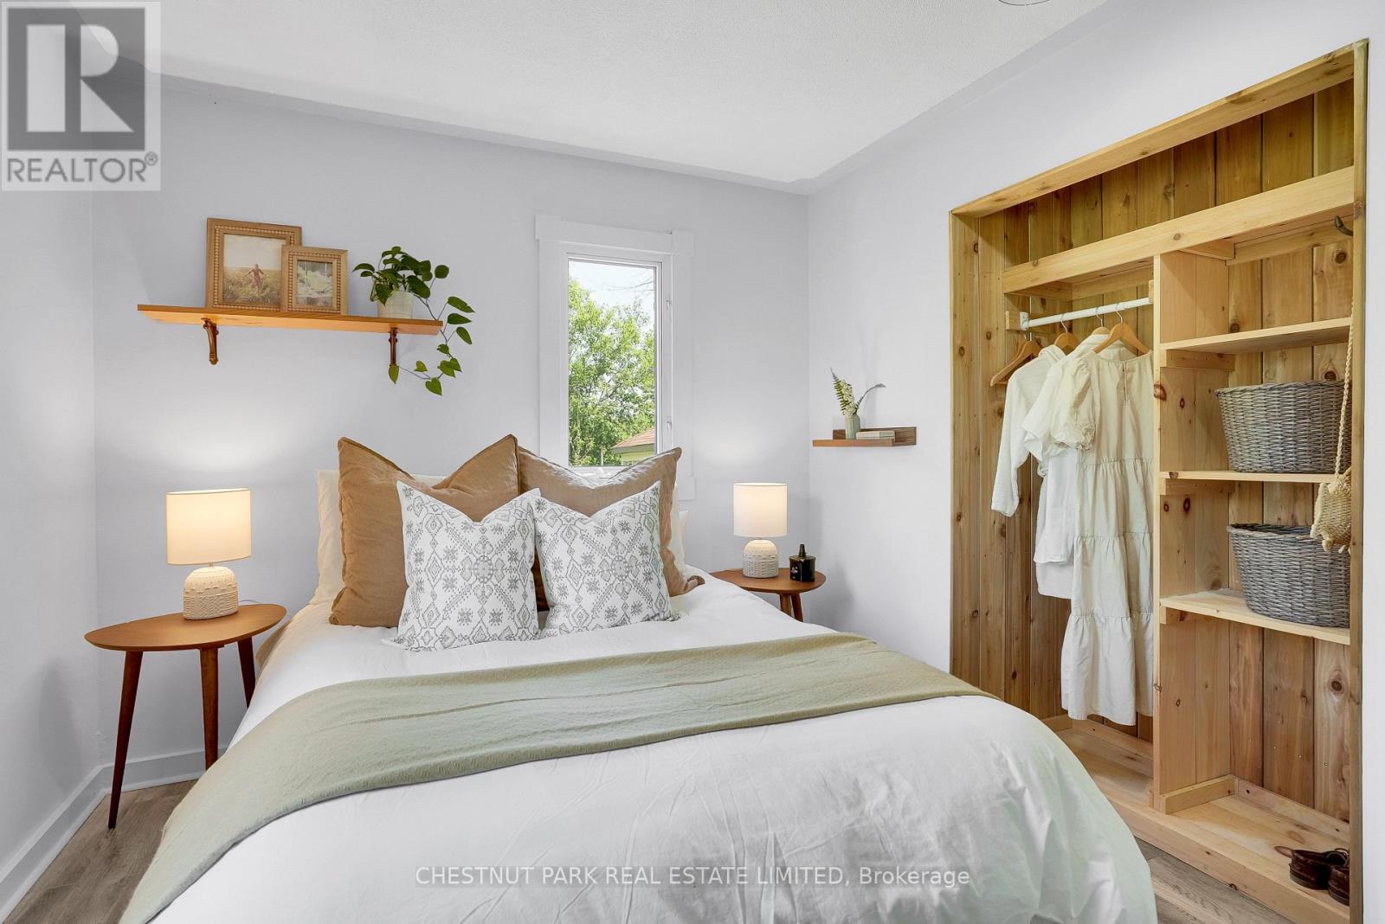
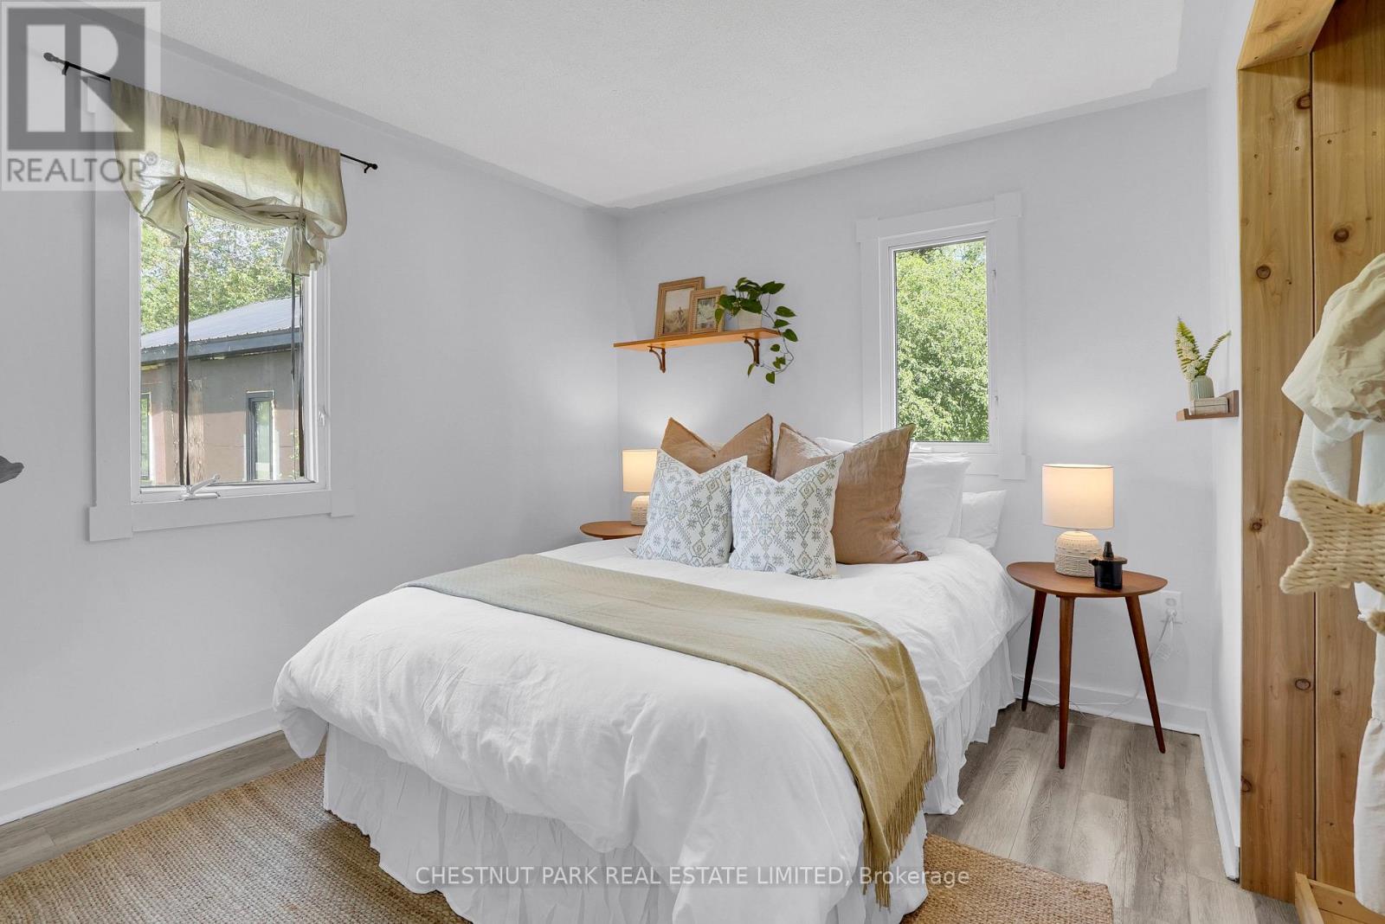
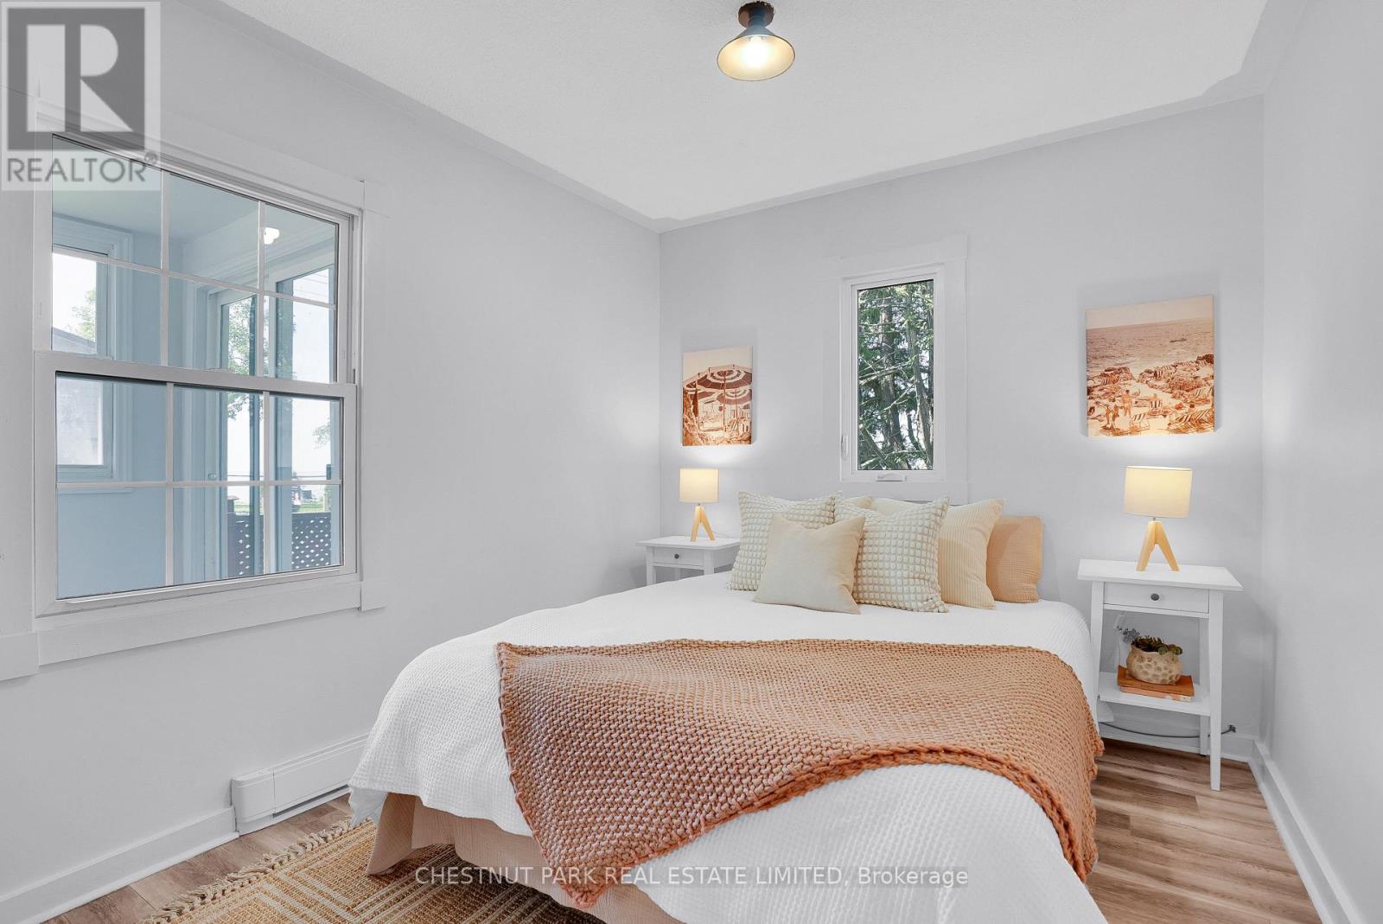
- RoomType3: Bedroom
- RoomLevel3: Main level
- RoomLength3: 3.5
- RoomWidth3: 3.66
- RoomDimensions3: 3.5 m X 3.66 m
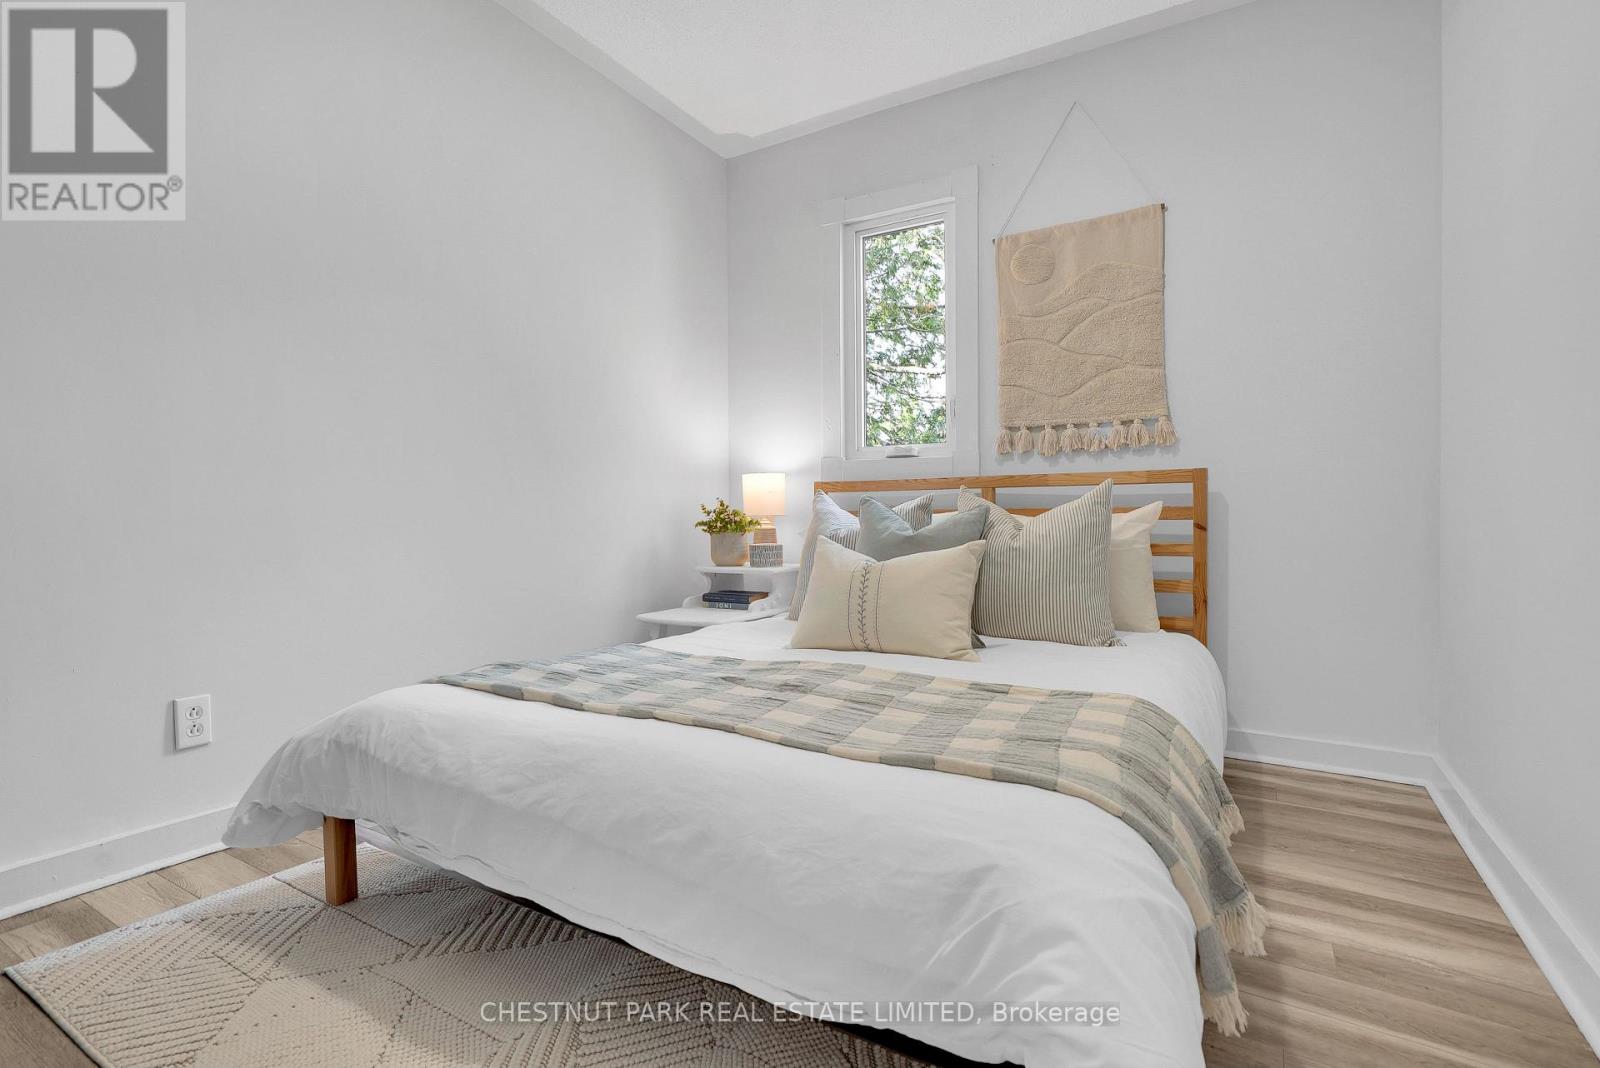
- RoomType4: Bedroom 2
- RoomLevel4: Main level
- RoomLength4: 3
- RoomWidth4: 2.49
- RoomDimensions4: 3 m X 2.49 m
- RoomType5: Bedroom 3
- RoomLevel5: Main level
- RoomLength5: 3.5
- RoomWidth5: 2.59
- RoomDimensions5: 3.5 m X 2.59 m
- RoomType6: Dining room
- RoomLevel6: Main level
- RoomLength6: 2.31
- RoomWidth6: 2.66
- RoomDimensions6: 2.31 m X 2.66 m
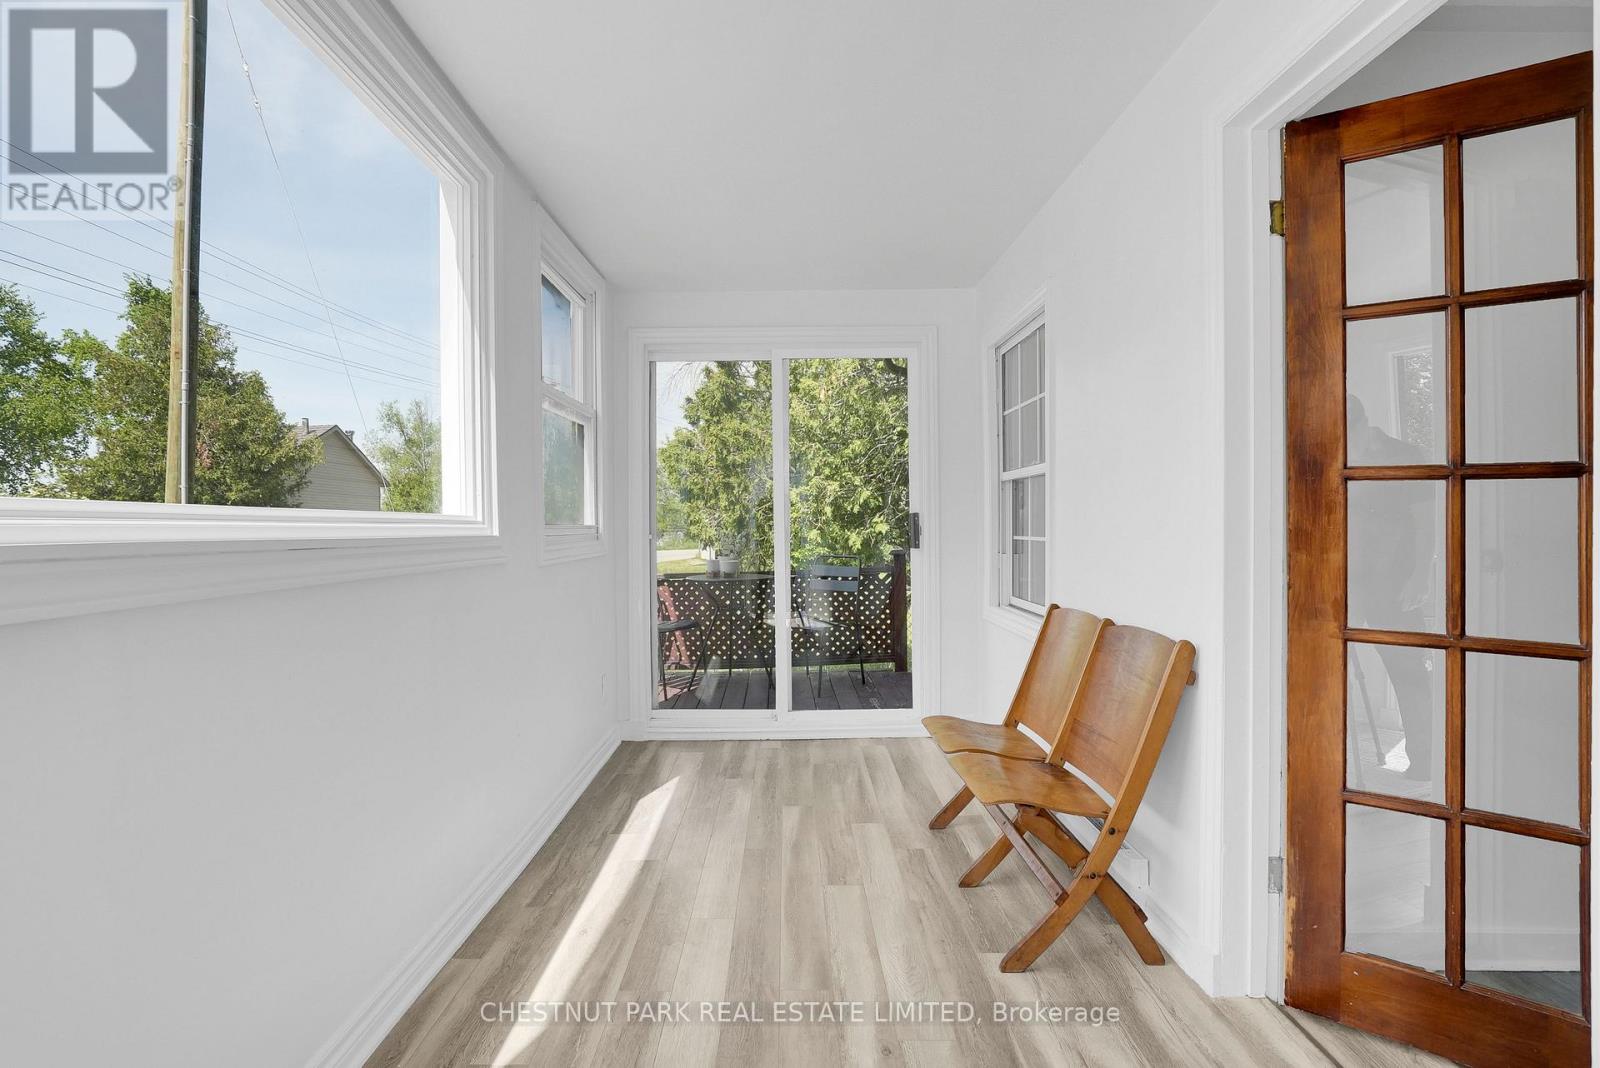
- RoomType7: Sunroom
- RoomLevel7: Main level
- RoomLength7: 5.11
- RoomWidth7: 1.9
- RoomDimensions7: 5.11 m X 1.9 m
Location Details
- City: Ramara (Brechin), Ramara (Brechin)
- Province: Ontario
Property Details
- SubdivisionName: Brechin
- ArchitecturalStyle: Raised bungalow
- Levels: 1
- FrontageLength: 53 ft ,10 in
Property Features
- CommunityFeatures: Fishing,School Bus
- Fencing: Fenced yard
- Flooring: Laminate
- Heating: Baseboard heaters,,
- HeatingFuel: ,Electric,Wood
- CoolingYN: True
- Cooling: None
- ParkingTotal: 6
- OpenParkingYN: False
- GarageYN: True
- AttachedGarageYN: False
- CarportYN: False
- FireplacesTotal: 1
- FireplaceFeatures: Woodstove
- PoolYN: False
- ViewYN: True
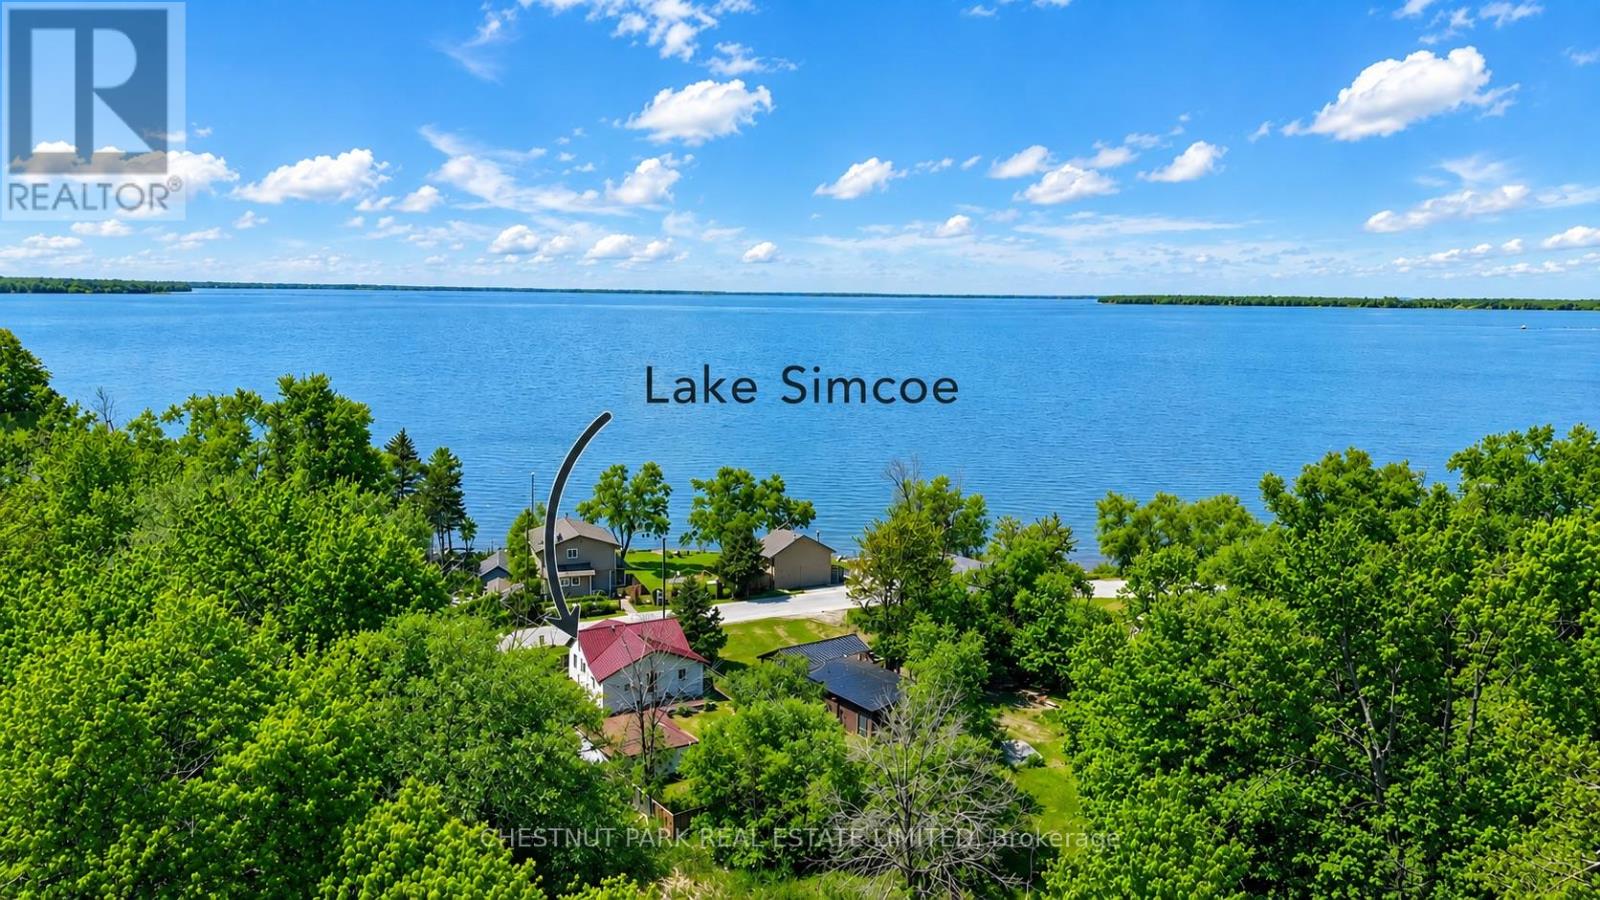
- View: Lake view,View of water,Direct Water View
- WaterfrontYN: False
- WaterBodyName: Lake Simcoe
- Sewer: Holding Tank
Basics
- Date added: Added 2 hours ago
- Category: Single Family
- Type: Single Family
- Bedrooms: 3
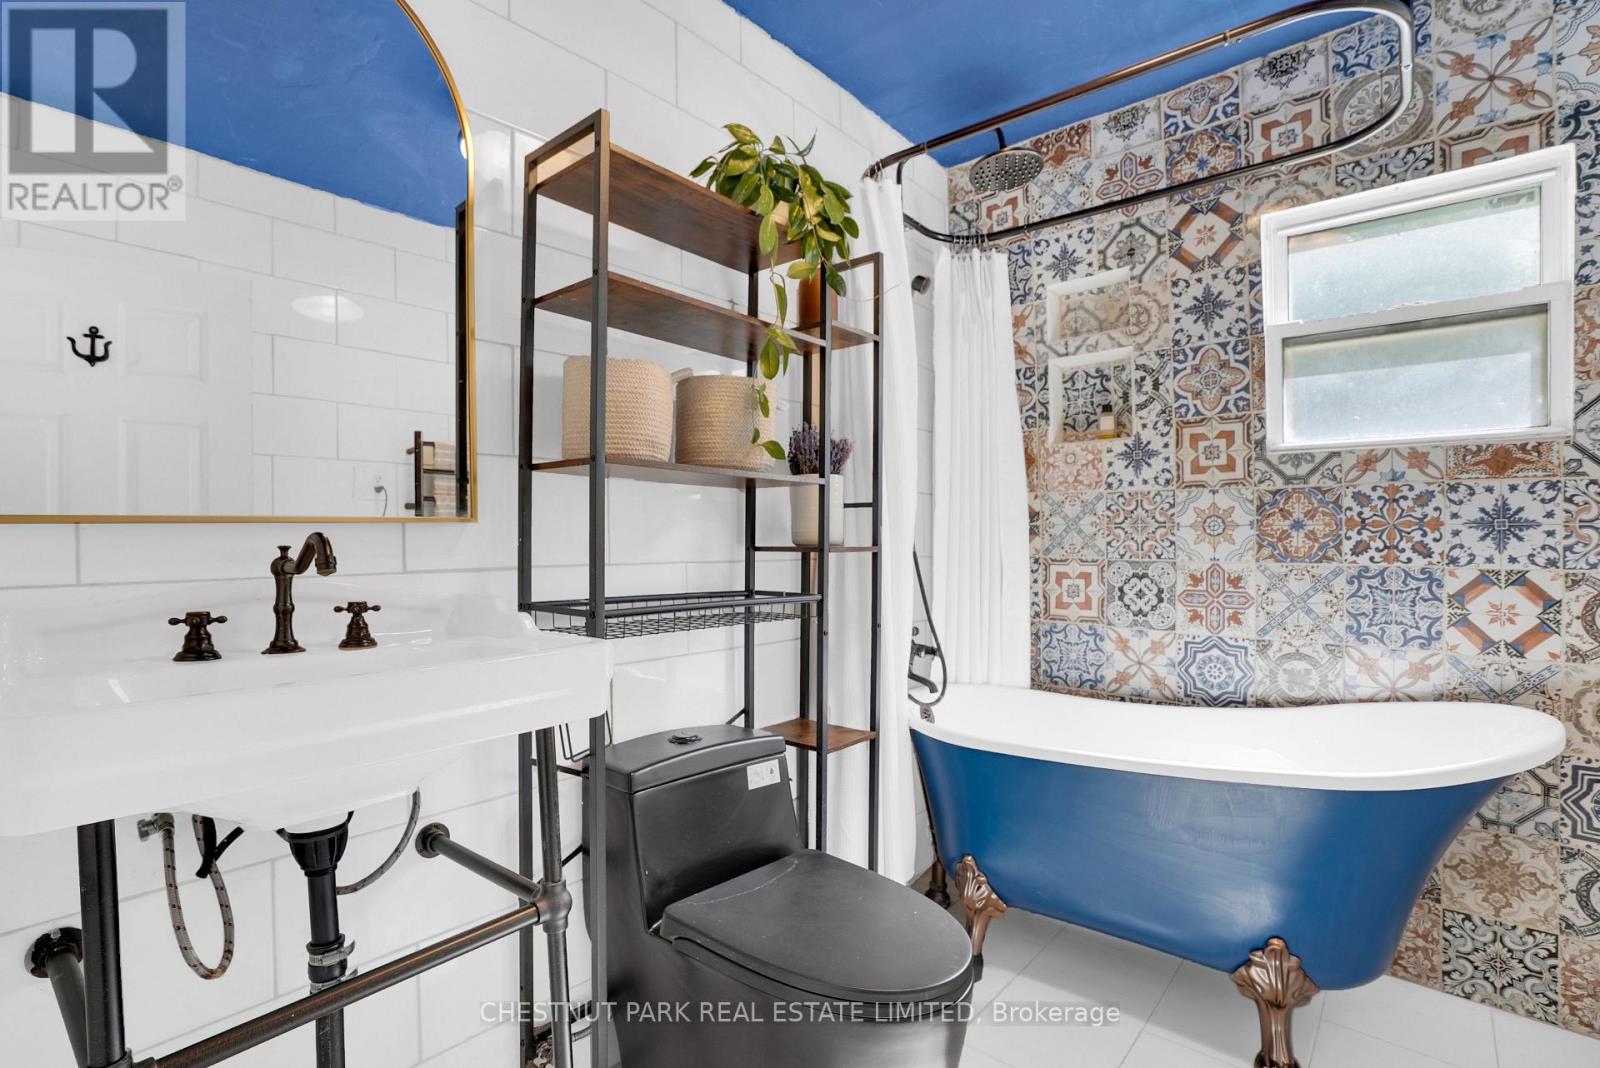
- Bathrooms: 1
- Floors: Laminate
- Area: 700 - 1100 sq ft
- Lot size: 0 sq ft
- SubdivisionName: Brechin
- View: Lake view, View of water, Direct Water View
- ListOfficeName: CHESTNUT PARK REAL ESTATE LIMITED
- MLS ID: S14096676
Courtesy of
- OfficeName: CHESTNUT PARK REAL ESTATE LIMITED
- ListAOR: Toronto Regional Real Estate Board
Description
-
Description:
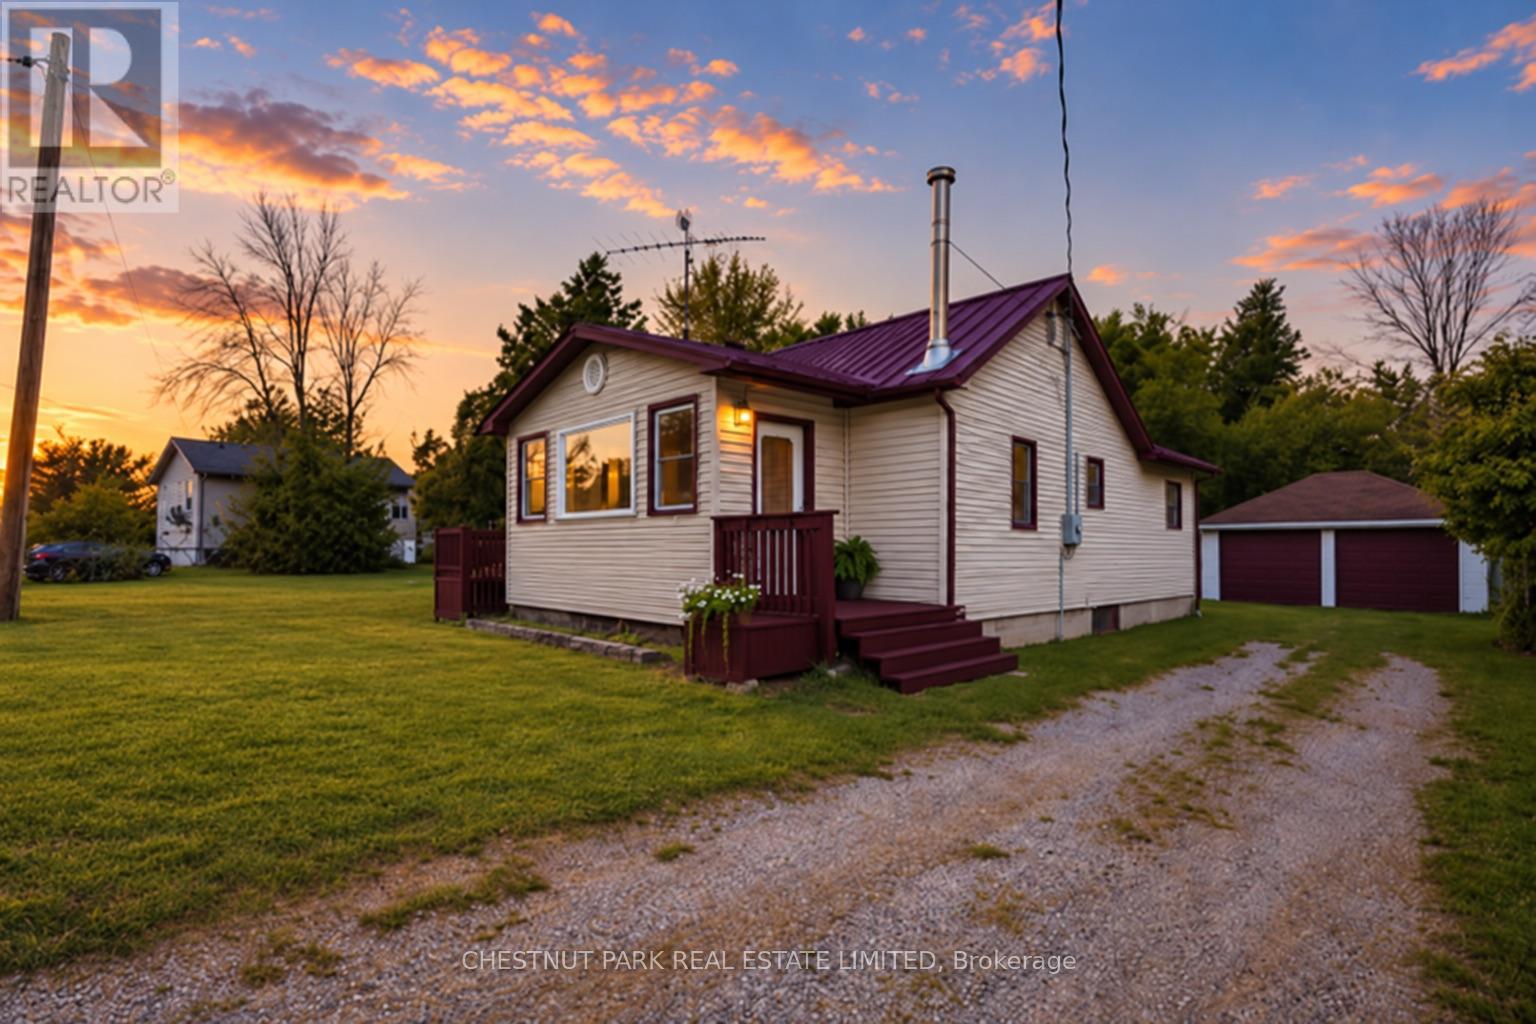
Escape to the relaxed Lake Simcoe lifestyle. Ideal for first-time buyers, downsizers, or investors, this three-bedroom raised bungalow offers multiple walkouts and views of Lake Simcoe. Whether you're looking for a year-round home or a weekend getaway, this property offers the flexibility to enjoy lakeside living your way. The detached double-car garage provides plenty of space for storage, watercraft, and recreational equipment. Located just steps from Lake Simcoe's public beaches, boat launches, marinas, and OFSC trails, and just five minutes from Beaverton's everyday amenities. Recent updates include: 200-amp electrical service, energy-efficient wood-burning stove (2022), standing seam metal roof with 40-year warranty (2022), 3,500-gallon holding tank (2022), well pump (2023), pressure tank and PEX plumbing (2023), updated appliances (2022), and a new sunroom window (2025). (id:67524)
Show all description
Building Details
- ParkingTotal: 6
- ArchitecturalStyle: Raised bungalow
- Heating: Baseboard heaters, ,
- Sewer: Holding Tank
Amenities & Features
- Waterfront available: No
- OpenParkingYN: No
- AttachedGarageYN: No
- GarageYN: Yes
- CarportYN: No
- PoolYN: No
- CoolingYN: Yes
- CommunityFeatures: Fishing, School Bus
- Cooling: None
- FireplaceFeatures: Woodstove
- Total Fireplaces: 1