
1882 Gordon Street, Guelph (Pineridge/Westminster Woods), Ontario, Canada, N1L0P6, N1L0P6
1882 Gordon Street, Guelph (Pineridge/Westminster Woods), Ontario, Canada, N1L0P6, N1L0P6Rooms & Units Descr
- UnitNumber: 410
- RoomType1: Bathroom
- RoomLevel1: Other
- RoomLength1: 0
- RoomWidth1: 0
- RoomDimensions1: Measurements not available
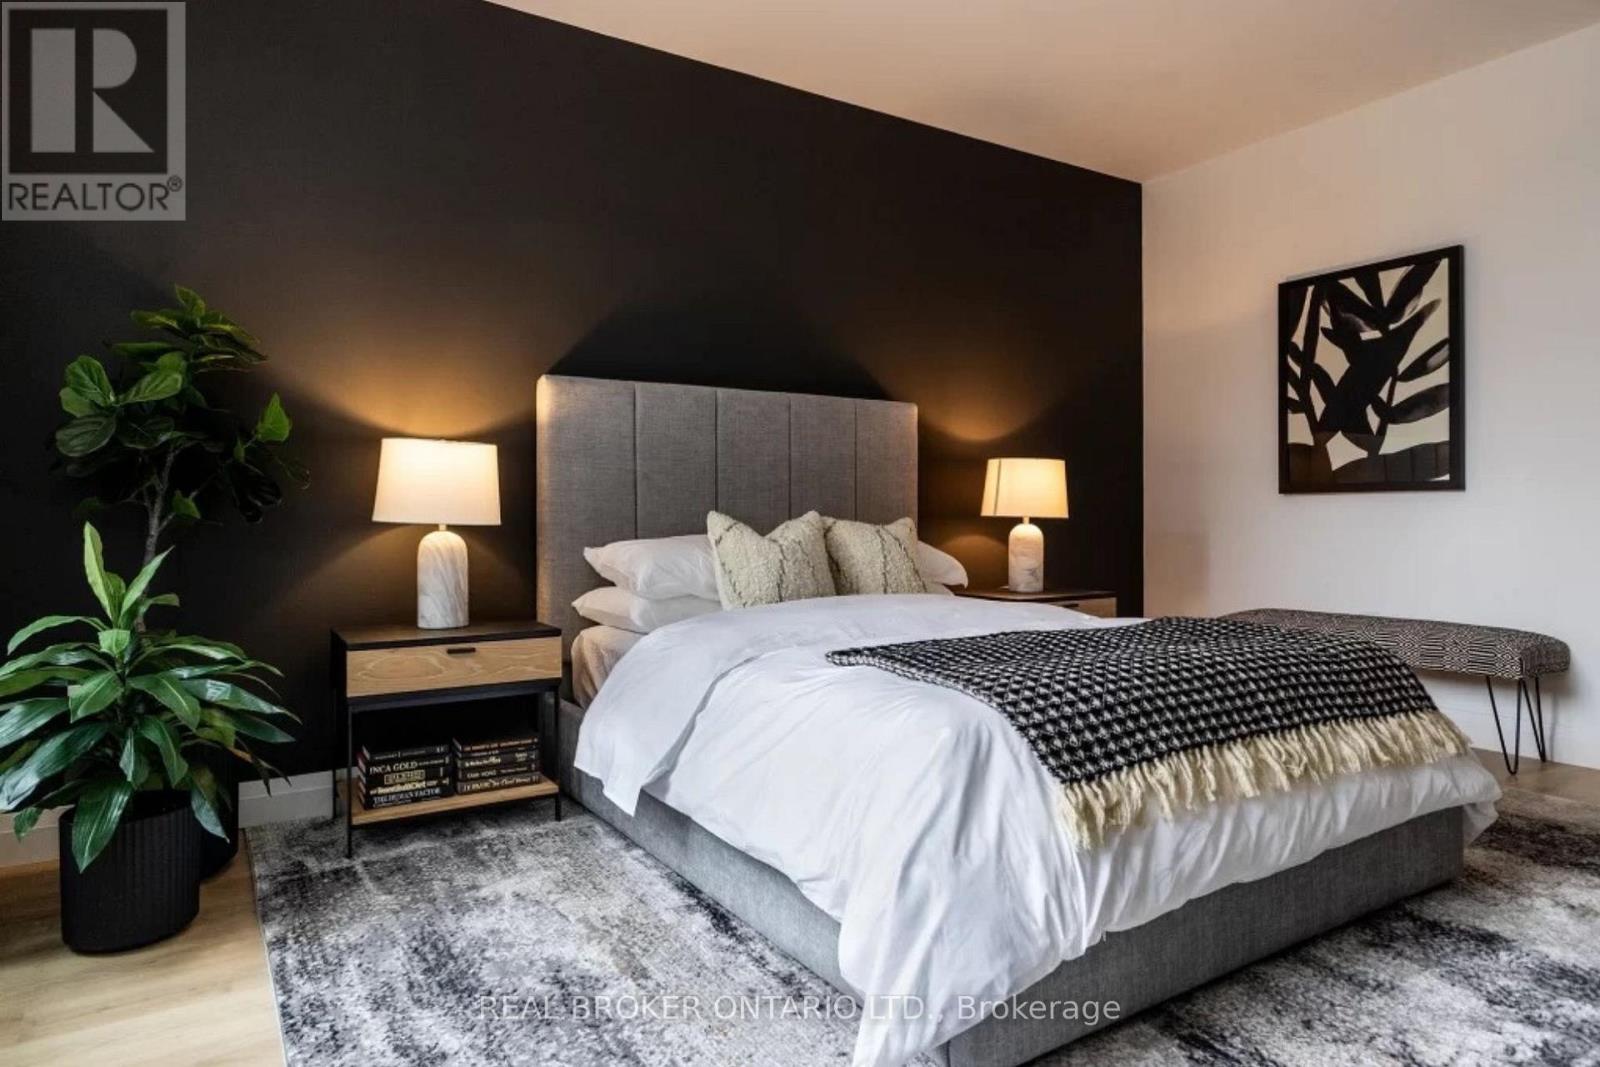
- RoomType2: Bedroom
- RoomLevel2: Other
- RoomLength2: 358
- RoomWidth2: 3.05
- RoomDimensions2: 358 m X 3.05 m
- RoomType3: Kitchen
- RoomLevel3: Other
- RoomLength3: 3.2
- RoomWidth3: 3.58
- RoomDimensions3: 3.2 m X 3.58 m
- RoomType4: Living room
- RoomLevel4: Other
- RoomLength4: 3.96
- RoomWidth4: 6.1
- RoomDimensions4: 3.96 m X 6.1 m
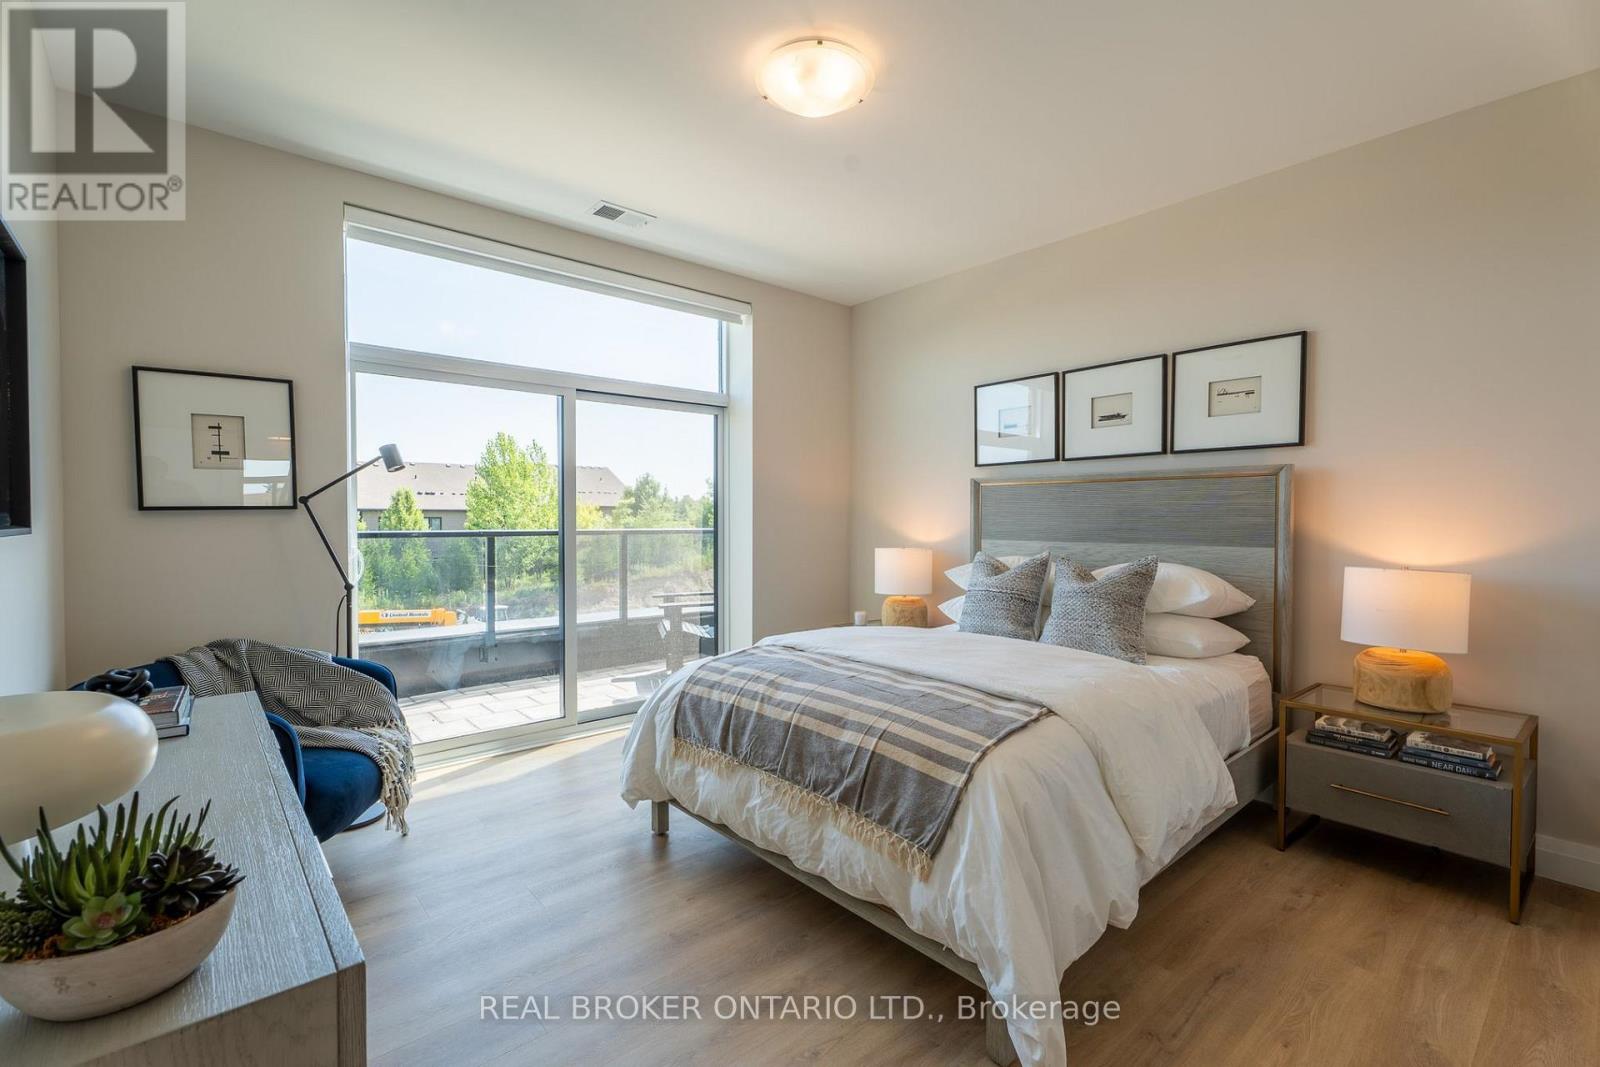
- RoomType5: Primary Bedroom
- RoomLevel5: Other
- RoomLength5: 3.89
- RoomWidth5: 3.66
- RoomDimensions5: 3.89 m X 3.66 m
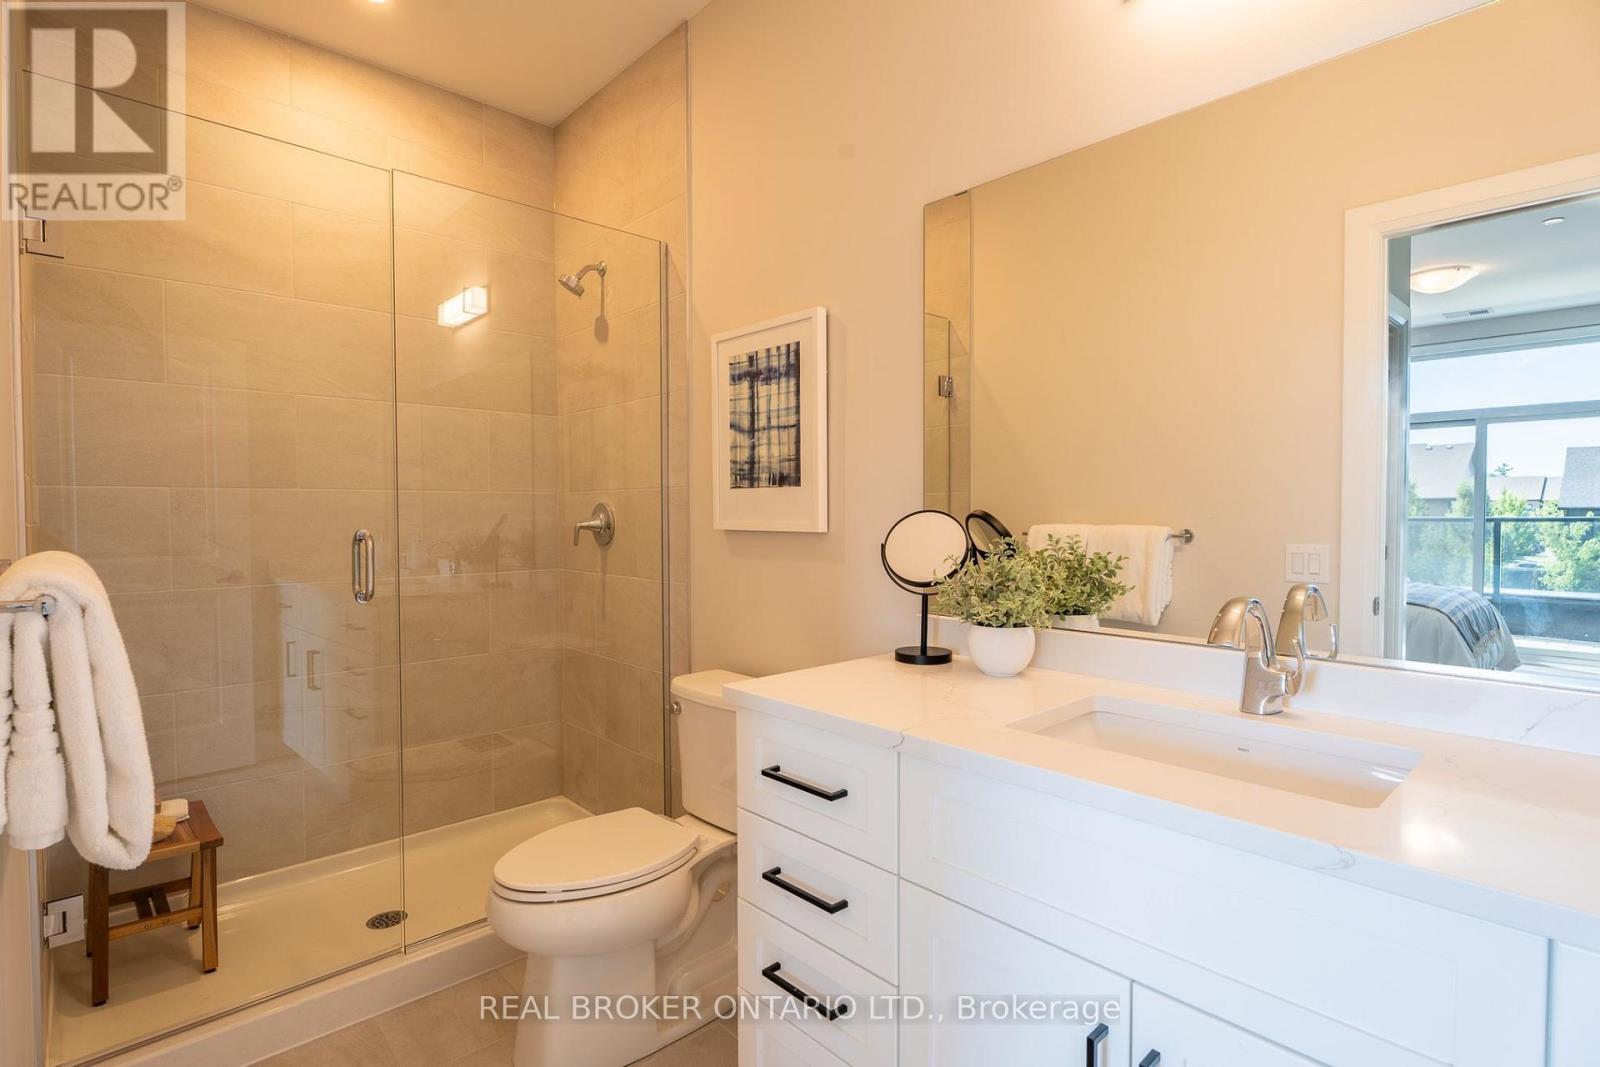
- RoomType6: Bathroom
- RoomLevel6: Other
- RoomLength6: 0
- RoomWidth6: 0
- RoomDimensions6: Measurements not available
Location Details
- City: Guelph (Pineridge/Westminster Woods), Guelph (Pineridge/Westminster Woods)
- Province: Ontario
Property Details
- SubdivisionName: Pineridge/Westminster Woods
- Lease: 2900.00
- LeaseFrequency: Monthly
- LeaseTerm: Monthly
Property Features
- CommunityFeatures: Pets Allowed With Restrictions
- Heating: Forced air
- HeatingFuel: Natural gas
- CoolingYN: True
- Cooling: Central air conditioning
- ParkingTotal: 1
- OpenParkingYN: False
- GarageYN: True
- AttachedGarageYN: False
- CarportYN: False
- FireplacesTotal: 0
- PoolYN: False
- ViewYN: False
- WaterfrontYN: False
Basics
- Date added: Added 4 days ago
- Category: Single Family
- Type: Single Family
- Bedrooms: 2
- Bathrooms: 2
- Area: 1200 - 1399 sq ft
- Lot size: 0 sq ft
- SubdivisionName: Pineridge/Westminster Woods
- UnitNumber: 410
- ListOfficeName: REAL BROKER ONTARIO LTD.
- MLS ID: X13814524
Courtesy of
- OfficeName: REAL BROKER ONTARIO LTD.
- ListAOR: Toronto Regional Real Estate Board
Description
-
Description:
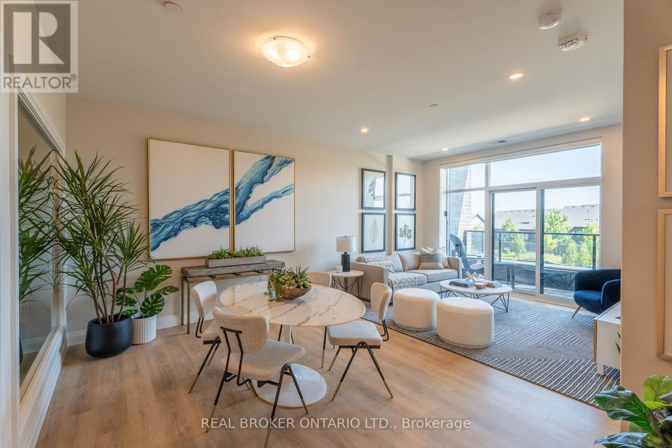
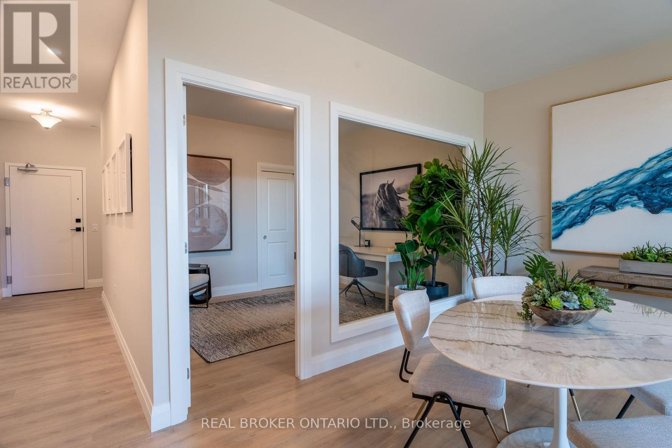
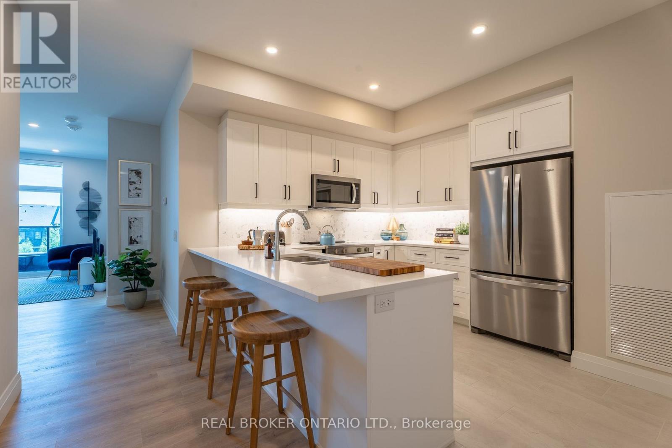
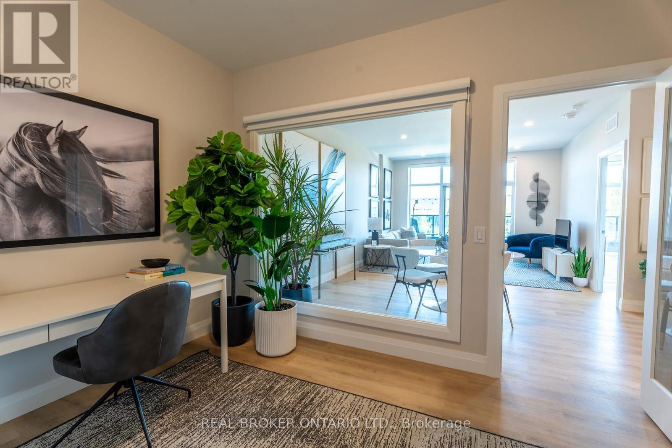
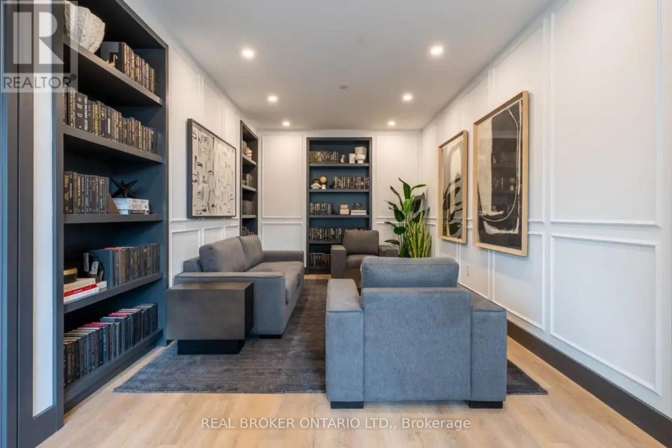
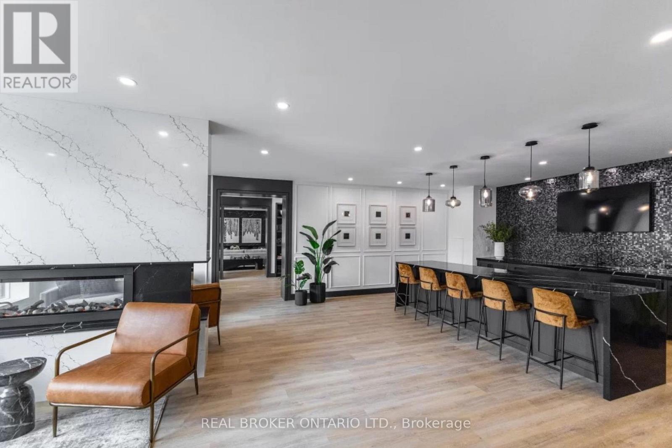
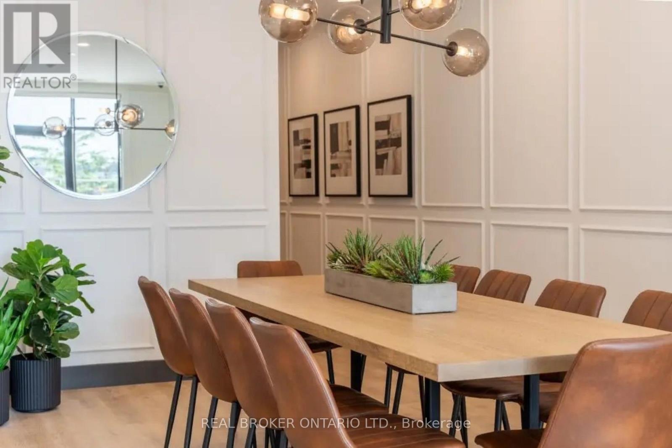
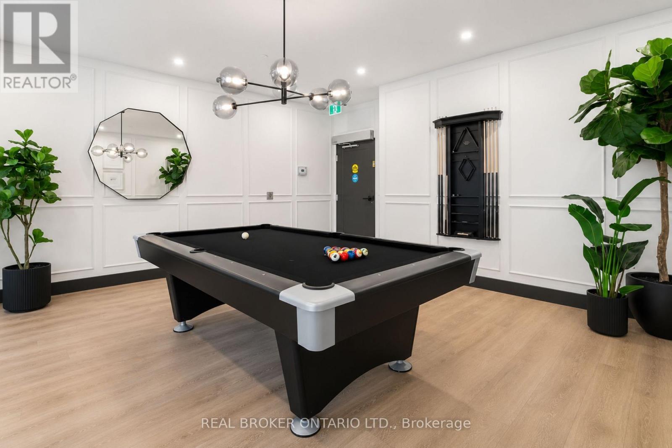
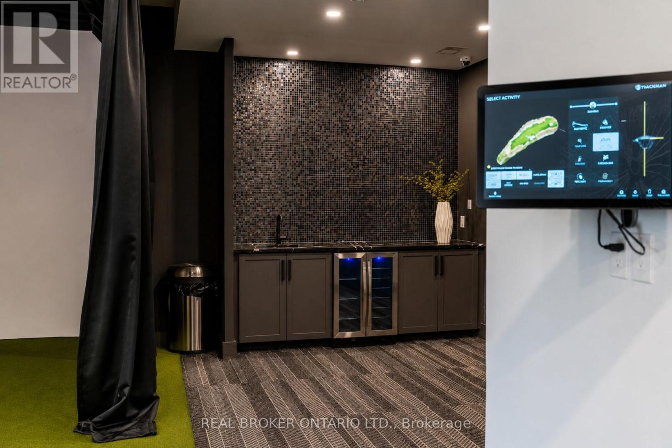
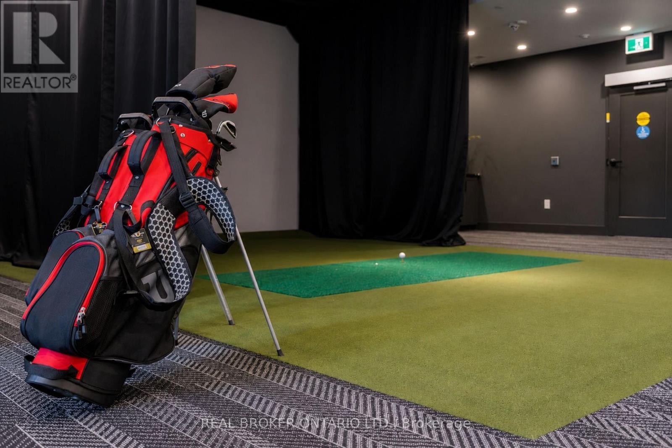
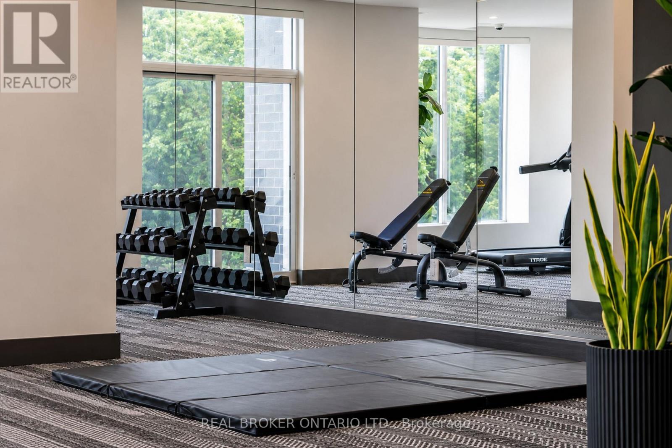
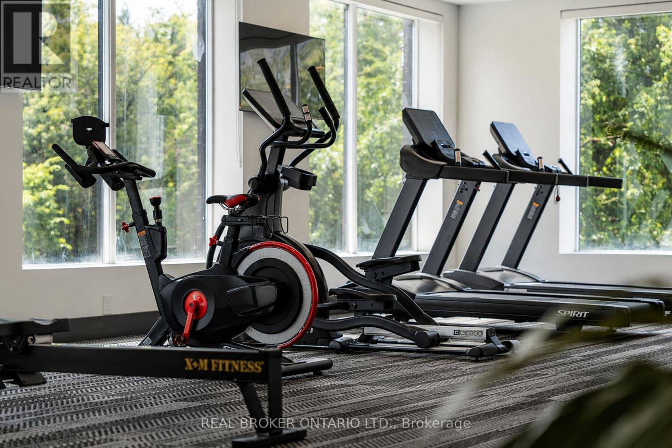
Sophisticated 2-bedroom, 2-bathroom suite at 1882 Gordon Street, Unit #410 in South Guelph's premier Gordon Square community. This spacious 1,145 sq ft residence plus 65 sq ft balcony offers the perfect blend of style and convenience. The open-concept layout features floor-to-ceiling windows providing abundant natural light. Luxurious plank flooring flows throughout, complemented by custom soft-close cabinetry and quartz countertops. The premium kitchen includes stainless steel appliances: slide-in range, over-range microwave, counter-depth refrigerator, and dishwasher. Modern bathrooms feature quartz vanities, premium fixtures, and full-height porcelain tile. In-suite laundry with full-size washer and dryer. Energy-efficient heating and cooling with programmable thermostat. One secured underground parking space included. Residents enjoy a fully equipped fitness centre, billiards lounge with wet bar, and indoor golf simulator. Guest suite and parking available for visitors. Secure bike and storage lockers. Video intercom system and eco-friendly green roof. Prime Location! Steps away from shopping, dining, parks, schools, and transit with quick access to 401. Don't miss your chance! (id:67524)
Show all description
Building Details
- ParkingTotal: 1
- Heating: Forced air
Amenities & Features
- Waterfront available: No
- OpenParkingYN: No
- AttachedGarageYN: No
- GarageYN: Yes
- CarportYN: No
- PoolYN: No
- CoolingYN: Yes
- CommunityFeatures: Pets Allowed With Restrictions
- Cooling: Central air conditioning
- Total Fireplaces: 0