
35 Brian Peck Crescent, Toronto (Thorncliffe Park), Ontario, Canada, M4G0A5, M4G0A5
35 Brian Peck Crescent, Toronto (Thorncliffe Park), Ontario, Canada, M4G0A5, M4G0A5
$659,000
Request info
Rooms & Units Descr
- UnitNumber: 805
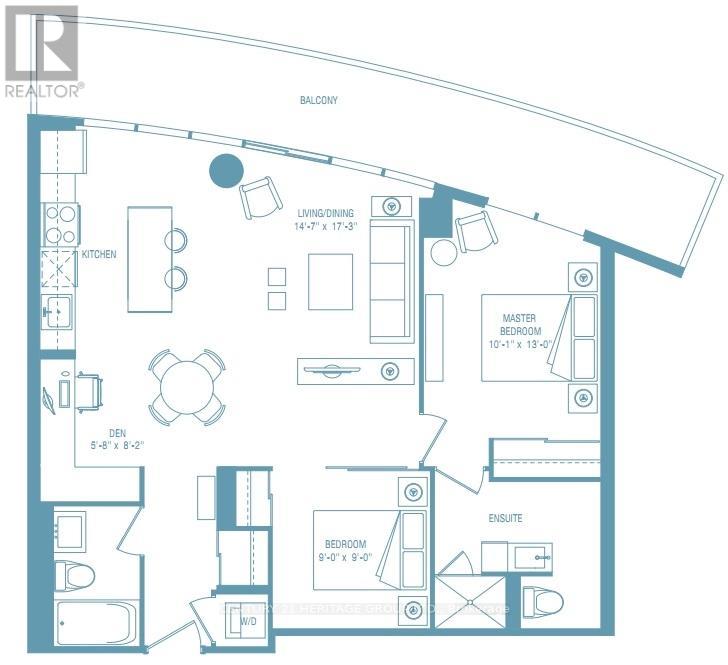
- RoomType1: Living room
- RoomLevel1: Flat
- RoomLength1: 4.45
- RoomWidth1: 5.26
- RoomDimensions1: 4.45 m X 5.26 m
- RoomType2: Dining room
- RoomLevel2: Flat
- RoomLength2: 4.45
- RoomWidth2: 5.26
- RoomDimensions2: 4.45 m X 5.26 m
- RoomType3: Kitchen
- RoomLevel3: Flat
- RoomLength3: 3.04
- RoomWidth3: 1.83
- RoomDimensions3: 3.04 m X 1.83 m
- RoomType4: Primary Bedroom
- RoomLevel4: Flat
- RoomLength4: 3.07
- RoomWidth4: 3.96
- RoomDimensions4: 3.07 m X 3.96 m
- RoomType5: Bedroom 2
- RoomLevel5: Flat
- RoomLength5: 2.74
- RoomWidth5: 2.74
- RoomDimensions5: 2.74 m X 2.74 m
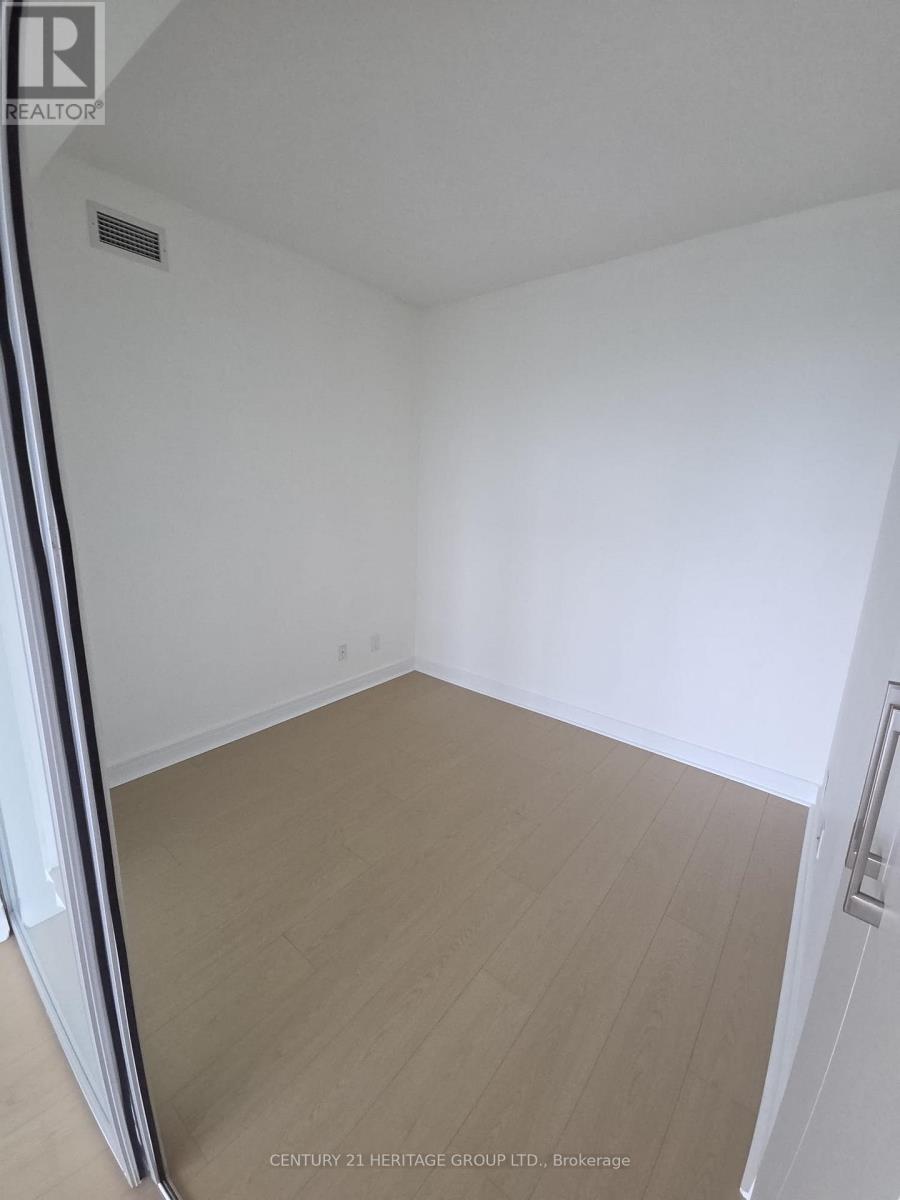
- RoomType6: Den
- RoomLevel6: Flat
- RoomLength6: 1.73
- RoomWidth6: 2.49
- RoomDimensions6: 1.73 m X 2.49 m
Location Details
- City: Toronto (Thorncliffe Park), Toronto (Thorncliffe Park)
- Province: Ontario
Property Details
- SubdivisionName: Thorncliffe Park
Property Features
- CommunityFeatures: Pets Allowed With Restrictions
- Flooring: Hardwood
- Heating: Forced air
- HeatingFuel: Natural gas
- CoolingYN: True
- Cooling: Central air conditioning
- ParkingTotal: 1
- OpenParkingYN: False
- GarageYN: True
- AttachedGarageYN: False
- CarportYN: False
- FireplacesTotal: 0
- PoolYN: True
- ViewYN: True
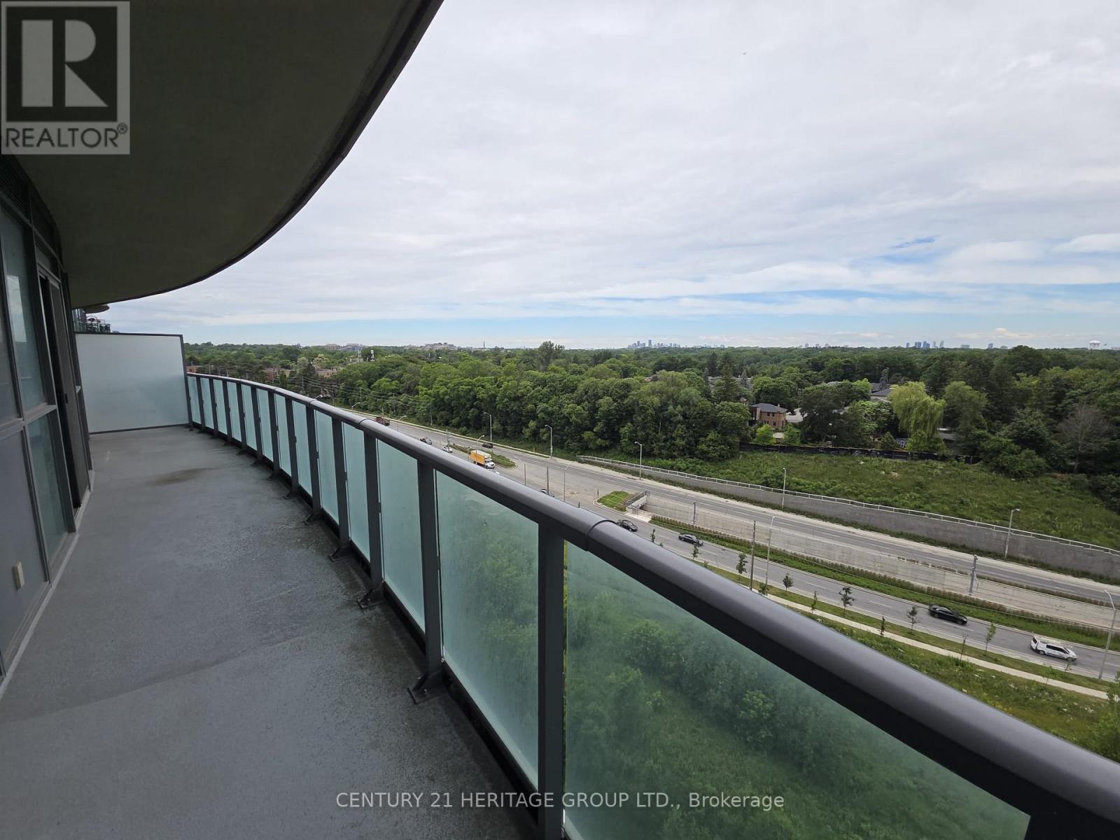
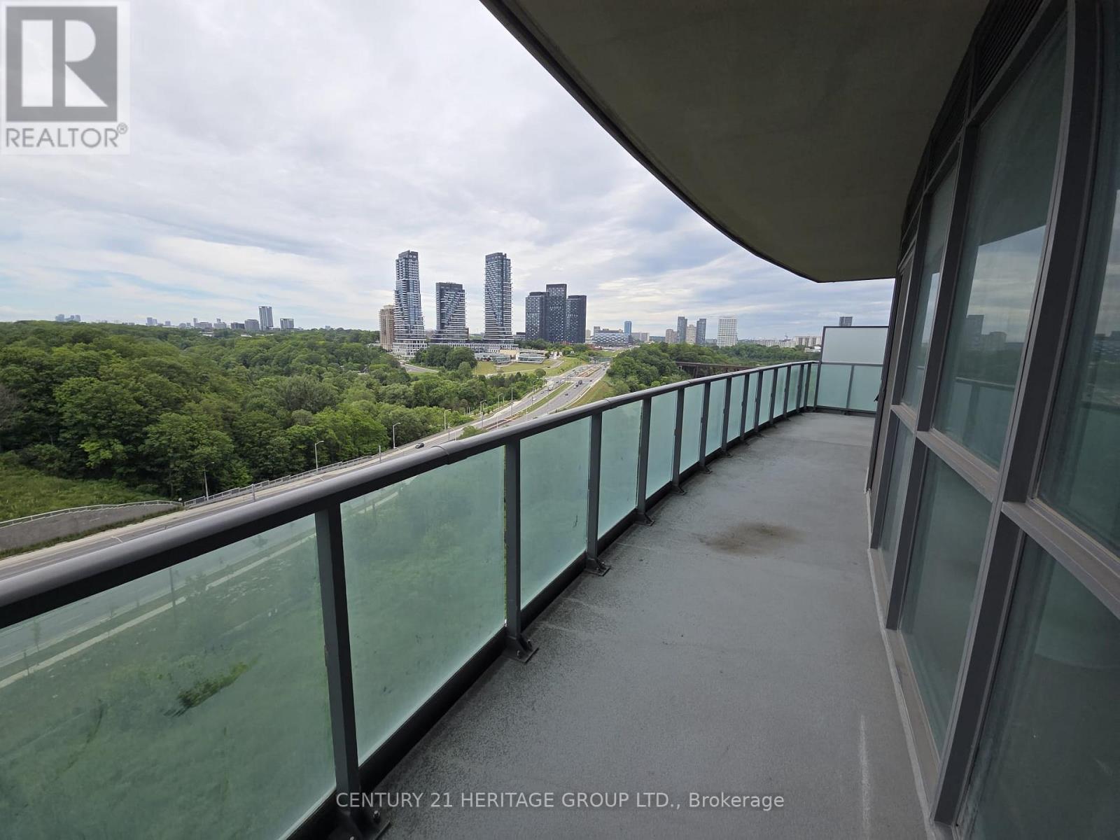
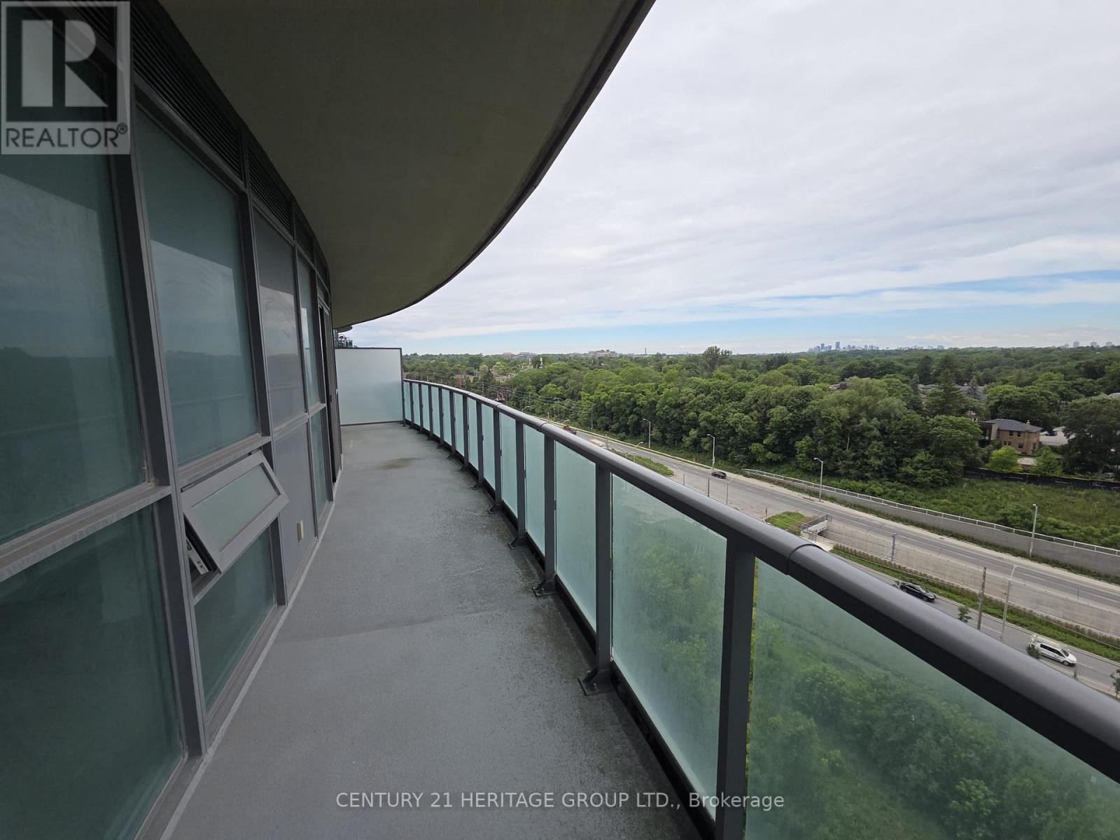
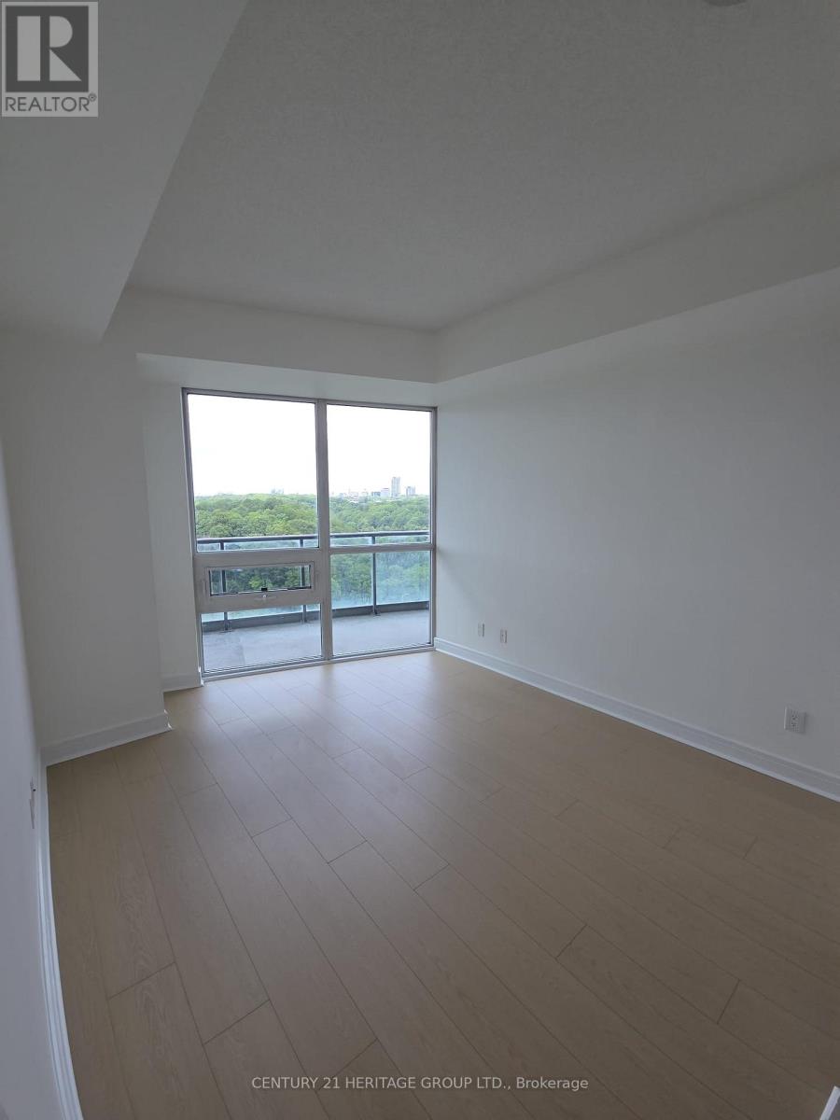
- View: View,City view
- WaterfrontYN: False
Basics
- Date added: Added 4 days ago
- Category: Single Family
- Type: Single Family
- Bedrooms: 3
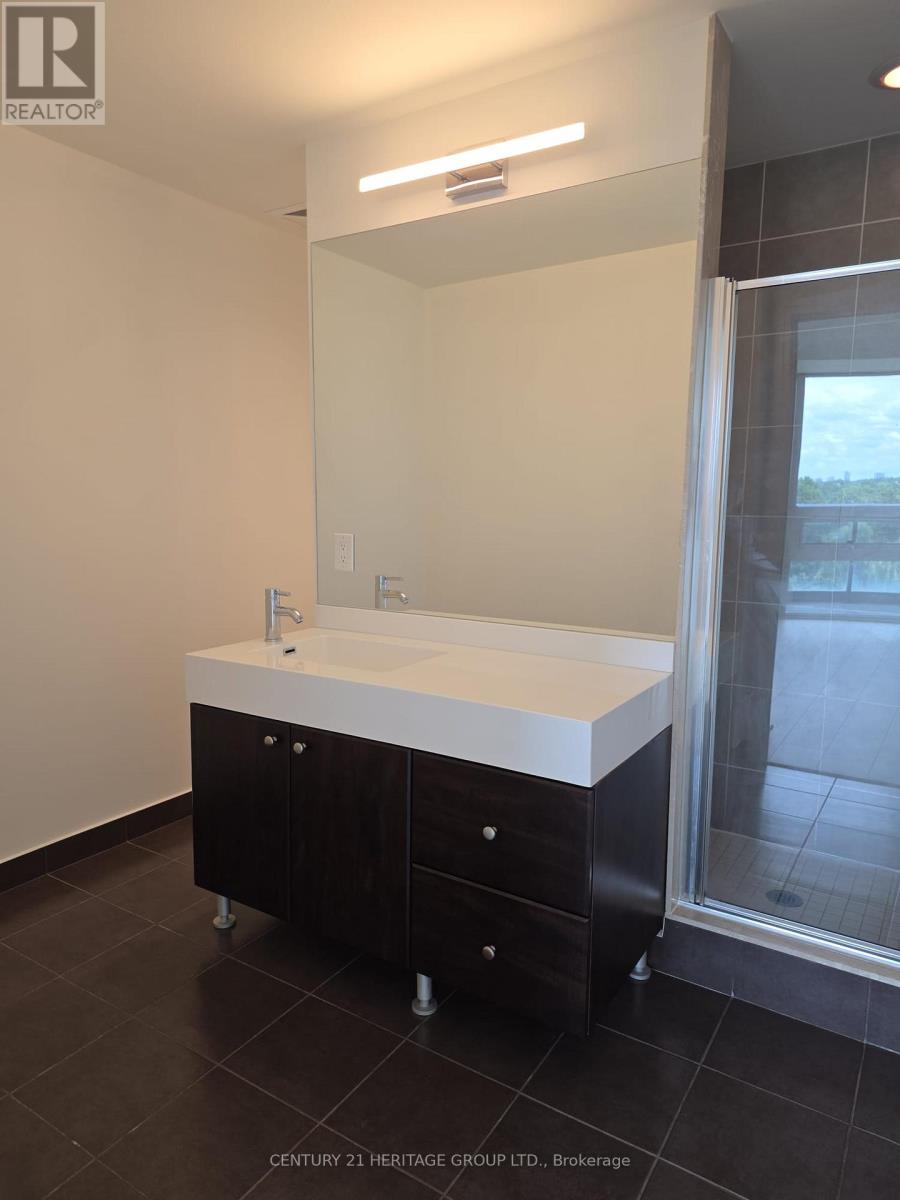
- Bathrooms: 2
- Floors: Hardwood
- Area: 800 - 899 sq ft
- Lot size: 0 sq ft
- SubdivisionName: Thorncliffe Park
- View: View, City view
- UnitNumber: 805
- ListOfficeName: CENTURY 21 HERITAGE GROUP LTD.
- MLS ID: C14097040
Miscellaneous
- AssociationFeeFrequency: Monthly
Courtesy of
- OfficeName: CENTURY 21 HERITAGE GROUP LTD.
- ListAOR: Toronto Regional Real Estate Board
Description
-
Description:
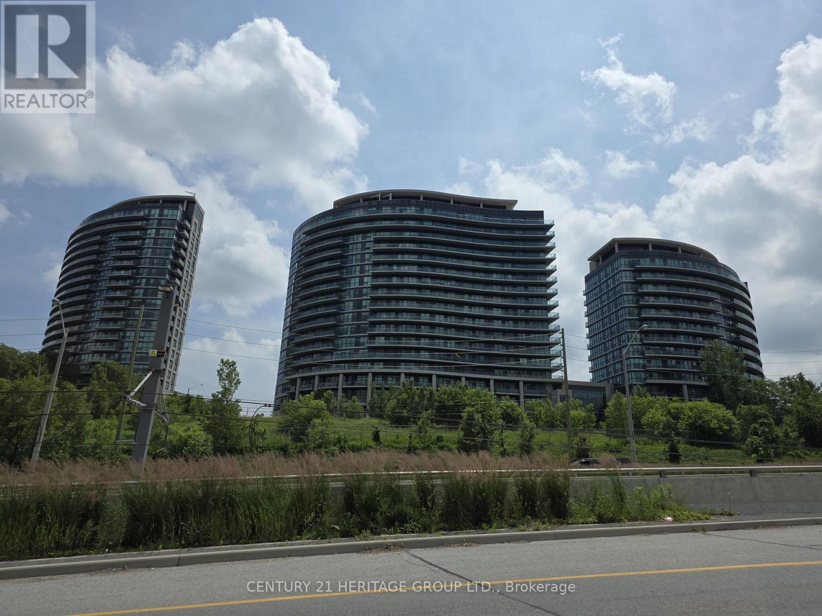
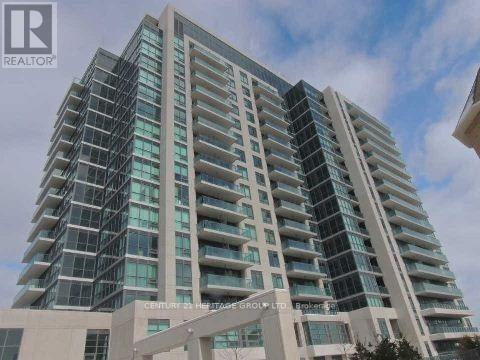
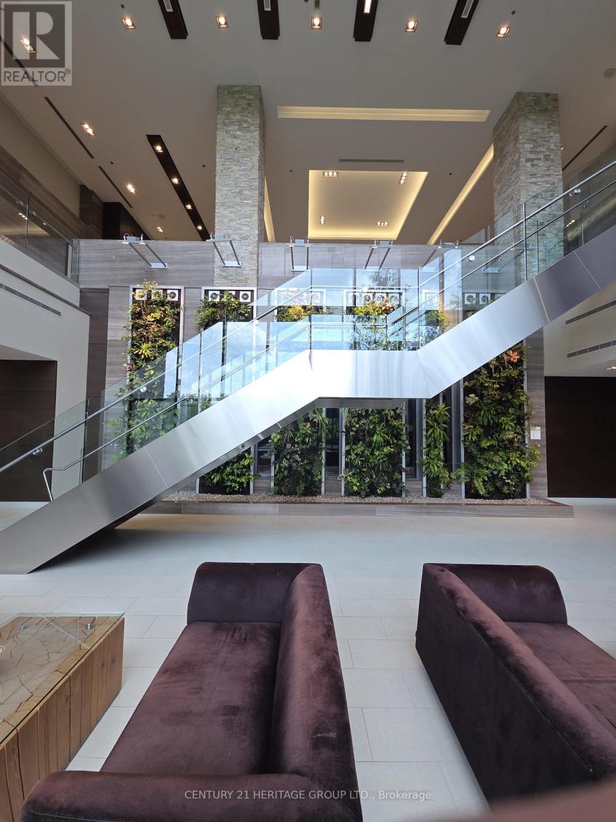
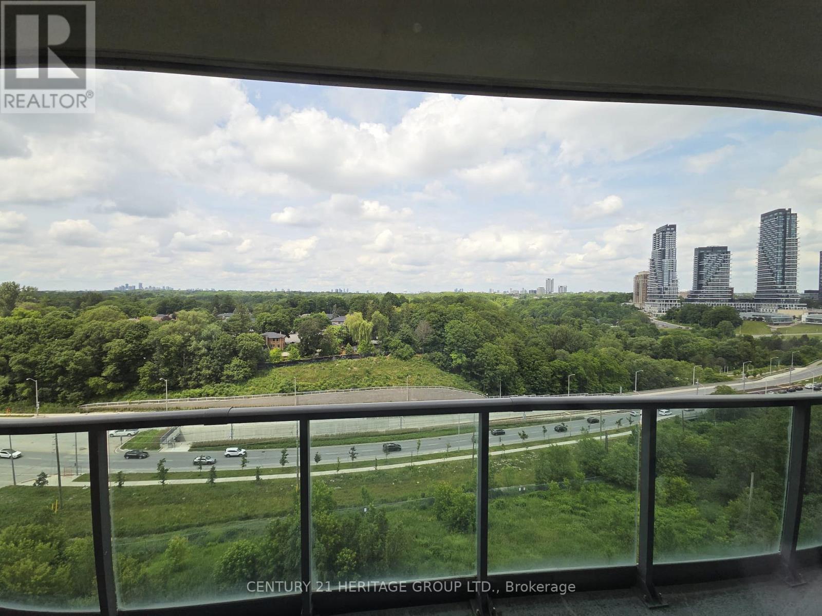
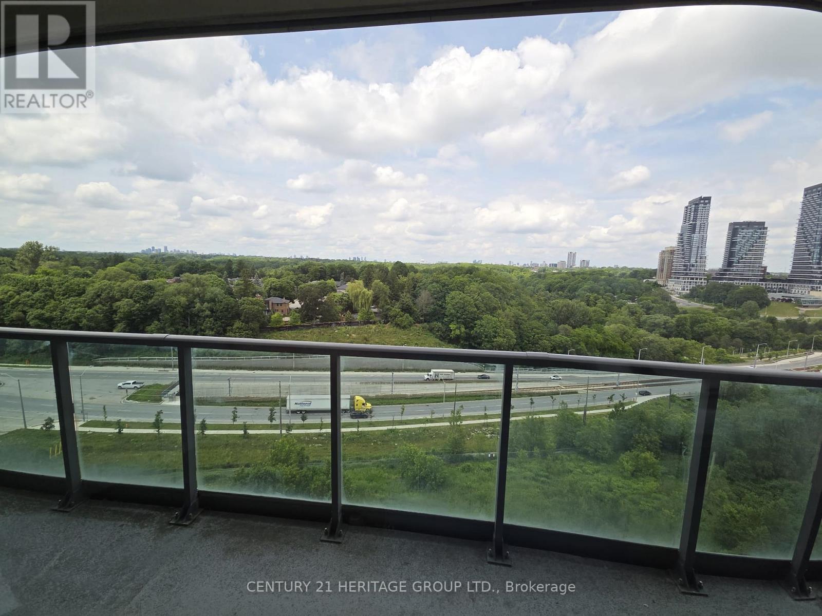
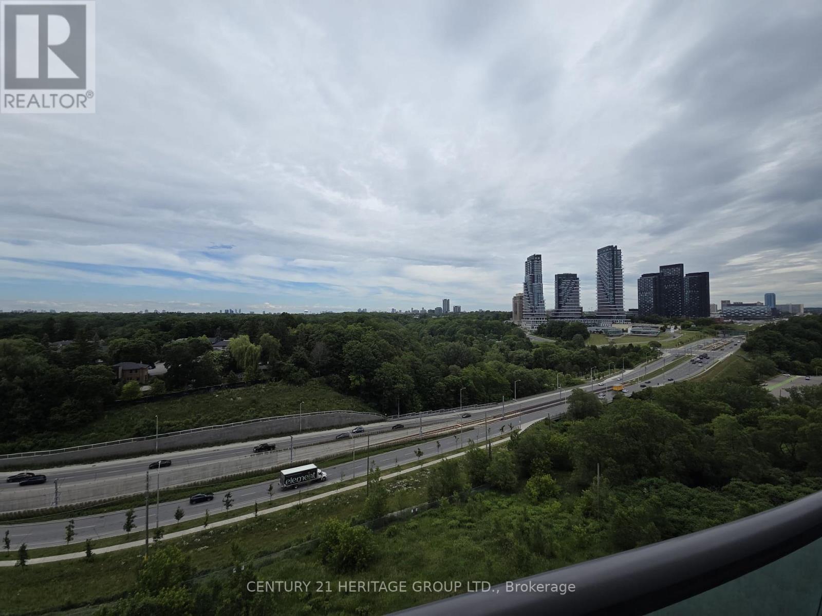
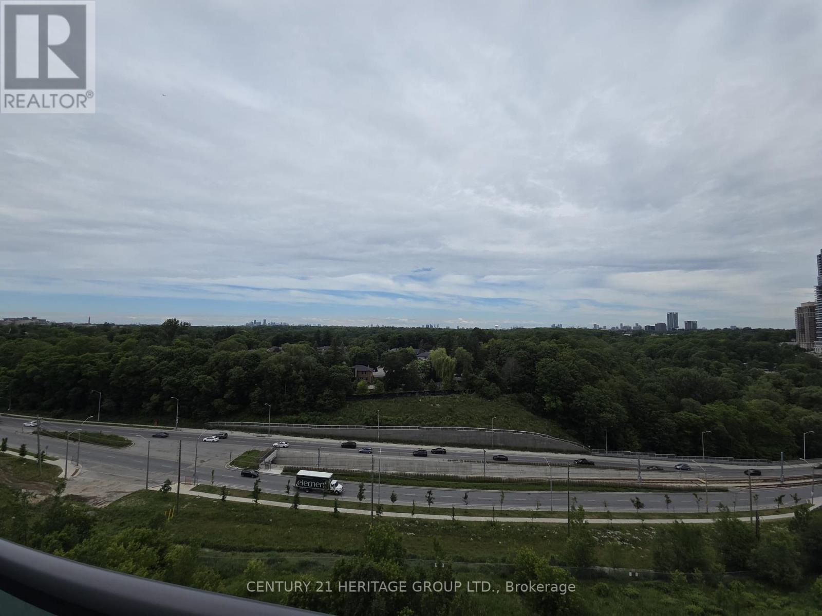
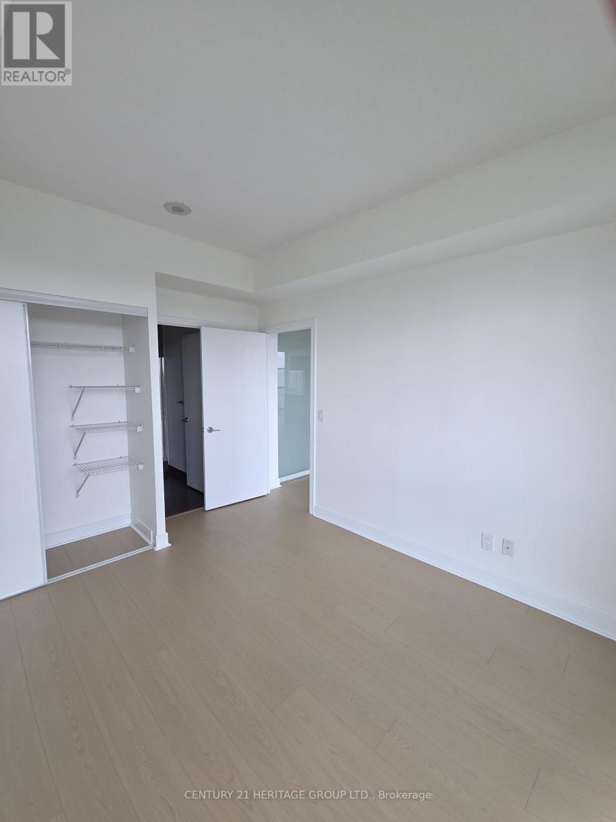
FRESHLY PAINTED AND UPDATE 890 SQ ft 2 Bedroom + Den UNIT WITH NEW WOOD FLOORING AND NEWSTAINLESS STEEL APPLIANCES. Award Winning Condo Located At The Cusp Of Leaside. Unobstructed Sweeping North View Of Ravine And Park. Laminated Flooring Throughout, Bright Spacious Unit, 9Ft Ceiling With Huge Balcony. Open Concept Kitchen With Stainless Steel Appliances And Granite Topped Centre Island. 1 OWNED PARKING SPOT. Superb Building Amenities. EGLINTON LRT AT DOOR STEPS (id:67524)
Show all description
Building Details
- ParkingTotal: 1
- Heating: Forced air
Amenities & Features
- Waterfront available: No
- OpenParkingYN: No
- AttachedGarageYN: No
- GarageYN: Yes
- CarportYN: No
- PoolYN: Yes
- CoolingYN: Yes
- CommunityFeatures: Pets Allowed With Restrictions
- Cooling: Central air conditioning
- Total Fireplaces: 0