
2 Spirea Court, Markham (Bayview Glen), Ontario, Canada, L3T2W1, L3T2W1
2 Spirea Court, Markham (Bayview Glen), Ontario, Canada, L3T2W1, L3T2W1Rooms & Units Descr
- RoomType1: Bedroom 2
- RoomLevel1: Second level
- RoomLength1: 6.31
- RoomWidth1: 3.56
- RoomDimensions1: 6.31 m X 3.56 m
- RoomType2: Primary Bedroom
- RoomLevel2: Second level
- RoomLength2: 5.65
- RoomWidth2: 3.94
- RoomDimensions2: 5.65 m X 3.94 m
- RoomType3: Bedroom 4
- RoomLevel3: Second level
- RoomLength3: 4.41
- RoomWidth3: 3.94
- RoomDimensions3: 4.41 m X 3.94 m
- RoomType4: Bedroom 3
- RoomLevel4: Second level
- RoomLength4: 5.54
- RoomWidth4: 3.56
- RoomDimensions4: 5.54 m X 3.56 m
- RoomType5: Bedroom
- RoomLevel5: Lower level
- RoomLength5: 5.48
- RoomWidth5: 4.71
- RoomDimensions5: 5.48 m X 4.71 m
- RoomType6: Recreational, Games room
- RoomLevel6: Lower level
- RoomLength6: 12.66
- RoomWidth6: 12.76
- RoomDimensions6: 12.66 m X 12.76 m
- RoomType7: Bedroom
- RoomLevel7: Lower level
- RoomLength7: 3.9
- RoomWidth7: 5.02
- RoomDimensions7: 3.9 m X 5.02 m
- RoomType8: Kitchen
- RoomLevel8: Lower level
- RoomLength8: 0
- RoomWidth8: 0
- RoomDimensions8: Measurements not available
- RoomType9: Family room
- RoomLevel9: Main level
- RoomLength9: 6.38
- RoomWidth9: 5
- RoomDimensions9: 6.38 m X 5 m
- RoomType10: Office
- RoomLevel10: Main level
- RoomLength10: 5.76
- RoomWidth10: 4.71
- RoomDimensions10: 5.76 m X 4.71 m
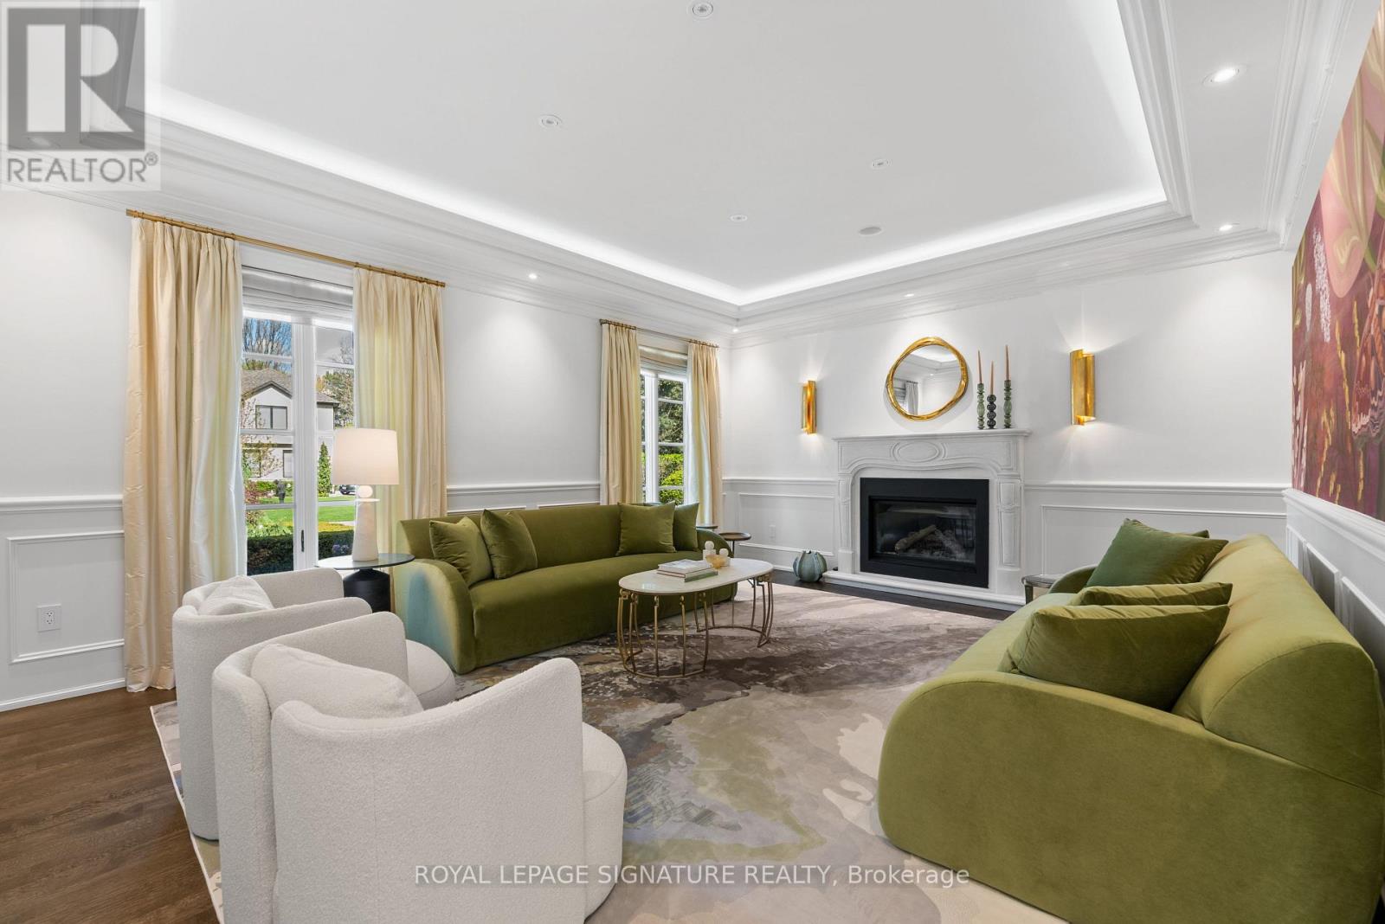
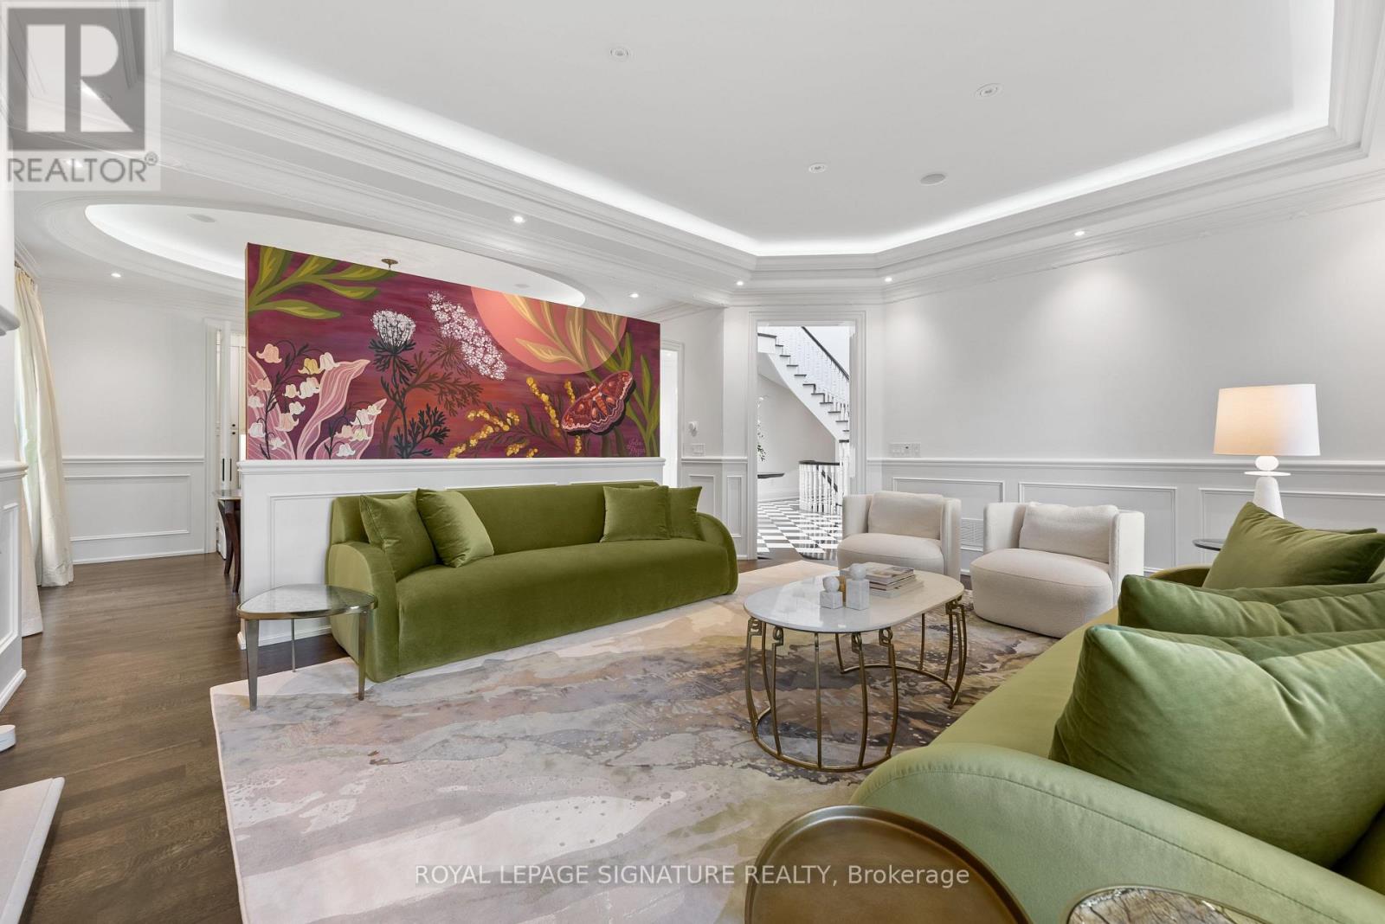
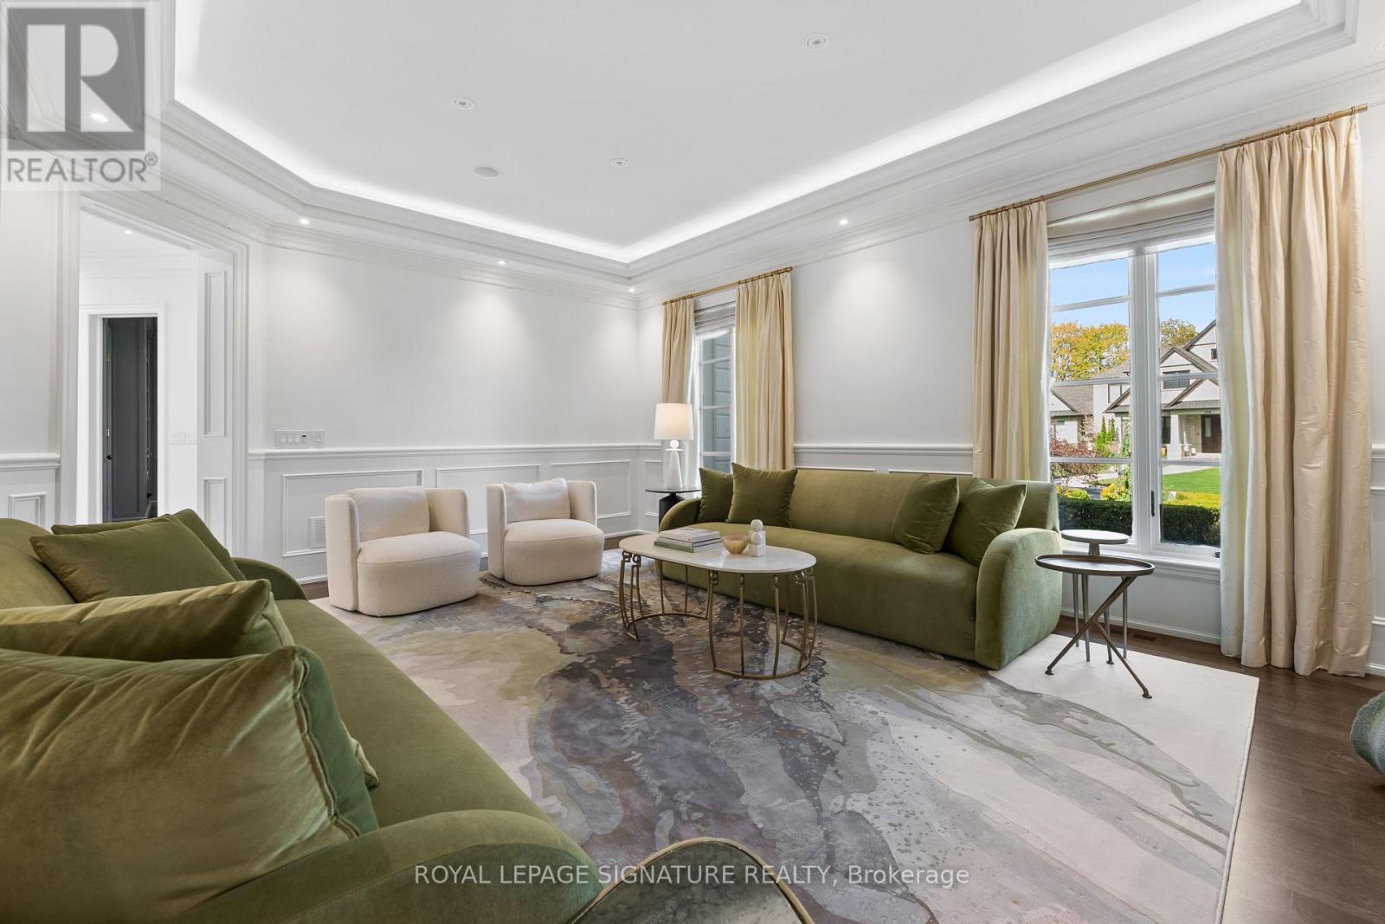
- RoomType11: Living room
- RoomLevel11: Main level
- RoomLength11: 5.87
- RoomWidth11: 4.87
- RoomDimensions11: 5.87 m X 4.87 m
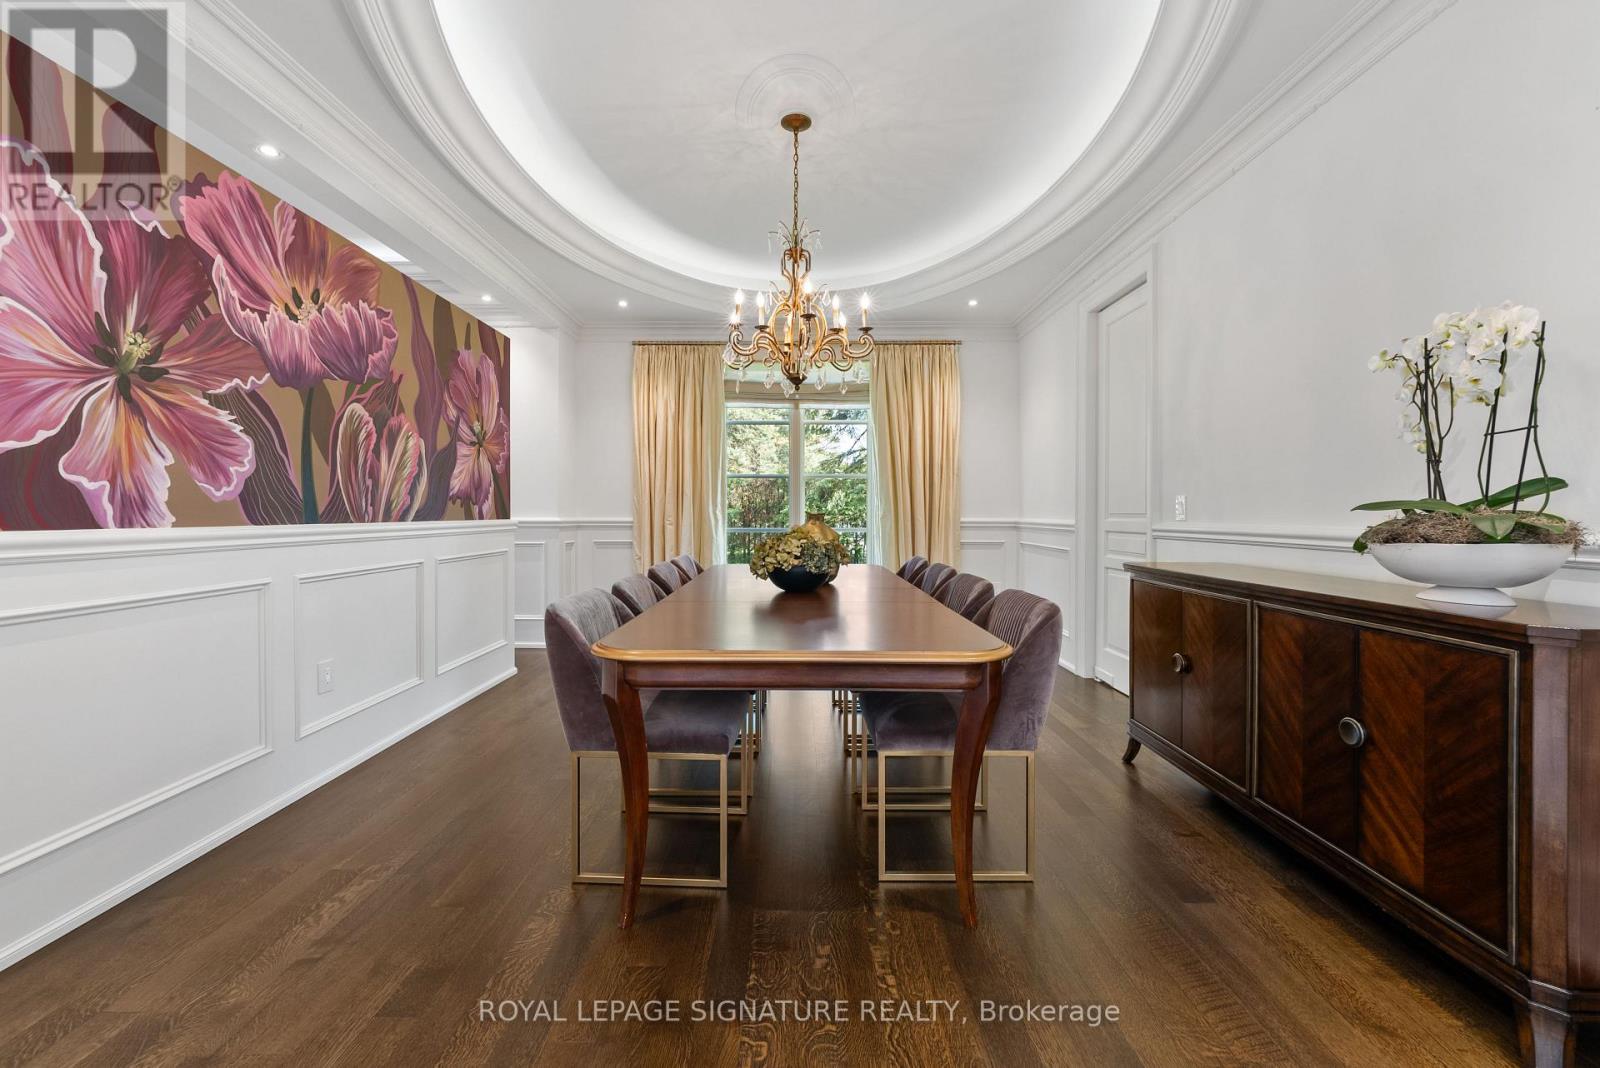
- RoomType12: Dining room
- RoomLevel12: Main level
- RoomLength12: 5.03
- RoomWidth12: 4.12
- RoomDimensions12: 5.03 m X 4.12 m
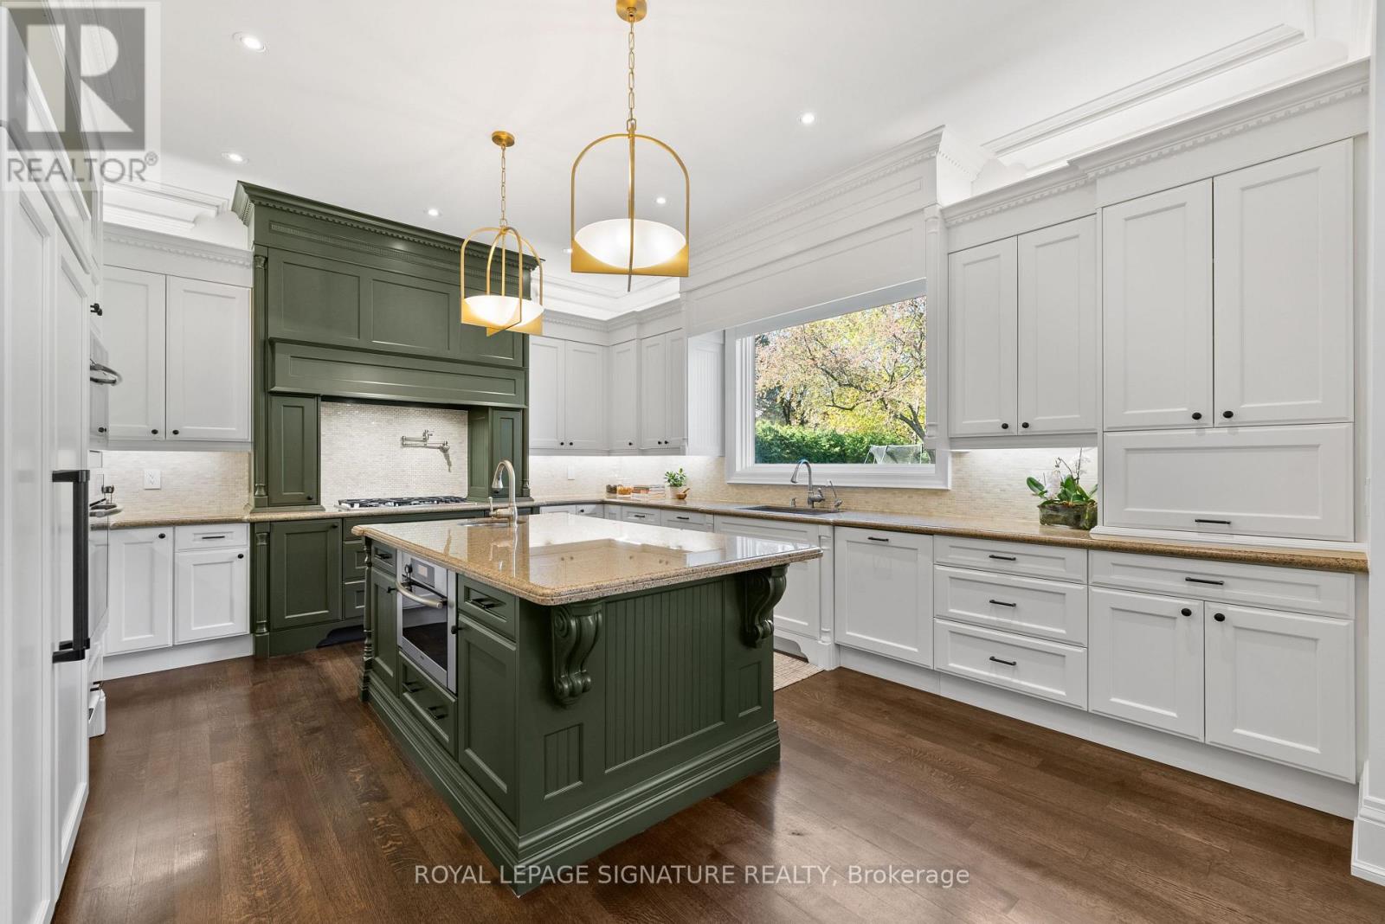
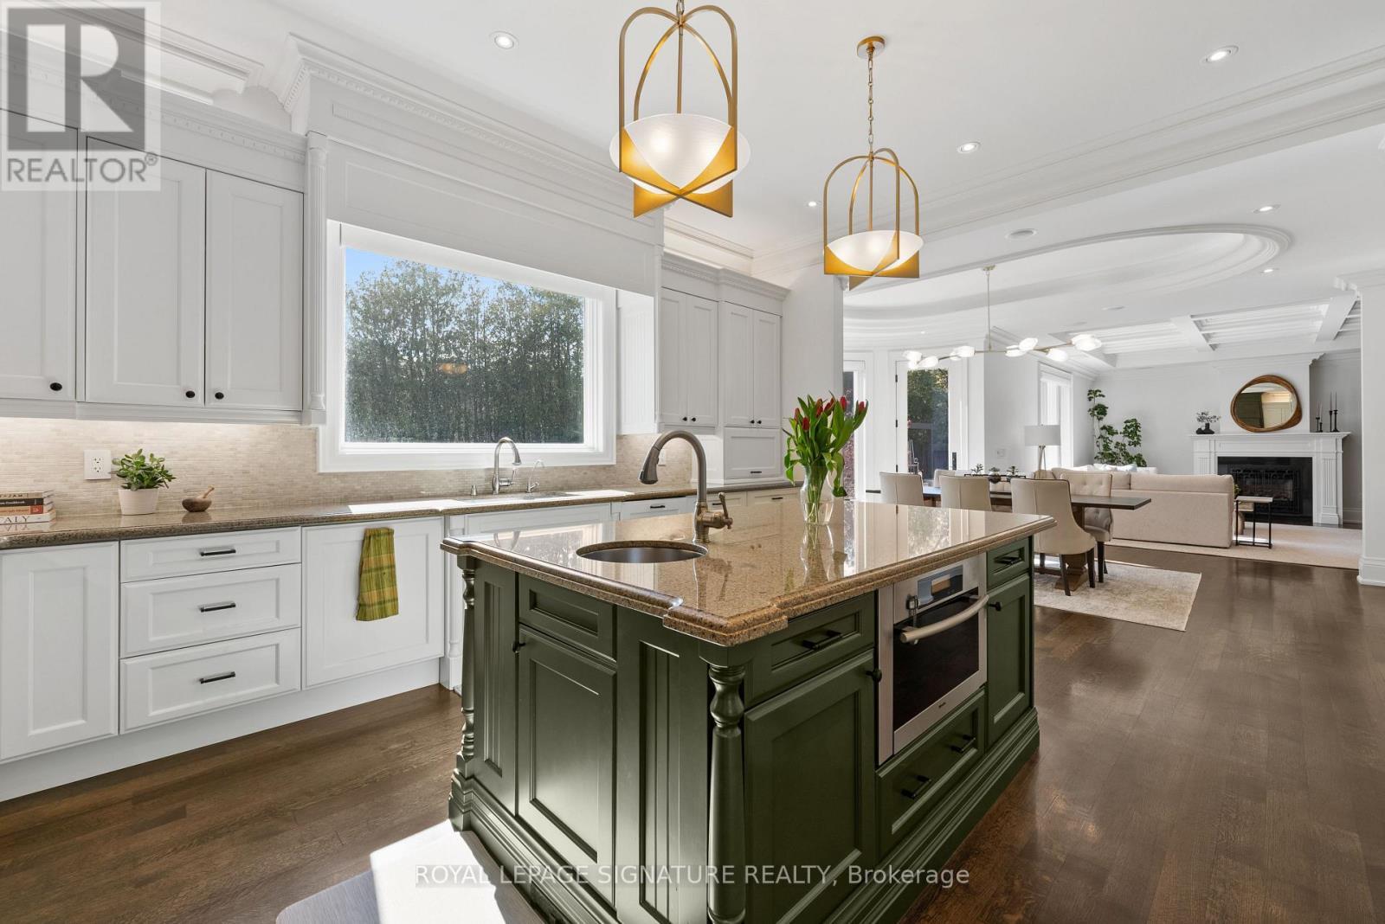
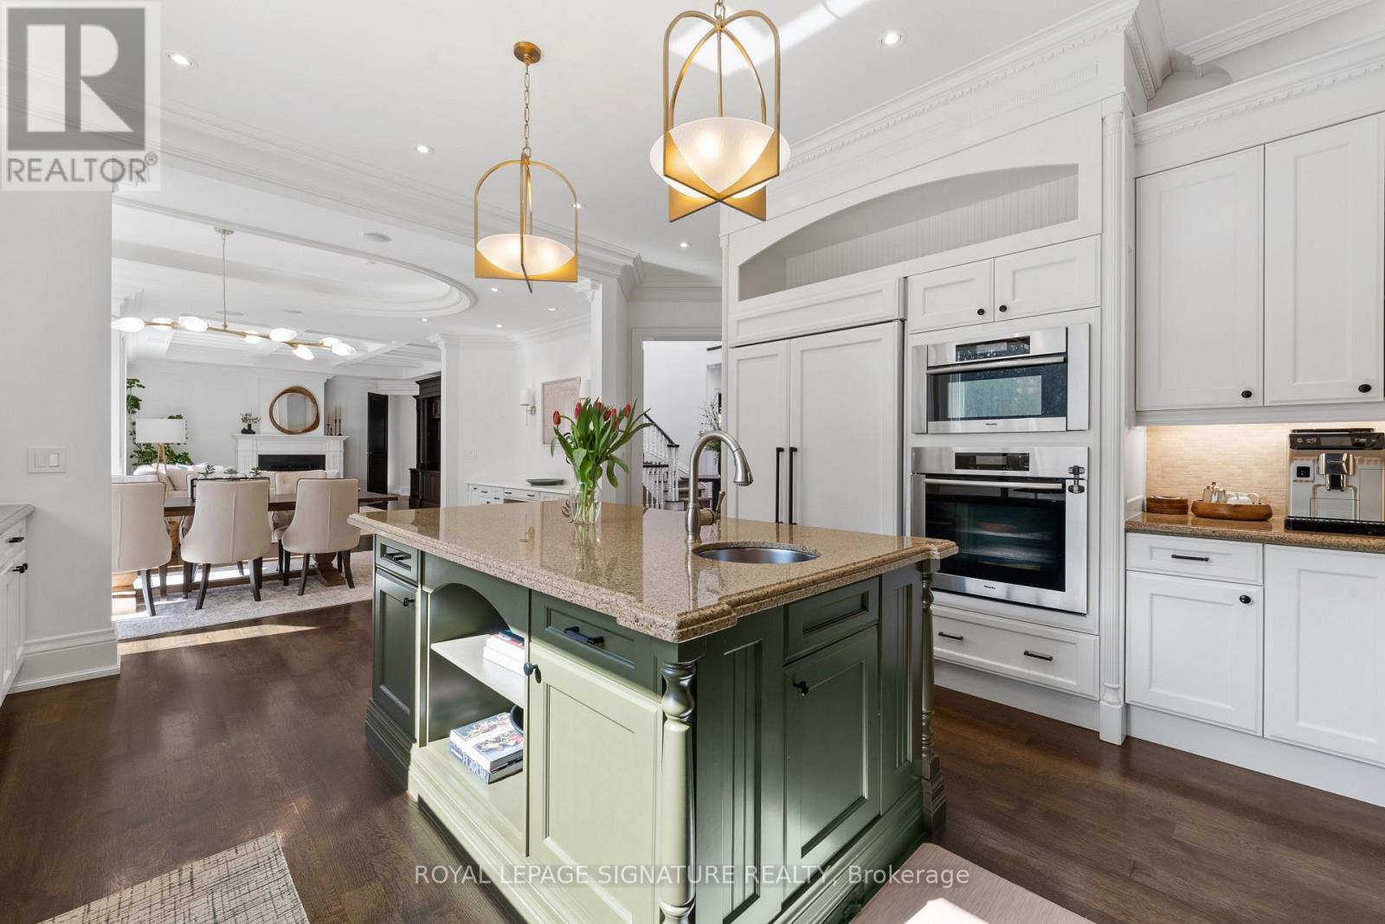
- RoomType13: Kitchen
- RoomLevel13: Main level
- RoomLength13: 5.27
- RoomWidth13: 5.68
- RoomDimensions13: 5.27 m X 5.68 m
- RoomType14: Laundry room
- RoomLevel14: Main level
- RoomLength14: 2.15
- RoomWidth14: 3.63
- RoomDimensions14: 2.15 m X 3.63 m
- RoomType15: Eating area
- RoomLevel15: Main level
- RoomLength15: 3.39
- RoomWidth15: 5.82
- RoomDimensions15: 3.39 m X 5.82 m
Location Details
- City: Markham (Bayview Glen), Markham (Bayview Glen)
- Province: Ontario
Property Details
- SubdivisionName: Bayview Glen
- Levels: 2
- FrontageLength: 145 ft ,2 in
Property Features
- Fencing: Fenced yard
- Flooring: Hardwood
- Heating: Forced air,,
- HeatingFuel: ,Natural gas,Wood
- CoolingYN: True
- Cooling: Central air conditioning
- ParkingTotal: 9
- OpenParkingYN: False
- GarageYN: True
- AttachedGarageYN: True
- CarportYN: False
- FireplacesTotal: 3
- PoolYN: True
- PoolFeatures: Salt Water Pool
- ViewYN: False
- WaterfrontYN: False
- Sewer: Sanitary sewer
Basics
- BathroomsHalf: 1
- Date added: Added 4 days ago
- Category: Single Family
- Type: Single Family
- Bedrooms: 6
- Bathrooms: 7
- Half baths: 1
- Floors: Hardwood
- Area: 5000 - 100000 sq ft
- Lot size: 0 sq ft
- SubdivisionName: Bayview Glen
- ListOfficeName: ROYAL LEPAGE SIGNATURE REALTY
- MLS ID: N14096940
Courtesy of
- OfficeName: ROYAL LEPAGE SIGNATURE REALTY
- ListAOR: Toronto Regional Real Estate Board
Description
-
Description:
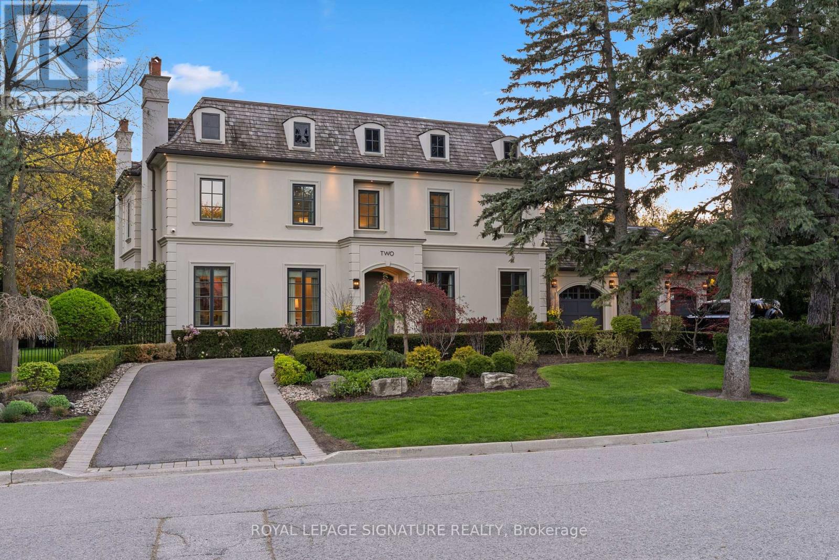
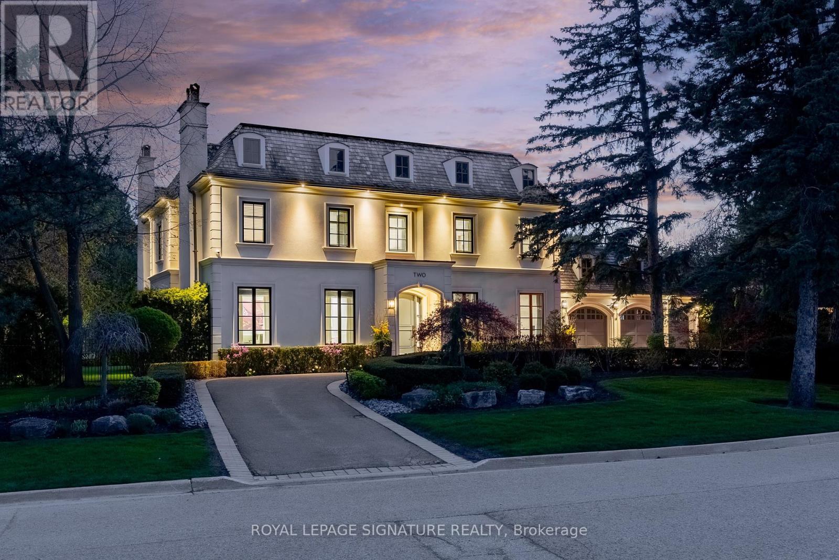
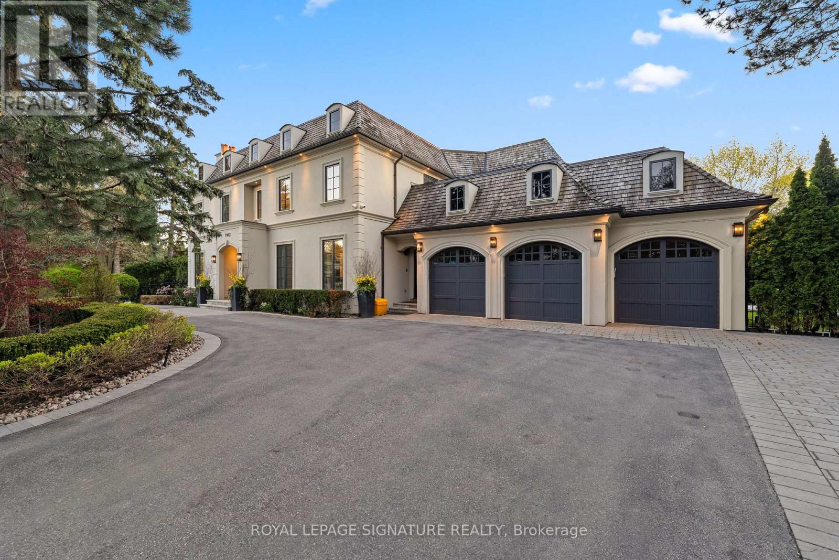
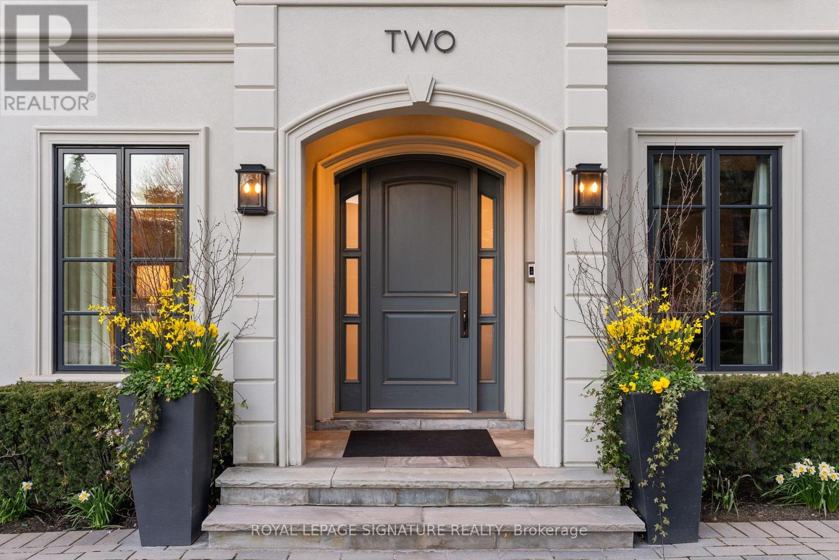
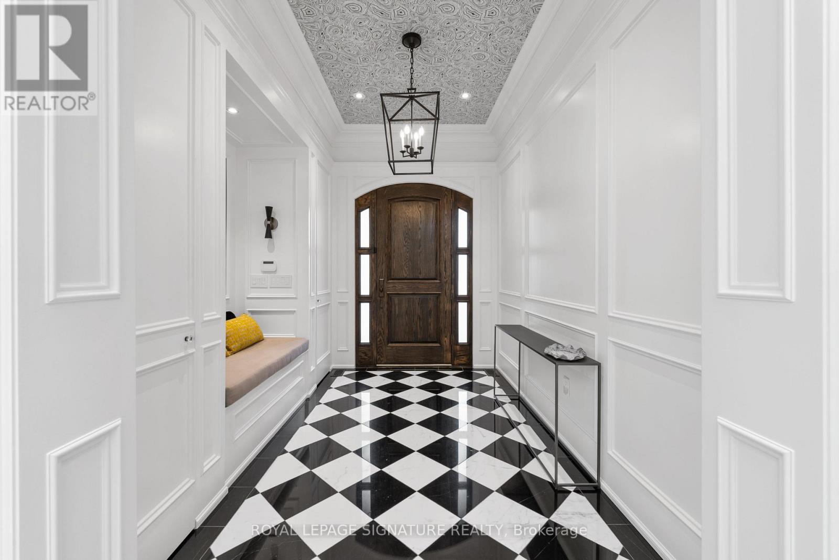
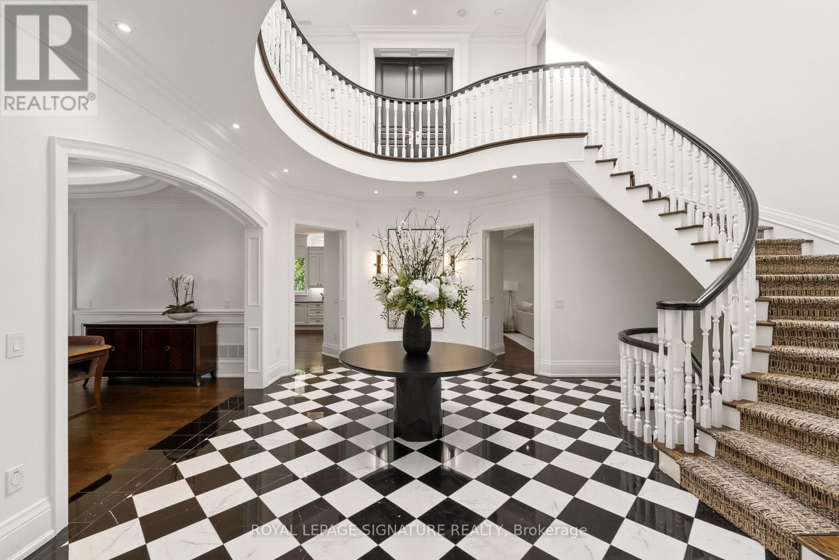
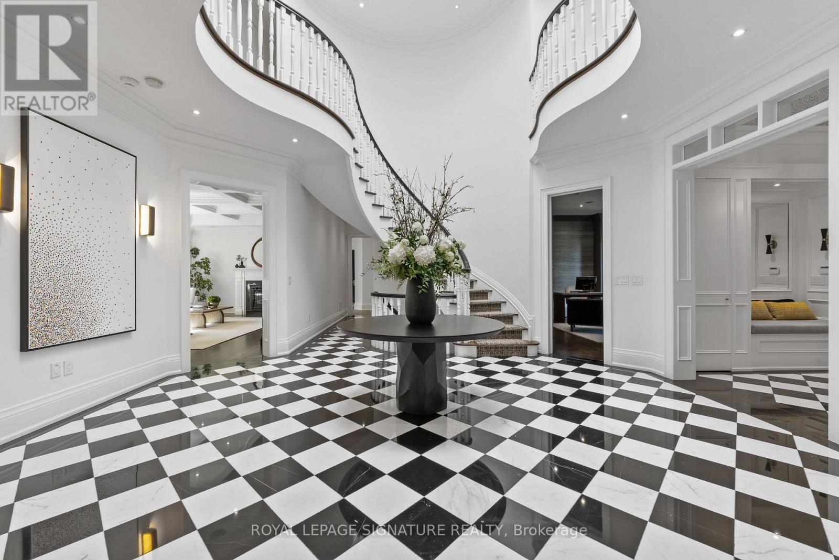
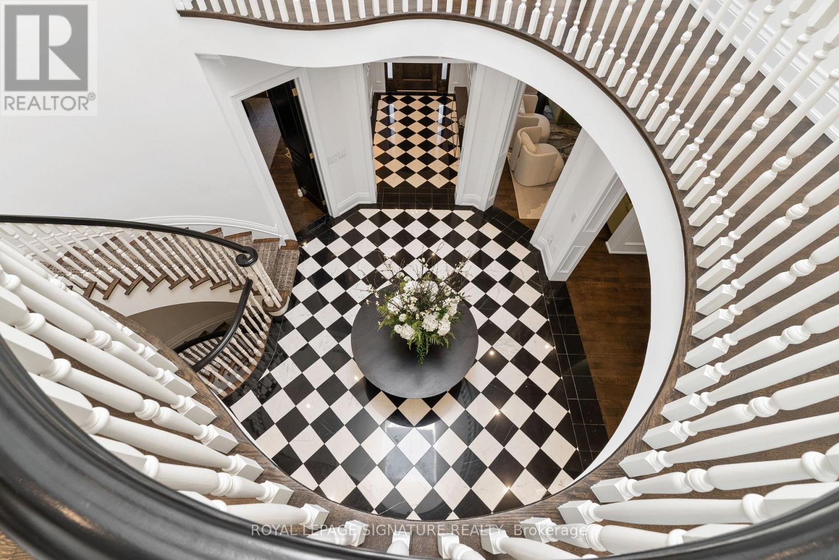
A harlequin marble rotunda. A curved staircase spiralling three storeys. A foyer that tells you, before you've seen a single room, that this home is different. 2 Spirea Court is a French château-inspired estate on one of Bayview Glen's most coveted cul-de-sacs - 5,500+ sq ft above grade, 8,000+ sq ft total, on a 145 x 100 ft lot wrapped in mature evergreens. 4+2 beds, 7 baths, 3-car garage, circular drive + 8-car parking. The main floor reveals itself with intention: grand office, formal living with coffered ceilings and gas fireplace, oval-dome dining room served by a butler's pantry, chef's kitchen with green island and gold pendants, a sun-drenched oval breakfast room with built-in coffee bar and walkout to the resort-level backyard, and a family room with coffered ceiling, gas fireplace, and custom built-in wall unit. Upstairs: a primary suite centred by a sculptural chandelier, opening onto a private terrace overlooking the backyard oasis, with a spa-level 6-piece ensuite with steam shower, soaker tub, heated floors and a boutique-level custom dressing room born from the 2020 redesign of the original 5-bedroom layout. Three additional bedrooms each with ensuite and walk-in closet complete the upper level. The lower level walks up to the backyard and delivers a grand entertainment space with wood-burning fireplace, wet bar with high-top seating, nanny quarters with full bedroom, ensuite, walk-in closet and kitchen, plus a dedicated gym and steam shower. Outside, a private resort: heated saltwater concrete pool, louvred pergola with TV and fire pit, built-in BBQ, smoker, and poolhouse. Level 2 EV charger, 3-stop elevator, enterprise-grade security. Bayview Glen: Markham's most prestigious address, Toronto's northern doorstep. Steps to Bayview Golf & Country Club, top-ranked schools, Hwys 404/407. A home of this intention, on a street of this distinction, does not come twice. (id:67524)
Show all description
Building Details
- ParkingTotal: 9
- Heating: Forced air, ,
- Sewer: Sanitary sewer
Amenities & Features
- Waterfront available: No
- OpenParkingYN: No
- AttachedGarageYN: Yes
- GarageYN: Yes
- CarportYN: No
- PoolYN: Yes
- CoolingYN: Yes
- Cooling: Central air conditioning
- Total Fireplaces: 3
- PoolFeatures: Salt Water Pool