
54 Horizon Street, Brampton (Vales of Castlemore), Ontario, Canada, L6P2J2, L6P2J2
54 Horizon Street, Brampton (Vales of Castlemore), Ontario, Canada, L6P2J2, L6P2J2
$3,500per month
Request info
Rooms & Units Descr
- RoomType1: Bedroom 5
- RoomLevel1: Second level
- RoomLength1: 0
- RoomWidth1: 0
- RoomDimensions1: Measurements not available
- RoomType2: Primary Bedroom
- RoomLevel2: Second level
- RoomLength2: 0
- RoomWidth2: 0
- RoomDimensions2: Measurements not available
- RoomType3: Bedroom 2
- RoomLevel3: Second level
- RoomLength3: 0
- RoomWidth3: 0
- RoomDimensions3: Measurements not available
- RoomType4: Bedroom 3
- RoomLevel4: Second level
- RoomLength4: 0
- RoomWidth4: 0
- RoomDimensions4: Measurements not available
- RoomType5: Bedroom 4
- RoomLevel5: Second level
- RoomLength5: 0
- RoomWidth5: 0
- RoomDimensions5: Measurements not available
- RoomType6: Living room
- RoomLevel6: Main level
- RoomLength6: 0
- RoomWidth6: 0
- RoomDimensions6: Measurements not available
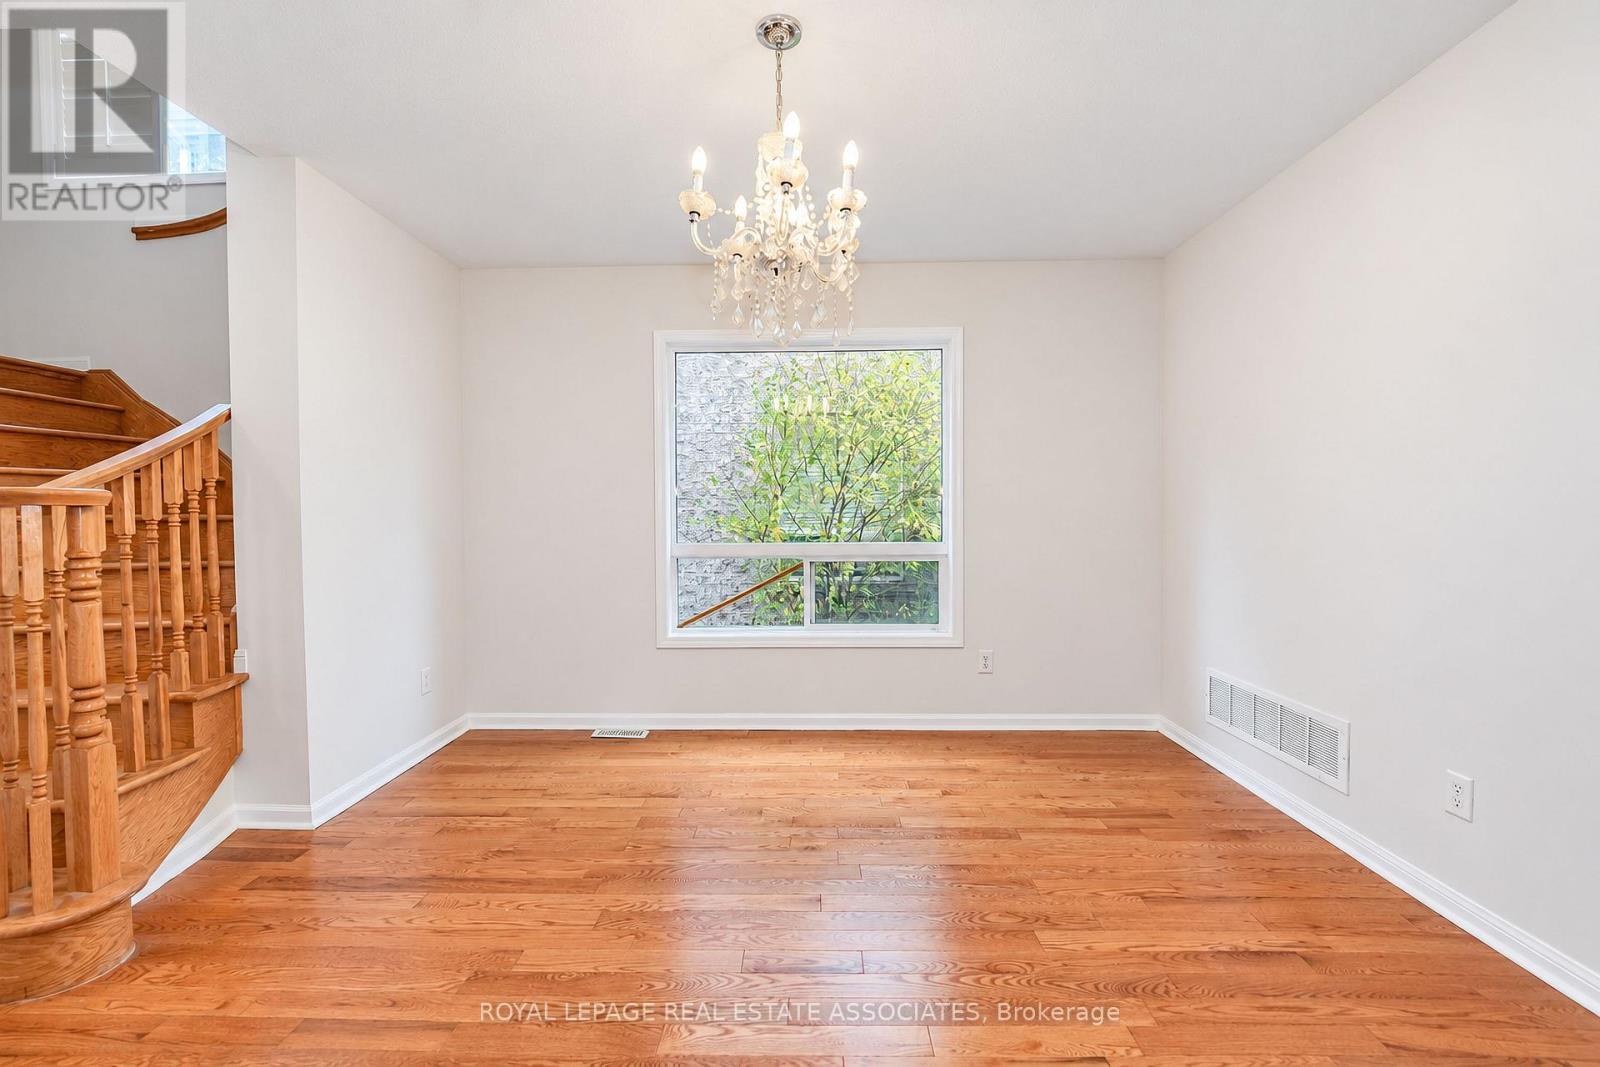
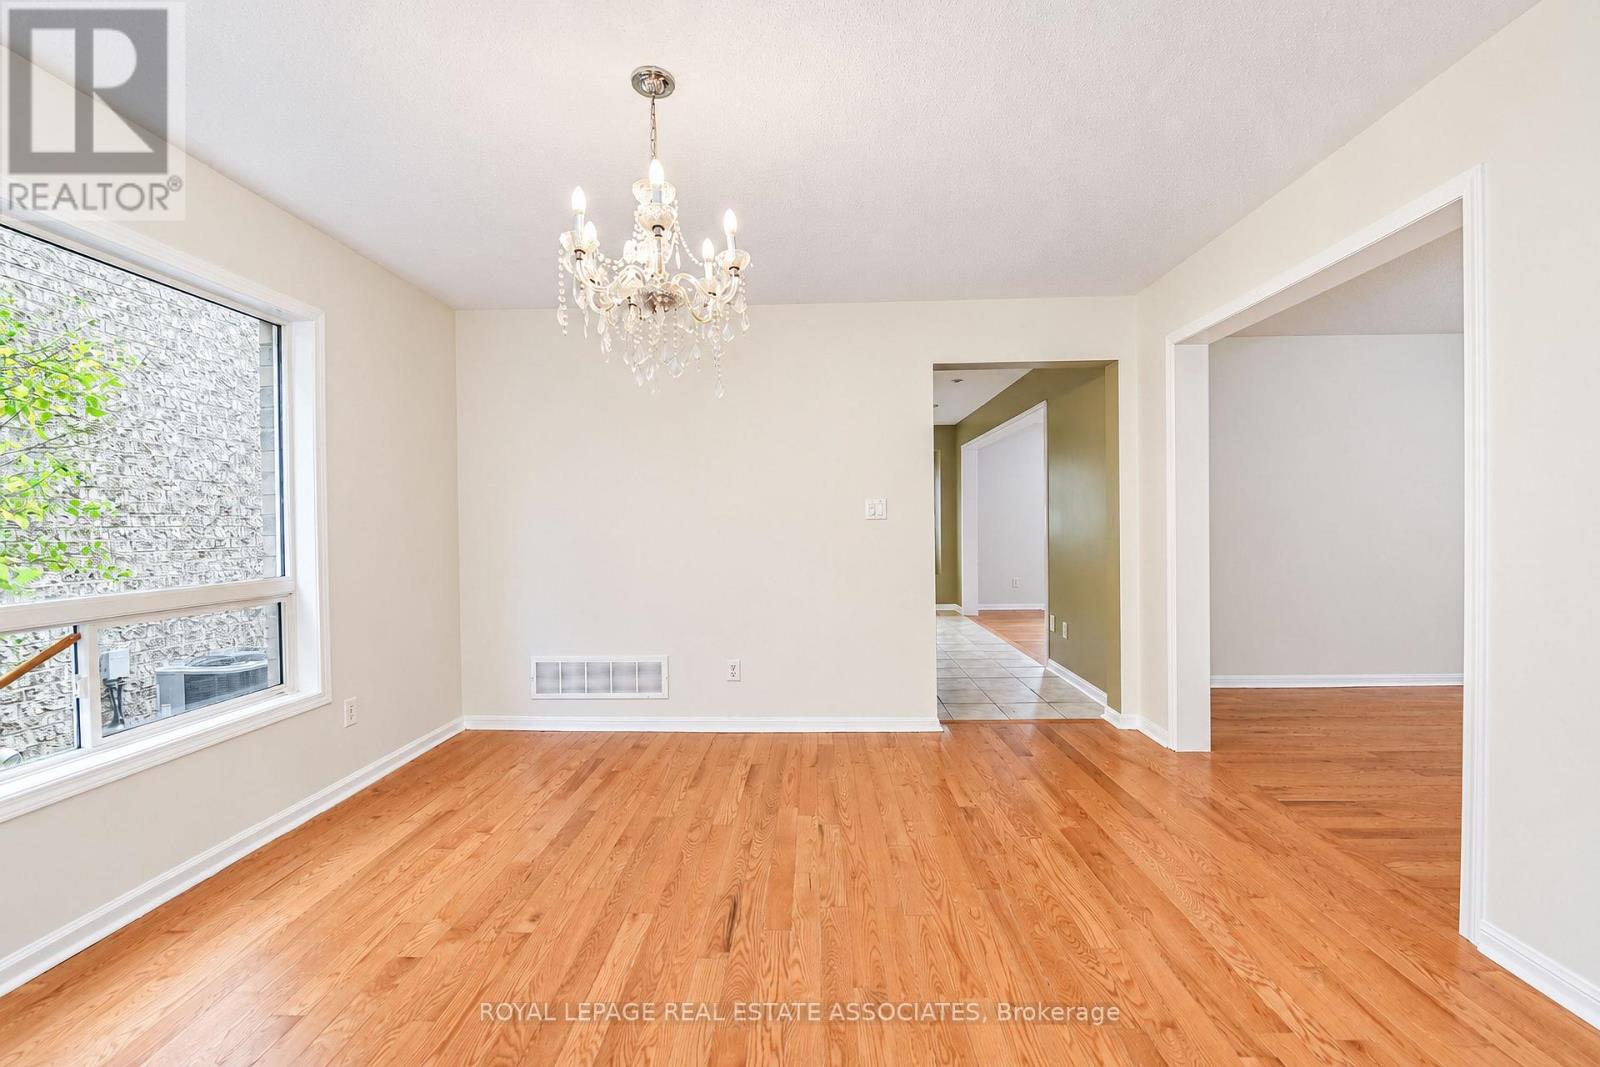
- RoomType7: Dining room
- RoomLevel7: Main level
- RoomLength7: 0
- RoomWidth7: 0
- RoomDimensions7: Measurements not available
- RoomType8: Kitchen
- RoomLevel8: Main level
- RoomLength8: 0
- RoomWidth8: 0
- RoomDimensions8: Measurements not available
- RoomType9: Eating area
- RoomLevel9: Main level
- RoomLength9: 0
- RoomWidth9: 0
- RoomDimensions9: Measurements not available
- RoomType10: Family room
- RoomLevel10: Main level
- RoomLength10: 0
- RoomWidth10: 0
- RoomDimensions10: Measurements not available
Location Details
- City: Brampton (Vales of Castlemore), Brampton (Vales of Castlemore)
- Province: Ontario
Property Details
- SubdivisionName: Vales of Castlemore
- Levels: 2
- FrontageLength: 36 ft
- Lease: 3500.00
- LeaseFrequency: Monthly
- LeaseTerm: Monthly
Property Features
- Flooring: Carpeted,Hardwood,Ceramic
- Heating: Forced air
- HeatingFuel: Natural gas
- CoolingYN: True
- Cooling: Central air conditioning
- ParkingTotal: 2
- OpenParkingYN: False
- GarageYN: True
- AttachedGarageYN: True
- CarportYN: False
- FireplacesTotal: 0
- PoolYN: False
- ViewYN: False
- WaterfrontYN: False
- Sewer: Sanitary sewer
Basics
- BathroomsHalf: 1
- Date added: Added 4 days ago
- Category: Single Family
- Type: Single Family
- Bedrooms: 5
- Bathrooms: 3
- Half baths: 1
- Floors: Carpeted,Hardwood,Ceramic
- Area: 2000 - 2500 sq ft
- Lot size: 0 sq ft
- SubdivisionName: Vales of Castlemore
- ListOfficeName: ROYAL LEPAGE REAL ESTATE ASSOCIATES
- MLS ID: W14096954
Courtesy of
- OfficeName: ROYAL LEPAGE REAL ESTATE ASSOCIATES
- ListAOR: Toronto Regional Real Estate Board
Description
-
Description:
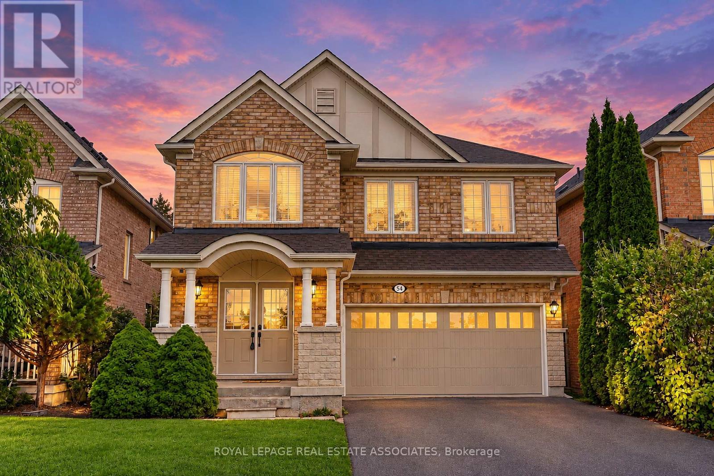
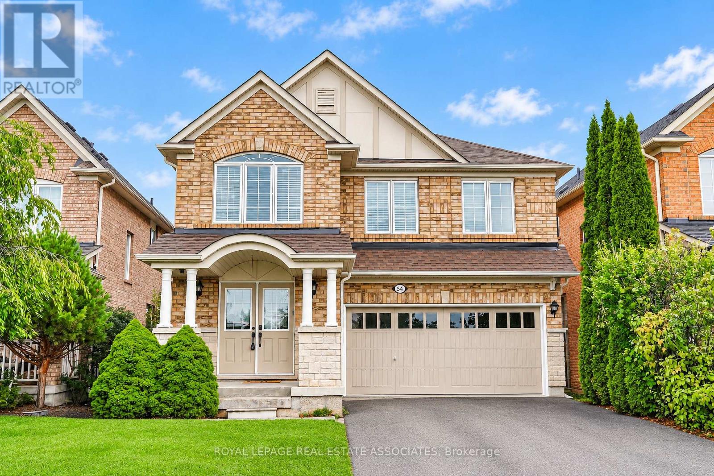
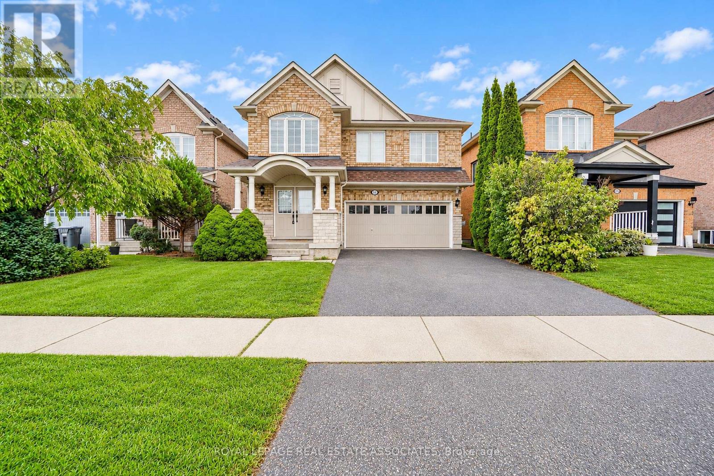
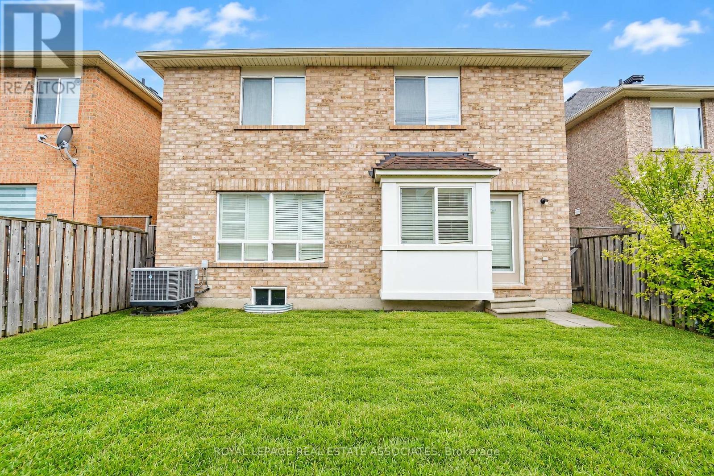
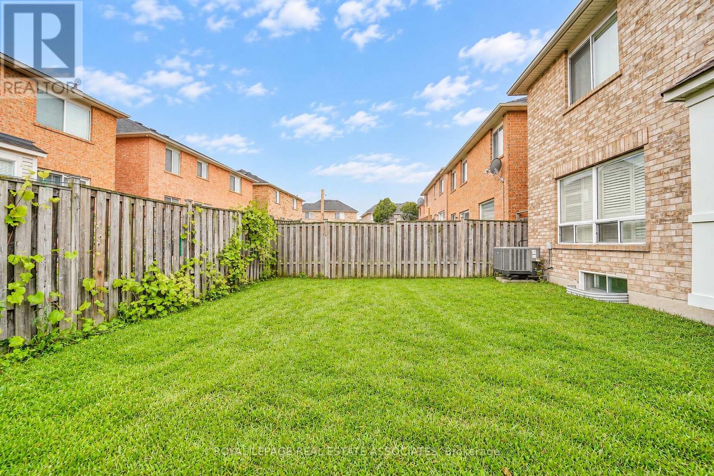
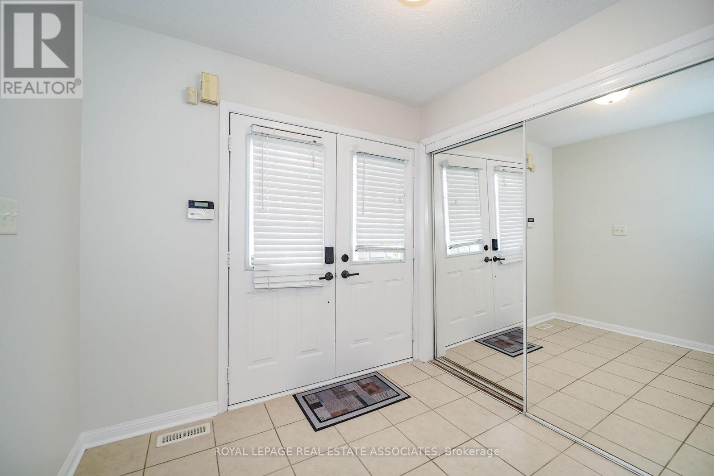
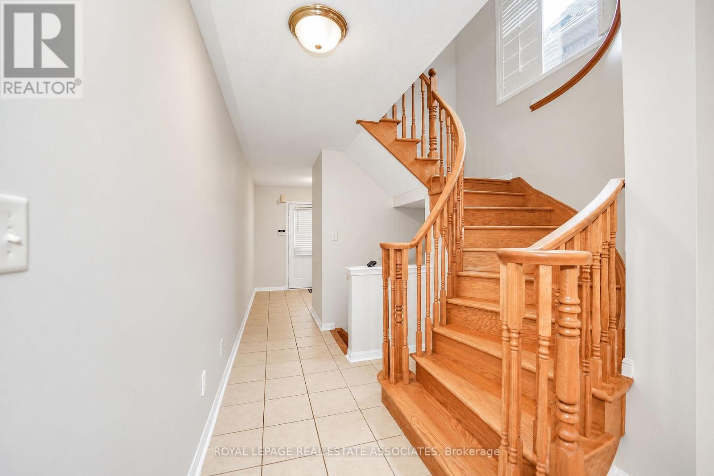
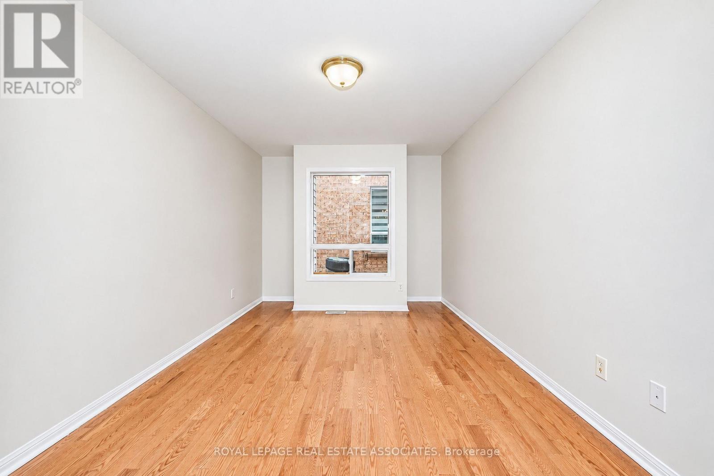
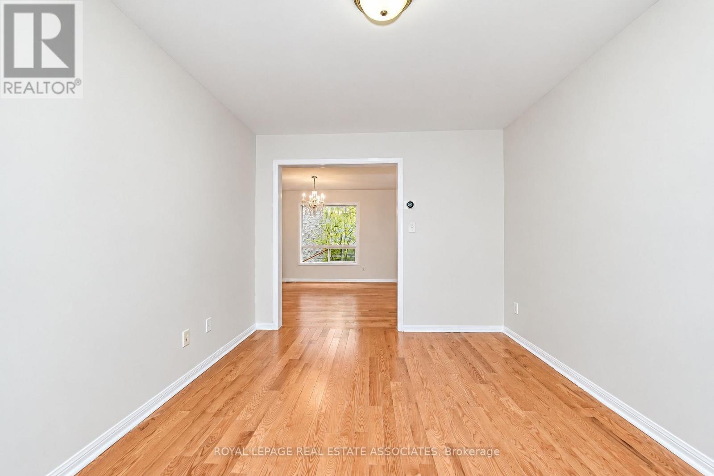
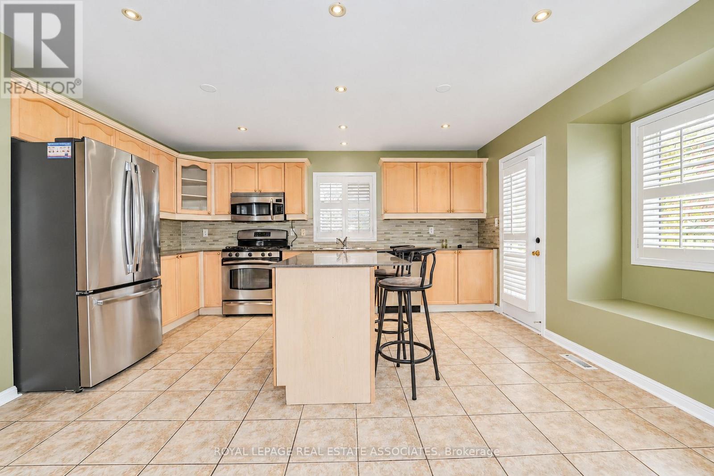
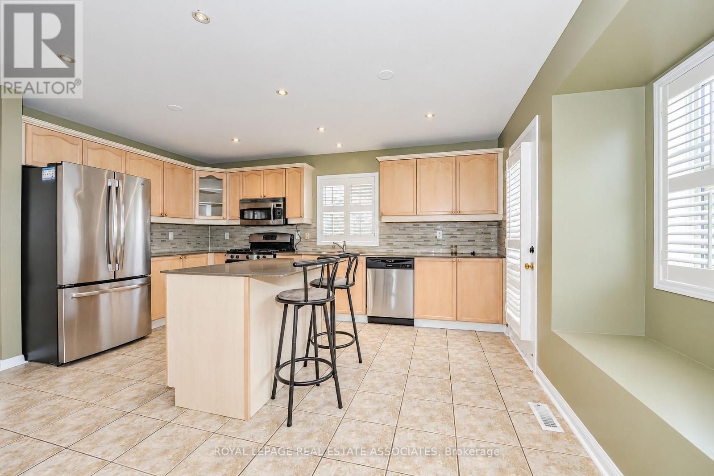
MAIN FLOOR ONLY! Five (5) Bedroom Executive Home In The Vales Of Castlemore! This Freshly Painted, Bright, Clean Home Has A Great Layout Perfect For A Busy Family. Large Eat-In Kitchen With Breakfast Area And Window Seat. Master Has A Walk-In Closet And Full Ensuite. Second Floor Laundry. Exclusive Use Of One (1) Garage Parking Space and One (1) Driveway Parking Space. Main Floor Tenant To Pay 70% Of All Utilities. Basement Not Included, Will Be Rented Separately. Close To Amenities Including New Hospital, Shopping, Transit And Hwy Access. Fronting On Horizon Park. Steps From School Bus Stops To Greenoble (Jk-5) & Greenbriar (Gr 6-8) (id:67524)
Show all description
Building Details
- ParkingTotal: 2
- Heating: Forced air
- Sewer: Sanitary sewer
Amenities & Features
- Waterfront available: No
- OpenParkingYN: No
- AttachedGarageYN: Yes
- GarageYN: Yes
- CarportYN: No
- PoolYN: No
- CoolingYN: Yes
- Cooling: Central air conditioning
- Total Fireplaces: 0