
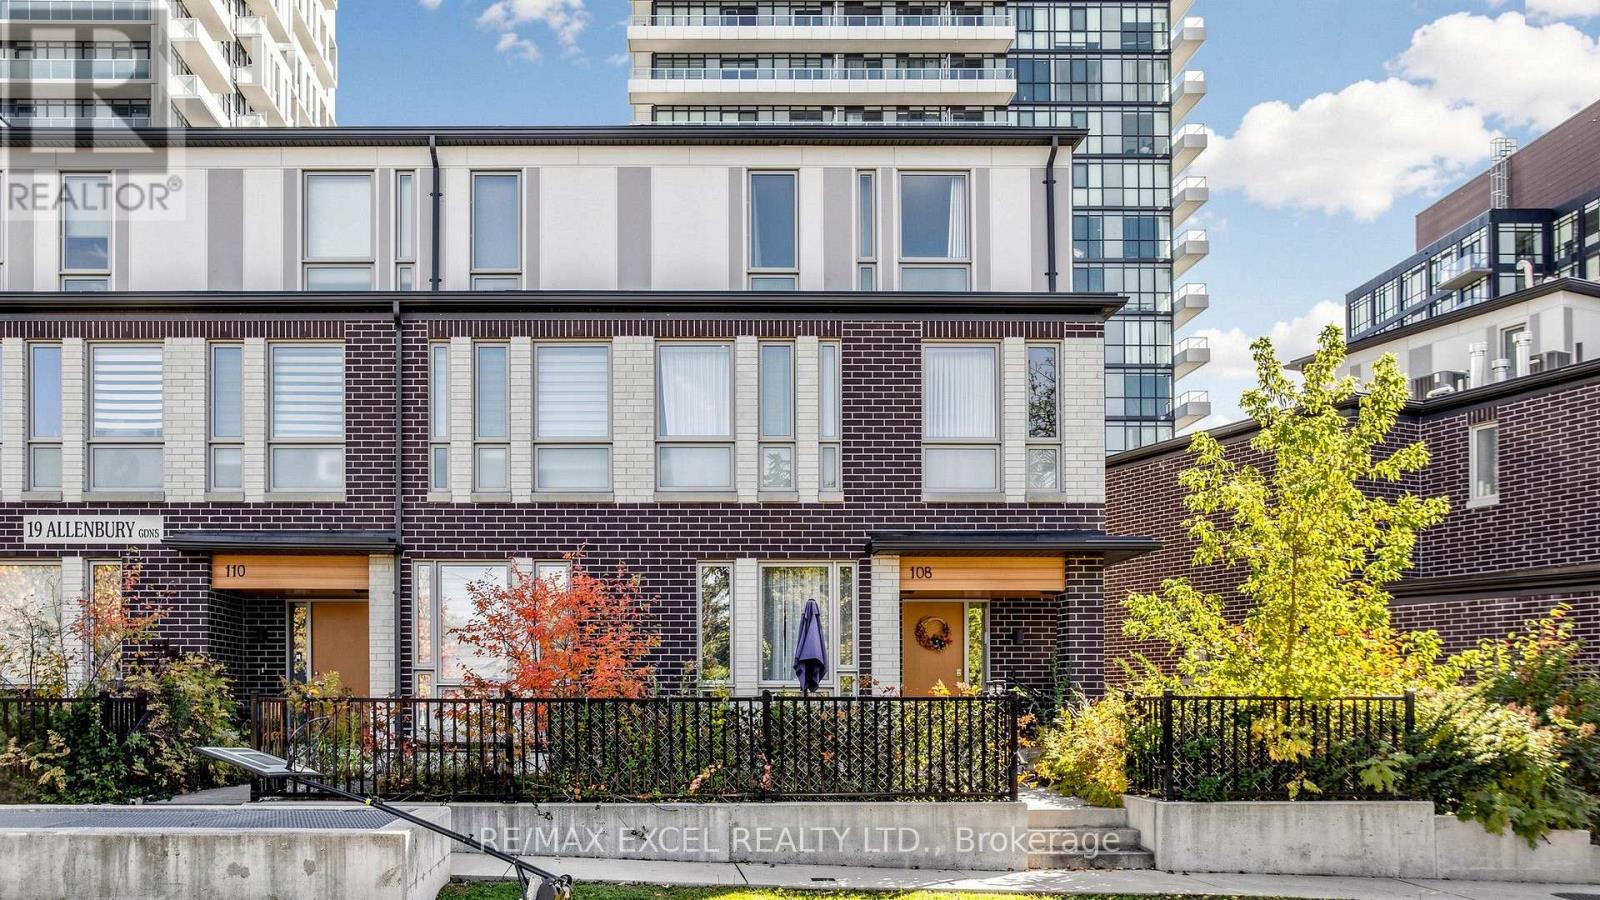
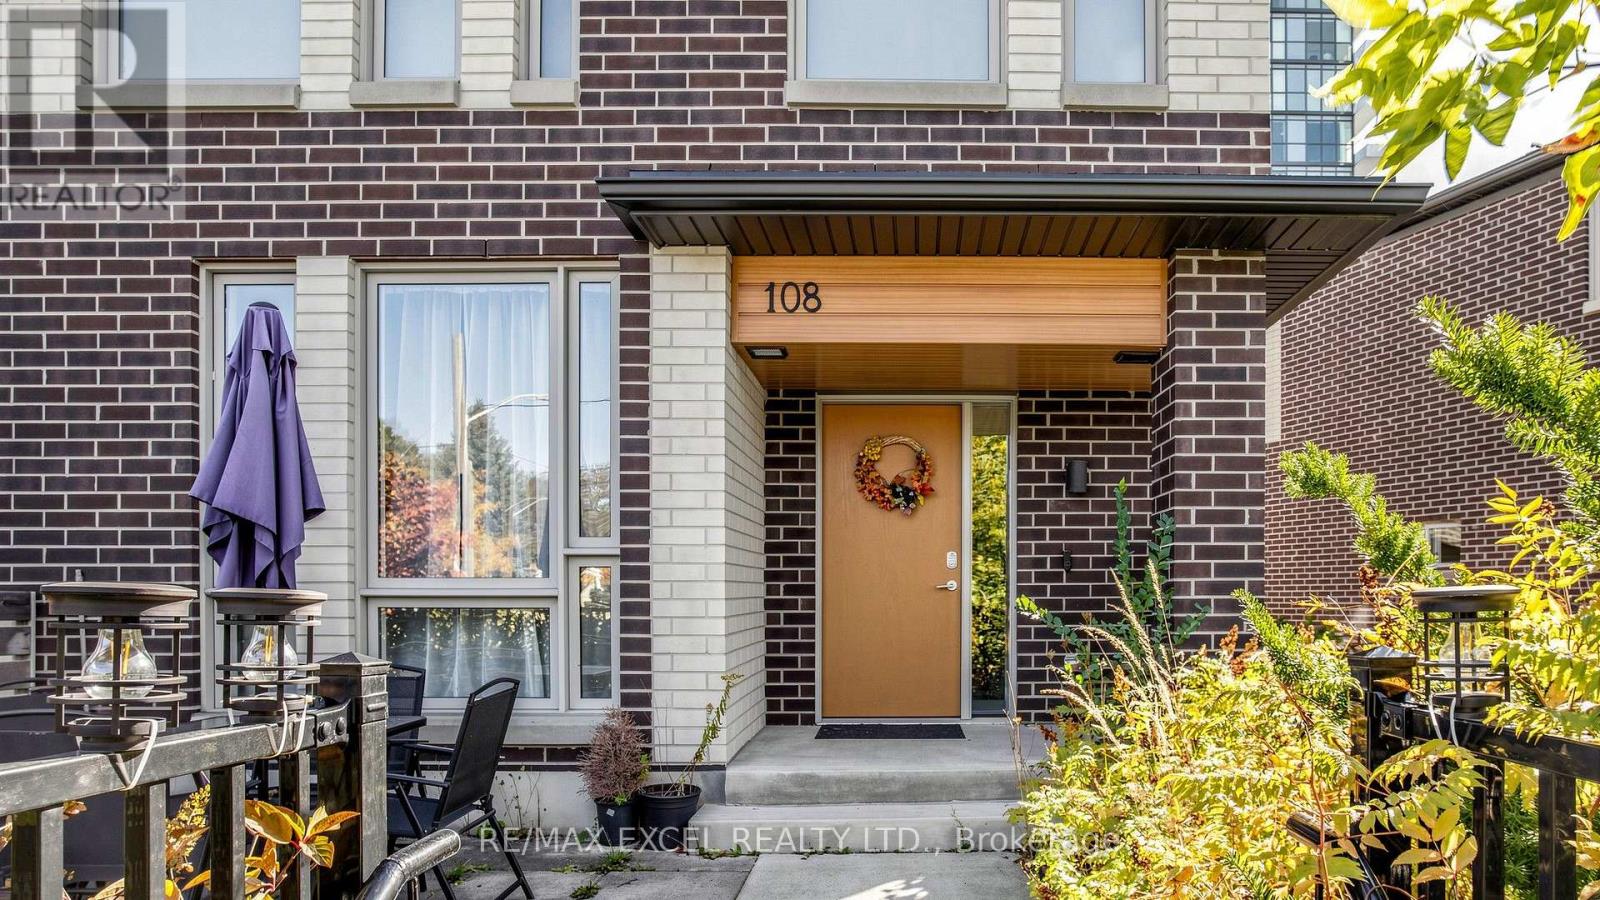
19 Allenbury Gardens, Toronto (Don Valley Village), Ontario, Canada, M2J0G6, M2J0G6
19 Allenbury Gardens, Toronto (Don Valley Village), Ontario, Canada, M2J0G6, M2J0G6Rooms & Units Descr
- UnitNumber: TH108
- RoomType1: Bedroom
- RoomLevel1: Second level
- RoomLength1: 3.8
- RoomWidth1: 2.8
- RoomDimensions1: 3.8 m X 2.8 m
- RoomType2: Bedroom
- RoomLevel2: Second level
- RoomLength2: 3.2
- RoomWidth2: 2.6
- RoomDimensions2: 3.2 m X 2.6 m
- RoomType3: Den
- RoomLevel3: Second level
- RoomLength3: 1.4
- RoomWidth3: 2.6
- RoomDimensions3: 1.4 m X 2.6 m
- RoomType4: Bedroom 3
- RoomLevel4: Third level
- RoomLength4: 3.3
- RoomWidth4: 5.5
- RoomDimensions4: 3.3 m X 5.5 m
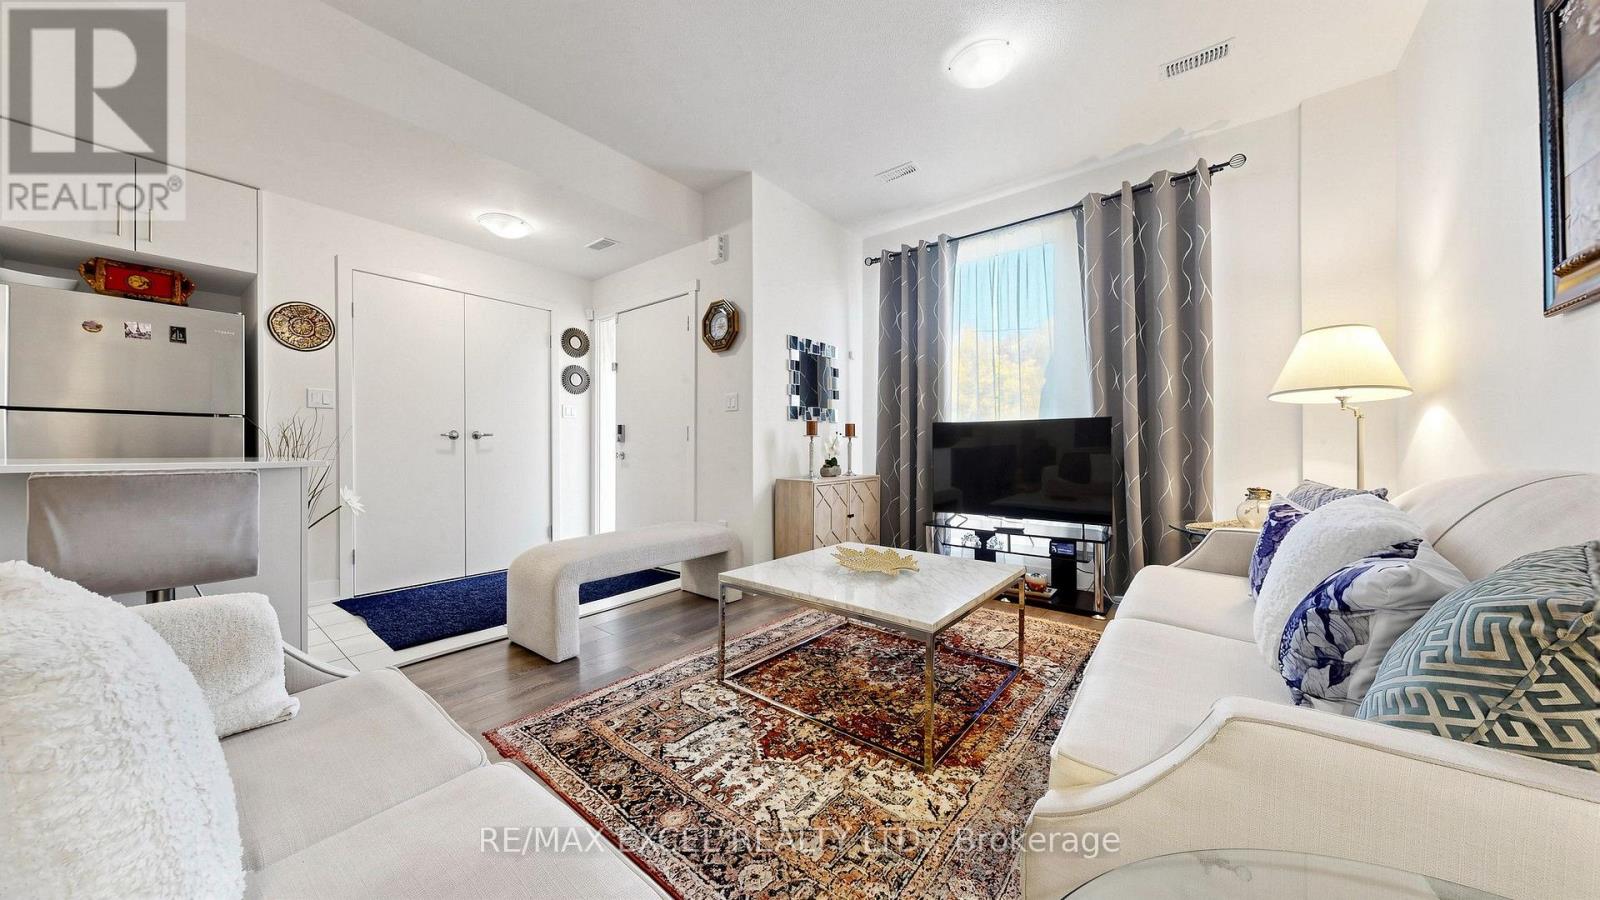
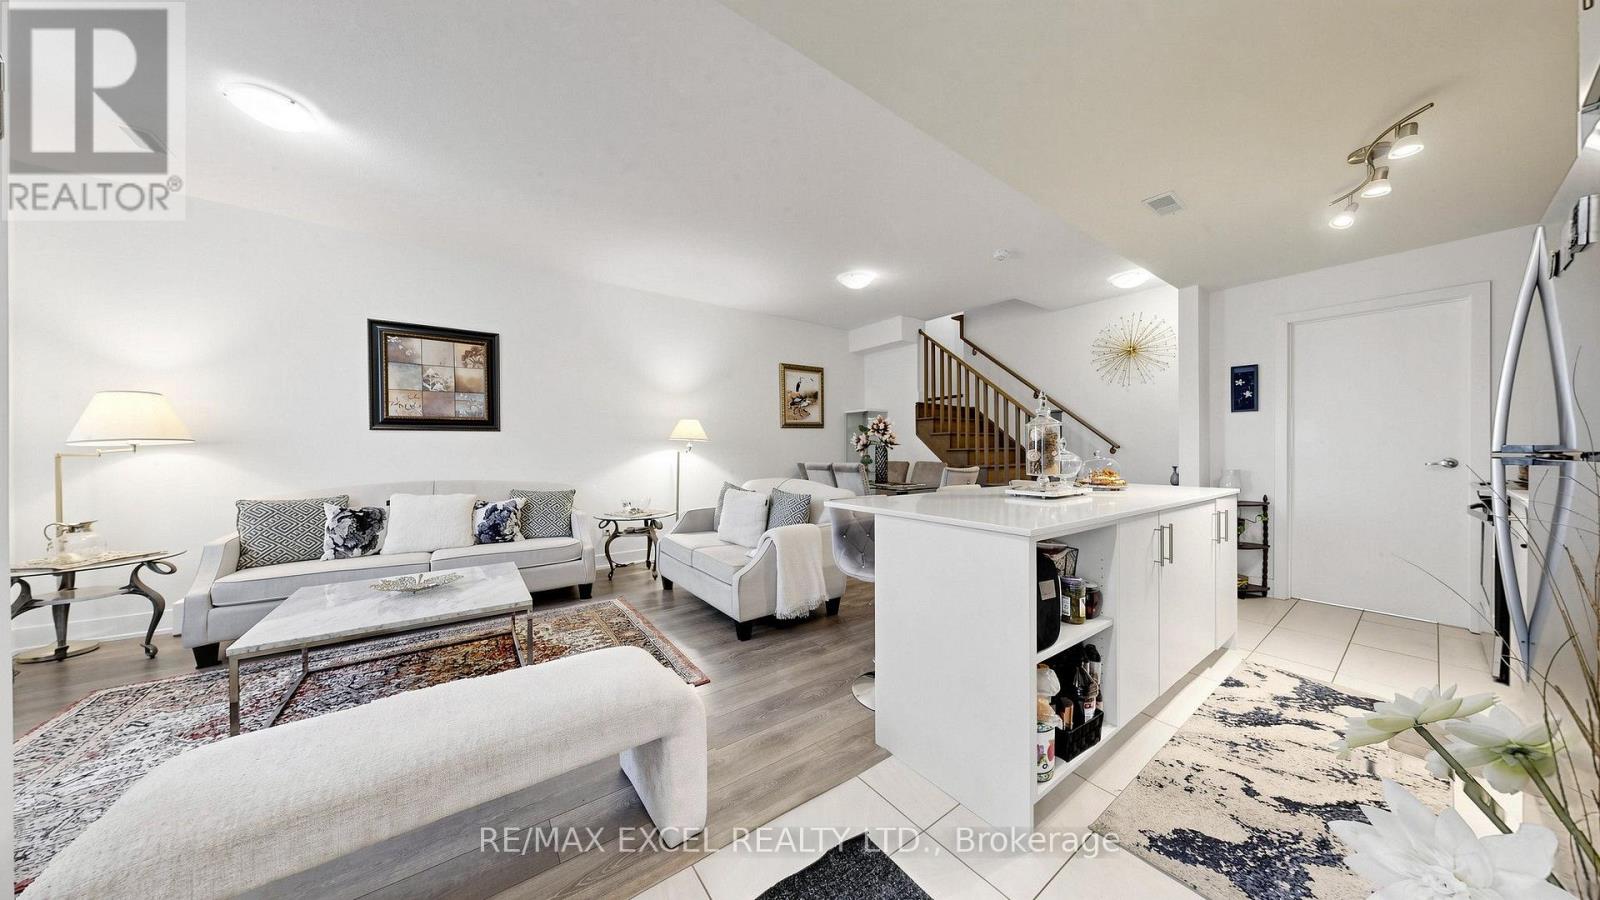
- RoomType5: Living room
- RoomLevel5: Main level
- RoomLength5: 3.4
- RoomWidth5: 3.4
- RoomDimensions5: 3.4 m X 3.4 m
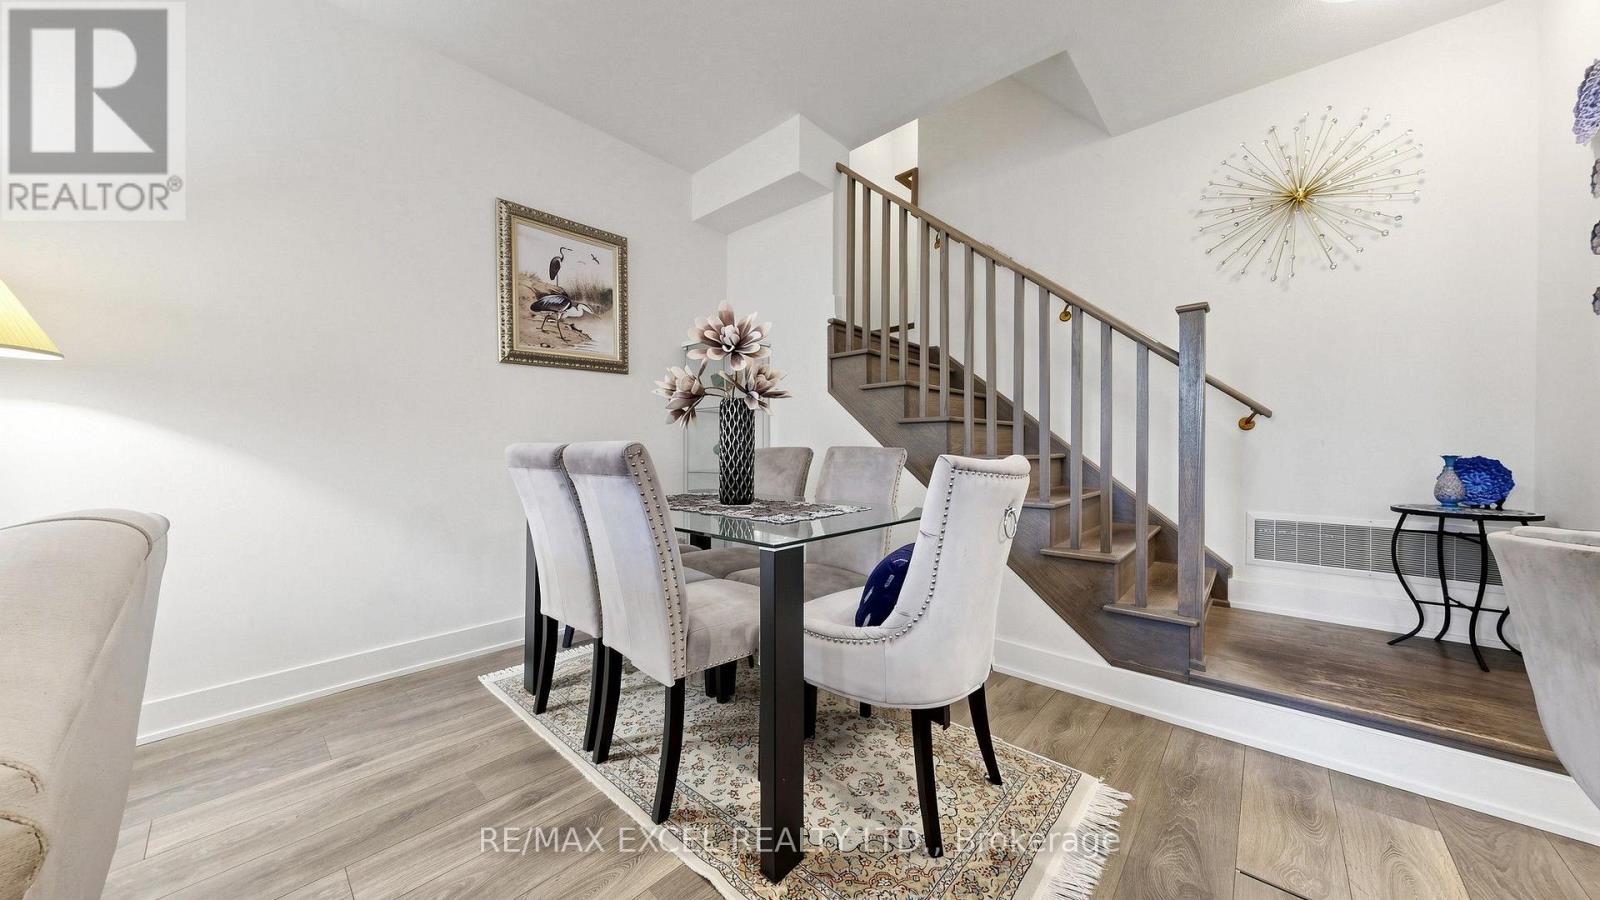
- RoomType6: Dining room
- RoomLevel6: Main level
- RoomLength6: 3.2
- RoomWidth6: 3.3
- RoomDimensions6: 3.2 m X 3.3 m
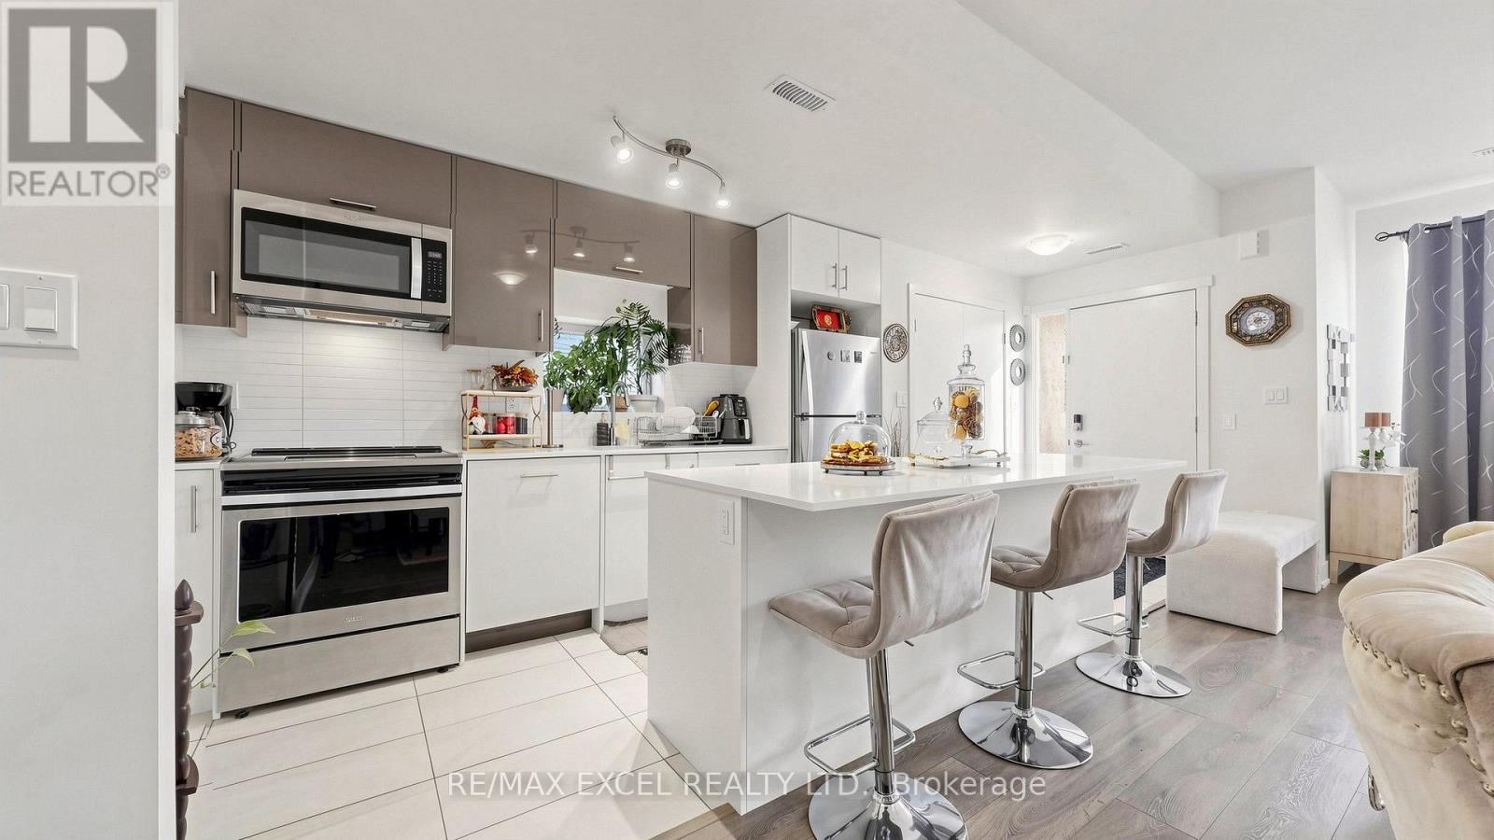
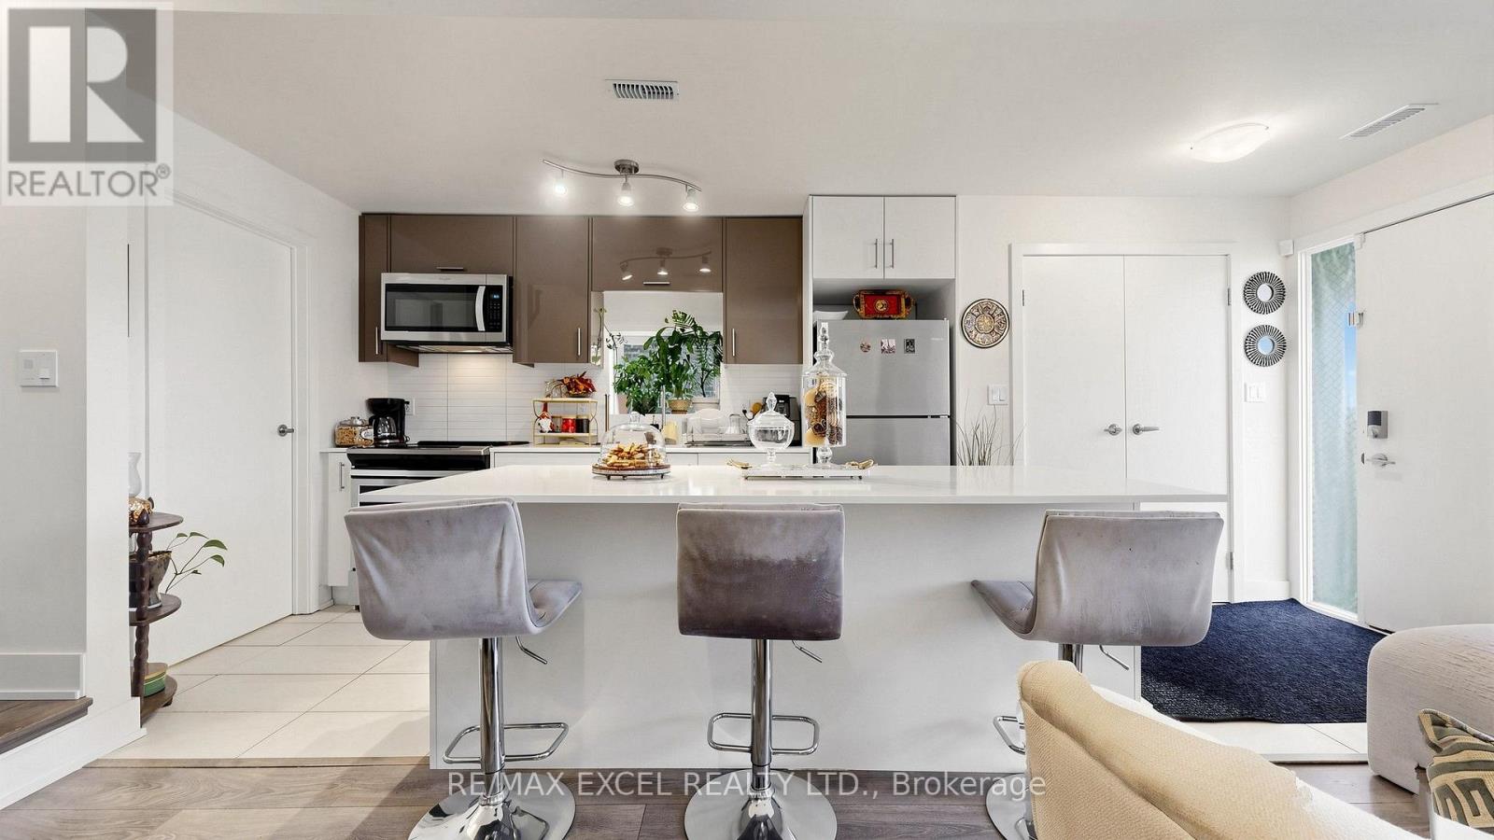
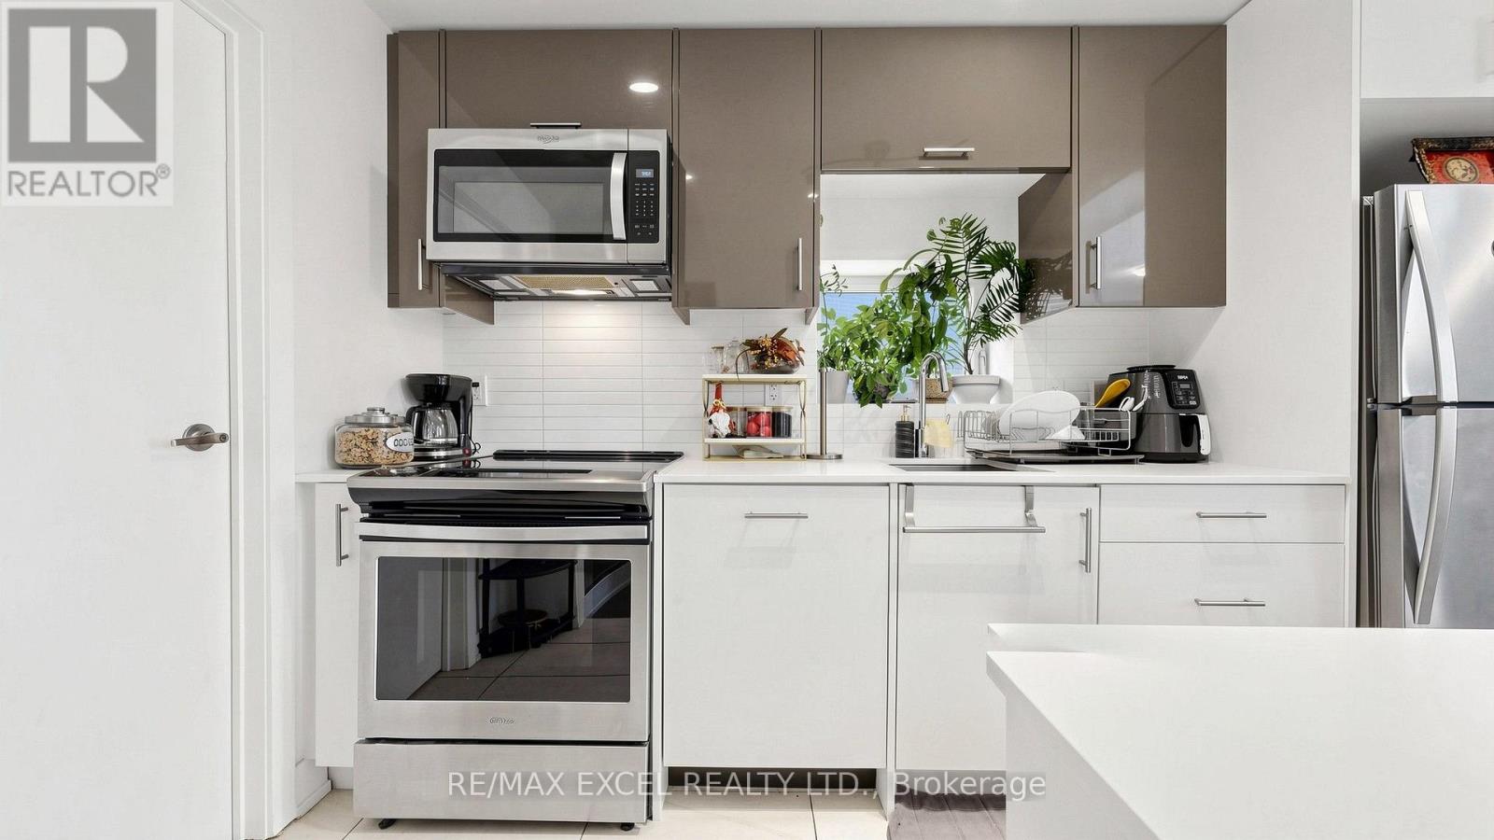
- RoomType7: Kitchen
- RoomLevel7: Main level
- RoomLength7: 3.6
- RoomWidth7: 2.1
- RoomDimensions7: 3.6 m X 2.1 m
Location Details
- City: Toronto (Don Valley Village), Toronto (Don Valley Village)
- Province: Ontario
Property Details
- SubdivisionName: Don Valley Village
- Levels: 3
Property Features
- CommunityFeatures: Pets Allowed With Restrictions
- Flooring: Laminate
- Heating: Forced air
- HeatingFuel: Natural gas
- CoolingYN: True
- Cooling: Central air conditioning
- ParkingTotal: 2
- OpenParkingYN: False
- GarageYN: True
- AttachedGarageYN: False
- CarportYN: False
- FireplacesTotal: 0
- PoolYN: False
- ViewYN: False
- WaterfrontYN: False
Basics
- BathroomsHalf: 1
- Date added: Added 4 days ago
- Category: Single Family
- Type: Single Family
- Bedrooms: 4
- Bathrooms: 3
- Half baths: 1
- Floors: Laminate
- Area: 1600 - 1799 sq ft
- Lot size: 0 sq ft
- SubdivisionName: Don Valley Village
- UnitNumber: TH108
- ListOfficeName: RE/MAX EXCEL REALTY LTD.
- MLS ID: C14094332
Miscellaneous
- AssociationFeeFrequency: Monthly
Courtesy of
- OfficeName: RE/MAX EXCEL REALTY LTD.
- ListAOR: Toronto Regional Real Estate Board
Description
-
Description:
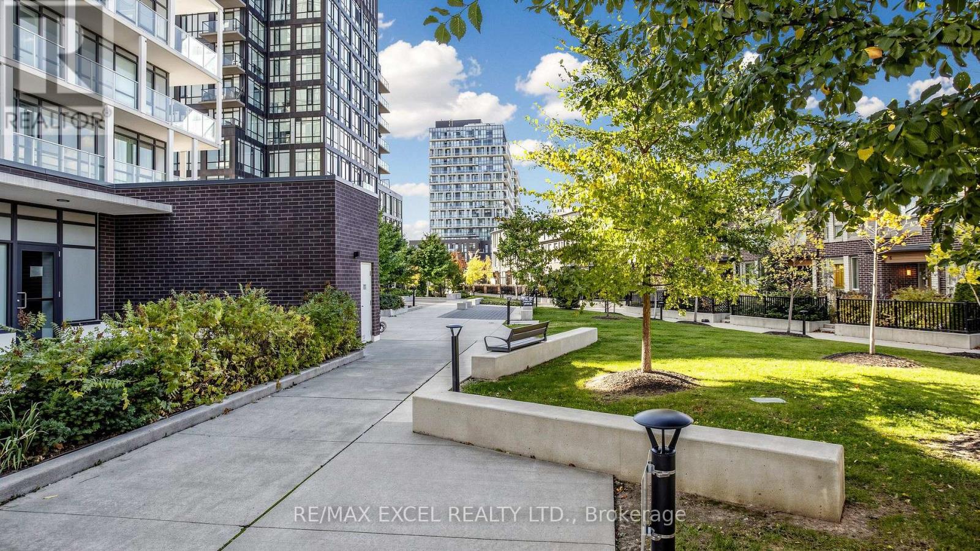
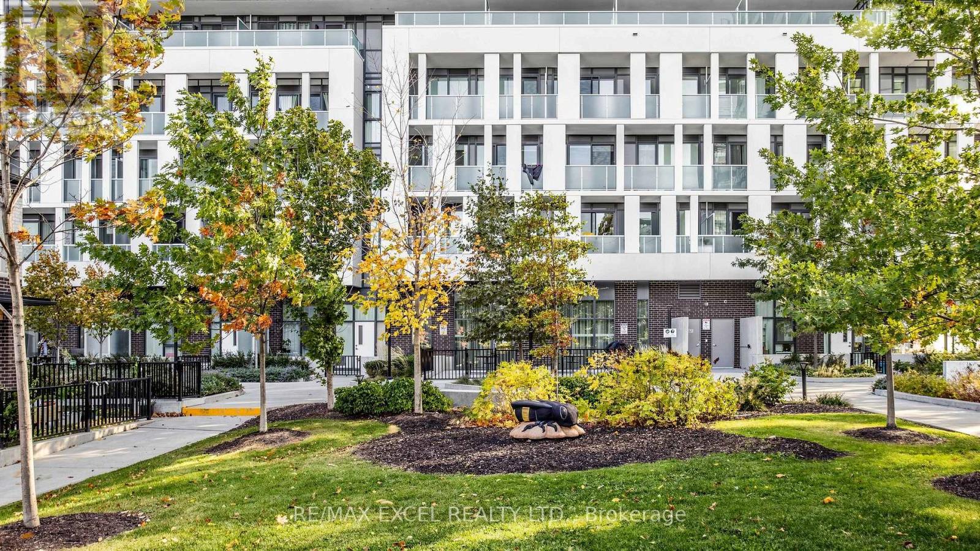
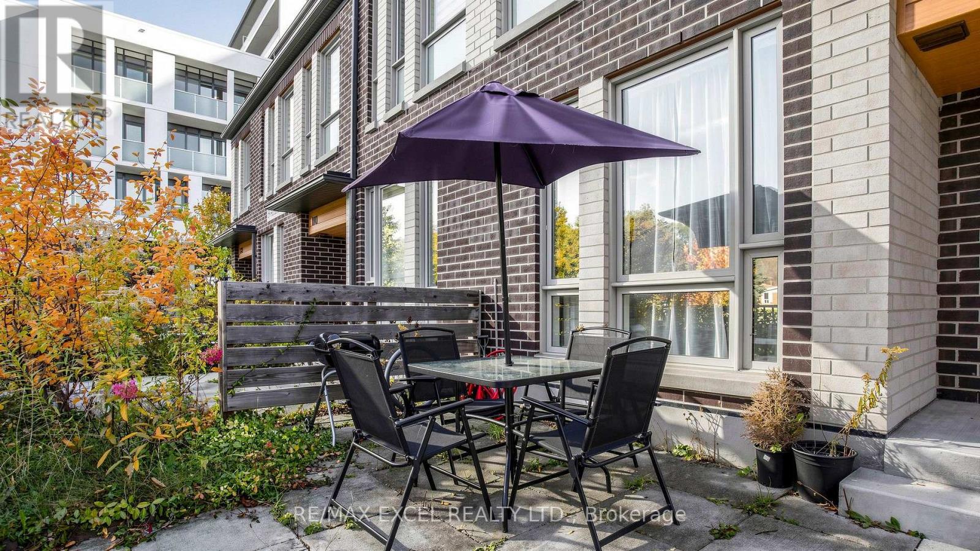
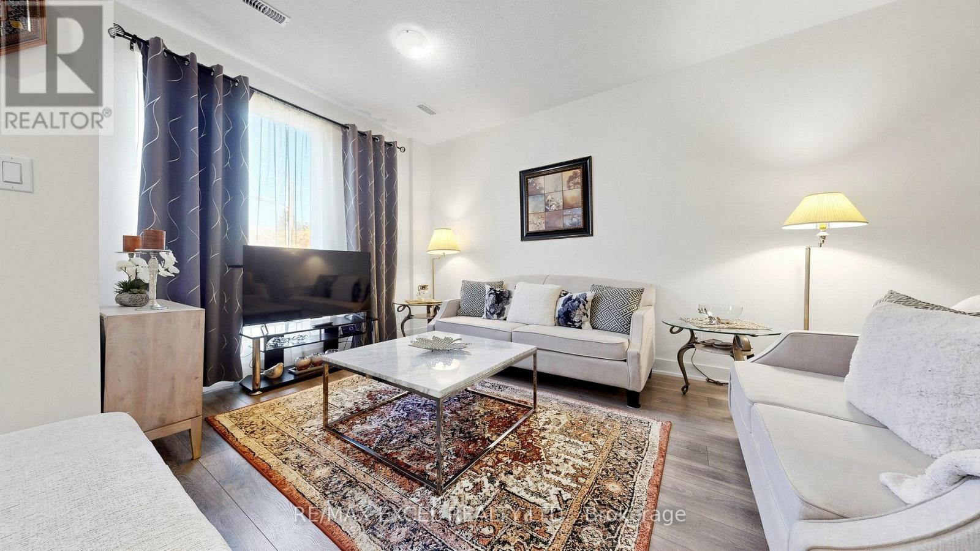
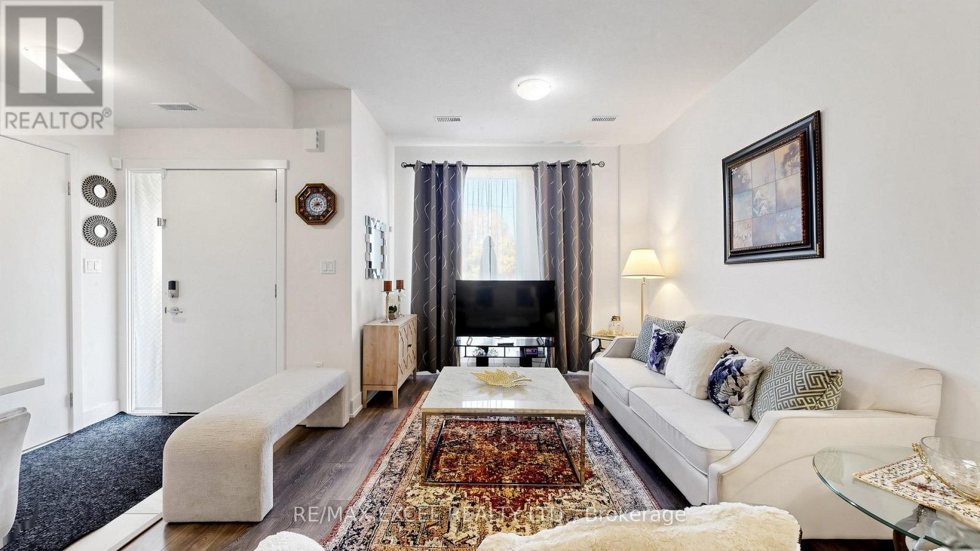
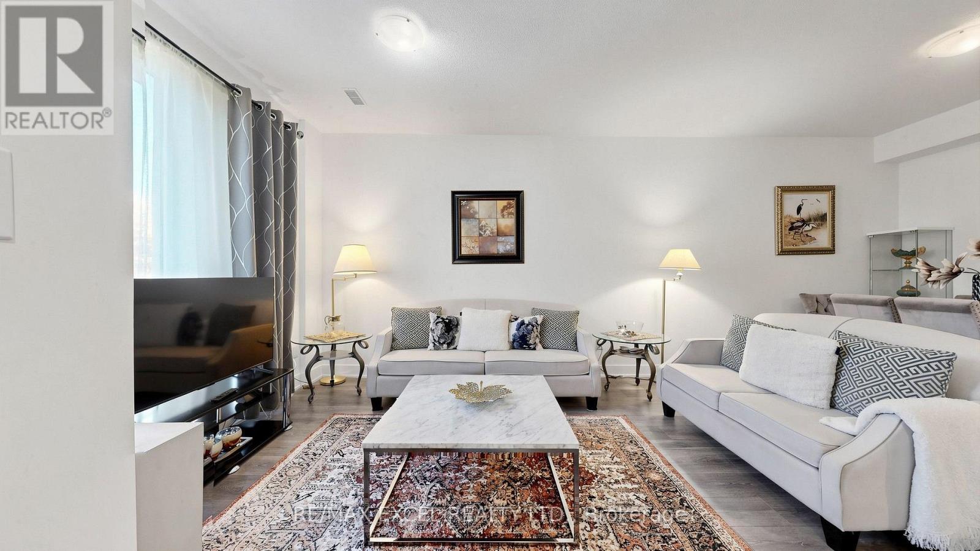
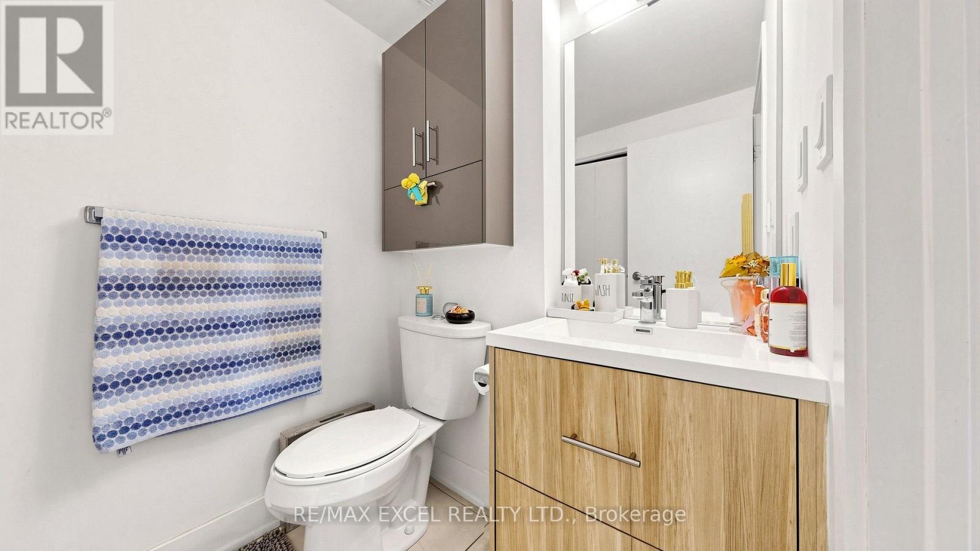
Experience modern living at Vivo Condos with this beautifully designed, spacious townhome offering over 1,600 sq. ft. of functional living space, perfect for families, professionals, and investors alike. The bright, open-concept main level features soaring 9-foot ceilings, stylish laminate flooring, and a contemporary kitchen complete with quartz countertops, modern cabinetry, and a spacious centre island ideal for everyday living and entertaining. The second level offers two generously sized bedrooms, a well-appointed 5-piece bathroom, and a flexible den perfect for a home office or study area. Occupying the third level, the private primary suite provides a peaceful retreat featuring a walk-in closet and an ensuite bathroom with a separate glass-enclosed shower. Enjoy your own expansive outdoor terrace, ideal for relaxing, hosting guests, or enjoying fresh air. Residents also benefit from an impressive selection of building amenities, including a fully equipped fitness centre, party room, theatre room, concierge service, and more. An exceptional opportunity to enjoy spacious townhome living with the convenience of condominium amenities! (id:67524)
Show all description
Building Details
- ParkingTotal: 2
- Heating: Forced air
Amenities & Features
- Waterfront available: No
- OpenParkingYN: No
- AttachedGarageYN: No
- GarageYN: Yes
- CarportYN: No
- PoolYN: No
- CoolingYN: Yes
- CommunityFeatures: Pets Allowed With Restrictions
- Cooling: Central air conditioning
- Total Fireplaces: 0