
386 Yonge Street, Toronto (Bay Street Corridor), Ontario, Canada, M5B0A5, M5B0A5
386 Yonge Street, Toronto (Bay Street Corridor), Ontario, Canada, M5B0A5, M5B0A5Rooms & Units Descr
- UnitNumber: 5716
- RoomType1: Bedroom 2
- RoomLevel1: Second level
- RoomLength1: 3
- RoomWidth1: 2.8
- RoomDimensions1: 3 m X 2.8 m
- RoomType2: Primary Bedroom
- RoomLevel2: Second level
- RoomLength2: 4.55
- RoomWidth2: 3.23
- RoomDimensions2: 4.55 m X 3.23 m
- RoomType3: Den
- RoomLevel3: Second level
- RoomLength3: 1.94
- RoomWidth3: 3.04
- RoomDimensions3: 1.94 m X 3.04 m
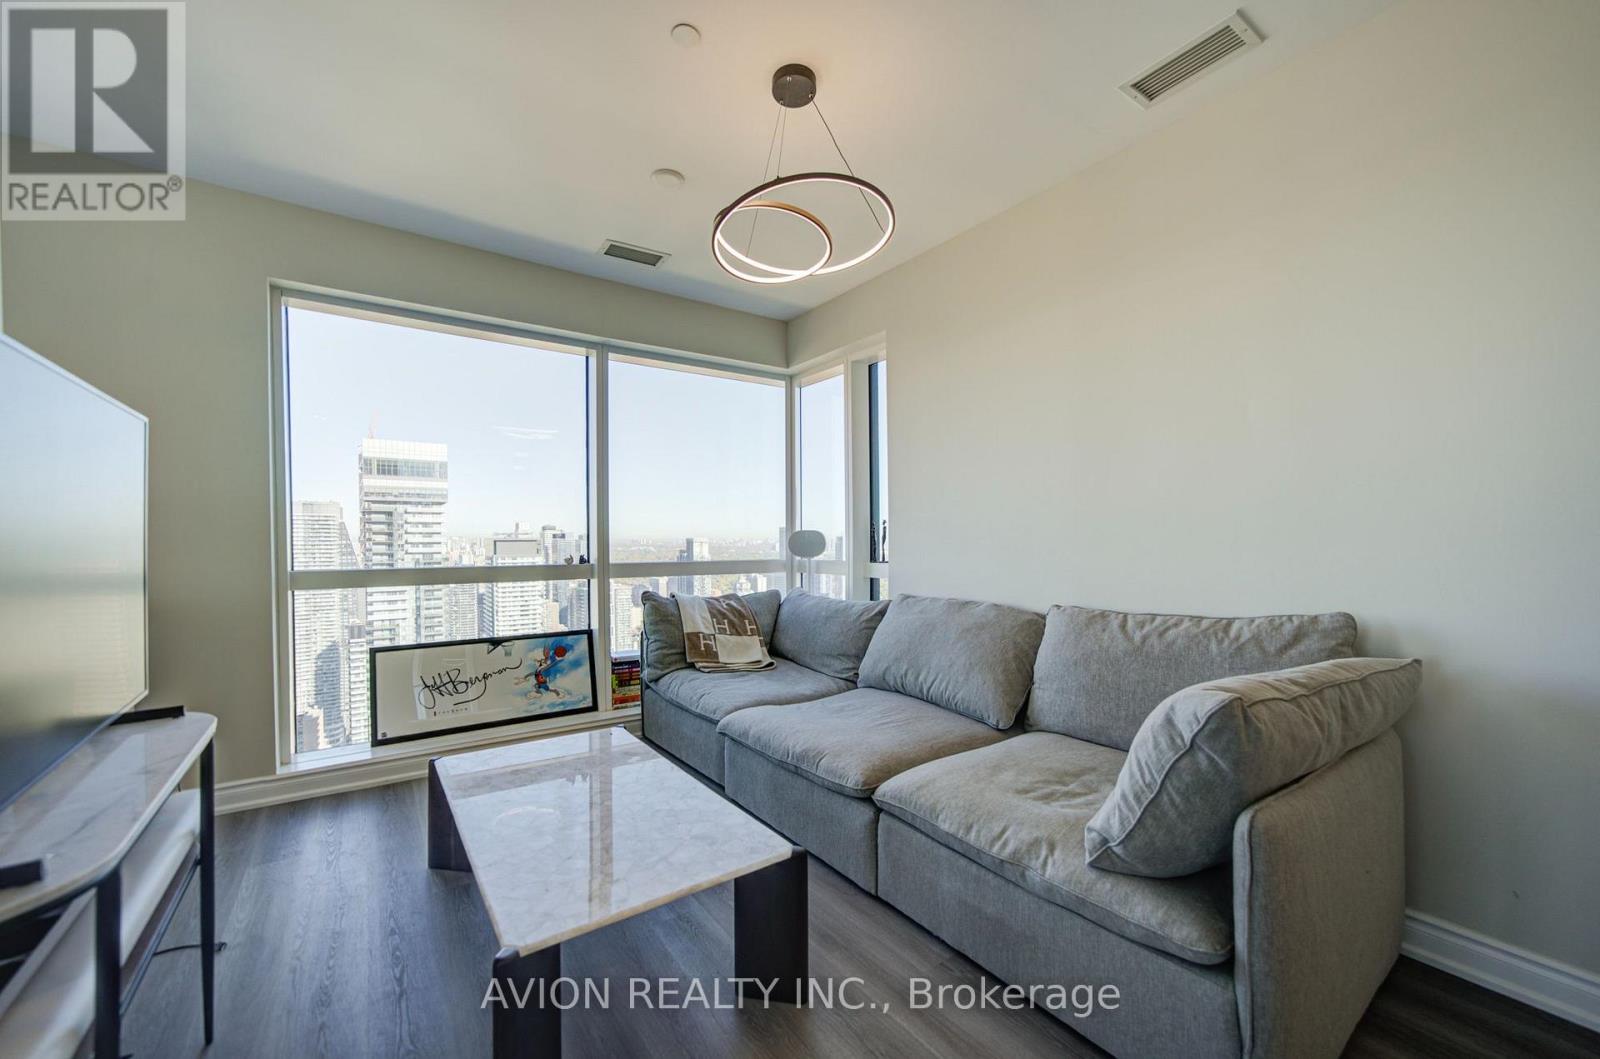
- RoomType4: Living room
- RoomLevel4: Main level
- RoomLength4: 5.26
- RoomWidth4: 3.39
- RoomDimensions4: 5.26 m X 3.39 m
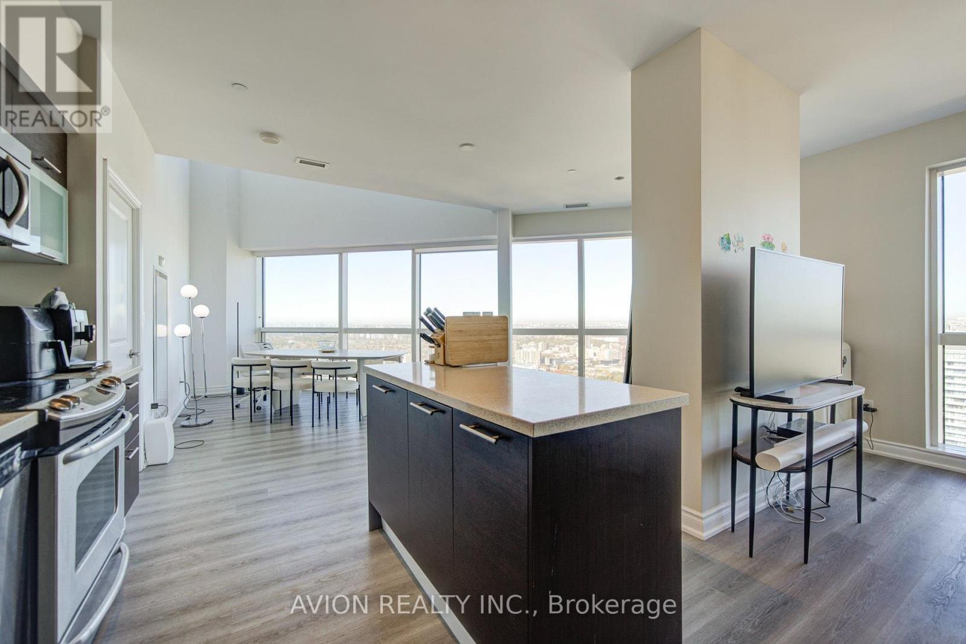
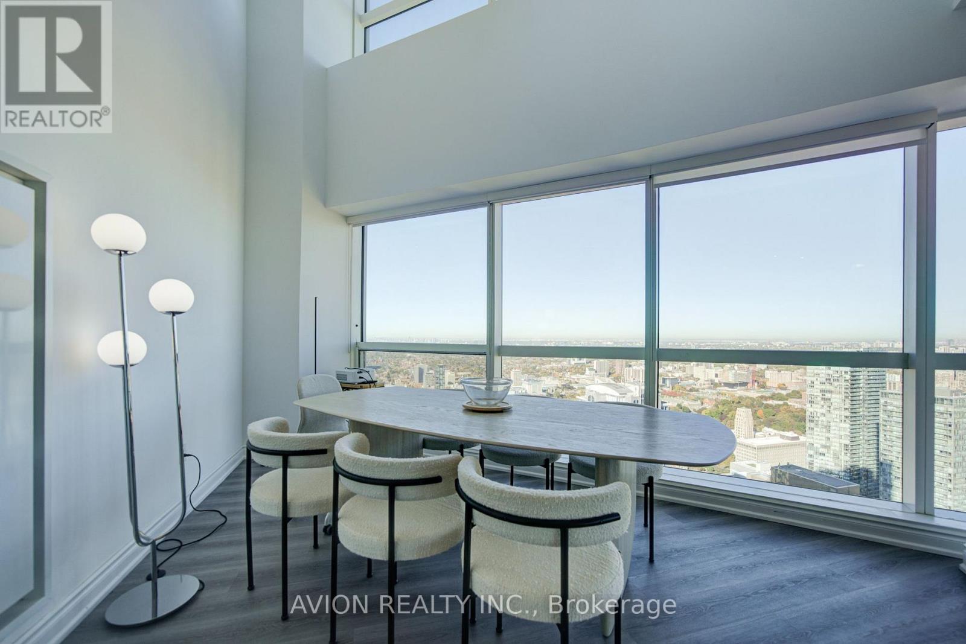
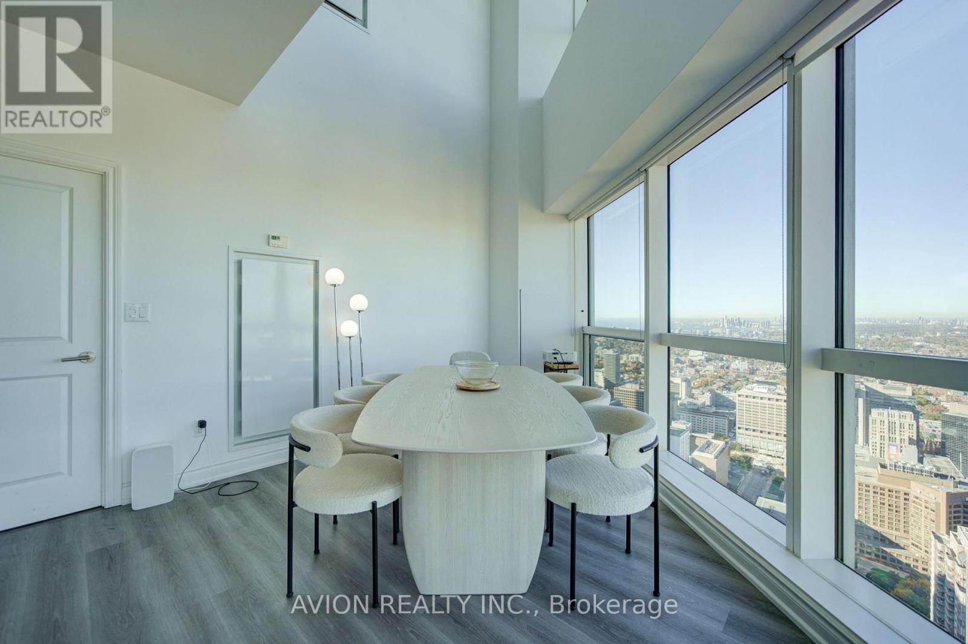
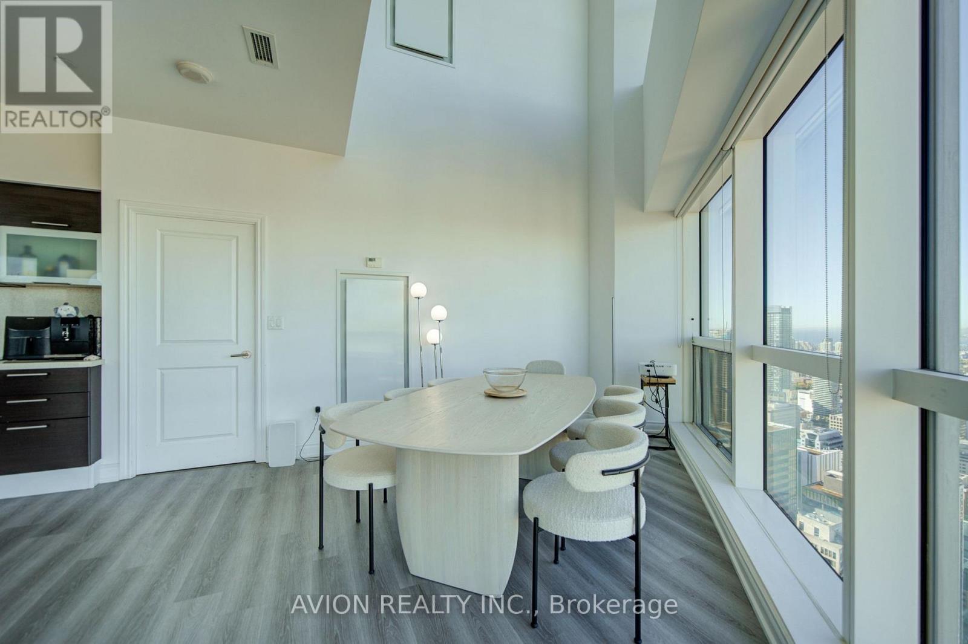
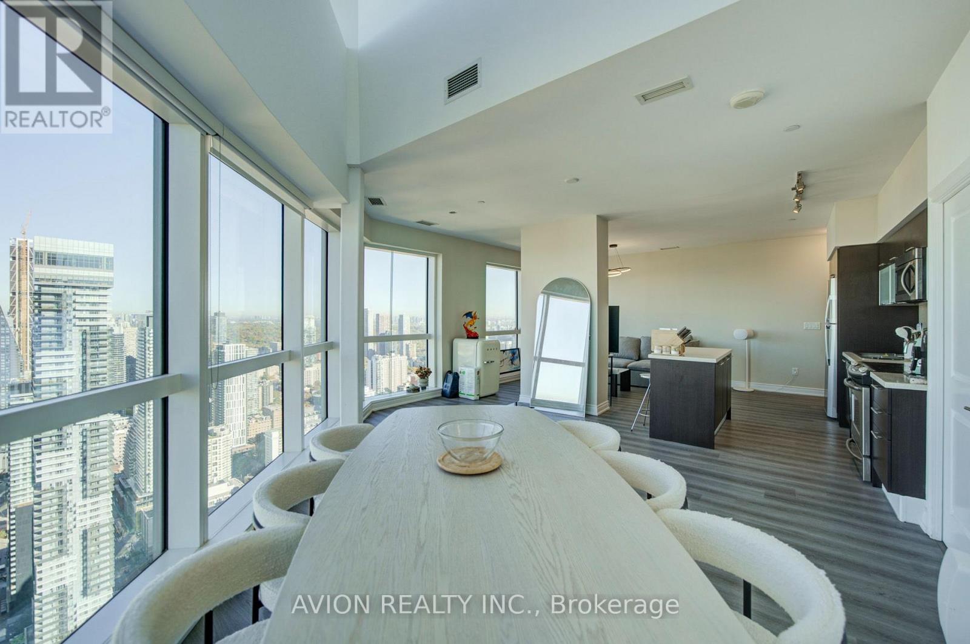
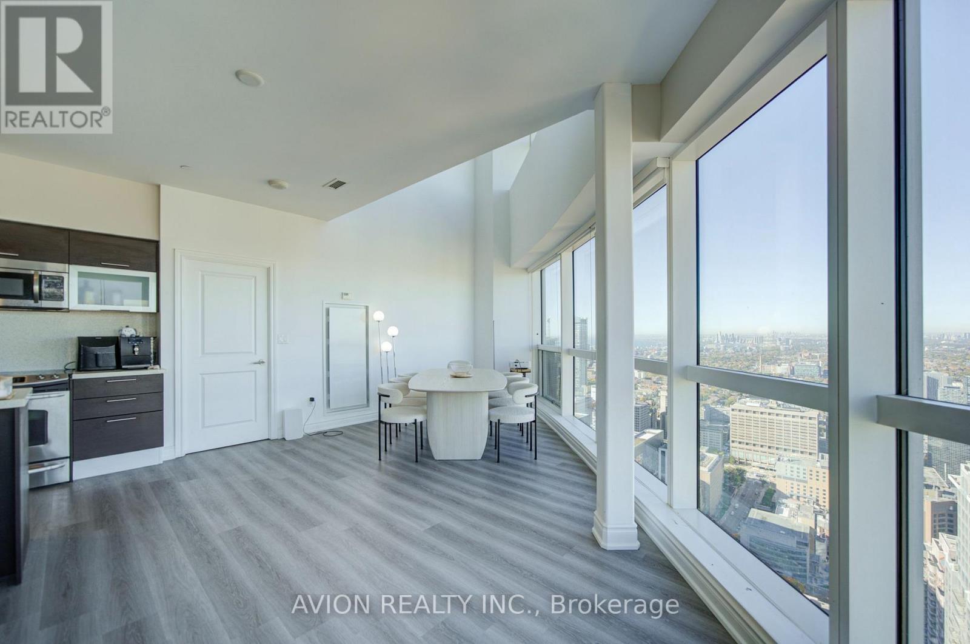
- RoomType5: Dining room
- RoomLevel5: Main level
- RoomLength5: 6.59
- RoomWidth5: 5.59
- RoomDimensions5: 6.59 m X 5.59 m
- RoomType6: Bedroom 3
- RoomLevel6: Main level
- RoomLength6: 2.9
- RoomWidth6: 2.8
- RoomDimensions6: 2.9 m X 2.8 m
Location Details
- City: Toronto (Bay Street Corridor), Toronto (Bay Street Corridor)
- Province: Ontario
Property Details
- SubdivisionName: Bay Street Corridor
Property Features
- CommunityFeatures: Pets Allowed With Restrictions
- Flooring: Laminate
- Heating: Heat Pump
- HeatingFuel: Natural gas
- CoolingYN: True
- Cooling: Central air conditioning
- ParkingTotal: 0
- OpenParkingYN: False
- GarageYN: True
- AttachedGarageYN: False
- CarportYN: False
- FireplacesTotal: 0
- PoolYN: False
- ViewYN: True
- View: View,City view,Lake view
- WaterfrontYN: False
Basics
- Date added: Added 4 days ago
- Category: Single Family
- Type: Single Family
- Bedrooms: 4
- Bathrooms: 3
- Floors: Laminate
- Area: 1400 - 1599 sq ft
- Lot size: 0 sq ft
- SubdivisionName: Bay Street Corridor
- View: View, City view, Lake view
- UnitNumber: 5716
- ListOfficeName: AVION REALTY INC.
- MLS ID: C14097304
Miscellaneous
- AssociationFeeFrequency: Monthly
Courtesy of
- OfficeName: AVION REALTY INC.
- ListAOR: Toronto Regional Real Estate Board
Description
-
Description:
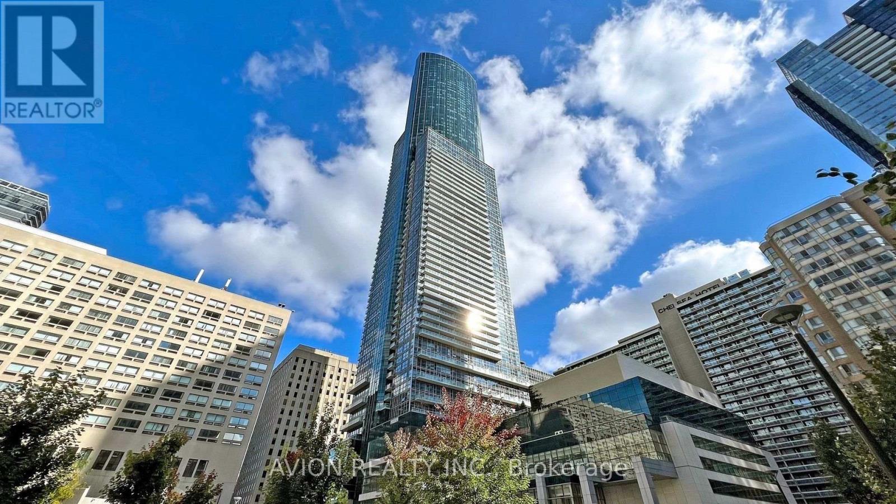
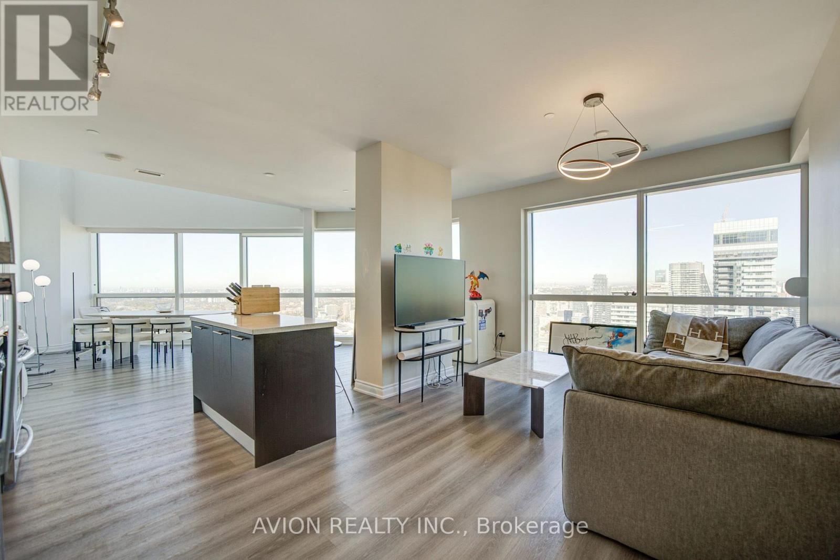
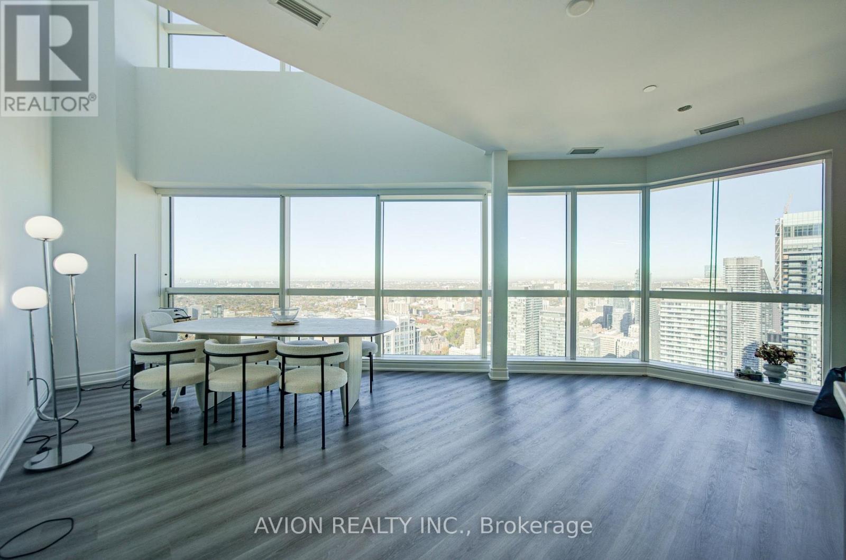
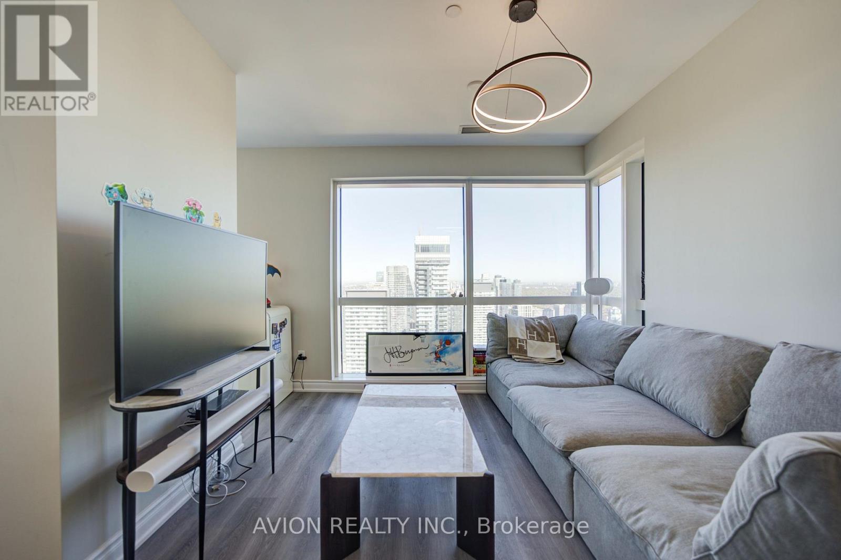
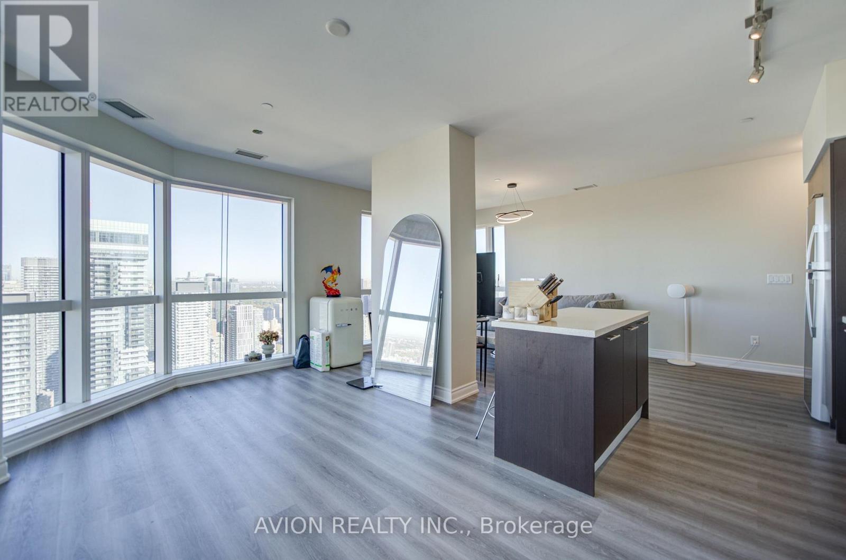
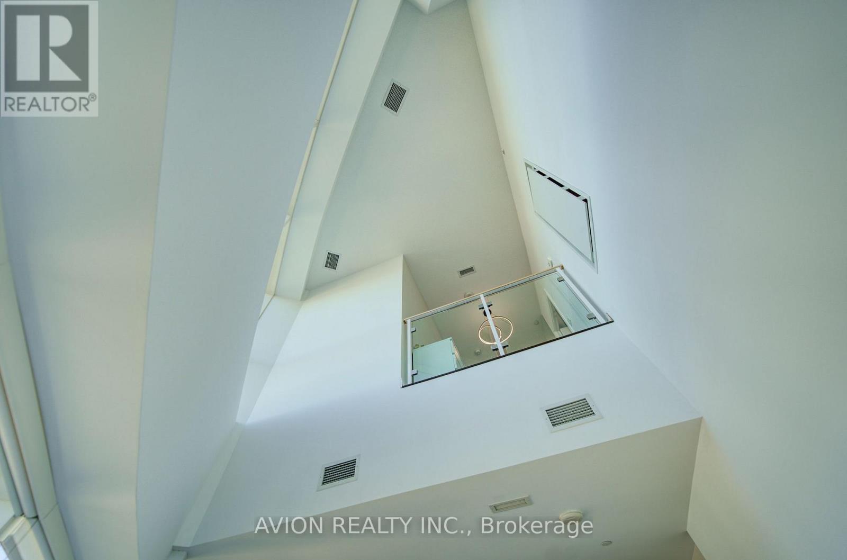
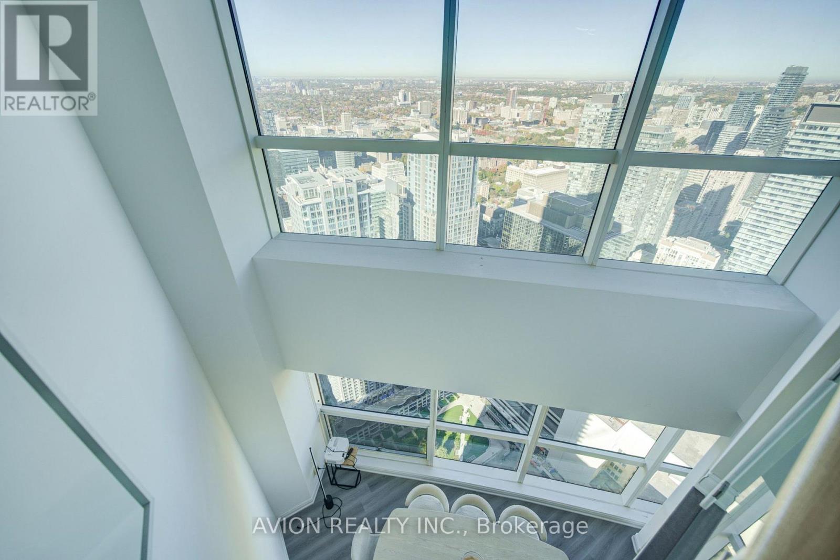
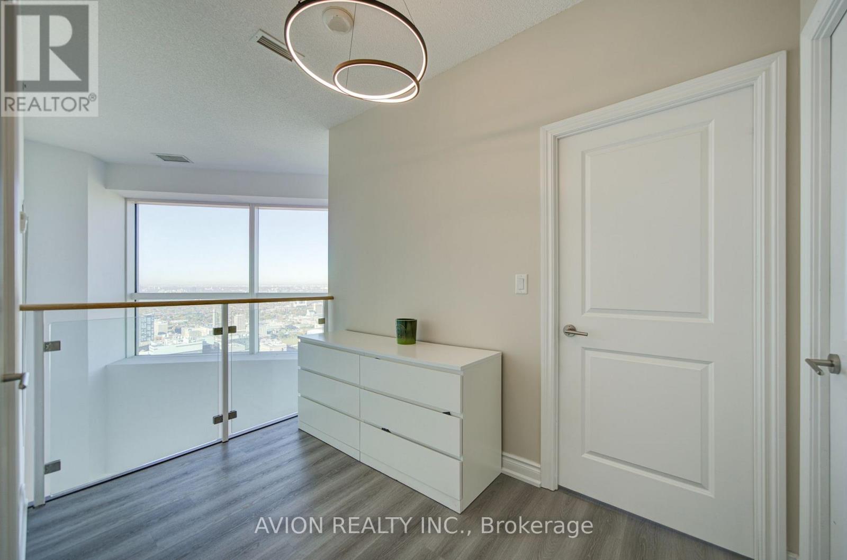
Rare Two-Storey Penthouse at Aura at College Park! Perched on the 57th and 58th floors, this exceptional corner residence offers 3 spacious, fully enclosed bedrooms with windows and doors, plus a versatile den. Newly installed flooring and contemporary light fixtures enhance the home's modern appeal. Soaring ceilings reaching up to 21 feet and expansive wraparound floor-to-ceiling windows create a dramatic, light-filled interior with unobstructed panoramic views to the north, east and west, including breathtaking views of Lake Ontario. The thoughtfully designed two-level layout is ideal for both everyday living and entertaining, complemented by a large ensuite locker for added storage. Enjoy unparalleled downtown convenience with direct indoor access to 24-hour grocery shopping, retail, restaurants and College subway station. A rare opportunity to experience elevated penthouse living in the heart of Toronto! (id:67524)
Show all description
Building Details
- ParkingTotal: 0
- Heating: Heat Pump
Amenities & Features
- Waterfront available: No
- OpenParkingYN: No
- AttachedGarageYN: No
- GarageYN: Yes
- CarportYN: No
- PoolYN: No
- CoolingYN: Yes
- CommunityFeatures: Pets Allowed With Restrictions
- Cooling: Central air conditioning
- Total Fireplaces: 0