
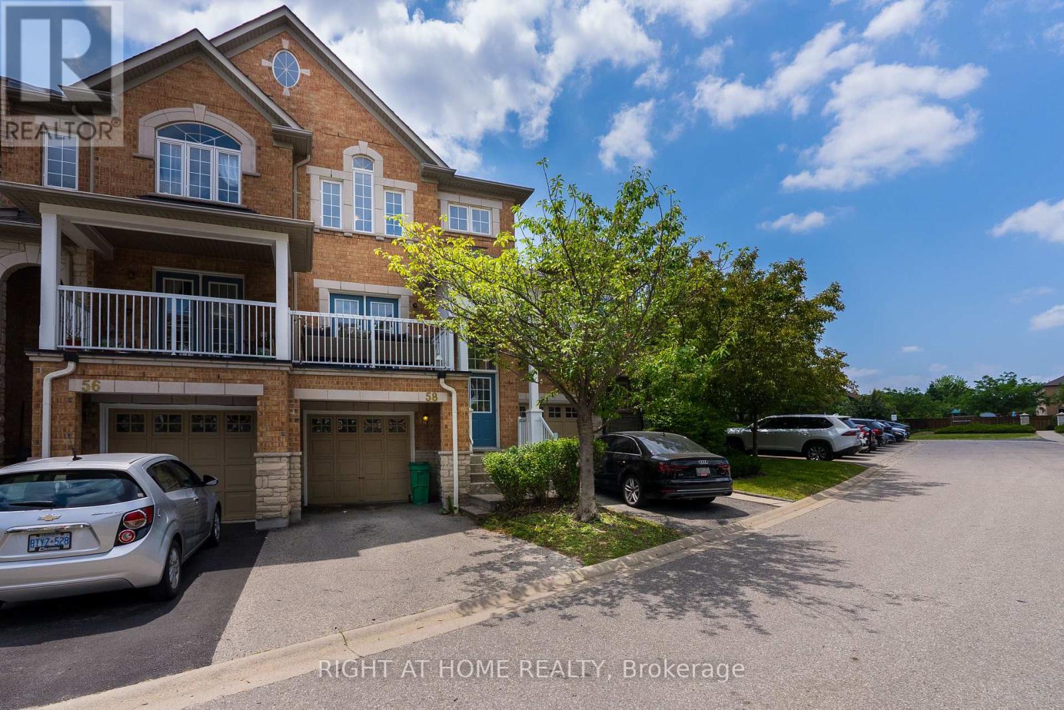
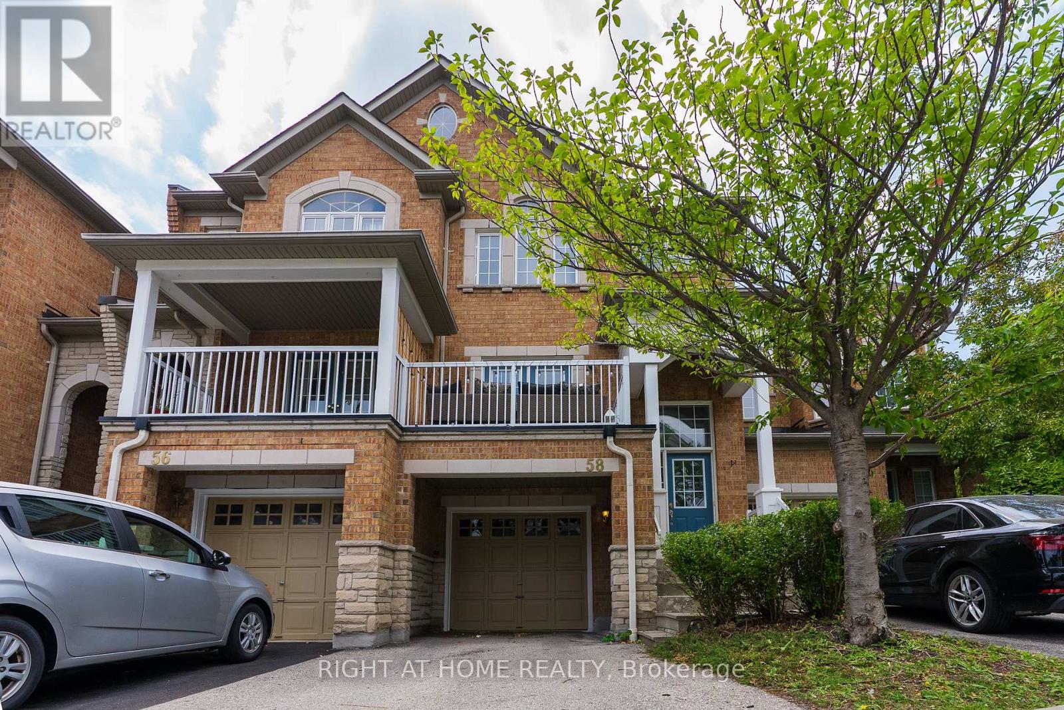
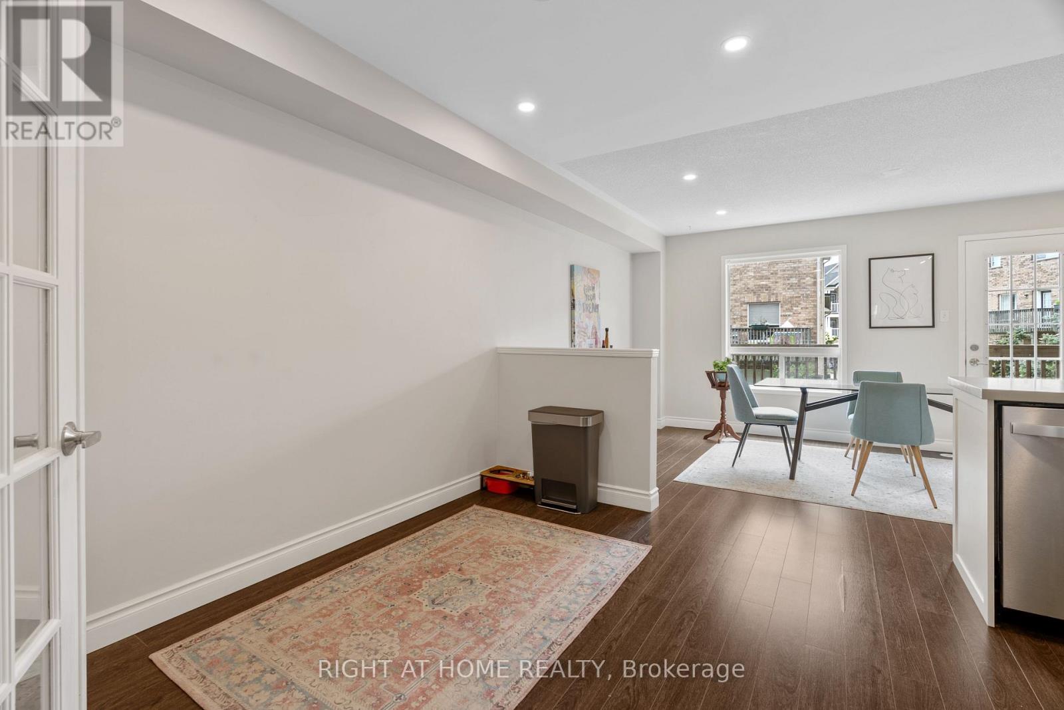
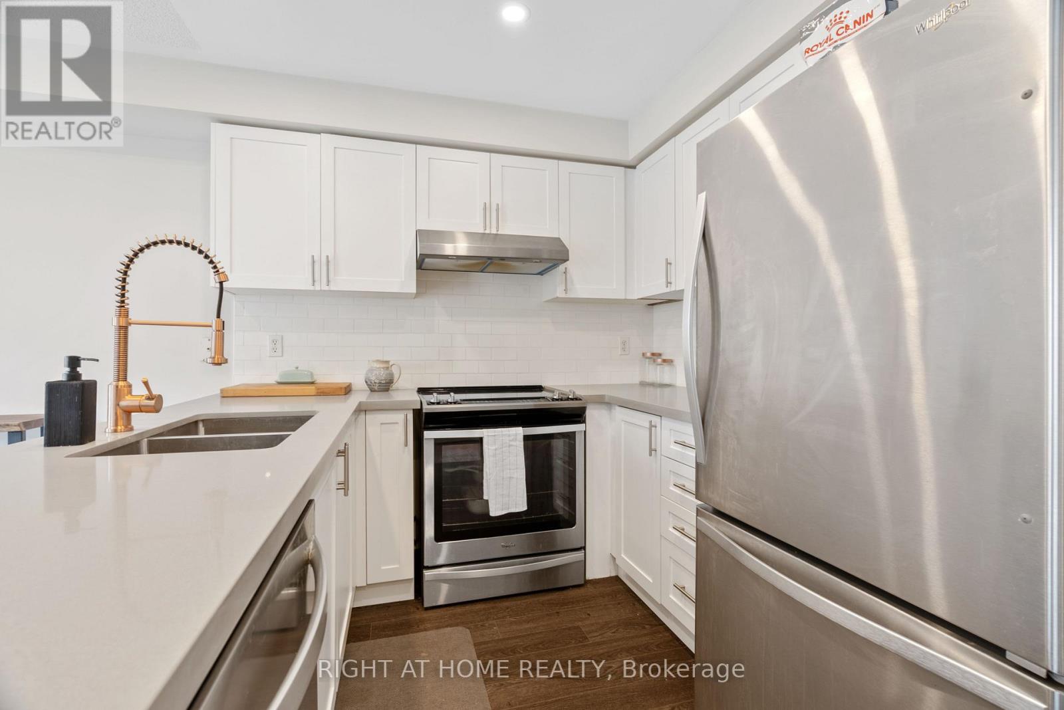
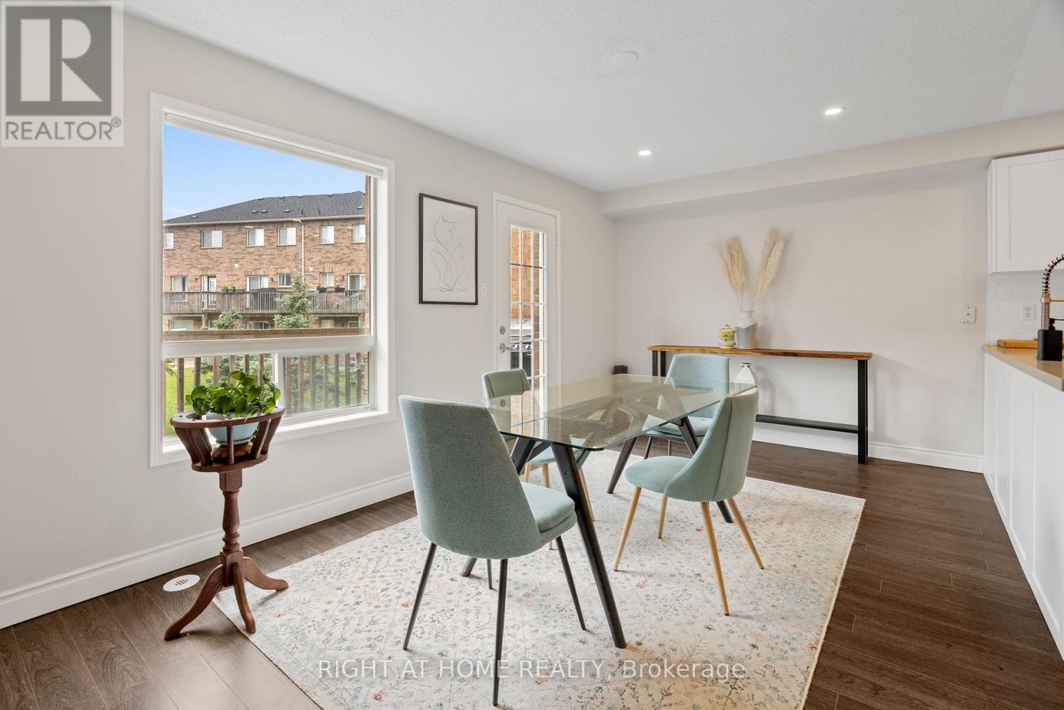
601 Shoreline Drive, Mississauga (Cooksville), Ontario, Canada, L5B4K6, L5B4K6
601 Shoreline Drive, Mississauga (Cooksville), Ontario, Canada, L5B4K6, L5B4K6Rooms & Units Descr
- UnitNumber: 58
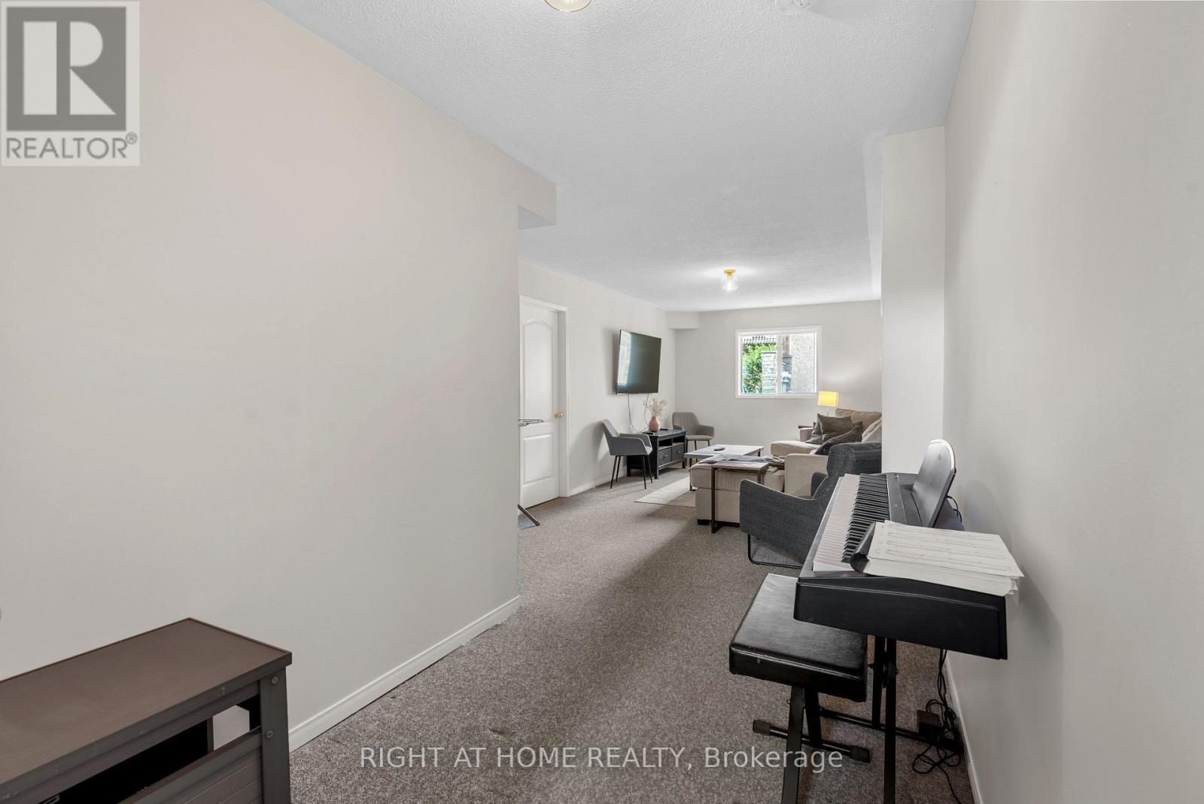
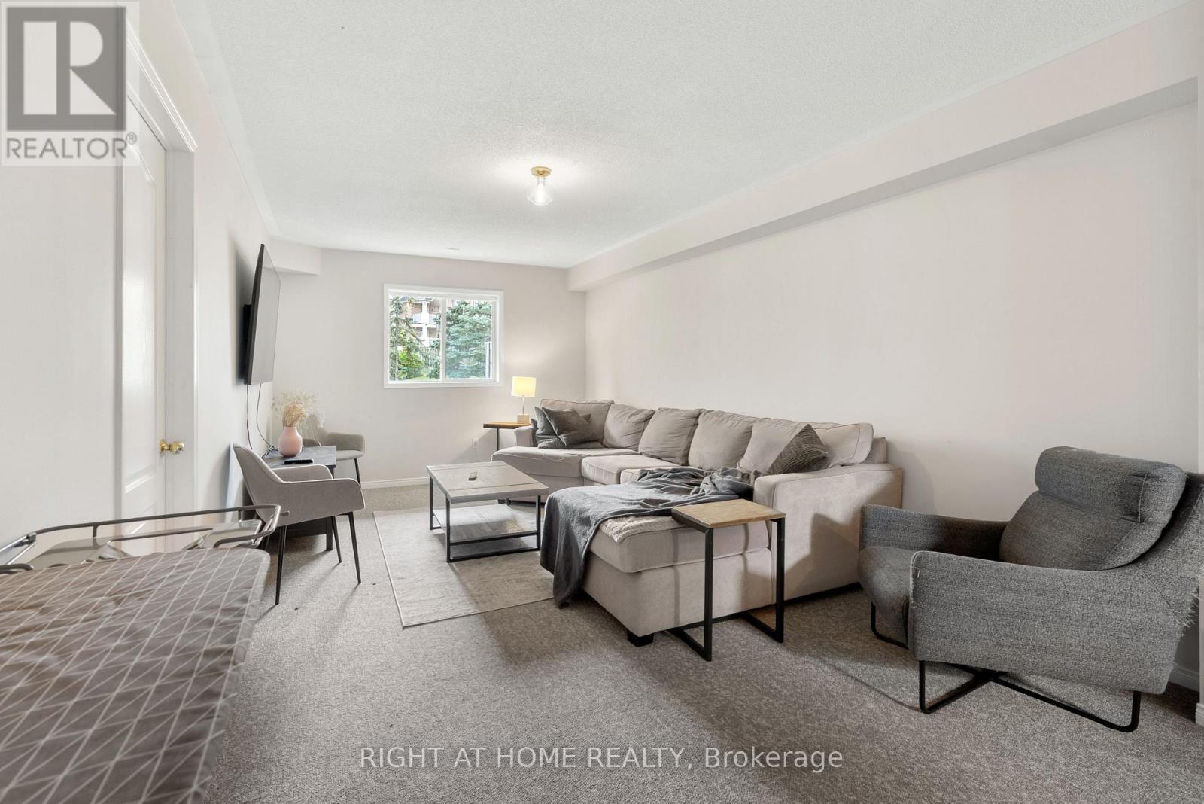
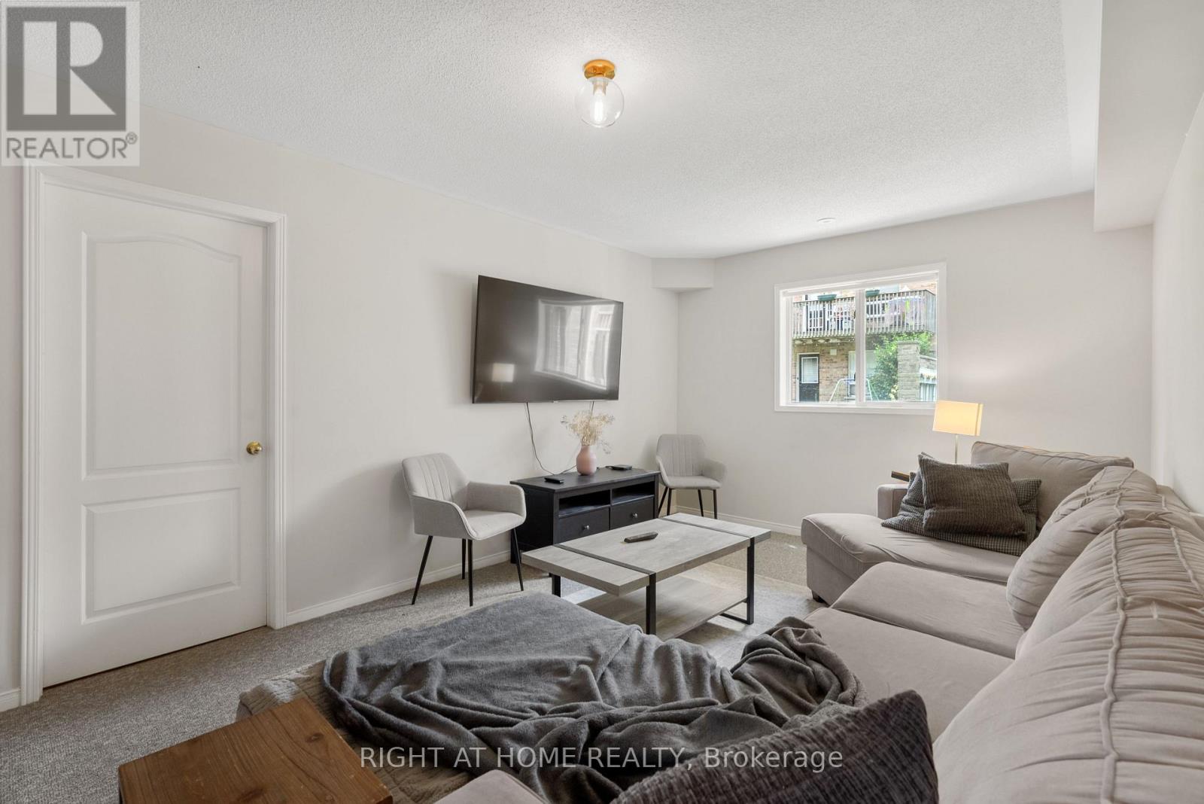
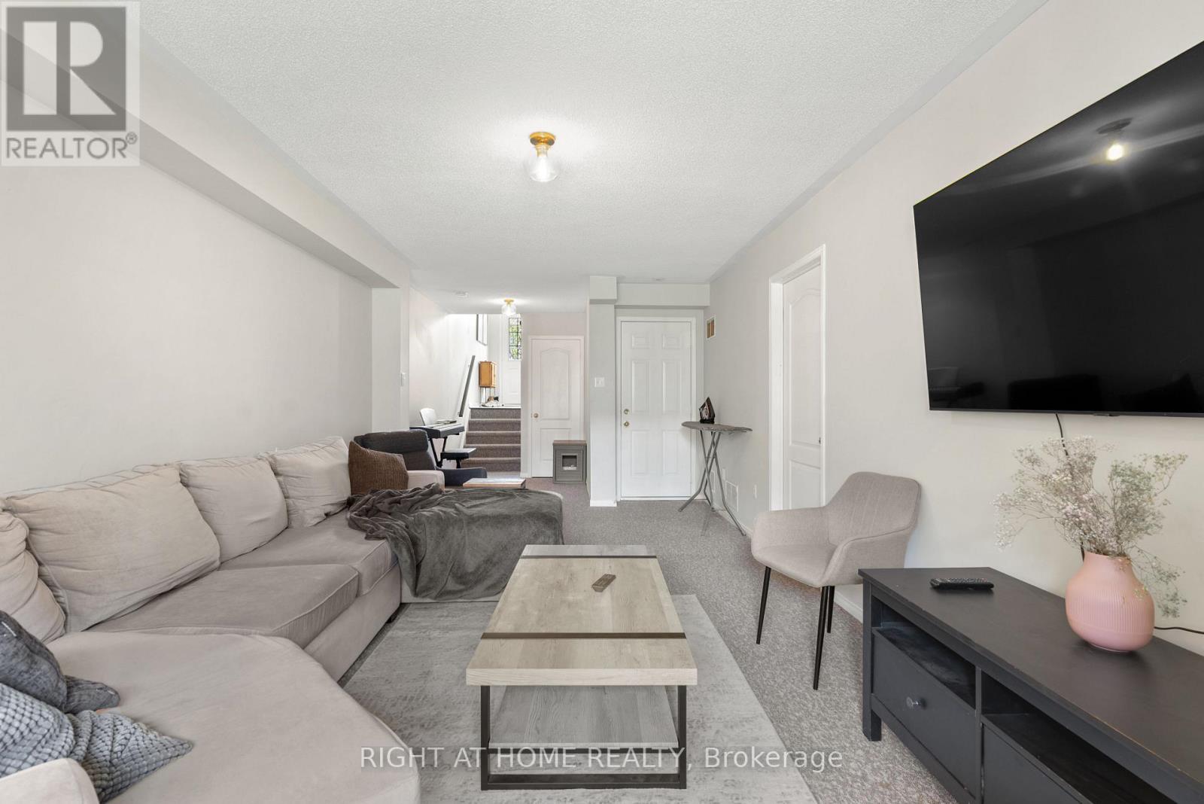
- RoomType1: Recreational, Games room
- RoomLevel1: Lower level
- RoomLength1: 6.73
- RoomWidth1: 3.4
- RoomDimensions1: 6.73 m X 3.4 m
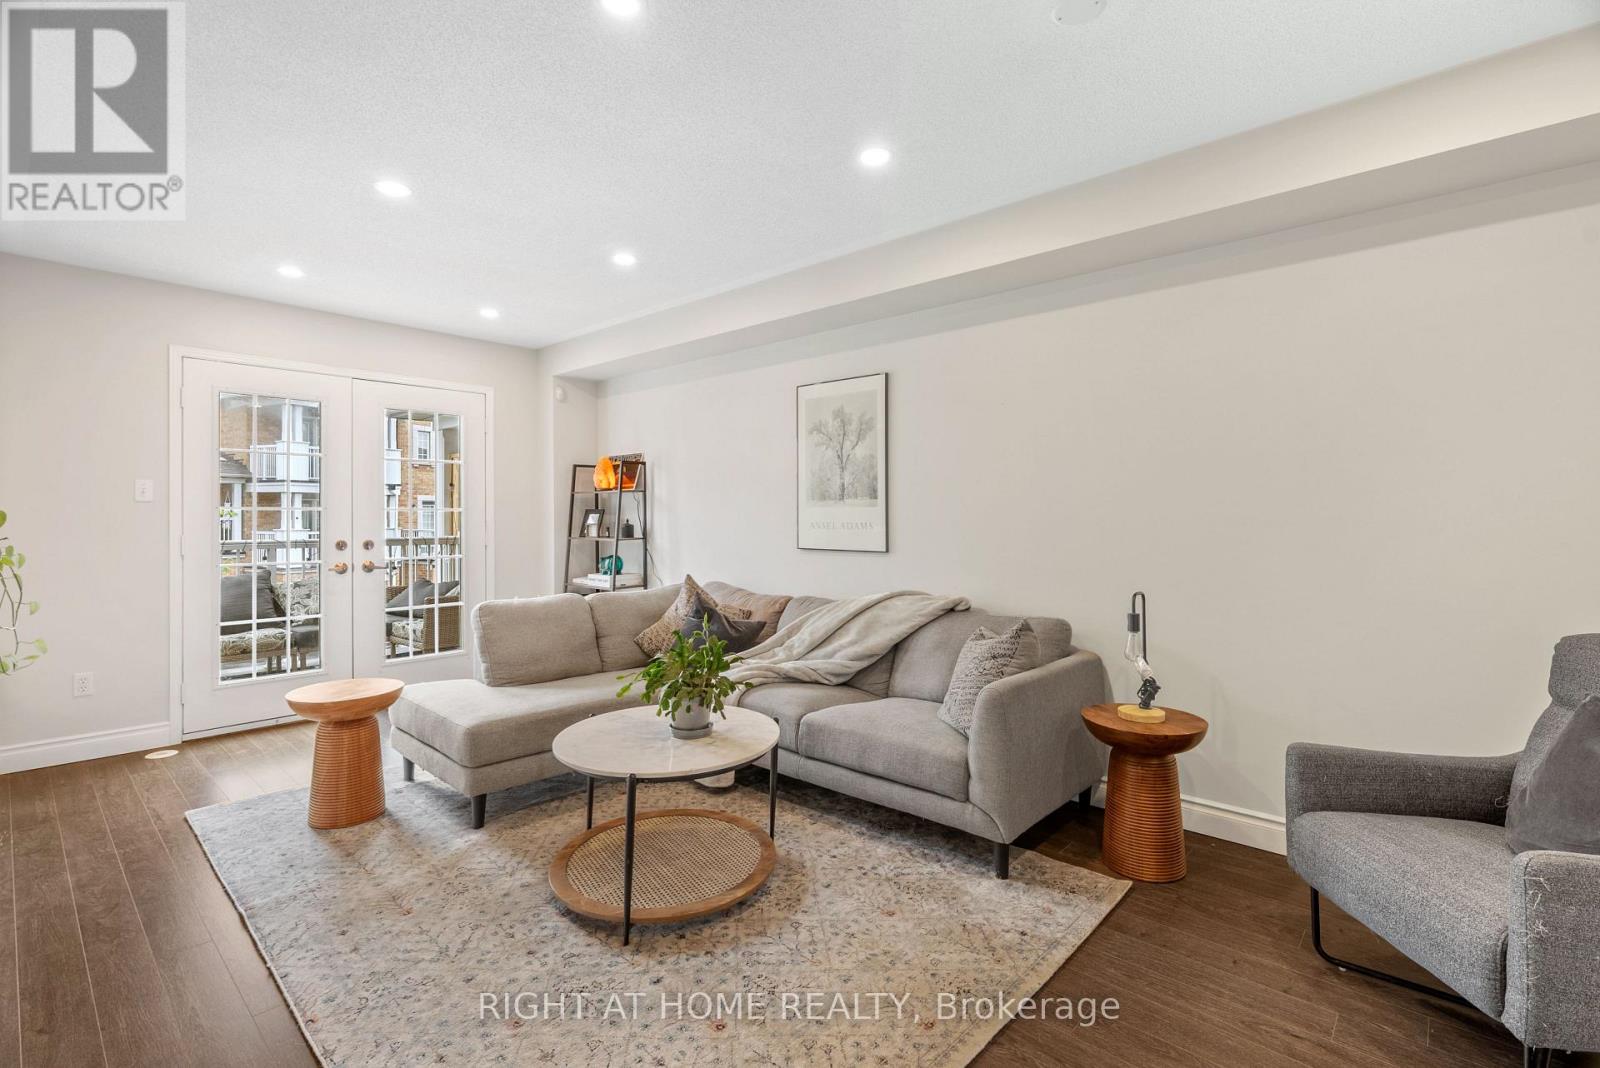
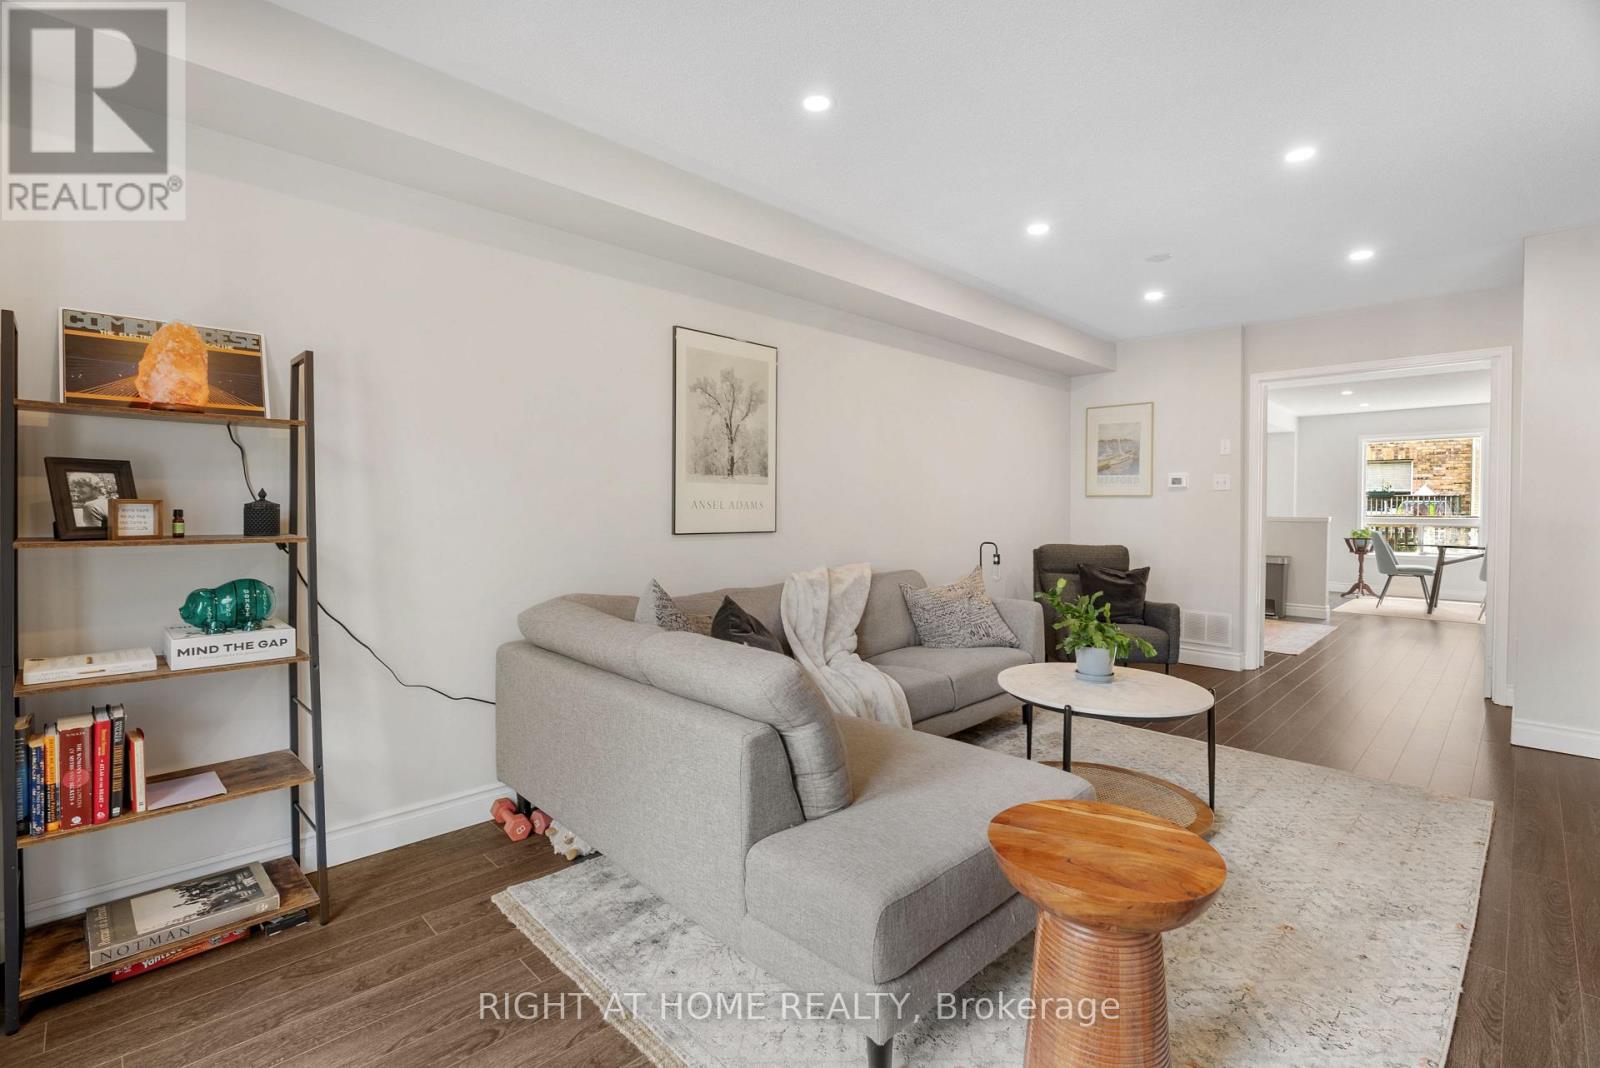
- RoomType2: Living room
- RoomLevel2: Main level
- RoomLength2: 5.34
- RoomWidth2: 3
- RoomDimensions2: 5.34 m X 3 m
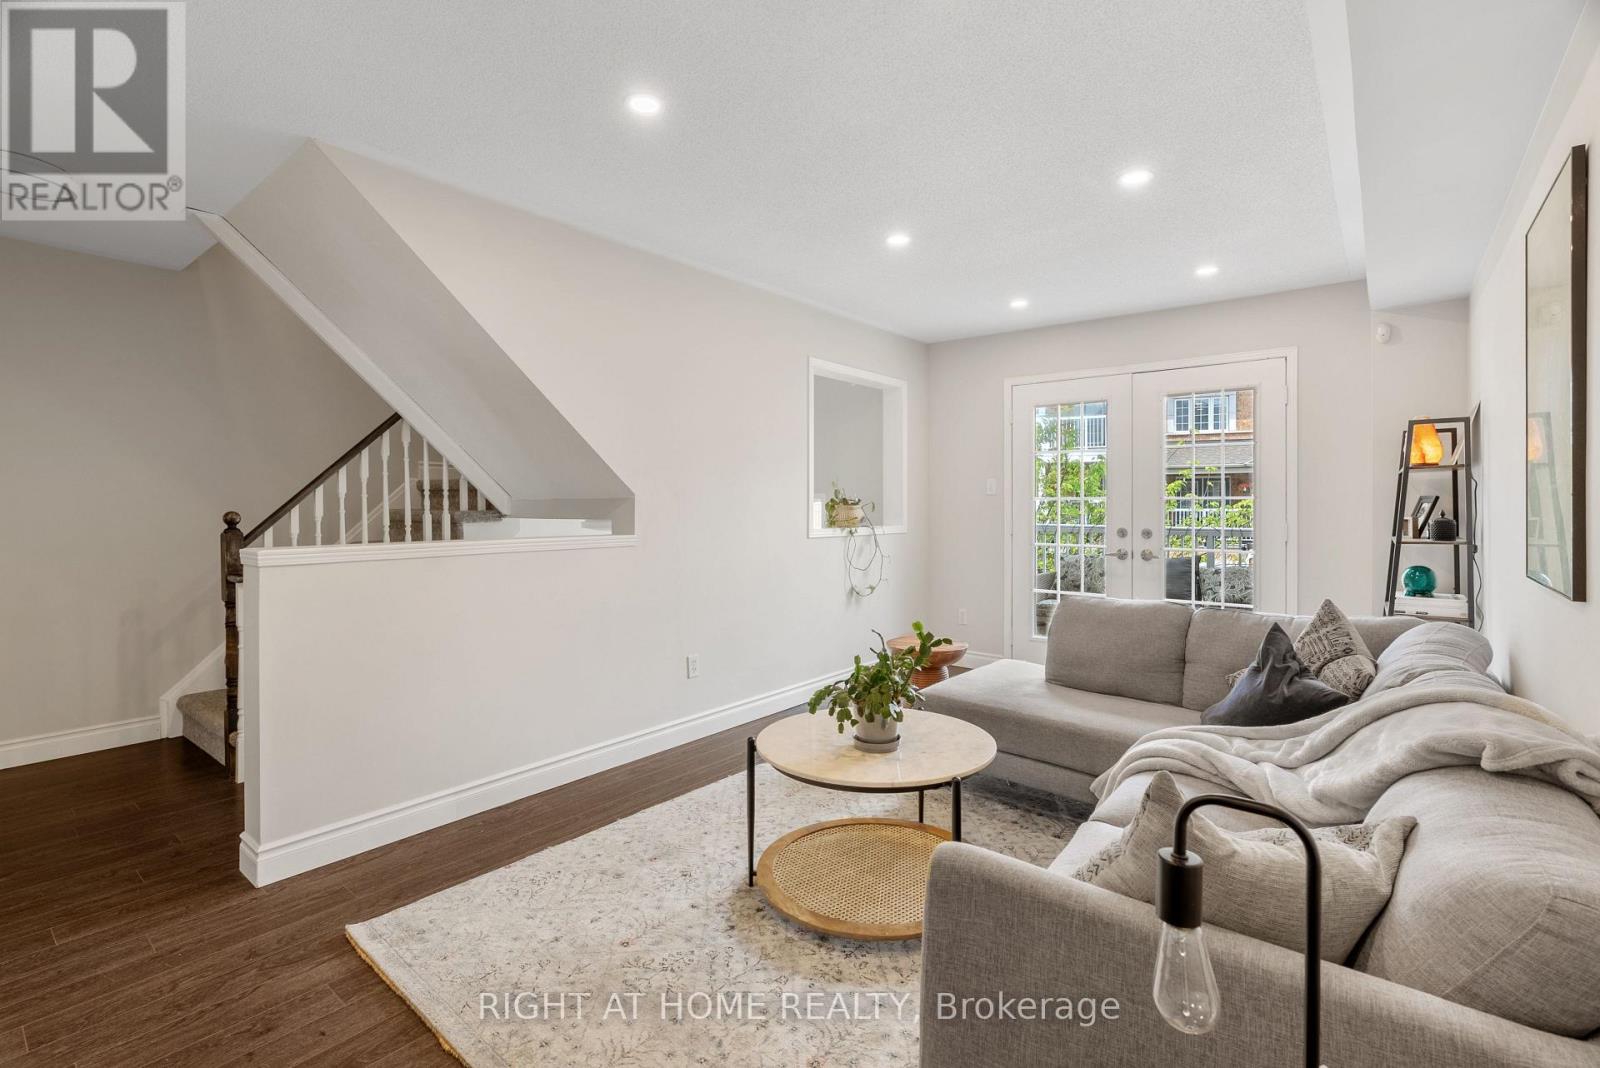
- RoomType3: Living room
- RoomLevel3: Main level
- RoomLength3: 5.34
- RoomWidth3: 3
- RoomDimensions3: 5.34 m X 3 m
- RoomType4: Kitchen
- RoomLevel4: Main level
- RoomLength4: 2.61
- RoomWidth4: 2.58
- RoomDimensions4: 2.61 m X 2.58 m
- RoomType5: Eating area
- RoomLevel5: Main level
- RoomLength5: 3.06
- RoomWidth5: 2.73
- RoomDimensions5: 3.06 m X 2.73 m
- RoomType6: Family room
- RoomLevel6: Main level
- RoomLength6: 6.43
- RoomWidth6: 3.1
- RoomDimensions6: 6.43 m X 3.1 m
- RoomType7: Primary Bedroom
- RoomLevel7: Upper Level
- RoomLength7: 5.31
- RoomWidth7: 3.14
- RoomDimensions7: 5.31 m X 3.14 m
- RoomType8: Bedroom 2
- RoomLevel8: Upper Level
- RoomLength8: 3.05
- RoomWidth8: 2.75
- RoomDimensions8: 3.05 m X 2.75 m
- RoomType9: Bedroom 3
- RoomLevel9: Upper Level
- RoomLength9: 3.51
- RoomWidth9: 2.45
- RoomDimensions9: 3.51 m X 2.45 m
Location Details
- City: Mississauga (Cooksville), Mississauga (Cooksville)
- Province: Ontario
Property Details
- SubdivisionName: Cooksville
- Levels: 3
- Lease: 3550.00
- LeaseFrequency: Monthly
- LeaseTerm: Monthly
Property Features
- CommunityFeatures: Pets not Allowed
- Flooring: Laminate,Carpeted
- Heating: Forced air
- HeatingFuel: Natural gas
- CoolingYN: True
- Cooling: Central air conditioning
- ParkingTotal: 2
- OpenParkingYN: False
- GarageYN: True
- AttachedGarageYN: False
- CarportYN: False
- FireplacesTotal: 0
- PoolYN: False
- ViewYN: False
- WaterfrontYN: False
Basics
- BathroomsHalf: 1
- Date added: Added 3 days ago
- Category: Single Family
- Type: Single Family
- Bedrooms: 3
- Bathrooms: 3
- Half baths: 1
- Floors: Laminate,Carpeted
- Area: 1400 - 1599 sq ft
- Lot size: 0 sq ft
- SubdivisionName: Cooksville
- UnitNumber: 58
- ListOfficeName: RIGHT AT HOME REALTY
- MLS ID: W14097314
Courtesy of
- OfficeName: RIGHT AT HOME REALTY
- ListAOR: Toronto Regional Real Estate Board
Description
-
Description:
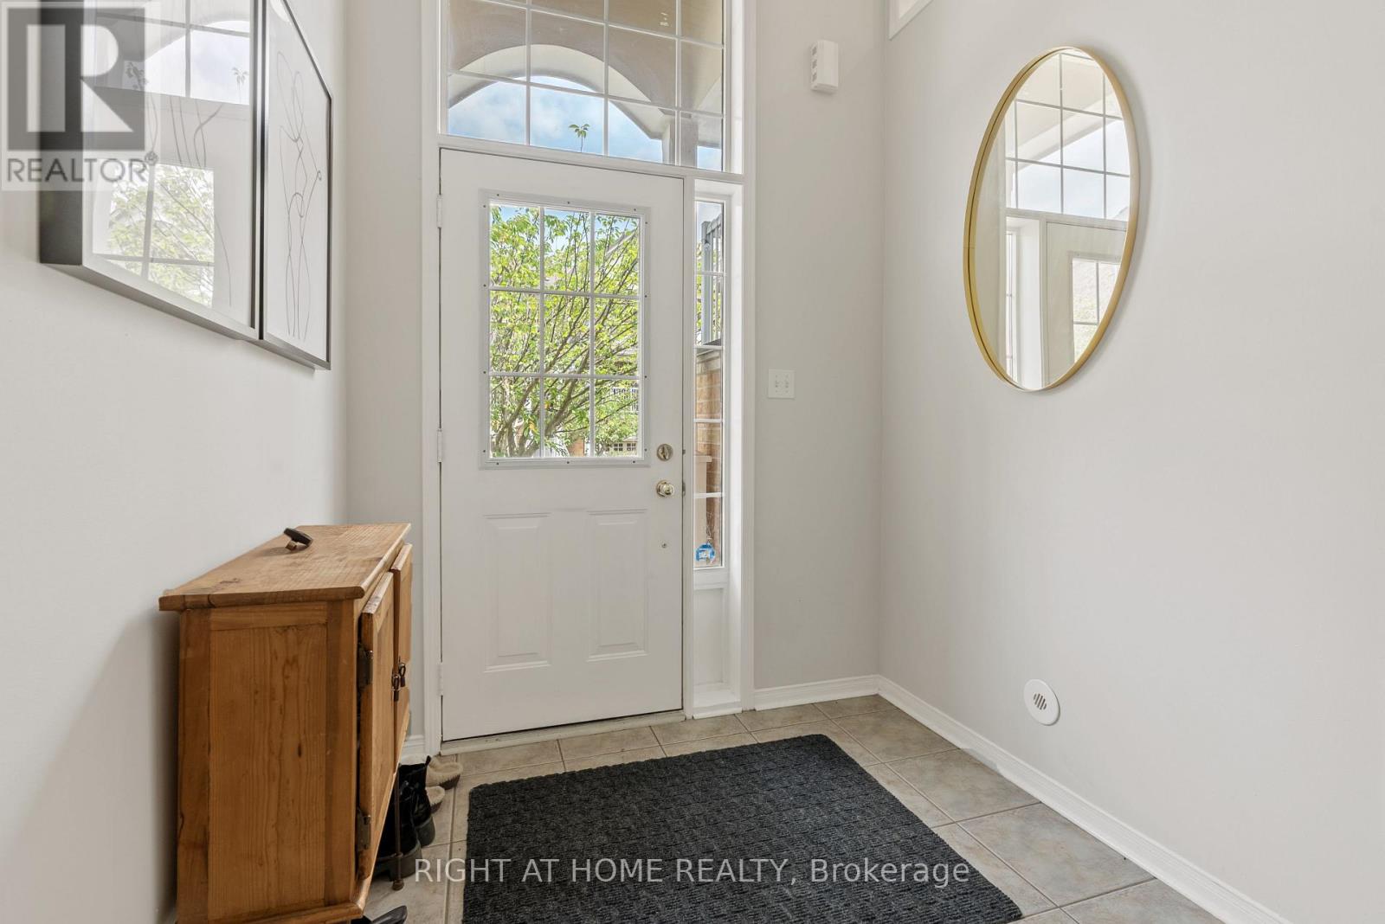
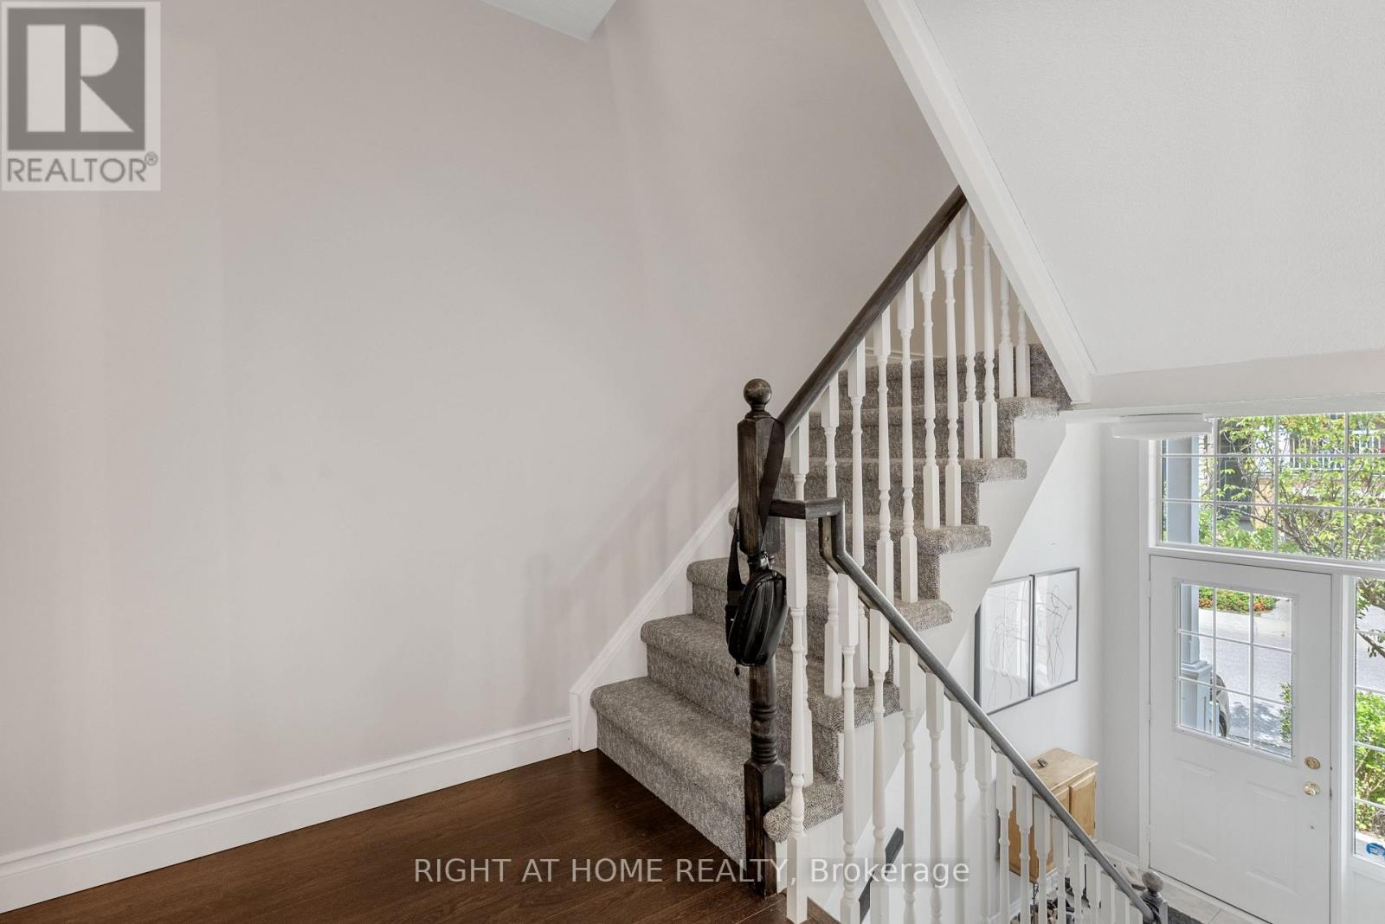
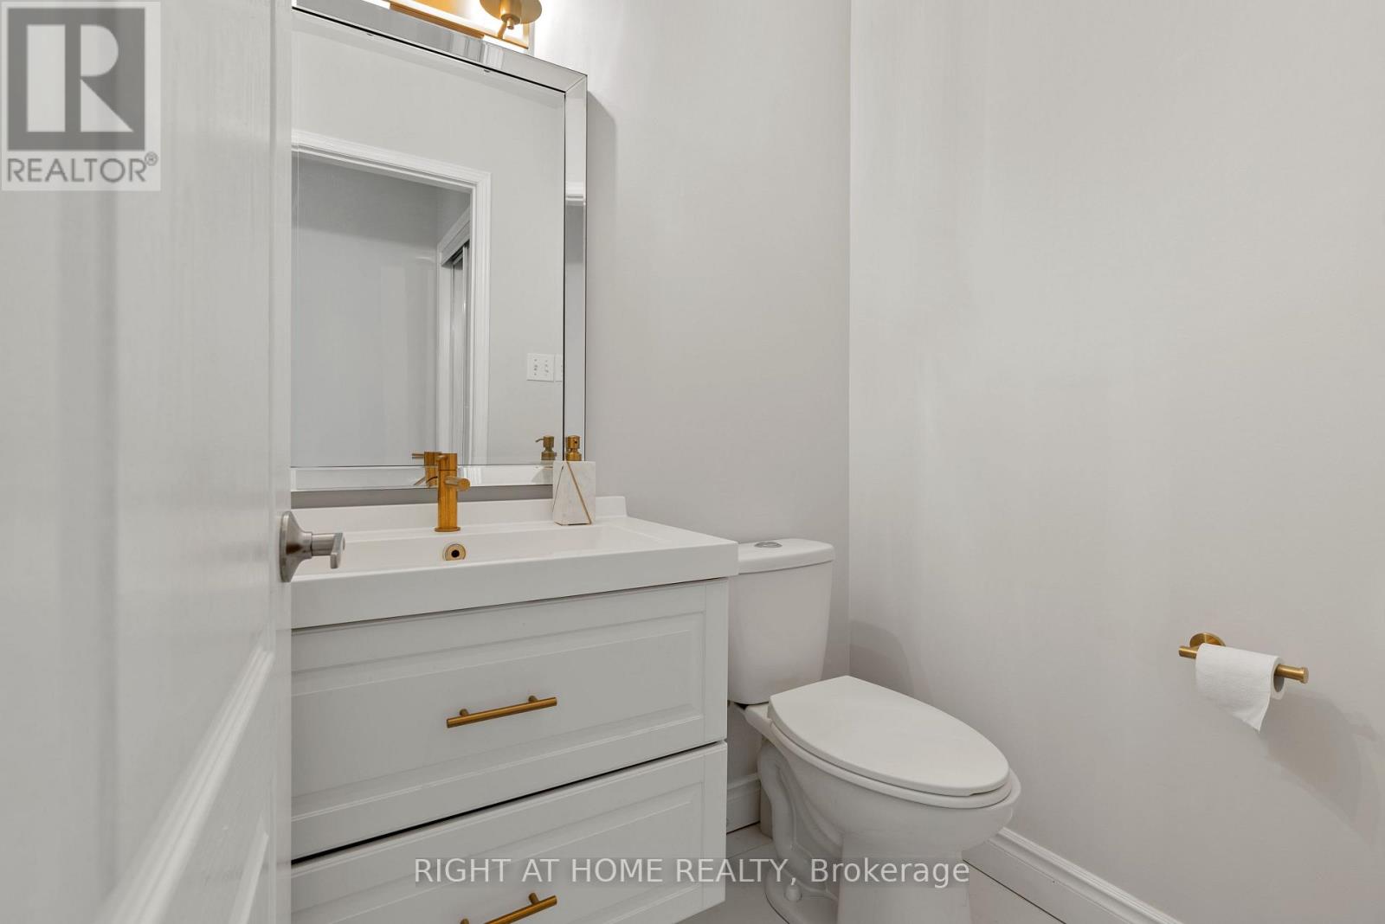
Welcome to this beautifully renovated 3-bedroom, 3-bathroom condo townhouse, where modern elegance meets everyday convenience. From top to bottom, every detail has been thoughtfully updated, making this home completely move-in ready.The spacious kitchen is a chefs dream, featuring quartz countertops, stainless steel appliances, and stylish fixtures. The primary suite is a true retreat, offering a stunning 5-piece ensuite designed for ultimate comfort. Enjoy breathtaking views from two balconies start your day with a sunrise at the front and unwind in the evening with a sunset at the back.The finished basement provides additional living space, perfect for a home office, gym, or media room. An exciting new off-leash dog park has been approved and is set to open in Summer 2025, adding even more to this vibrant community, which already boasts schools, baseball fields, and soccer fields just steps away.With ample visitor parking and excellent proximity to top-rated schools, shopping, dining, and entertainment, this home offers the perfect blend of style and convenience. (id:67524)
Show all description
Building Details
- ParkingTotal: 2
- Heating: Forced air
Amenities & Features
- Waterfront available: No
- OpenParkingYN: No
- AttachedGarageYN: No
- GarageYN: Yes
- CarportYN: No
- PoolYN: No
- CoolingYN: Yes
- CommunityFeatures: Pets not Allowed
- Cooling: Central air conditioning
- Total Fireplaces: 0