
65 Lillian Way, Haldimand, Ontario, Canada, N3W0E7, N3W0E7
65 Lillian Way, Haldimand, Ontario, Canada, N3W0E7, N3W0E7
$714,900
Request info
Rooms & Units Descr
- RoomType1: Primary Bedroom
- RoomLevel1: Second level
- RoomLength1: 4.57
- RoomWidth1: 5.03
- RoomDimensions1: 4.57 m X 5.03 m
- RoomType2: Bedroom 2
- RoomLevel2: Second level
- RoomLength2: 4.27
- RoomWidth2: 3.2
- RoomDimensions2: 4.27 m X 3.2 m
- RoomType3: Bedroom 3
- RoomLevel3: Second level
- RoomLength3: 3.2
- RoomWidth3: 3.2
- RoomDimensions3: 3.2 m X 3.2 m
- RoomType4: Bedroom 4
- RoomLevel4: Second level
- RoomLength4: 3.2
- RoomWidth4: 3.2
- RoomDimensions4: 3.2 m X 3.2 m
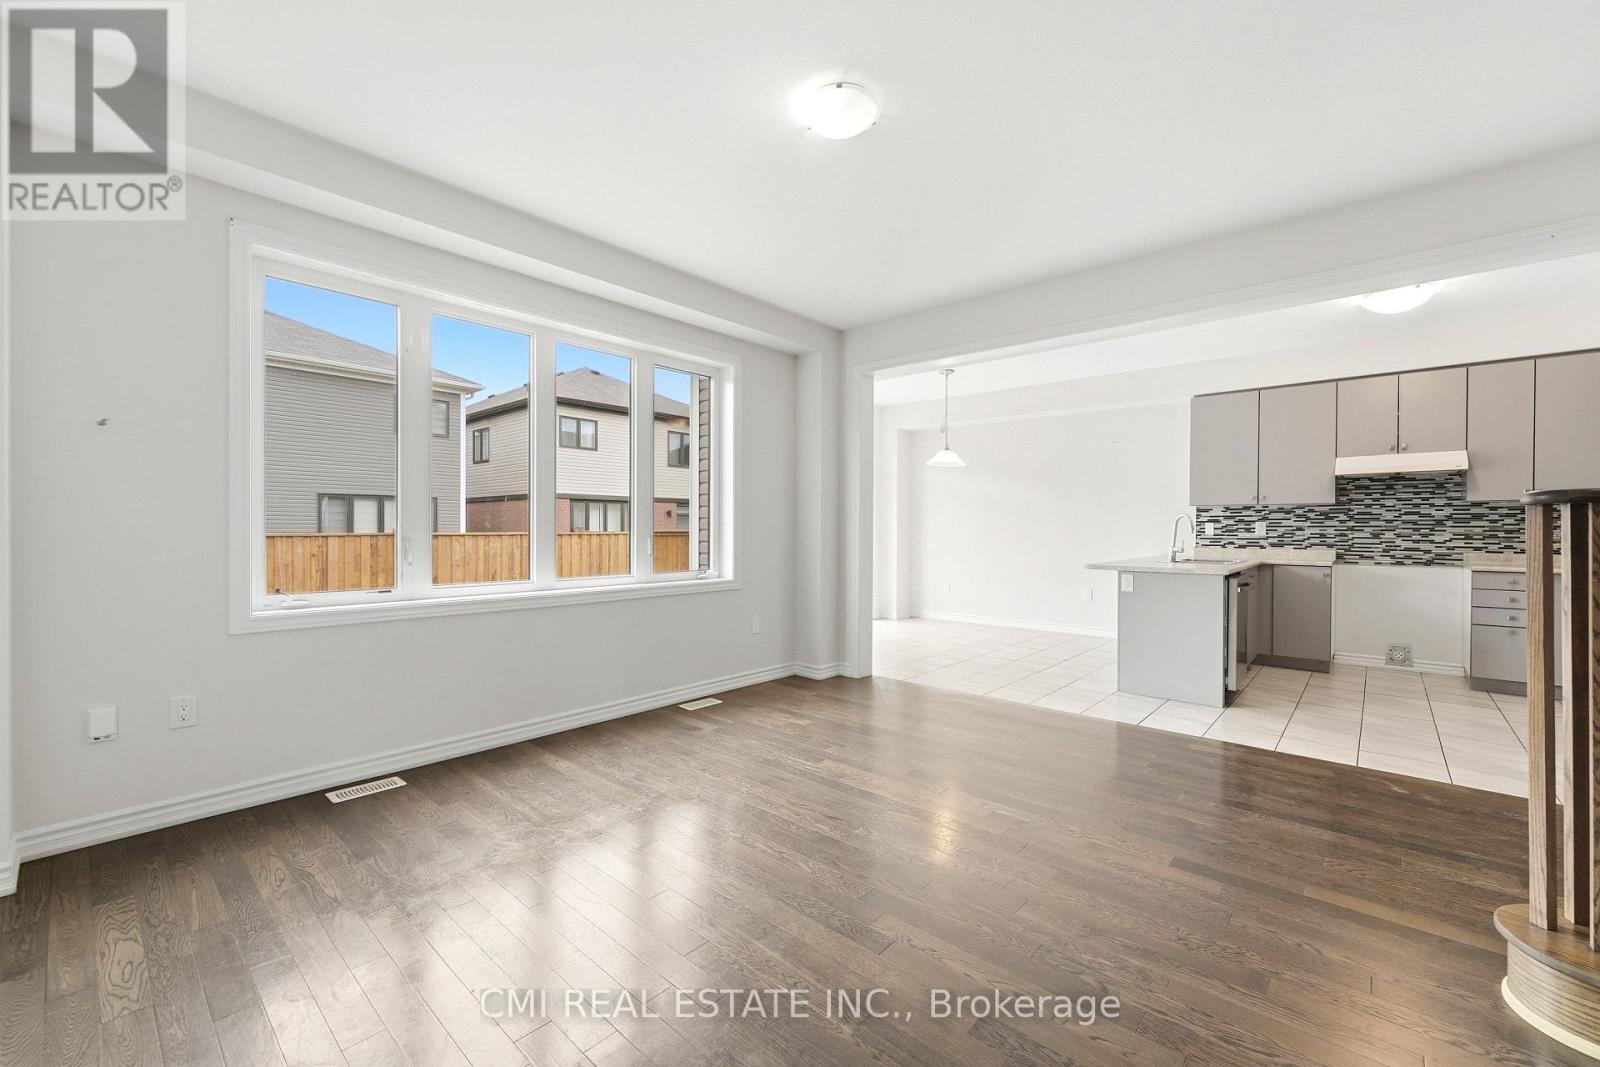
- RoomType5: Great room
- RoomLevel5: Ground level
- RoomLength5: 3.91
- RoomWidth5: 4.72
- RoomDimensions5: 3.91 m X 4.72 m
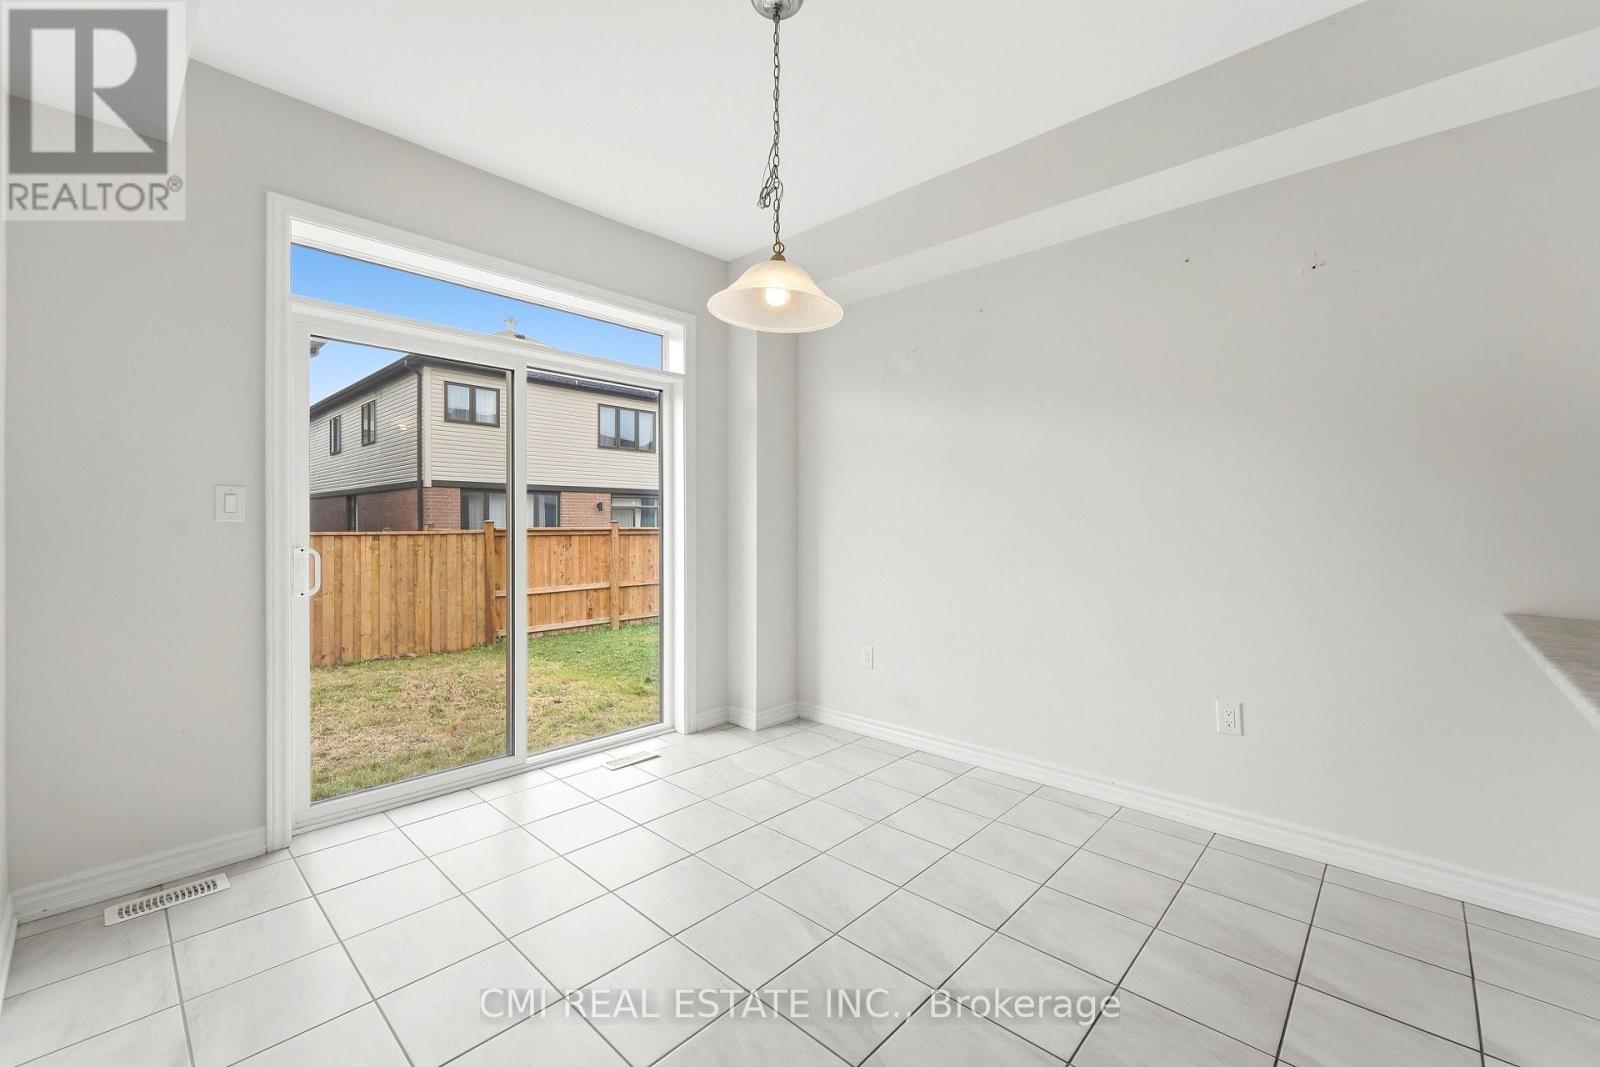
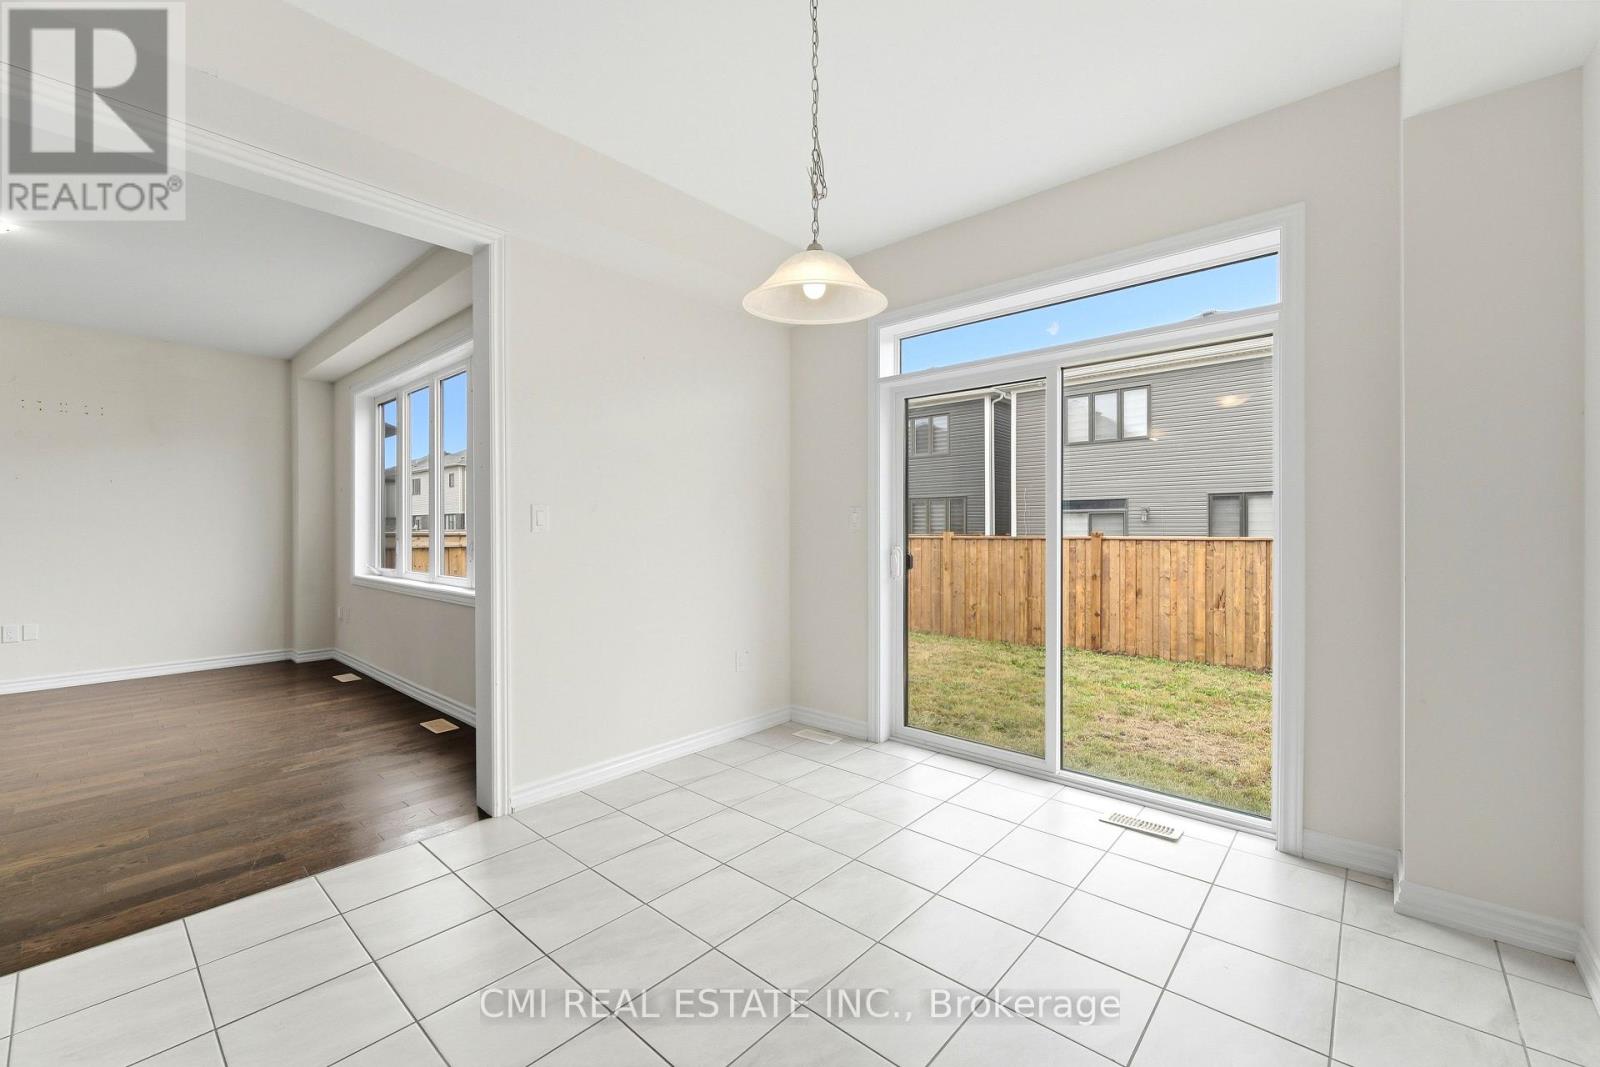
- RoomType6: Eating area
- RoomLevel6: Ground level
- RoomLength6: 3.81
- RoomWidth6: 3.35
- RoomDimensions6: 3.81 m X 3.35 m
- RoomType7: Dining room
- RoomLevel7: Ground level
- RoomLength7: 3.91
- RoomWidth7: 3.96
- RoomDimensions7: 3.91 m X 3.96 m
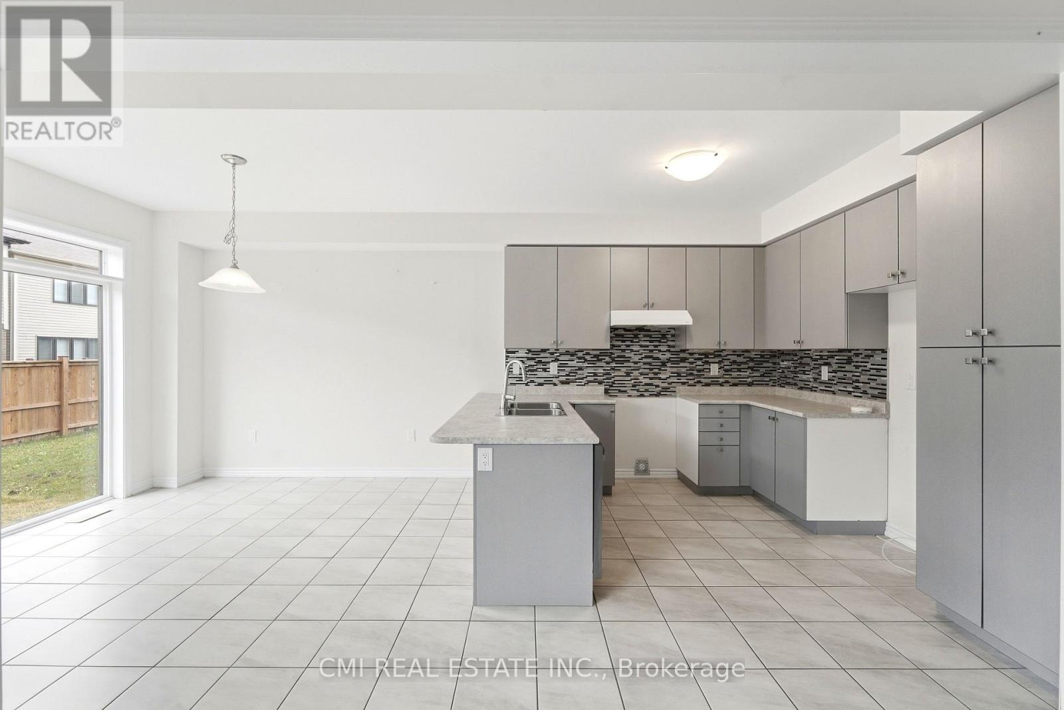
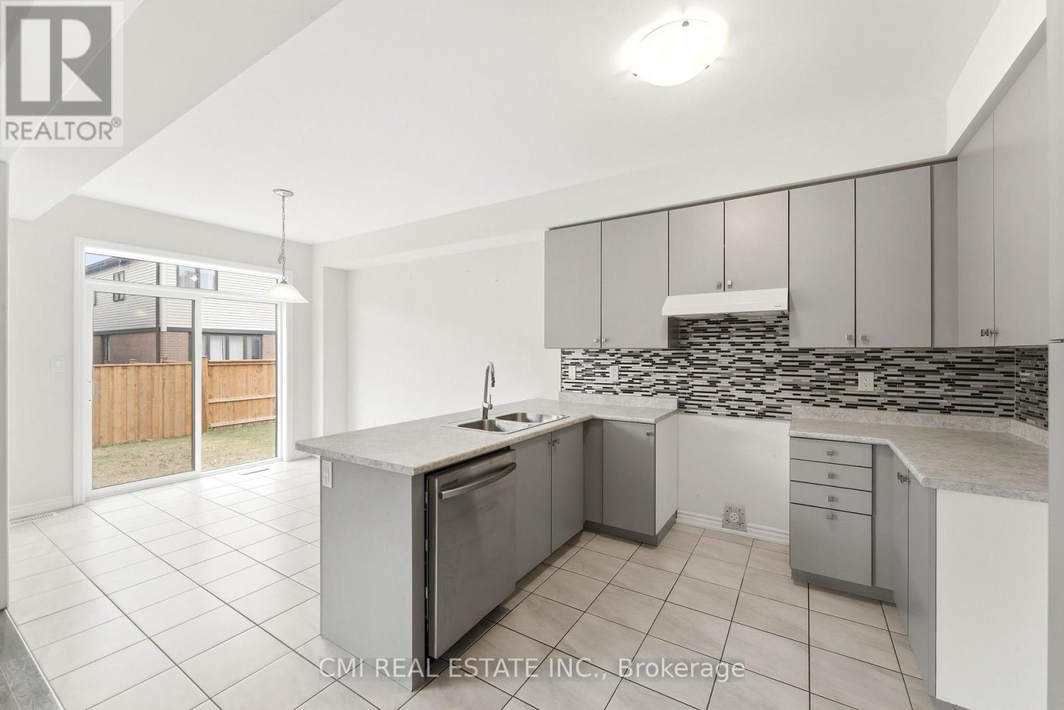
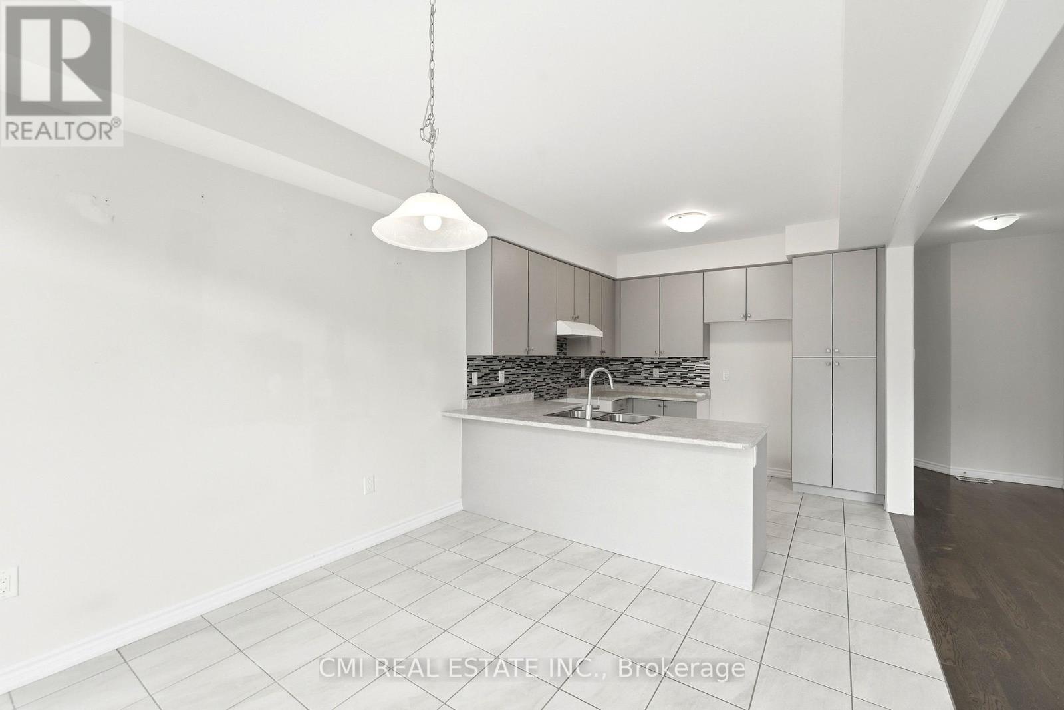
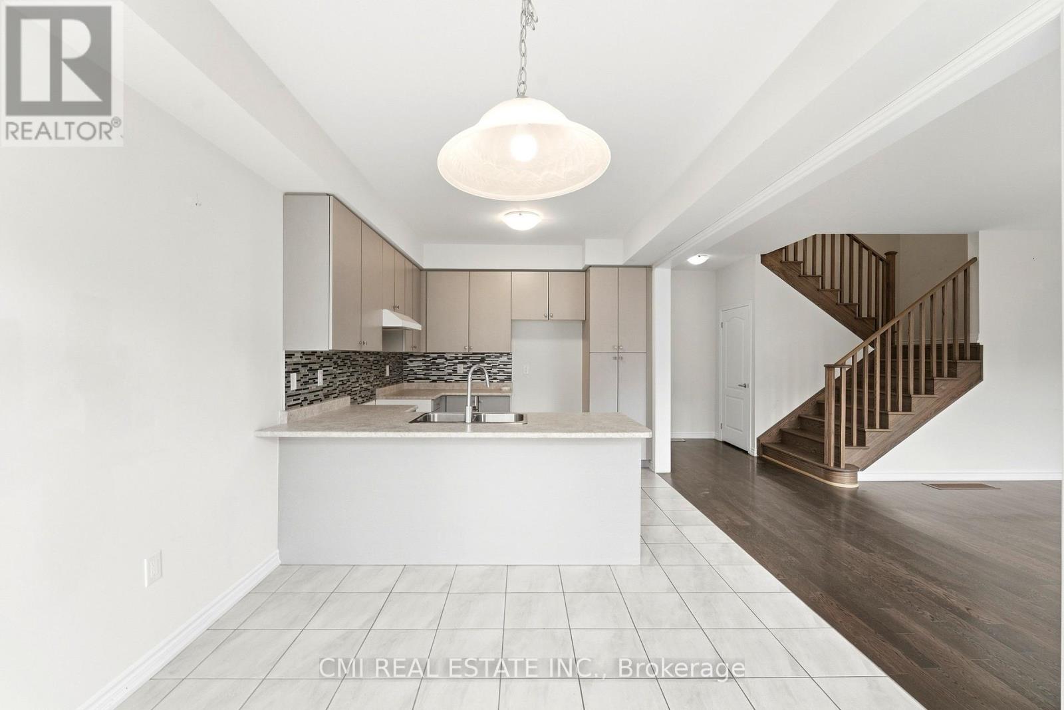
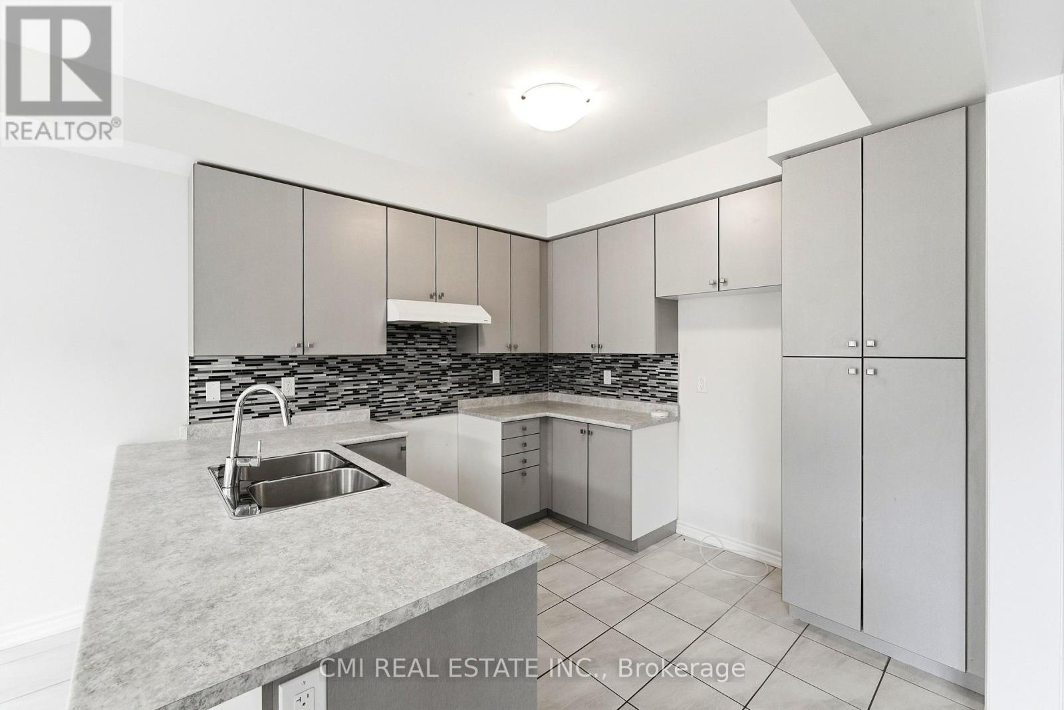
- RoomType8: Kitchen
- RoomLevel8: Ground level
- RoomLength8: 3.81
- RoomWidth8: 2.9
- RoomDimensions8: 3.81 m X 2.9 m
Location Details
- City: Haldimand, Haldimand
- Province: Ontario
Property Details
- SubdivisionName: Haldimand
- Levels: 2
- FrontageLength: 33 ft ,2 in
Property Features
- CommunityFeatures: School Bus
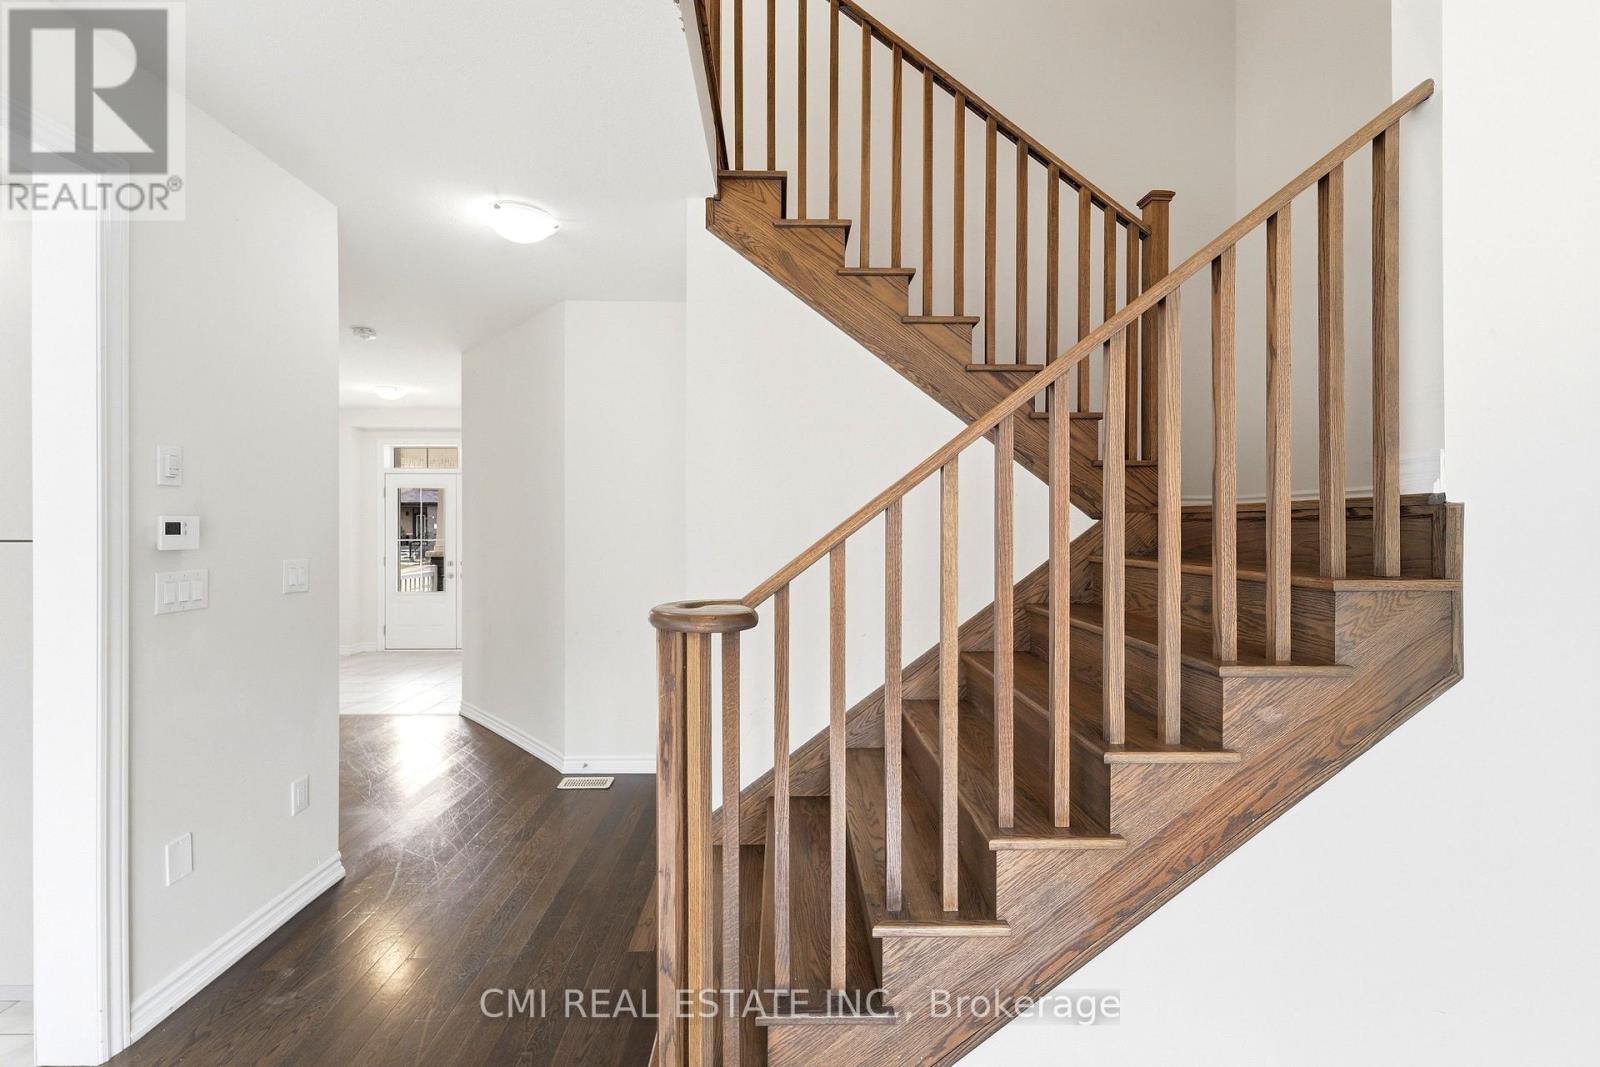
- Flooring: Hardwood,Ceramic,Carpeted
- Heating: Forced air
- HeatingFuel: Natural gas
- CoolingYN: True
- Cooling: Central air conditioning
- ParkingTotal: 3
- OpenParkingYN: False
- GarageYN: True
- AttachedGarageYN: True
- CarportYN: False
- FireplacesTotal: 0
- PoolYN: False
- ViewYN: False
- WaterfrontYN: False
- Sewer: Sanitary sewer
Basics
- BathroomsHalf: 1
- Date added: Added 4 days ago
- Category: Single Family
- Type: Single Family
- Bedrooms: 4
- Bathrooms: 3
- Half baths: 1
- Floors: Hardwood,Ceramic,Carpeted
- Area: 1500 - 2000 sq ft
- Lot size: 0 sq ft
- SubdivisionName: Haldimand
- ListOfficeName: CMI REAL ESTATE INC.
- MLS ID: X14096822
Courtesy of
- OfficeName: CMI REAL ESTATE INC.
- ListAOR: Toronto Regional Real Estate Board
Description
-
Description:
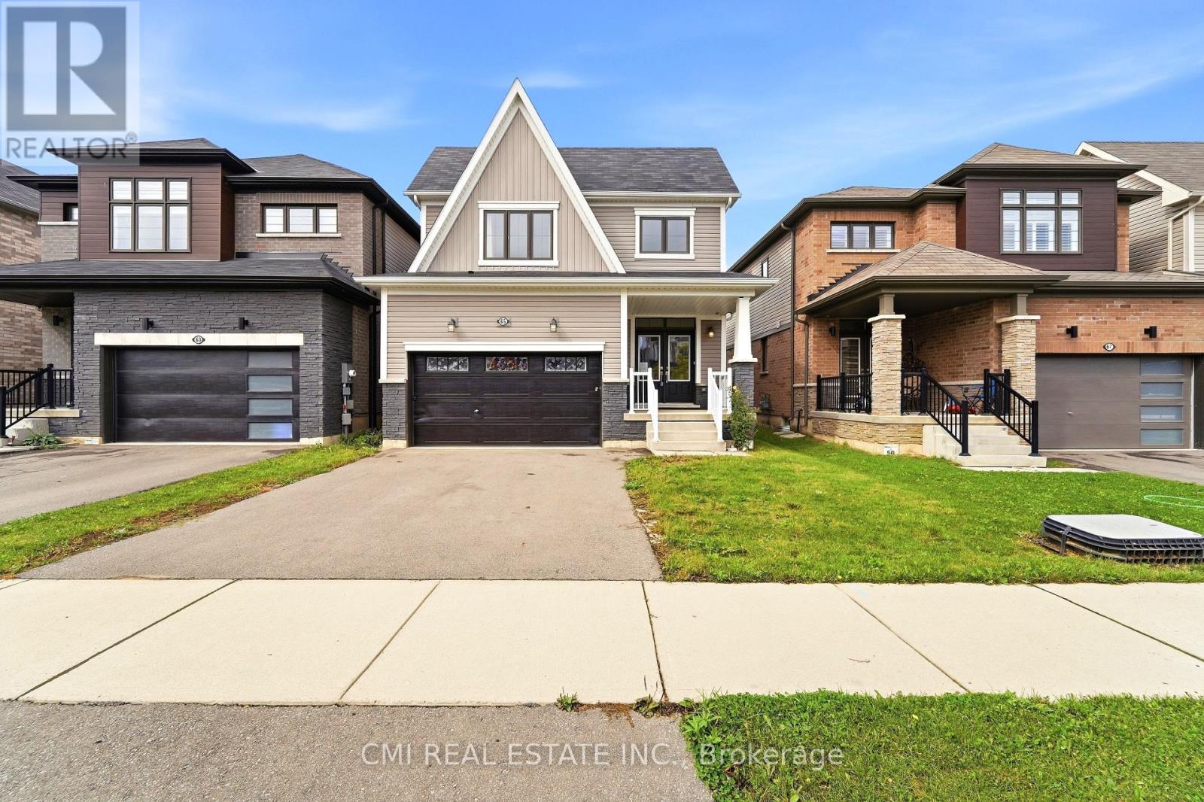
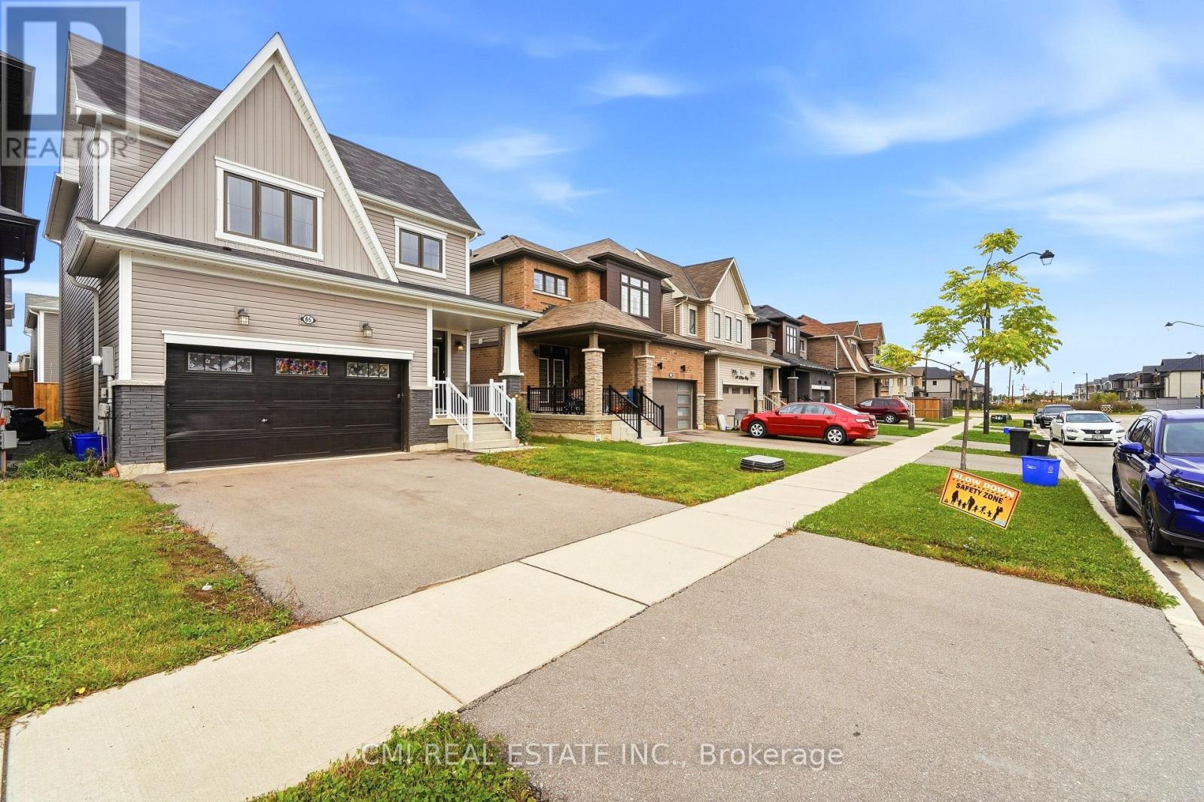
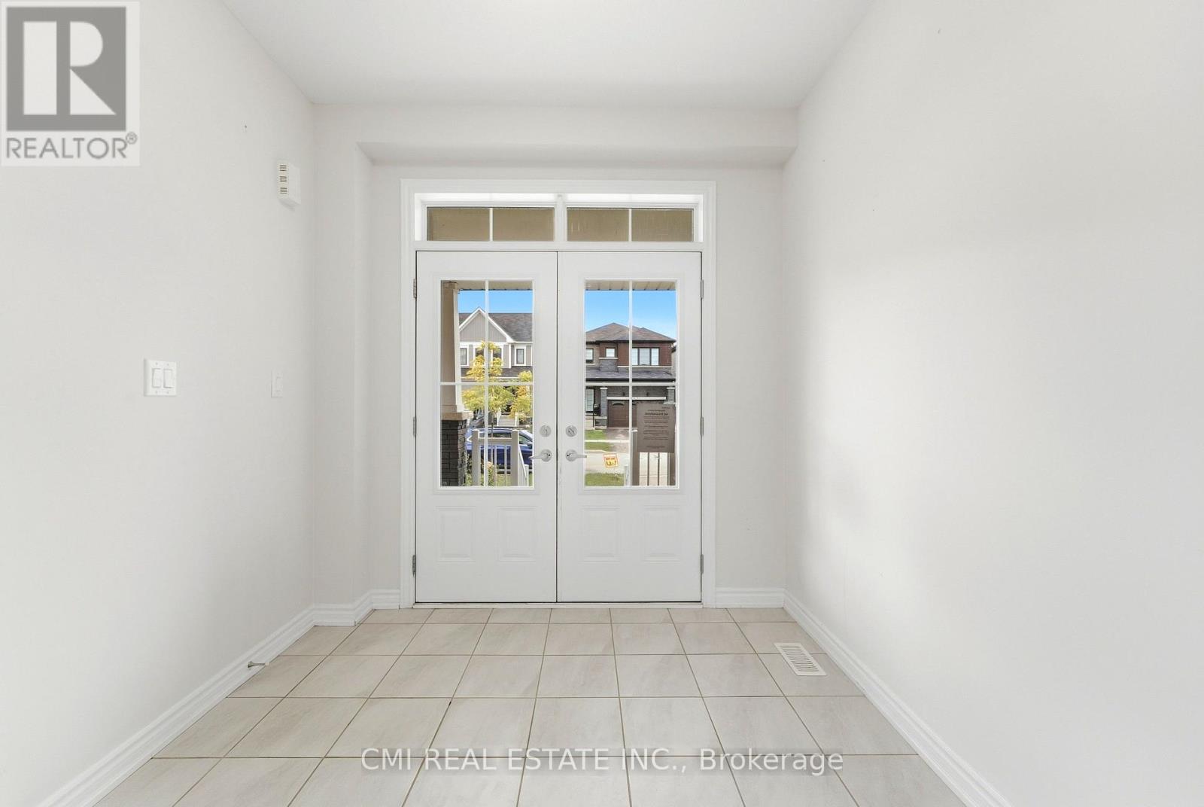
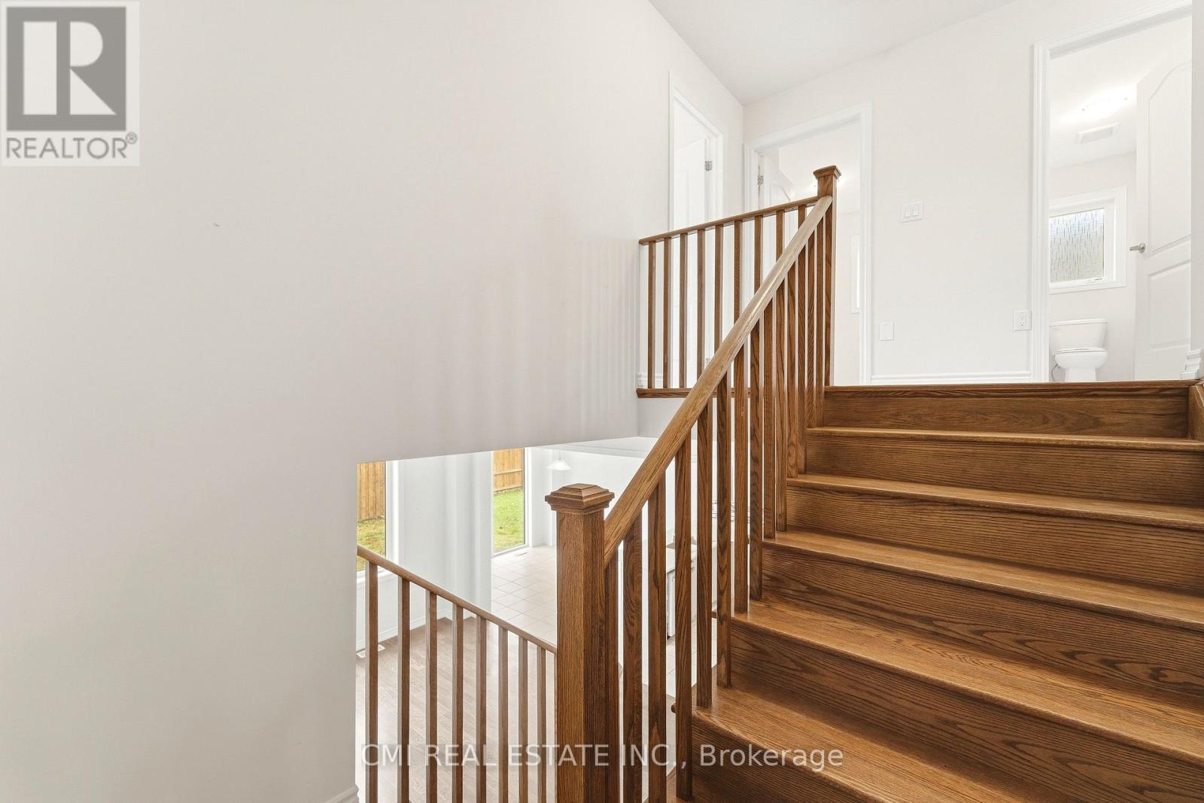
Welcome to this stunning detached home in the peaceful Empire Avenue neighborhood, offering over 1650 sq. ft. of above-grade living space. Filled with natural light and complemented by rich hardwood floors, this spacious home features 3 bedrooms, 2.5 bathrooms. The gourmet kitchen is equipped with stainless steel appliances and a generous countertop, ideal for meal preparation and casual dining, and flows seamlessly into the inviting family room with a custom fireplace. Upstairs, the impressive primary suite features his-and-hers walk-in closets ensuite. while the conveniently located upper-level laundry room adds ease to your daily (id:67524)
Show all description
Building Details
- ParkingTotal: 3
- Heating: Forced air
- Sewer: Sanitary sewer
Amenities & Features
- Waterfront available: No
- OpenParkingYN: No
- AttachedGarageYN: Yes
- GarageYN: Yes
- CarportYN: No
- PoolYN: No
- CoolingYN: Yes
- CommunityFeatures: School Bus
- Cooling: Central air conditioning
- Total Fireplaces: 0