
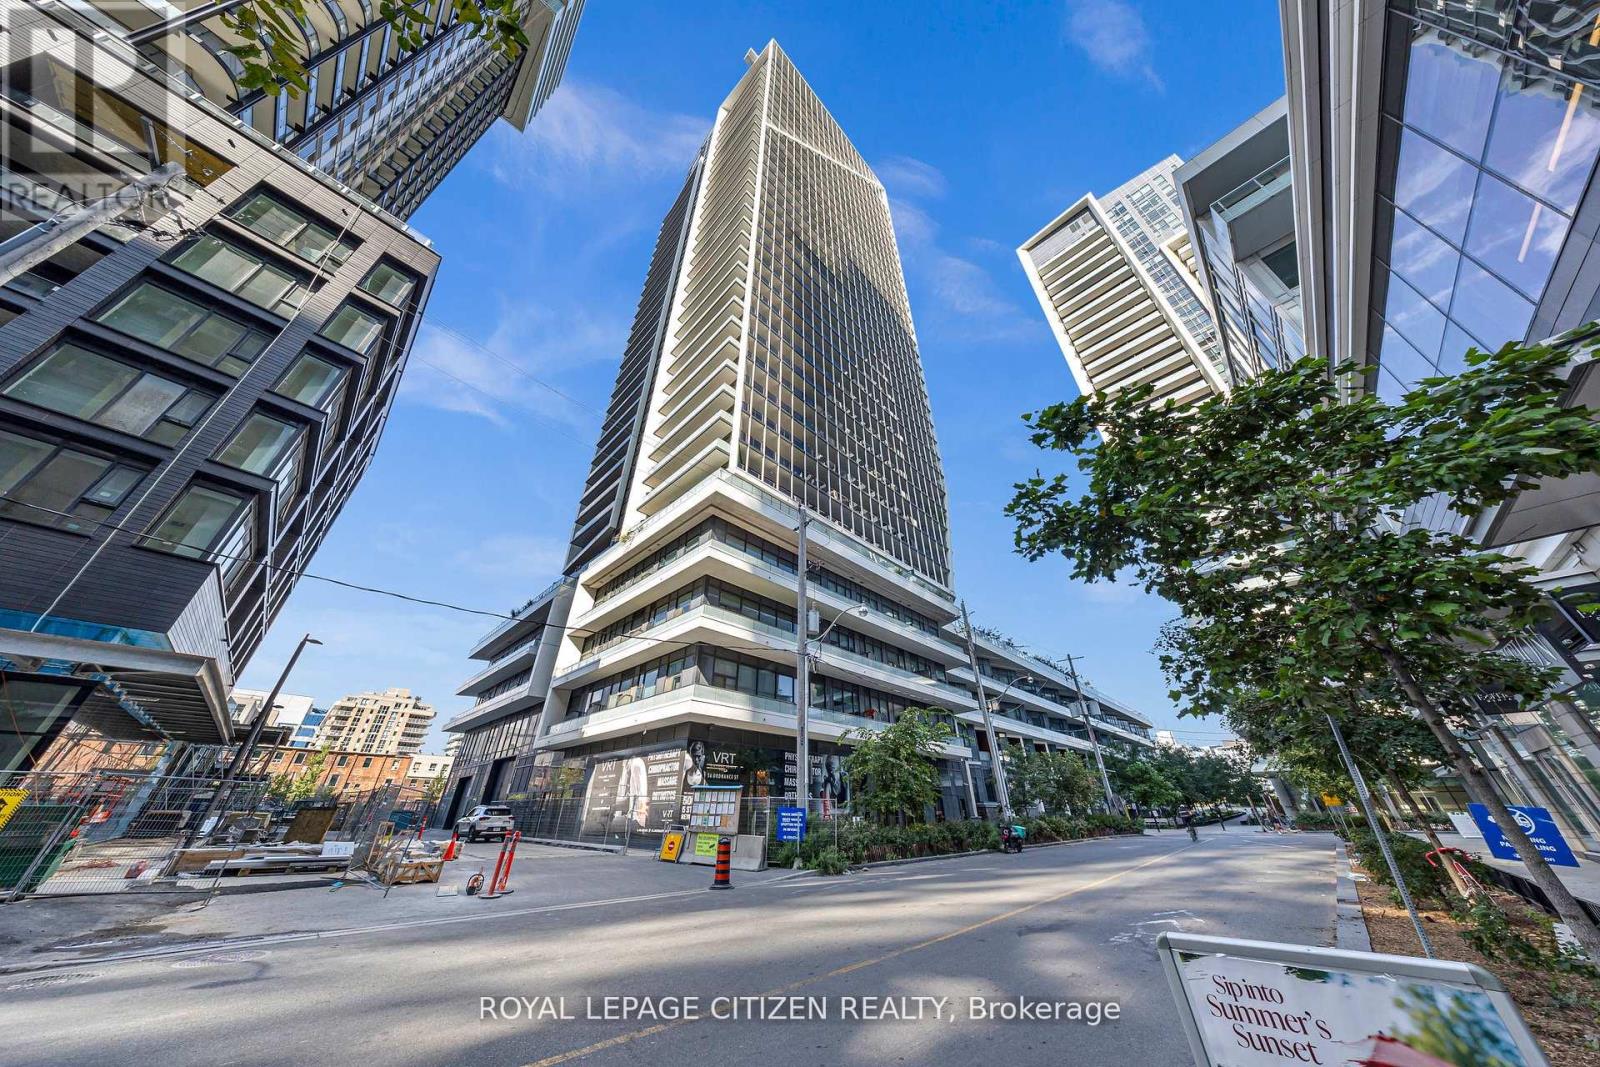


50 Ordnance Street, Toronto (Niagara), Ontario, Canada, M6K0C9, M6K0C9
50 Ordnance Street, Toronto (Niagara), Ontario, Canada, M6K0C9, M6K0C9
$649,990
Request info
Rooms & Units Descr
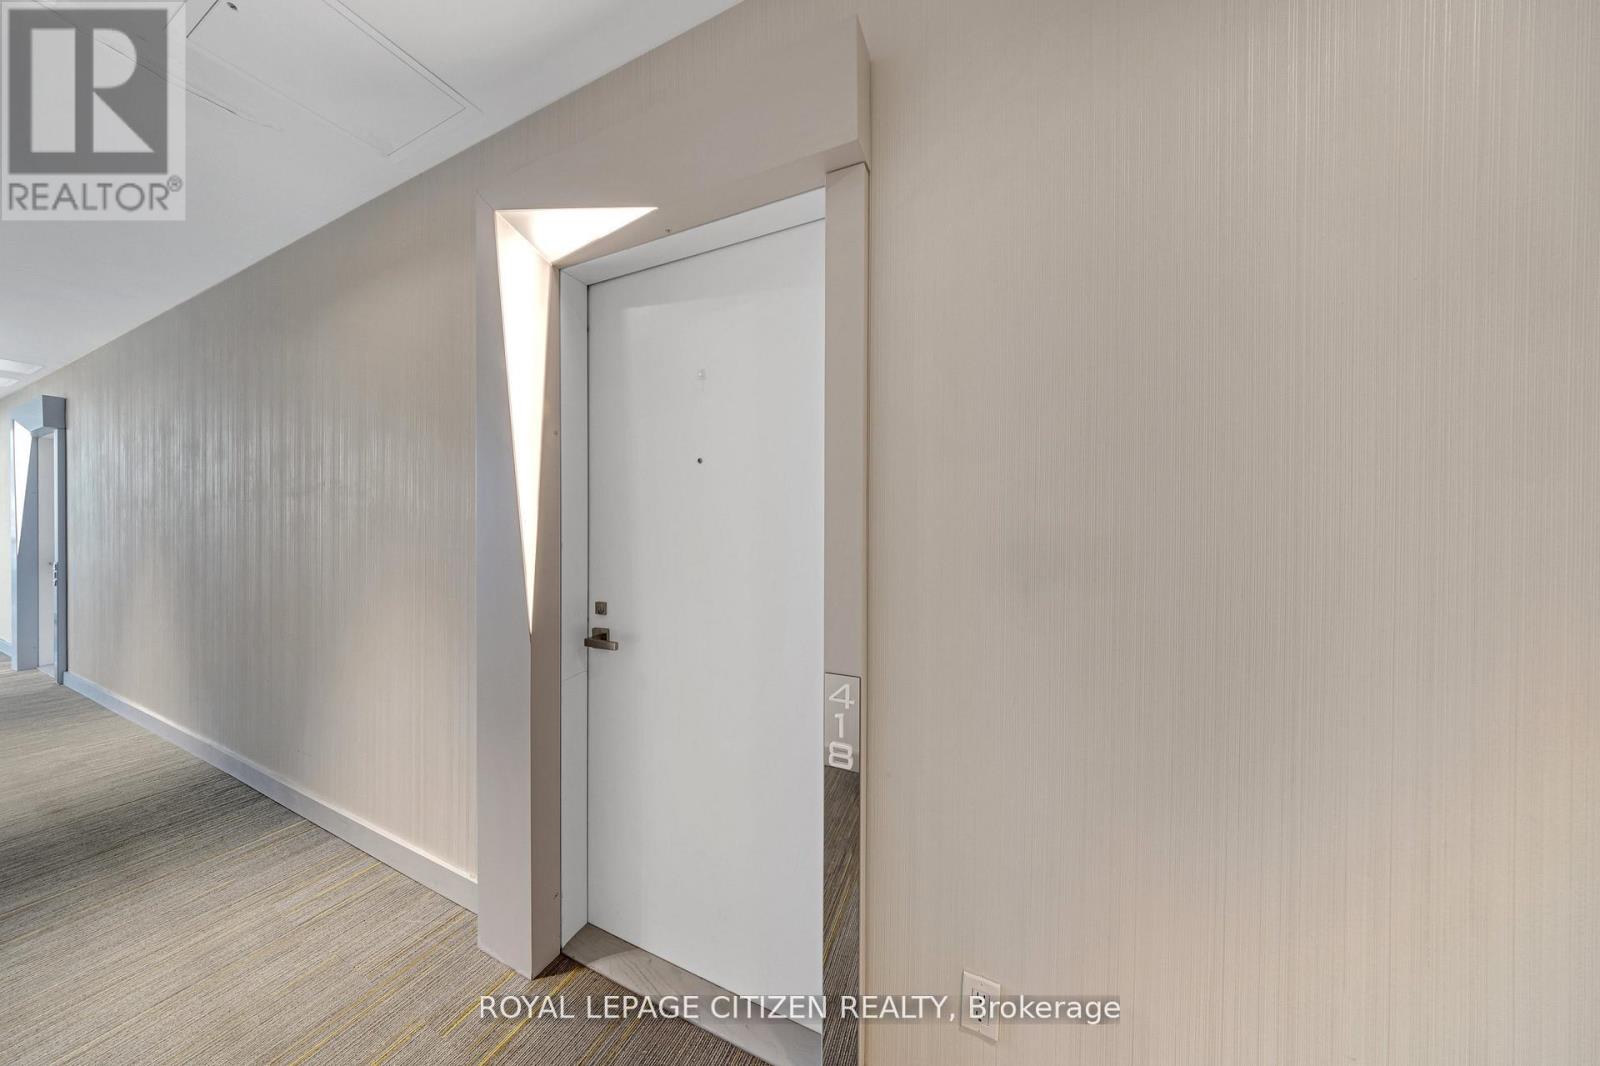
- UnitNumber: 418
- RoomType1: Kitchen
- RoomLevel1: Flat
- RoomLength1: 6.1
- RoomWidth1: 3.5
- RoomDimensions1: 6.1 m X 3.5 m
- RoomType2: Family room
- RoomLevel2: Flat
- RoomLength2: 6.1
- RoomWidth2: 3.5
- RoomDimensions2: 6.1 m X 3.5 m
- RoomType3: Dining room
- RoomLevel3: Flat
- RoomLength3: 6.1
- RoomWidth3: 3.5
- RoomDimensions3: 6.1 m X 3.5 m
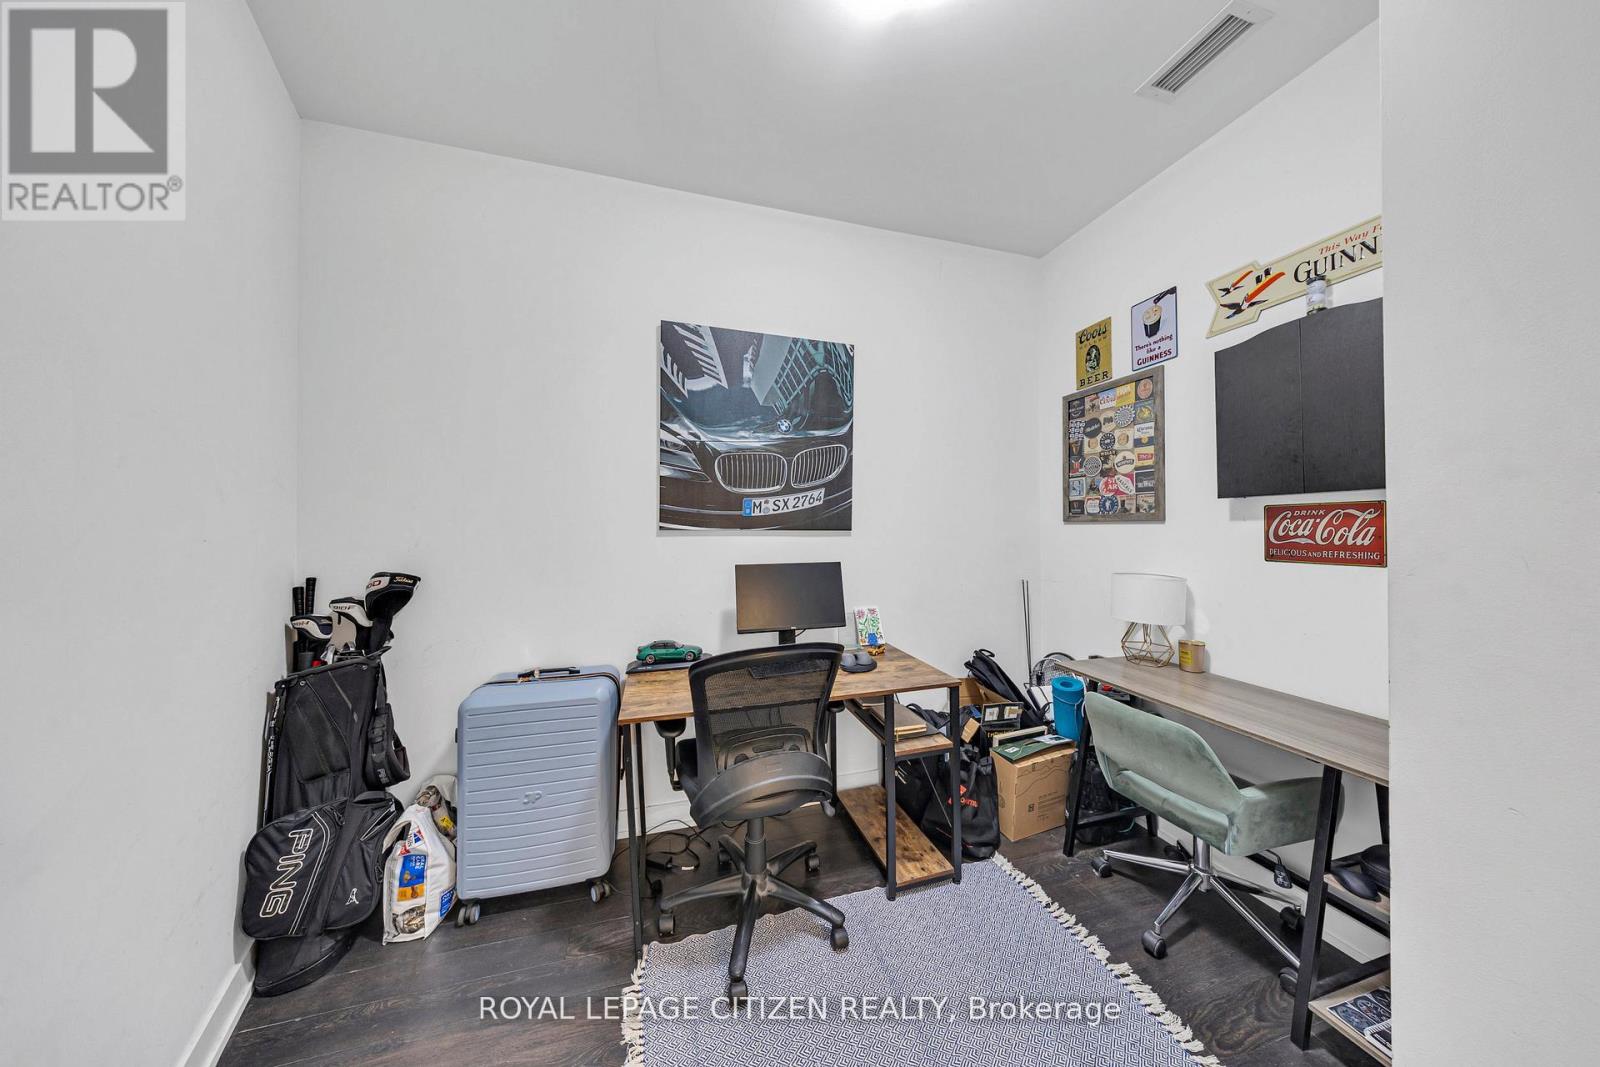
- RoomType4: Den
- RoomLevel4: Flat
- RoomLength4: 2.3
- RoomWidth4: 3
- RoomDimensions4: 2.3 m X 3 m
- RoomType5: Bedroom
- RoomLevel5: Flat
- RoomLength5: 3.4
- RoomWidth5: 3
- RoomDimensions5: 3.4 m X 3 m
Location Details
- City: Toronto (Niagara), Toronto (Niagara)
- Province: Ontario
Property Details
- SubdivisionName: Niagara
Property Features
- CommunityFeatures: Pets Allowed With Restrictions
- Flooring: Laminate
- Heating: Forced air
- HeatingFuel: Natural gas
- CoolingYN: True
- Cooling: Central air conditioning
- ParkingTotal: 1
- OpenParkingYN: False
- GarageYN: True
- AttachedGarageYN: False
- CarportYN: False
- FireplacesTotal: 0
- PoolYN: True
- ViewYN: True
- View: City view
- WaterfrontYN: False
Basics
- Date added: Added 4 days ago
- Category: Single Family
- Type: Single Family
- Bedrooms: 2
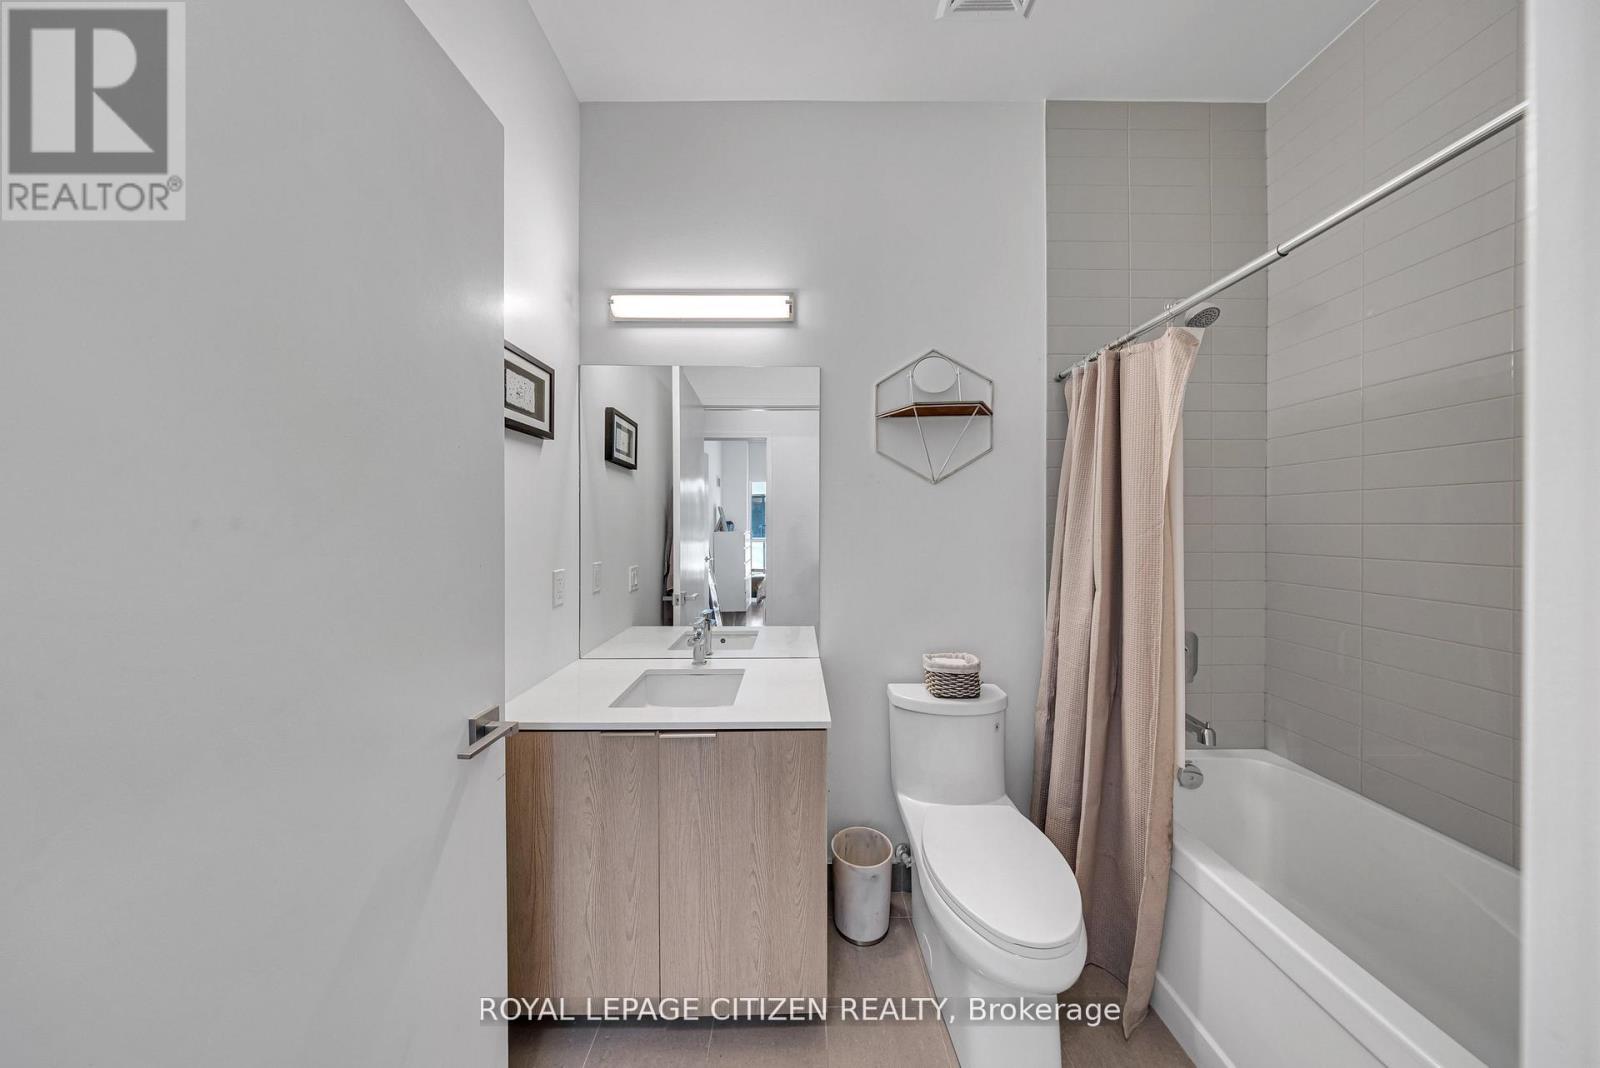
- Bathrooms: 2
- Floors: Laminate
- Area: 600 - 699 sq ft
- Lot size: 0 sq ft
- SubdivisionName: Niagara
- View: City view
- UnitNumber: 418
- ListOfficeName: ROYAL LEPAGE CITIZEN REALTY
- MLS ID: C13150294
Miscellaneous
- AssociationFeeFrequency: Monthly
Courtesy of
- OfficeName: ROYAL LEPAGE CITIZEN REALTY
- ListAOR: Toronto Regional Real Estate Board
Description
-
Description:
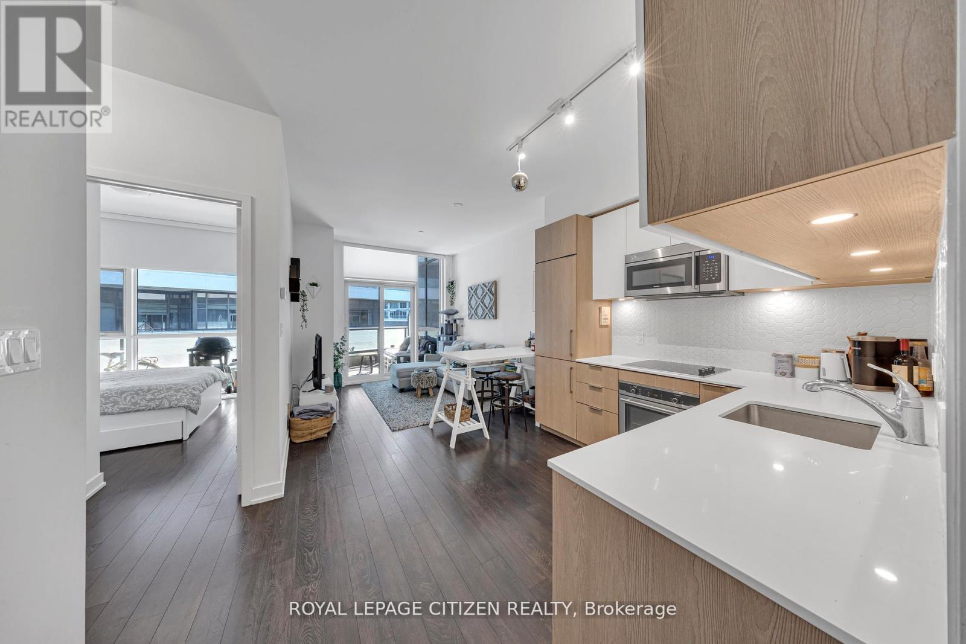
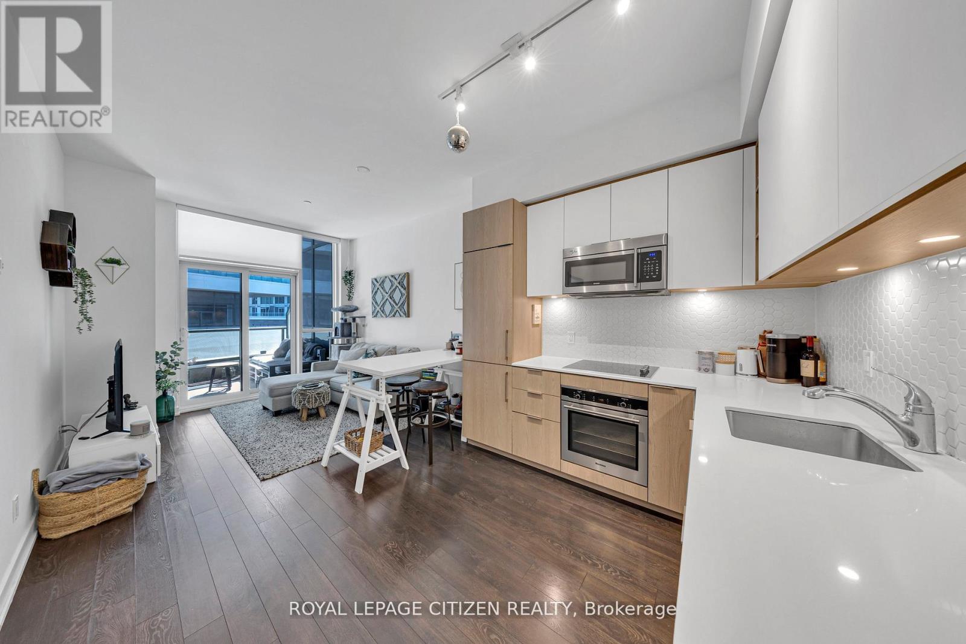
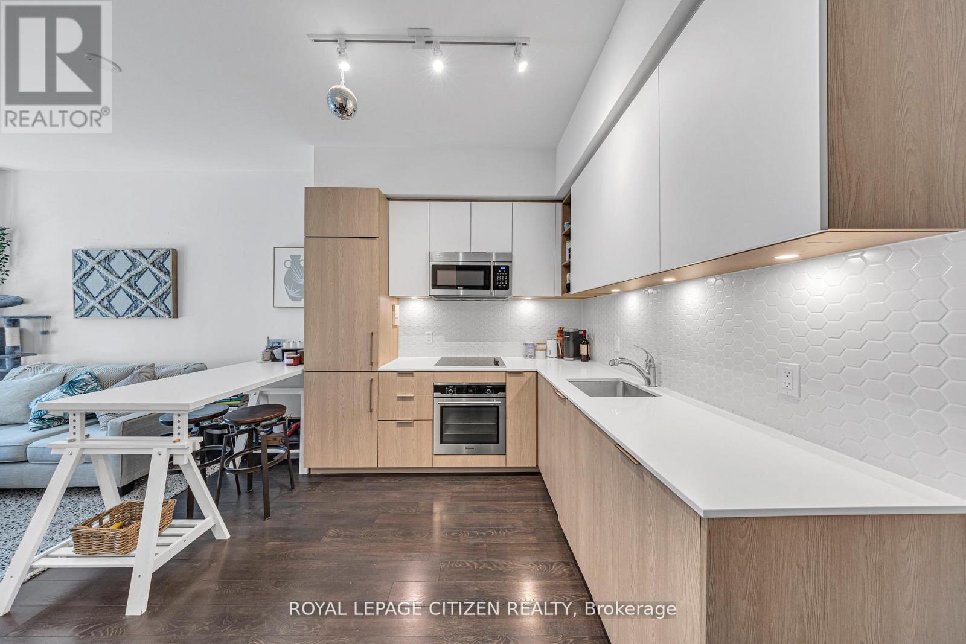
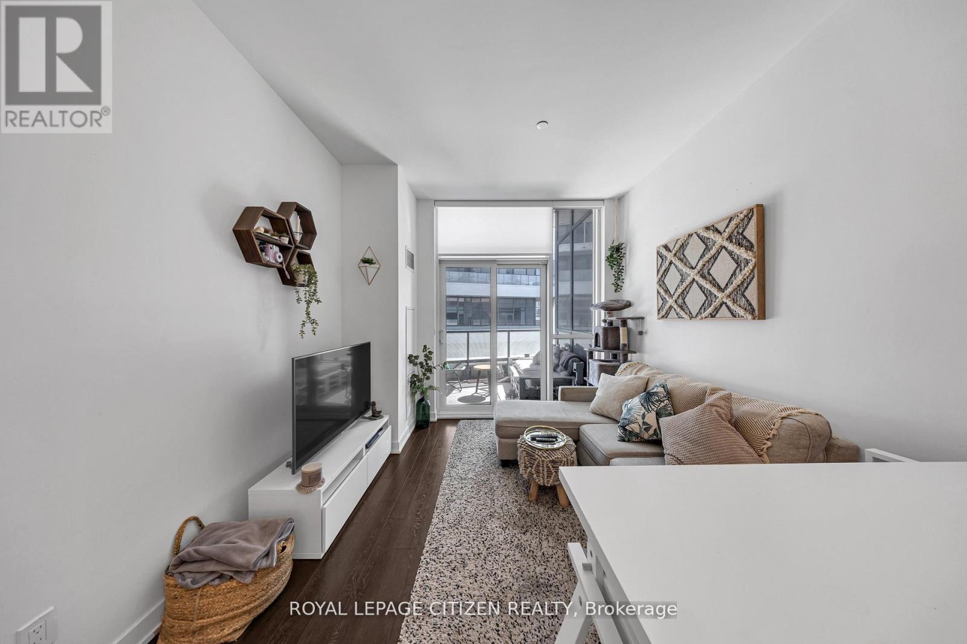
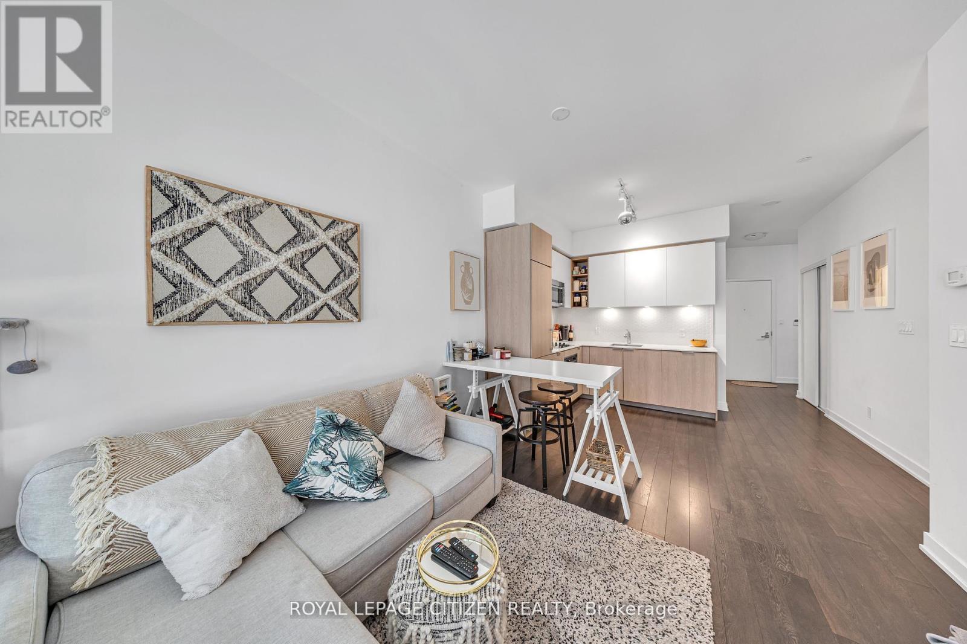
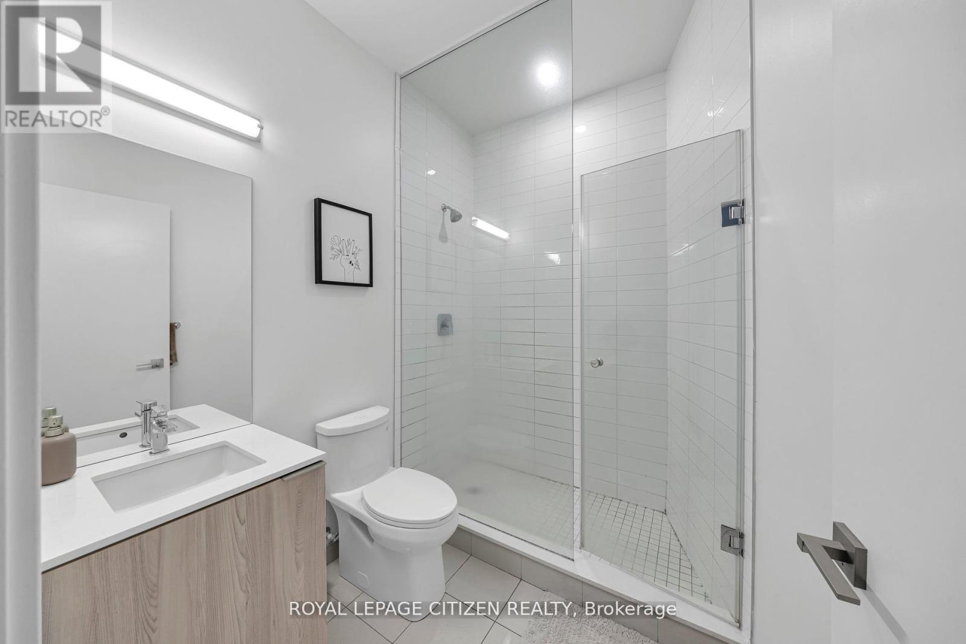
Stunningly designed condo just moments from Liberty Village and King West! This exceptional unit features 680 sqft. of thoughtfully laid-out living space, including a spacious den, two bathrooms, and a private balcony. This unit boasts approximately $5,000 in premium upgrades which include laminate flooring throughout, quartz counter top, under mount lighting in kitchen and backsplash. Second washroom includes massive glass shower. This unit comes with one parking spot. Enjoy breathtaking panoramic views of the Toronto skyline, including unobstructed views of the CN Tower and Lake! (id:67524)
Show all description
Building Details
- ParkingTotal: 1
- Heating: Forced air
Amenities & Features
- Waterfront available: No
- OpenParkingYN: No
- AttachedGarageYN: No
- GarageYN: Yes
- CarportYN: No
- PoolYN: Yes
- CoolingYN: Yes
- CommunityFeatures: Pets Allowed With Restrictions
- Cooling: Central air conditioning
- Total Fireplaces: 0