
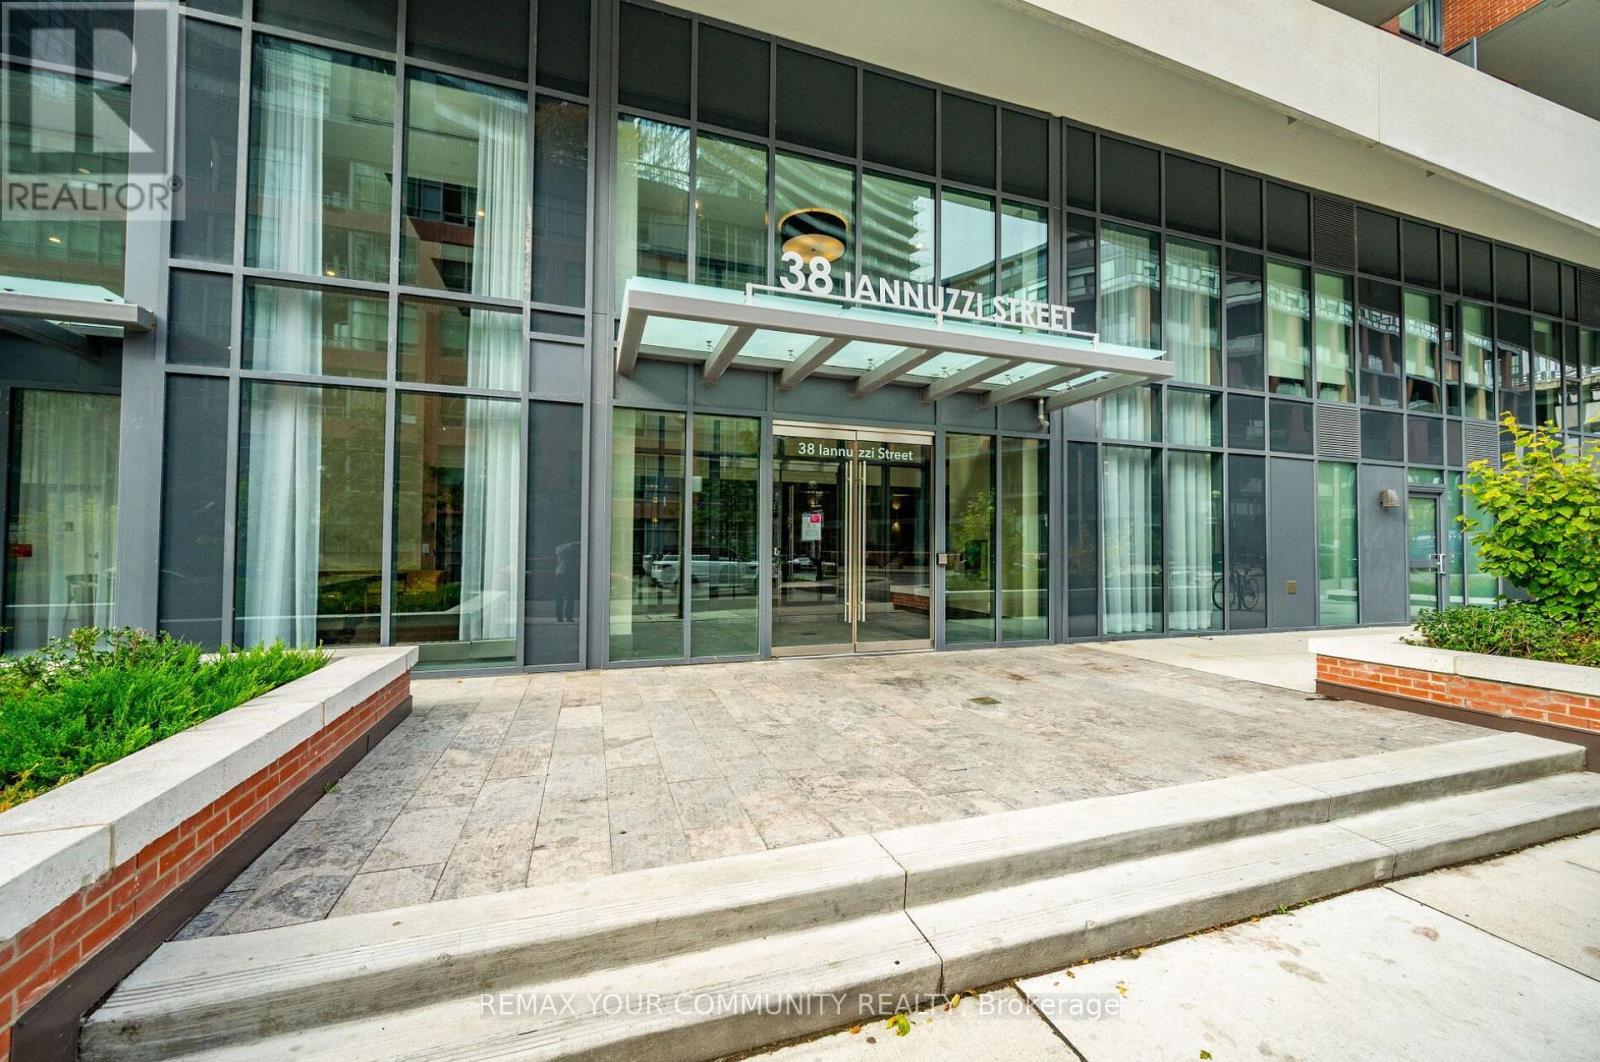
38 Iannuzzi Street, Toronto (Waterfront Communities), Ontario, Canada, M5V0S2, M5V0S2
38 Iannuzzi Street, Toronto (Waterfront Communities), Ontario, Canada, M5V0S2, M5V0S2Rooms & Units Descr
- UnitNumber: 2003
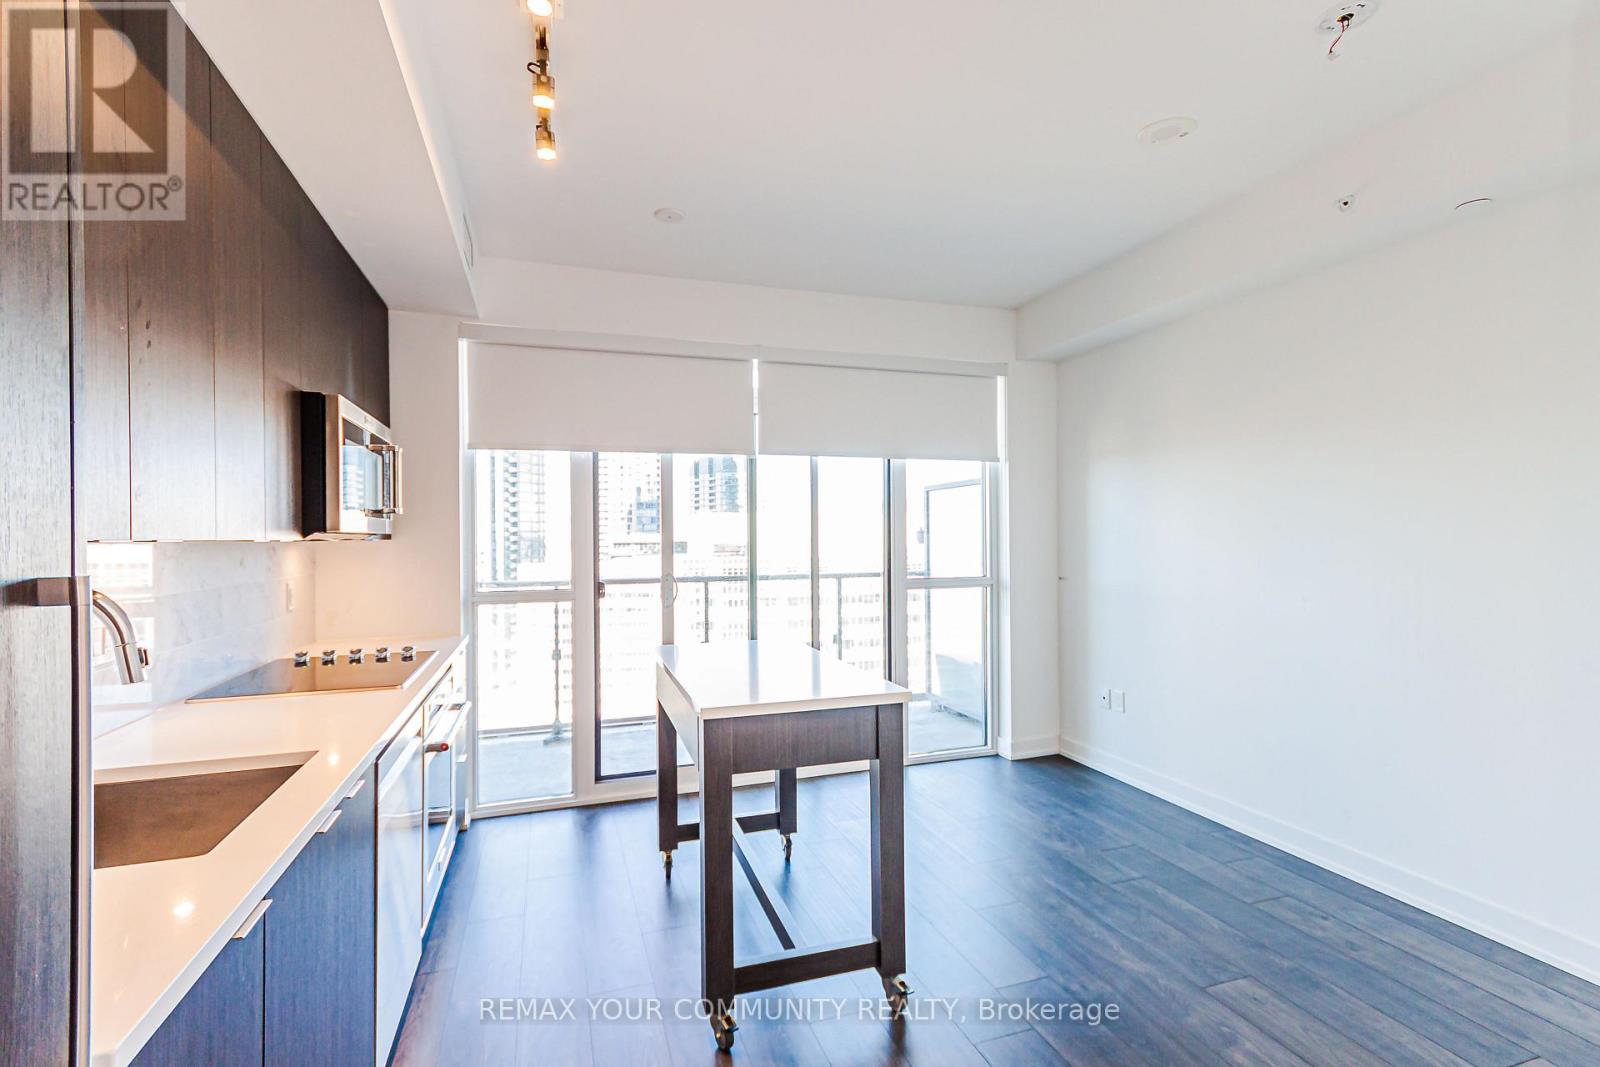
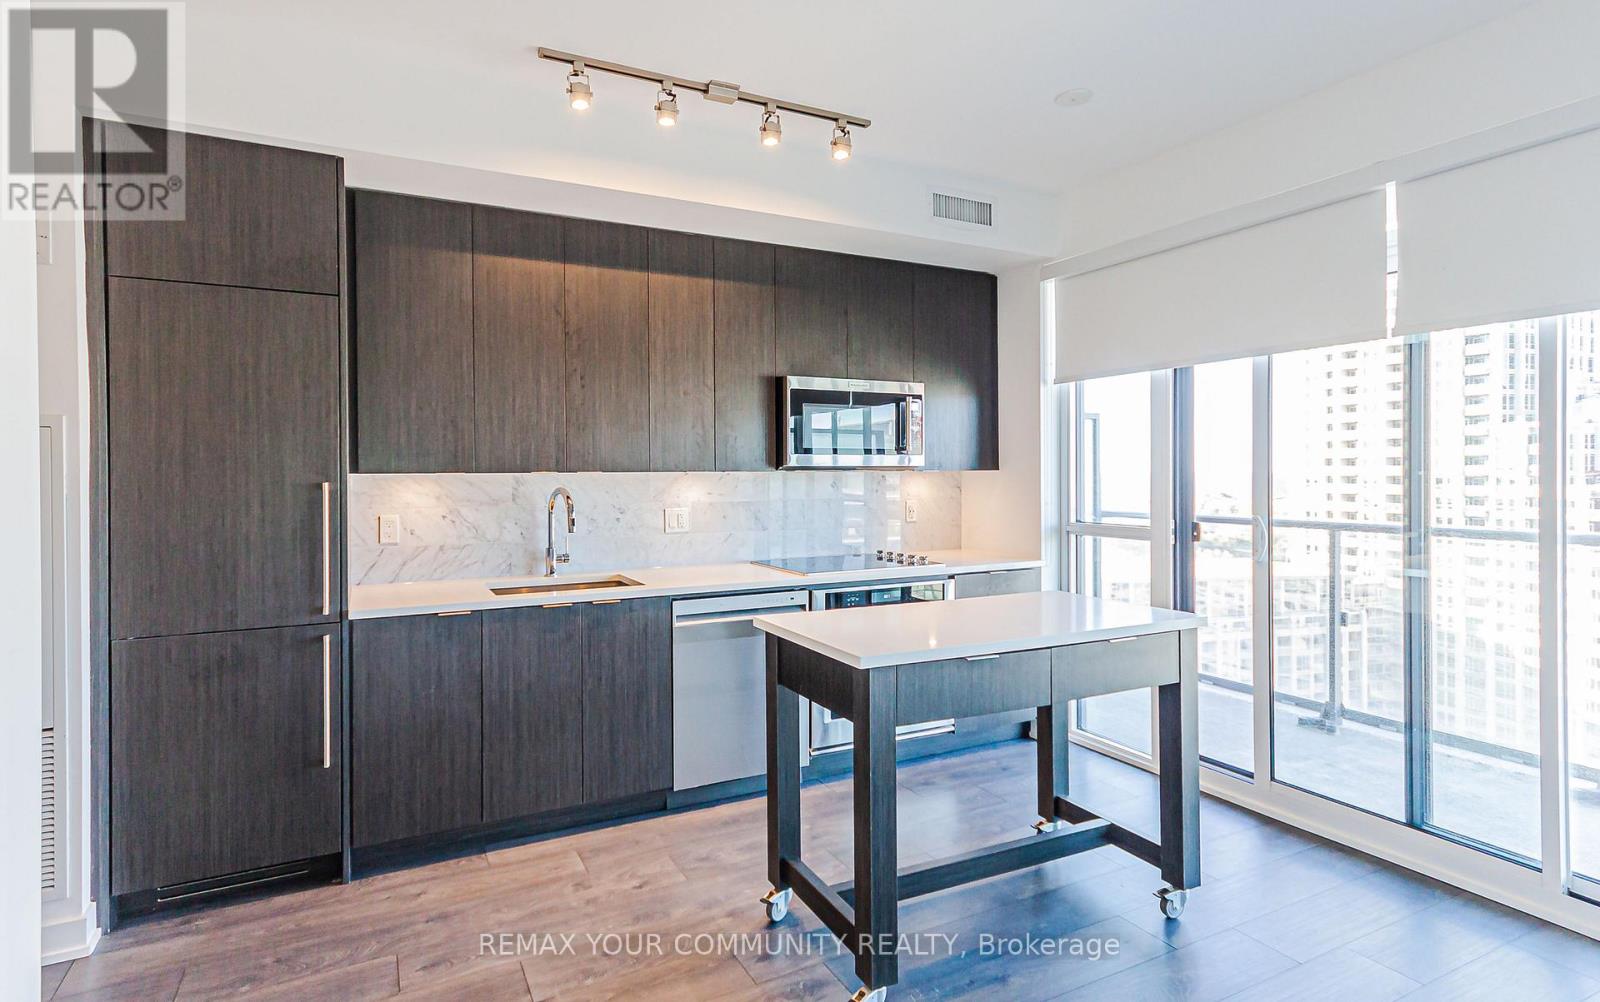
- RoomType1: Kitchen
- RoomLevel1: Flat
- RoomLength1: 5.7
- RoomWidth1: 2
- RoomDimensions1: 5.7 m X 2 m
- RoomType2: Living room
- RoomLevel2: Flat
- RoomLength2: 3.6
- RoomWidth2: 3.35
- RoomDimensions2: 3.6 m X 3.35 m
- RoomType3: Dining room
- RoomLevel3: Flat
- RoomLength3: 3.6
- RoomWidth3: 3.35
- RoomDimensions3: 3.6 m X 3.35 m
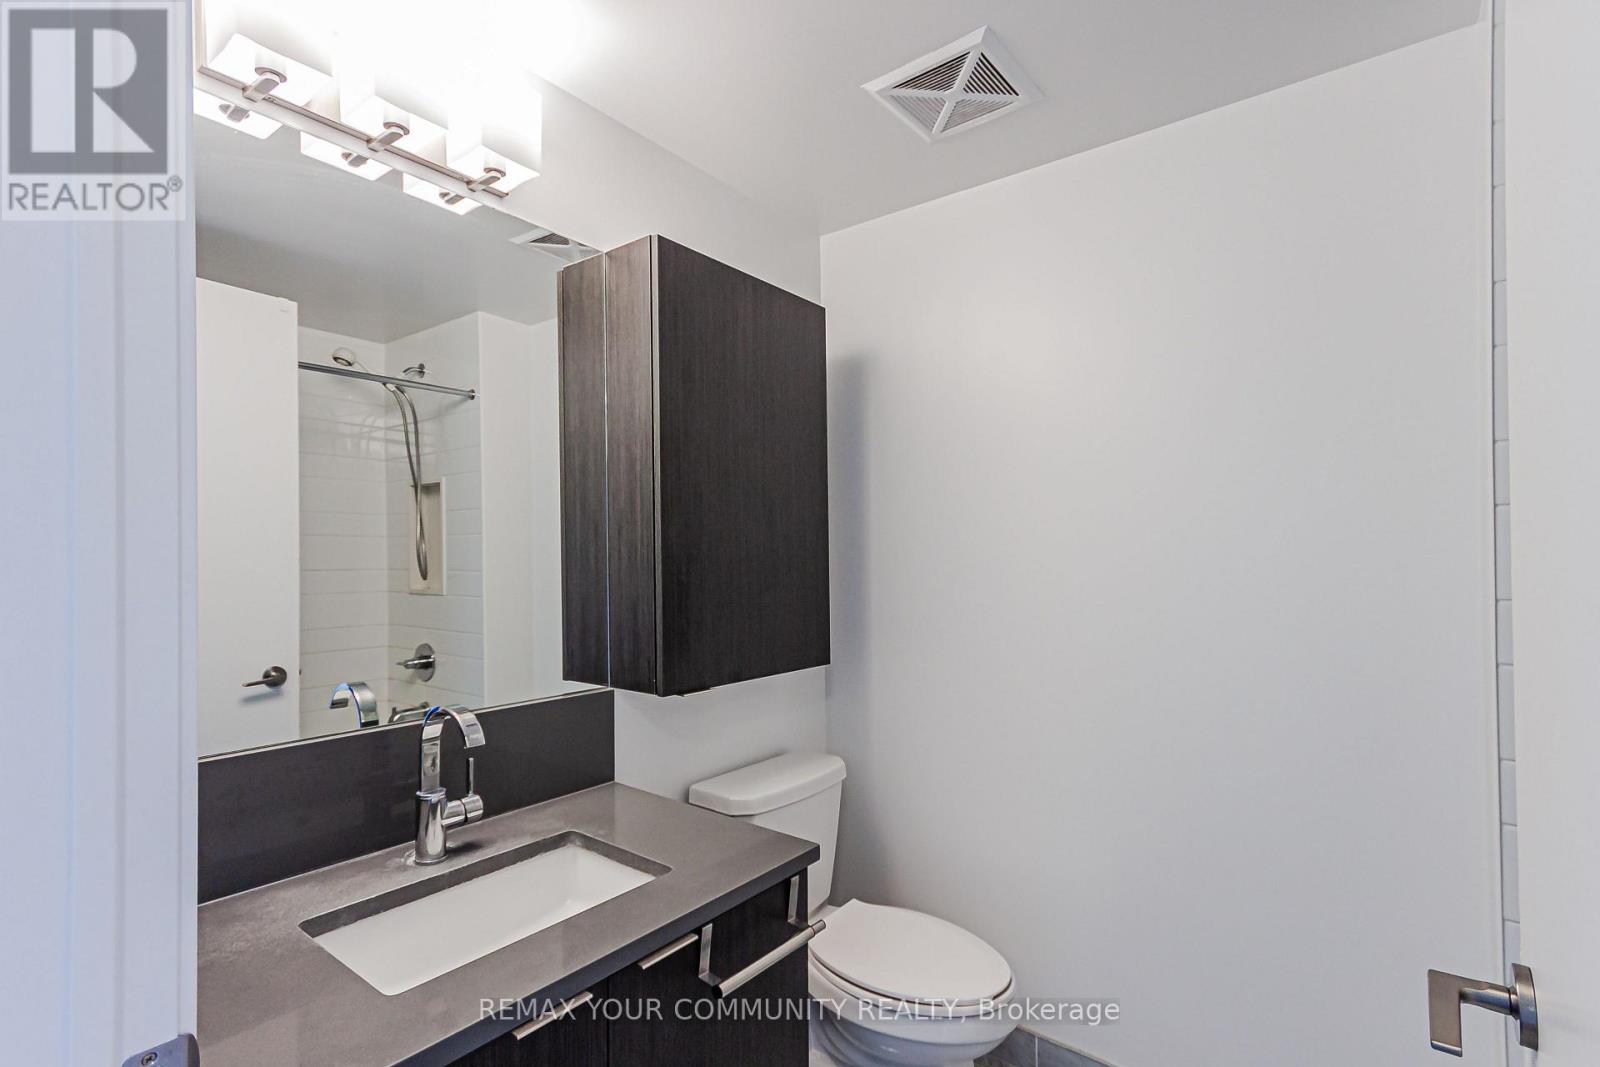
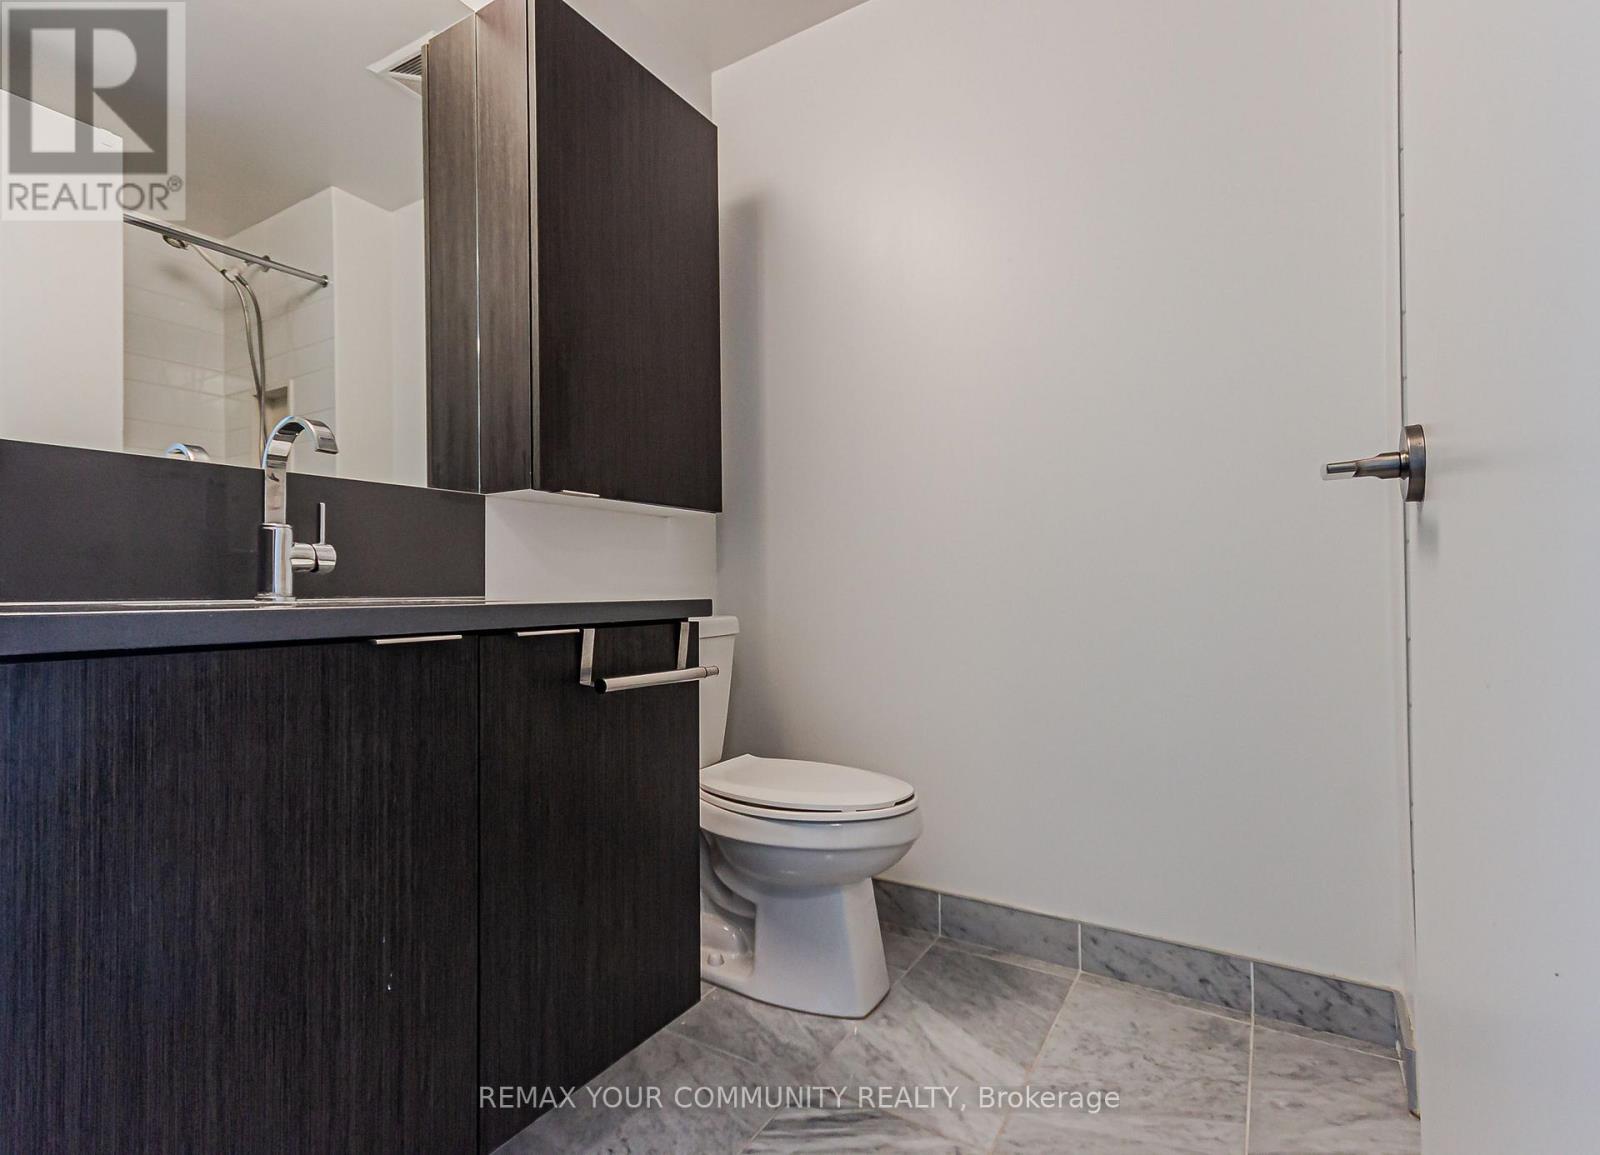
- RoomType4: Bathroom
- RoomLevel4: Flat
- RoomLength4: 2.66
- RoomWidth4: 1.7
- RoomDimensions4: 2.66 m X 1.7 m
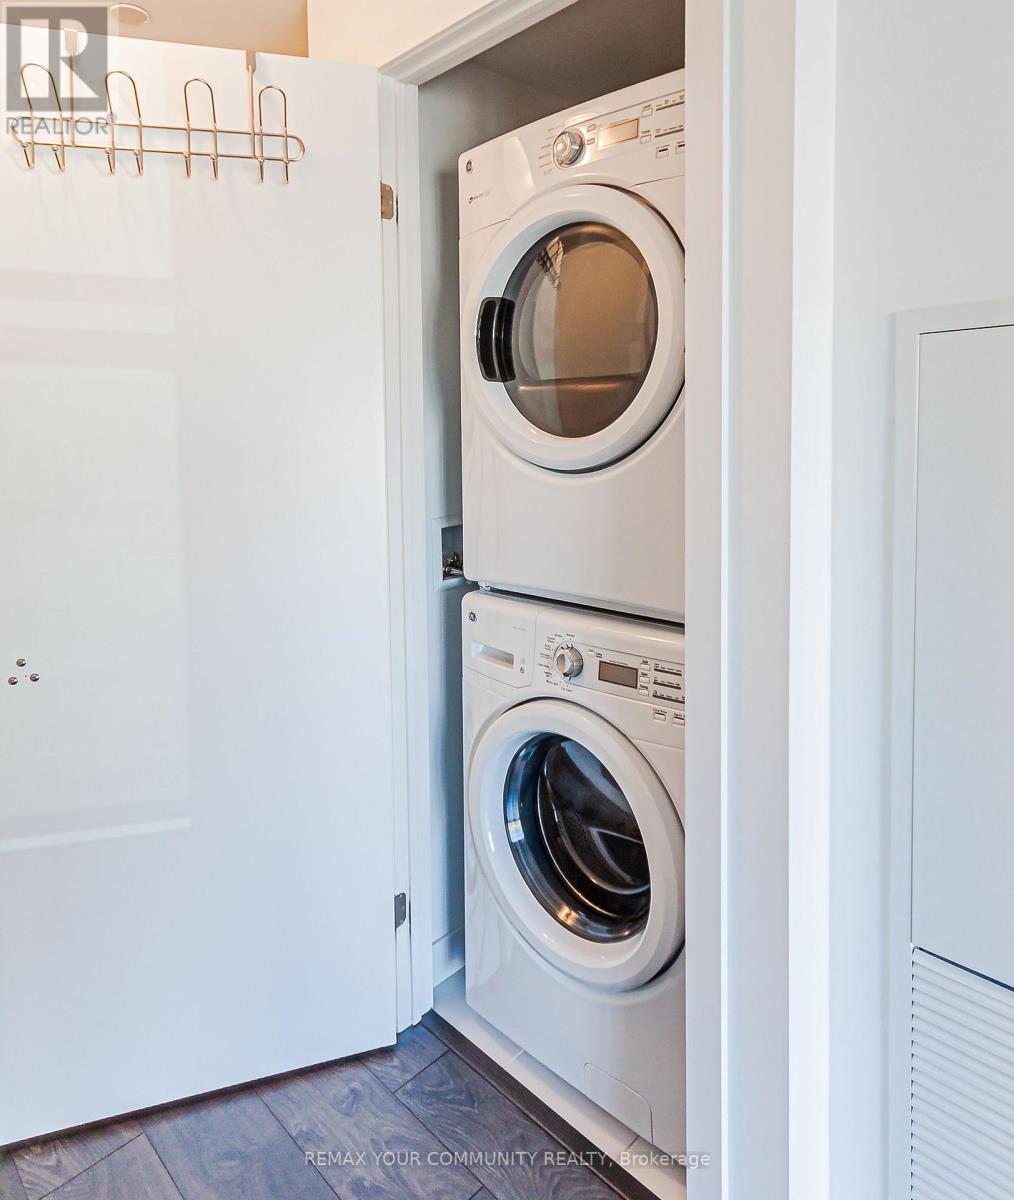
- RoomType5: Laundry room
- RoomLevel5: Flat
- RoomLength5: 1.2
- RoomWidth5: 65
- RoomDimensions5: 1.2 m X 65 m
Location Details
- City: Toronto (Waterfront Communities), Toronto (Waterfront Communities)
- Province: Ontario
Property Details
- SubdivisionName: Waterfront Communities C1
- Lease: 1990.00
- LeaseFrequency: Monthly
- LeaseTerm: Monthly
Property Features
- CommunityFeatures: Pets Allowed With Restrictions,Community Centre
- Flooring: Tile,Laminate
- Heating: Forced air
- HeatingFuel: Natural gas
- CoolingYN: True
- Cooling: Central air conditioning
- ParkingTotal: 0
- OpenParkingYN: False
- GarageYN: False
- AttachedGarageYN: False
- CarportYN: False
- FireplacesTotal: 0
- PoolYN: False
- ViewYN: True
- View: City view,Lake view
- WaterfrontYN: True
Basics
- Date added: Added 4 days ago
- Category: Single Family
- Type: Single Family
- Bedrooms: 0
- Bathrooms: 1
- Floors: Tile,Laminate
- Area: 0 - 499 sq ft
- Lot size: 0 sq ft
- SubdivisionName: Waterfront Communities C1
- View: City view, Lake view
- UnitNumber: 2003
- ListOfficeName: REMAX YOUR COMMUNITY REALTY
- MLS ID: C13849960
Courtesy of
- OfficeName: REMAX YOUR COMMUNITY REALTY
- ListAOR: Toronto Regional Real Estate Board
Description
-
Description:
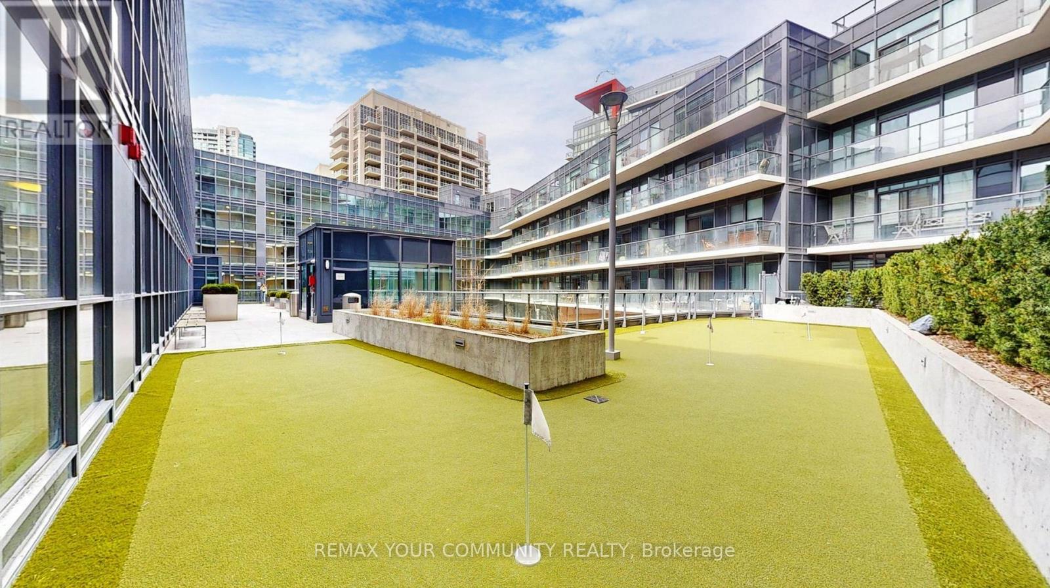
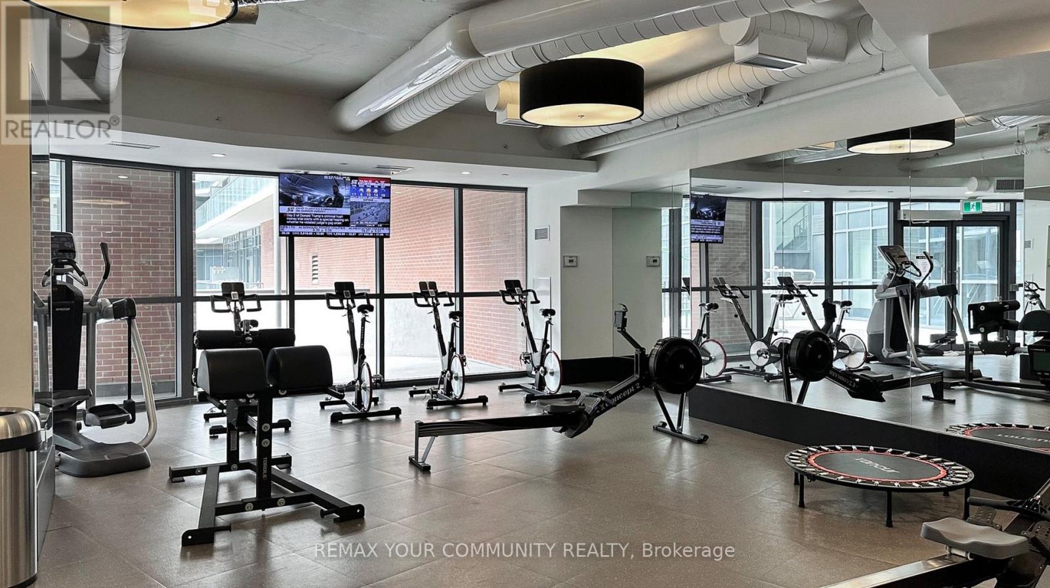
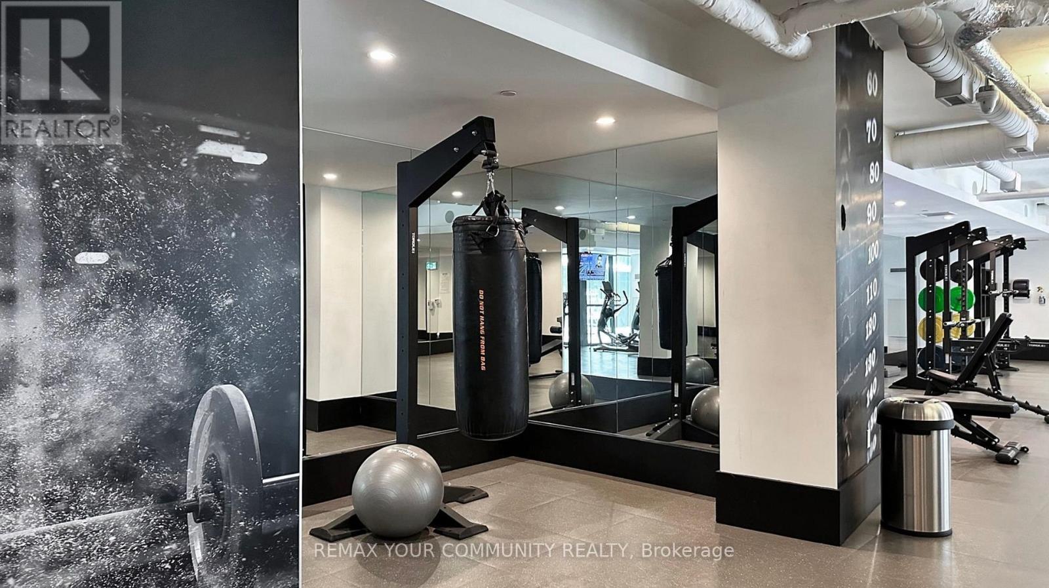
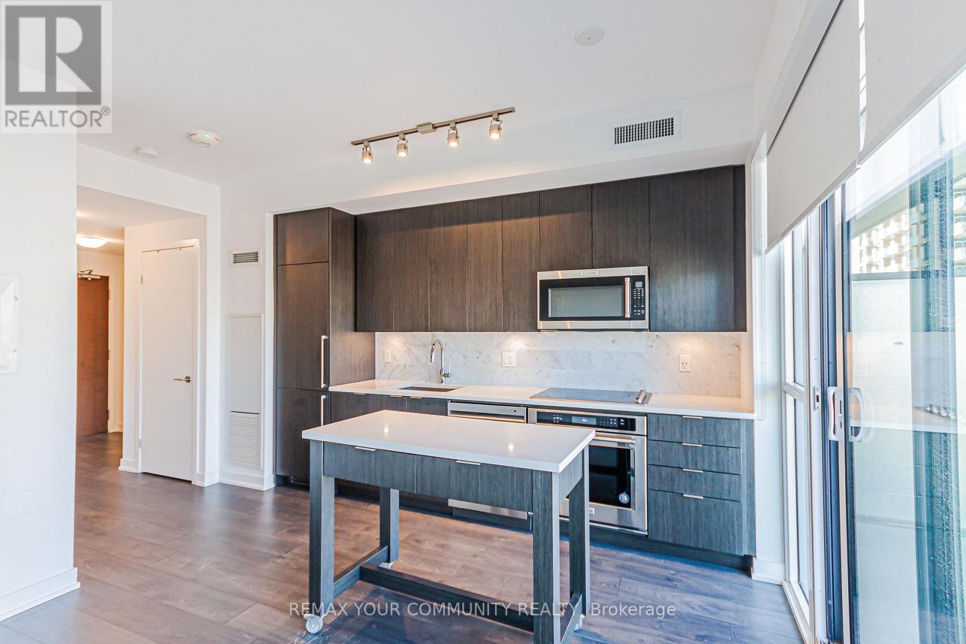
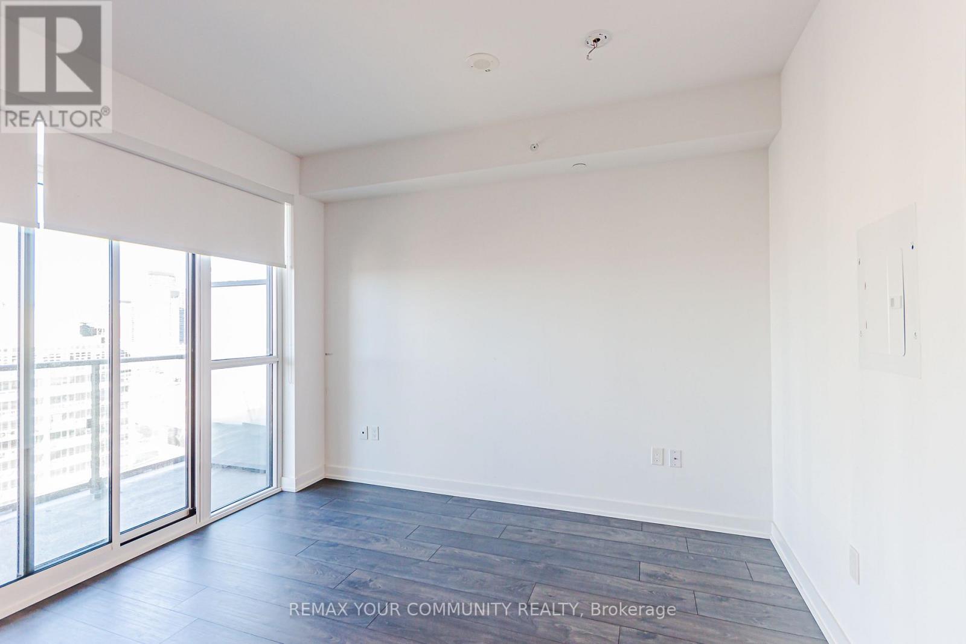
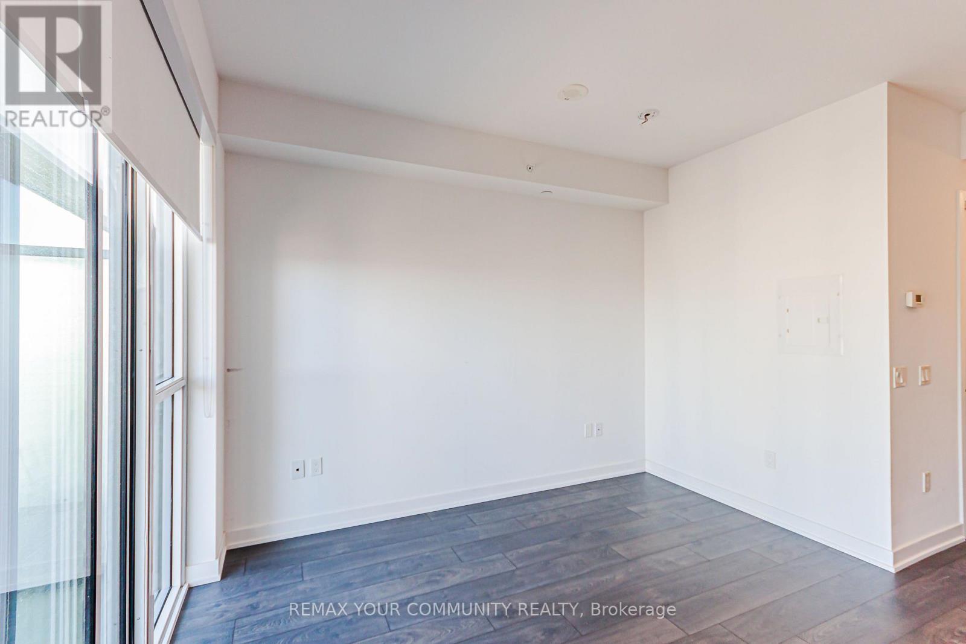
** Luxury waterfront condo studio!**, featuring an open-concept haven with 9' ceilings and streaming natural light through floor-to-ceiling windows. Expansive balcony with views of Lake Ontario's glistening waters and the dazzling cityscape. Equipped with upscale Kitchen Aid appliances, stone counters, and a moveable island. Only 200m from the lakeshore, steps to Toronto's landmark Music Garden, CN Tower, Rogers Center, CNE, Ontario Place, and Metro Convention Center. Seamlessly traverse the city with TTC at your doorstep and a quick 2 min to highway access. Enjoy daily convenience with flagship Loblaw store, Farm Boy, Metro, banks, LCBO, Tims, starbucks, Shoppers, and pharmacies all within strolling distance. Embrace Toronto's heartbeat- acclaimed dining, pulsating clubs, chic shops, and inviting cafes all at your doorstep. Welcome to the pinnacle of urban refinement in Toronto. Listing agent is related to the landlord Discover CLUB FORTUNE, featuring 24hr concierge, cafe & lounge, landscaped courtyard, BBQS, fireplaces, Fortune Wellness Center (fitness, yoga, sauna), party room, theatre, meeting lounge, bocce court, putting green, dog area, guest Suites. (id:67524)
Show all description
Building Details
- ParkingTotal: 0
- Heating: Forced air
Amenities & Features
- Waterfront available: Yes
- OpenParkingYN: No
- AttachedGarageYN: No
- GarageYN: No
- CarportYN: No
- PoolYN: No
- CoolingYN: Yes
- CommunityFeatures: Pets Allowed With Restrictions, Community Centre
- Cooling: Central air conditioning
- Total Fireplaces: 0