
23 Kawartha Avenue, Oshawa (Lakeview), Ontario, Canada, L1H3Y7, L1H3Y7
23 Kawartha Avenue, Oshawa (Lakeview), Ontario, Canada, L1H3Y7, L1H3Y7Rooms & Units Descr
- RoomType1: Recreational, Games room
- RoomLevel1: Basement
- RoomLength1: 4.55
- RoomWidth1: 3.22
- RoomDimensions1: 4.55 m X 3.22 m
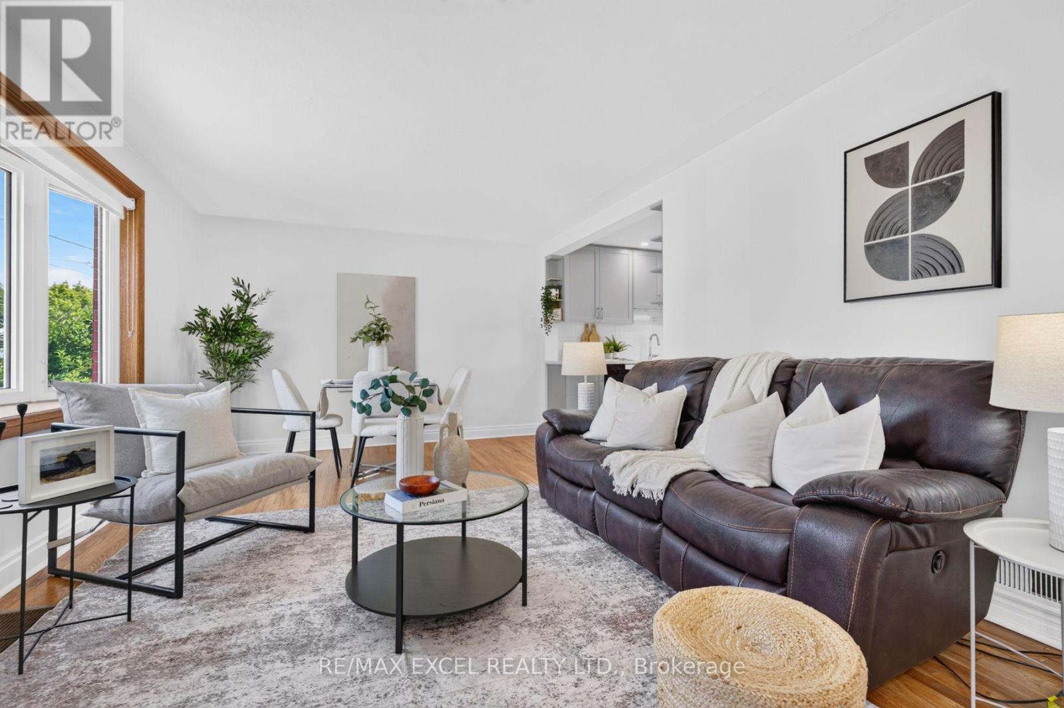
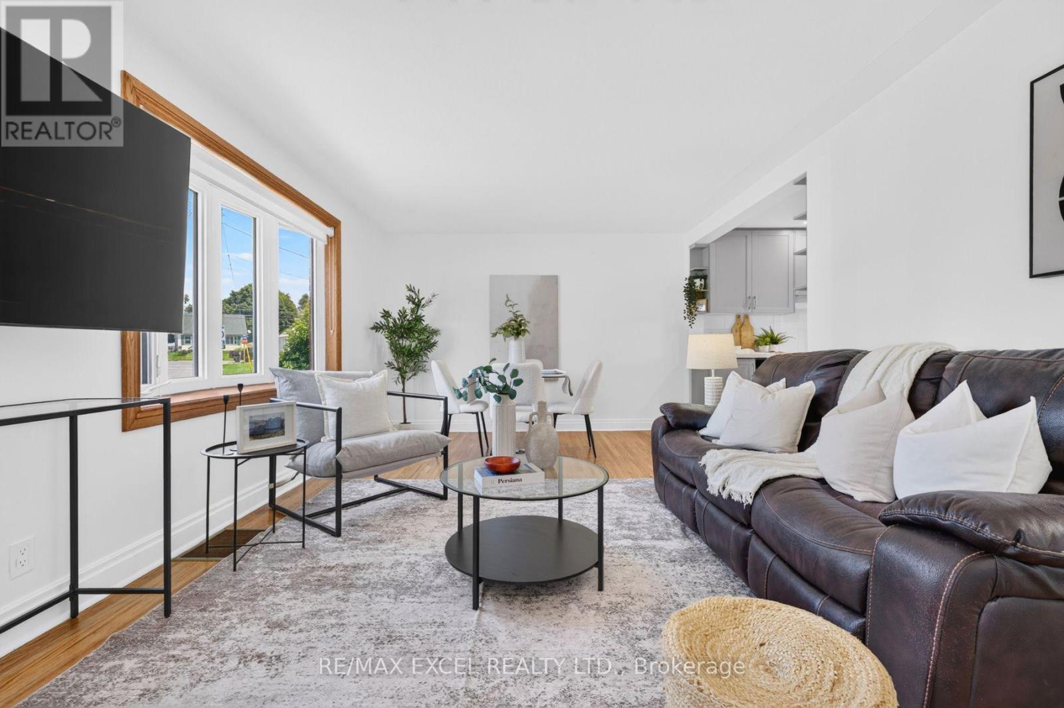
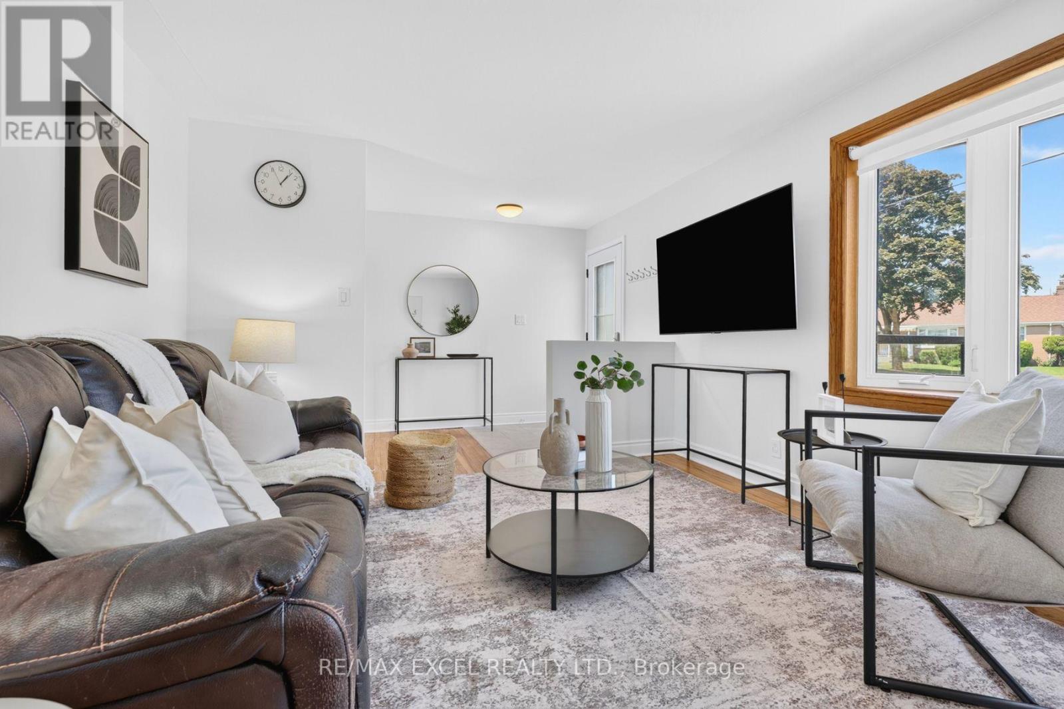
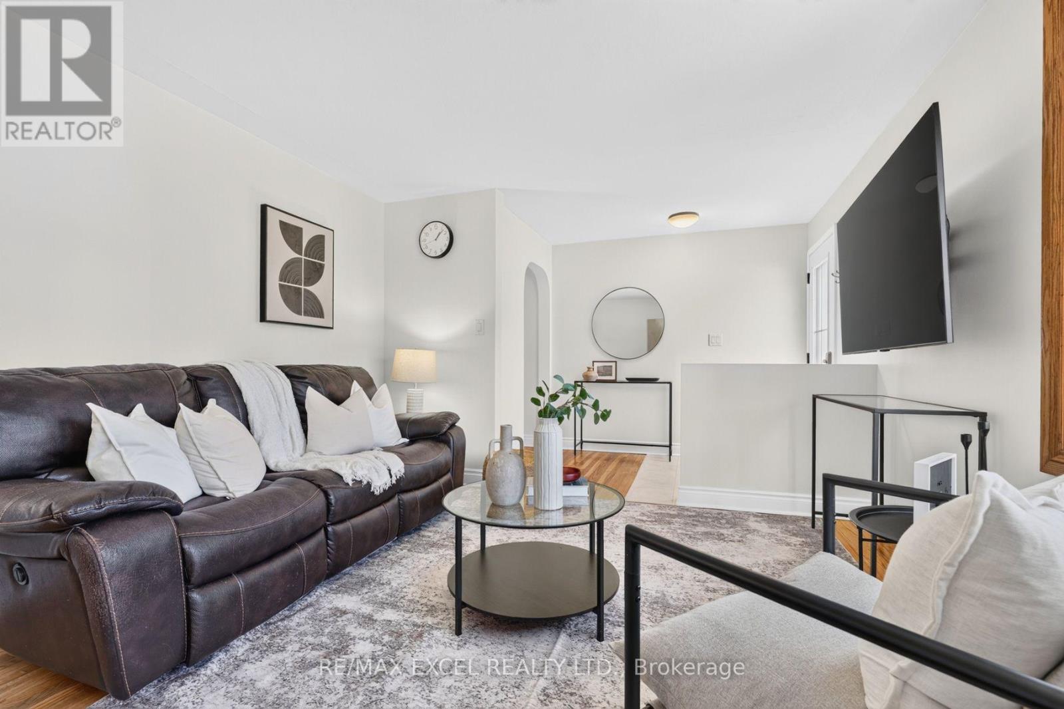
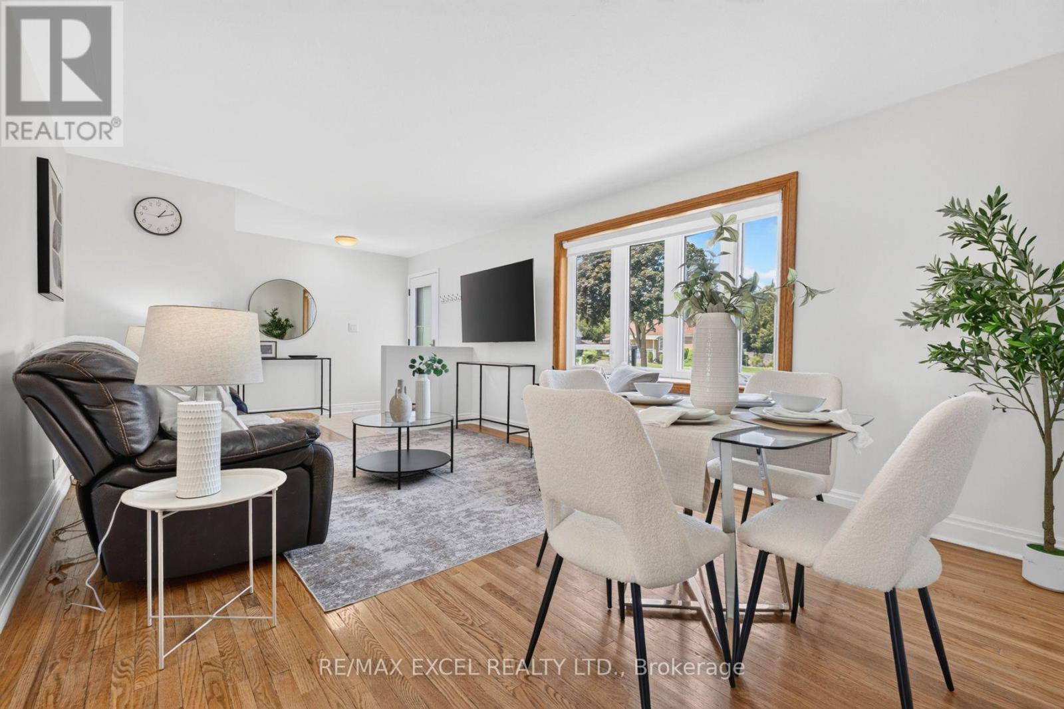
- RoomType2: Living room
- RoomLevel2: Ground level
- RoomLength2: 5.203
- RoomWidth2: 3.67
- RoomDimensions2: 5.203 m X 3.67 m
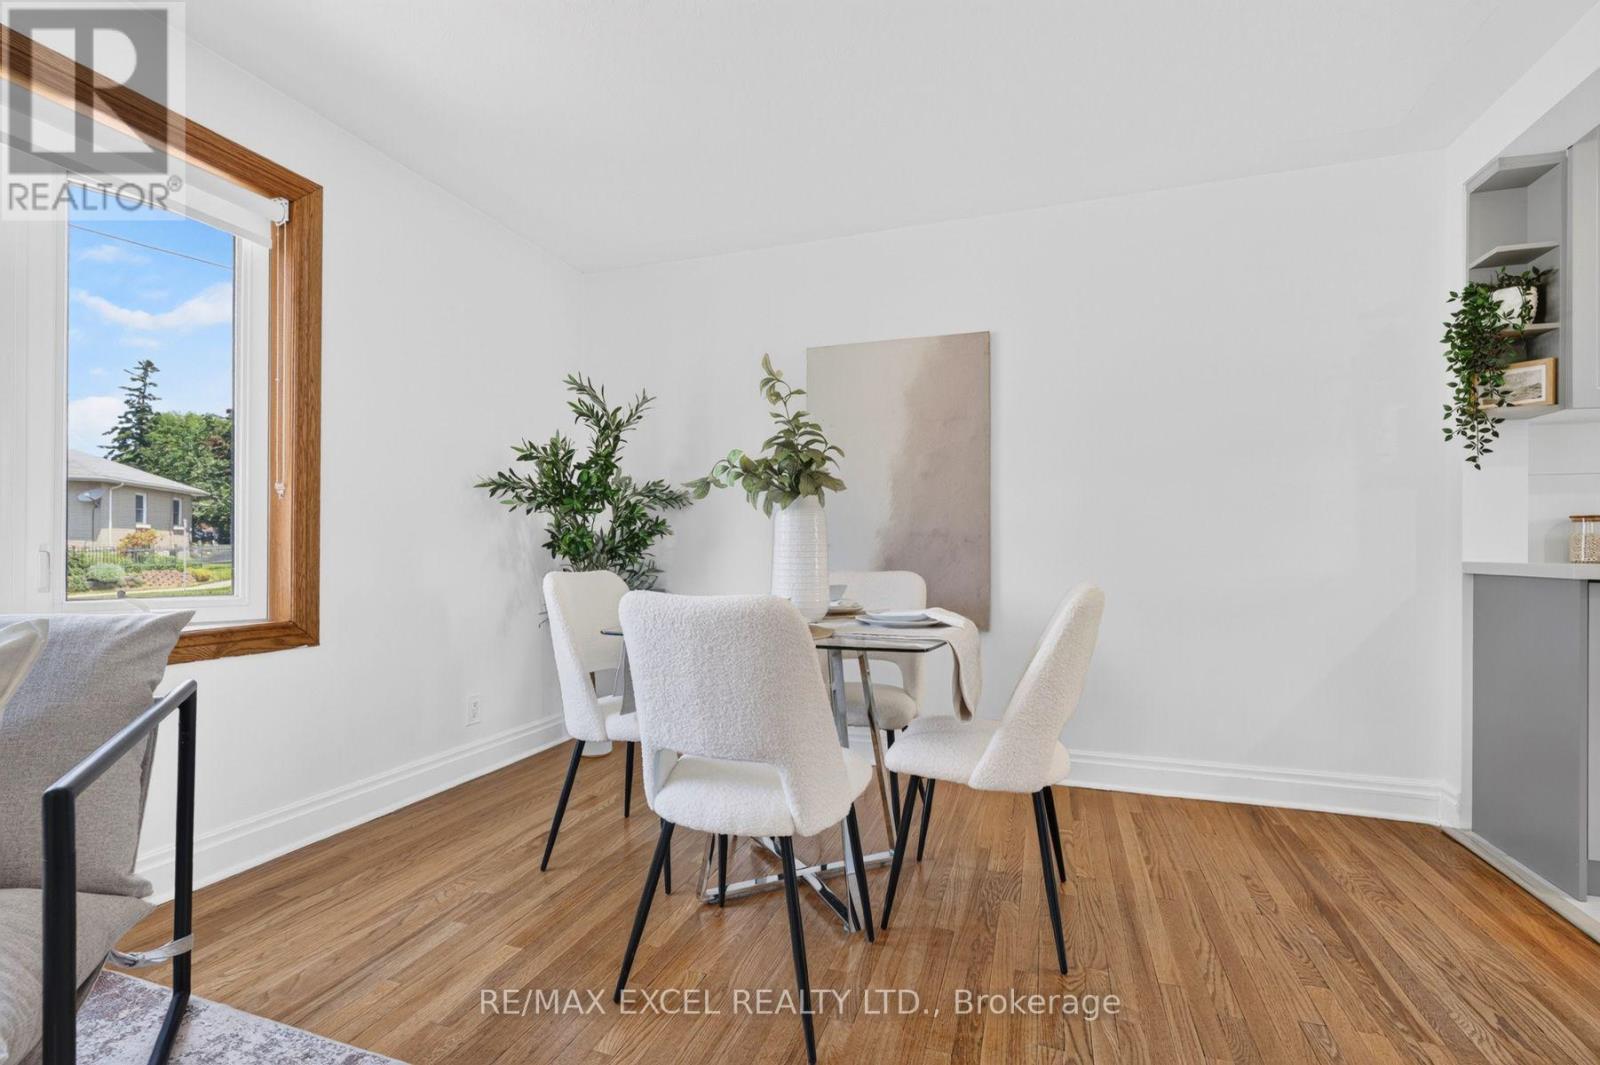
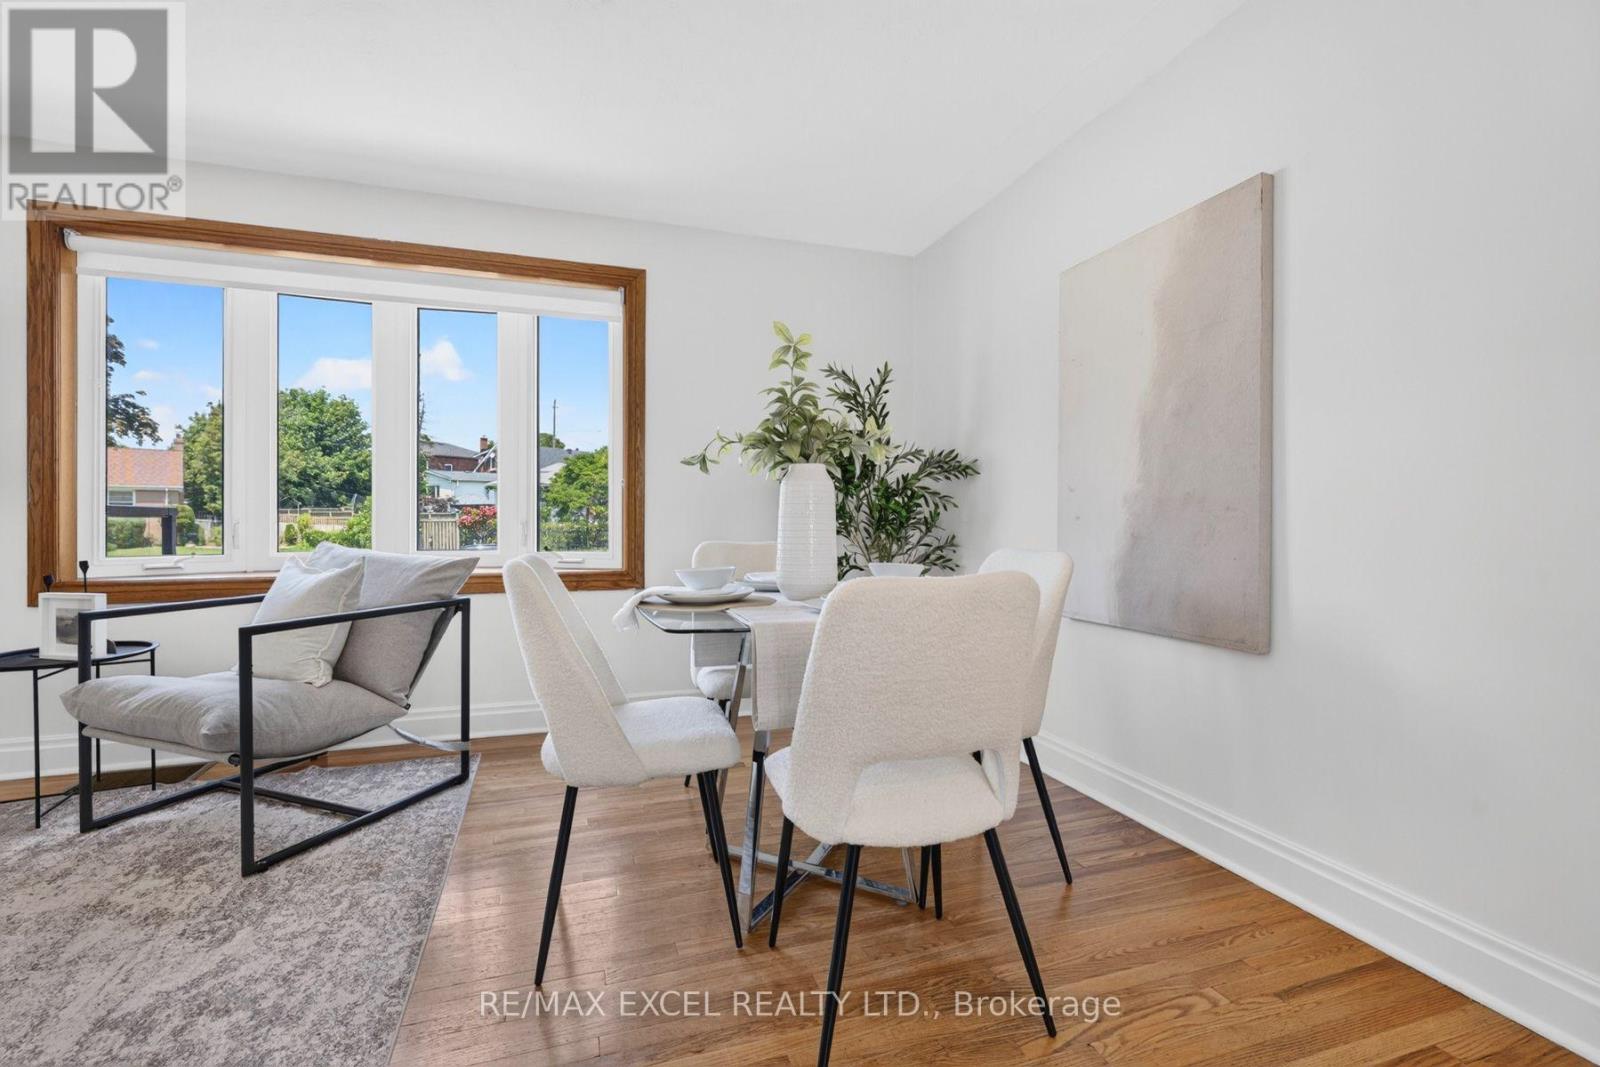
- RoomType3: Dining room
- RoomLevel3: Ground level
- RoomLength3: 5.2
- RoomWidth3: 3.67
- RoomDimensions3: 5.2 m X 3.67 m
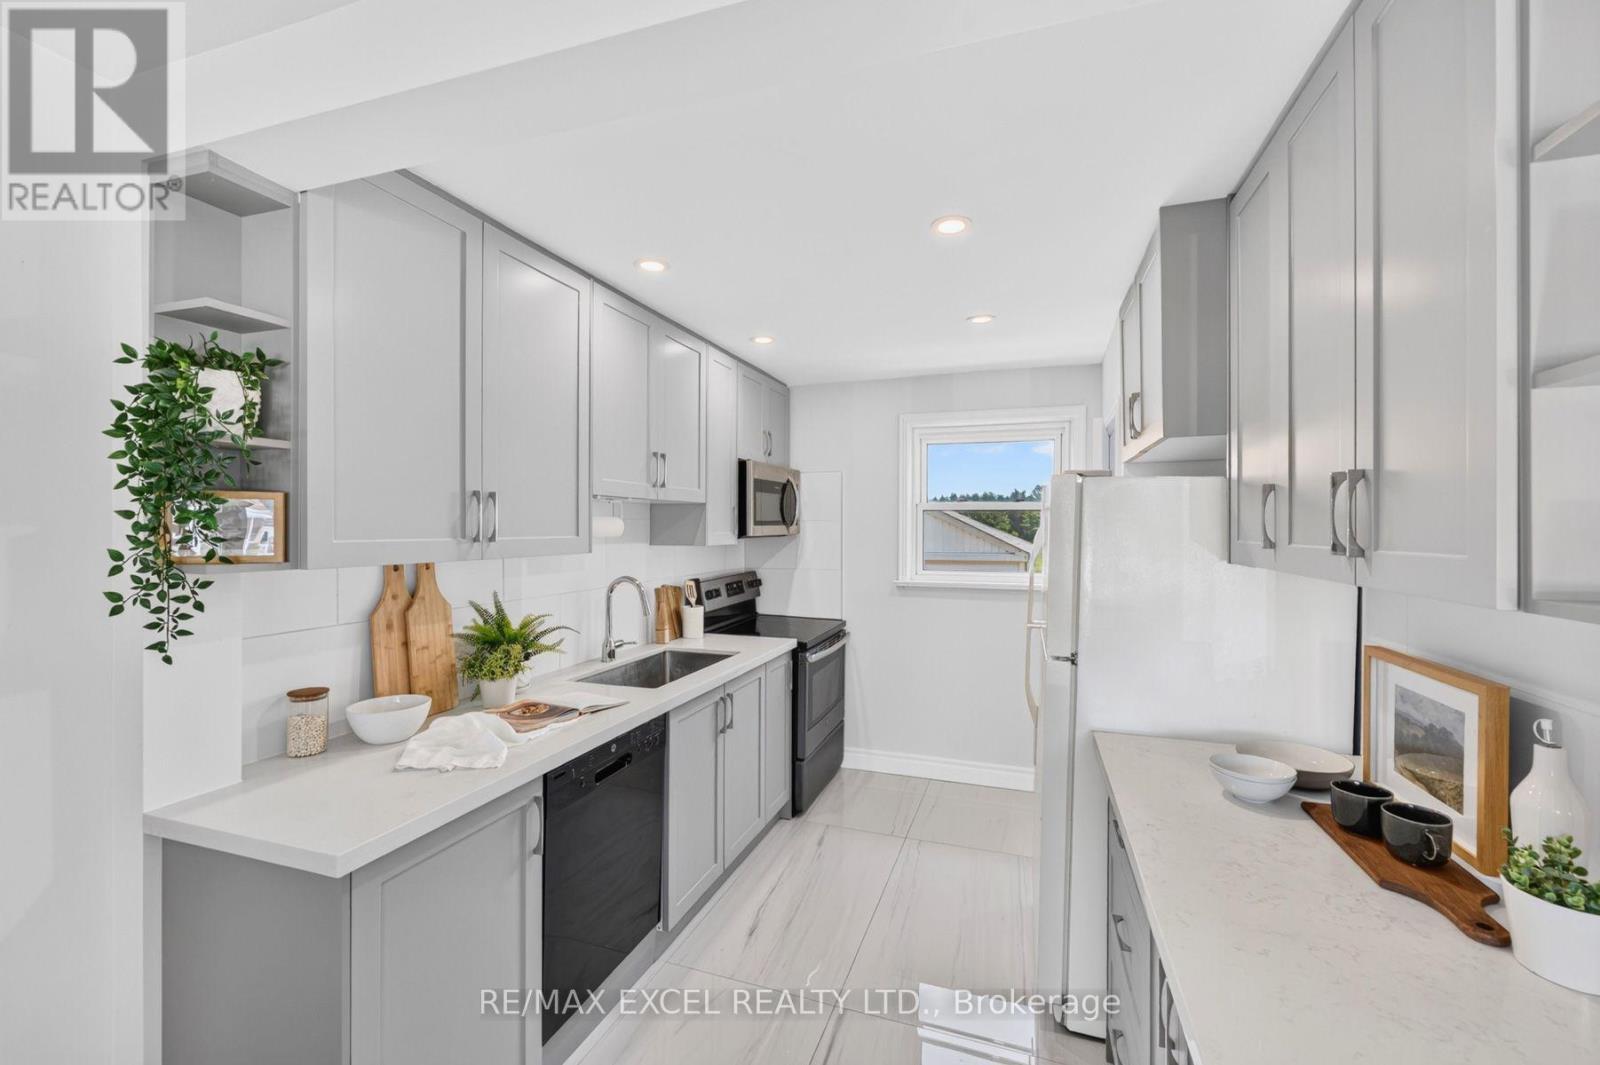
- RoomType4: Kitchen
- RoomLevel4: Ground level
- RoomLength4: 3.21
- RoomWidth4: 2.61
- RoomDimensions4: 3.21 m X 2.61 m
- RoomType5: Primary Bedroom
- RoomLevel5: Ground level
- RoomLength5: 3.04
- RoomWidth5: 2.4
- RoomDimensions5: 3.04 m X 2.4 m
- RoomType6: Bedroom 2
- RoomLevel6: Ground level
- RoomLength6: 3.54
- RoomWidth6: 2.92
- RoomDimensions6: 3.54 m X 2.92 m
- RoomType7: Bedroom 3
- RoomLevel7: Ground level
- RoomLength7: 3.05
- RoomWidth7: 2.71
- RoomDimensions7: 3.05 m X 2.71 m
Location Details
- City: Oshawa (Lakeview), Oshawa (Lakeview)
- Province: Ontario
Property Details
- SubdivisionName: Lakeview
- ArchitecturalStyle: Bungalow
- Levels: 1
- FrontageLength: 50 ft
- Lease: 2500.00
- LeaseFrequency: Monthly
- LeaseTerm: Monthly
Property Features
- Fencing: Fenced yard
- Flooring: Hardwood
- Heating: Forced air
- HeatingFuel: Natural gas
- CoolingYN: True
- Cooling: Central air conditioning
- ParkingTotal: 6
- OpenParkingYN: False
- GarageYN: True
- AttachedGarageYN: False
- CarportYN: False
- FireplacesTotal: 0
- PoolYN: False
- ViewYN: False
- WaterfrontYN: False
- Sewer: Sanitary sewer
Basics
- Date added: Added 3 days ago
- Category: Single Family
- Type: Single Family
- Bedrooms: 3
- Bathrooms: 1
- Floors: Hardwood
- Area: 700 - 1100 sq ft
- Lot size: 0 sq ft
- SubdivisionName: Lakeview
- ListOfficeName: RE/MAX EXCEL REALTY LTD.
- MLS ID: E14098402
Courtesy of
- OfficeName: RE/MAX EXCEL REALTY LTD.
- ListAOR: Toronto Regional Real Estate Board
Description
-
Description:
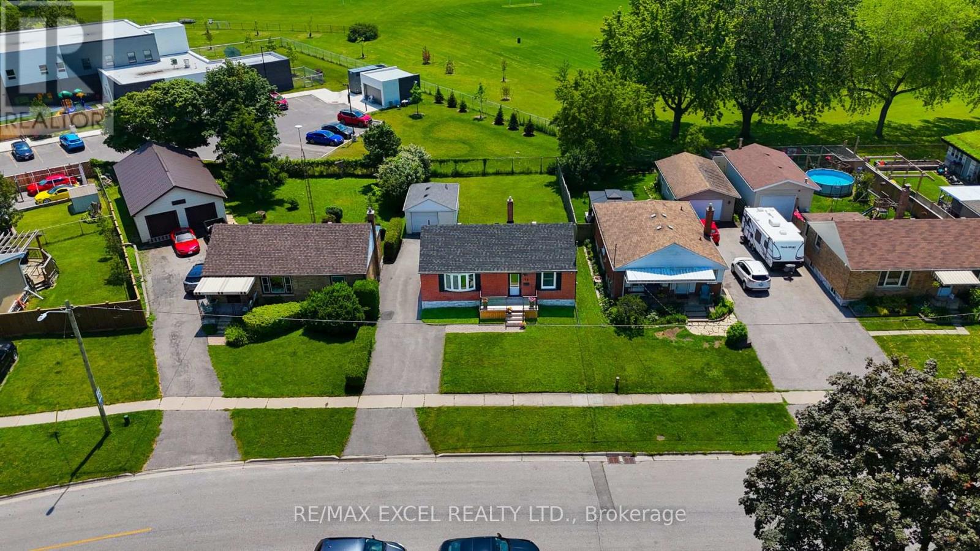
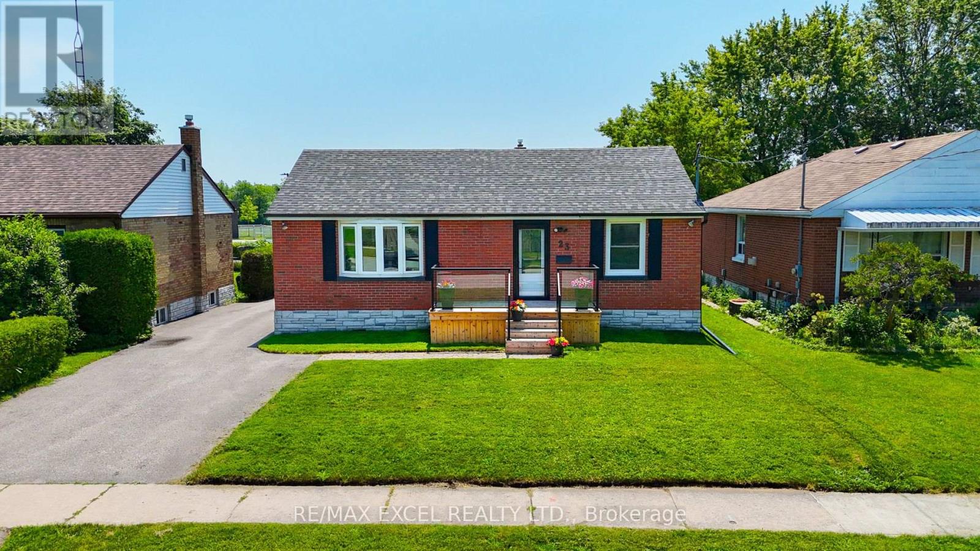
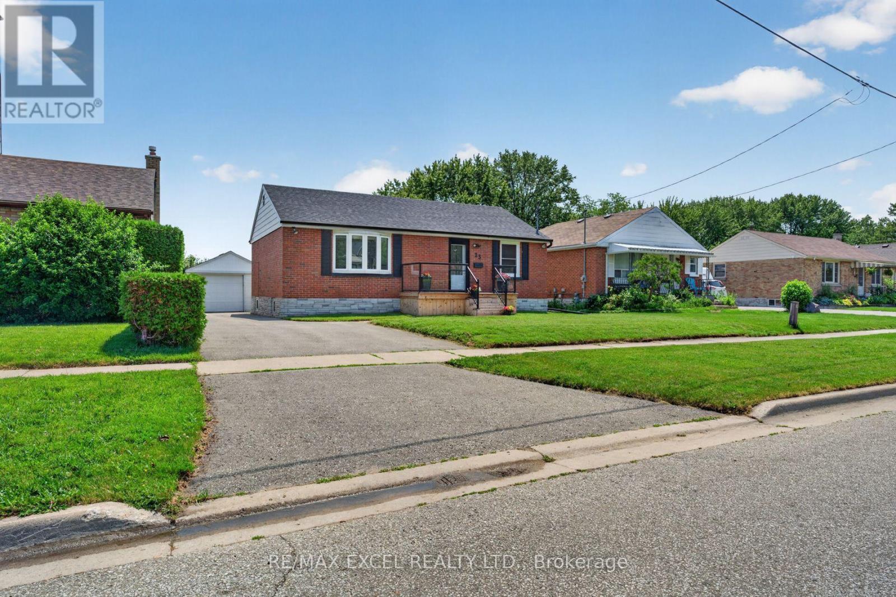
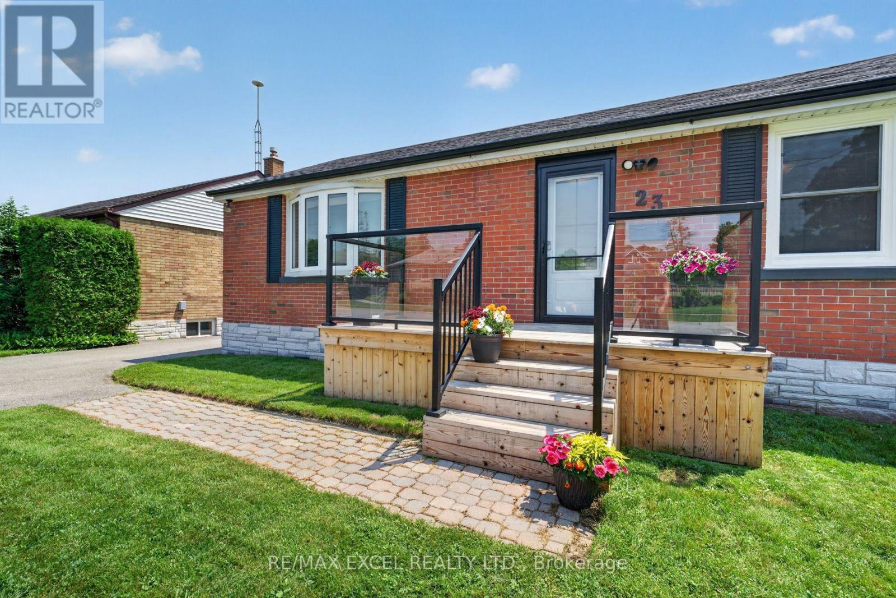
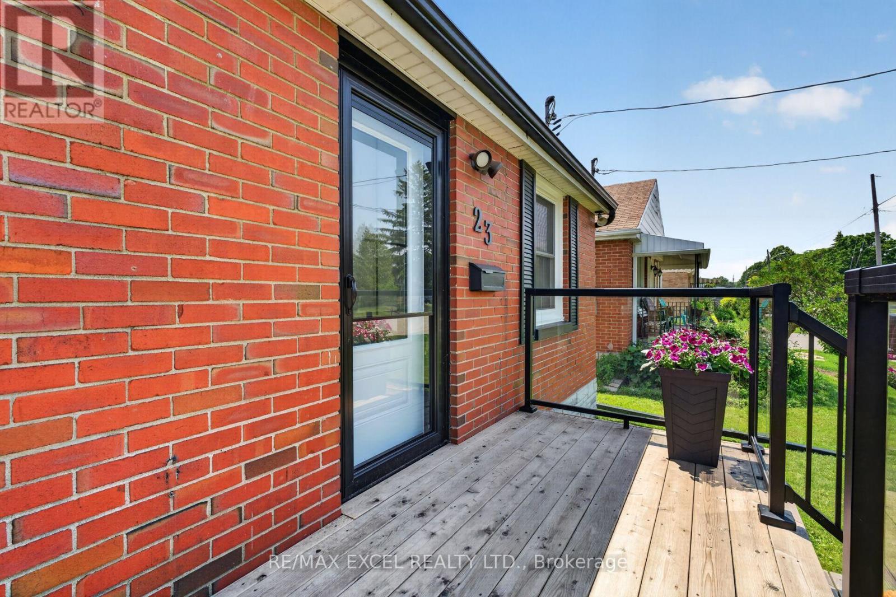
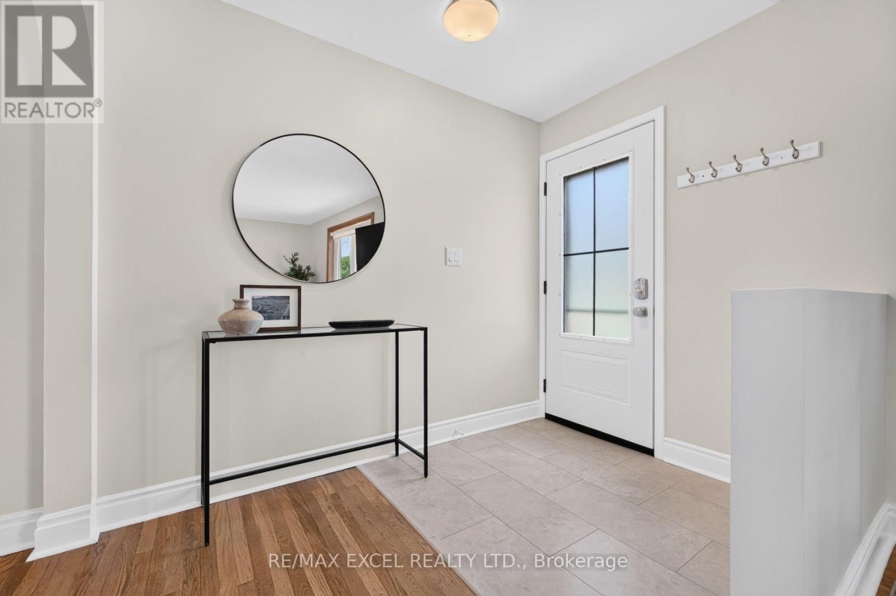
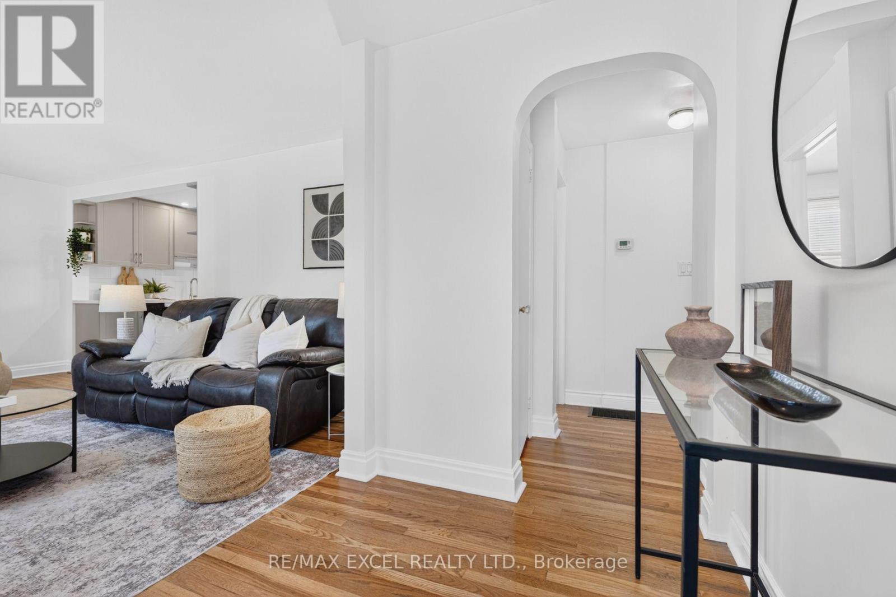
Beautifully Updated 3-Bedroom Bungalow In Oshawa's Desirable Lakeview Community! Situated On A Premium 50 x 125 Ft Lot, This Well-Maintained Home Features A Recently Renovated Kitchen With Quartz Countertops, Updated Appliances And Stylish Backsplash, Along With A Renovated Bathroom And Welcoming Front Entrance. Enjoy An Oversized Backyard Perfect For Entertaining, Gardening, Or Outdoor Family Activities, Plus A Detached Garage And Parking For Up To 6 Vehicles. Recent Updates Include New Shingles (2023), Renovated Kitchen And Bathroom (2023), New Cedar Porch (2022), And Updated Front Door, Storm Door, Front Lobby, Bedroom Window And Bathroom Window (2024). Just A 10-Minute Walk Or 1-Minute Drive To Lakeview Park And The Waterfront, With Convenient Access To Transit, Schools, Hospitals And Everyday Amenities. Main Floor Only For Lease. Basement Is Reserved For The Landlord's Storage. (id:67524)
Show all description
Building Details
- ParkingTotal: 6
- ArchitecturalStyle: Bungalow
- Heating: Forced air
- Sewer: Sanitary sewer
Amenities & Features
- Waterfront available: No
- OpenParkingYN: No
- AttachedGarageYN: No
- GarageYN: Yes
- CarportYN: No
- PoolYN: No
- CoolingYN: Yes
- Cooling: Central air conditioning
- Total Fireplaces: 0