
140 Elm Ridge Drive, Toronto (Briar Hill-Belgravia), Ontario, Canada, M6B1B1, M6B1B1
140 Elm Ridge Drive, Toronto (Briar Hill-Belgravia), Ontario, Canada, M6B1B1, M6B1B1
$2,349per month
Request info
Rooms & Units Descr
- UnitNumber: 116
- RoomType1: Living room
- RoomLevel1: Flat
- RoomLength1: 6.15
- RoomWidth1: 3.1
- RoomDimensions1: 6.15 m X 3.1 m
- RoomType2: Dining room
- RoomLevel2: Flat
- RoomLength2: 6.15
- RoomWidth2: 3.1
- RoomDimensions2: 6.15 m X 3.1 m
- RoomType3: Den
- RoomLevel3: Flat
- RoomLength3: 3.51
- RoomWidth3: 2.31
- RoomDimensions3: 3.51 m X 2.31 m
- RoomType4: Kitchen
- RoomLevel4: Flat
- RoomLength4: 3.28
- RoomWidth4: 2.31
- RoomDimensions4: 3.28 m X 2.31 m
- RoomType5: Primary Bedroom
- RoomLevel5: Flat
- RoomLength5: 4.42
- RoomWidth5: 3.2
- RoomDimensions5: 4.42 m X 3.2 m
- RoomType6: Other
- RoomLevel6: Other
- RoomLength6: 5.51
- RoomWidth6: 1.52
- RoomDimensions6: 5.51 m X 1.52 m
Location Details
- City: Toronto (Briar Hill-Belgravia), Toronto (Briar Hill-Belgravia)
- Province: Ontario
Property Details
- SubdivisionName: Briar Hill-Belgravia
- Lease: 2349.00
- LeaseFrequency: Monthly
- LeaseTerm: Monthly
Property Features
- CommunityFeatures: Pets Allowed With Restrictions
- Flooring: Hardwood
- Heating: Radiant heat
- HeatingFuel: Natural gas
- CoolingYN: True
- Cooling: None
- ParkingTotal: 1
- OpenParkingYN: False
- GarageYN: True
- AttachedGarageYN: False
- CarportYN: False
- FireplacesTotal: 0
- PoolYN: False
- ViewYN: False
- WaterfrontYN: False
Basics
- Date added: Added 3 days ago
- Category: Single Family
- Type: Single Family
- Bedrooms: 1
- Bathrooms: 1
- Floors: Hardwood
- Area: 700 - 799 sq ft
- Lot size: 0 sq ft
- SubdivisionName: Briar Hill-Belgravia
- UnitNumber: 116
- ListOfficeName: FOREST HILL REAL ESTATE INC.
- MLS ID: W14098498
Courtesy of
- OfficeName: FOREST HILL REAL ESTATE INC.
- ListAOR: Toronto Regional Real Estate Board
Description
-
Description:
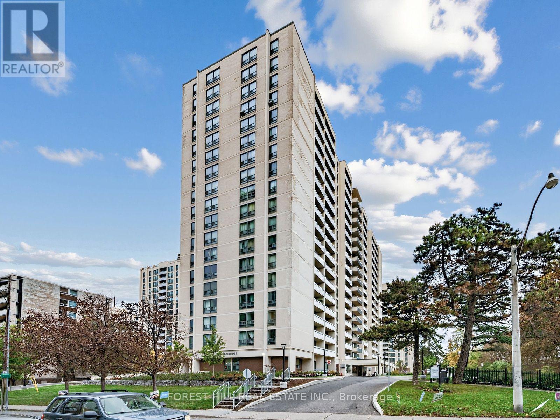
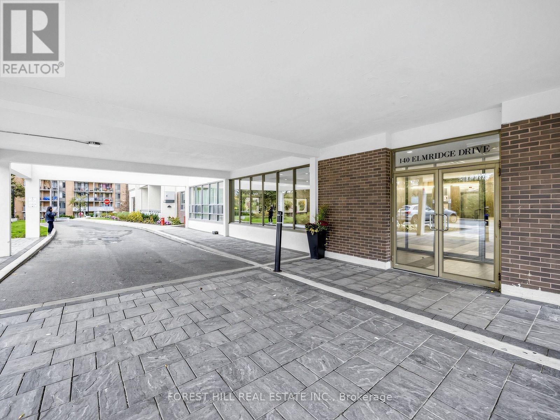
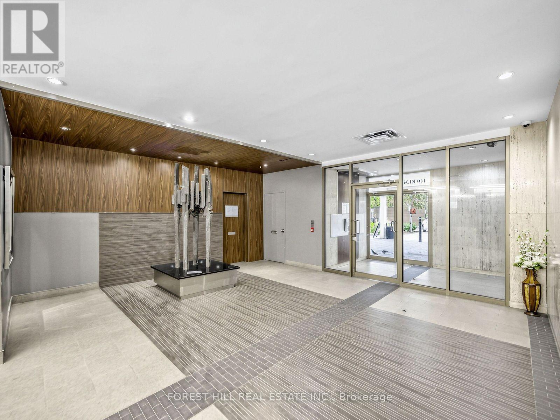
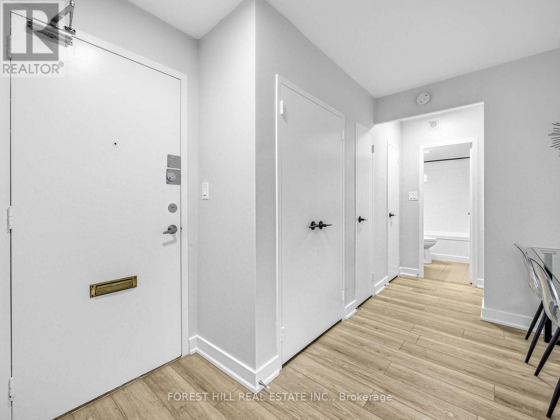
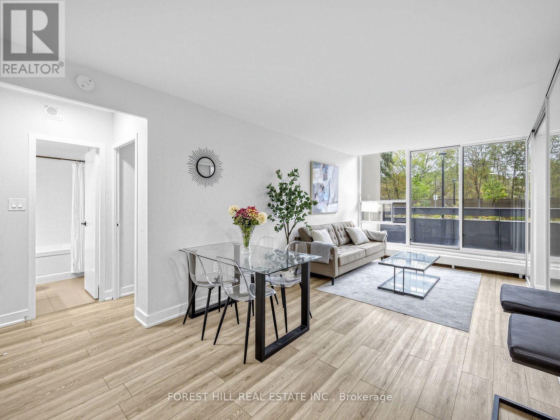
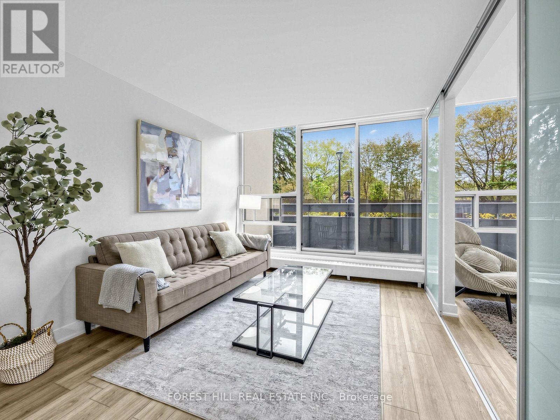
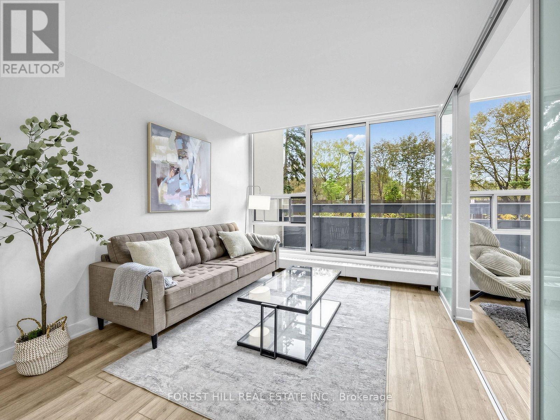
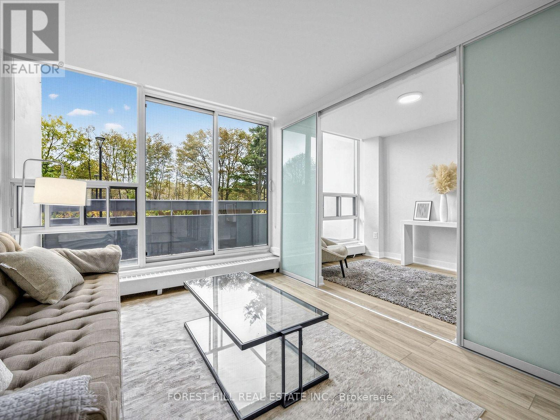
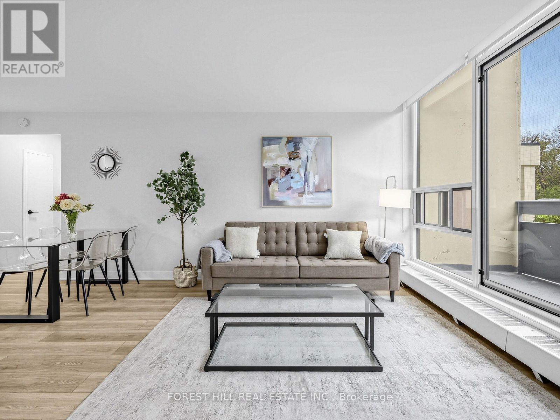
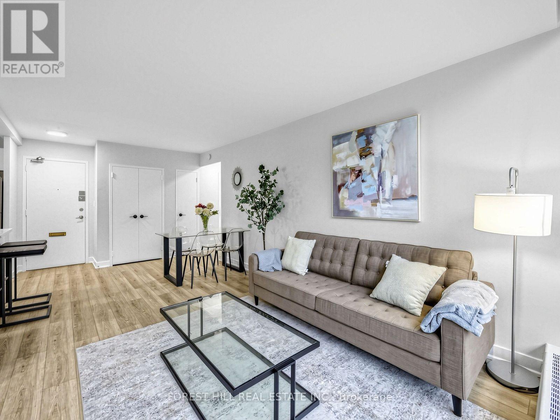
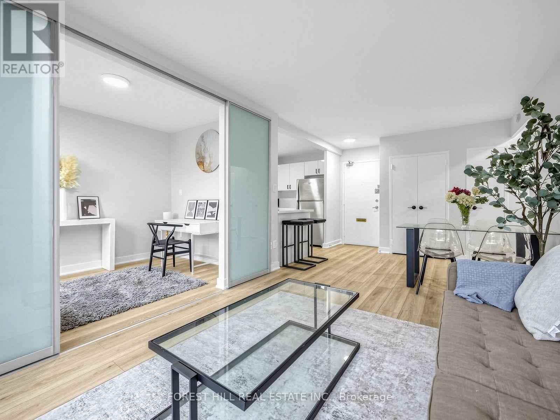
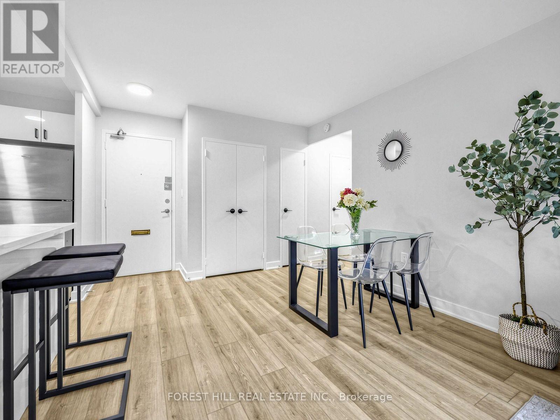
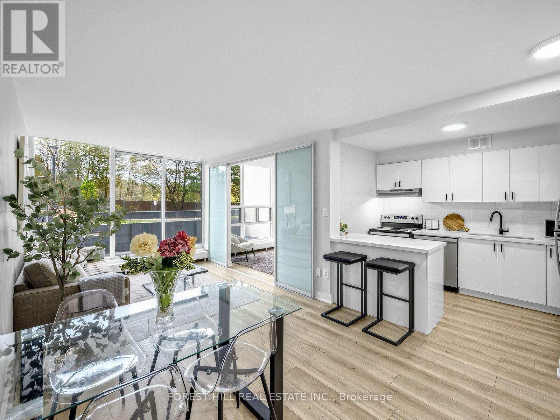
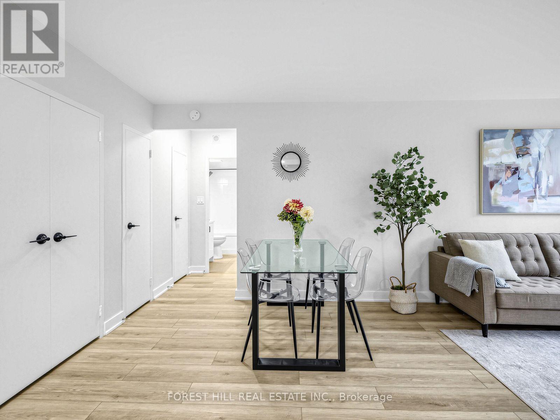
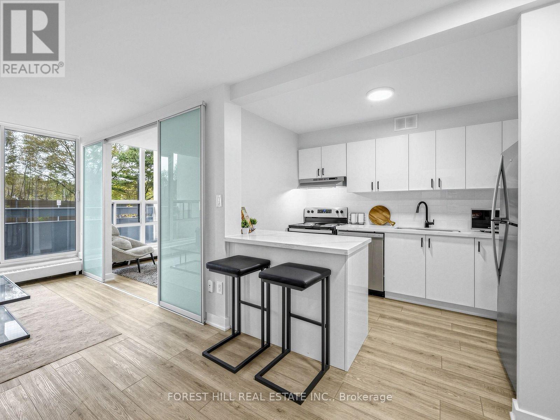
Location, Location! Roseburg square. This renovated 715 sq ft unit has a 90 sq ft walk-out to an east facing balcony. Stainless Steel Appliances and Hardwood throughout. TTC close by as well as Schools, Sobeys, a pharmacy, hair dresser, convenience store, and more in the complex. This unit has lots of closet space. Indoor pool and Daycare for kids in the complex (monthly charge) located a short walk away. Allen expressway and 401 a short drive away. Parking if needed $150 per month per car. Locker if needed $50 per month. Lockers on a waiting list. *TWO MONTHS FREE ON A 14 MONTH LEASE plus a $200 laundry card* The unit is staged in the pictures. A must see! (id:67524)
Show all description
Building Details
- ParkingTotal: 1
- Heating: Radiant heat
Amenities & Features
- Waterfront available: No
- OpenParkingYN: No
- AttachedGarageYN: No
- GarageYN: Yes
- CarportYN: No
- PoolYN: No
- CoolingYN: Yes
- CommunityFeatures: Pets Allowed With Restrictions
- Cooling: None
- Total Fireplaces: 0