
2093 Shorncliffe Boulevard, Oakville (WM Westmount), Ontario, Canada, L6M3N8, L6M3N8
2093 Shorncliffe Boulevard, Oakville (WM Westmount), Ontario, Canada, L6M3N8, L6M3N8Rooms & Units Descr
- RoomType1: Family room
- RoomLevel1: Second level
- RoomLength1: 5.18
- RoomWidth1: 3.04
- RoomDimensions1: 5.18 m X 3.04 m
- RoomType2: Primary Bedroom
- RoomLevel2: Second level
- RoomLength2: 5.18
- RoomWidth2: 3.35
- RoomDimensions2: 5.18 m X 3.35 m
- RoomType3: Bedroom 2
- RoomLevel3: Second level
- RoomLength3: 3.05
- RoomWidth3: 2.84
- RoomDimensions3: 3.05 m X 2.84 m
- RoomType4: Bedroom 3
- RoomLevel4: Second level
- RoomLength4: 2.95
- RoomWidth4: 2.84
- RoomDimensions4: 2.95 m X 2.84 m
- RoomType5: Recreational, Games room
- RoomLevel5: Basement
- RoomLength5: 8.69
- RoomWidth5: 5.36
- RoomDimensions5: 8.69 m X 5.36 m
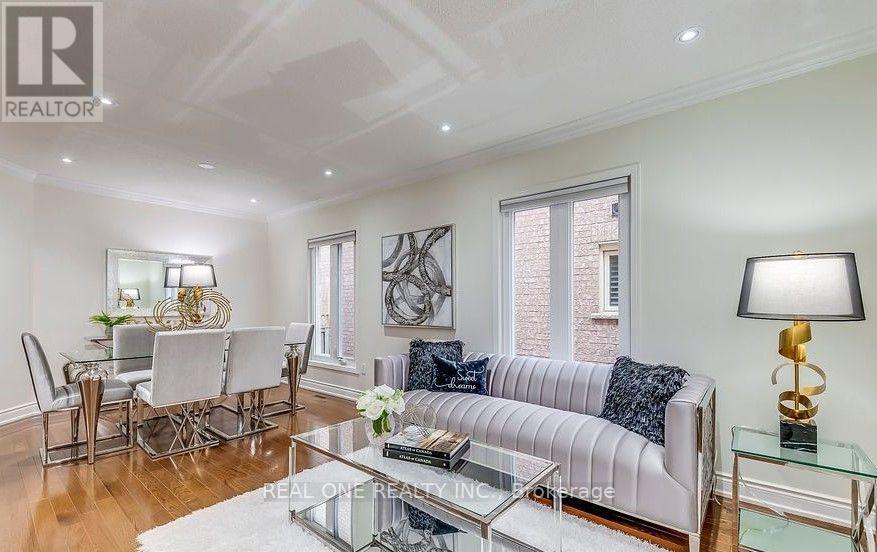
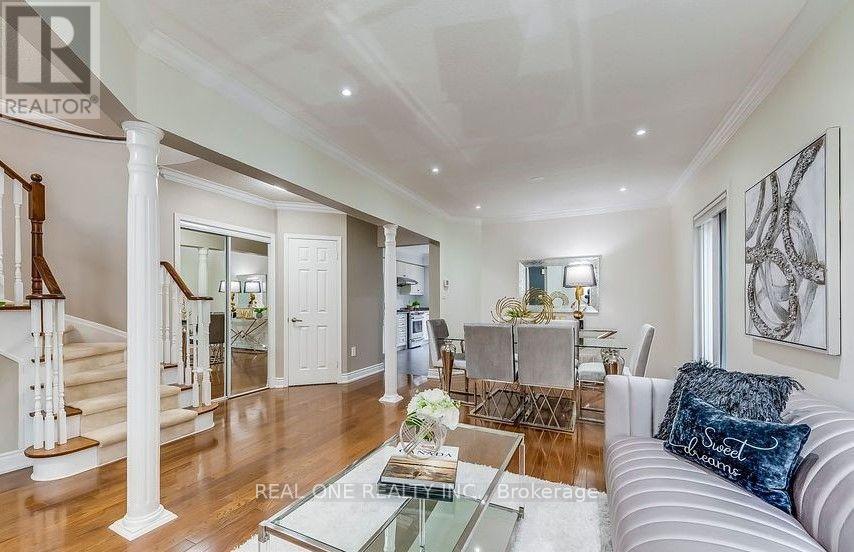
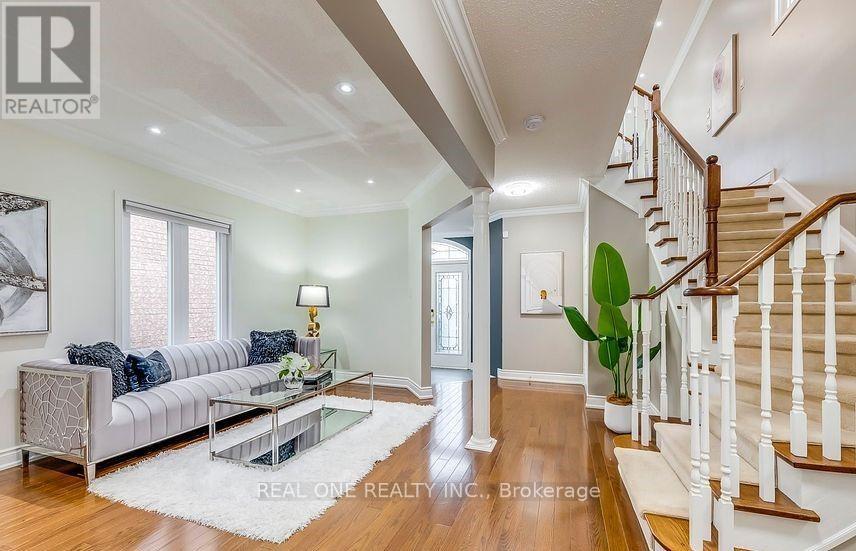
- RoomType6: Living room
- RoomLevel6: Main level
- RoomLength6: 6.3
- RoomWidth6: 3.2
- RoomDimensions6: 6.3 m X 3.2 m
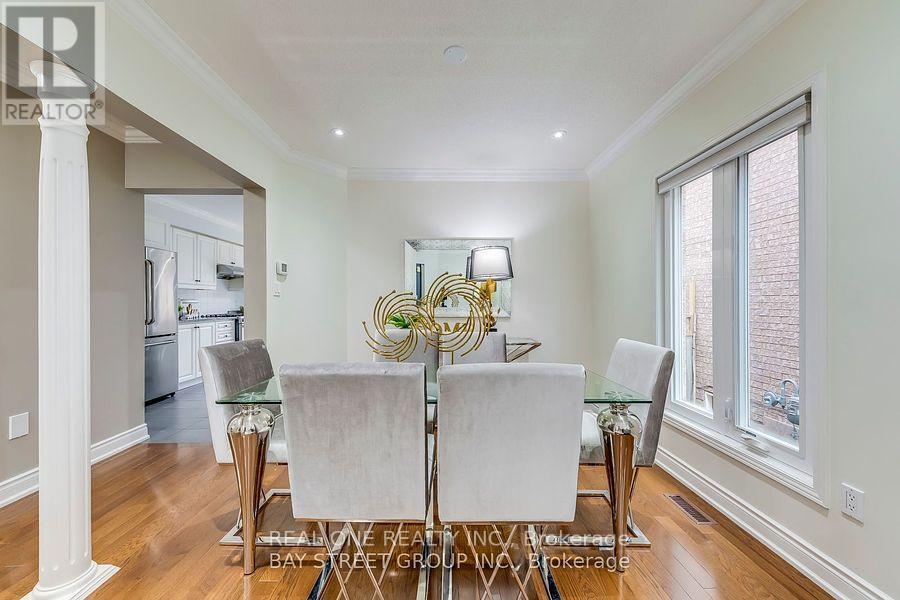
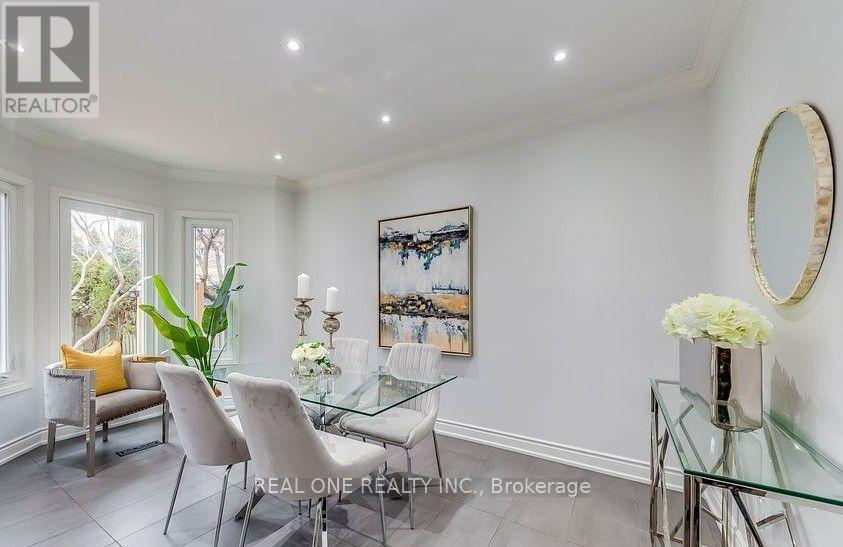
- RoomType7: Dining room
- RoomLevel7: Main level
- RoomLength7: 4.78
- RoomWidth7: 2.95
- RoomDimensions7: 4.78 m X 2.95 m
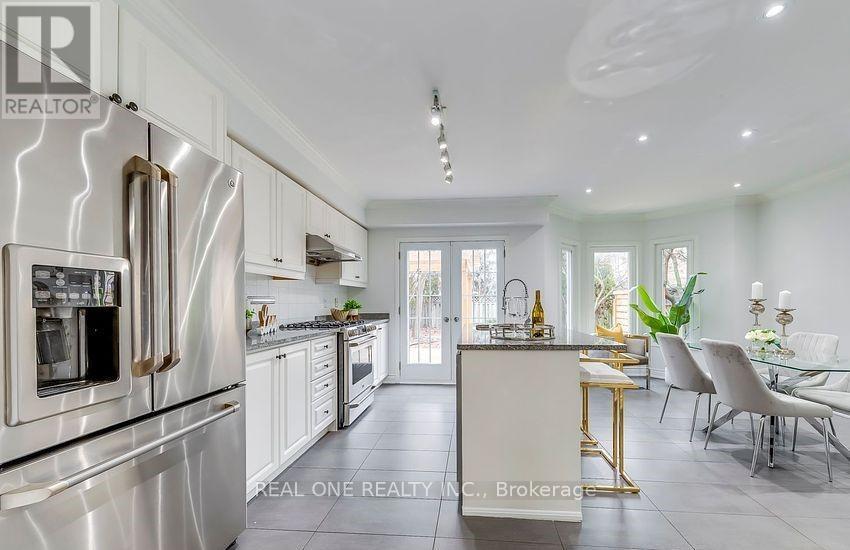
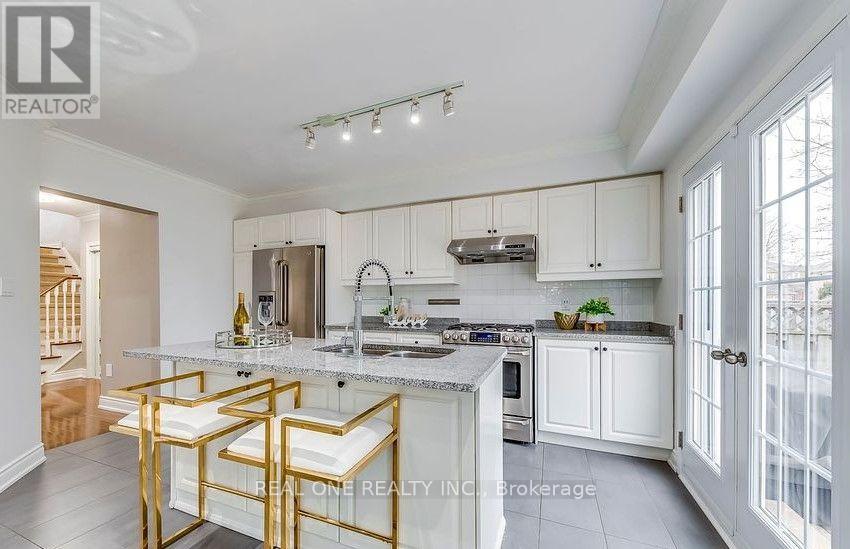
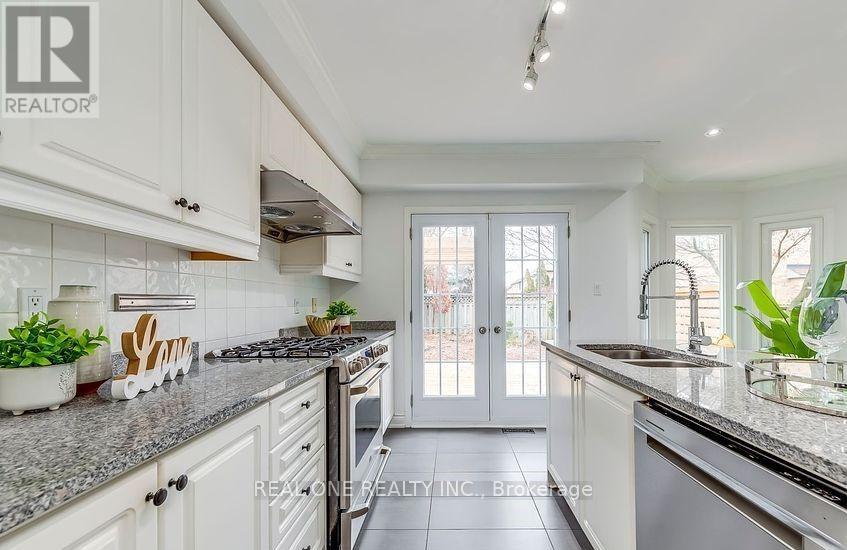
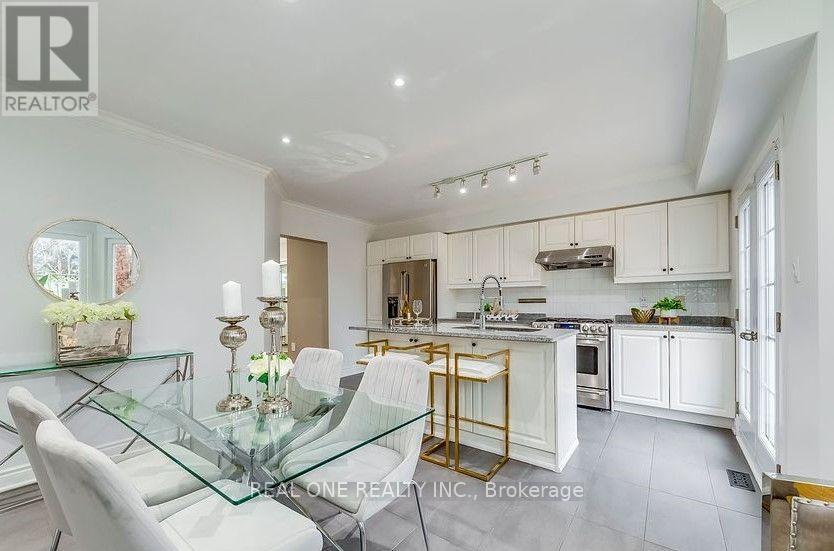
- RoomType8: Kitchen
- RoomLevel8: Main level
- RoomLength8: 4.47
- RoomWidth8: 2.49
- RoomDimensions8: 4.47 m X 2.49 m
Location Details
- City: Oakville (WM Westmount), Oakville (WM Westmount)
- Province: Ontario
Property Details
- SubdivisionName: 1019 - WM Westmount
- Levels: 2
- FrontageLength: 30 ft
Property Features
- CommunityFeatures: Community Centre
- Flooring: Hardwood,Carpeted
- Heating: Forced air
- HeatingFuel: Natural gas
- CoolingYN: True
- Cooling: Central air conditioning
- ParkingTotal: 3
- OpenParkingYN: False
- GarageYN: True
- AttachedGarageYN: True
- CarportYN: False
- FireplacesTotal: 0
- PoolYN: False
- ViewYN: False
- WaterfrontYN: False
- Sewer: Sanitary sewer
Basics
- BathroomsHalf: 2
- Date added: Added 2 days ago
- Category: Single Family
- Type: Single Family
- Bedrooms: 3
- Bathrooms: 4
- Half baths: 2
- Floors: Hardwood,Carpeted
- Area: 1500 - 2000 sq ft
- Lot size: 0 sq ft
- SubdivisionName: 1019 - WM Westmount
- ListOfficeName: REAL ONE REALTY INC.
- MLS ID: W14098634
Courtesy of
- OfficeName: REAL ONE REALTY INC.
- ListAOR: Toronto Regional Real Estate Board
Description
-
Description:
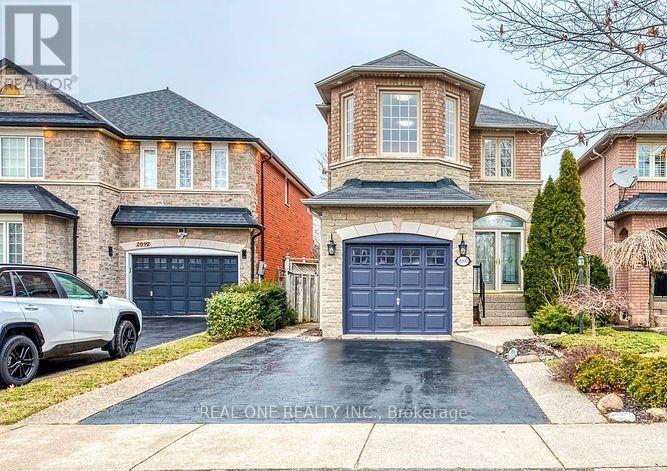
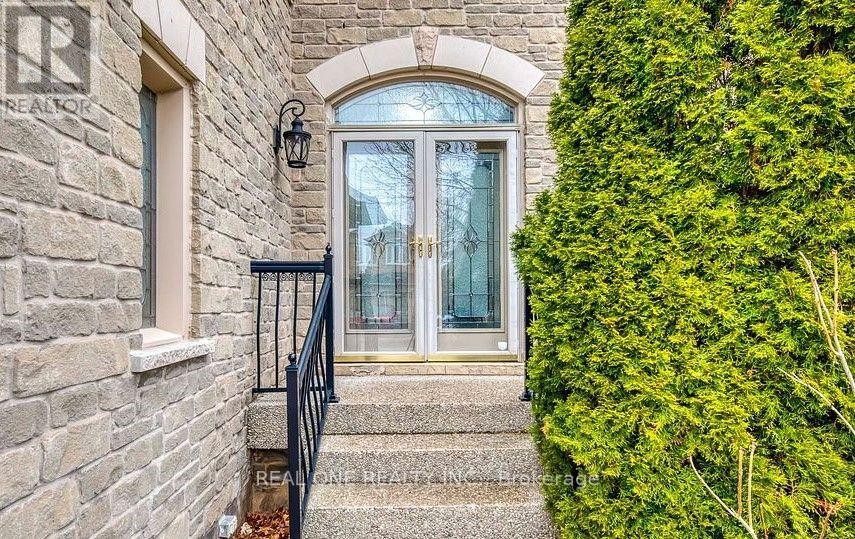
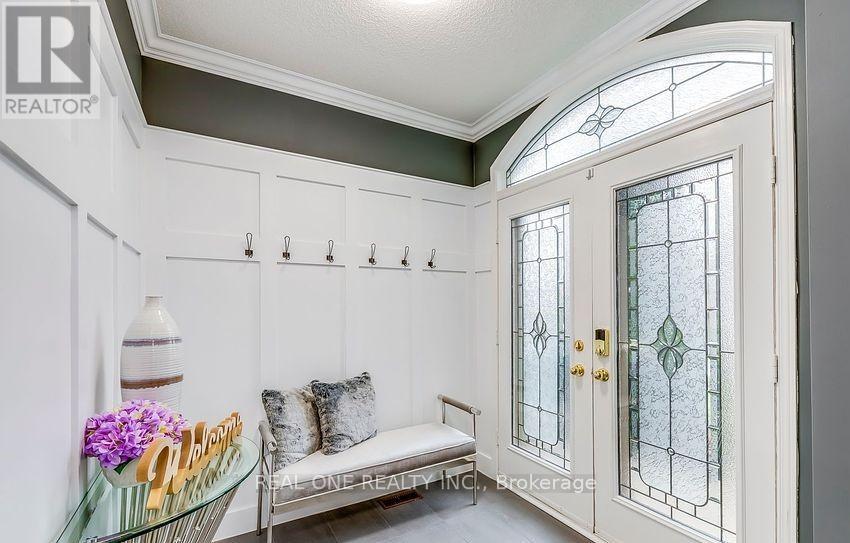
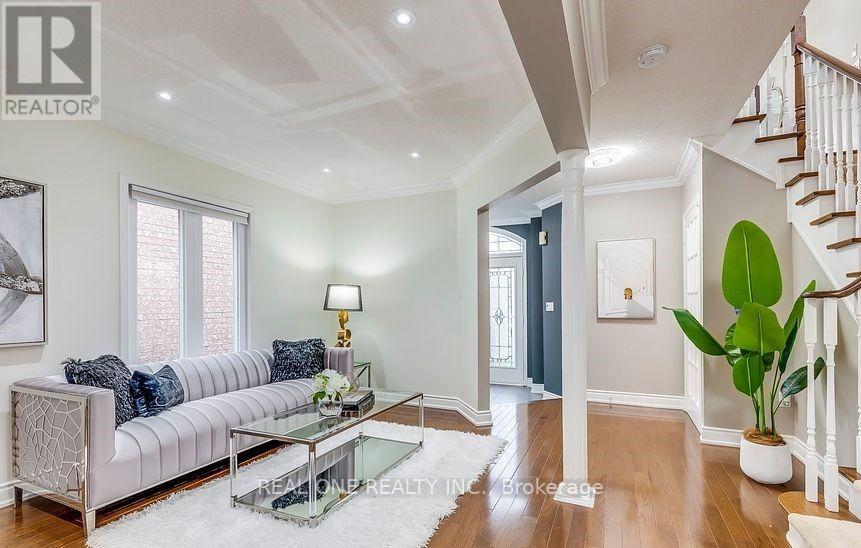
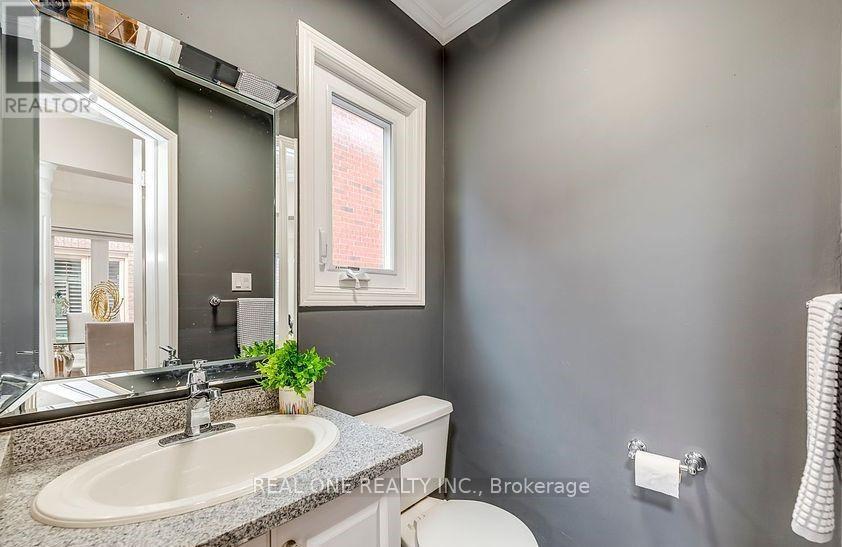
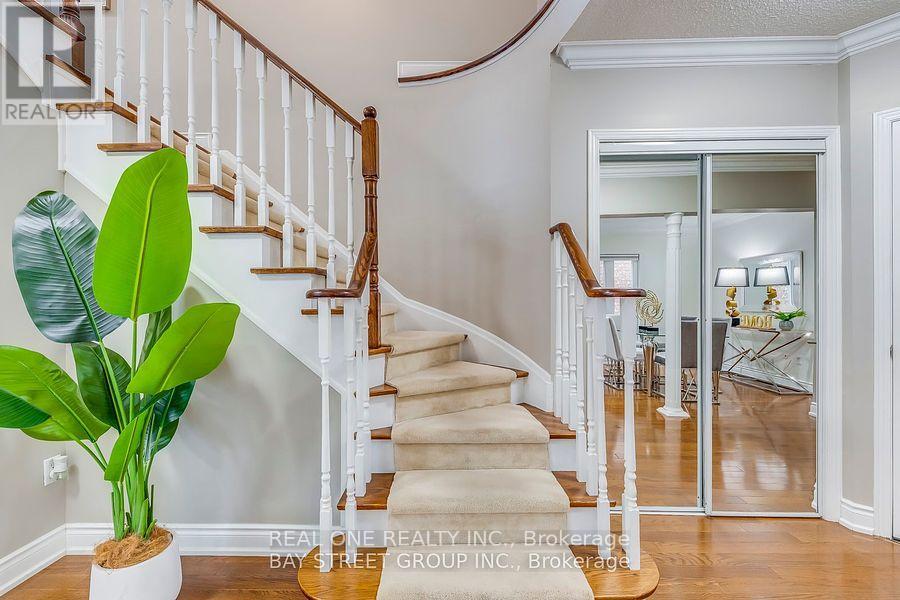
Beautifully Updated 3-Bedroom Home in the Heart of West Oak Trails .Mature landscaping, this beautifully updated 3-bedroom home welcomes you with an elegant aggregate stone front walkway.Inside, immaculate hardwood floors span the main floor, complemented by recessed lighting and crown moulding. The cozy family room, anchored by a warm and inviting fireplace, is a comfortable space for everyday living and entertaining.The lower level features a spacious recreation room and a dedicated office, offering flexible space for work, play, and gathering.Meticulously maintained and finished with style throughout. Don't miss the chance to make this West Oak Trails home yours.Walk to schools, parks, Amenities, 5-mins drive to Hospital & min. to Major HWY's. (id:67524)
Show all description
Building Details
- ParkingTotal: 3
- Heating: Forced air
- Sewer: Sanitary sewer
Amenities & Features
- Waterfront available: No
- OpenParkingYN: No
- AttachedGarageYN: Yes
- GarageYN: Yes
- CarportYN: No
- PoolYN: No
- CoolingYN: Yes
- CommunityFeatures: Community Centre
- Cooling: Central air conditioning
- Total Fireplaces: 0