
20 Scenic Mill Way, Toronto (St. Andrew-Windfields), Ontario, Canada, M2L1S3, M2L1S3
20 Scenic Mill Way, Toronto (St. Andrew-Windfields), Ontario, Canada, M2L1S3, M2L1S3Rooms & Units Descr
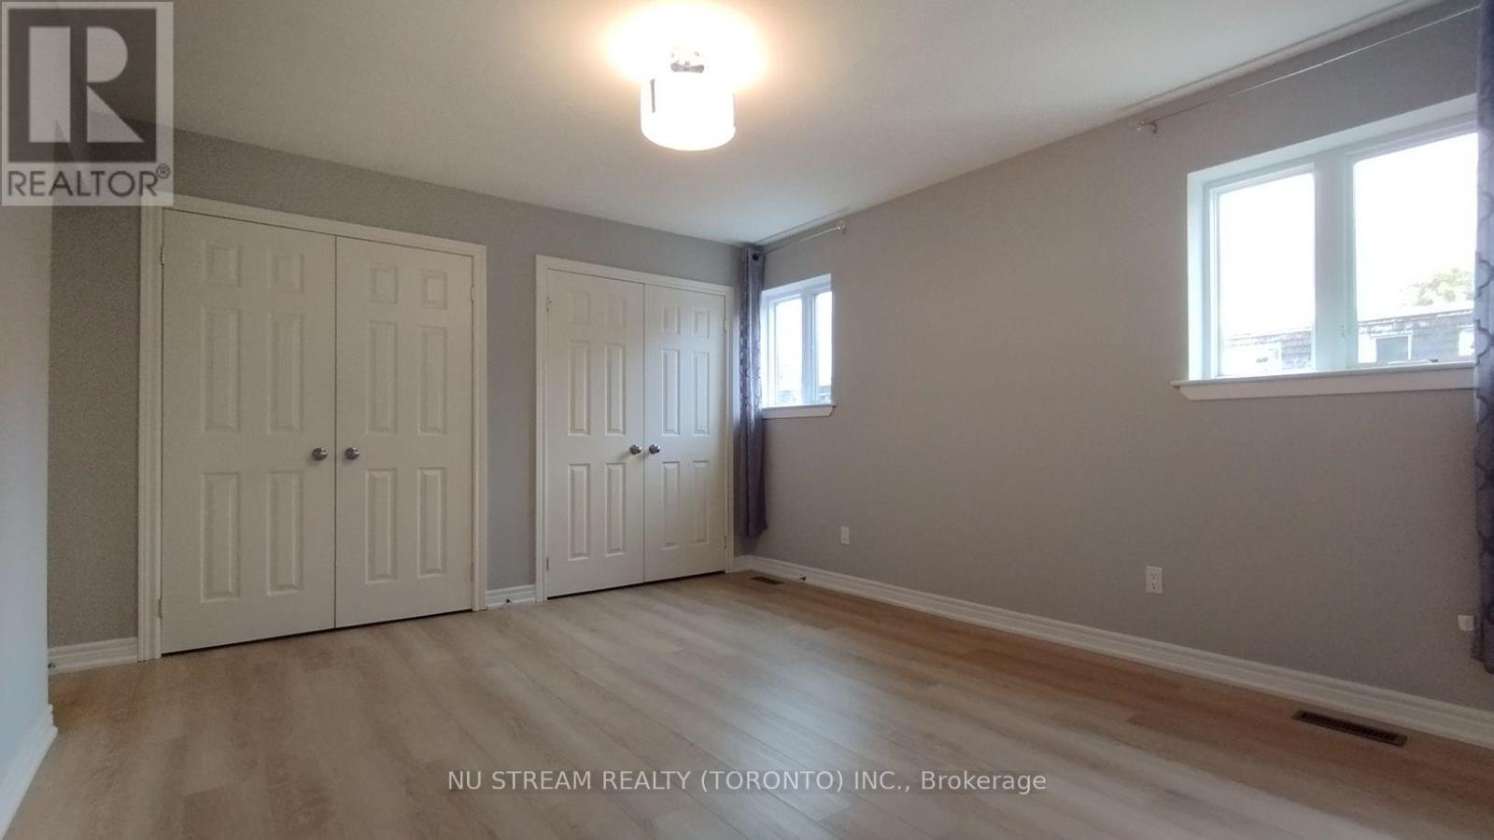
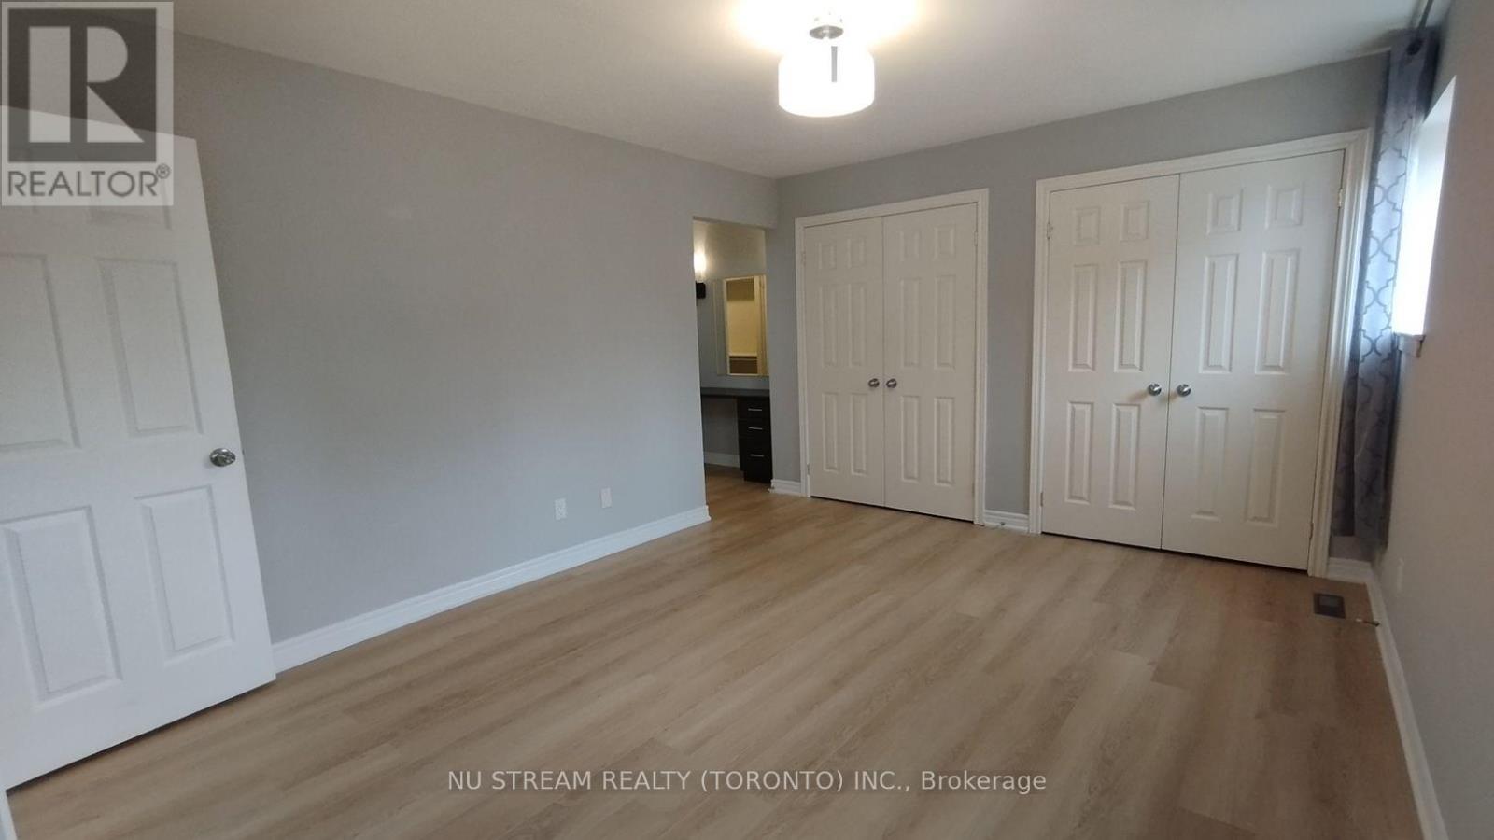
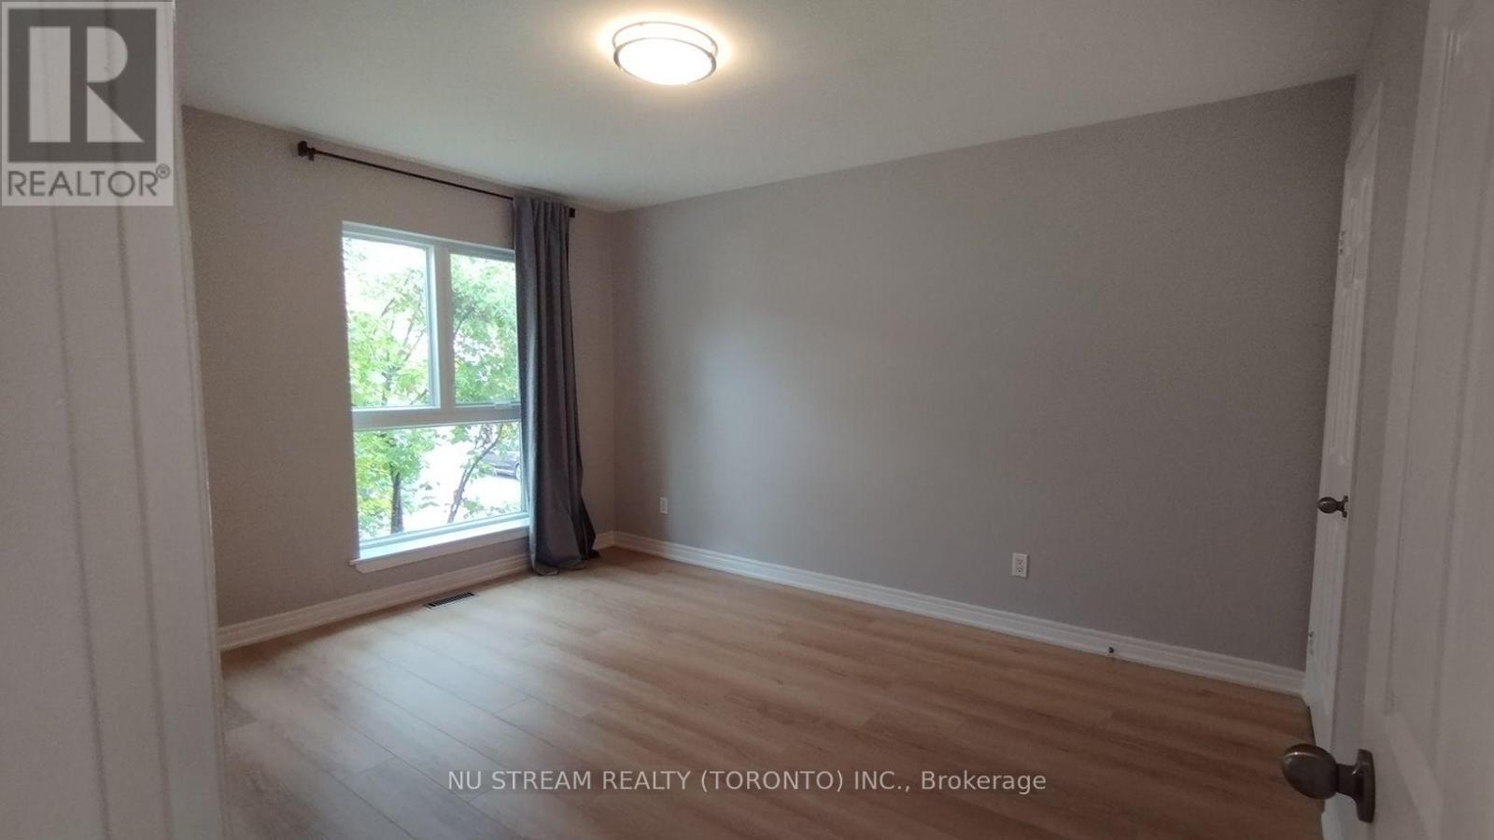
- RoomType1: Primary Bedroom
- RoomLevel1: Second level
- RoomLength1: 4.88
- RoomWidth1: 3.66
- RoomDimensions1: 4.88 m X 3.66 m
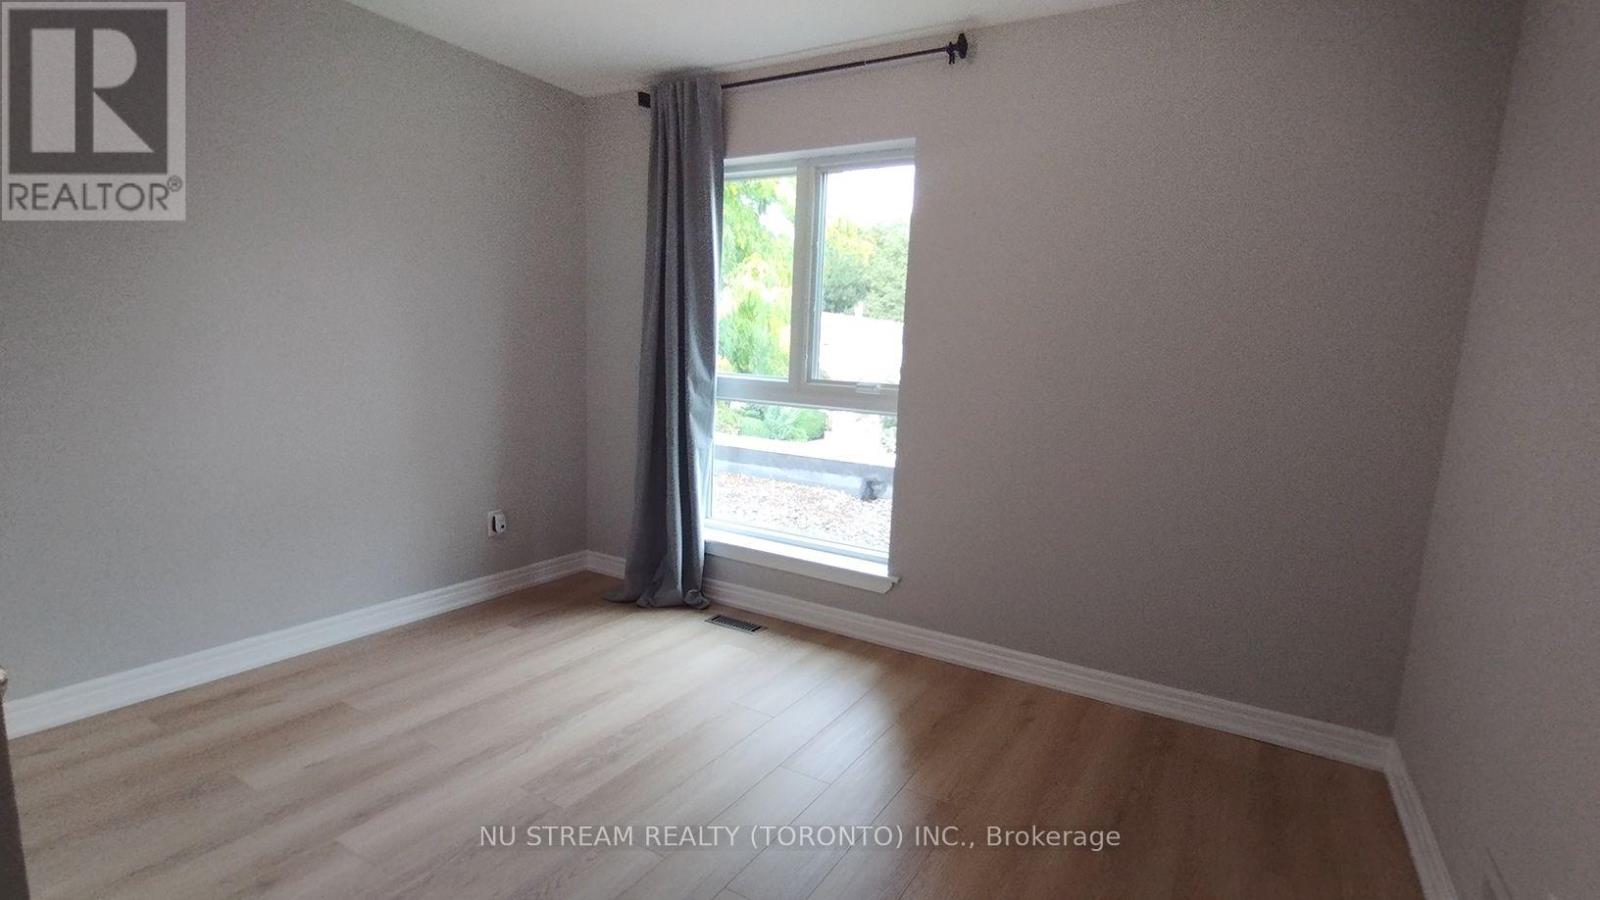
- RoomType2: Bedroom 2
- RoomLevel2: Second level
- RoomLength2: 4.11
- RoomWidth2: 3.25
- RoomDimensions2: 4.11 m X 3.25 m
- RoomType3: Bedroom 3
- RoomLevel3: Second level
- RoomLength3: 3.58
- RoomWidth3: 2.74
- RoomDimensions3: 3.58 m X 2.74 m
- RoomType4: Bedroom 4
- RoomLevel4: Basement
- RoomLength4: 3.63
- RoomWidth4: 2.59
- RoomDimensions4: 3.63 m X 2.59 m
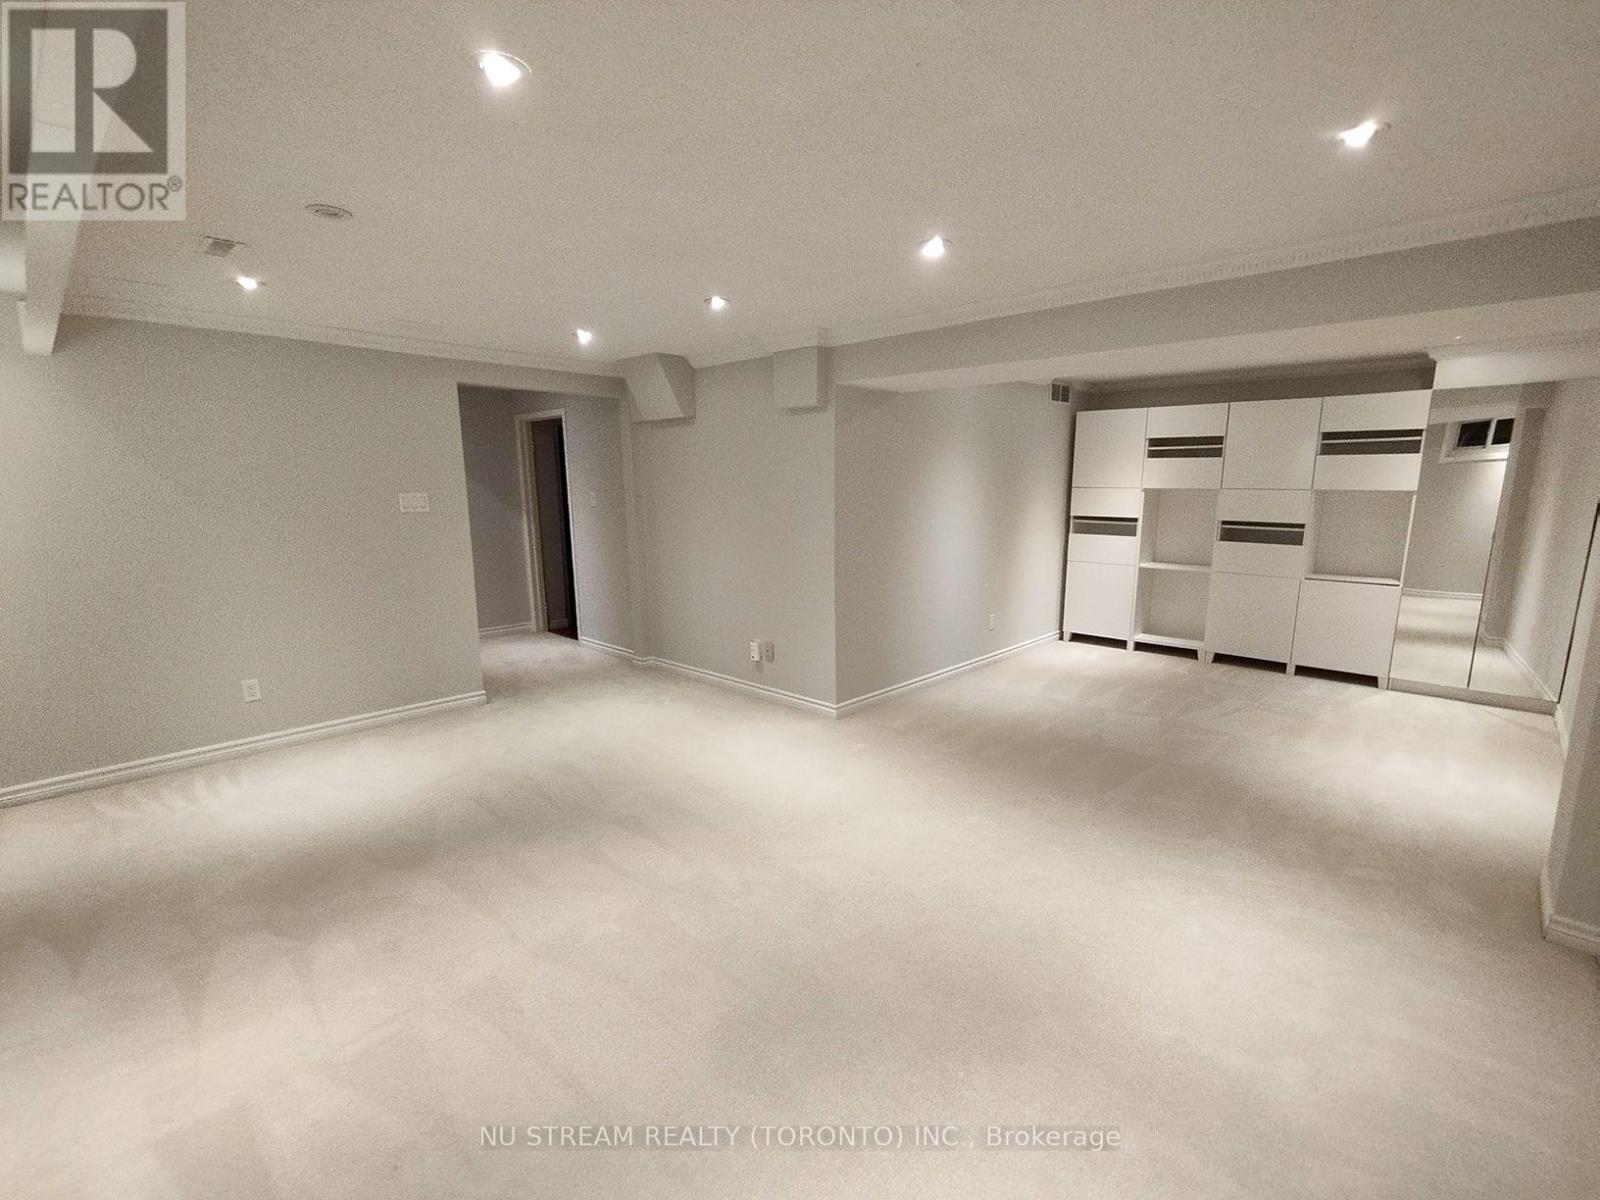
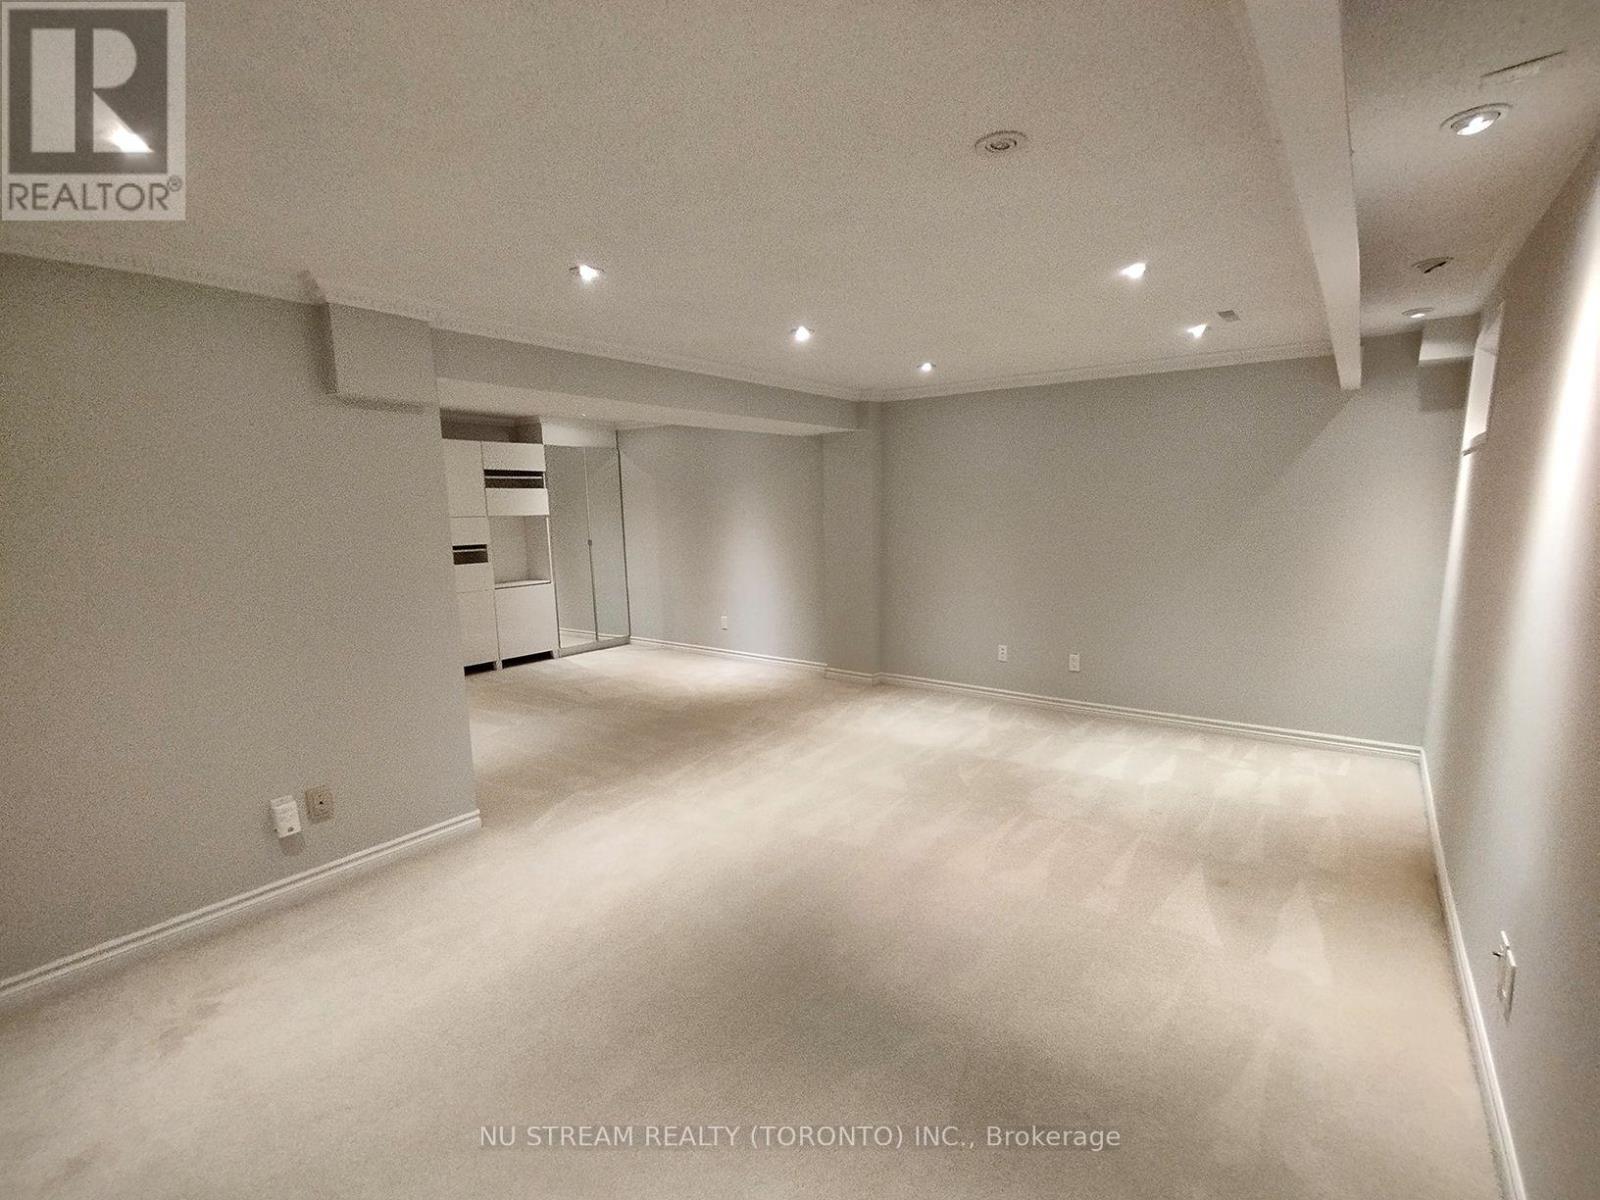
- RoomType5: Recreational, Games room
- RoomLevel5: Basement
- RoomLength5: 5.24
- RoomWidth5: 3.54
- RoomDimensions5: 5.24 m X 3.54 m
- RoomType6: Recreational, Games room
- RoomLevel6: Basement
- RoomLength6: 3.28
- RoomWidth6: 3.43
- RoomDimensions6: 3.28 m X 3.43 m
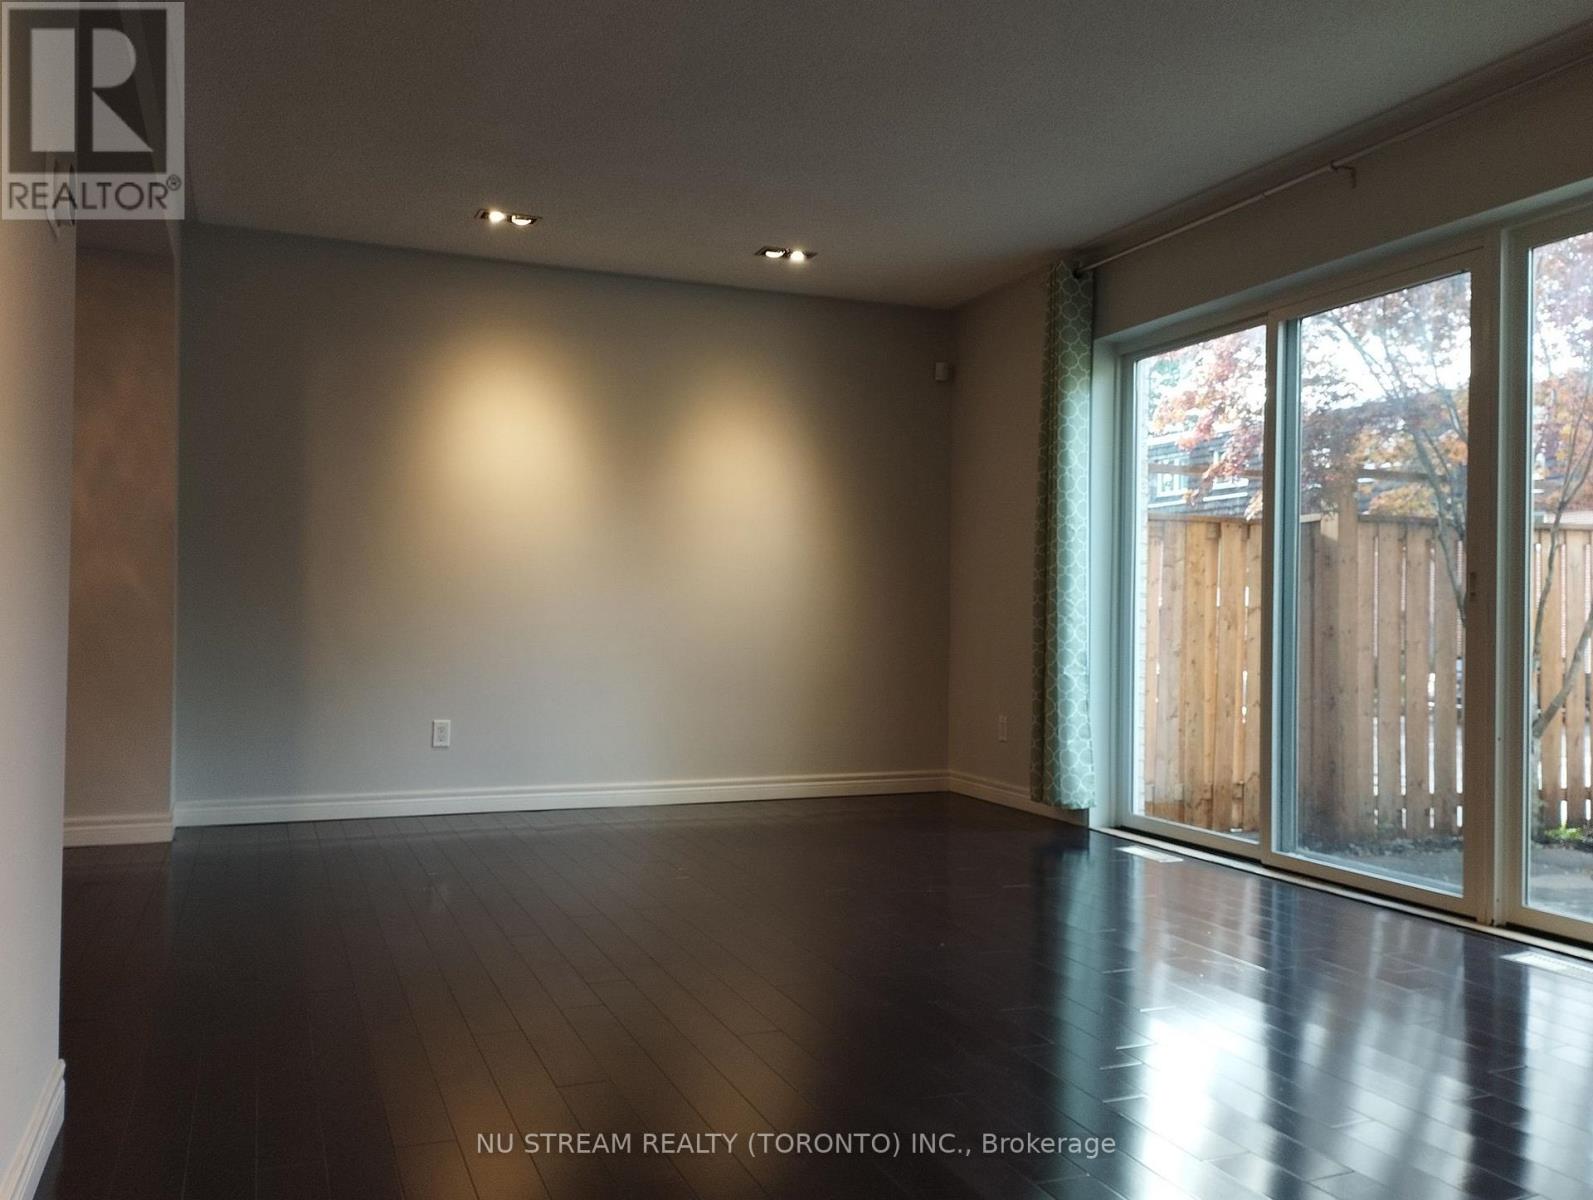
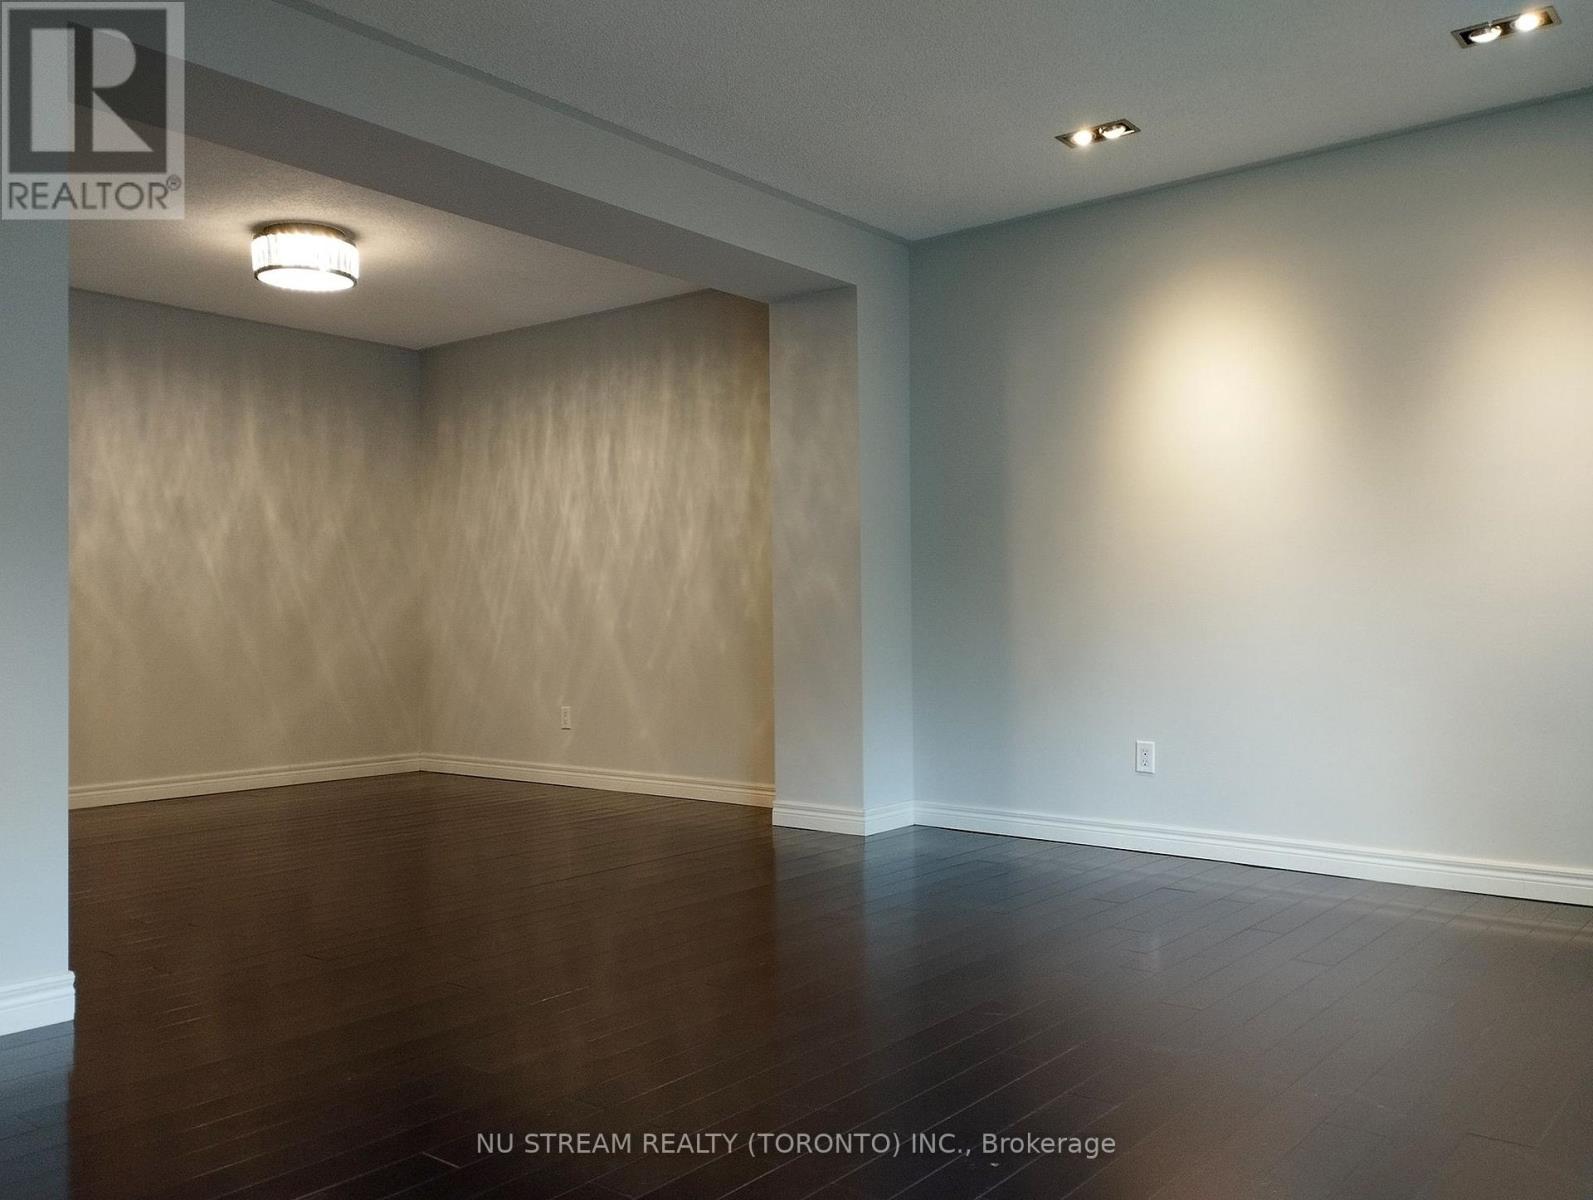
- RoomType7: Living room
- RoomLevel7: Main level
- RoomLength7: 5.3
- RoomWidth7: 3.54
- RoomDimensions7: 5.3 m X 3.54 m
- RoomType8: Dining room
- RoomLevel8: Main level
- RoomLength8: 3.3
- RoomWidth8: 3.45
- RoomDimensions8: 3.3 m X 3.45 m
- RoomType9: Eating area
- RoomLevel9: Main level
- RoomLength9: 2.23
- RoomWidth9: 2.29
- RoomDimensions9: 2.23 m X 2.29 m
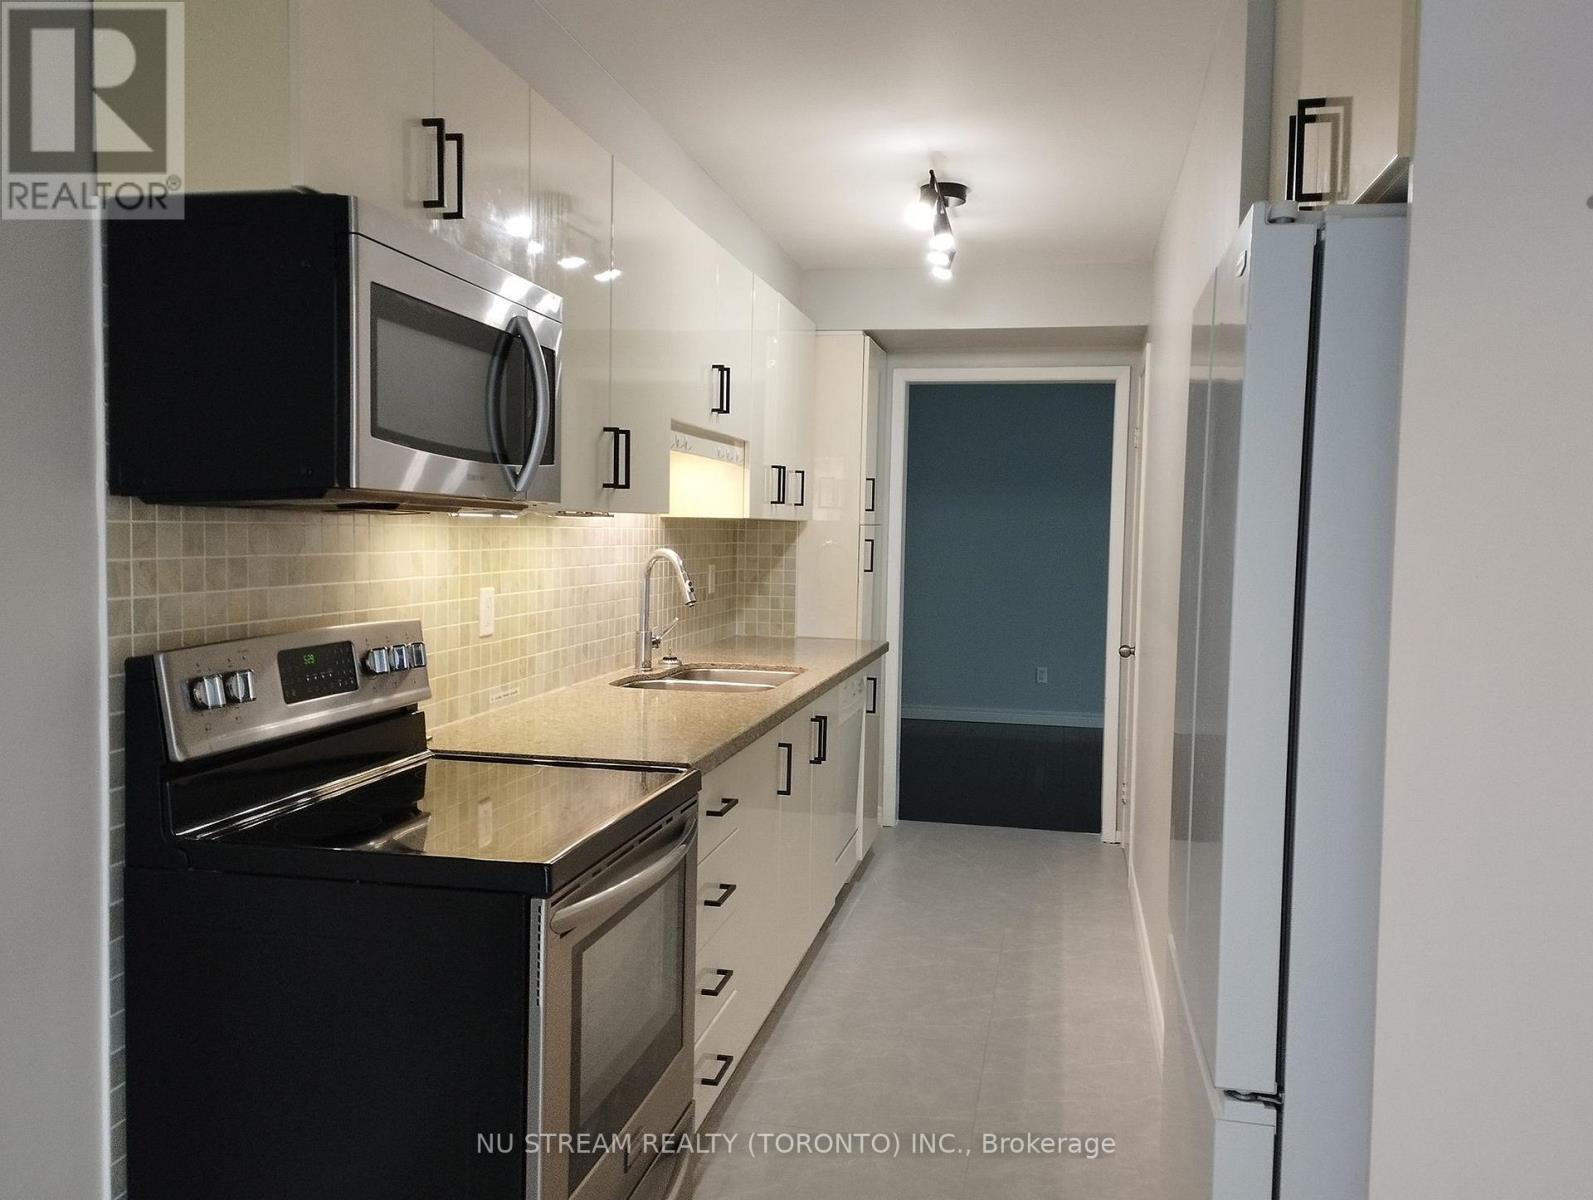
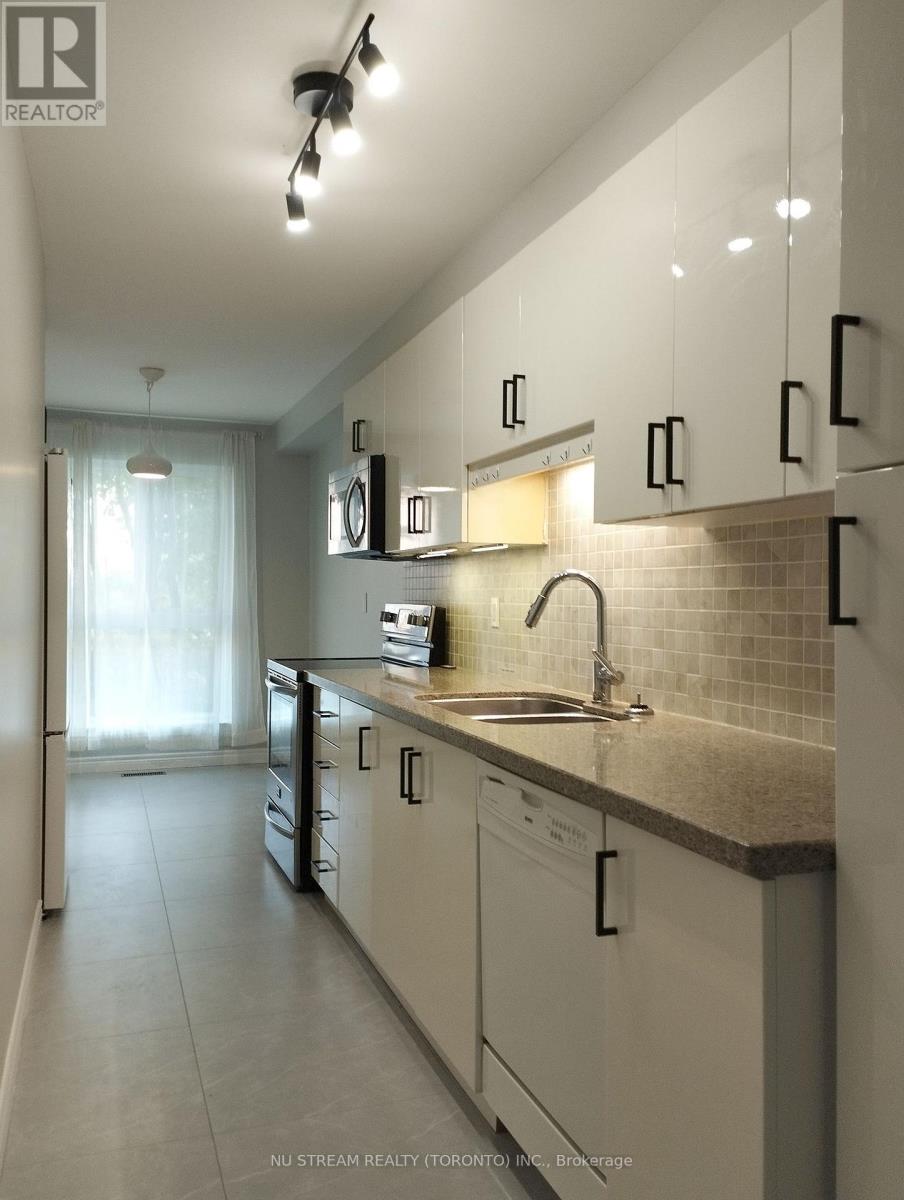
- RoomType10: Kitchen
- RoomLevel10: Main level
- RoomLength10: 4.5
- RoomWidth10: 1.65
- RoomDimensions10: 4.5 m X 1.65 m
Location Details
- City: Toronto (St. Andrew-Windfields), Toronto (St. Andrew-Windfields)
- Province: Ontario
Property Details
- SubdivisionName: St. Andrew-Windfields
- Levels: 2
- Lease: 4800.00
- LeaseFrequency: Monthly
- LeaseTerm: Monthly
Property Features
- CommunityFeatures: Pets Allowed With Restrictions
- Flooring: Hardwood,Tile,Vinyl,Laminate,Carpeted
- Heating: Heat Pump
- HeatingFuel: Natural gas
- CoolingYN: False
- ParkingTotal: 4
- OpenParkingYN: False
- GarageYN: True
- AttachedGarageYN: False
- CarportYN: False
- FireplacesTotal: 1
- PoolYN: True
- ViewYN: False
- WaterfrontYN: False
Basics
- BathroomsHalf: 1
- Date added: Added 3 days ago
- Category: Single Family
- Type: Single Family
- Bedrooms: 4
- Bathrooms: 4
- Half baths: 1
- Floors: Hardwood,Tile,Vinyl,Laminate,Carpeted
- Area: 1400 - 1599 sq ft
- Lot size: 0 sq ft
- SubdivisionName: St. Andrew-Windfields
- ListOfficeName: NU STREAM REALTY (TORONTO) INC.
- MLS ID: C14098978
Courtesy of
- OfficeName: NU STREAM REALTY (TORONTO) INC.
- ListAOR: Toronto Regional Real Estate Board
Description
-
Description:
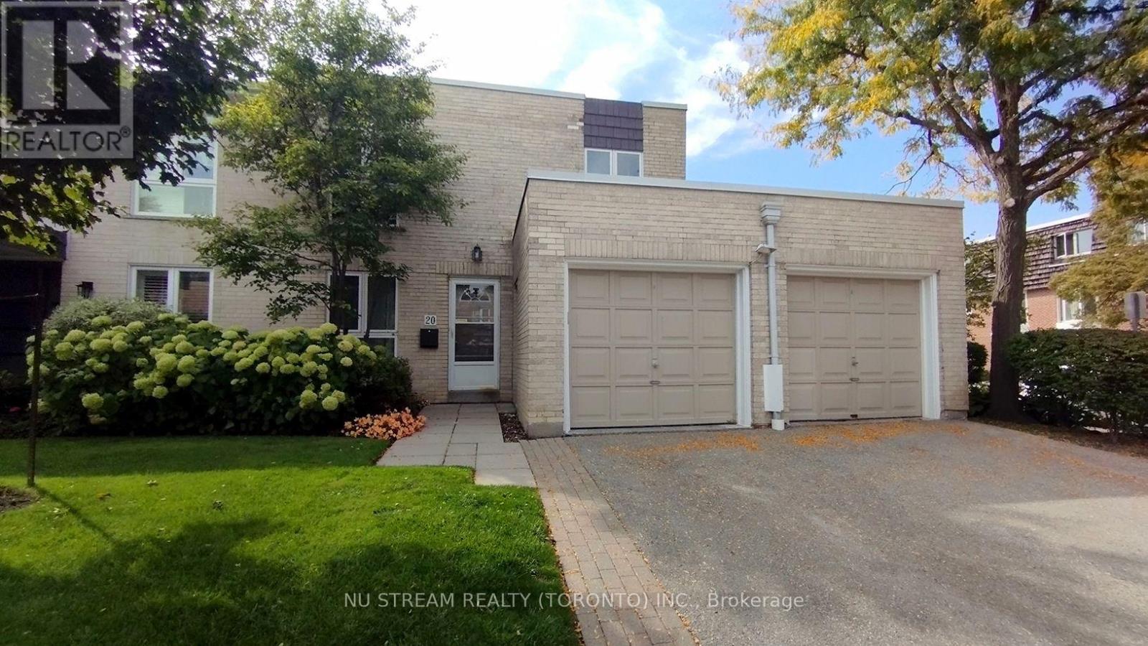
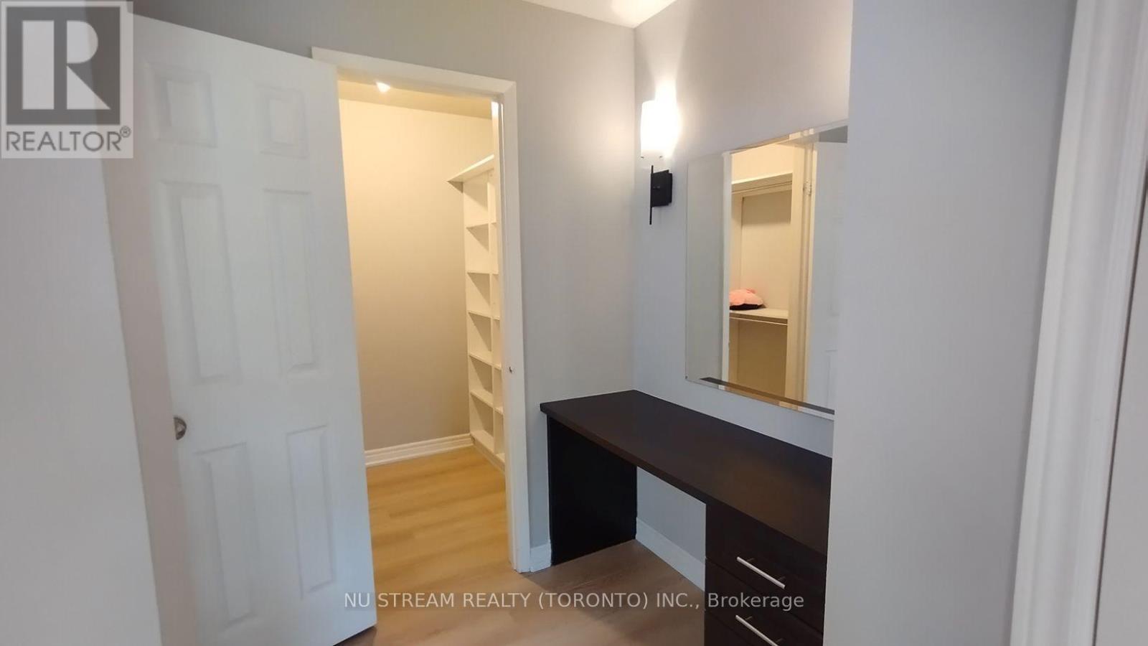
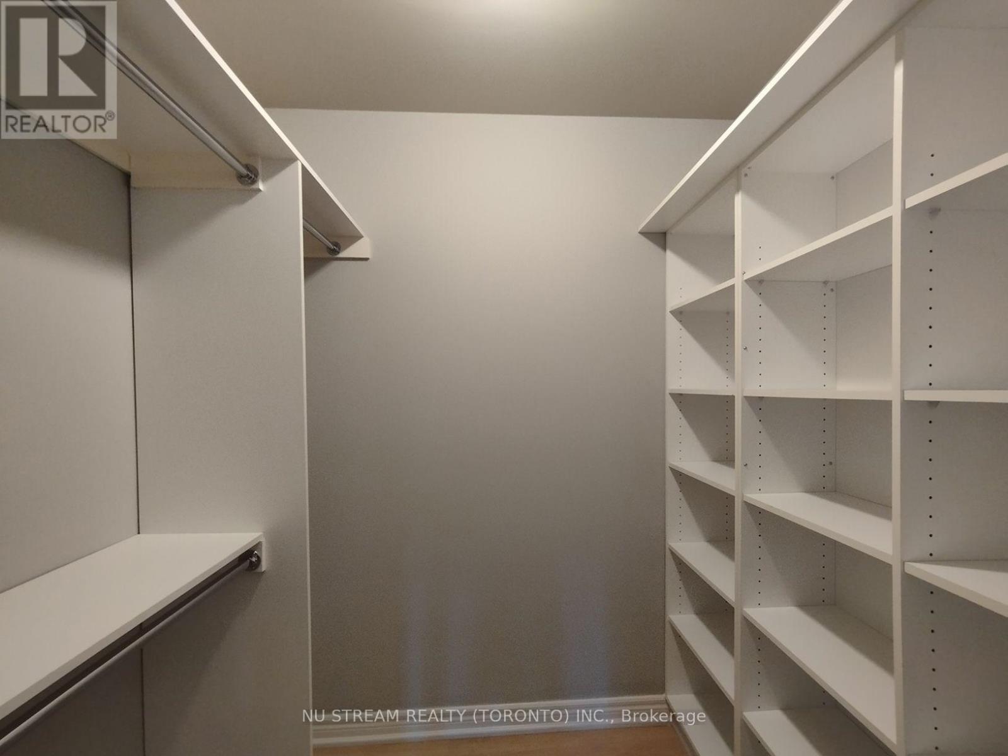
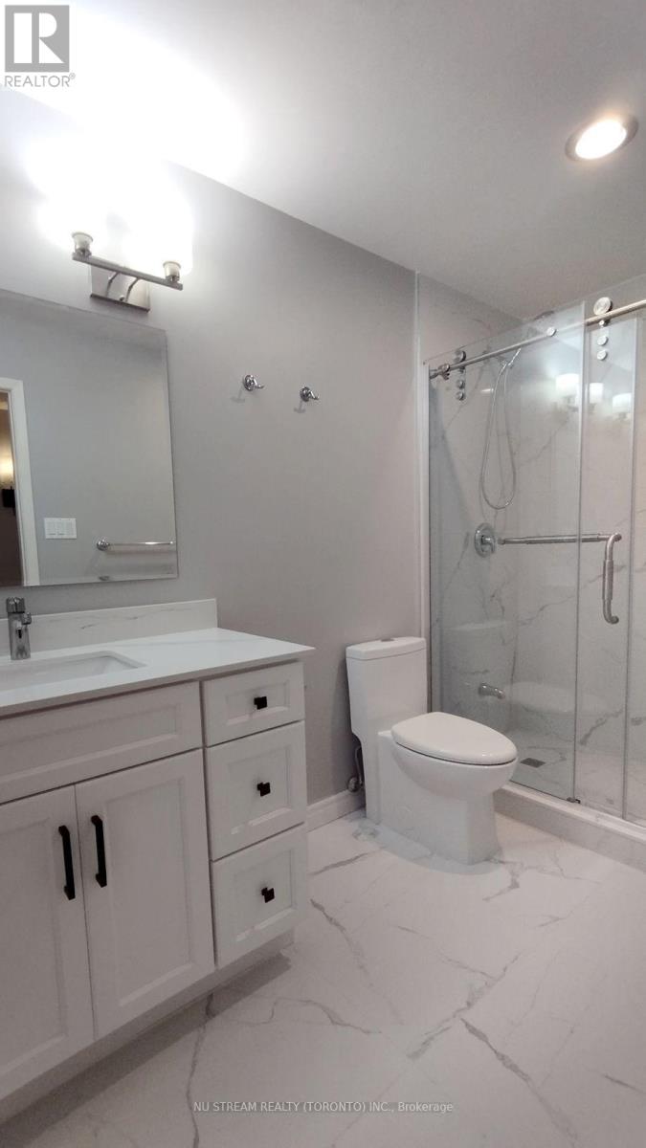
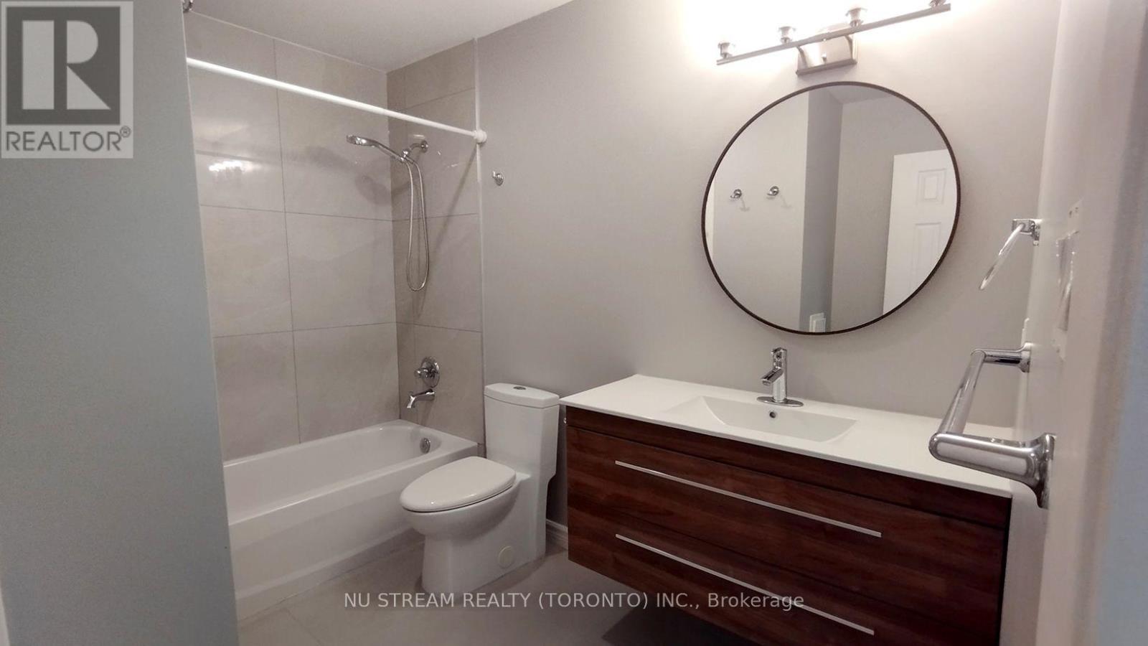
Beautifully renovated in 2025, this spacious end-unit townhouse in the prestigious Bayview Mills community offers a wonderful blend of modern comfort and convenience! Featuring 3+1 bedrooms, a double-car garage and 4 parking spaces, this well-maintained home boasts solid wood flooring, updated bathrooms, newer second-floor flooring, and a heat pump and furnace installed in 2025. The generous primary bedroom features a walk-in closet plus his-and-hers closets with custom closet organizers. The finished basement offers an additional bedroom with an ensuite bathroom, ideal for guests, extended family or a private workspace. Enjoy the privacy of an enclosed backyard, perfect for outdoor relaxation. Snow removal is included, adding extra convenience during the winter months. Ideally situated in a desirable North York neighbourhood close to excellent schools, parks, shopping, restaurants, TTC, Bayview Avenue and Highway 401. This is an excellent leasing opportunity for those seeking a spacious, updated home in a prime location! (id:67524)
Show all description
Building Details
- ParkingTotal: 4
- Heating: Heat Pump
Amenities & Features
- Waterfront available: No
- OpenParkingYN: No
- AttachedGarageYN: No
- GarageYN: Yes
- CarportYN: No
- PoolYN: Yes
- CoolingYN: No
- CommunityFeatures: Pets Allowed With Restrictions
- Total Fireplaces: 1