
64 Cedar Grove Drive, Scugog, Ontario, Canada, L0B1E0, L0B1E0
64 Cedar Grove Drive, Scugog, Ontario, Canada, L0B1E0, L0B1E0
$799,000
Request info
Rooms & Units Descr
- RoomType1: Workshop
- RoomLevel1: Lower level
- RoomLength1: 8.22
- RoomWidth1: 8.22
- RoomDimensions1: 8.22 m X 8.22 m
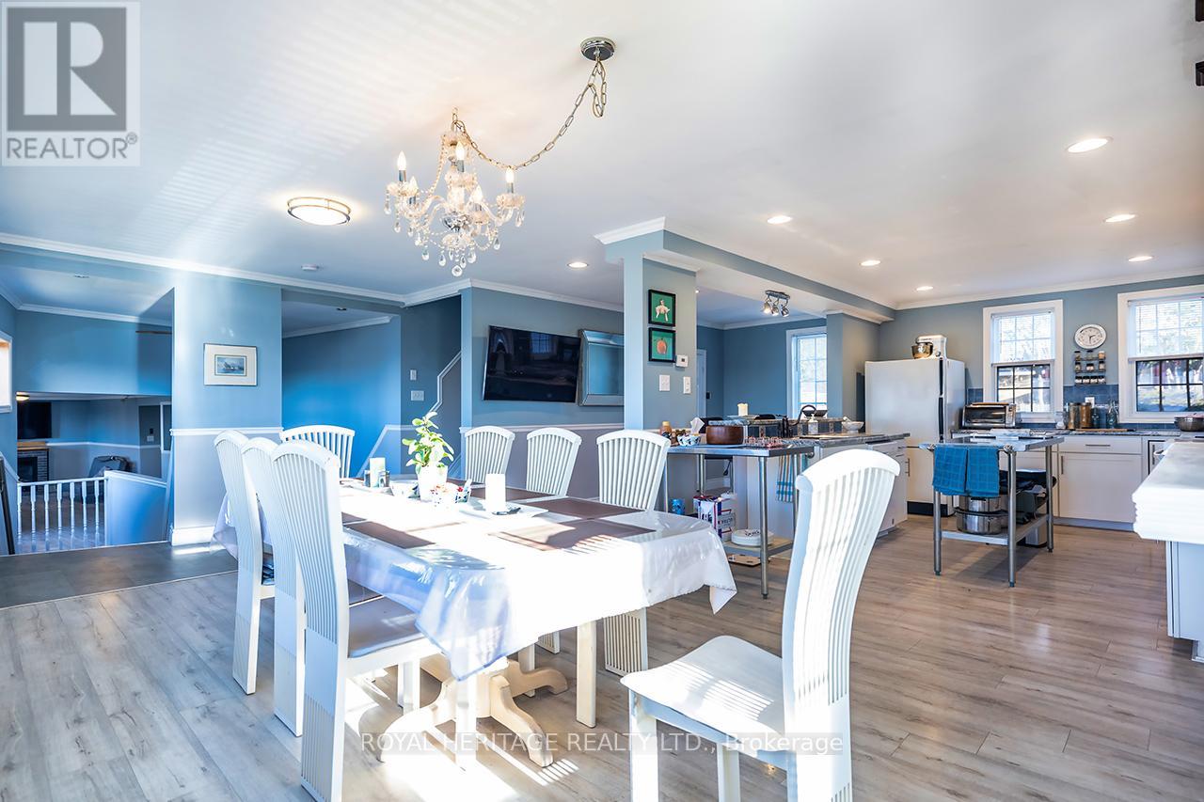
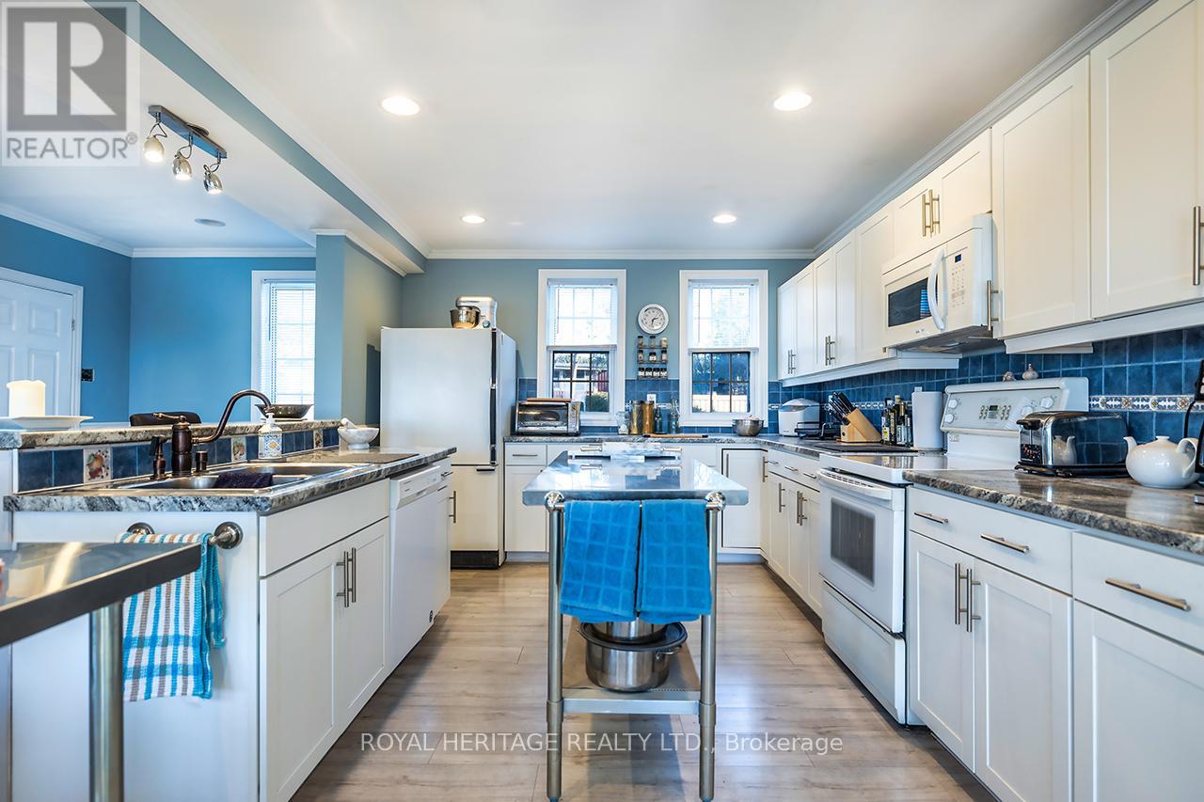
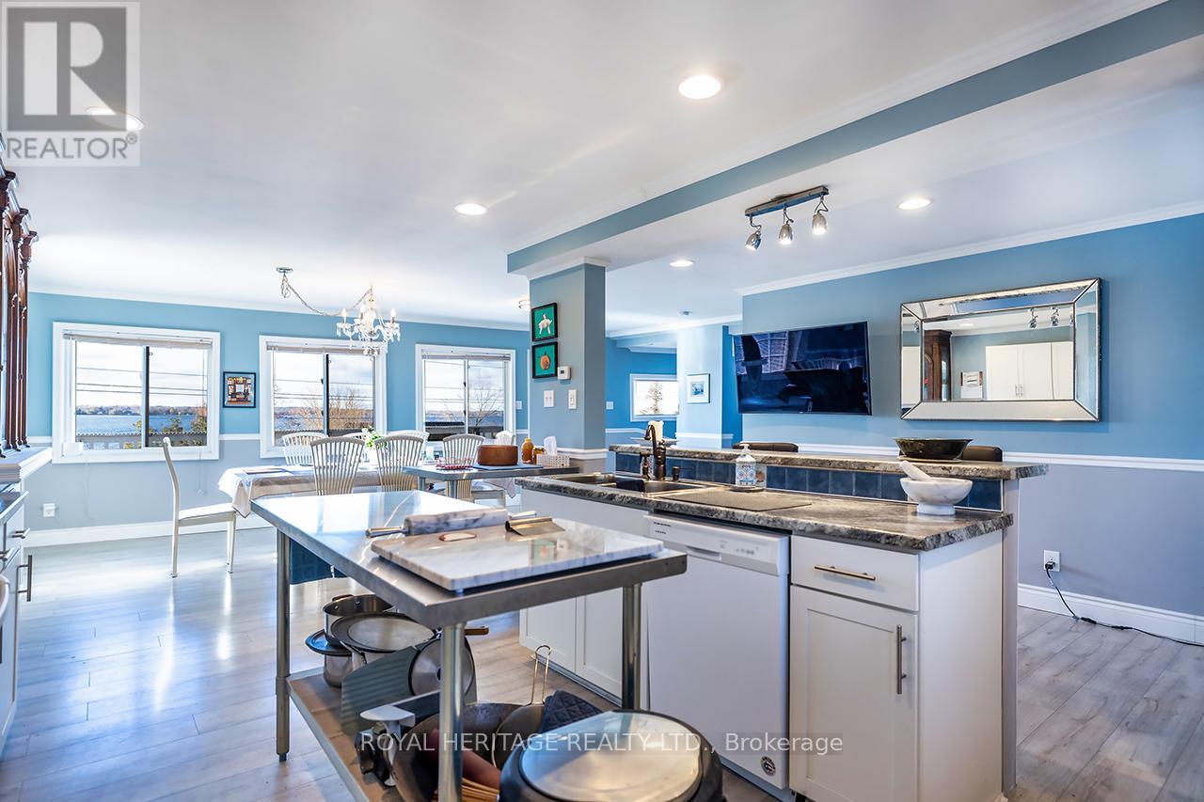
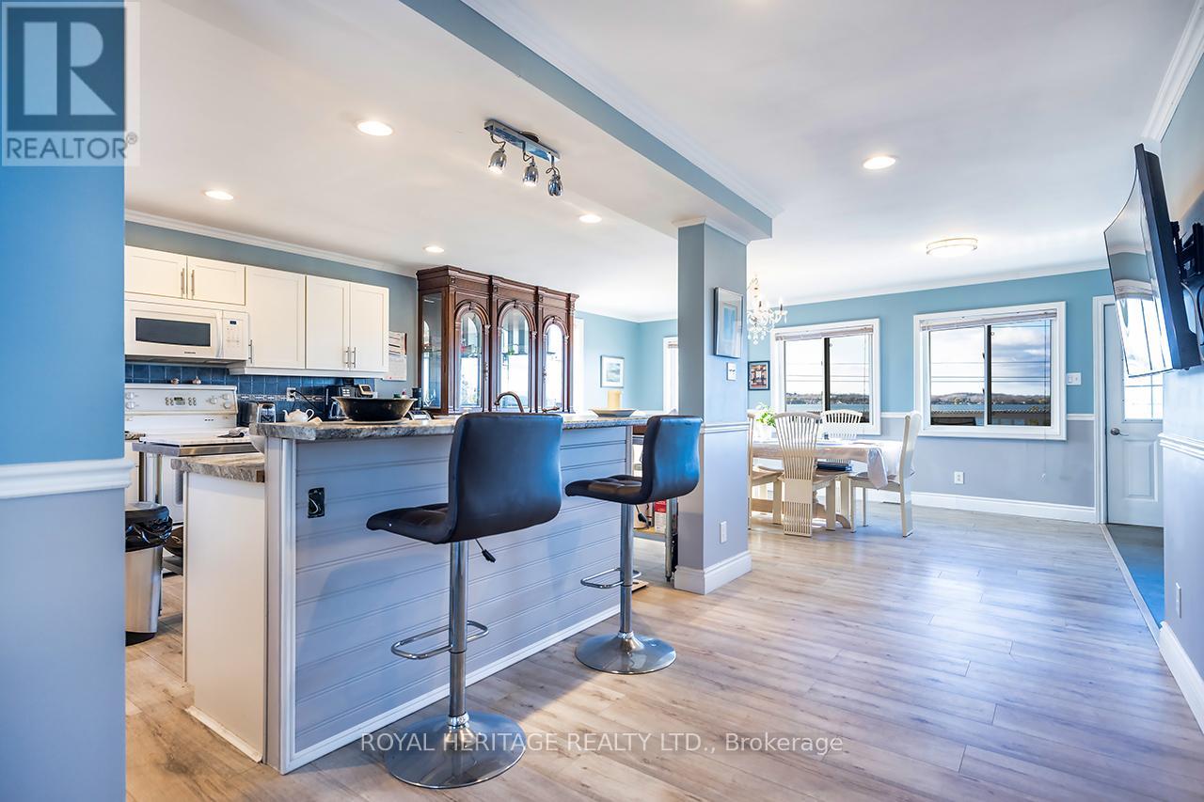
- RoomType2: Kitchen
- RoomLevel2: Main level
- RoomLength2: 4.57
- RoomWidth2: 5.48
- RoomDimensions2: 4.57 m X 5.48 m
- RoomType3: Laundry room
- RoomLevel3: Main level
- RoomLength3: 1.82
- RoomWidth3: 1.21
- RoomDimensions3: 1.82 m X 1.21 m
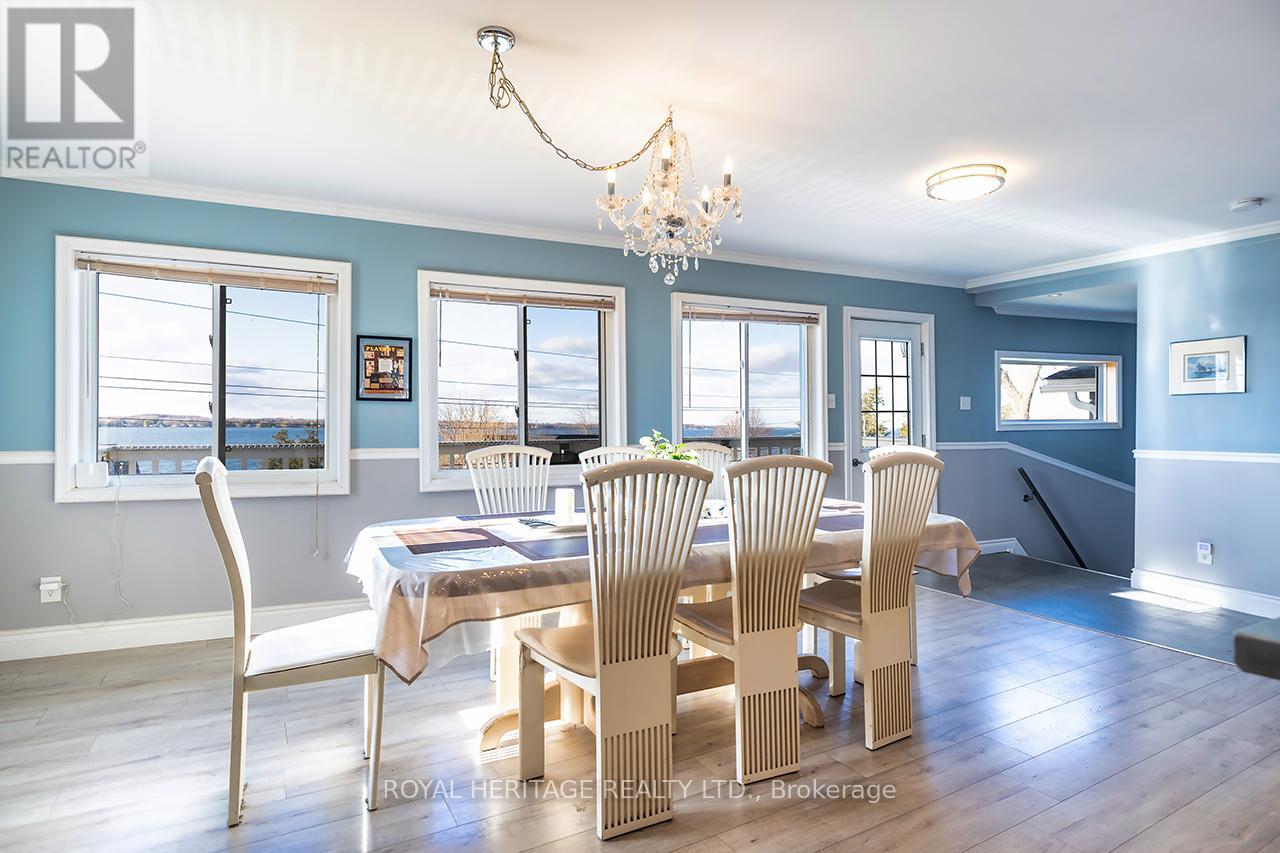
- RoomType4: Dining room
- RoomLevel4: Main level
- RoomLength4: 6.7
- RoomWidth4: 3.9
- RoomDimensions4: 6.7 m X 3.9 m
- RoomType5: Living room
- RoomLevel5: Main level
- RoomLength5: 3.7
- RoomWidth5: 3.65
- RoomDimensions5: 3.7 m X 3.65 m
- RoomType6: Mud room
- RoomLevel6: Main level
- RoomLength6: 3.9
- RoomWidth6: 2.43
- RoomDimensions6: 3.9 m X 2.43 m
- RoomType7: Other
- RoomLevel7: Main level
- RoomLength7: 5.48
- RoomWidth7: 2.43
- RoomDimensions7: 5.48 m X 2.43 m
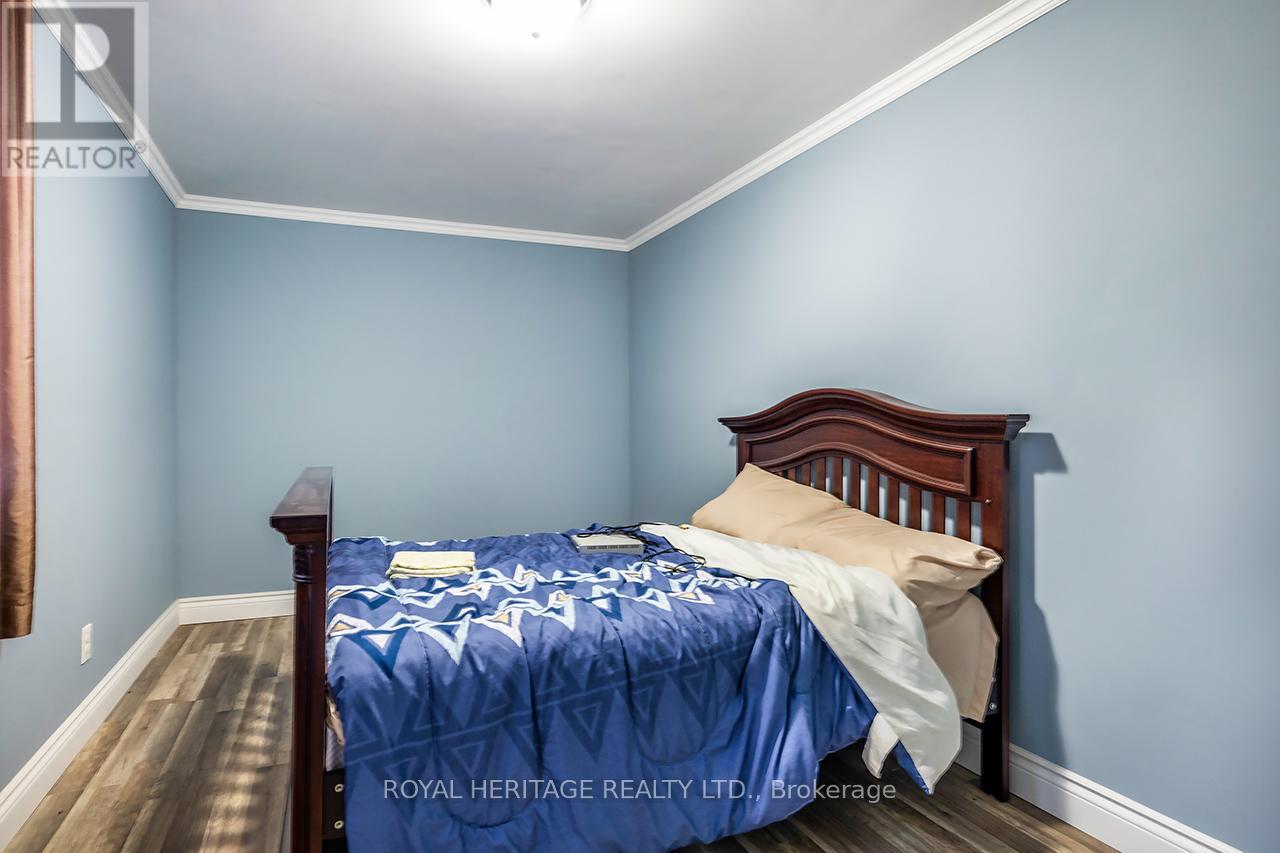
- RoomType8: Bedroom 3
- RoomLevel8: Main level
- RoomLength8: 3.3
- RoomWidth8: 4.26
- RoomDimensions8: 3.3 m X 4.26 m
- RoomType9: Bathroom
- RoomLevel9: Main level
- RoomLength9: 3.05
- RoomWidth9: 1.52
- RoomDimensions9: 3.05 m X 1.52 m
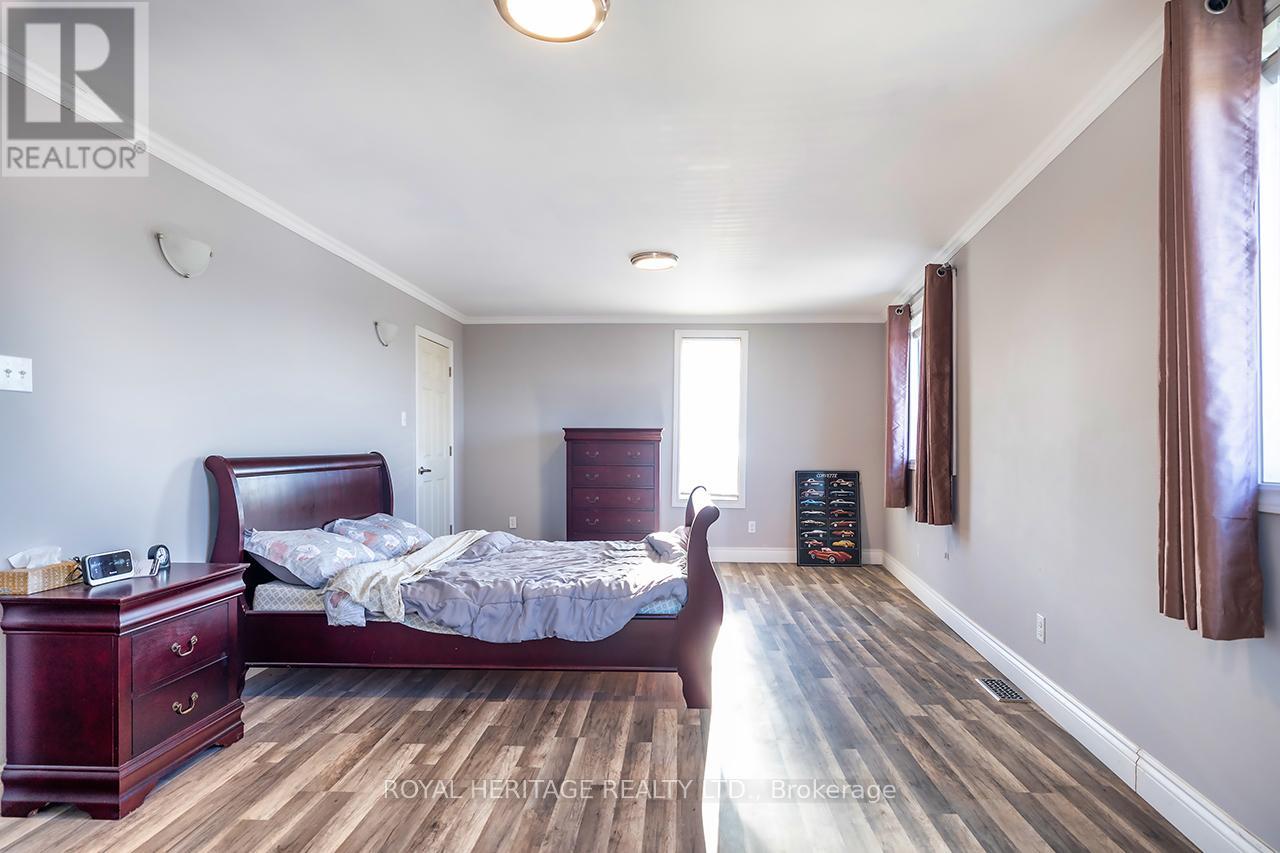
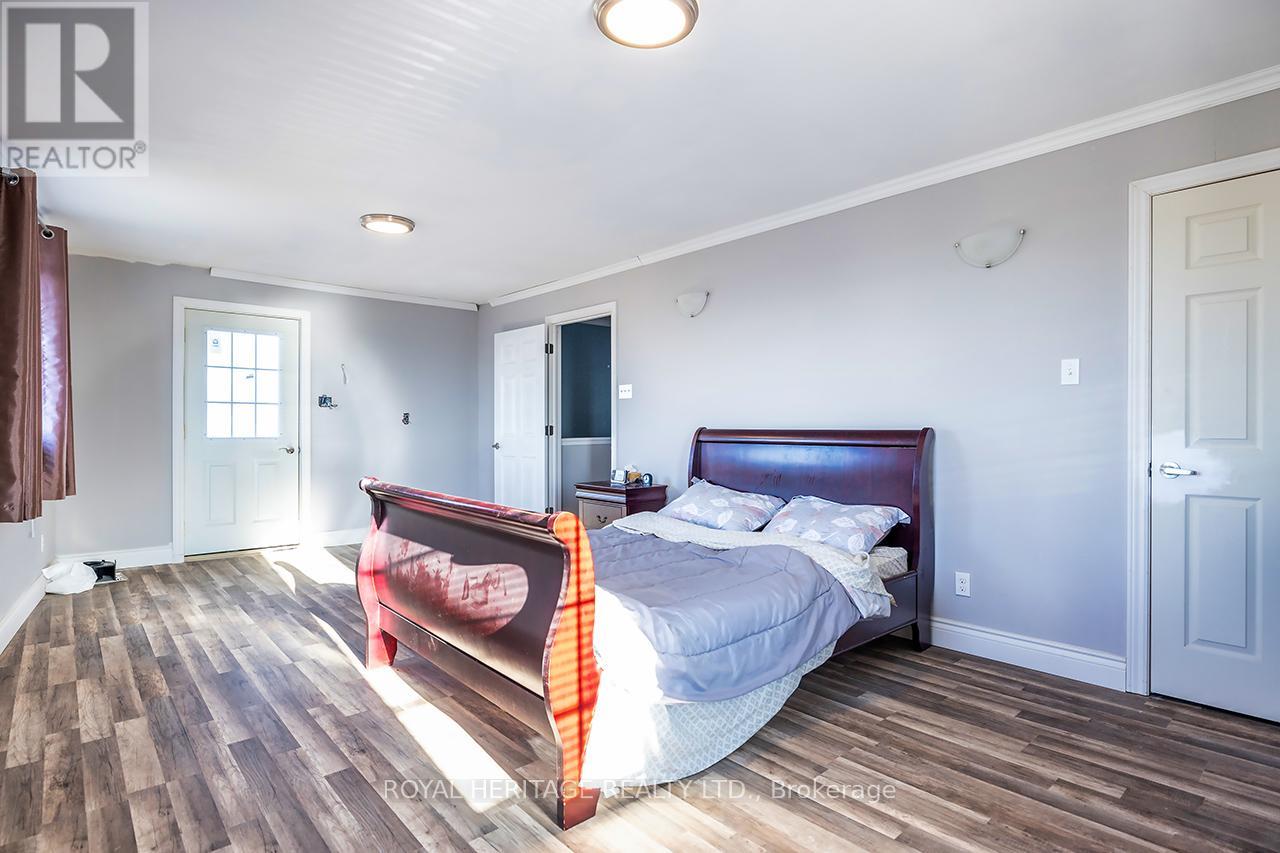
- RoomType10: Bedroom
- RoomLevel10: Upper Level
- RoomLength10: 3.96
- RoomWidth10: 7.01
- RoomDimensions10: 3.96 m X 7.01 m
- RoomType11: Bedroom 2
- RoomLevel11: Upper Level
- RoomLength11: 4.57
- RoomWidth11: 2.89
- RoomDimensions11: 4.57 m X 2.89 m
- RoomType12: Bathroom
- RoomLevel12: Upper Level
- RoomLength12: 2.89
- RoomWidth12: 1.5
- RoomDimensions12: 2.89 m X 1.5 m
Location Details
- City: Scugog, Scugog
- Province: Ontario
Property Details
- SubdivisionName: Rural Scugog
- Levels: 2
- FrontageLength: 90 ft
Property Features
- Heating: Forced air
- HeatingFuel: Natural gas
- CoolingYN: True
- Cooling: Central air conditioning
- ParkingTotal: 7
- OpenParkingYN: False
- GarageYN: True
- AttachedGarageYN: False
- CarportYN: False
- FireplacesTotal: 0
- PoolYN: False
- ViewYN: True
- View: Lake view
- WaterfrontYN: False
- Sewer: Holding Tank
Basics
- Date added: Added 3 days ago
- Category: Single Family
- Type: Single Family
- Bedrooms: 3
- Bathrooms: 2
- Area: 1500 - 2000 sq ft
- Lot size: 0 sq ft
- SubdivisionName: Rural Scugog
- View: Lake view
- ListOfficeName: ROYAL HERITAGE REALTY LTD.
- MLS ID: E13852330
Courtesy of
- OfficeName: ROYAL HERITAGE REALTY LTD.
- ListAOR: Toronto Regional Real Estate Board
Description
-
Description:
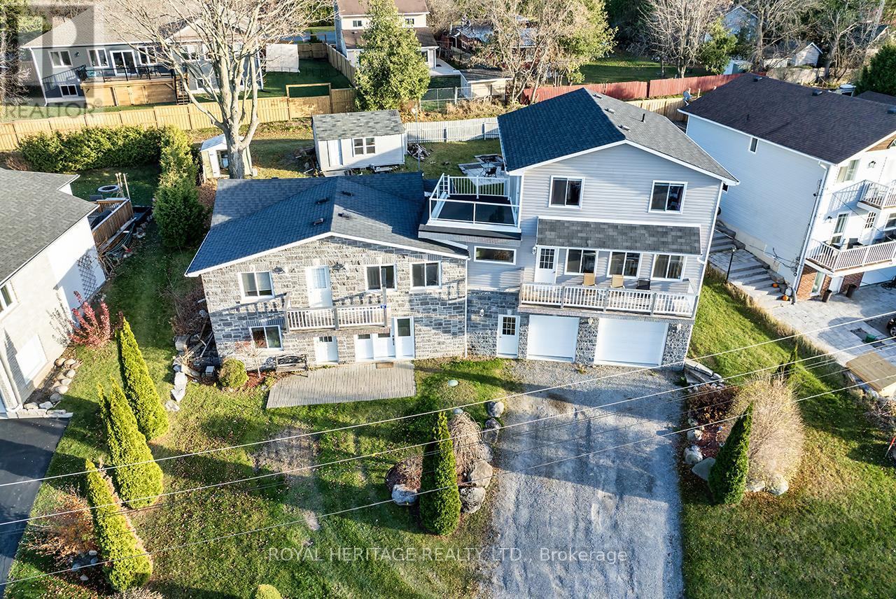
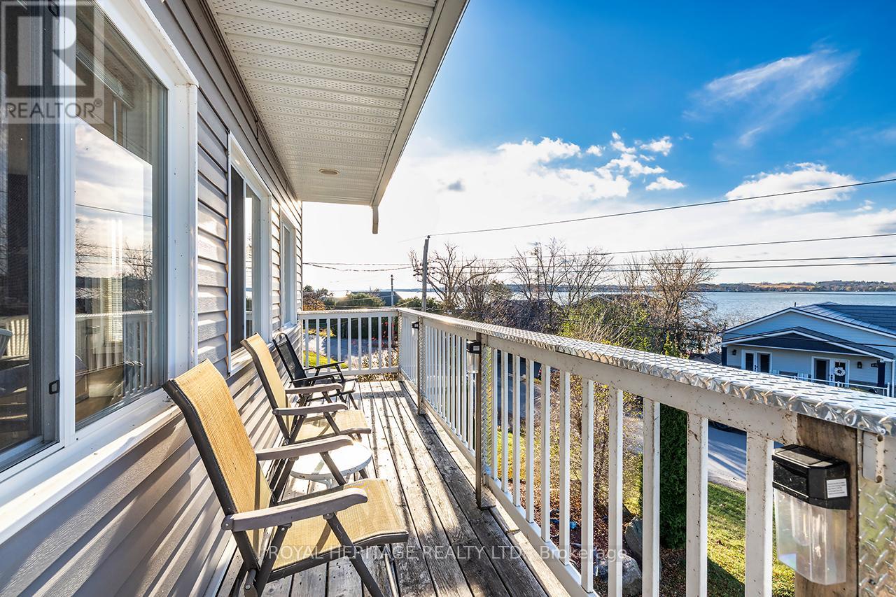
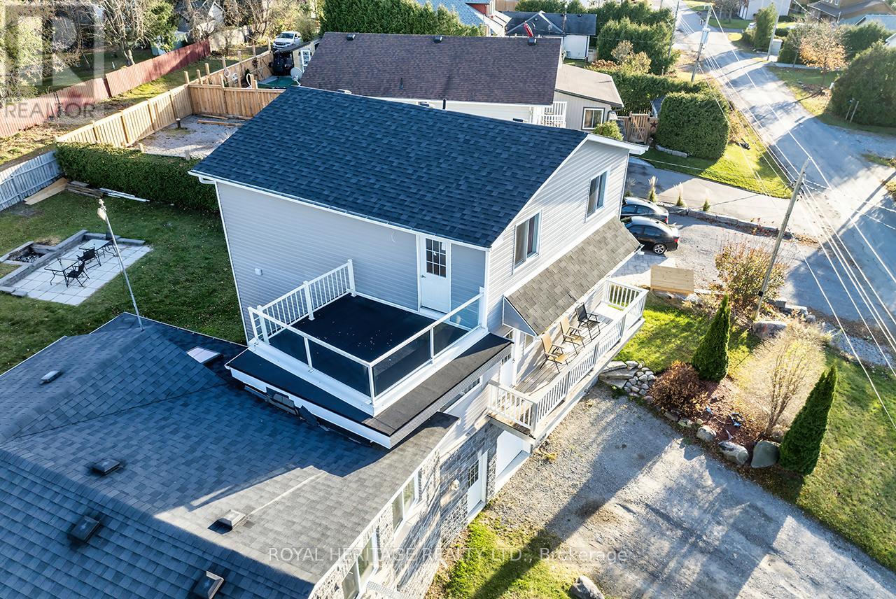
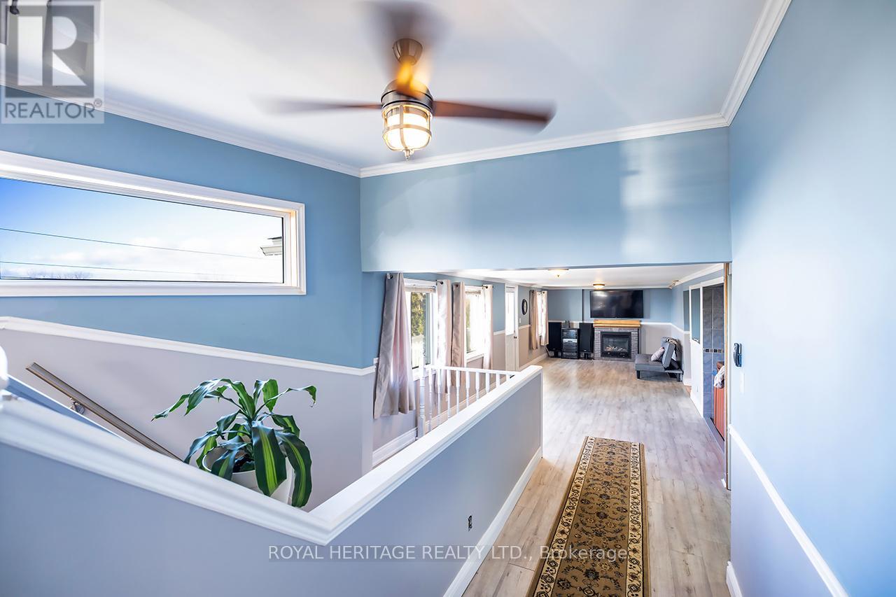
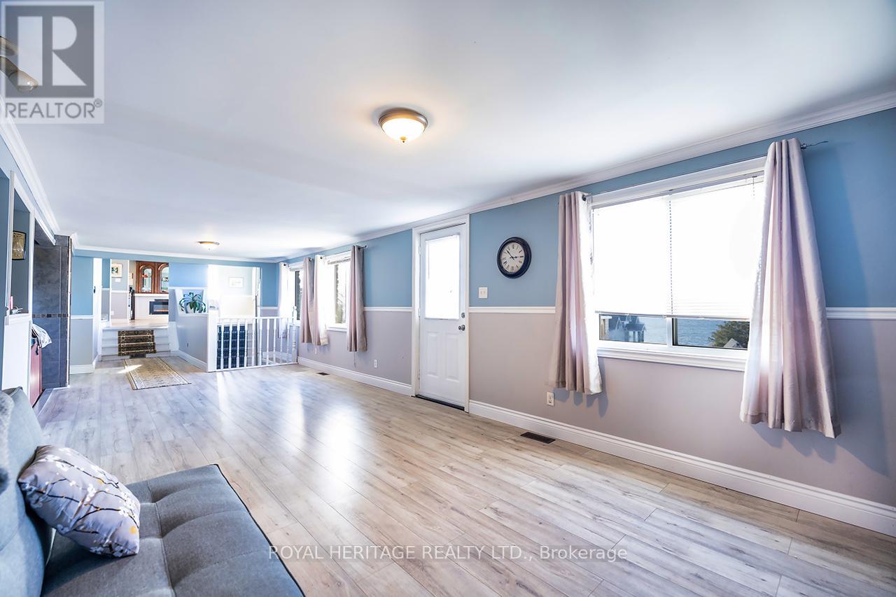
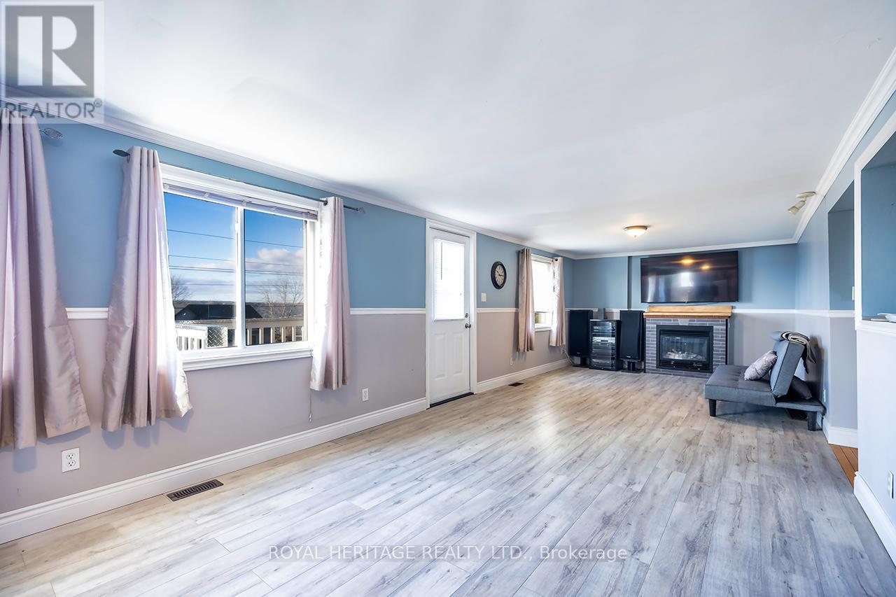
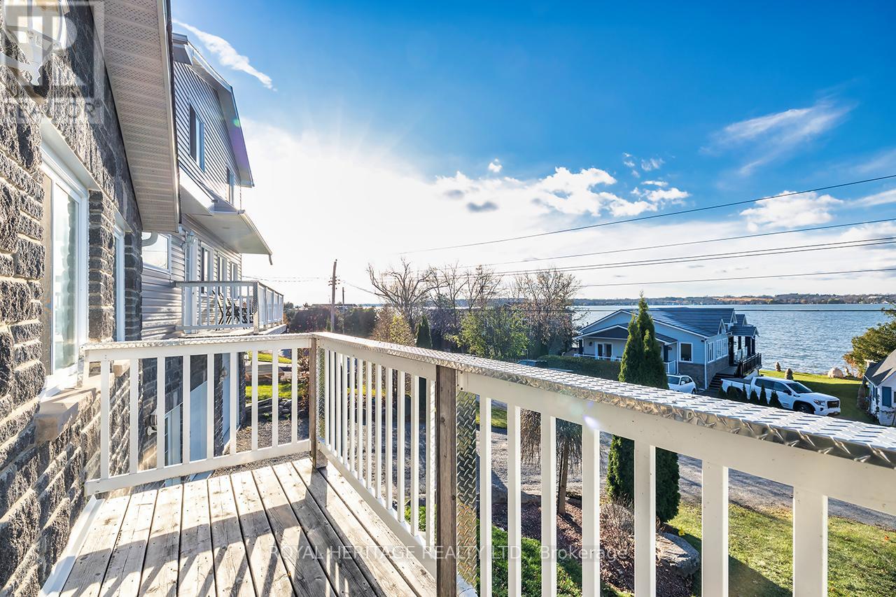
Welcome to this stunning two-story, three-bedroom home boasting breathtaking, unobstructed western views of Lake Scugog. Situated in the serene town of Caesarea, this property offers the charm of small-town living with a strong sense of community, access to parks, green spaces, and a variety of outdoor activities. Set on a spacious large lot, the property provides ample outdoor and indoor space to suit your lifestyle. The ground level features a large, unfinished 27x27 workshop with a separate entrance, offering incredible potential to be transformed into an in-law suite or additional living space. (id:67524)
Show all description
Building Details
- ParkingTotal: 7
- Heating: Forced air
- Sewer: Holding Tank
Amenities & Features
- Waterfront available: No
- OpenParkingYN: No
- AttachedGarageYN: No
- GarageYN: Yes
- CarportYN: No
- PoolYN: No
- CoolingYN: Yes
- Cooling: Central air conditioning
- Total Fireplaces: 0