
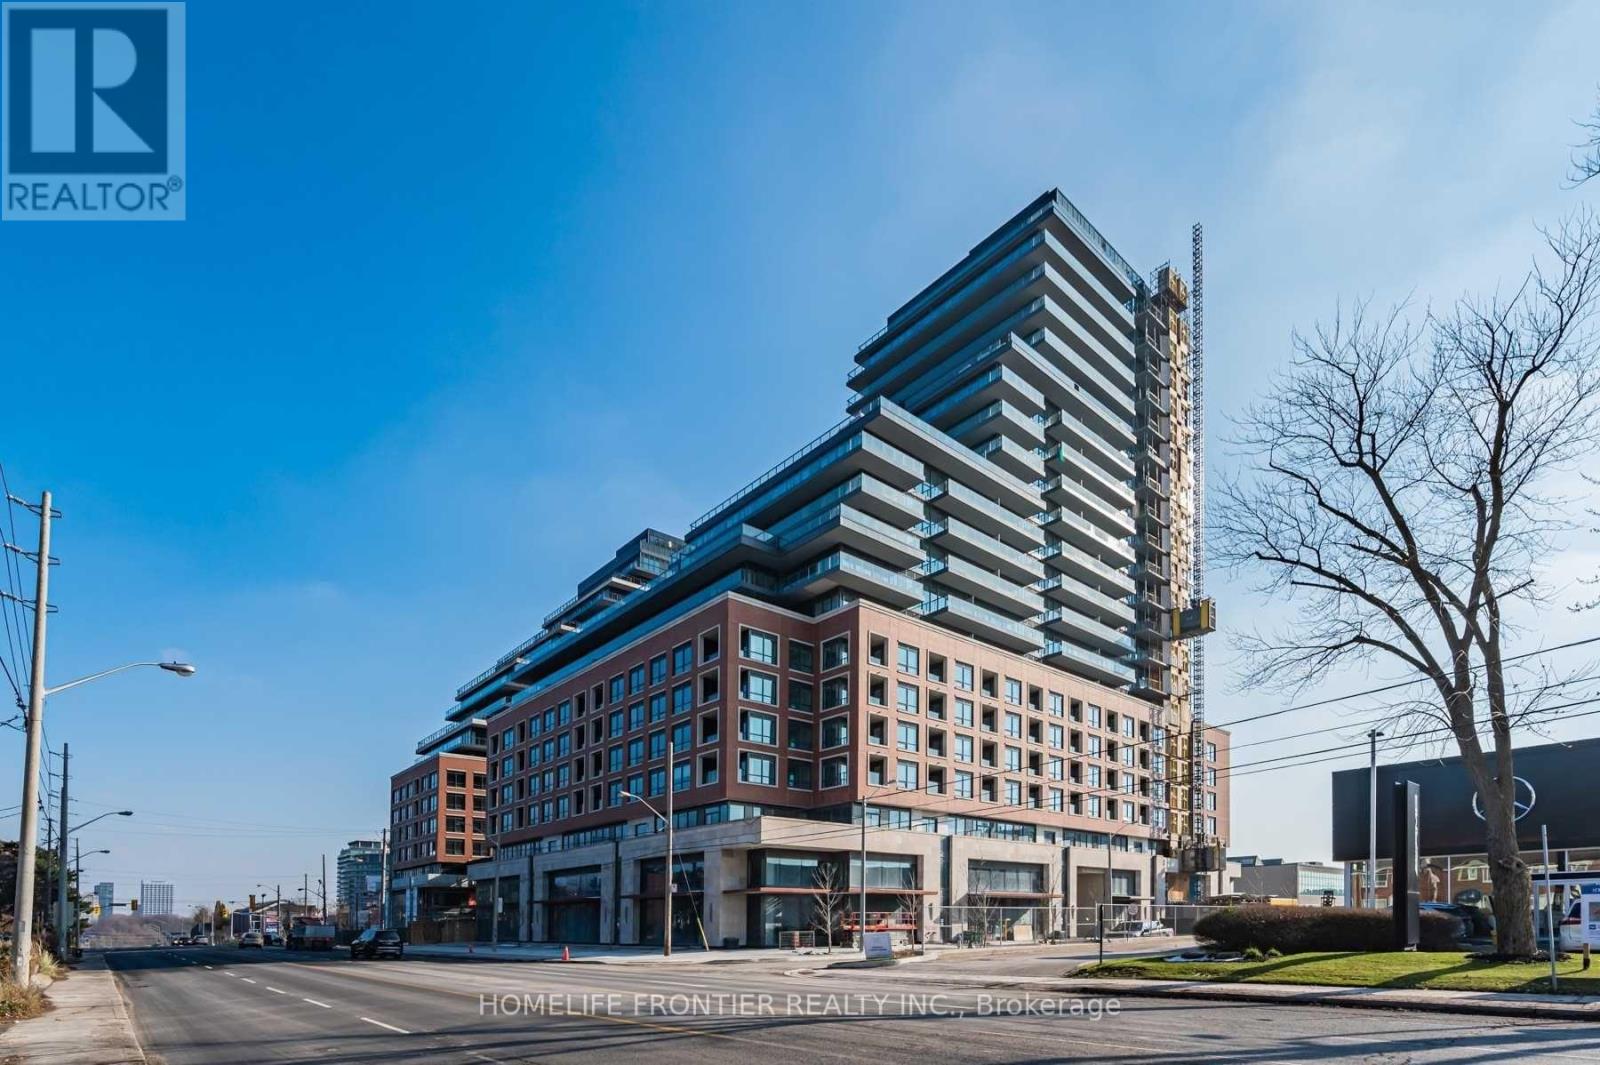
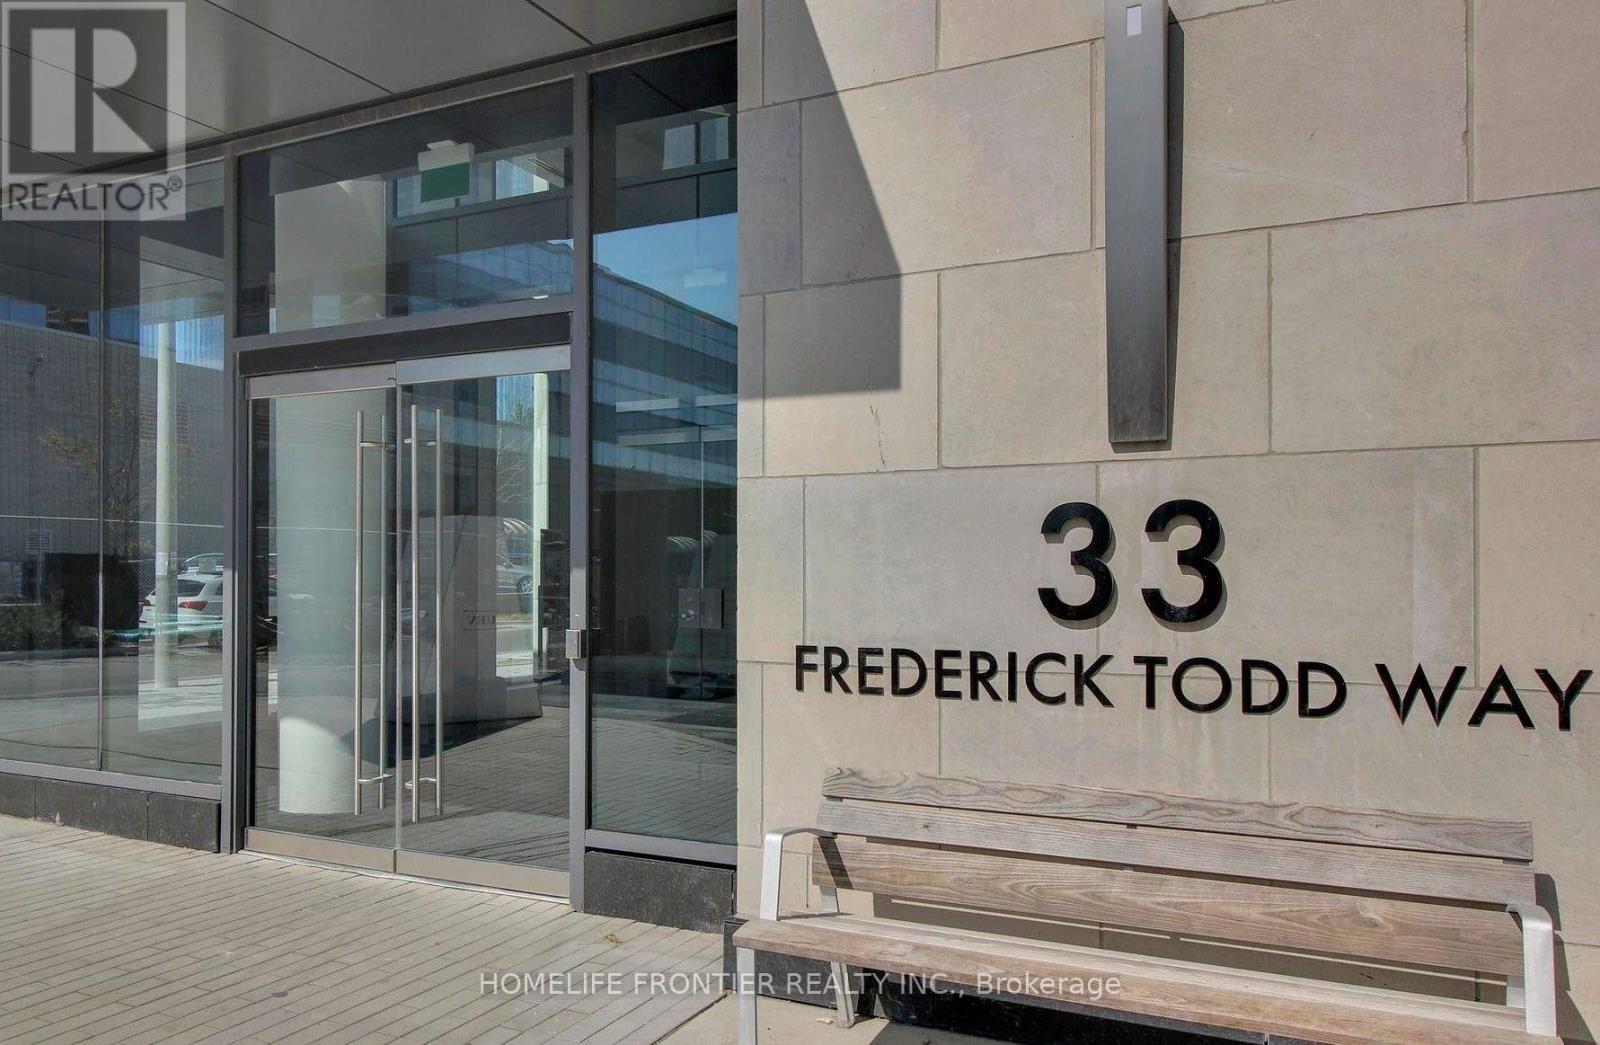
33 Frederick Todd Way, Toronto (Thorncliffe Park), Ontario, Canada, M4G0C9, M4G0C9
33 Frederick Todd Way, Toronto (Thorncliffe Park), Ontario, Canada, M4G0C9, M4G0C9
$588,000
Request info
Rooms & Units Descr
- UnitNumber: 516
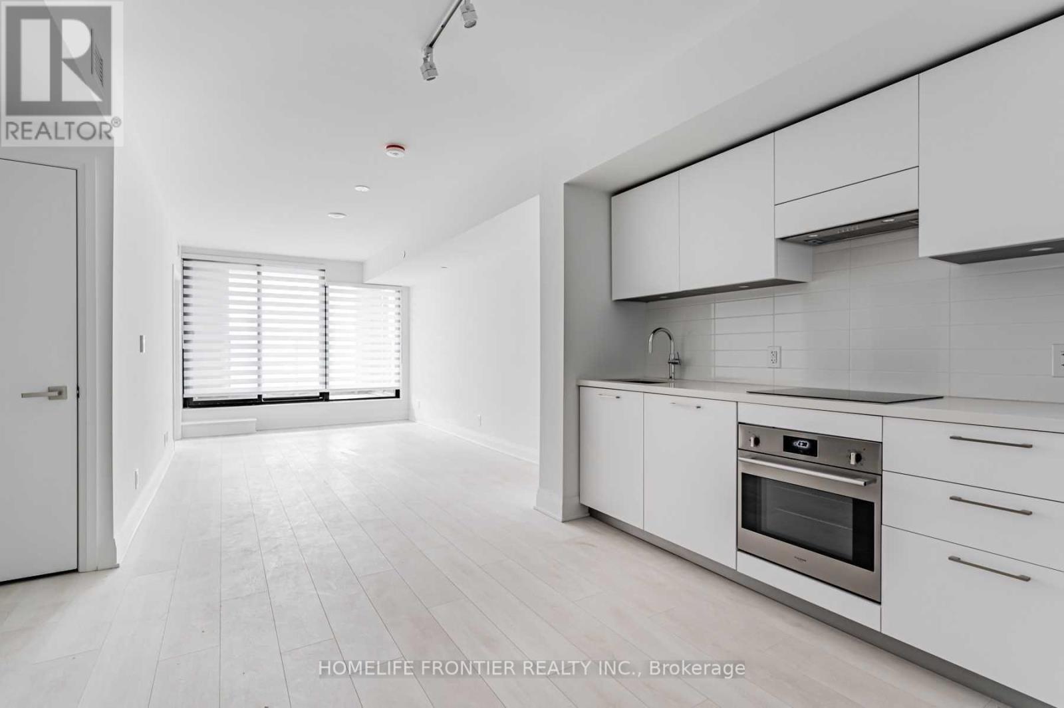
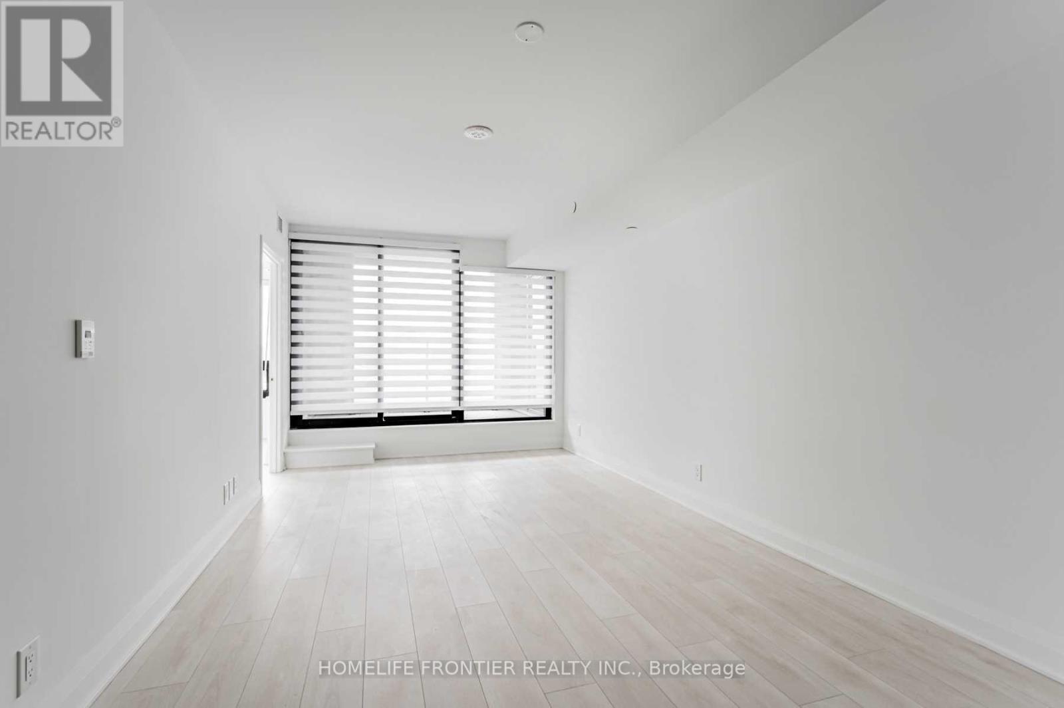
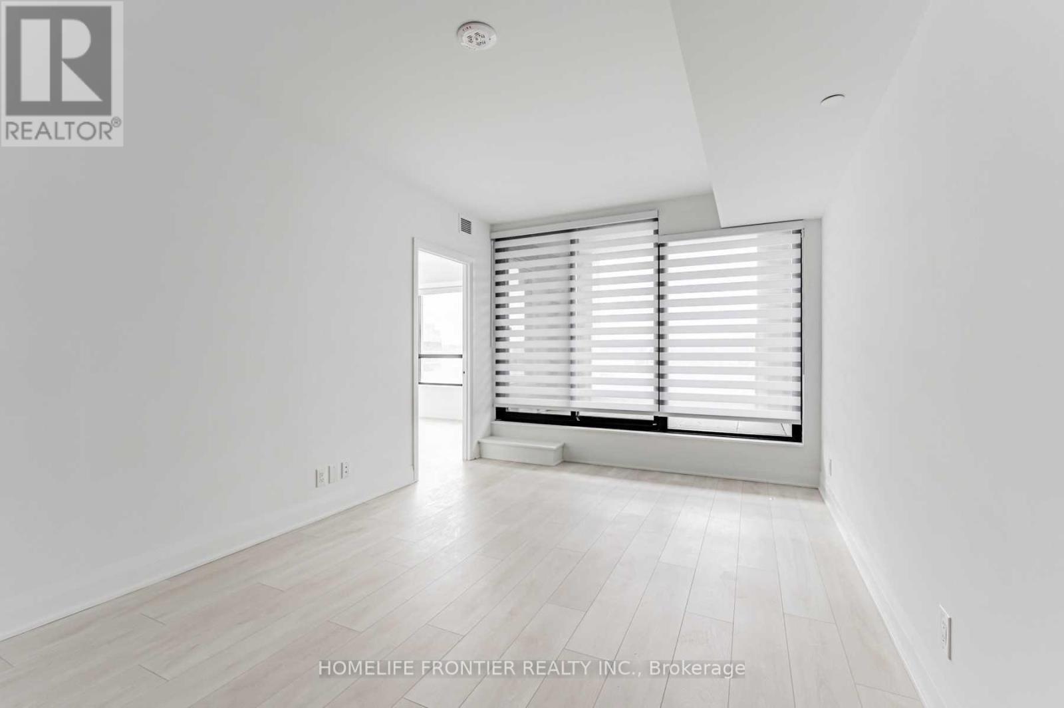
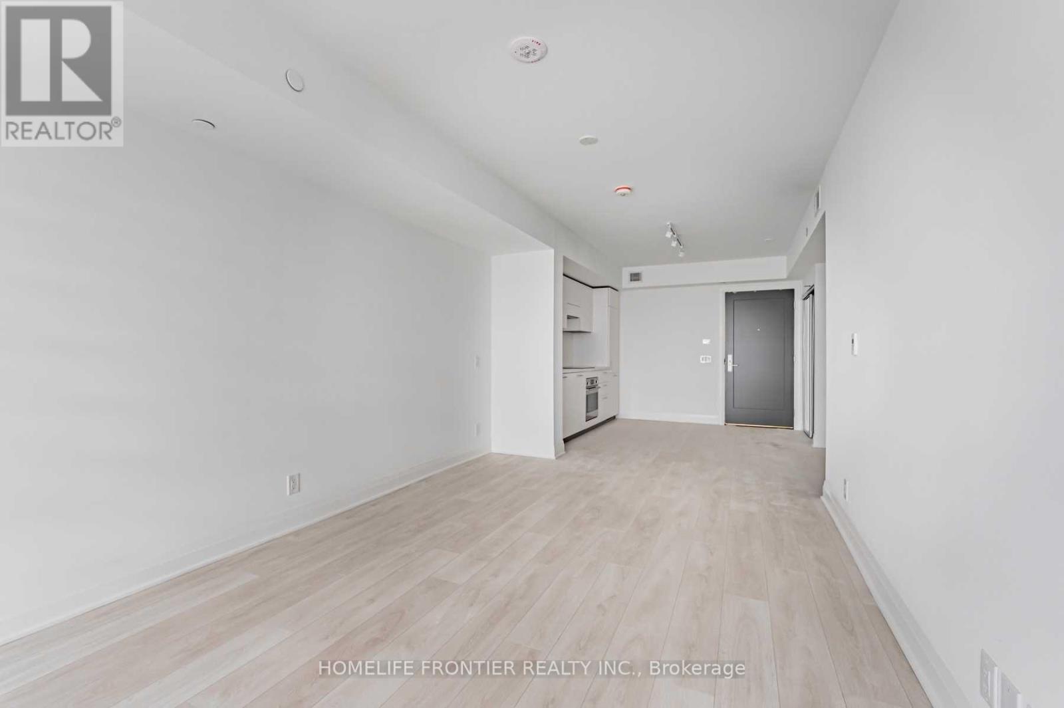
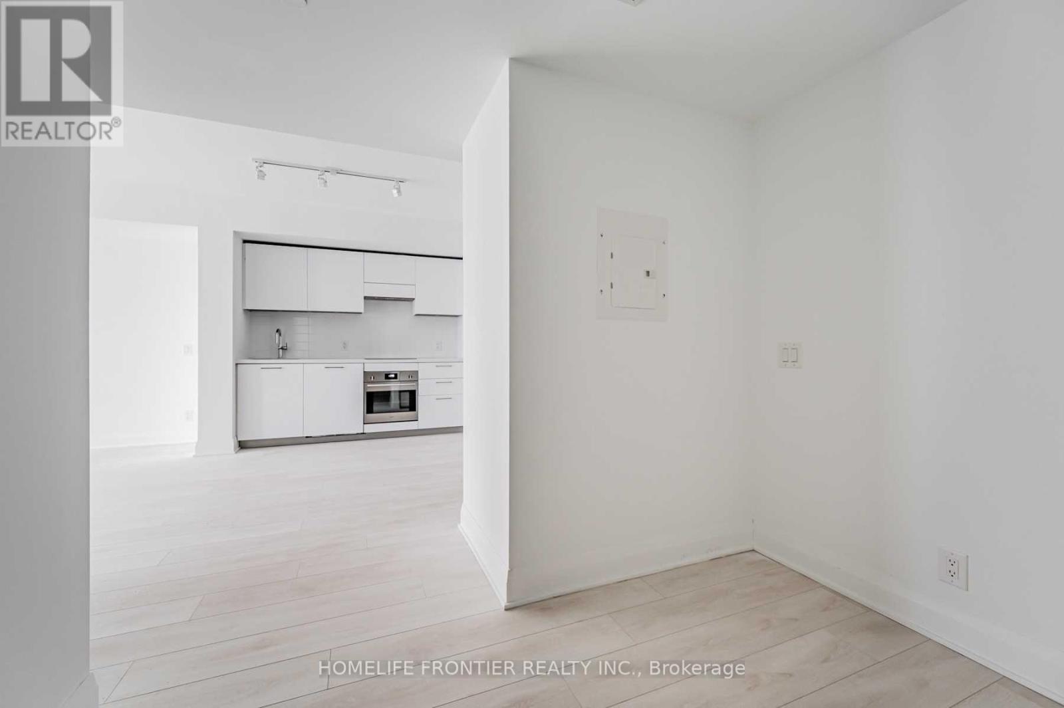
- RoomType1: Living room
- RoomLevel1: Flat
- RoomLength1: 5.58
- RoomWidth1: 3.23
- RoomDimensions1: 5.58 m X 3.23 m
- RoomType2: Dining room
- RoomLevel2: Flat
- RoomLength2: 5.58
- RoomWidth2: 3.23
- RoomDimensions2: 5.58 m X 3.23 m
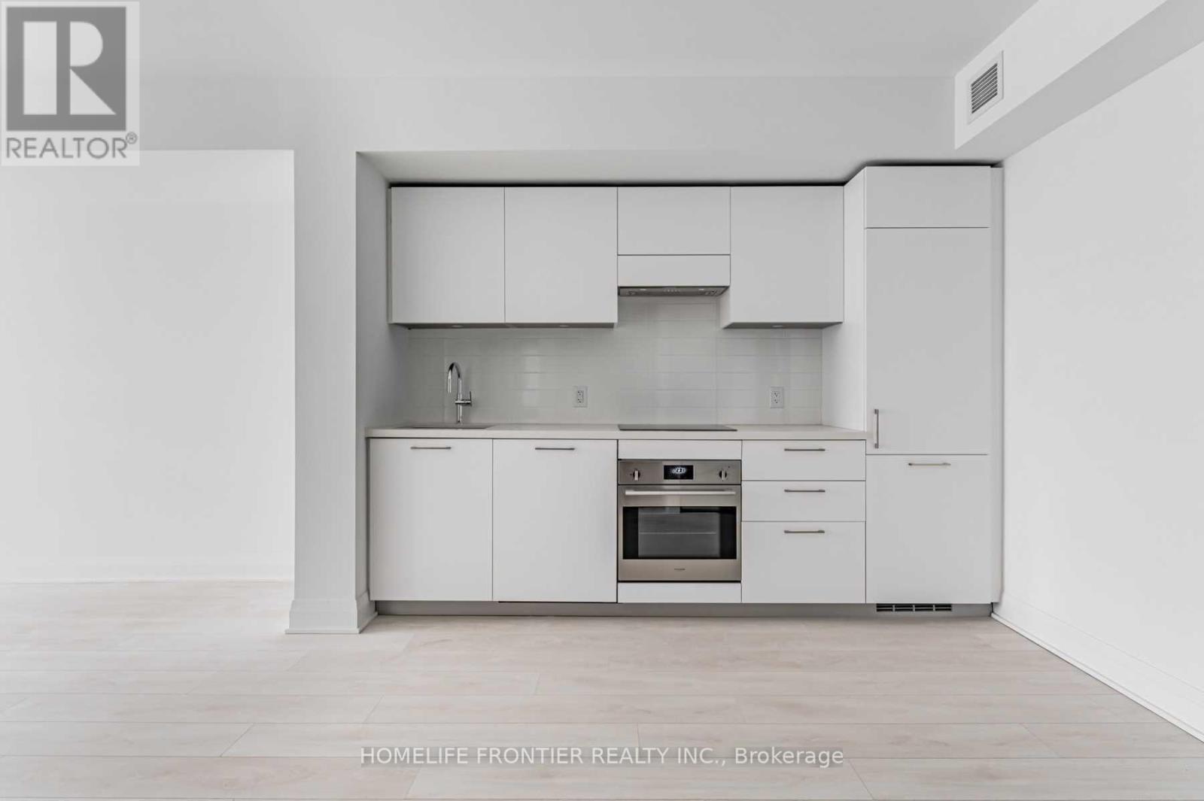
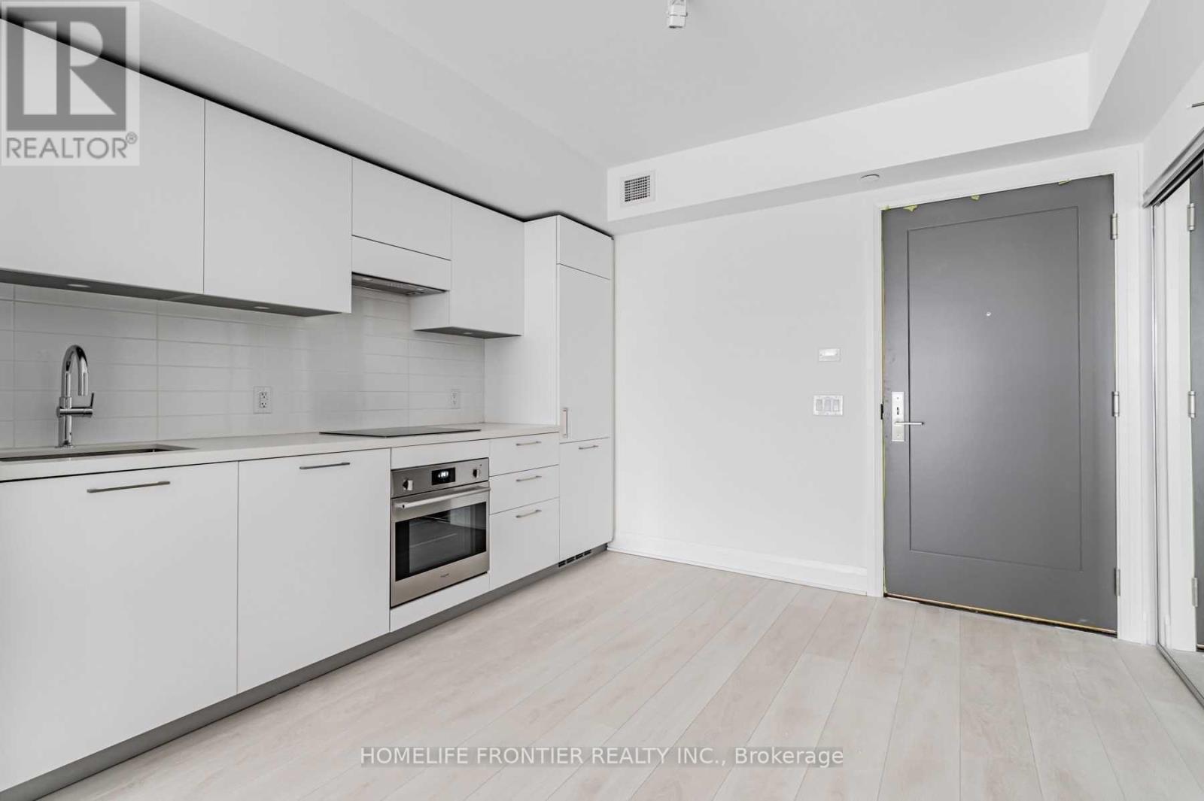
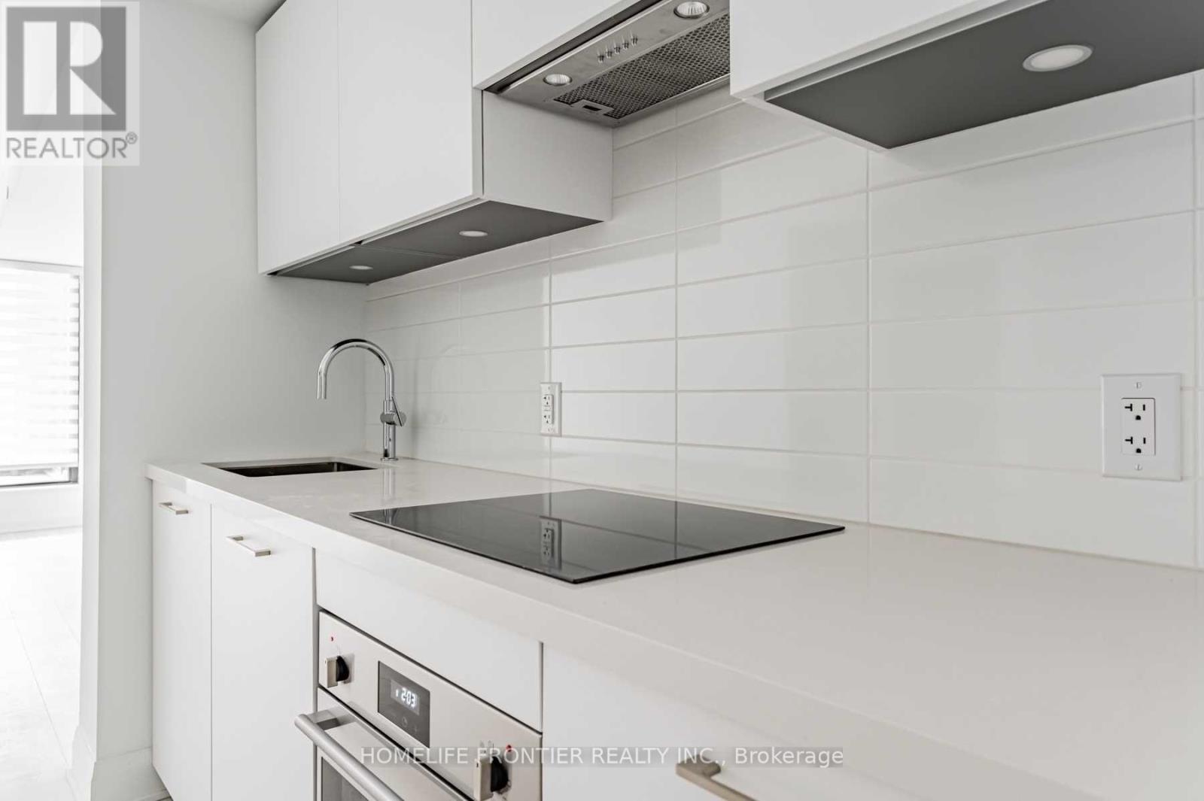
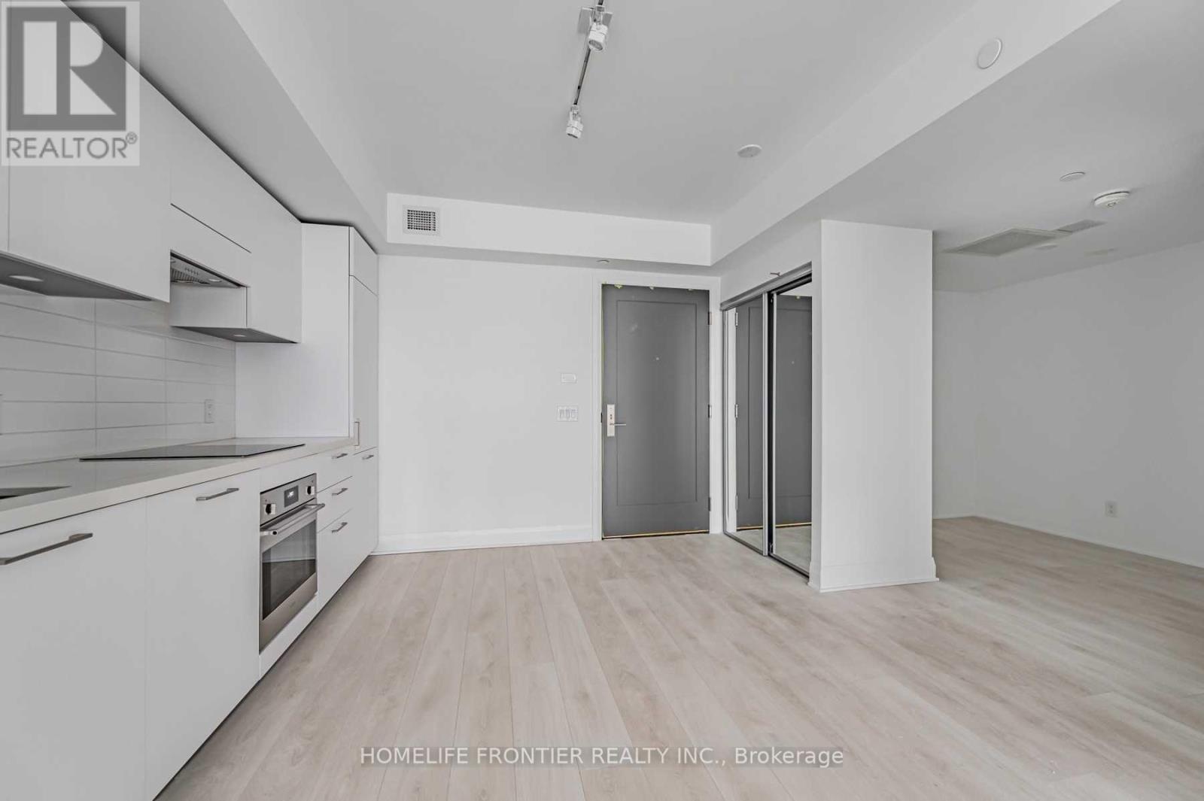
- RoomType3: Kitchen
- RoomLevel3: Flat
- RoomLength3: 5.58
- RoomWidth3: 3.23
- RoomDimensions3: 5.58 m X 3.23 m
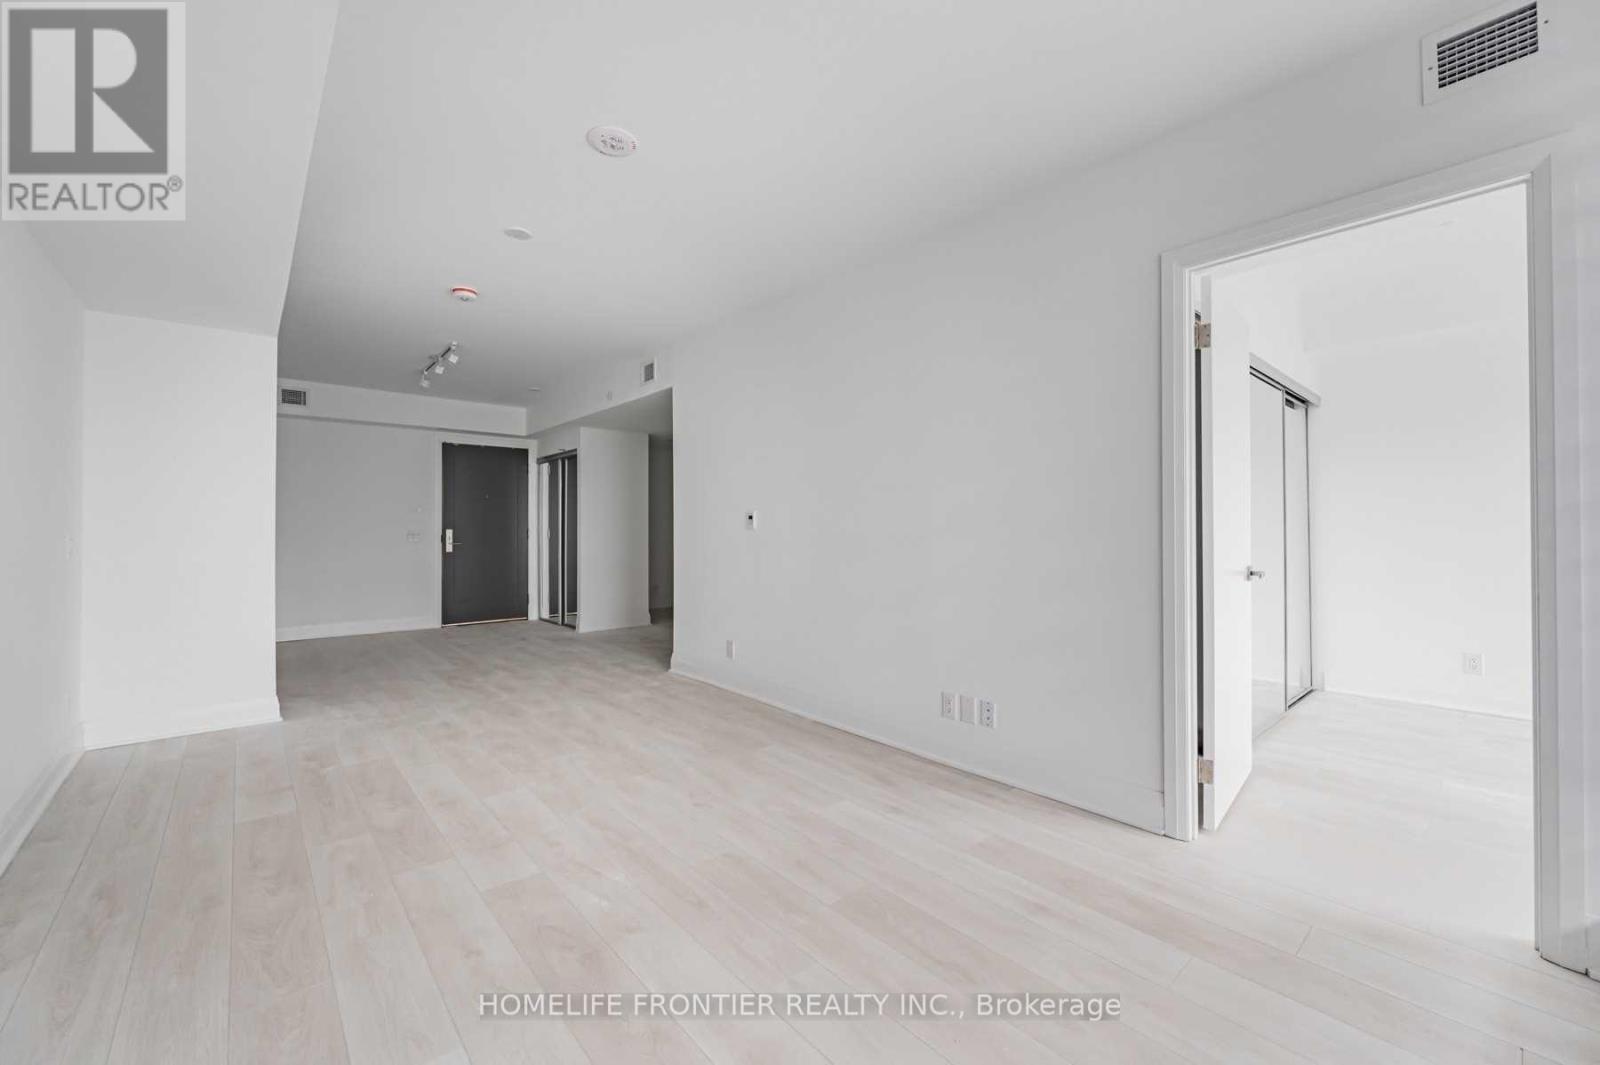
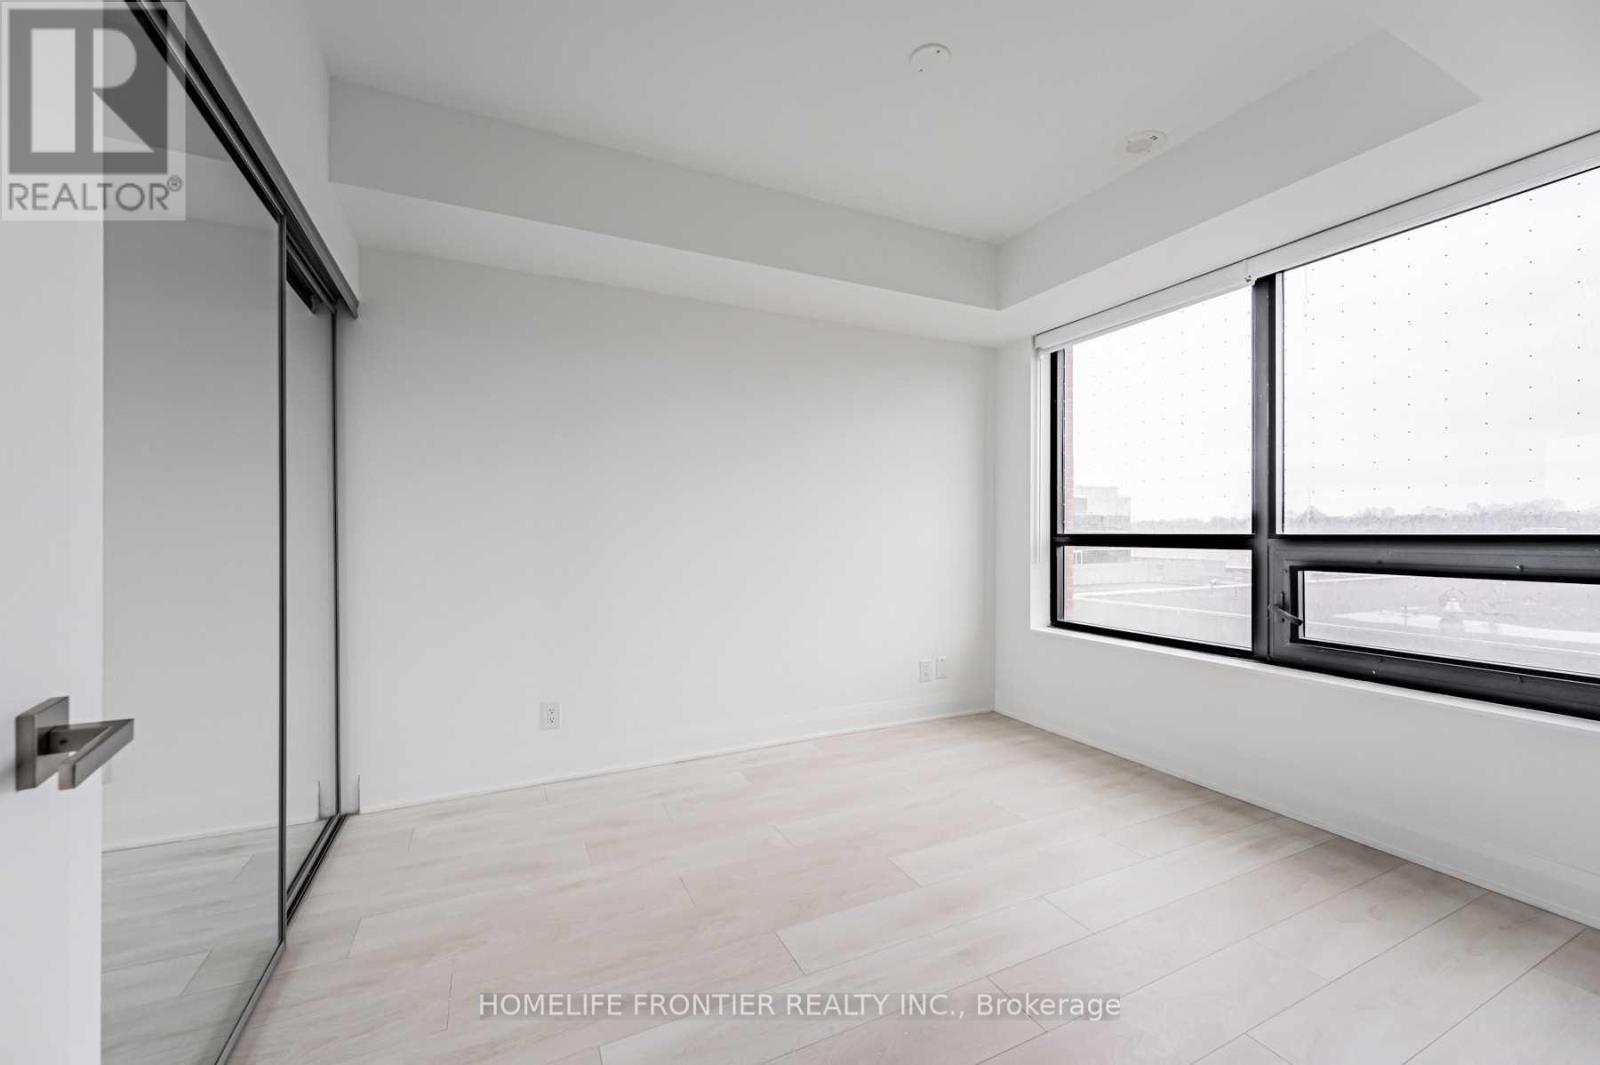
- RoomType4: Primary Bedroom
- RoomLevel4: Flat
- RoomLength4: 3.44
- RoomWidth4: 3.02
- RoomDimensions4: 3.44 m X 3.02 m
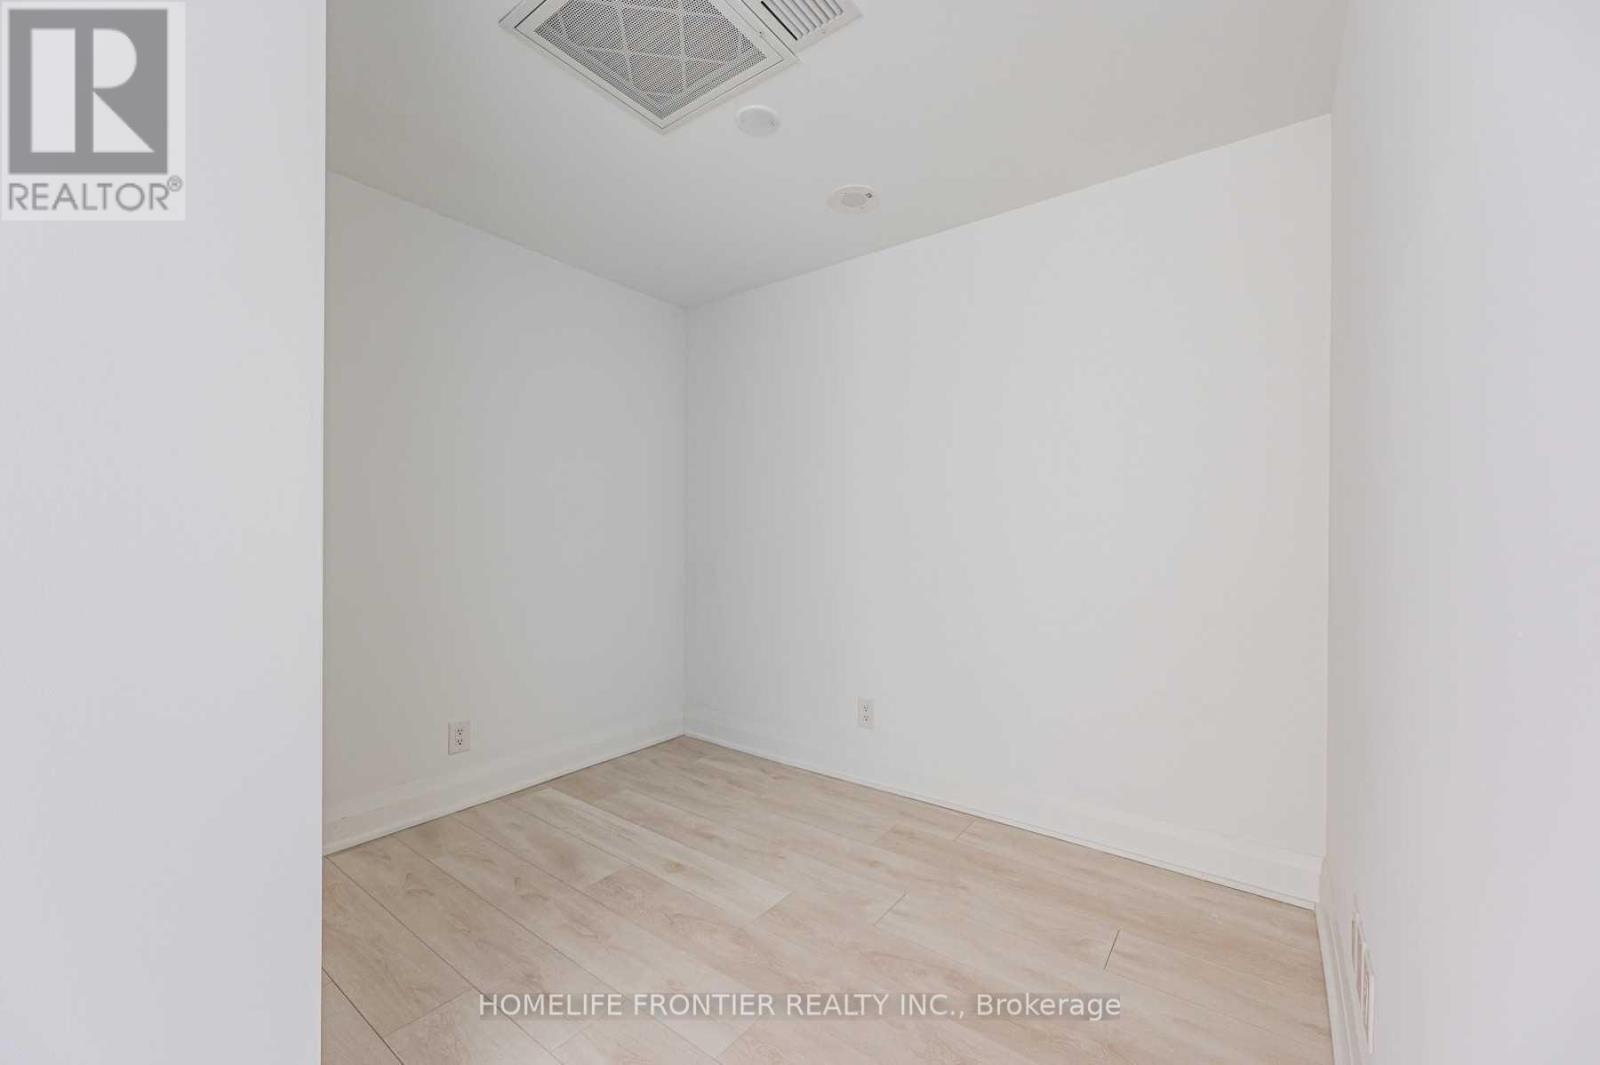
- RoomType5: Den
- RoomLevel5: Flat
- RoomLength5: 2.74
- RoomWidth5: 2.01
- RoomDimensions5: 2.74 m X 2.01 m
Location Details
- City: Toronto (Thorncliffe Park), Toronto (Thorncliffe Park)
- Province: Ontario
Property Details
- SubdivisionName: Thorncliffe Park
Property Features
- CommunityFeatures: Pets Allowed With Restrictions
- Flooring: Laminate
- Heating: Heat Pump
- HeatingFuel: Natural gas
- CoolingYN: True
- Cooling: Central air conditioning
- ParkingTotal: 0
- OpenParkingYN: False
- GarageYN: False
- AttachedGarageYN: False
- CarportYN: False
- FireplacesTotal: 0
- PoolYN: False
- ViewYN: False
- WaterfrontYN: False
Basics
- Date added: Added 3 days ago
- Category: Single Family
- Type: Single Family
- Bedrooms: 2
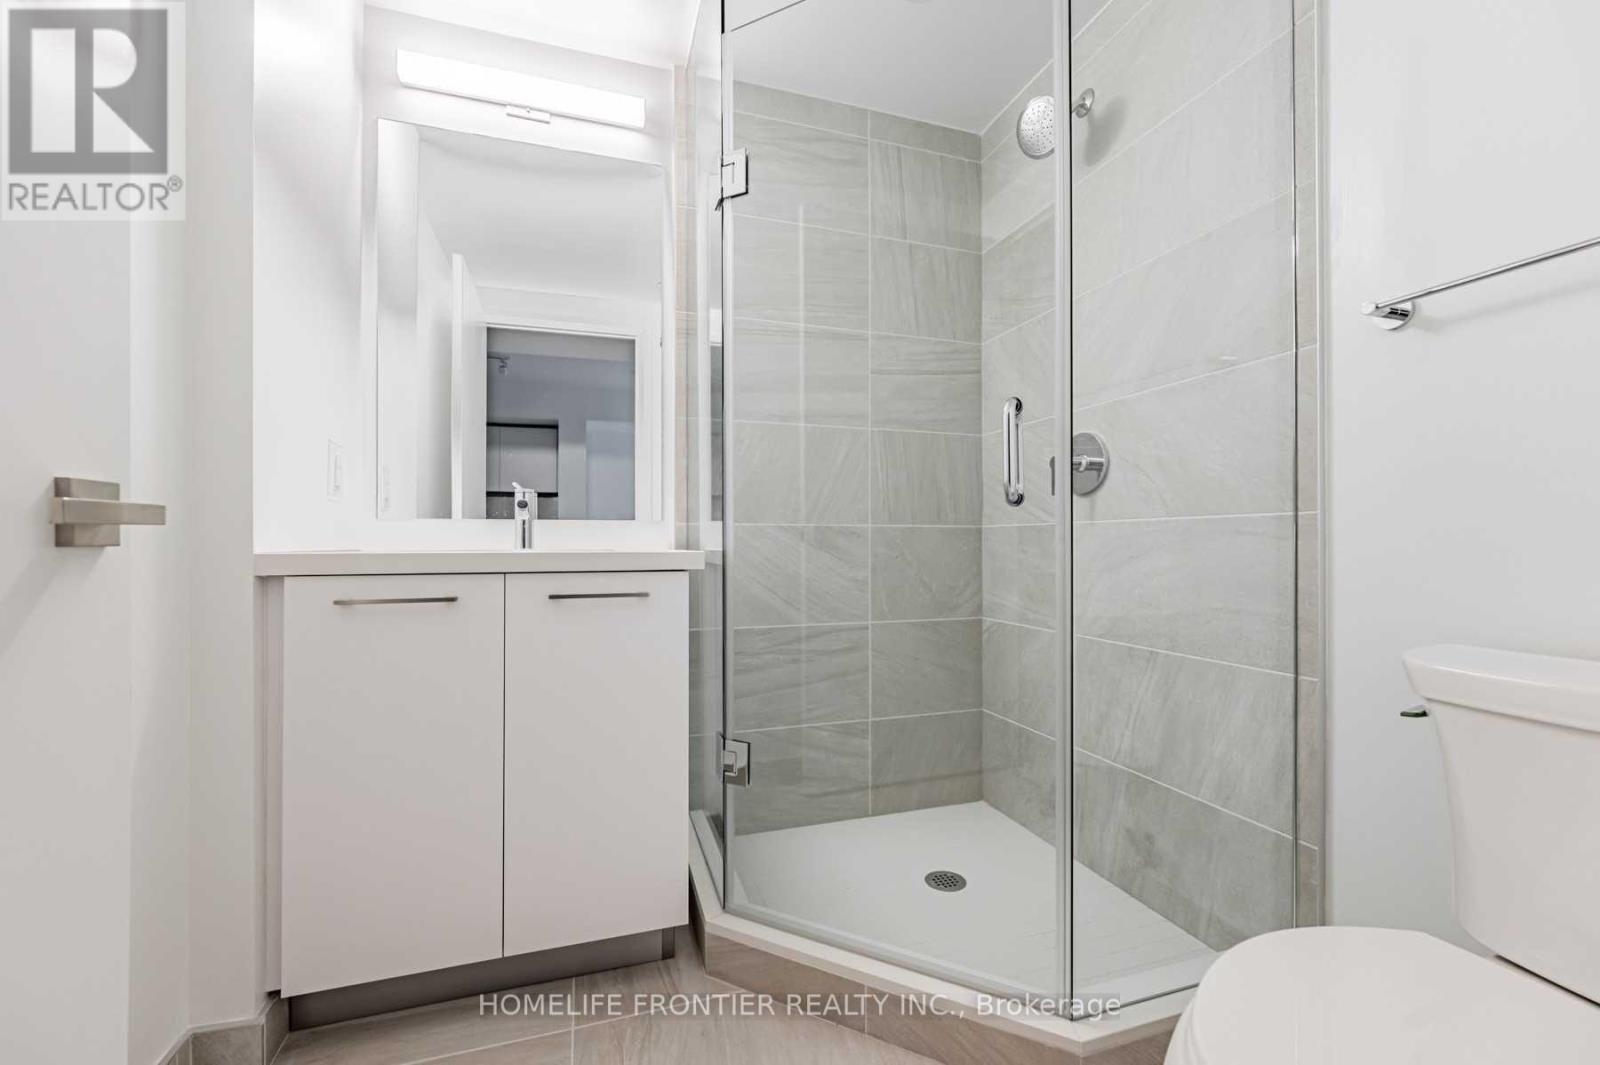
- Bathrooms: 2
- Floors: Laminate
- Area: 700 - 799 sq ft
- Lot size: 0 sq ft
- SubdivisionName: Thorncliffe Park
- UnitNumber: 516
- ListOfficeName: HOMELIFE FRONTIER REALTY INC.
- MLS ID: C13700186
Miscellaneous
- AssociationFeeFrequency: Monthly
Courtesy of
- OfficeName: HOMELIFE FRONTIER REALTY INC.
- ListAOR: Toronto Regional Real Estate Board
Description
-
Description:
Welcome To Upper East Village, Leaside's Luxury Condominium Building. Steps To LRT Laird Station, Transit, Sunnybrook Park, Top-Rated Schools, Restaurants, HomeSense, Canadian Tire & More! Enjoy Amazing Amenities: 24 Hr Concierge, Indoor Pool, Cardio/Weight Room, Outdoor Lounge With Fire Pit & Bbq And Private Dining. Close To Dvp, Sunnybrook Hospital, Aga Khan Museum & Edwards Gardens. Bright & Spacious 1 Bed + Den Suite W/ Balcony. (id:67524)
Show all description
Building Details
- ParkingTotal: 0
- Heating: Heat Pump
Amenities & Features
- Waterfront available: No
- OpenParkingYN: No
- AttachedGarageYN: No
- GarageYN: No
- CarportYN: No
- PoolYN: No
- CoolingYN: Yes
- CommunityFeatures: Pets Allowed With Restrictions
- Cooling: Central air conditioning
- Total Fireplaces: 0