
30 Daffodil Place, Brampton (Fletcher's Creek South), Ontario, Canada, L6Y3B6, L6Y3B6
30 Daffodil Place, Brampton (Fletcher's Creek South), Ontario, Canada, L6Y3B6, L6Y3B6Rooms & Units Descr
- RoomType1: Primary Bedroom
- RoomLevel1: Second level
- RoomLength1: 4.27
- RoomWidth1: 3.81
- RoomDimensions1: 4.27 m X 3.81 m
- RoomType2: Bedroom 2
- RoomLevel2: Second level
- RoomLength2: 3.2
- RoomWidth2: 3
- RoomDimensions2: 3.2 m X 3 m
- RoomType3: Bedroom 3
- RoomLevel3: Second level
- RoomLength3: 3.81
- RoomWidth3: 3.05
- RoomDimensions3: 3.81 m X 3.05 m
- RoomType4: Bedroom 4
- RoomLevel4: Second level
- RoomLength4: 2.74
- RoomWidth4: 3
- RoomDimensions4: 2.74 m X 3 m
- RoomType5: Bedroom
- RoomLevel5: Basement
- RoomLength5: 0
- RoomWidth5: 0
- RoomDimensions5: Measurements not available
- RoomType6: Bedroom 2
- RoomLevel6: Basement
- RoomLength6: 0
- RoomWidth6: 0
- RoomDimensions6: Measurements not available
- RoomType7: Kitchen
- RoomLevel7: Basement
- RoomLength7: 3.15
- RoomWidth7: 1.7
- RoomDimensions7: 3.15 m X 1.7 m
- RoomType8: Kitchen
- RoomLevel8: Main level
- RoomLength8: 2.51
- RoomWidth8: 3.05
- RoomDimensions8: 2.51 m X 3.05 m
- RoomType9: Eating area
- RoomLevel9: Main level
- RoomLength9: 2.39
- RoomWidth9: 3.05
- RoomDimensions9: 2.39 m X 3.05 m
- RoomType10: Living room
- RoomLevel10: Main level
- RoomLength10: 2.97
- RoomWidth10: 4.8
- RoomDimensions10: 2.97 m X 4.8 m
- RoomType11: Dining room
- RoomLevel11: Main level
- RoomLength11: 3
- RoomWidth11: 3.12
- RoomDimensions11: 3 m X 3.12 m
- RoomType12: Family room
- RoomLevel12: Main level
- RoomLength12: 3.51
- RoomWidth12: 3.81
- RoomDimensions12: 3.51 m X 3.81 m
Location Details
- City: Brampton (Fletcher's Creek South), Brampton (Fletcher's Creek South)
- Province: Ontario
Property Details
- SubdivisionName: Fletcher's Creek South
- Levels: 2
- FrontageLength: 52 ft
Property Features
- Flooring: Ceramic,Hardwood
- Heating: Forced air
- HeatingFuel: Natural gas
- CoolingYN: True
- Cooling: Central air conditioning
- ParkingTotal: 5
- OpenParkingYN: False
- GarageYN: True
- AttachedGarageYN: False
- CarportYN: False
- FireplacesTotal: 0
- PoolYN: False
- ViewYN: False
- WaterfrontYN: False
- Sewer: Sanitary sewer
Basics
- BathroomsHalf: 1
- Date added: Added 3 days ago
- Category: Single Family
- Type: Single Family
- Bedrooms: 6
- Bathrooms: 4
- Half baths: 1
- Floors: Ceramic,Hardwood
- Area: 1500 - 2000 sq ft
- Lot size: 0 sq ft
- SubdivisionName: Fletcher's Creek South
- ListOfficeName: CENTURY 21 PEOPLE'S CHOICE REALTY INC.
- MLS ID: W13814966
Courtesy of
- OfficeName: CENTURY 21 PEOPLE'S CHOICE REALTY INC.
- ListAOR: Toronto Regional Real Estate Board
Description
-
Description:
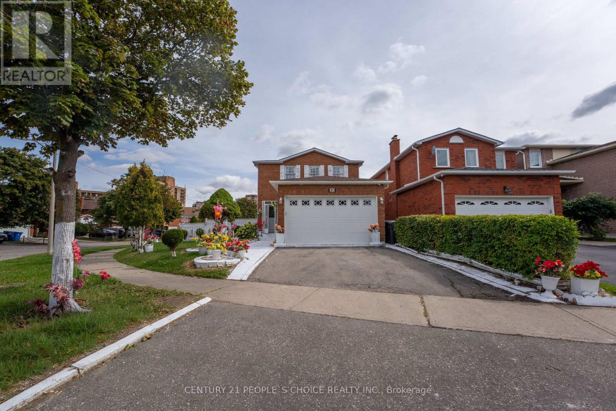
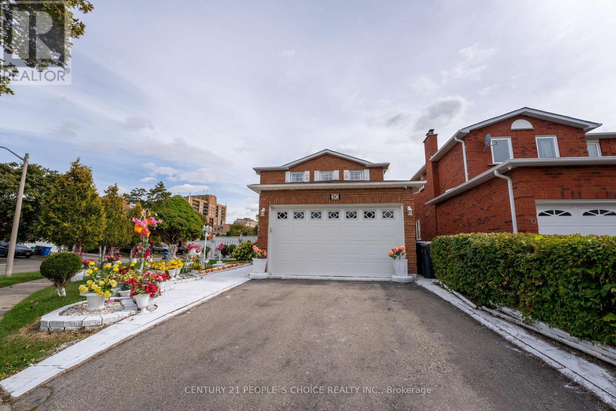
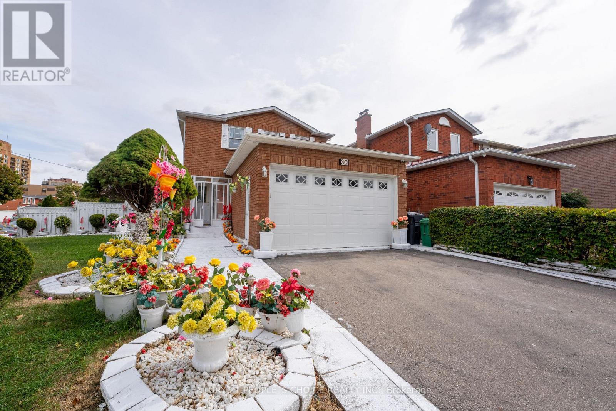
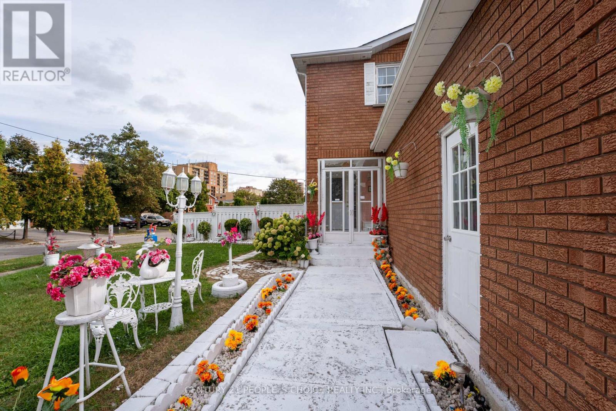
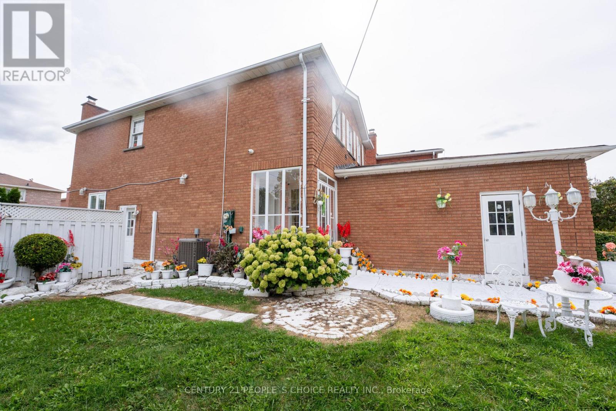
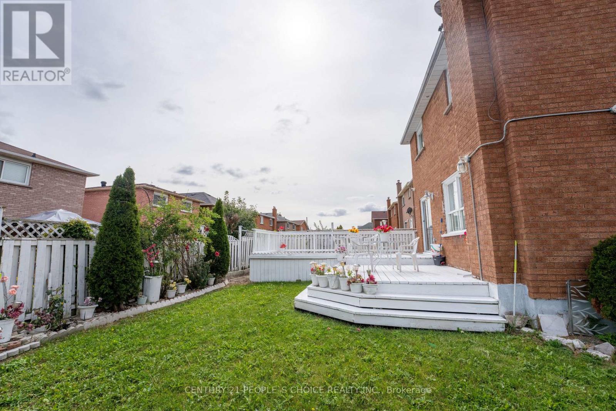
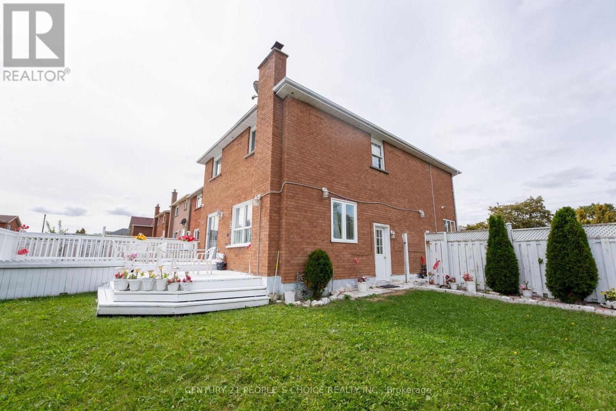
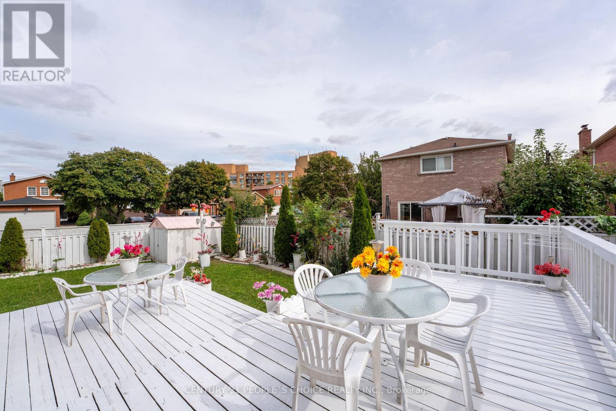
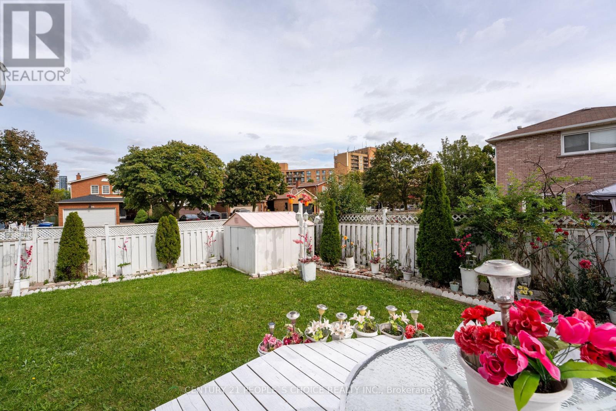
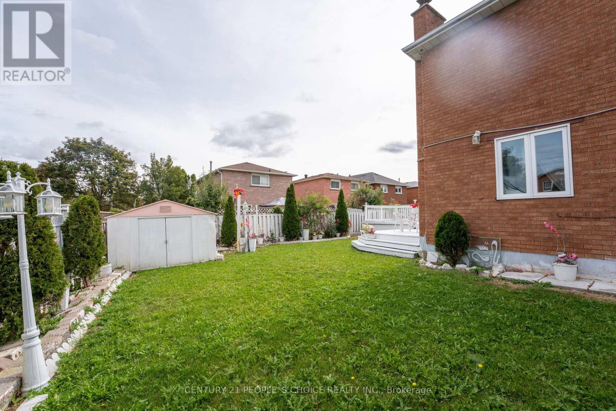
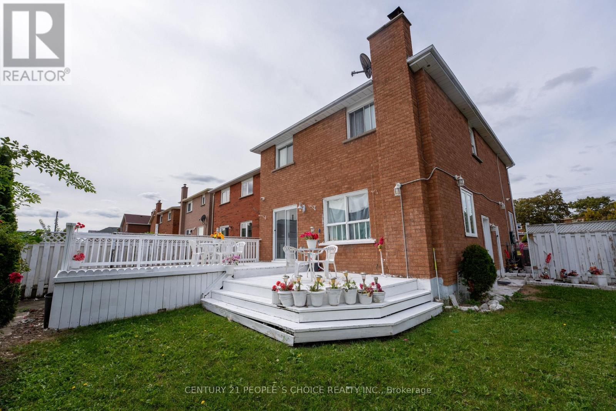
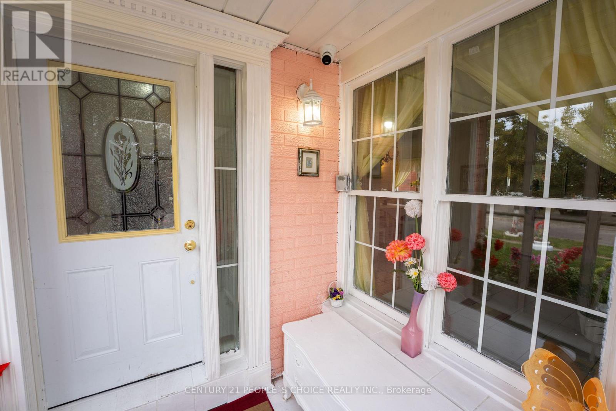
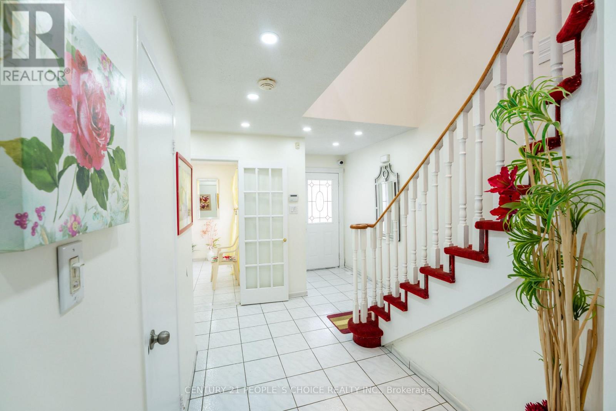
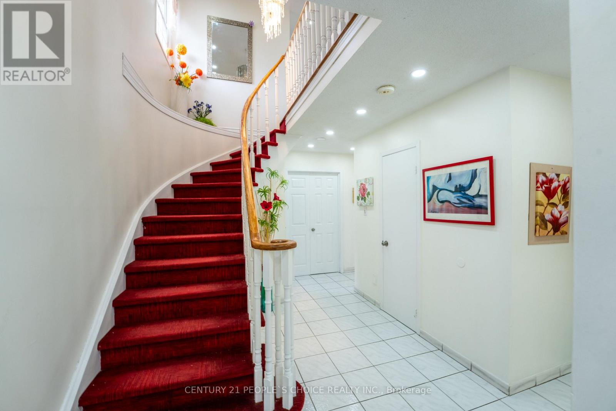
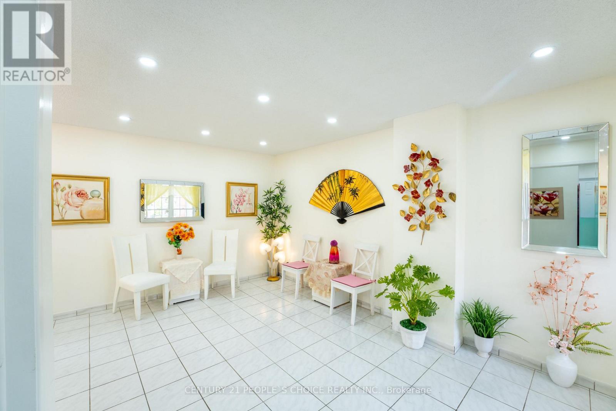
Location! Location! Location! Fantastic, well kept home. Showing Pride Of Ownership! Spotless 4+2 Bedroom. Greenpark, built beauty on a premium child-safe court location. Fabulous insidecorner lot W/a beautiful curb appeal. 2 bedrooms, finished basement W/ separate entrance.Walking distance to Kingknoll Park, public Transit, Sheridan College, Shoppers World & schools. Fenced backyard with a deck. Enjoy a beautiful, private backyard, perfect for familygatherings, barbeques and a relaxing evening. Situated in one of Brampton's most convenientand family friendly neighbourhoods, Fletcher's South Creek. Whether you are a first time buyer,growing family or a savvy investor, this property checks all the boxes. Roof and garagedoors been replaced last few years. (id:67524)
Show all description
Building Details
- ParkingTotal: 5
- Heating: Forced air
- Sewer: Sanitary sewer
Amenities & Features
- Waterfront available: No
- OpenParkingYN: No
- AttachedGarageYN: No
- GarageYN: Yes
- CarportYN: No
- PoolYN: No
- CoolingYN: Yes
- Cooling: Central air conditioning
- Total Fireplaces: 0