
1005 Dundas Street, Oakville (JM Joshua Meadows), Ontario, Canada, L6H8C7, L6H8C7
1005 Dundas Street, Oakville (JM Joshua Meadows), Ontario, Canada, L6H8C7, L6H8C7
$615,000
Request info
Rooms & Units Descr
- UnitNumber: 146
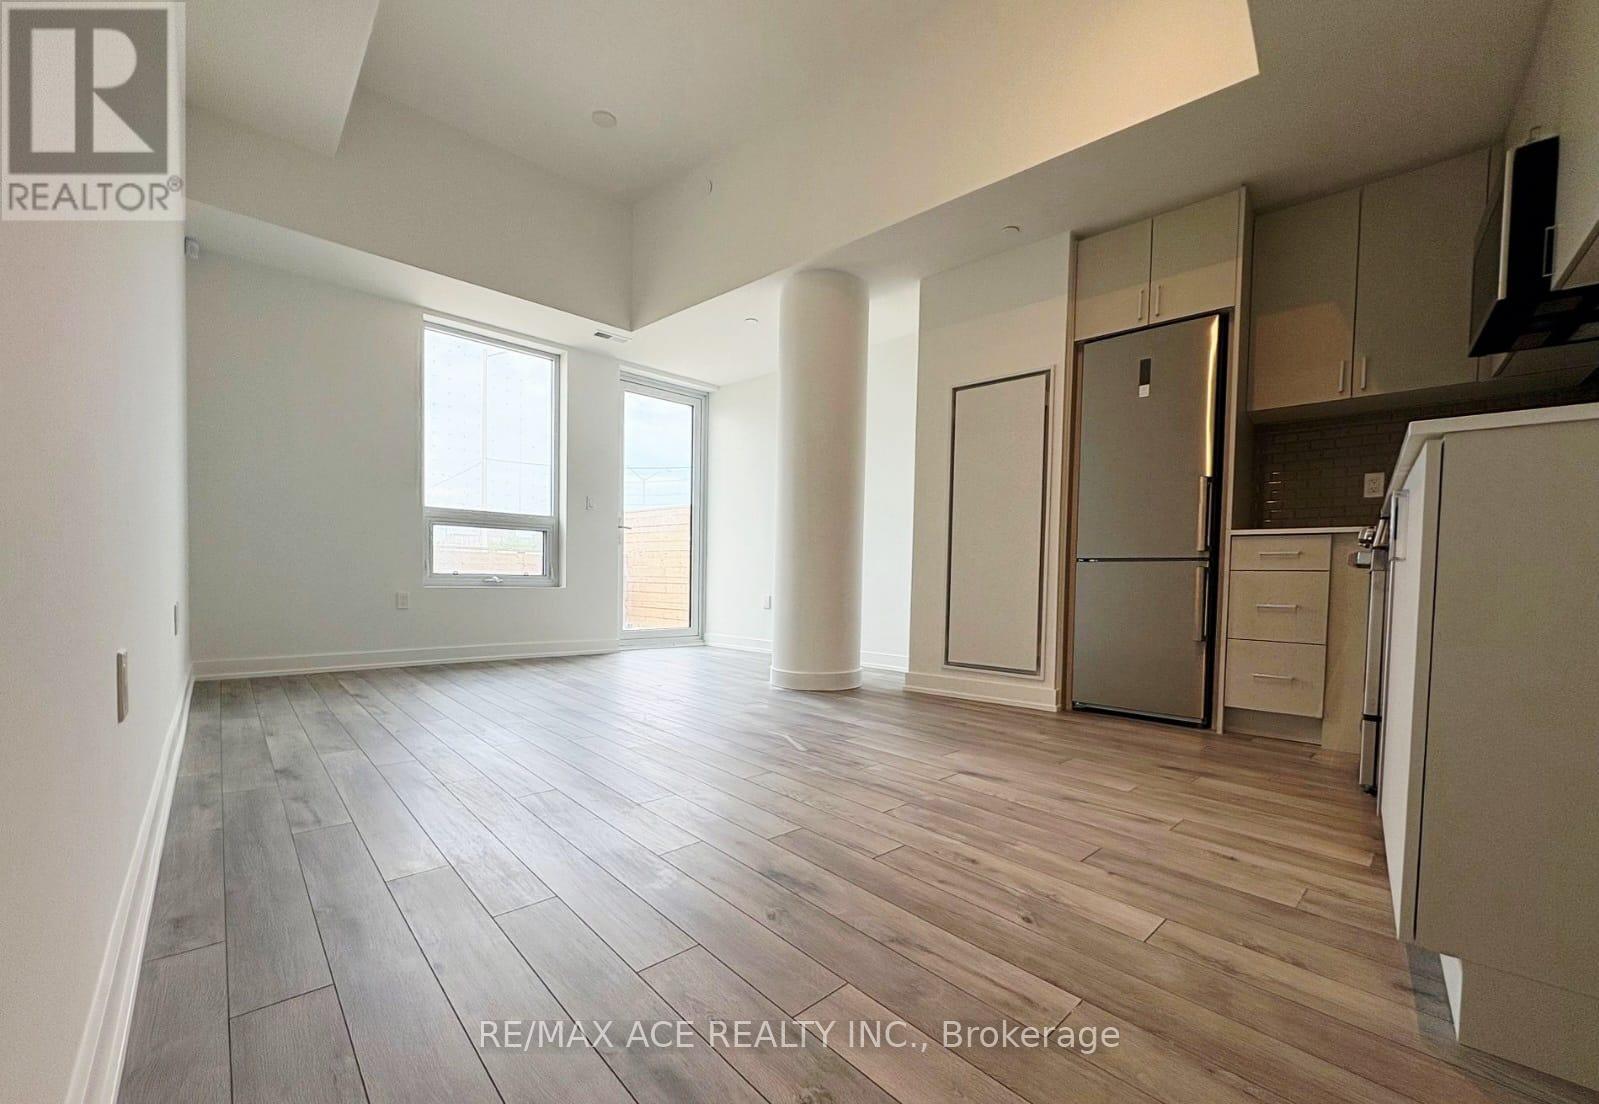
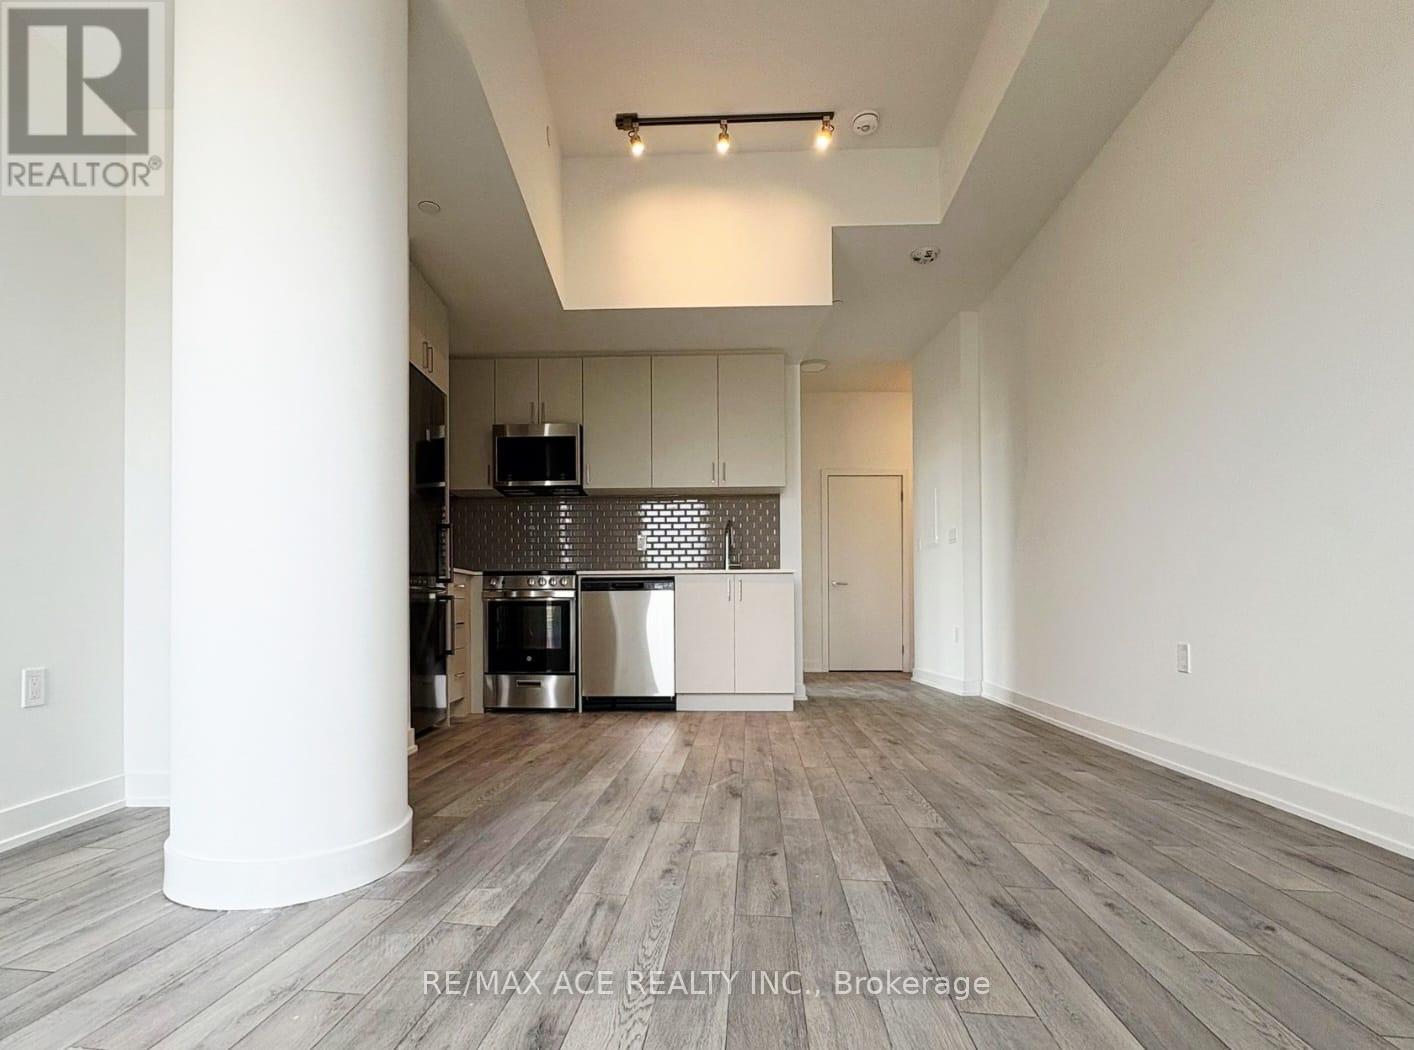
- RoomType1: Kitchen
- RoomLevel1: Flat
- RoomLength1: 3.2533
- RoomWidth1: 1.78
- RoomDimensions1: 3.2533 m X 1.78 m
- RoomType2: Dining room
- RoomLevel2: Flat
- RoomLength2: 3.63
- RoomWidth2: 3.12
- RoomDimensions2: 3.63 m X 3.12 m
- RoomType3: Living room
- RoomLevel3: Flat
- RoomLength3: 3.63
- RoomWidth3: 3.12
- RoomDimensions3: 3.63 m X 3.12 m
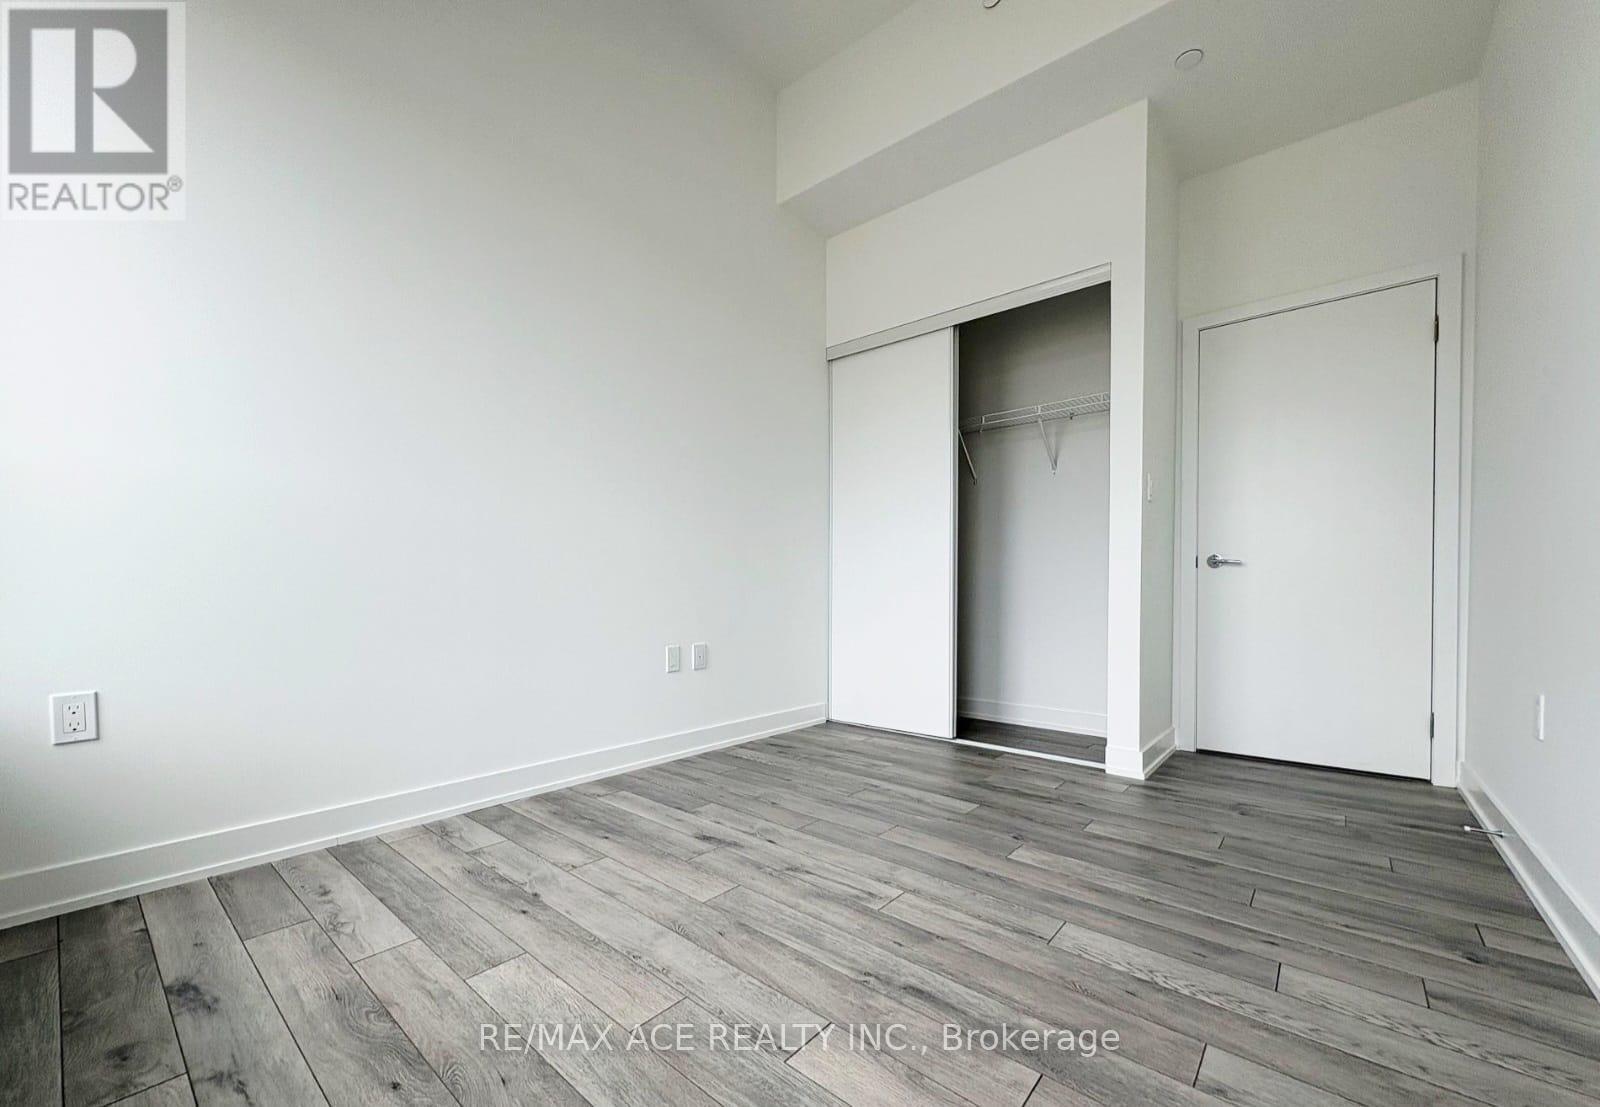
- RoomType4: Primary Bedroom
- RoomLevel4: Flat
- RoomLength4: 3.28
- RoomWidth4: 2.67
- RoomDimensions4: 3.28 m X 2.67 m
Location Details
- City: Oakville (JM Joshua Meadows), Oakville (JM Joshua Meadows)
- Province: Ontario
Property Details
- SubdivisionName: 1010 - JM Joshua Meadows
Property Features
- CommunityFeatures: Pets Allowed With Restrictions
- Flooring: Laminate
- Heating: Heat Pump
- HeatingFuel: Natural gas
- CoolingYN: True
- Cooling: Central air conditioning
- ParkingTotal: 1
- OpenParkingYN: False
- GarageYN: True
- AttachedGarageYN: False
- CarportYN: False
- FireplacesTotal: 0
- PoolYN: False
- ViewYN: False
- WaterfrontYN: False
Basics
- Date added: Added 3 days ago
- Category: Single Family
- Type: Single Family
- Bedrooms: 1
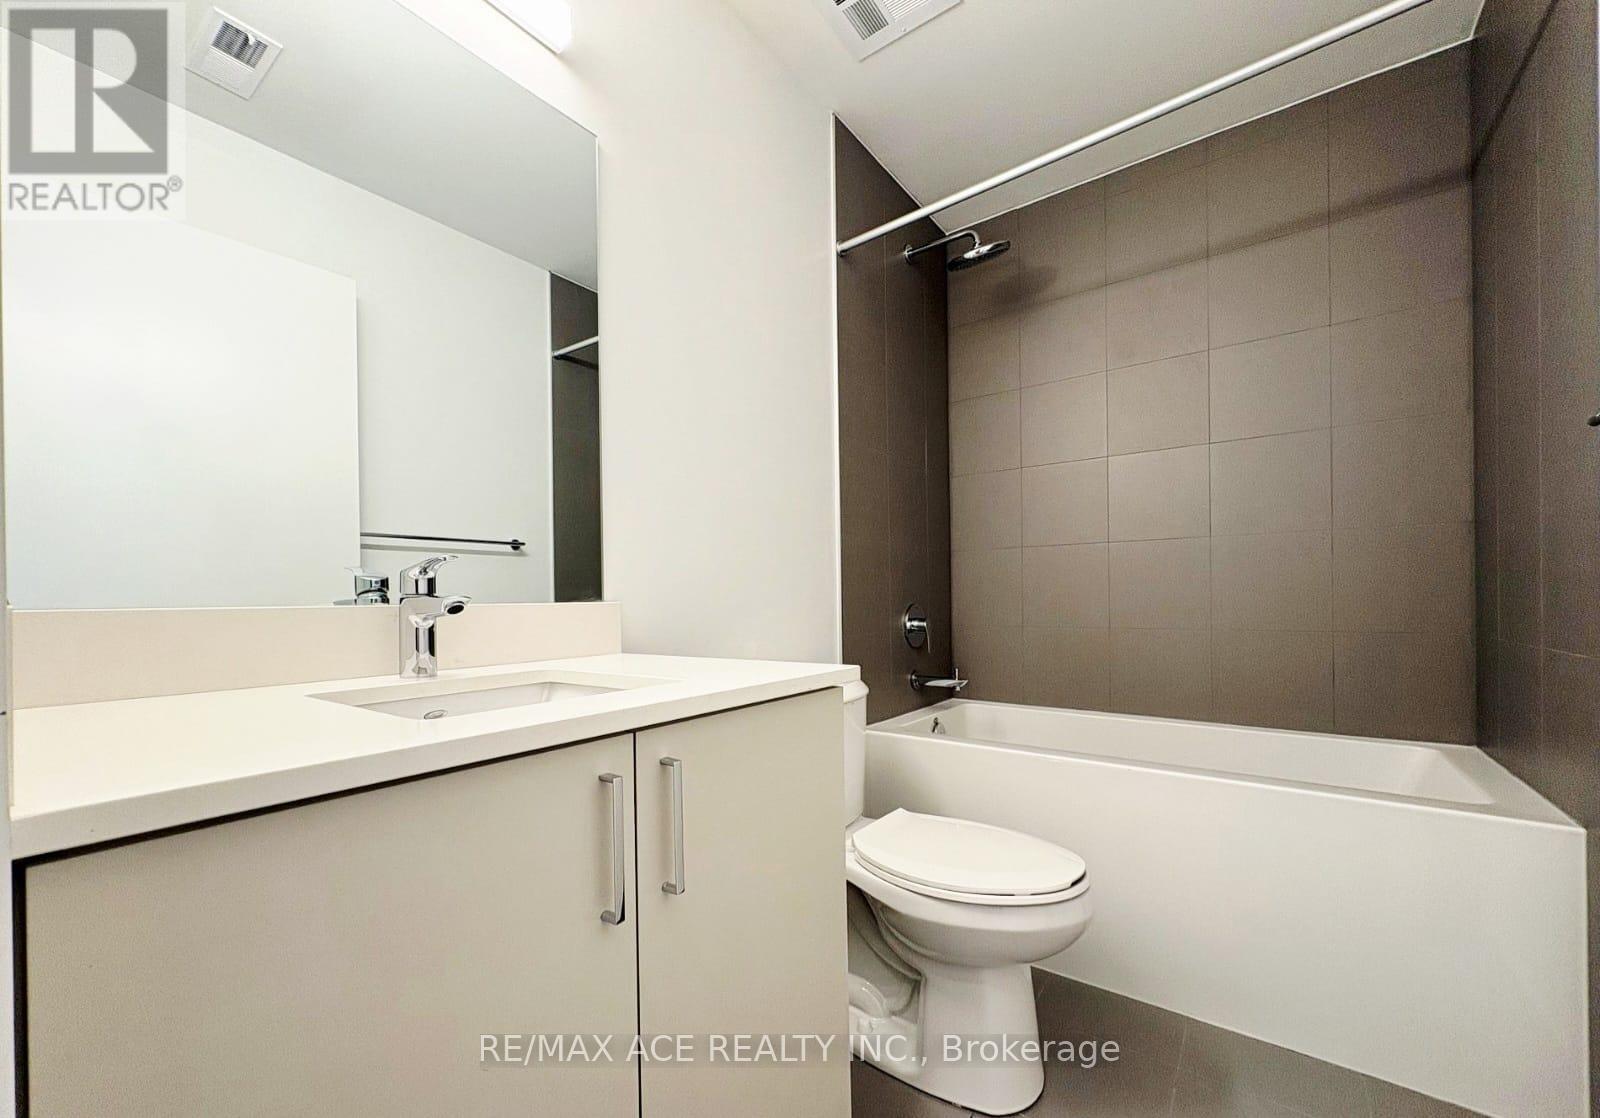
- Bathrooms: 1
- Floors: Laminate
- Area: 500 - 599 sq ft
- Lot size: 0 sq ft
- SubdivisionName: 1010 - JM Joshua Meadows
- UnitNumber: 146
- ListOfficeName: RE/MAX ACE REALTY INC.
- MLS ID: W14099738
Miscellaneous
- AssociationFeeFrequency: Monthly
Courtesy of
- OfficeName: RE/MAX ACE REALTY INC.
- ListAOR: Toronto Regional Real Estate Board
Description
-
Description:
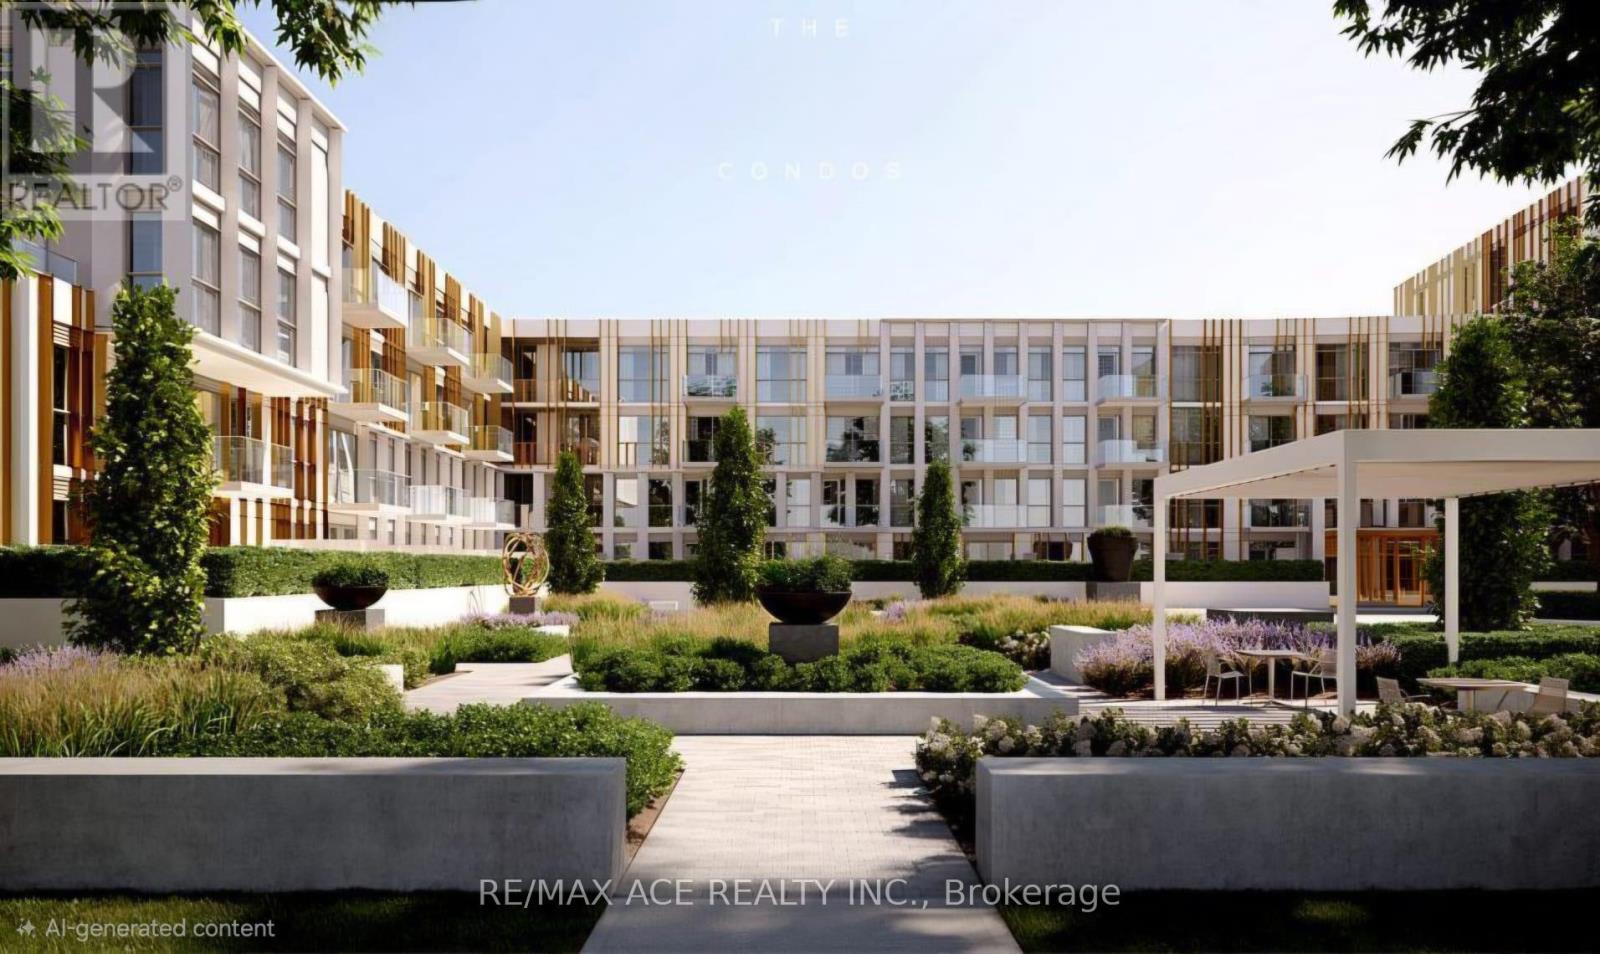
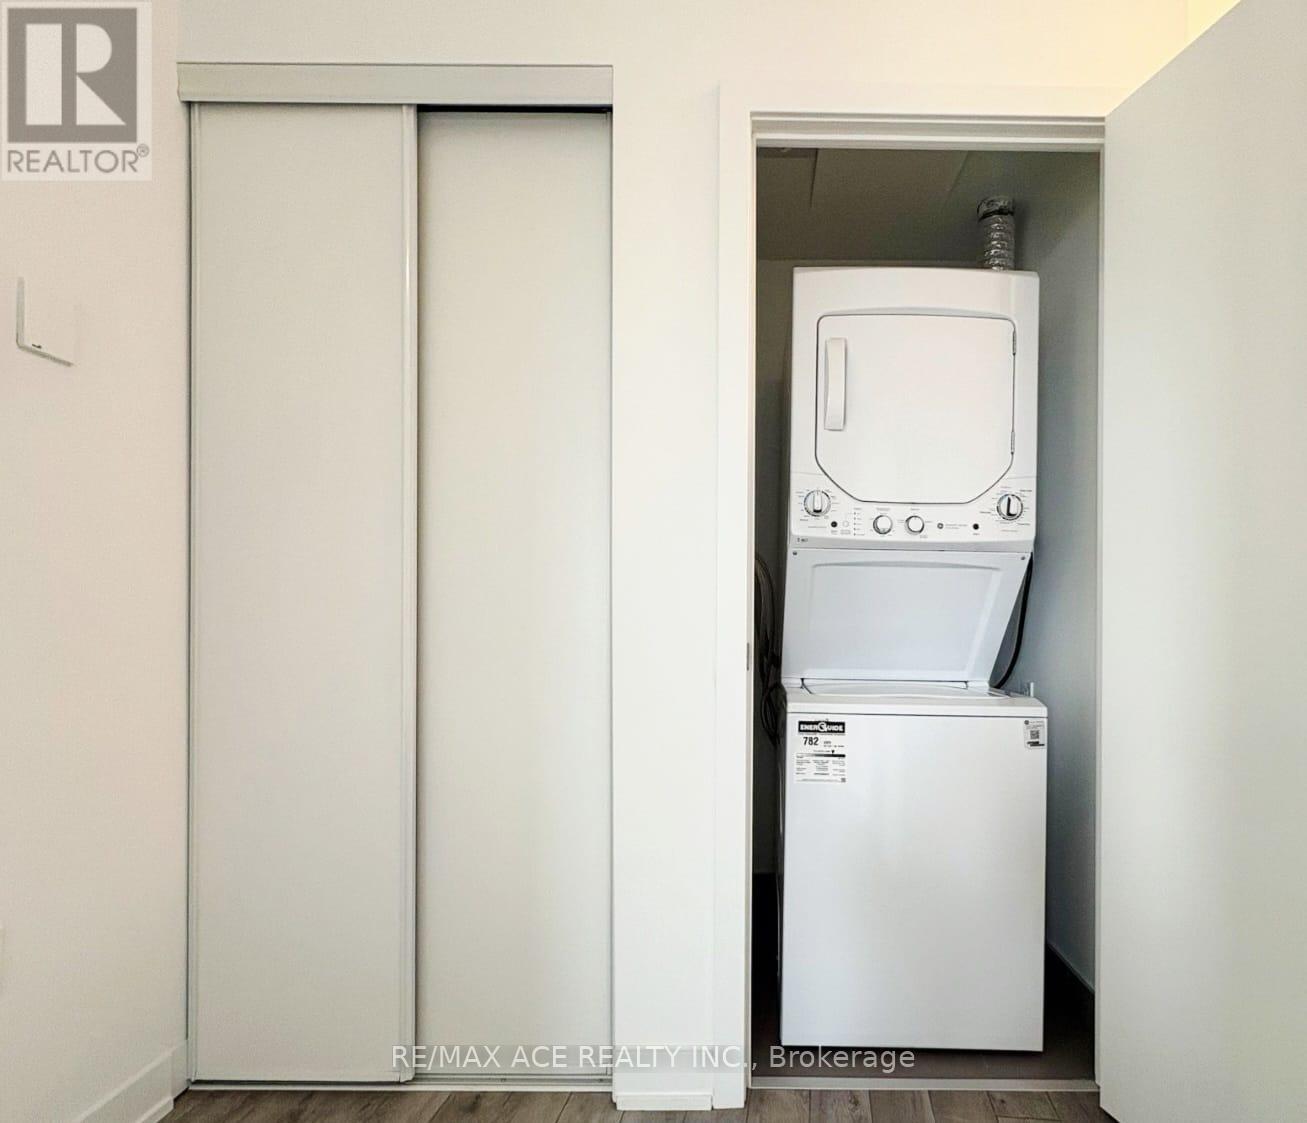
Brand-New 1 Bedroom, 1 Bathroom Corner Unit At The Wilmot In Oakville's Growing Uptown Core. Bright Southeast Exposure With Abundant Natural Light, 553 Sq.Ft. Of Interior Living Space Plus A Rare 220 Sq.Ft. Private Terrace, Ideal For Outdoor Relaxation And Entertaining. Modern Design With Smart Technology Throughout The Building And 24-Hour Concierge Service. Conveniently Located Close To Schools, Shopping, Restaurants, Parks And Everyday Amenities. Easy Access To Highways 403, QEW, GO Transit And Oakville Transit For Commuters. Approximately 35 Minutes To Downtown Toronto By Car, Depending On Traffic. An Excellent Opportunity To Enjoy Contemporary Living In A Convenient And Growing Oakville Community! (id:67524)
Show all description
Building Details
- ParkingTotal: 1
- Heating: Heat Pump
Amenities & Features
- Waterfront available: No
- OpenParkingYN: No
- AttachedGarageYN: No
- GarageYN: Yes
- CarportYN: No
- PoolYN: No
- CoolingYN: Yes
- CommunityFeatures: Pets Allowed With Restrictions
- Cooling: Central air conditioning
- Total Fireplaces: 0