
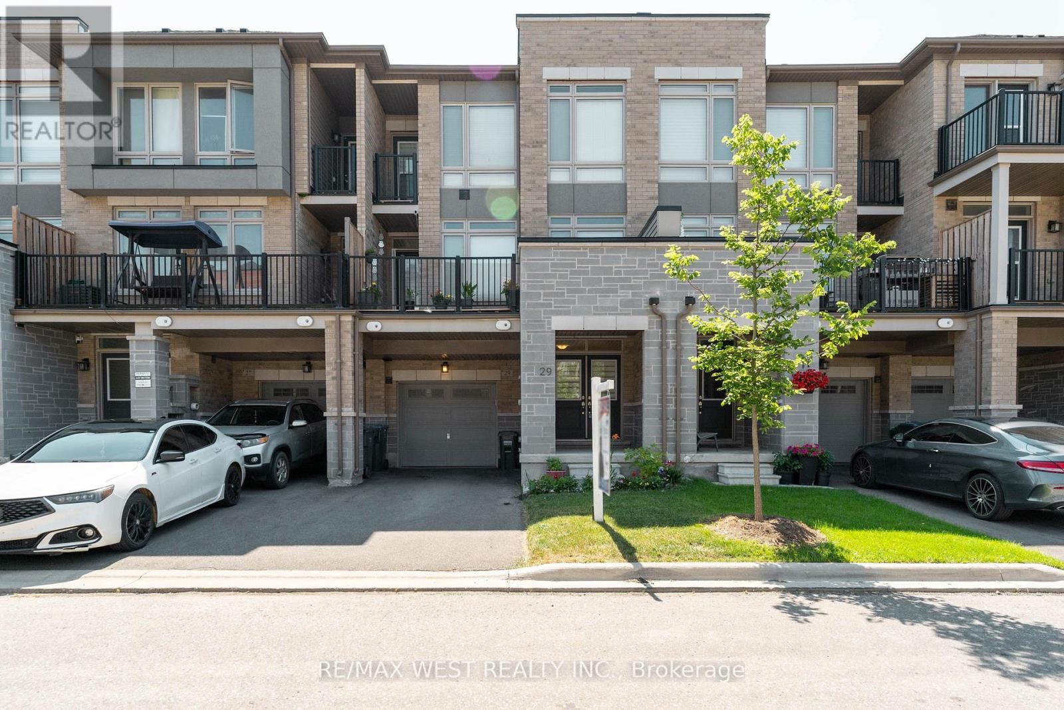
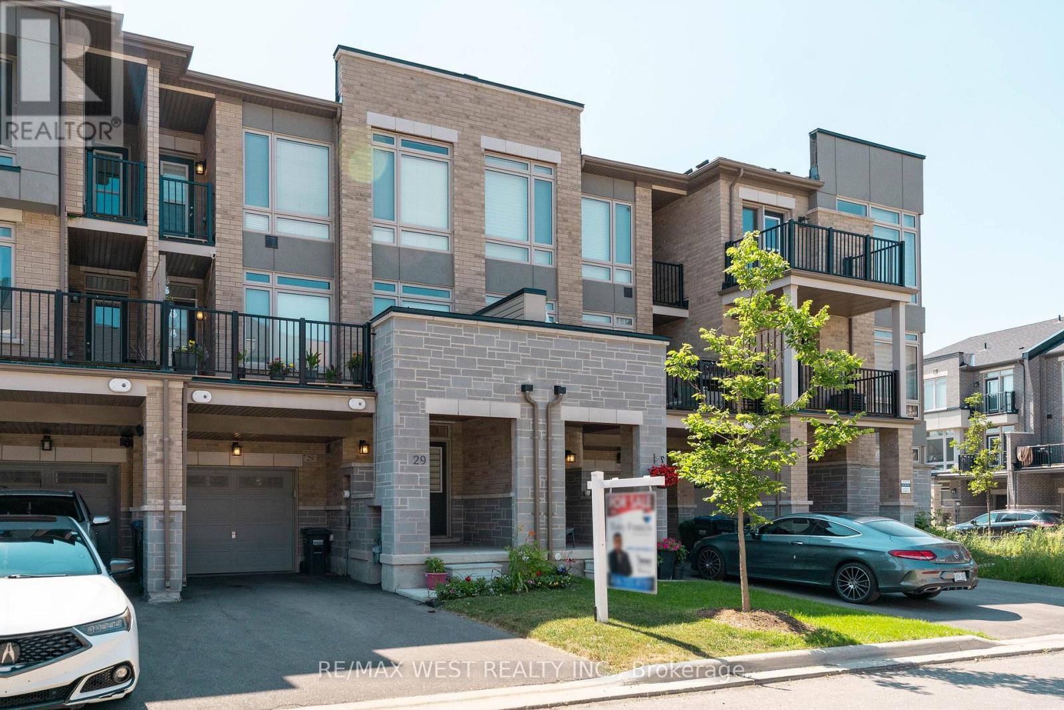
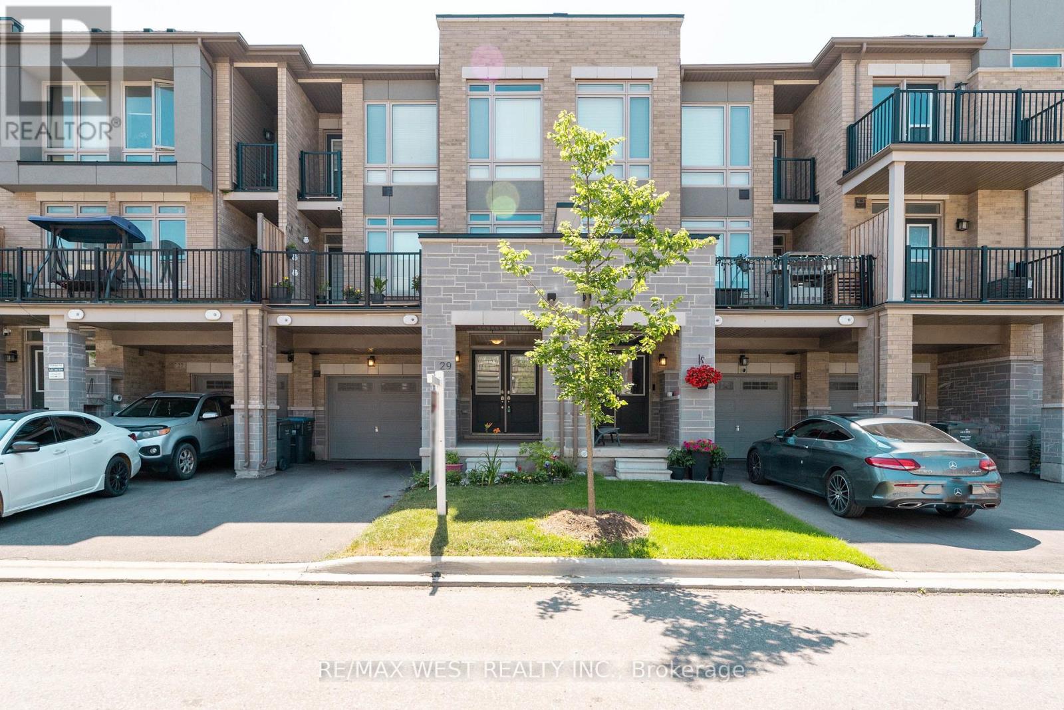
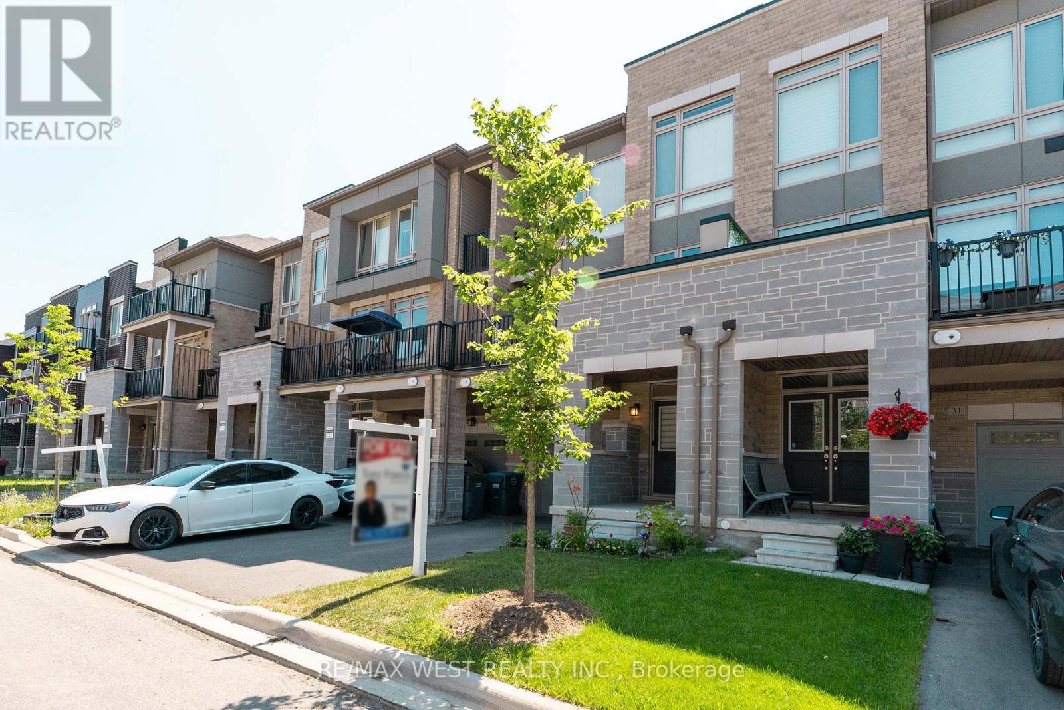
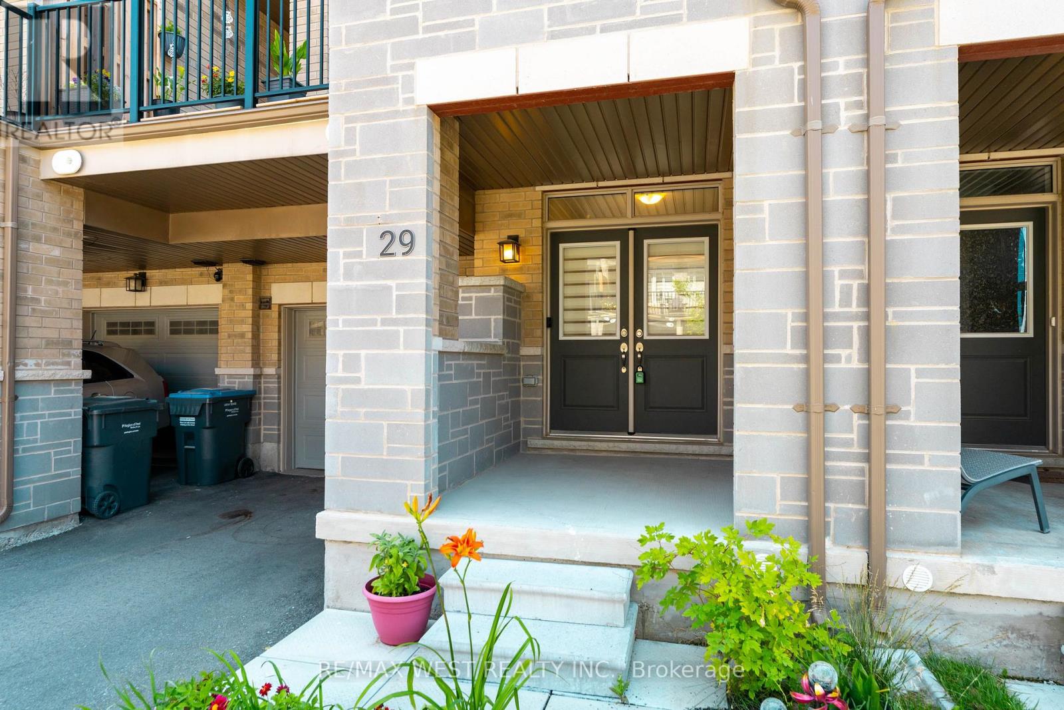
29 Arrowview Drive, Brampton (Northwest Brampton), Ontario, Canada, L7A5H6, L7A5H6
29 Arrowview Drive, Brampton (Northwest Brampton), Ontario, Canada, L7A5H6, L7A5H6
$759,000
Request info
Rooms & Units Descr
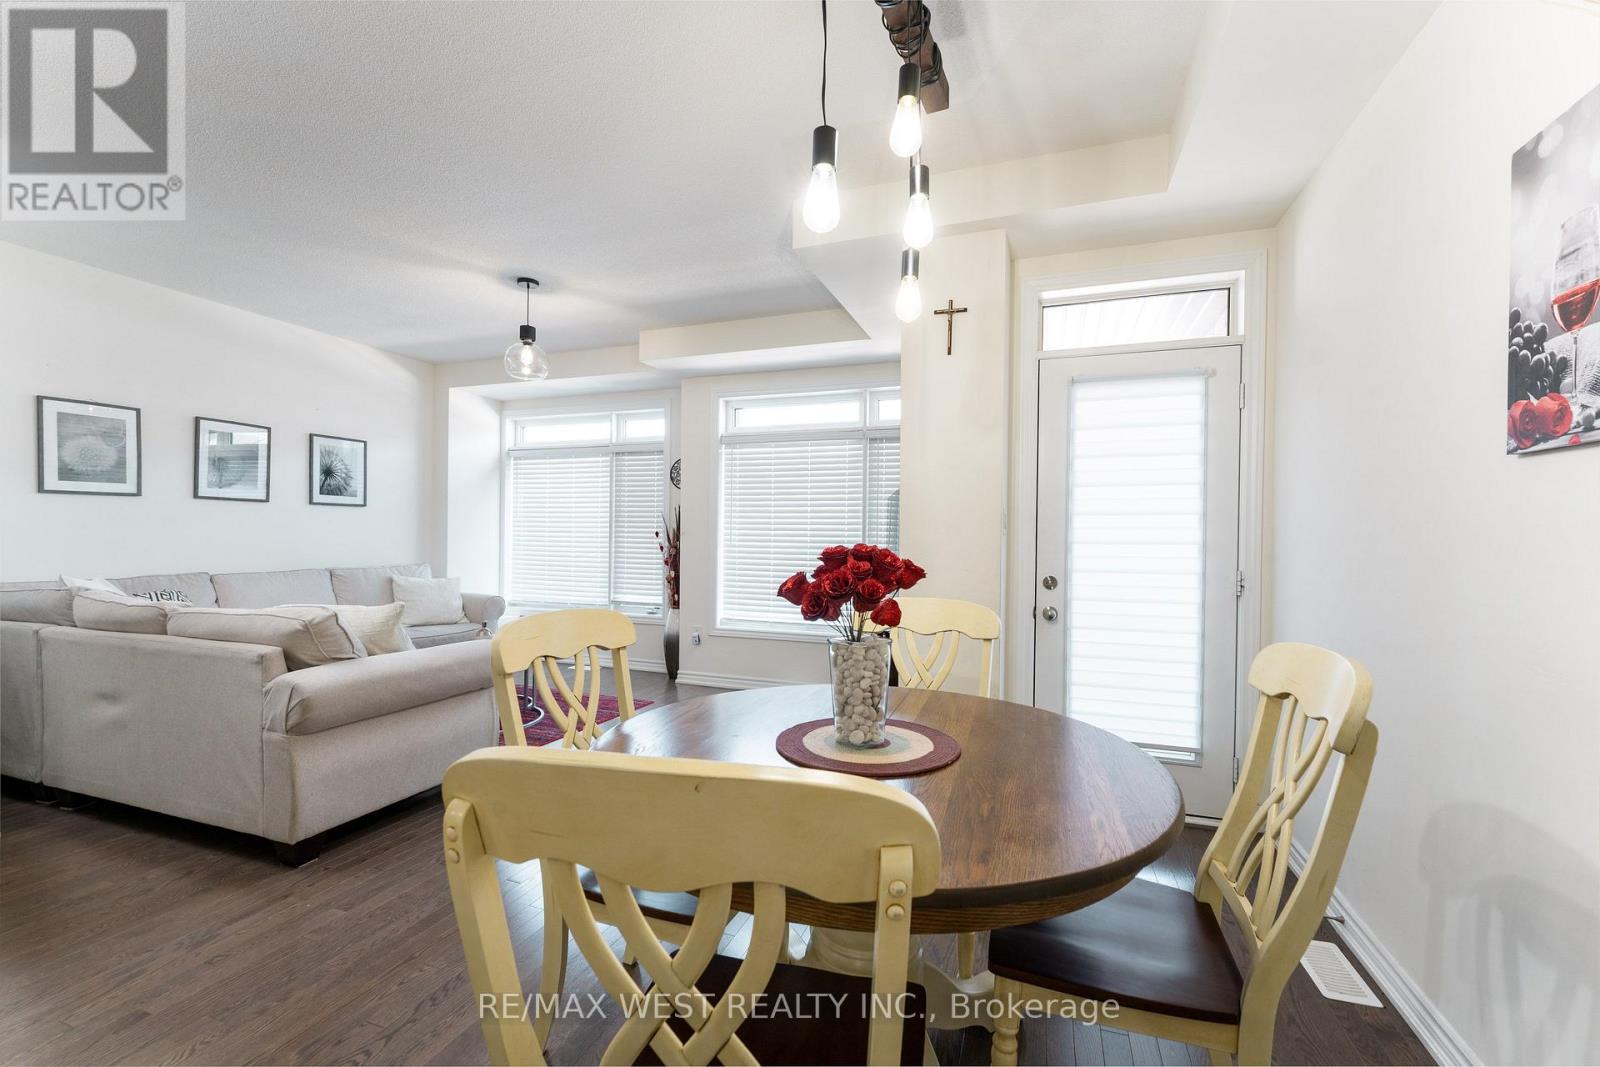
- RoomType1: Living room
- RoomLevel1: Second level
- RoomLength1: 4.66
- RoomWidth1: 3.73
- RoomDimensions1: 4.66 m X 3.73 m
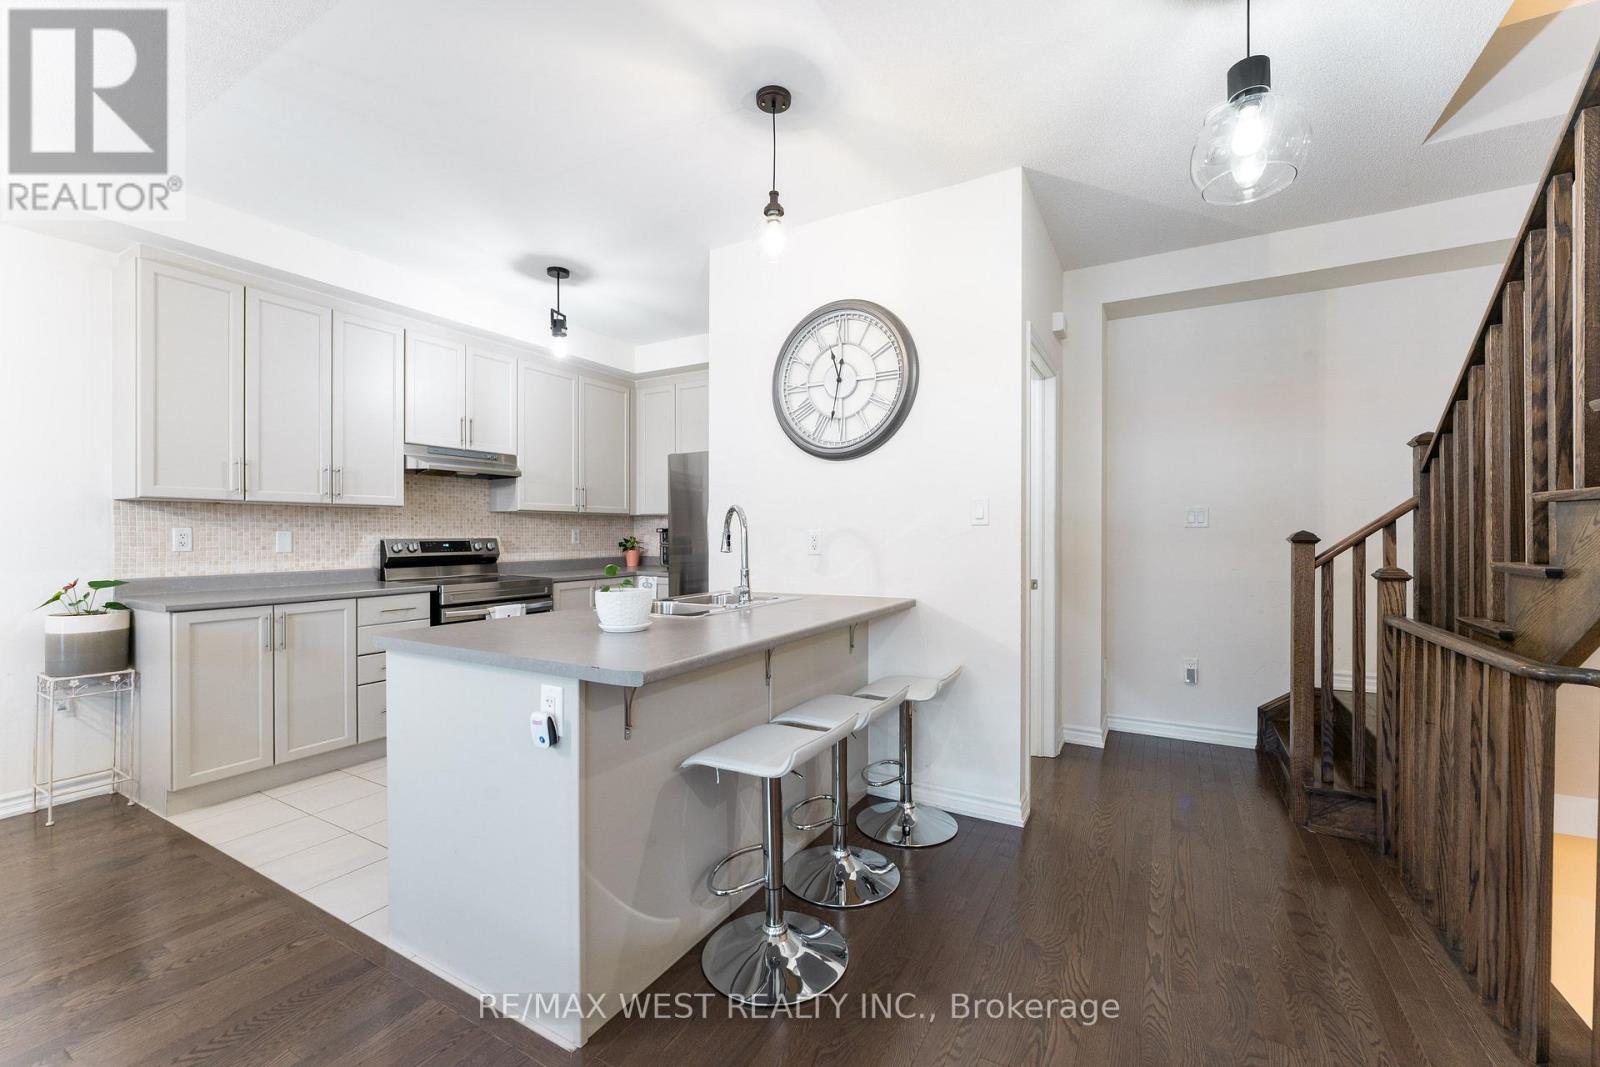
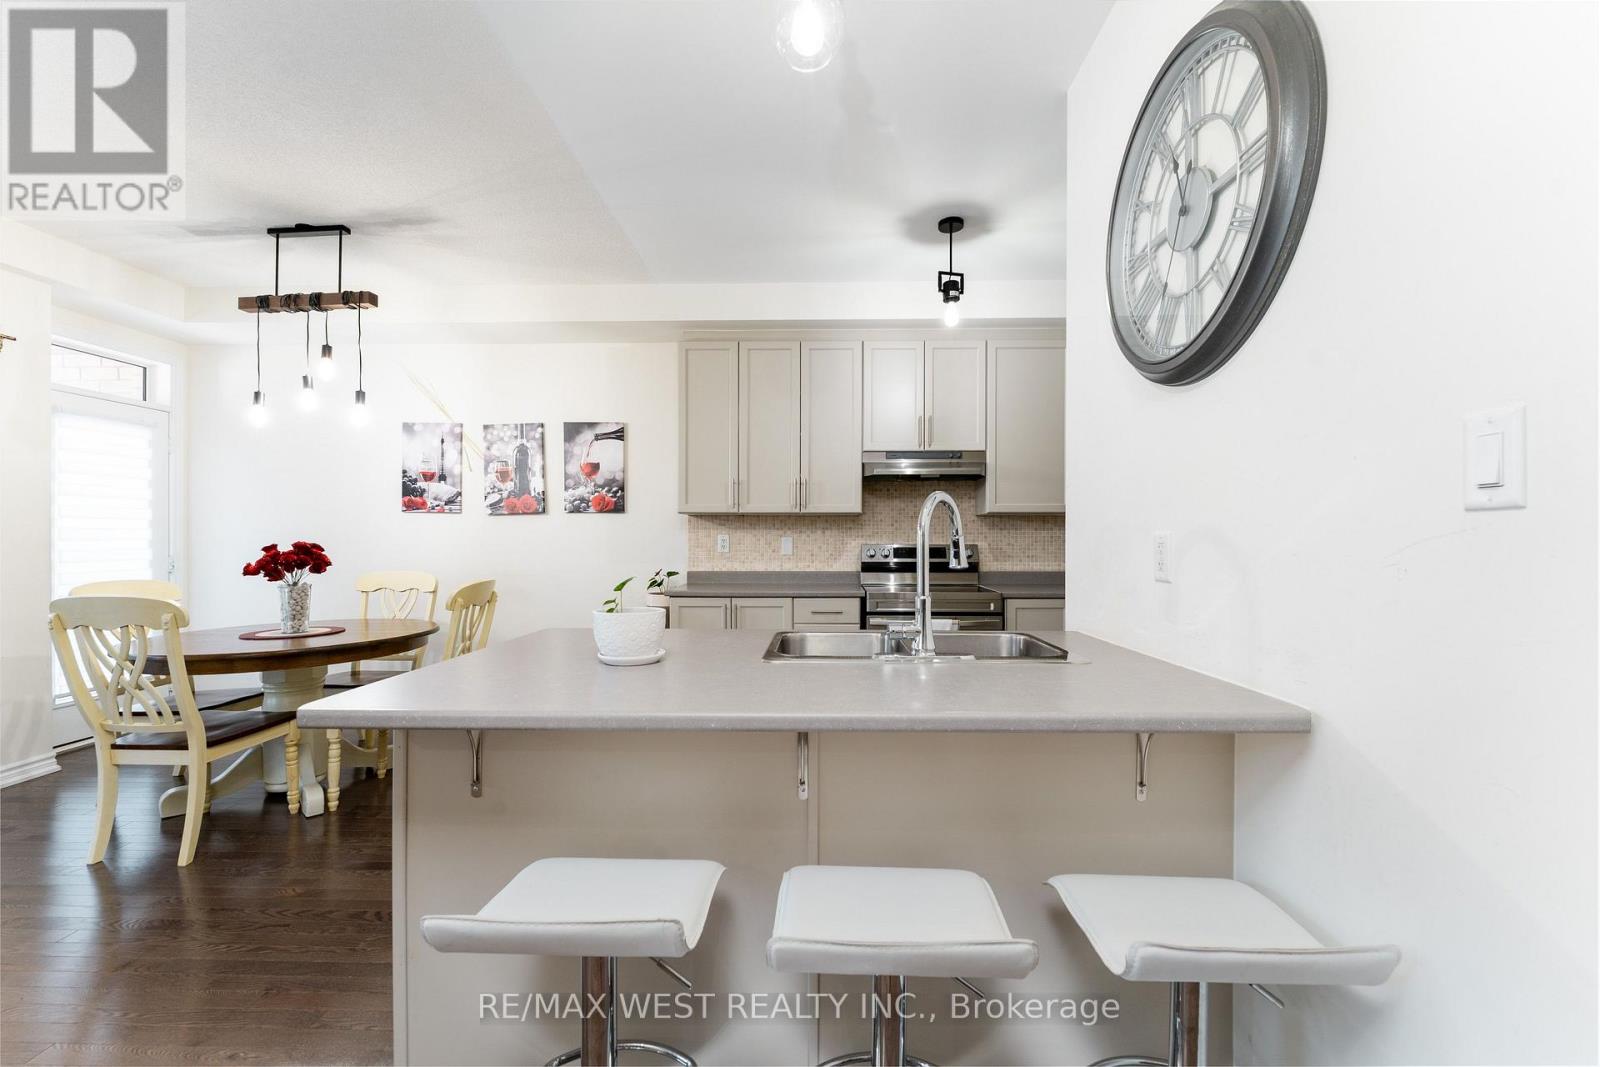
- RoomType2: Kitchen
- RoomLevel2: Second level
- RoomLength2: 3.04
- RoomWidth2: 3.35
- RoomDimensions2: 3.04 m X 3.35 m
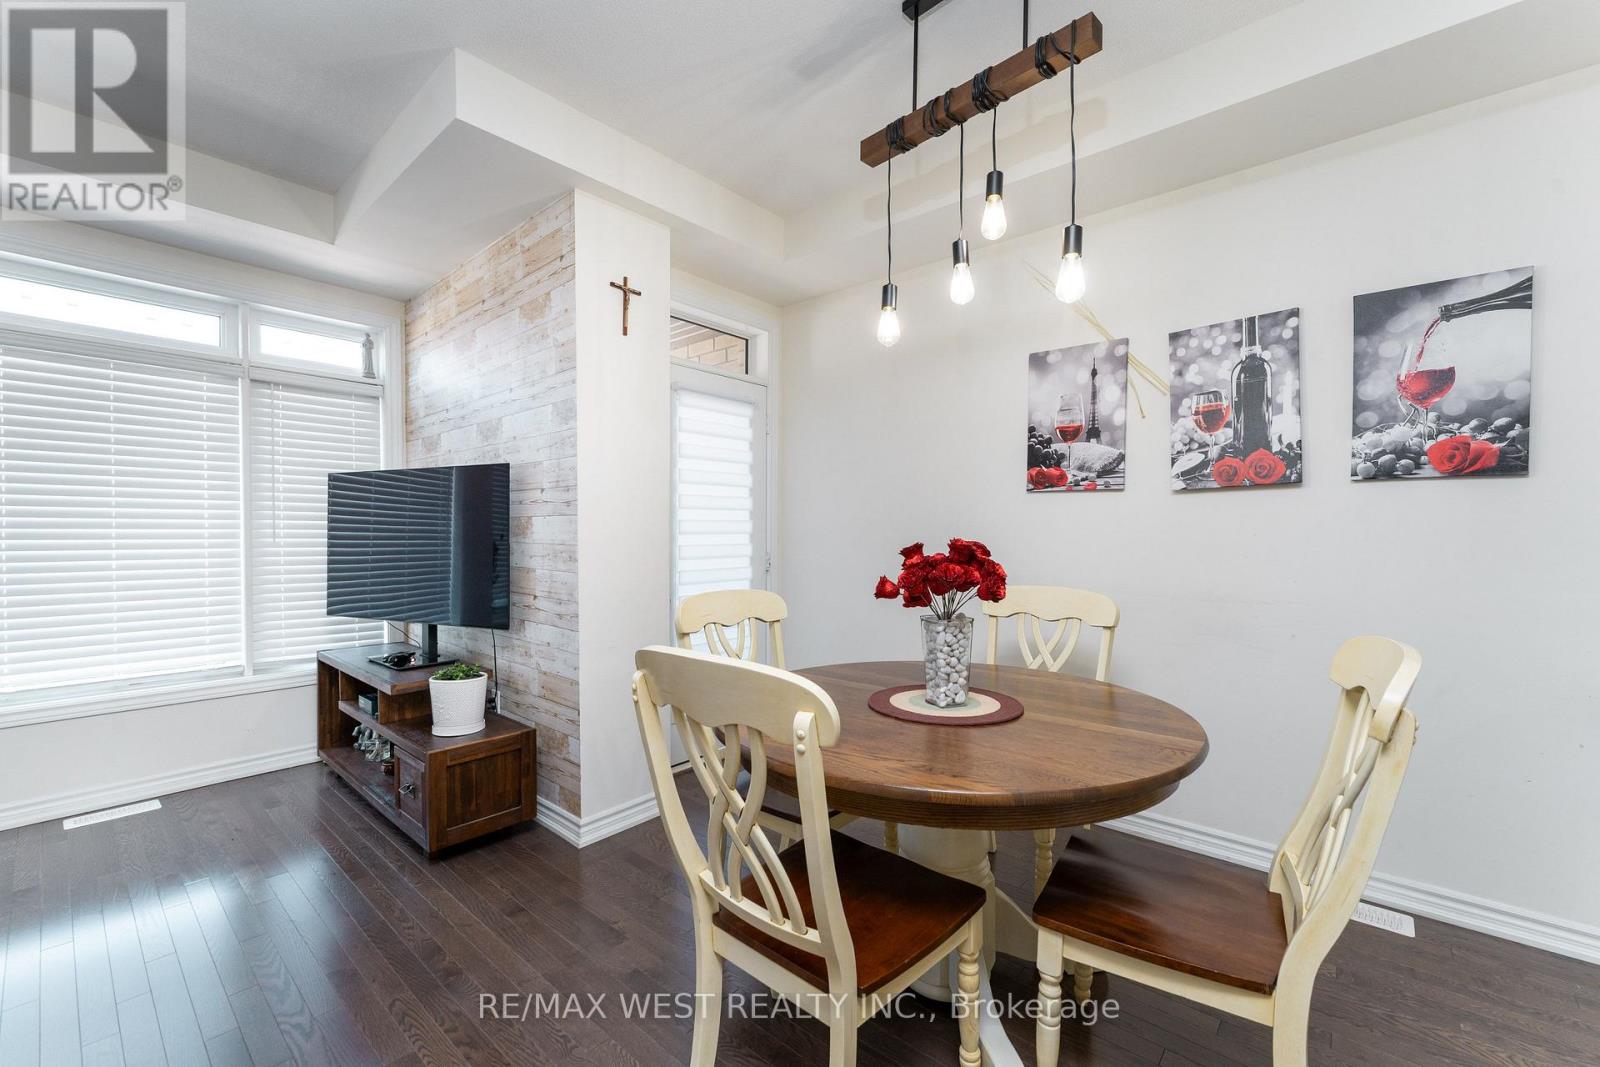
- RoomType3: Dining room
- RoomLevel3: Second level
- RoomLength3: 3.04
- RoomWidth3: 3.43
- RoomDimensions3: 3.04 m X 3.43 m
- RoomType4: Primary Bedroom
- RoomLevel4: Third level
- RoomLength4: 3.91
- RoomWidth4: 5.16
- RoomDimensions4: 3.91 m X 5.16 m
- RoomType5: Bedroom 2
- RoomLevel5: Third level
- RoomLength5: 2.57
- RoomWidth5: 3.71
- RoomDimensions5: 2.57 m X 3.71 m
- RoomType6: Bedroom 3
- RoomLevel6: Third level
- RoomLength6: 2.48
- RoomWidth6: 3.18
- RoomDimensions6: 2.48 m X 3.18 m
- RoomType7: Bathroom
- RoomLevel7: Third level
- RoomLength7: 2.6
- RoomWidth7: 2.06
- RoomDimensions7: 2.6 m X 2.06 m
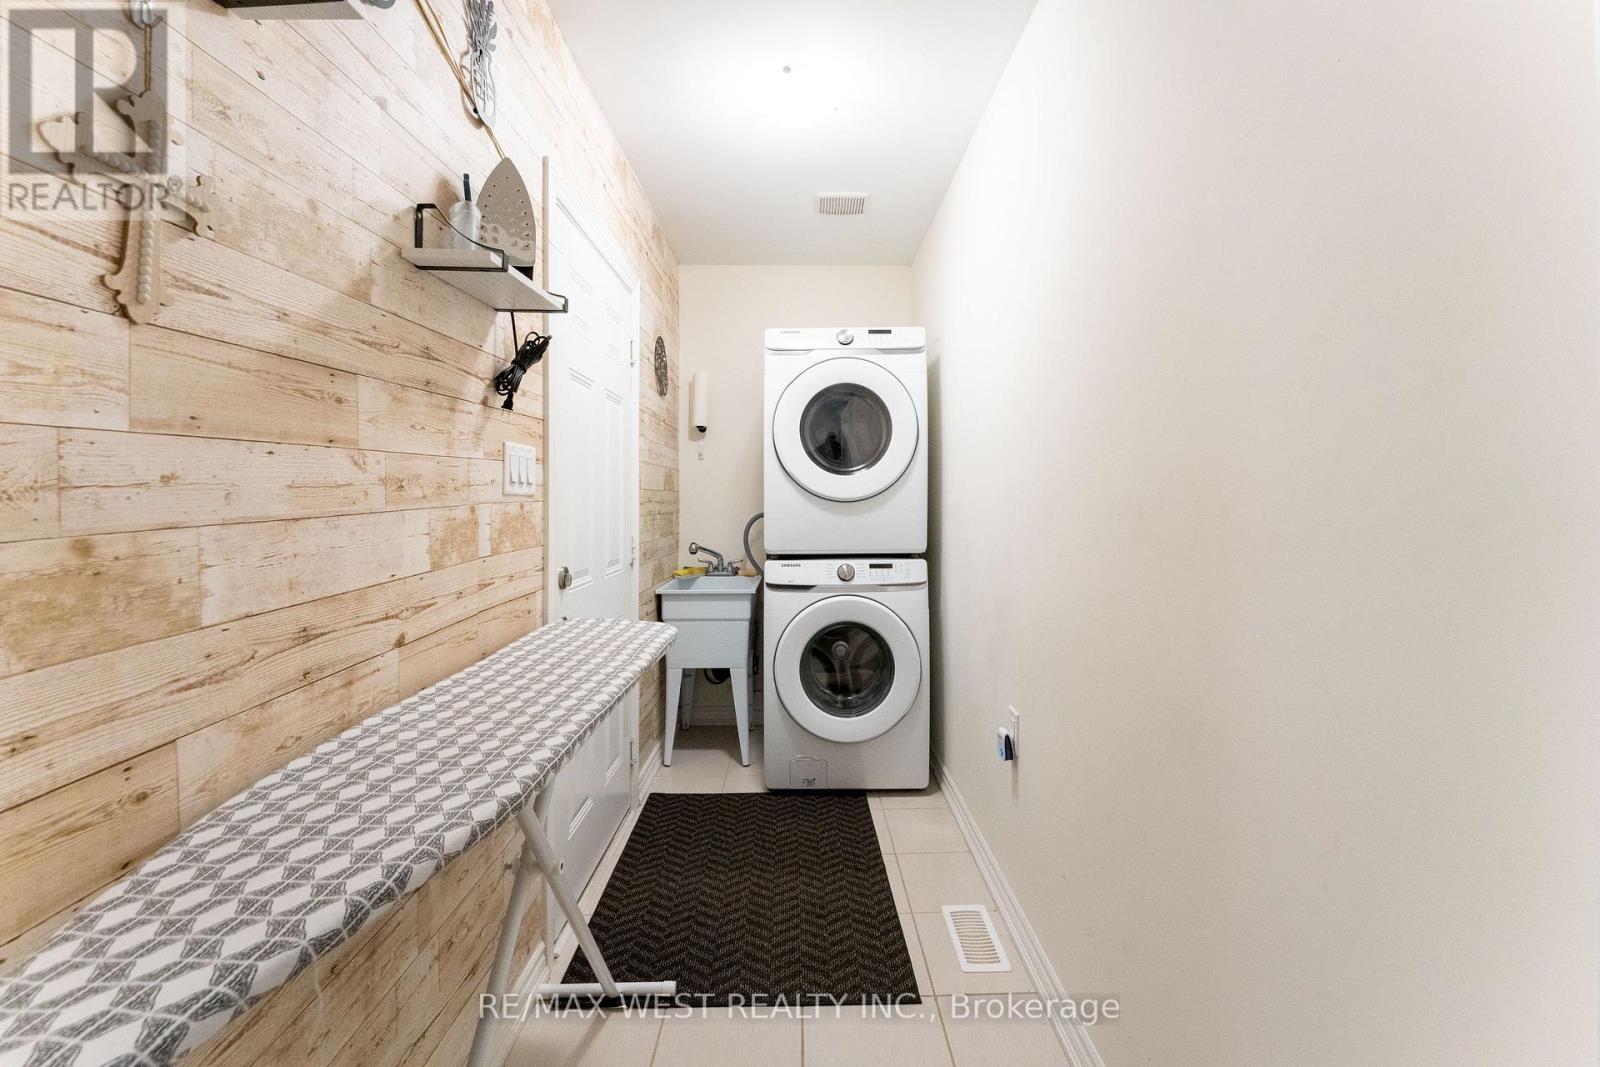
- RoomType8: Laundry room
- RoomLevel8: Ground level
- RoomLength8: 3.32
- RoomWidth8: 1.3
- RoomDimensions8: 3.32 m X 1.3 m
Location Details
- City: Brampton (Northwest Brampton), Brampton (Northwest Brampton)
- Province: Ontario
Property Details
- SubdivisionName: Northwest Brampton
- Levels: 3
- FrontageLength: 21 ft
Property Features
- Flooring: Tile,Porcelain Tile,Hardwood
- Heating: Forced air
- HeatingFuel: Natural gas
- CoolingYN: True
- Cooling: Central air conditioning
- ParkingTotal: 3
- OpenParkingYN: False
- GarageYN: True
- AttachedGarageYN: True
- CarportYN: False
- FireplacesTotal: 0
- PoolYN: False
- ViewYN: False
- WaterfrontYN: False
- Sewer: Sanitary sewer
Basics
- BathroomsHalf: 1
- Date added: Added 3 days ago
- Category: Single Family
- Type: Single Family
- Bedrooms: 3
- Bathrooms: 3
- Half baths: 1
- Floors: Tile,Porcelain Tile,Hardwood
- Area: 1500 - 2000 sq ft
- Lot size: 0 sq ft
- SubdivisionName: Northwest Brampton
- ListOfficeName: RE/MAX WEST REALTY INC.
- MLS ID: W14099898
Courtesy of
- OfficeName: RE/MAX WEST REALTY INC.
- ListAOR: Toronto Regional Real Estate Board
Description
-
Description:
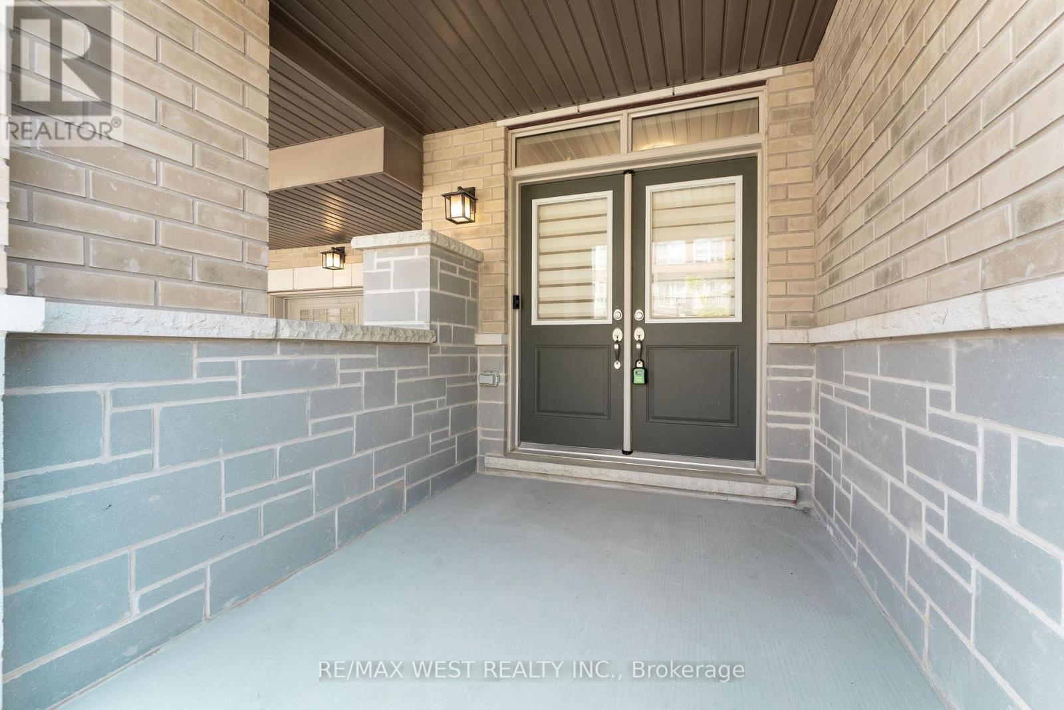
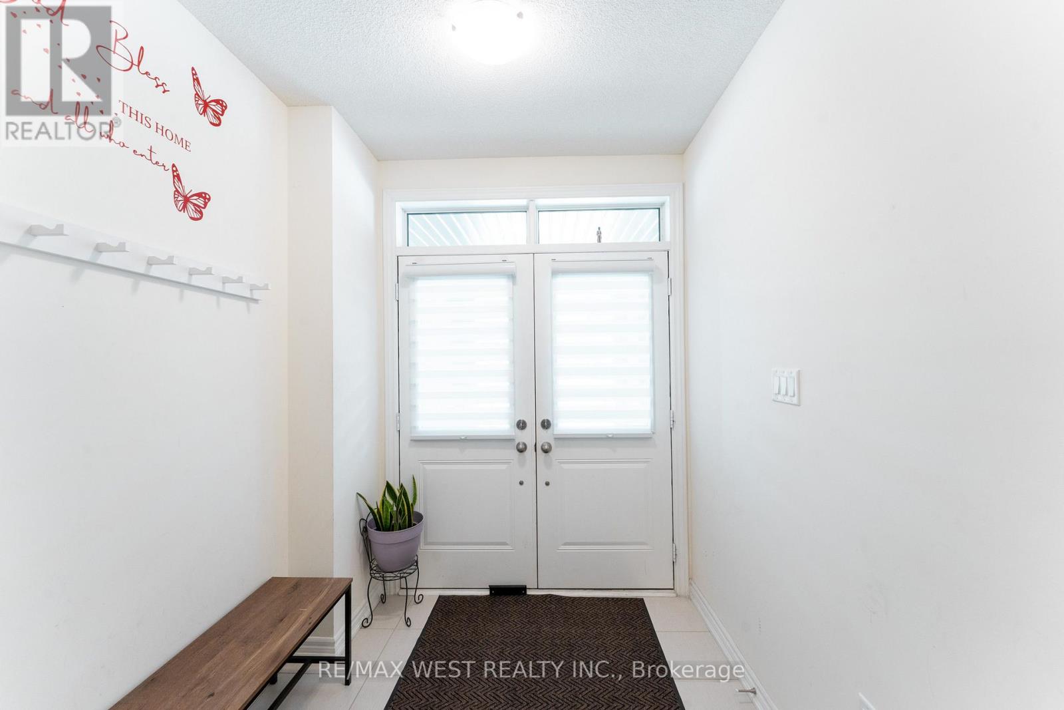
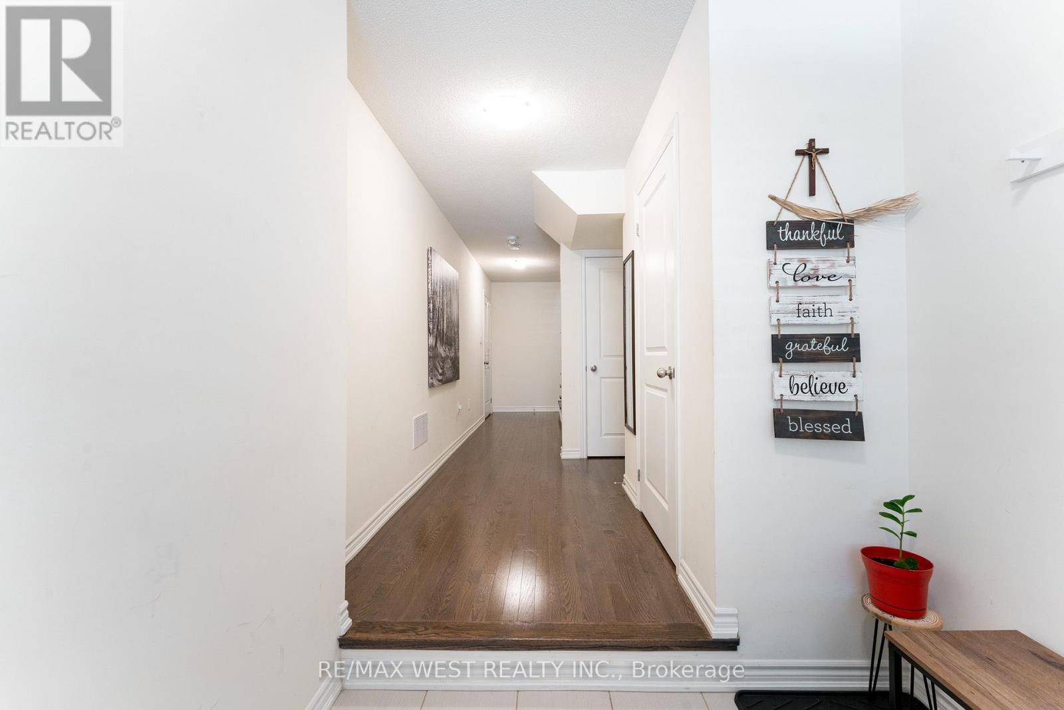
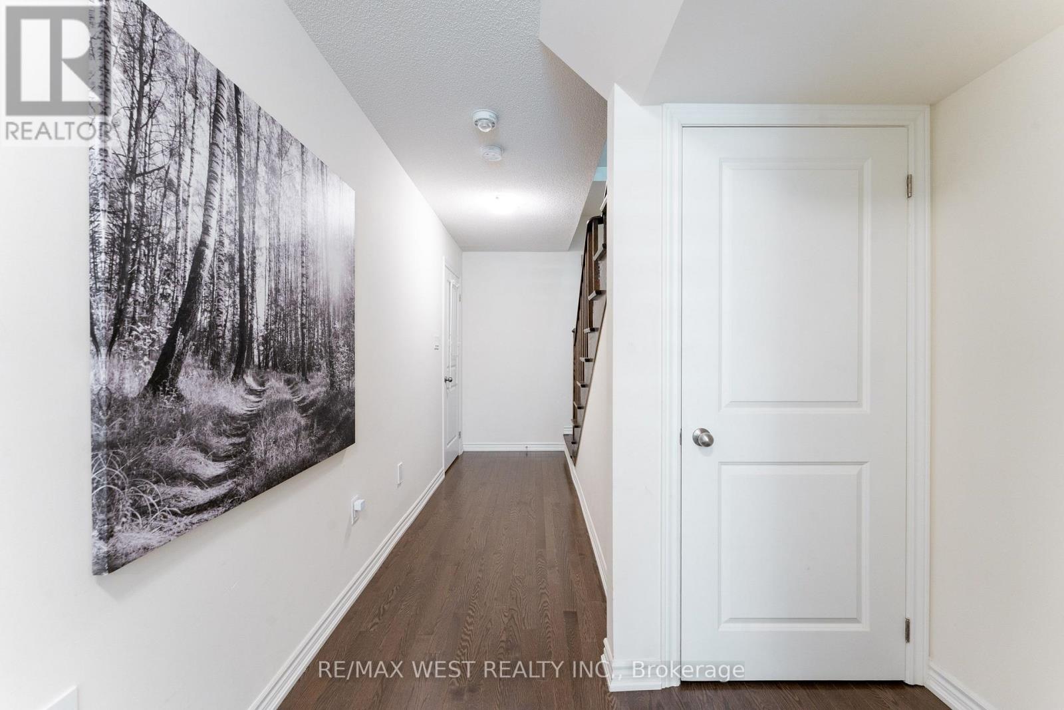
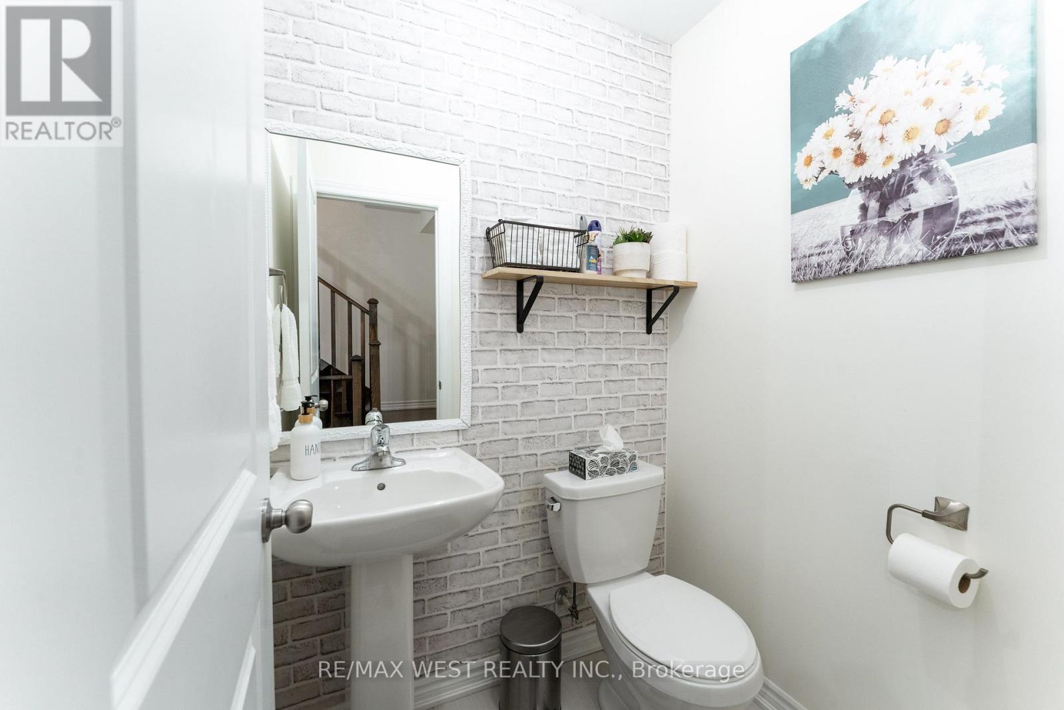
Welcome to this new, carpet-free 3-storey townhome in sought-after Northwest Brampton! Bright open-concept layout with 3 bedrooms, 3 bathrooms, a modern kitchen featuring backsplash, porcelain flooring, and stainless steel appliances. Thousands spent on upgrades, including hardwood flooring. Features include 2 balconies (living room & primary bedroom), a walk-in closet, a 4-piece ensuite, main-floor laundry, garage access, a garage door opener, and central A/C. Prime location within walking distance to shopping, restaurants, schools, and transit, with Highway 410/407 (id:67524)
Show all description
Building Details
- ParkingTotal: 3
- Heating: Forced air
- Sewer: Sanitary sewer
Amenities & Features
- Waterfront available: No
- OpenParkingYN: No
- AttachedGarageYN: Yes
- GarageYN: Yes
- CarportYN: No
- PoolYN: No
- CoolingYN: Yes
- Cooling: Central air conditioning
- Total Fireplaces: 0