
1690 Major Oaks Road, Pickering (Brock Ridge), Ontario, Canada, L1X1X1, L1X1X1
1690 Major Oaks Road, Pickering (Brock Ridge), Ontario, Canada, L1X1X1, L1X1X1
$1,299,000
Request info
Rooms & Units Descr
- RoomType1: Primary Bedroom
- RoomLevel1: Second level
- RoomLength1: 4.97
- RoomWidth1: 3.66
- RoomDimensions1: 4.97 m X 3.66 m
- RoomType2: Bedroom 2
- RoomLevel2: Second level
- RoomLength2: 3.78
- RoomWidth2: 3.44
- RoomDimensions2: 3.78 m X 3.44 m
- RoomType3: Bedroom 3
- RoomLevel3: Second level
- RoomLength3: 3.61
- RoomWidth3: 3.35
- RoomDimensions3: 3.61 m X 3.35 m
- RoomType4: Bedroom 4
- RoomLevel4: Second level
- RoomLength4: 3.44
- RoomWidth4: 3.36
- RoomDimensions4: 3.44 m X 3.36 m
- RoomType5: Recreational, Games room
- RoomLevel5: Basement
- RoomLength5: 3.1
- RoomWidth5: 3.4
- RoomDimensions5: 3.1 m X 3.4 m
- RoomType6: Kitchen
- RoomLevel6: Basement
- RoomLength6: 2.23
- RoomWidth6: 3.65
- RoomDimensions6: 2.23 m X 3.65 m
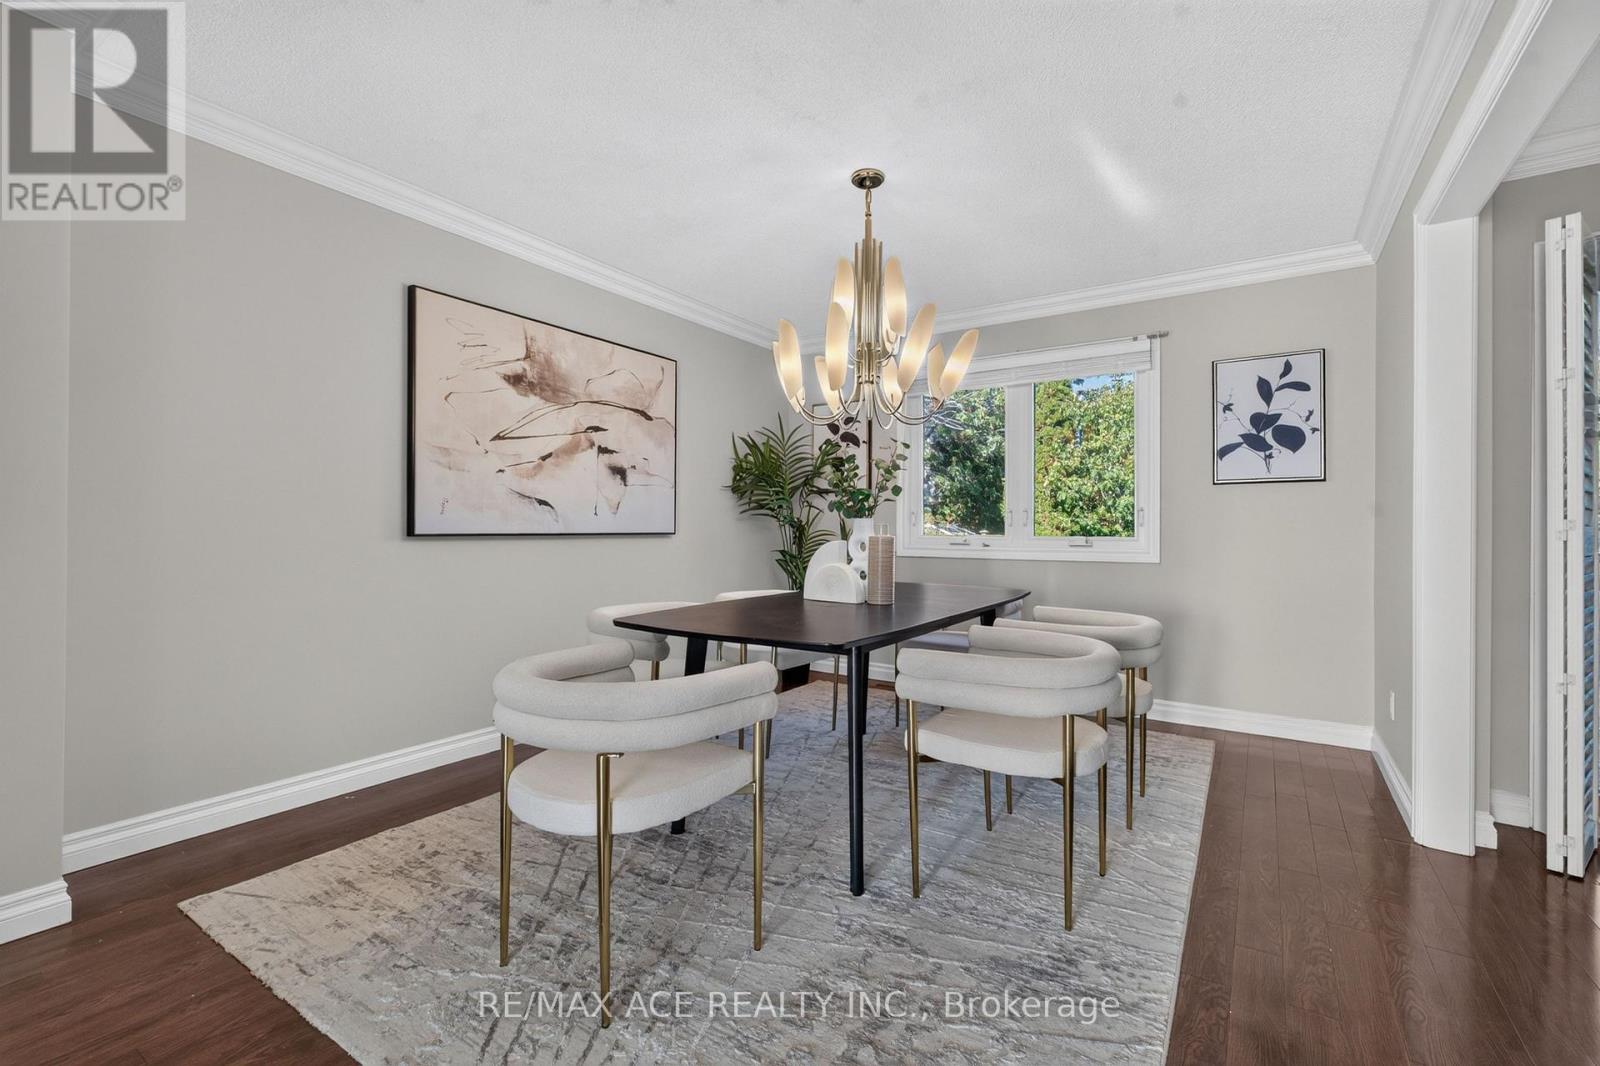
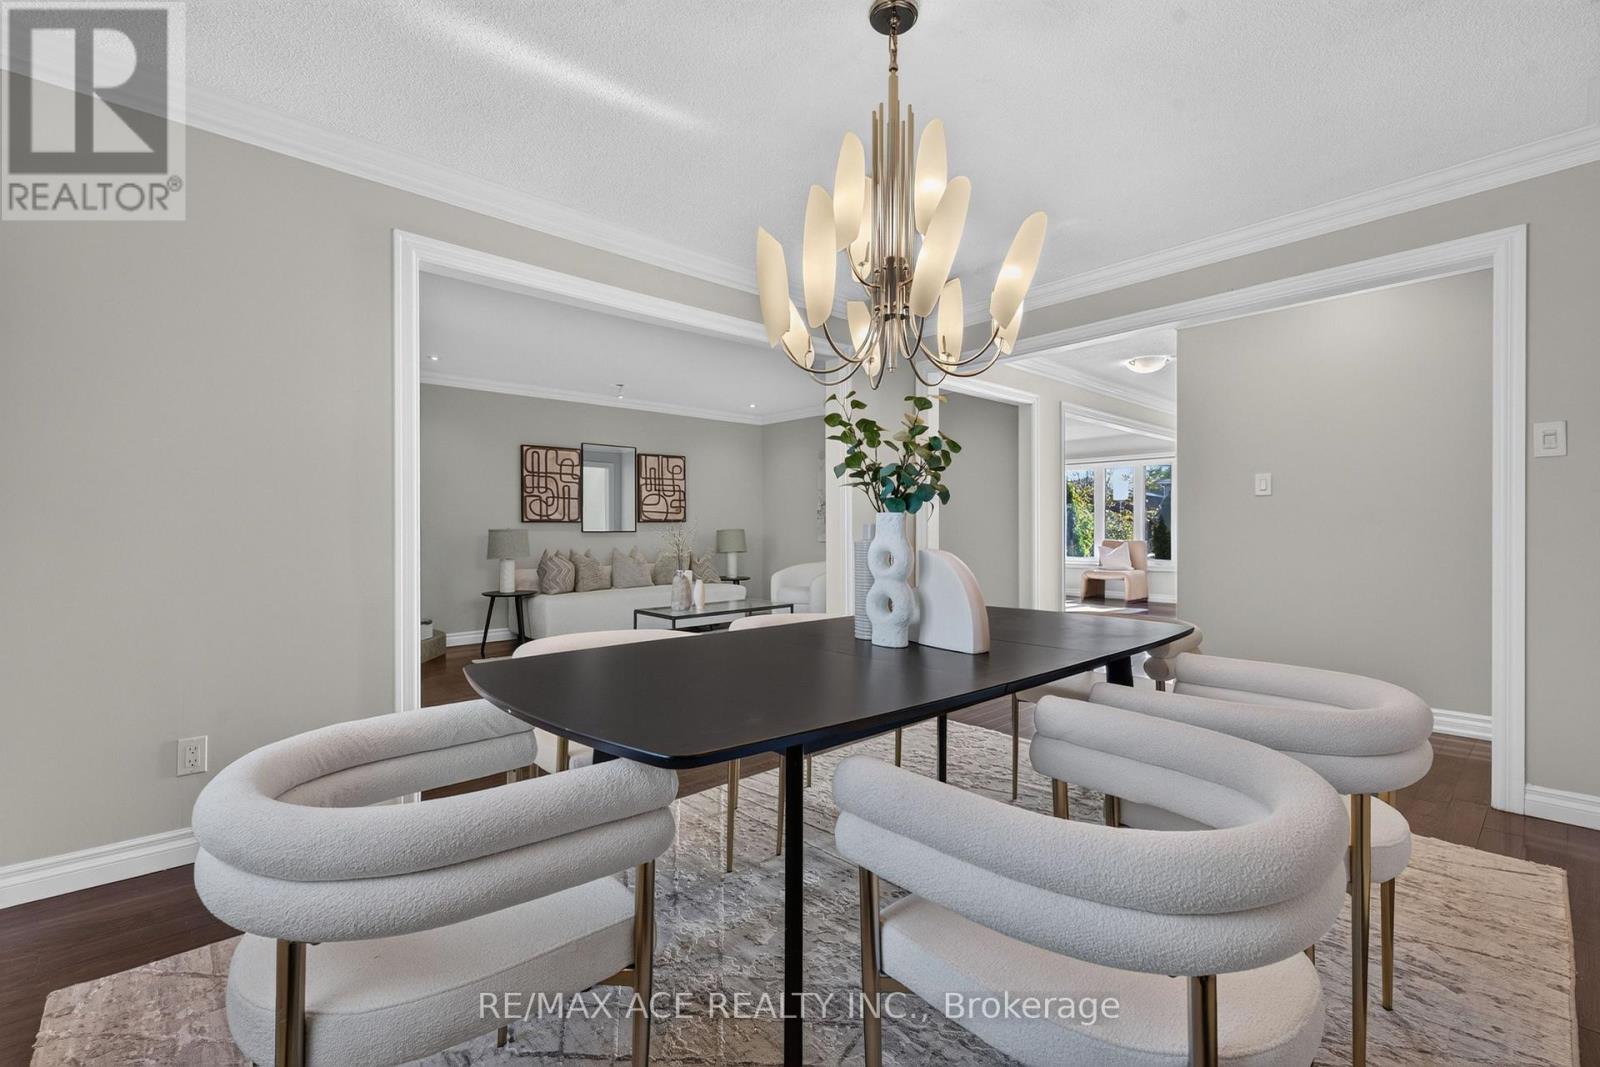
- RoomType7: Dining room
- RoomLevel7: Basement
- RoomLength7: 0
- RoomWidth7: 0
- RoomDimensions7: Measurements not available
- RoomType8: Bedroom
- RoomLevel8: Basement
- RoomLength8: 3
- RoomWidth8: 2.2
- RoomDimensions8: 3 m X 2.2 m
- RoomType9: Bedroom 5
- RoomLevel9: Basement
- RoomLength9: 3.4
- RoomWidth9: 3.65
- RoomDimensions9: 3.4 m X 3.65 m
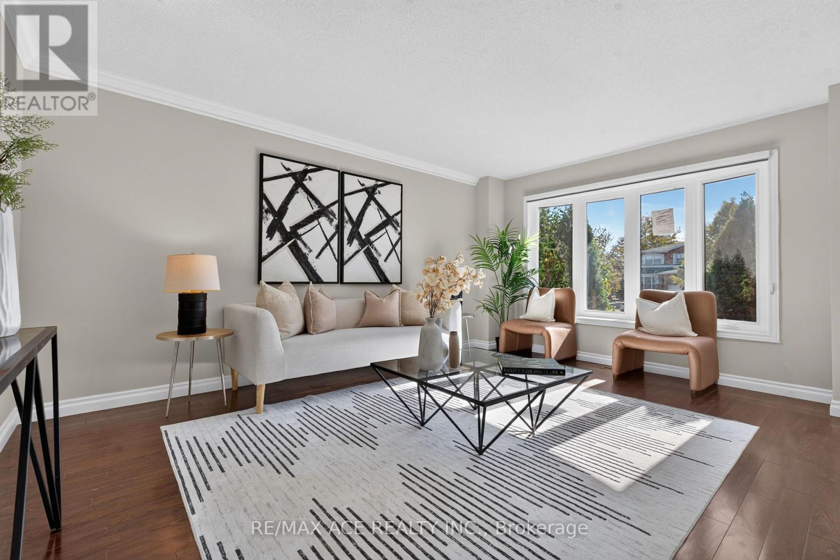
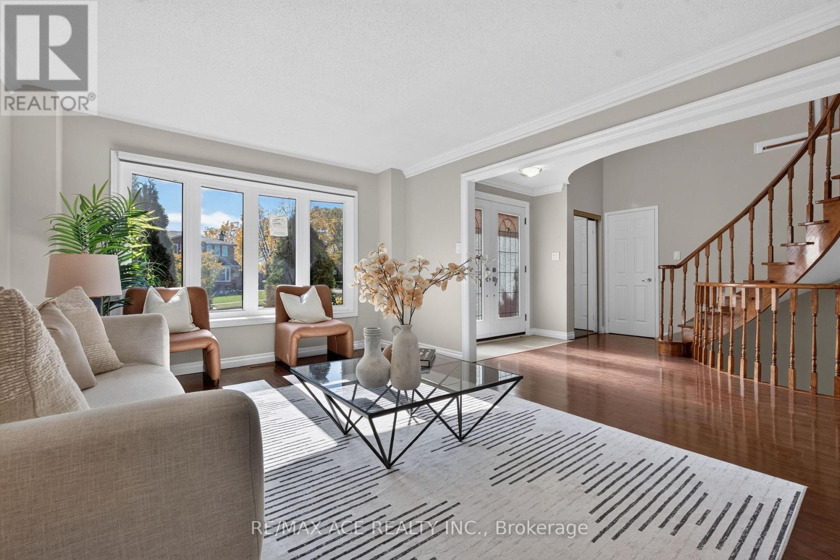
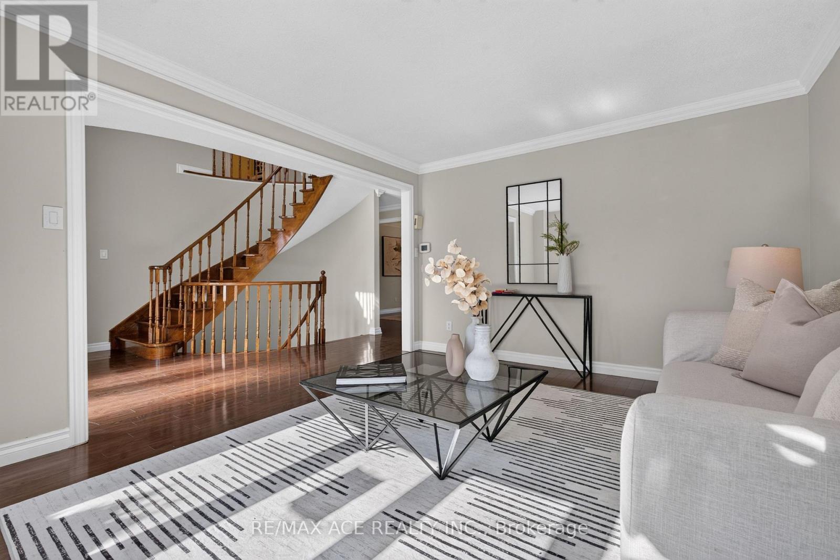
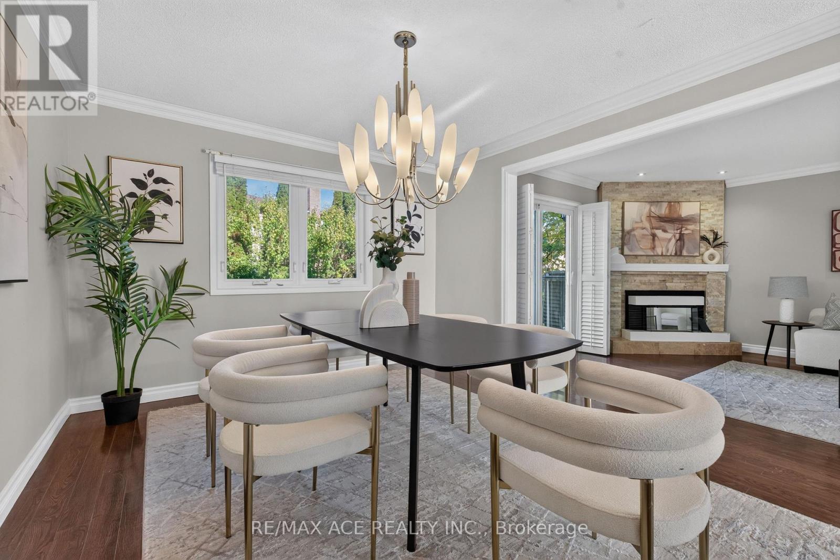
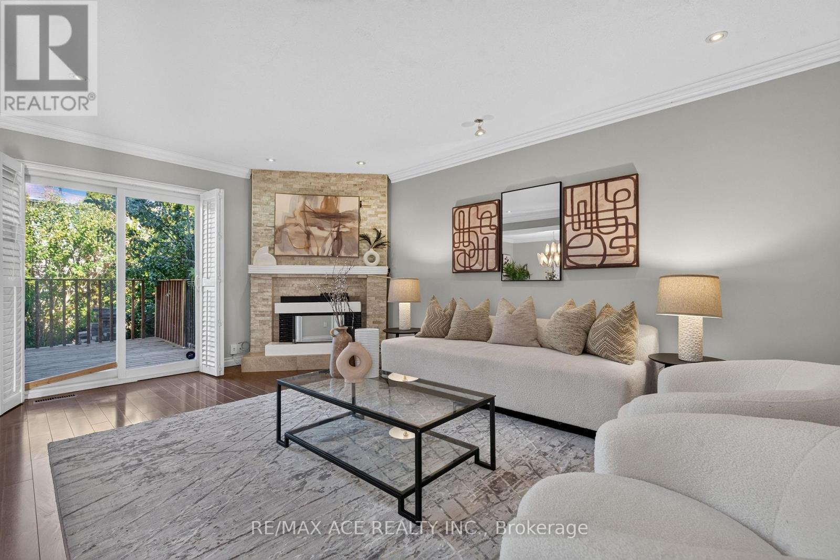
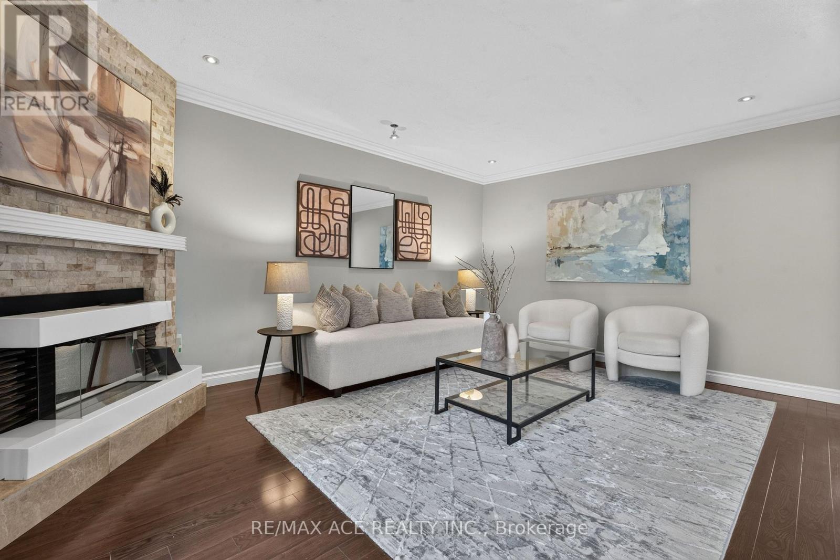
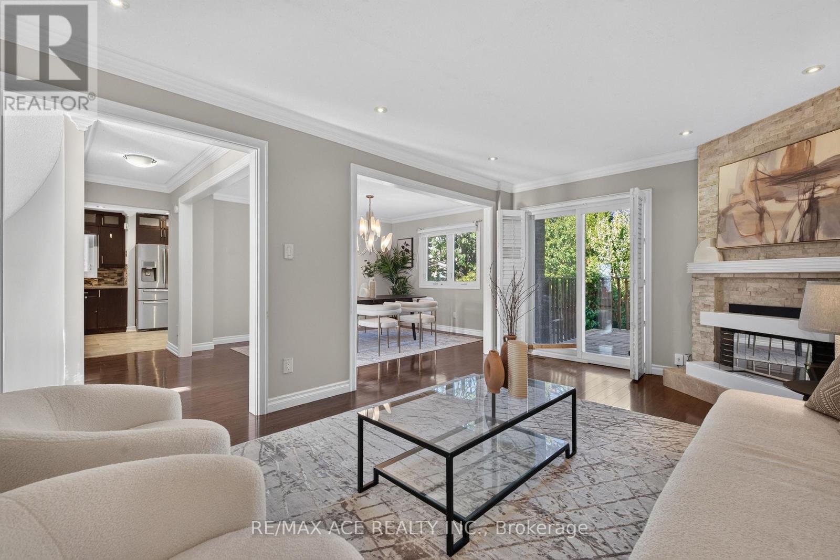
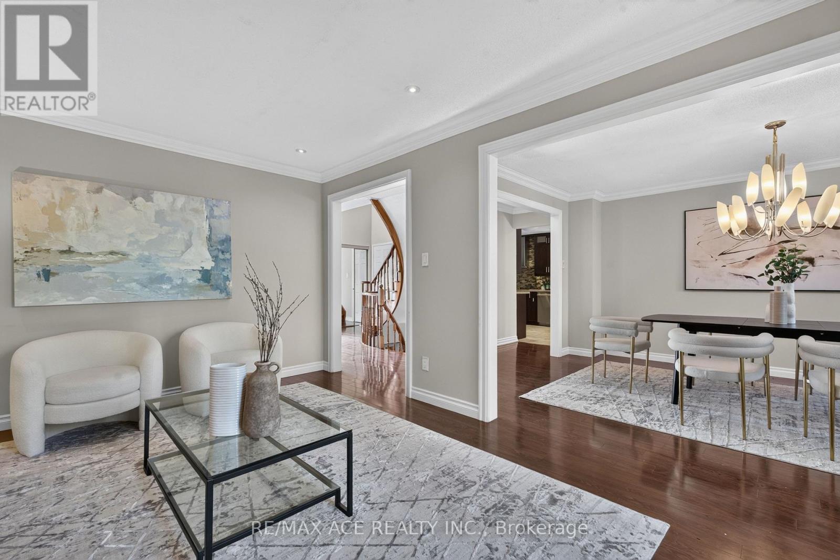
- RoomType10: Living room
- RoomLevel10: Main level
- RoomLength10: 4.9
- RoomWidth10: 3.38
- RoomDimensions10: 4.9 m X 3.38 m
- RoomType11: Family room
- RoomLevel11: Main level
- RoomLength11: 5.18
- RoomWidth11: 3.66
- RoomDimensions11: 5.18 m X 3.66 m
- RoomType12: Kitchen
- RoomLevel12: Main level
- RoomLength12: 6.58
- RoomWidth12: 3.47
- RoomDimensions12: 6.58 m X 3.47 m
- RoomType13: Eating area
- RoomLevel13: Main level
- RoomLength13: 2.95
- RoomWidth13: 3.47
- RoomDimensions13: 2.95 m X 3.47 m
Location Details
- City: Pickering (Brock Ridge), Pickering (Brock Ridge)
- Province: Ontario
Property Details
- SubdivisionName: Brock Ridge
- Levels: 2
- FrontageLength: 44 ft ,7 in
Property Features
- Flooring: Laminate,Ceramic
- Heating: Forced air
- HeatingFuel: Natural gas
- CoolingYN: True
- Cooling: Central air conditioning
- ParkingTotal: 4
- OpenParkingYN: False
- GarageYN: True
- AttachedGarageYN: True
- CarportYN: False
- FireplacesTotal: 0
- PoolYN: False
- ViewYN: False
- WaterfrontYN: False
- Sewer: Sanitary sewer
Basics
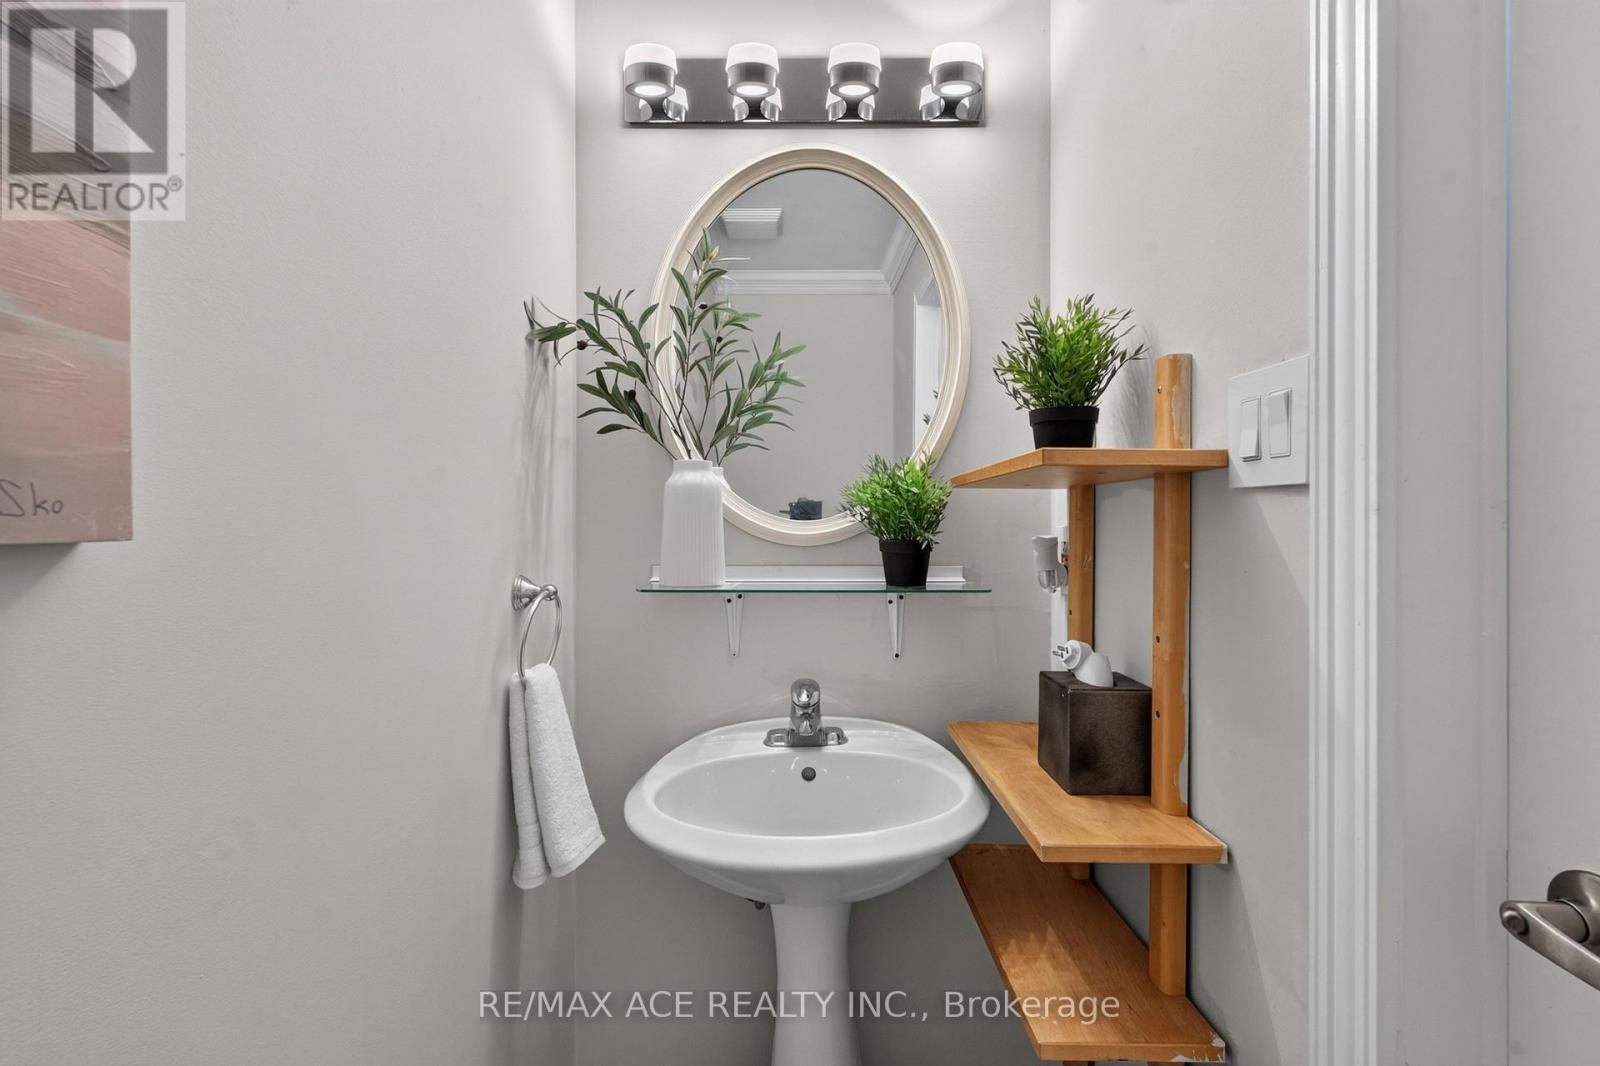
- BathroomsHalf: 1
- Date added: Added 3 days ago
- Category: Single Family
- Type: Single Family
- Bedrooms: 5
- Bathrooms: 4
- Half baths: 1
- Floors: Laminate,Ceramic
- Area: 2500 - 3000 sq ft
- Lot size: 0 sq ft
- SubdivisionName: Brock Ridge
- ListOfficeName: RE/MAX ACE REALTY INC.
- MLS ID: E14100048
Courtesy of
- OfficeName: RE/MAX ACE REALTY INC.
- ListAOR: Toronto Regional Real Estate Board
Description
-
Description:
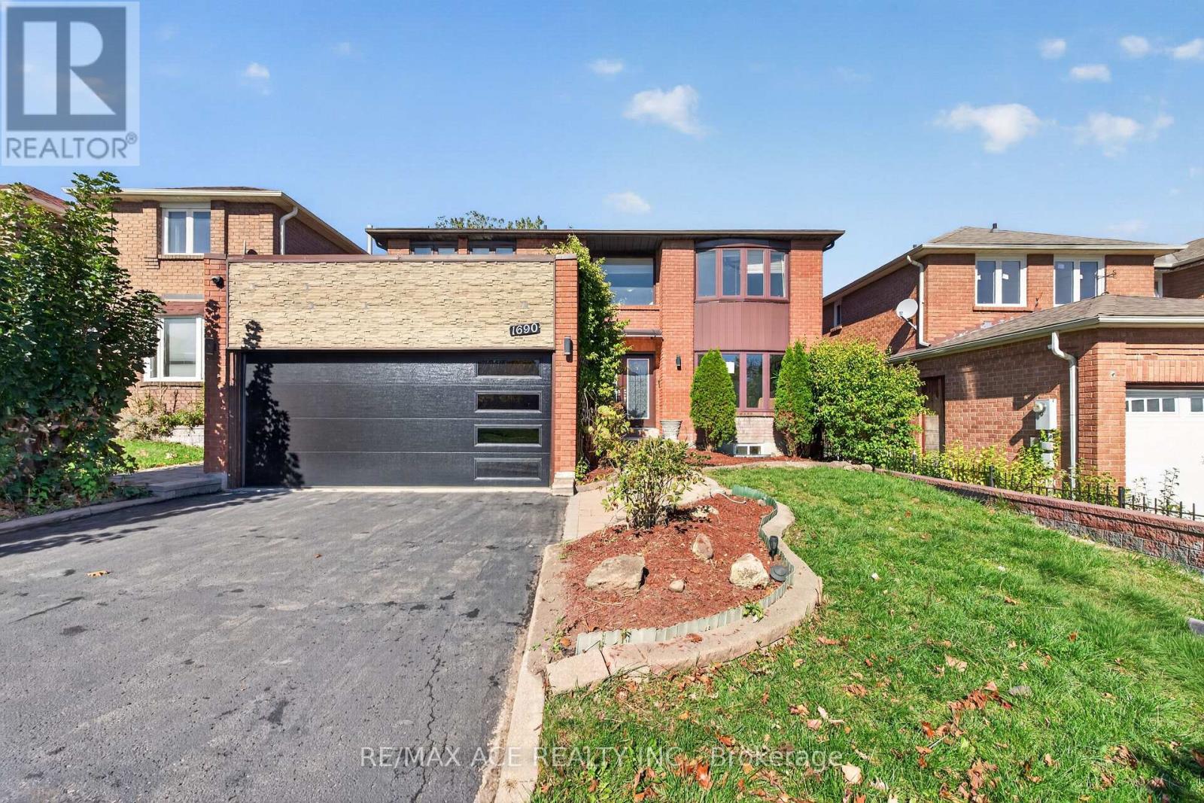
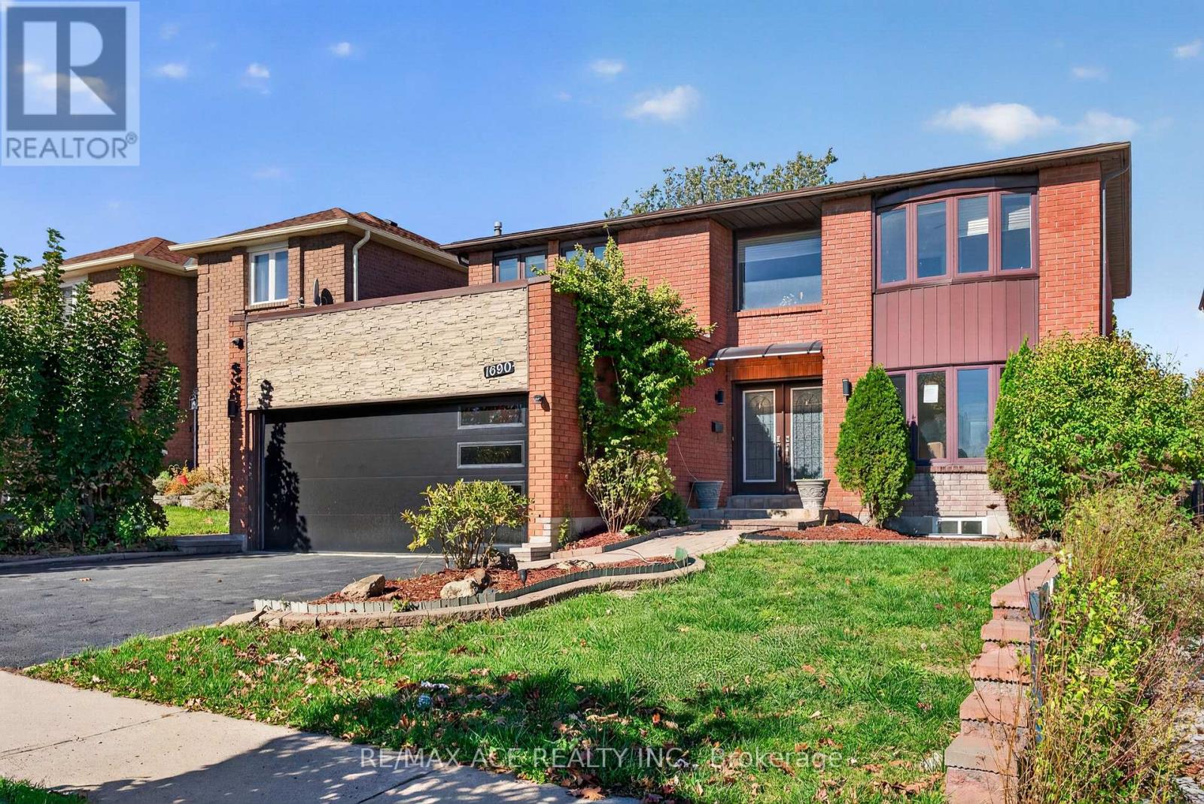
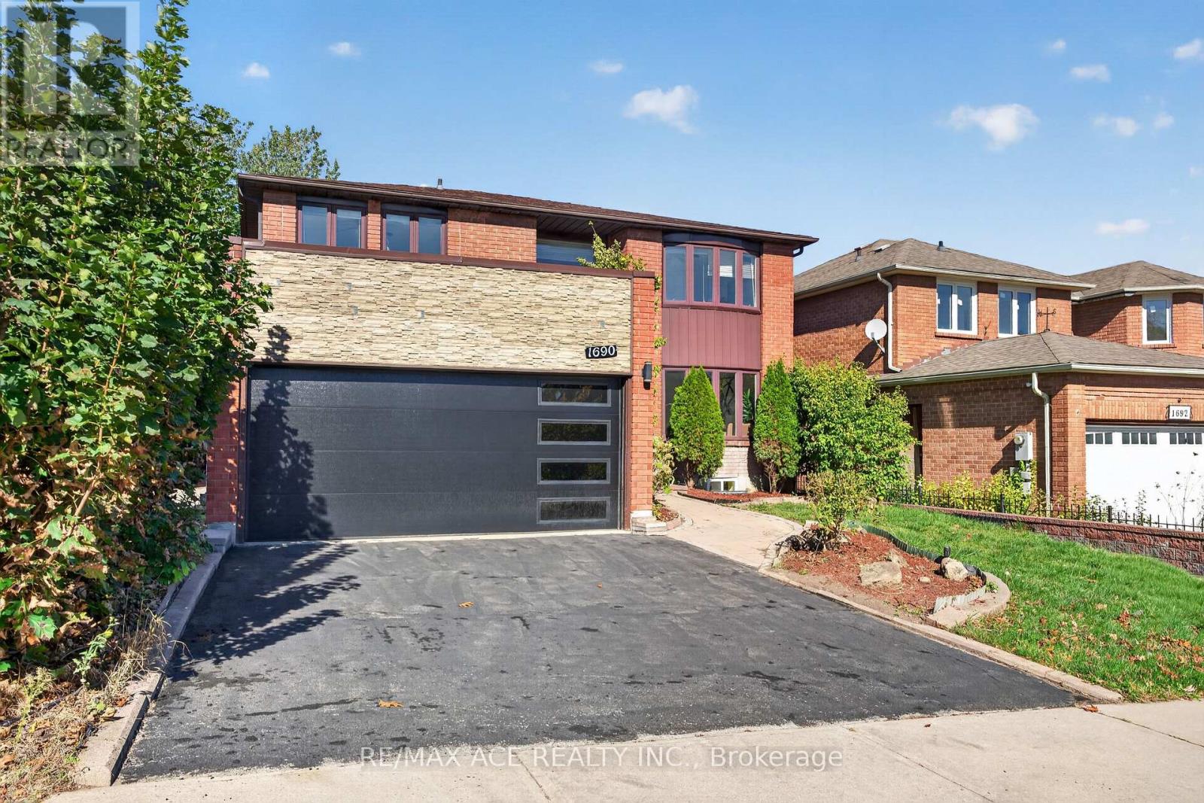
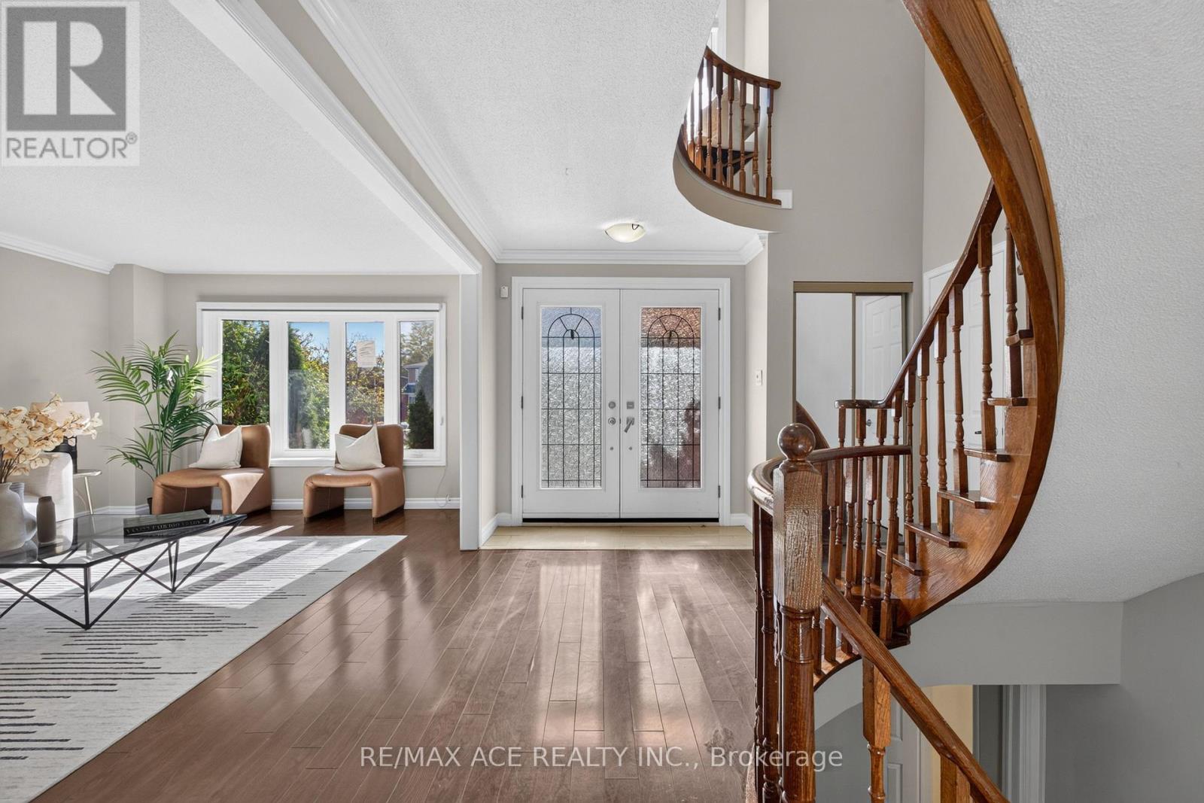
Beautiful 4+2 Bdrm 4 Bath Detached Home In High Demand Neighbourhood. Pride Of Ownership. Well Maintained & Lots Of Upgrades. Fin. Basement With Kitchen & Bathroom With Open Concept Living Space and Separate Entrance. Kitchen With Granite C. Top & B/Splash, High Efficient Range Hood & High Ended S/S Appliances. Pot Lights, Renovated Bathroom & Flooring, . Landscaping W/Garden. Steps To School, Durham Transit, Shopping, worship, GO Station, Park & 401, Washer & Dryer in main floor and also basement. (id:67524)
Show all description
Building Details
- ParkingTotal: 4
- Heating: Forced air
- Sewer: Sanitary sewer
Amenities & Features
- Waterfront available: No
- OpenParkingYN: No
- AttachedGarageYN: Yes
- GarageYN: Yes
- CarportYN: No
- PoolYN: No
- CoolingYN: Yes
- Cooling: Central air conditioning
- Total Fireplaces: 0