
155 Thomas Slee Drive, Kitchener, Ontario, Canada, N2P0J8, N2P0J8
155 Thomas Slee Drive, Kitchener, Ontario, Canada, N2P0J8, N2P0J8
$2,300per month
Request info
Rooms & Units Descr
- UnitNumber: 2B
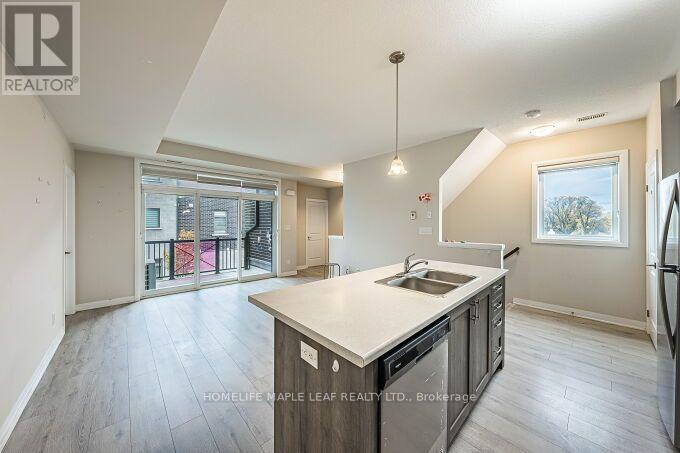
- RoomType1: Great room
- RoomLevel1: Main level
- RoomLength1: 4.42
- RoomWidth1: 3.38
- RoomDimensions1: 4.42 m X 3.38 m
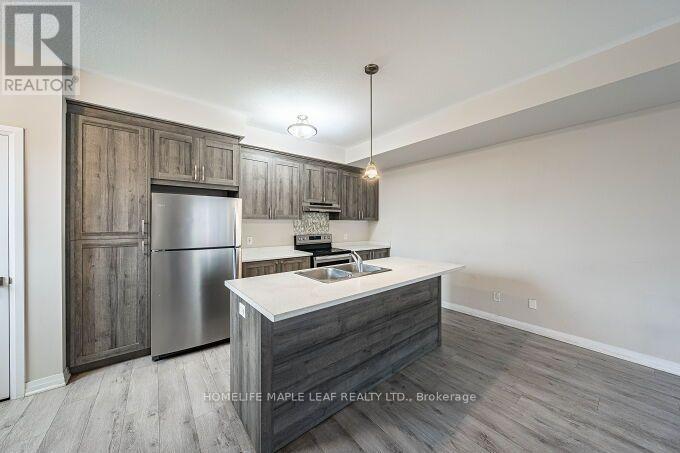
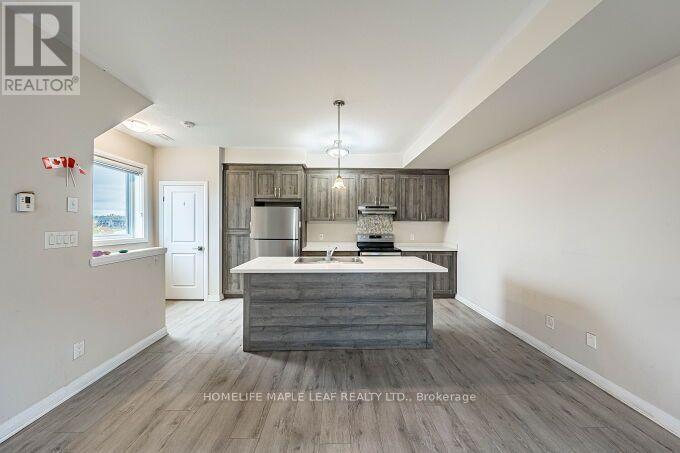
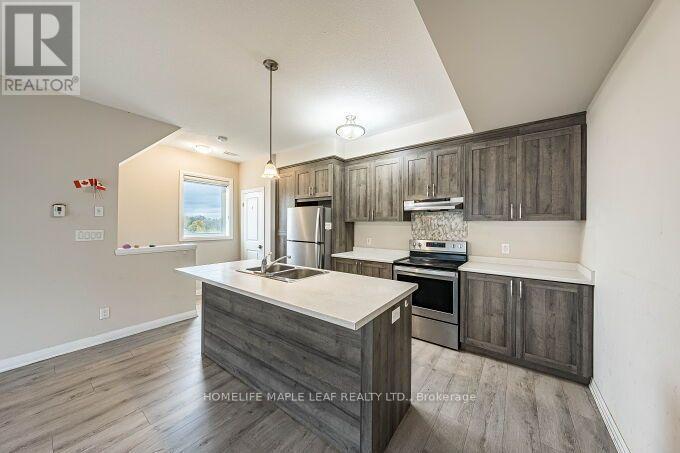
- RoomType2: Kitchen
- RoomLevel2: Main level
- RoomLength2: 4.42
- RoomWidth2: 3.14
- RoomDimensions2: 4.42 m X 3.14 m
- RoomType3: Partial bathroom
- RoomLevel3: Main level
- RoomLength3: 0
- RoomWidth3: 0
- RoomDimensions3: Measurements not available
- RoomType4: Primary Bedroom
- RoomLevel4: Upper Level
- RoomLength4: 5.49
- RoomWidth4: 3.05
- RoomDimensions4: 5.49 m X 3.05 m
- RoomType5: Bedroom 2
- RoomLevel5: Upper Level
- RoomLength5: 3.38
- RoomWidth5: 4.49
- RoomDimensions5: 3.38 m X 4.49 m
- RoomType6: Bathroom
- RoomLevel6: Upper Level
- RoomLength6: 0
- RoomWidth6: 0
- RoomDimensions6: Measurements not available
- RoomType7: Laundry room
- RoomLevel7: Upper Level
- RoomLength7: 0
- RoomWidth7: 0
- RoomDimensions7: Measurements not available
Location Details
- City: Kitchener, Kitchener
- Province: Ontario
Property Details
- Lease: 2300.00
- LeaseFrequency: Monthly
- LeaseTerm: Monthly
Property Features
- CommunityFeatures: Pets Allowed With Restrictions
- Flooring: Laminate,Carpeted
- Heating: Forced air
- HeatingFuel: Natural gas
- CoolingYN: True
- Cooling: Central air conditioning
- ParkingTotal: 1
- OpenParkingYN: False
- GarageYN: False
- AttachedGarageYN: False
- CarportYN: False
- FireplacesTotal: 0
- PoolYN: False
- ViewYN: False
- WaterfrontYN: False
Basics
- BathroomsHalf: 1
- Date added: Added 3 days ago
- Category: Single Family
- Type: Single Family
- Bedrooms: 2
- Bathrooms: 3
- Half baths: 1
- Floors: Laminate,Carpeted
- Area: 1200 - 1399 sq ft
- Lot size: 0 sq ft
- UnitNumber: 2B
- ListOfficeName: HOMELIFE MAPLE LEAF REALTY LTD.
- MLS ID: X13826242
Courtesy of
- OfficeName: HOMELIFE MAPLE LEAF REALTY LTD.
- ListAOR: Toronto Regional Real Estate Board
Description
-
Description:
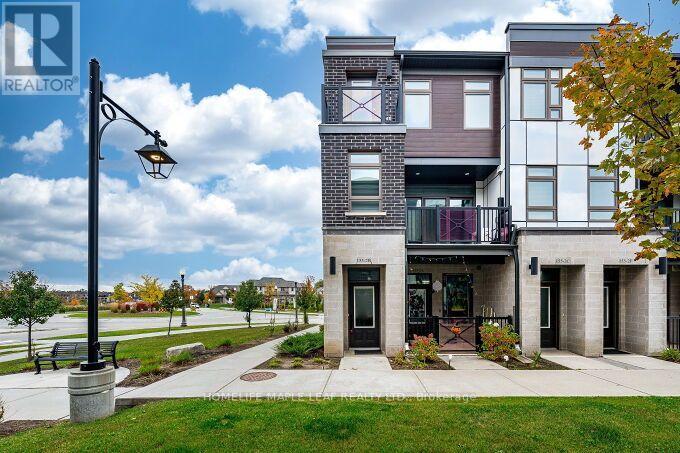
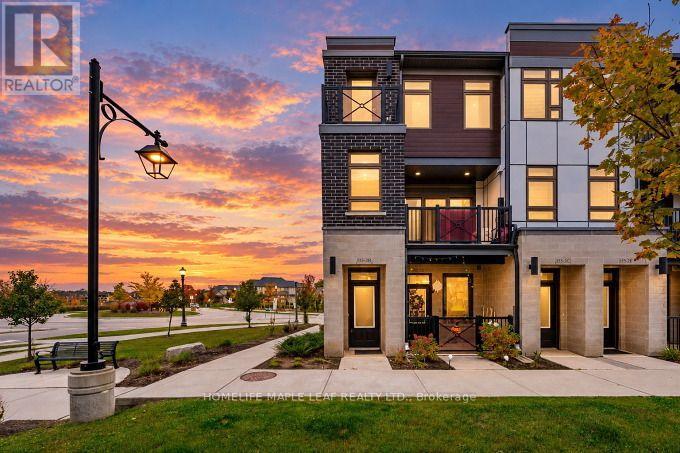
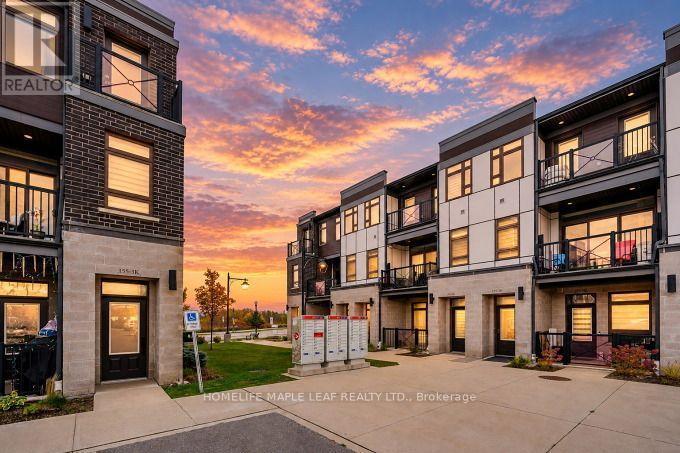
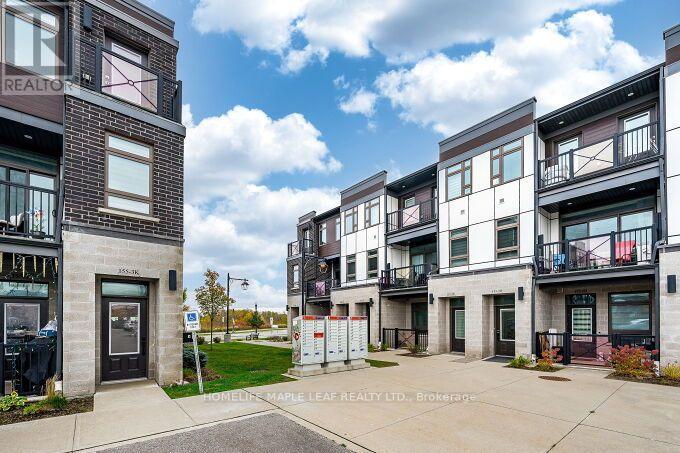
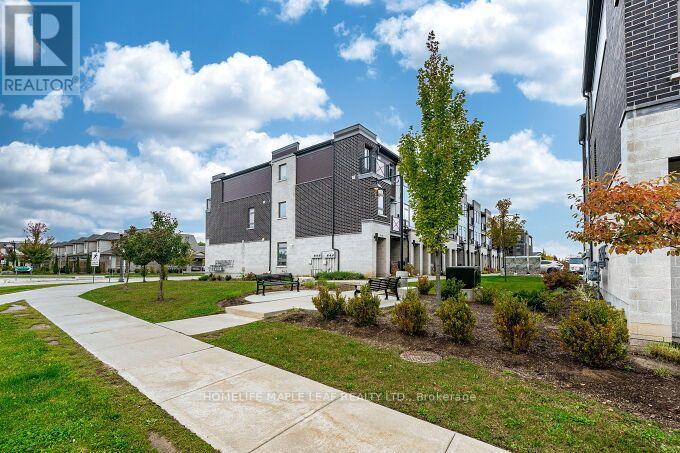
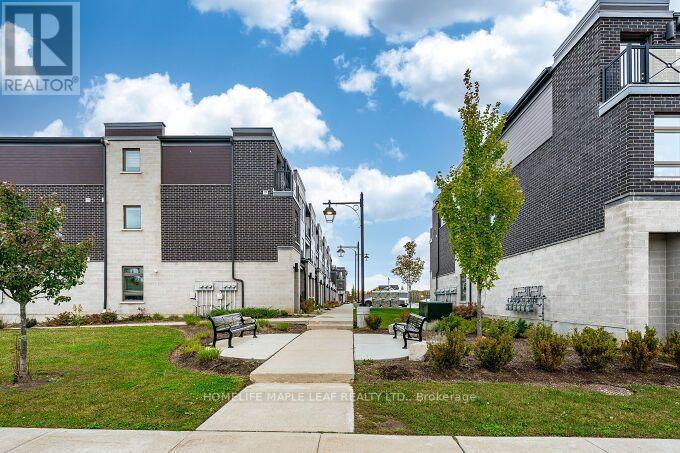
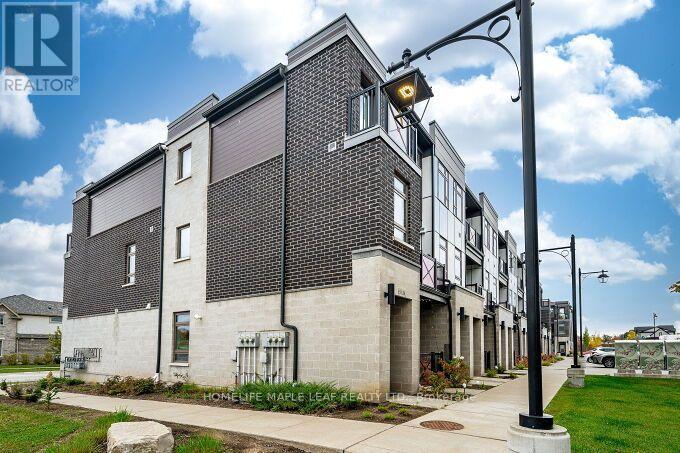
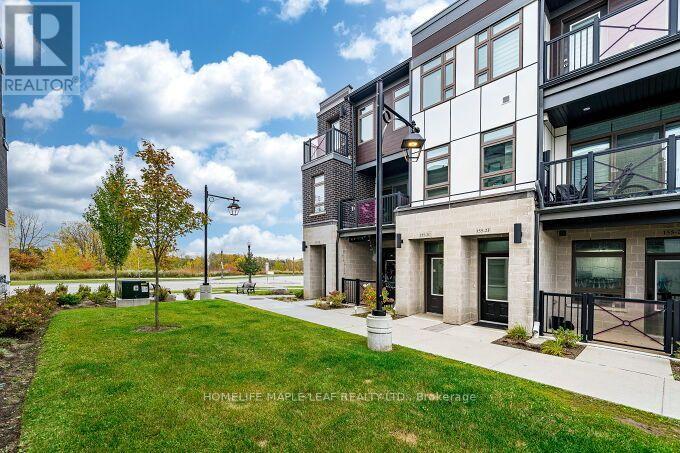
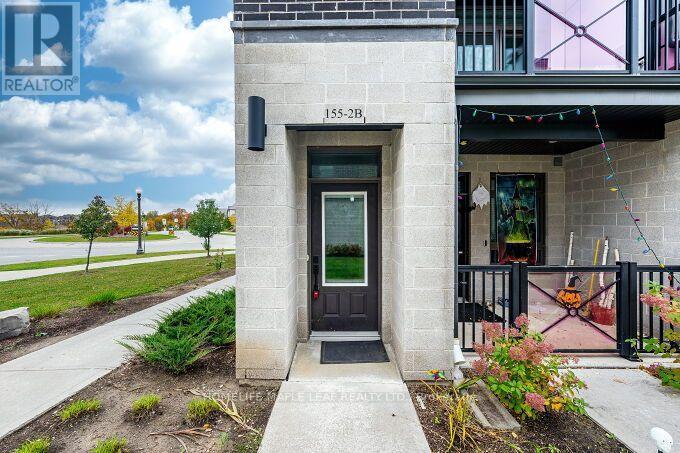
End Unit 2 Bedroom Stacked Townhome Located in the Highly Sought-After Doon South Community. Bright and Functional Layout Featuring a Spacious Primary Bedroom with Walk-In Closet and 3-Piece Ensuite. Second Bedroom Served by a Full 4-Piece Bathroom on the Upper Level. Open Concept Great Room with Walk-out to Balcony. Upgraded Kitchen with Stainless Steel Appliances, Centre Island, and Front-Load Washer & Dryer. Ideally Situated Near Top-Rated Groh Public School, Parks, Walking Trails, Shopping, Restaurants and Everyday Amenities. Excellent Access to Highway 401 and Highway 403, making commuting convenient. (id:67524)
Show all description
Building Details
- ParkingTotal: 1
- Heating: Forced air
Amenities & Features
- Waterfront available: No
- OpenParkingYN: No
- AttachedGarageYN: No
- GarageYN: No
- CarportYN: No
- PoolYN: No
- CoolingYN: Yes
- CommunityFeatures: Pets Allowed With Restrictions
- Cooling: Central air conditioning
- Total Fireplaces: 0