
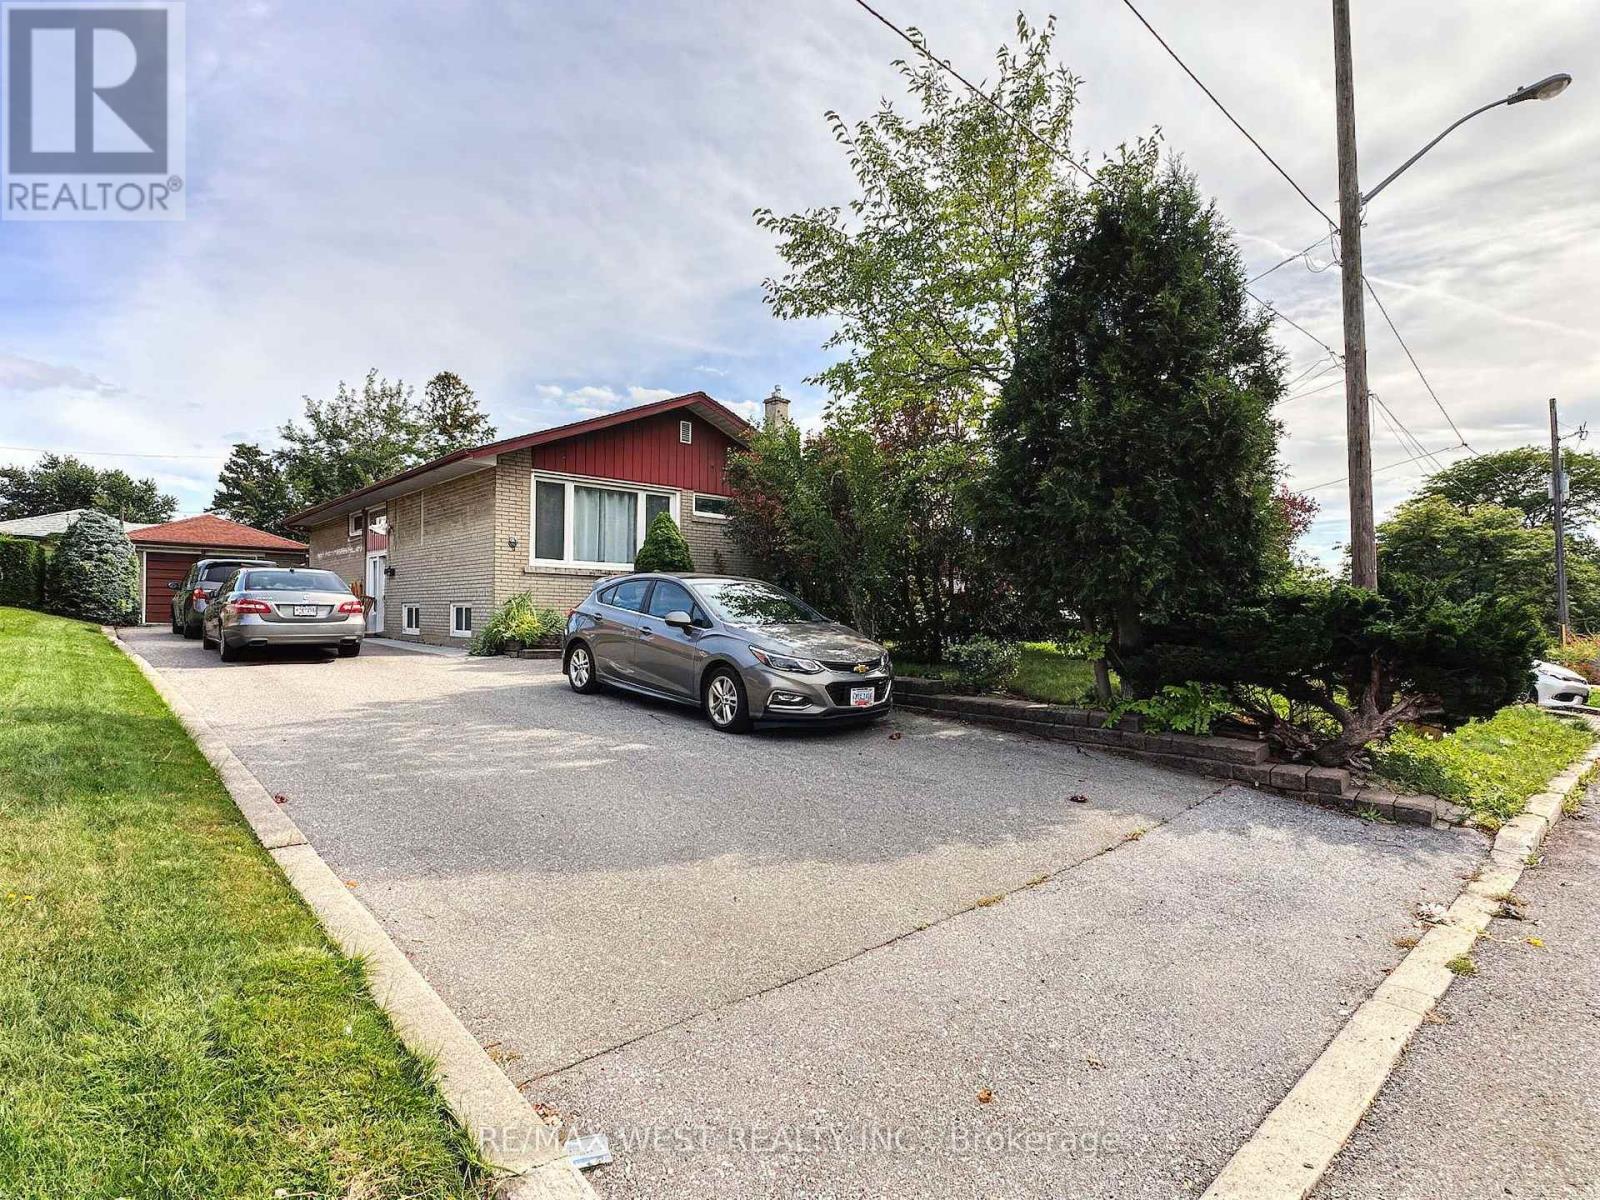
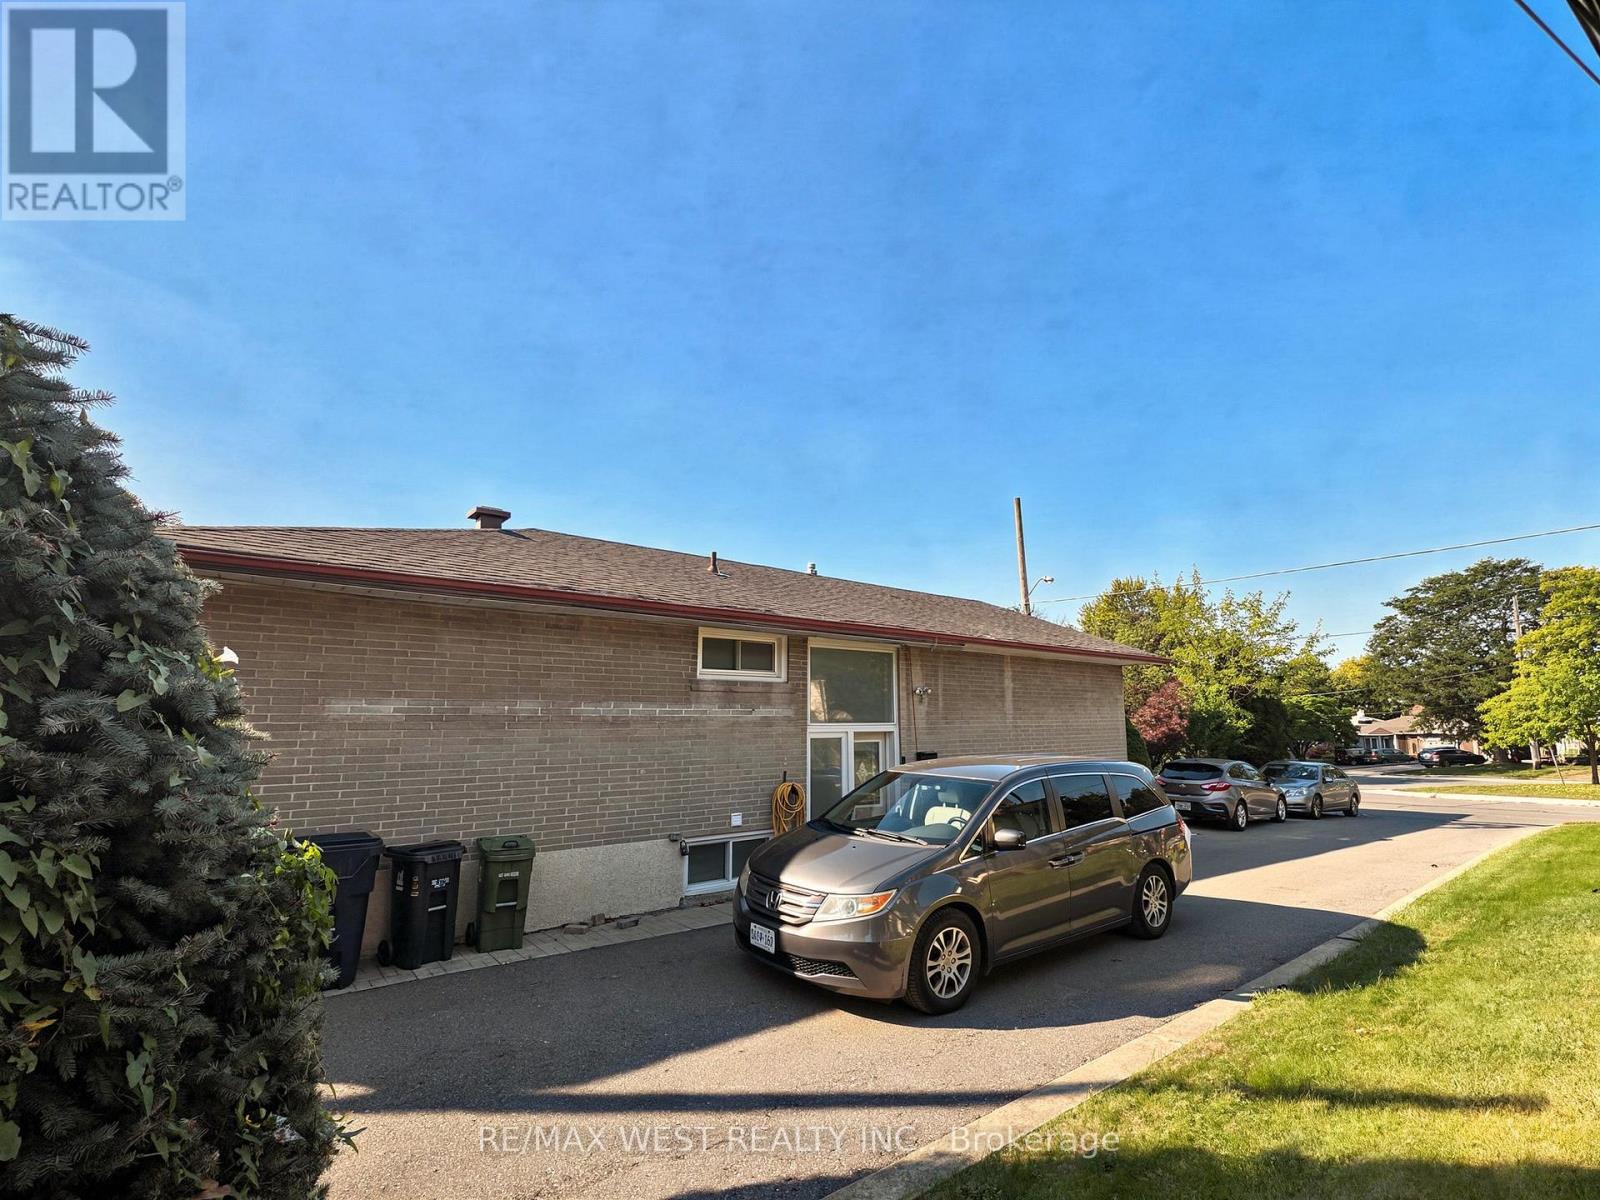
31 Valencia Crescent, Toronto (Maple Leaf), Ontario, Canada, M6L1M3, M6L1M3
31 Valencia Crescent, Toronto (Maple Leaf), Ontario, Canada, M6L1M3, M6L1M3Rooms & Units Descr
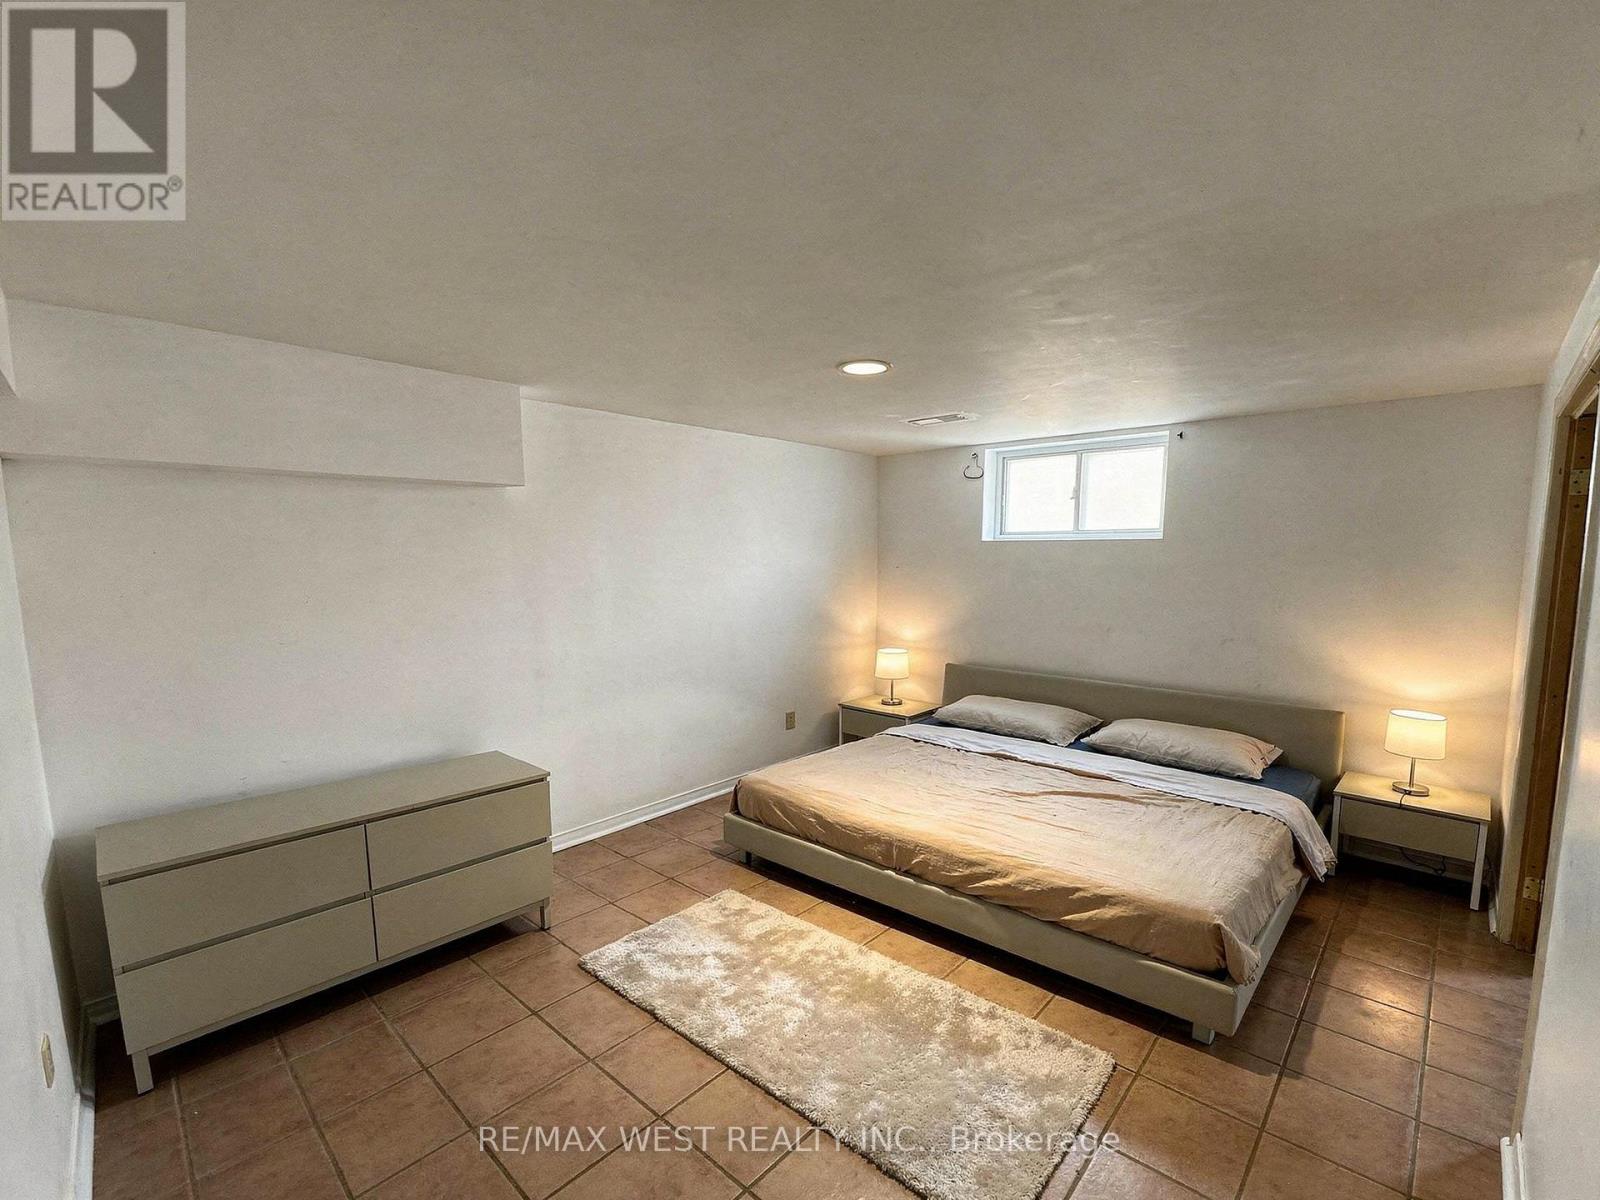
- RoomType1: Bedroom
- RoomLevel1: Basement
- RoomLength1: 3.7
- RoomWidth1: 2.8
- RoomDimensions1: 3.7 m X 2.8 m
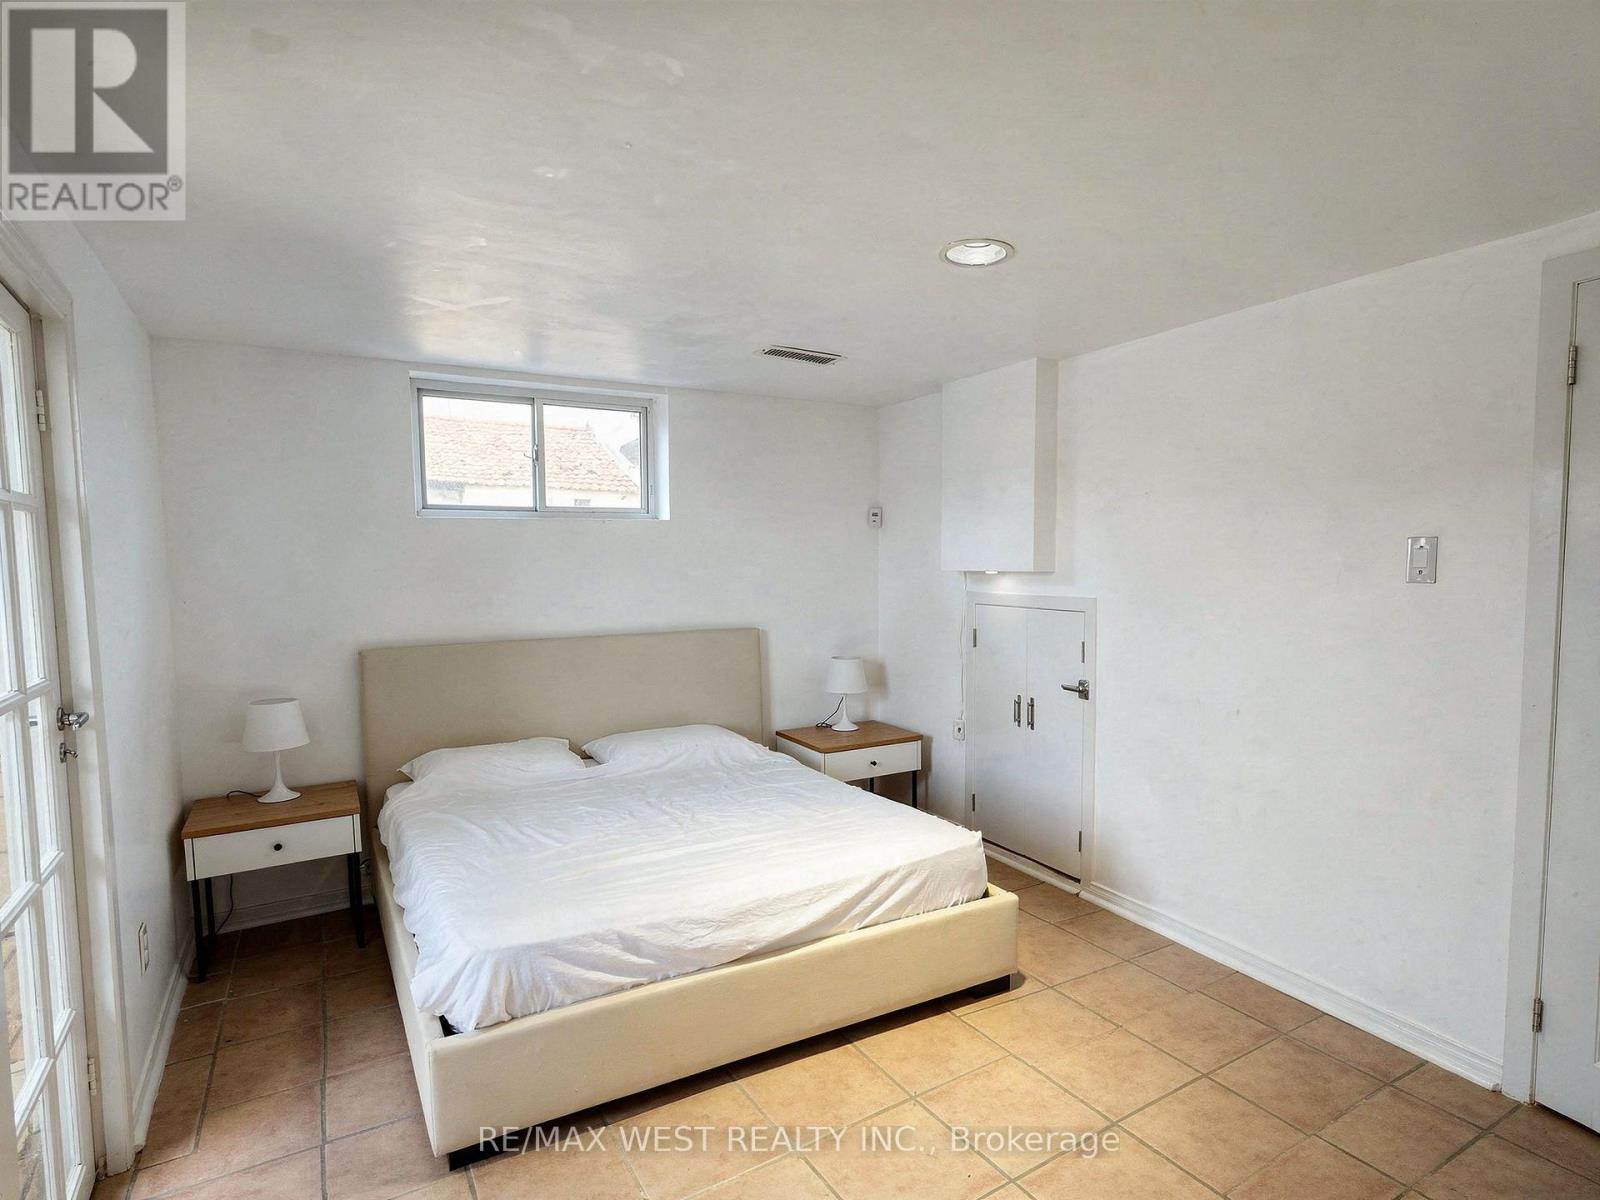
- RoomType2: Bedroom
- RoomLevel2: Basement
- RoomLength2: 3.7
- RoomWidth2: 2.75
- RoomDimensions2: 3.7 m X 2.75 m
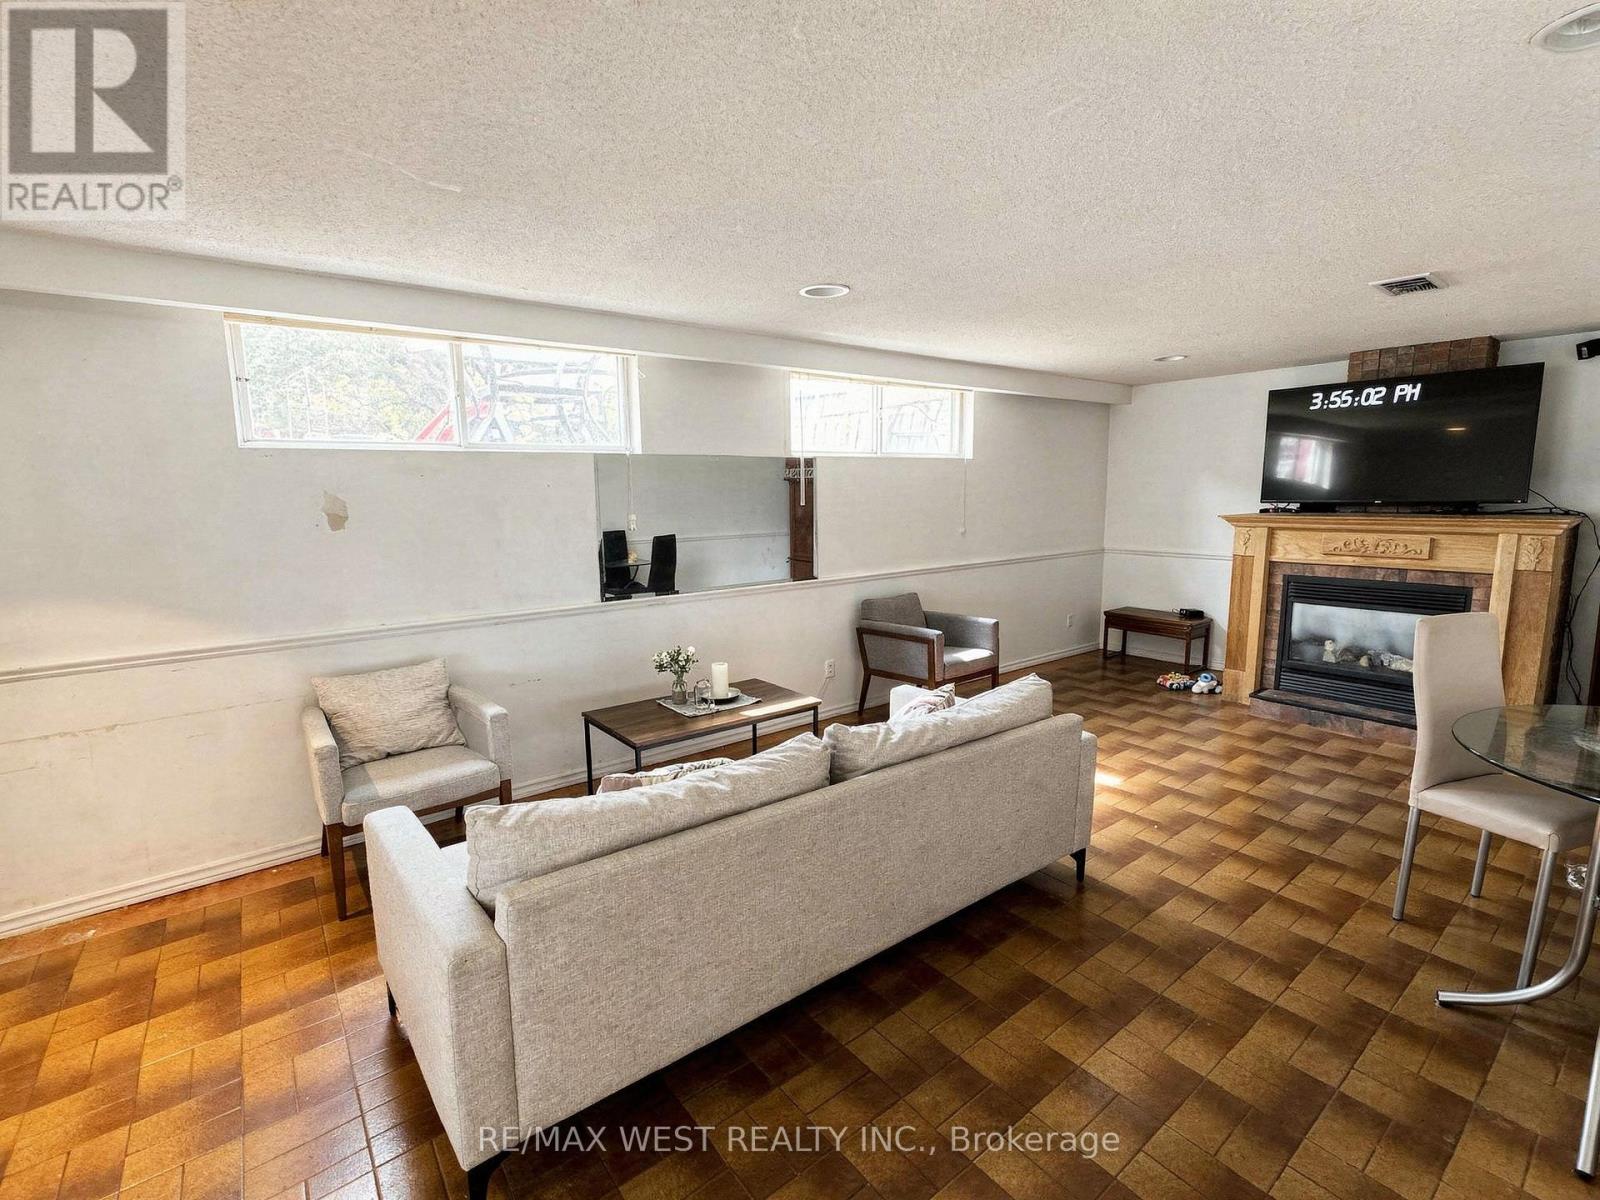
- RoomType3: Den
- RoomLevel3: Basement
- RoomLength3: 7.05
- RoomWidth3: 3.87
- RoomDimensions3: 7.05 m X 3.87 m
- RoomType4: Dining room
- RoomLevel4: Basement
- RoomLength4: 7.05
- RoomWidth4: 3.87
- RoomDimensions4: 7.05 m X 3.87 m
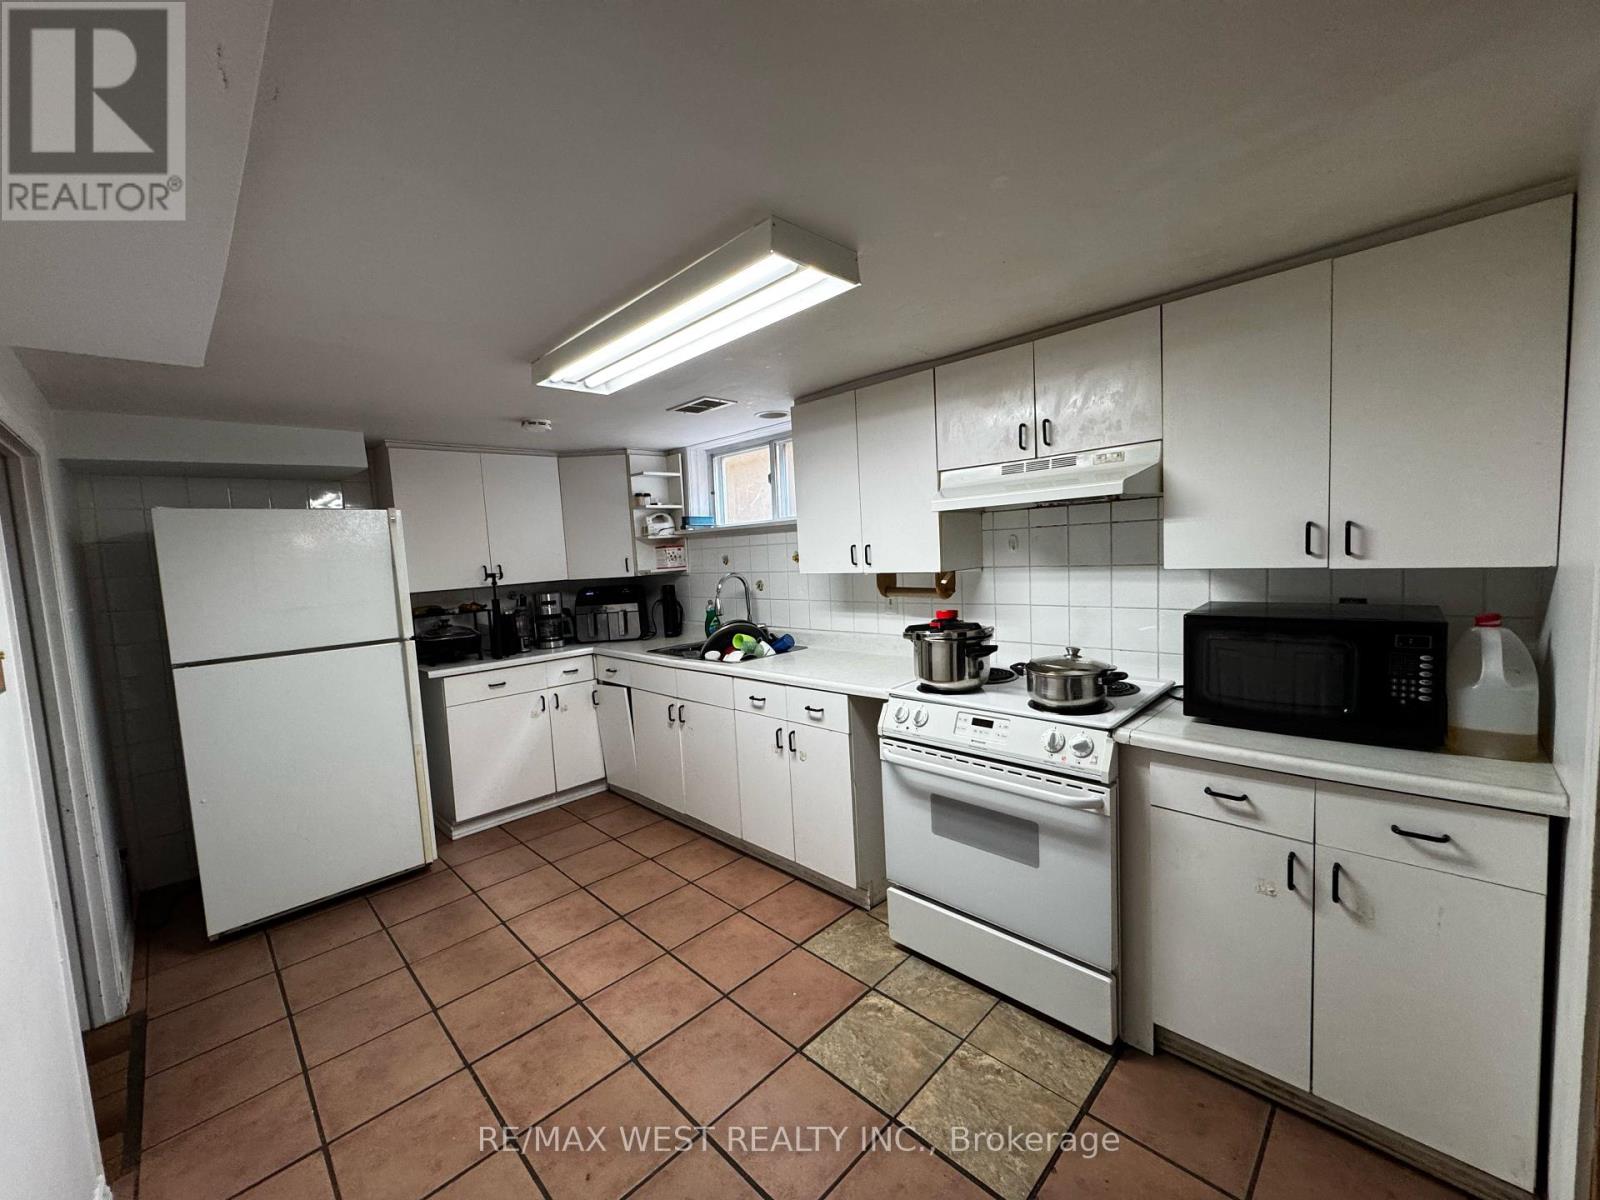
- RoomType5: Kitchen
- RoomLevel5: Basement
- RoomLength5: 3.7
- RoomWidth5: 2.42
- RoomDimensions5: 3.7 m X 2.42 m
Location Details
- City: Toronto (Maple Leaf), Toronto (Maple Leaf)
- Province: Ontario
Property Details
- SubdivisionName: Maple Leaf
- ArchitecturalStyle: Raised bungalow
- Levels: 1
- FrontageLength: 50 ft
- Lease: 1800.00
- LeaseFrequency: Monthly
- LeaseTerm: Monthly
Property Features
- Heating: Forced air
- HeatingFuel: Electric
- CoolingYN: True
- Cooling: Central air conditioning
- ParkingTotal: 2
- OpenParkingYN: False
- GarageYN: True
- AttachedGarageYN: False
- CarportYN: True
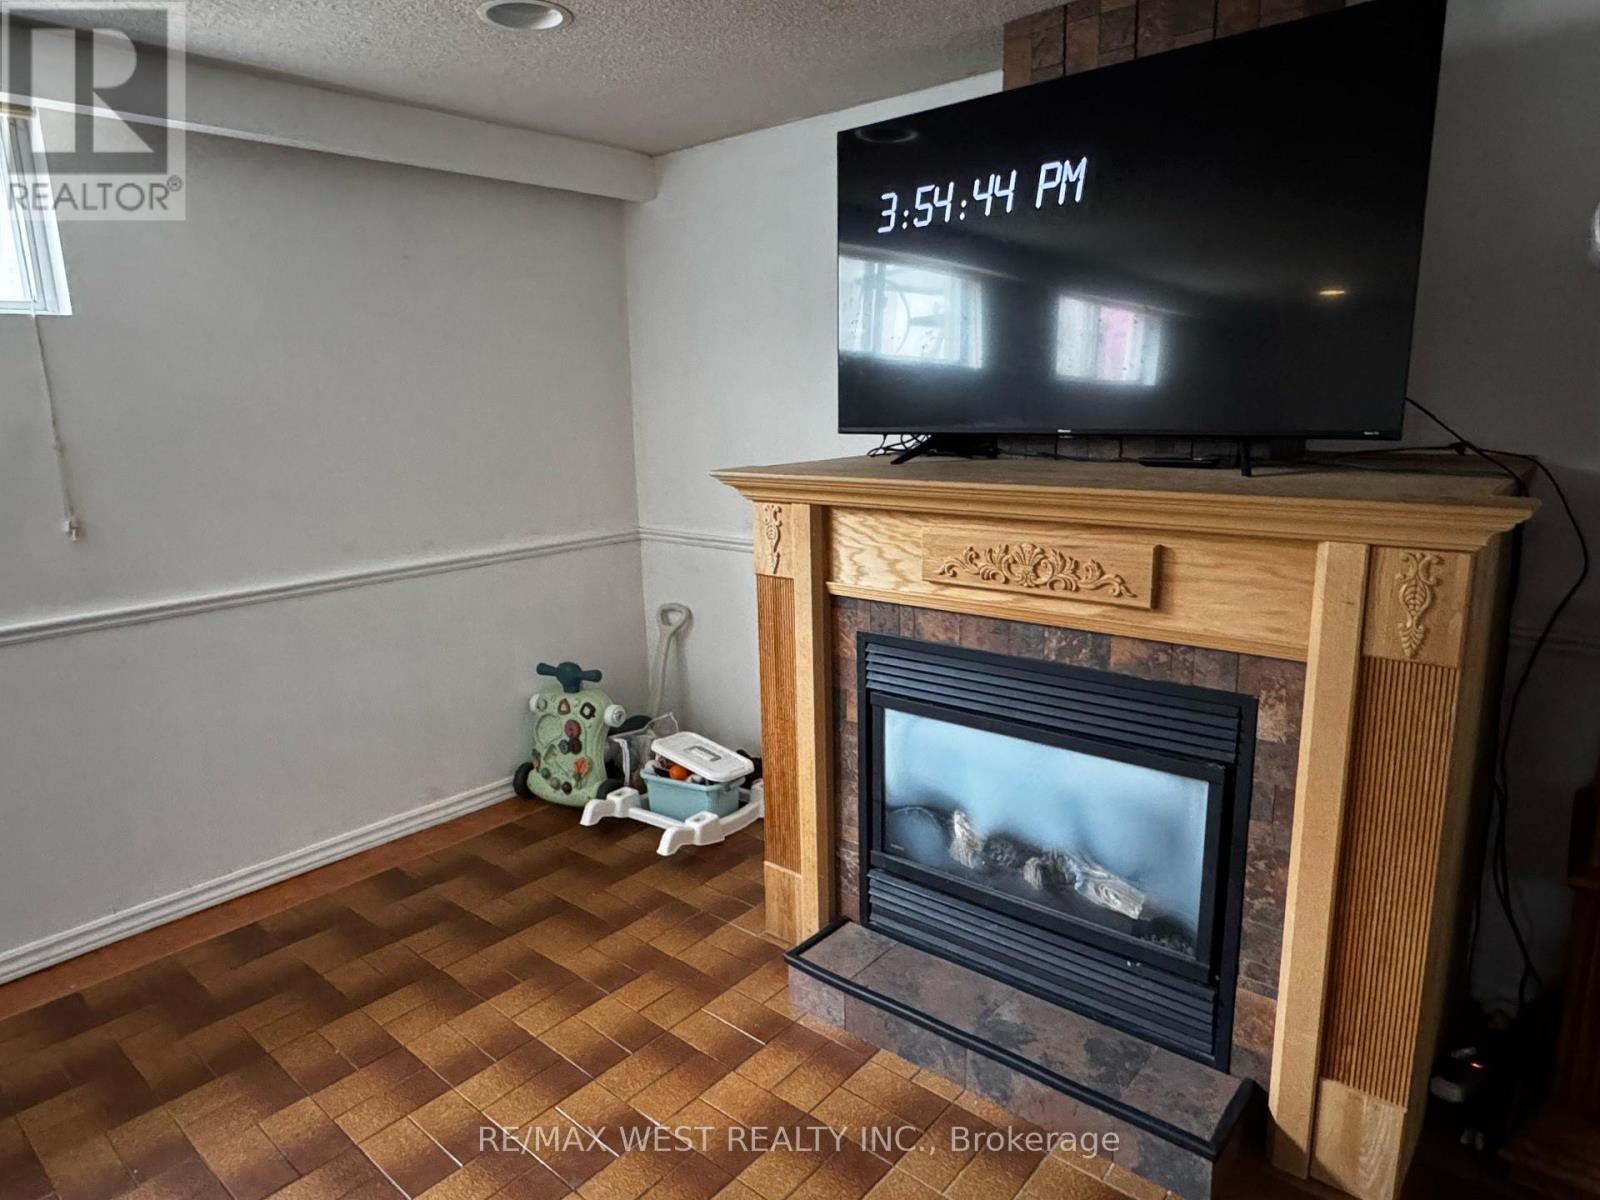
- FireplacesTotal: 1
- PoolYN: False
- ViewYN: False
- WaterfrontYN: False
- Sewer: Sanitary sewer
Basics
- Date added: Added 3 days ago
- Category: Single Family
- Type: Single Family
- Bedrooms: 3
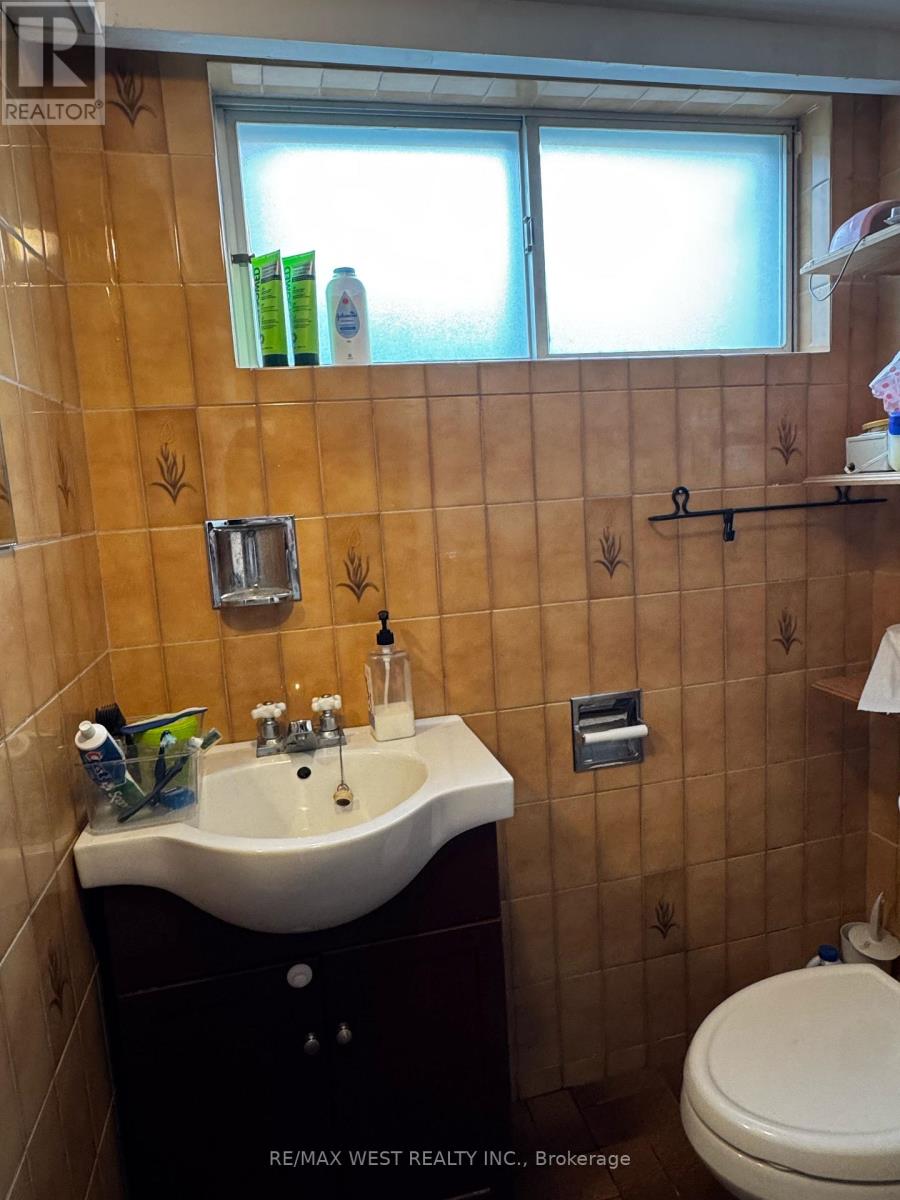
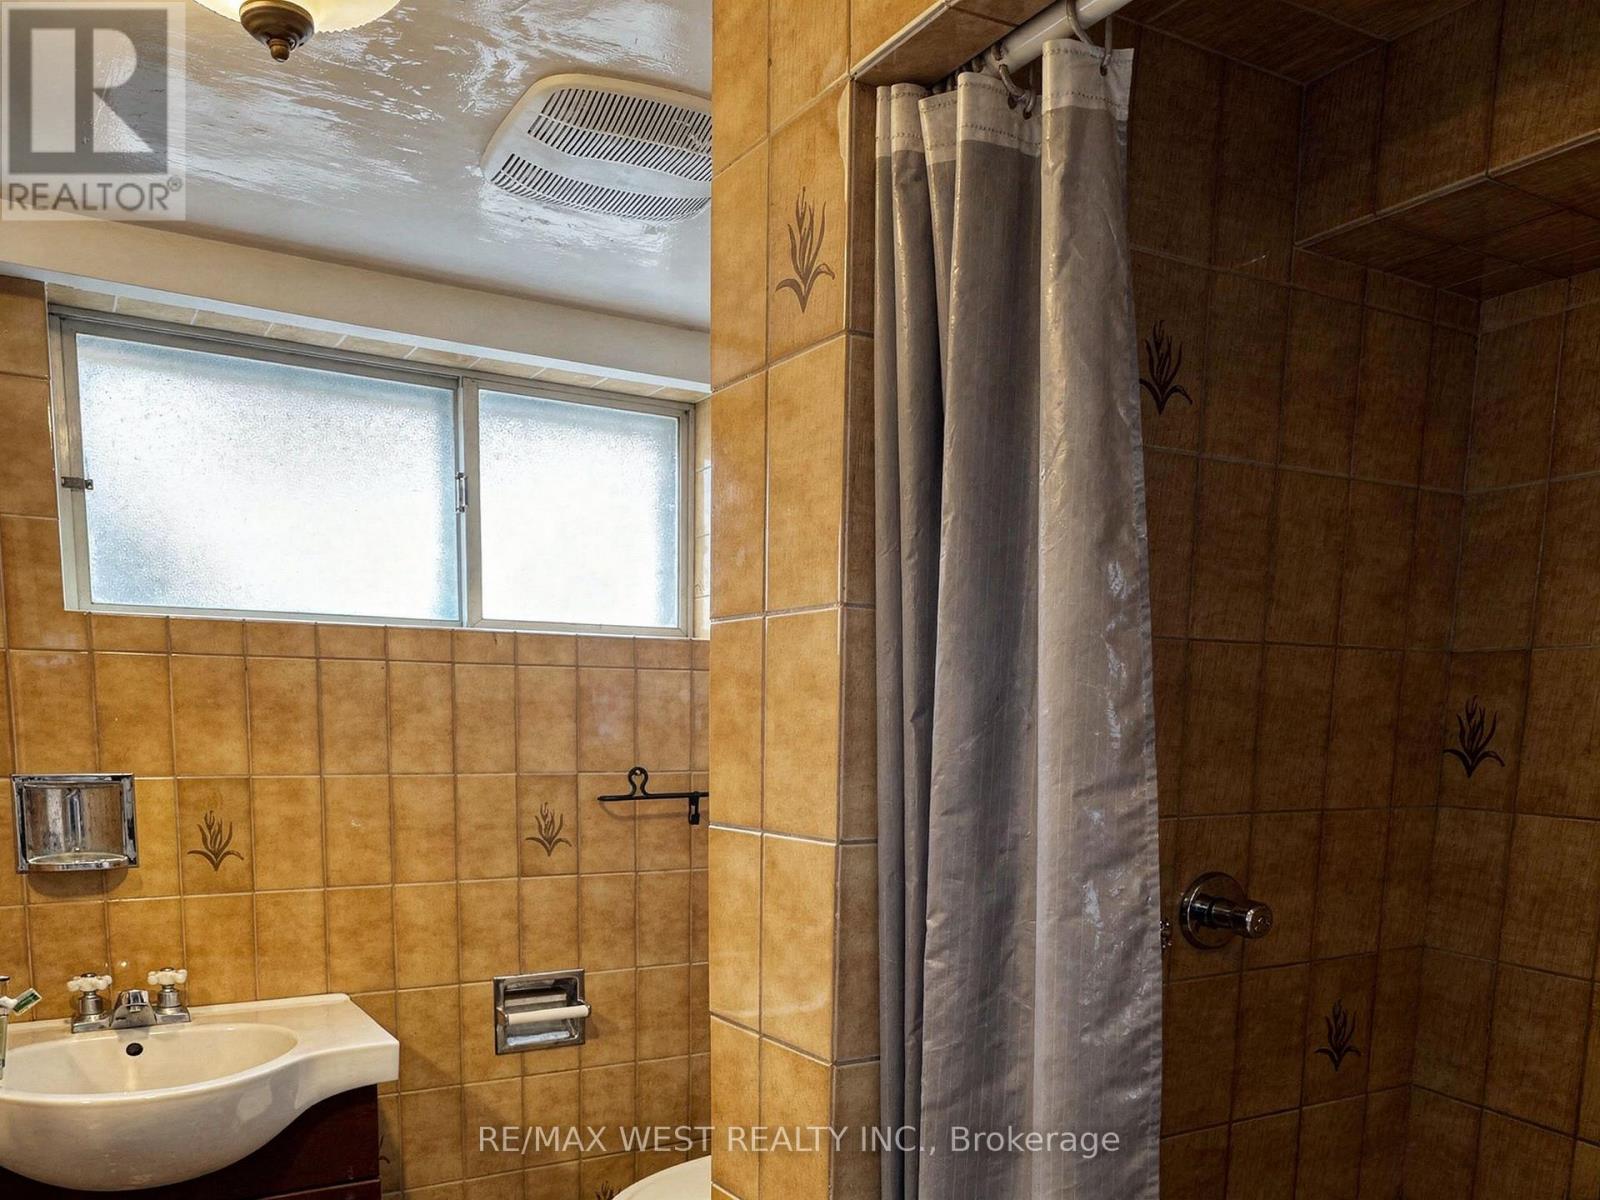
- Bathrooms: 1
- Area: 1100 - 1500 sq ft
- Lot size: 0 sq ft
- SubdivisionName: Maple Leaf
- ListOfficeName: RE/MAX WEST REALTY INC.
- MLS ID: W14100054
Courtesy of
- OfficeName: RE/MAX WEST REALTY INC.
- ListAOR: Toronto Regional Real Estate Board
Description
-
Description:
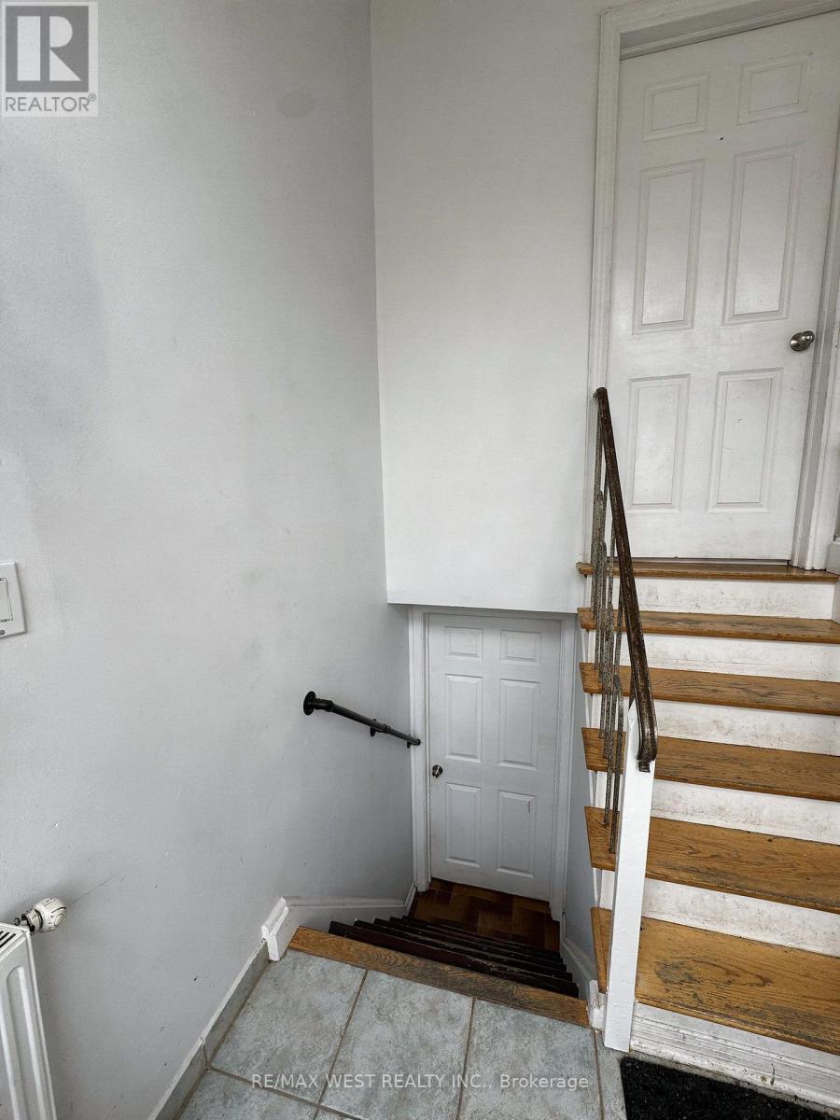
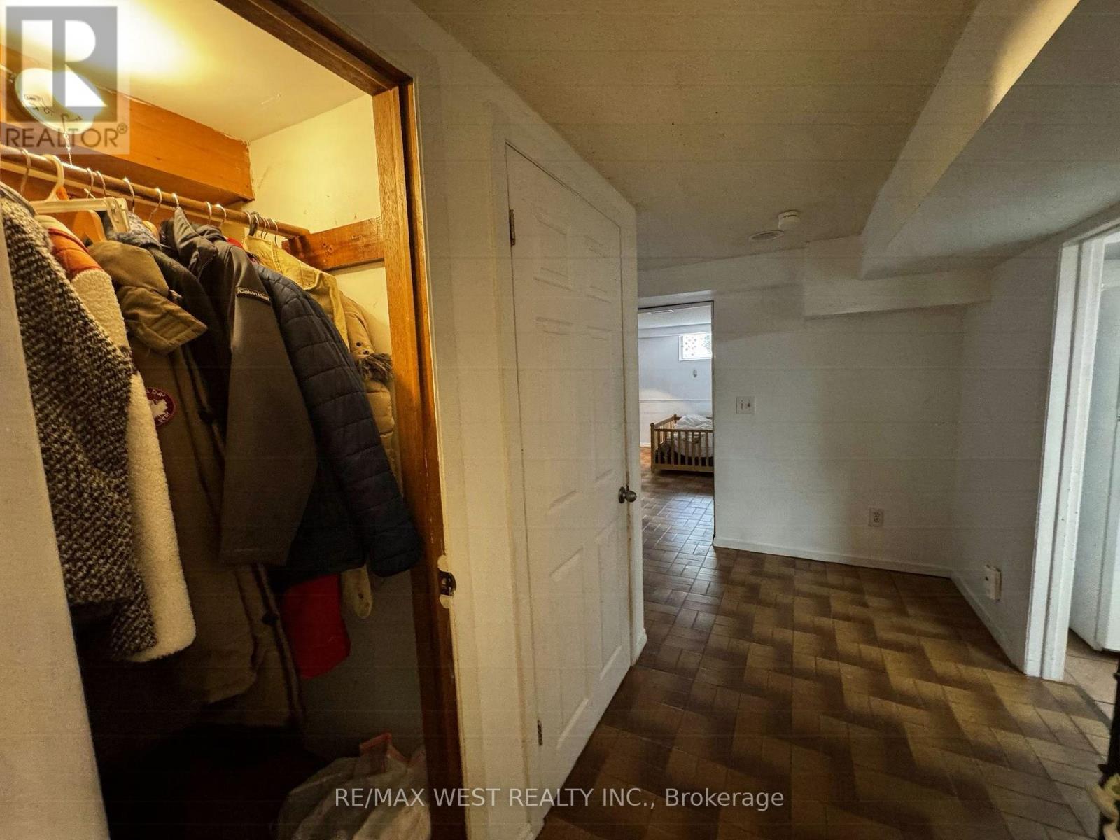
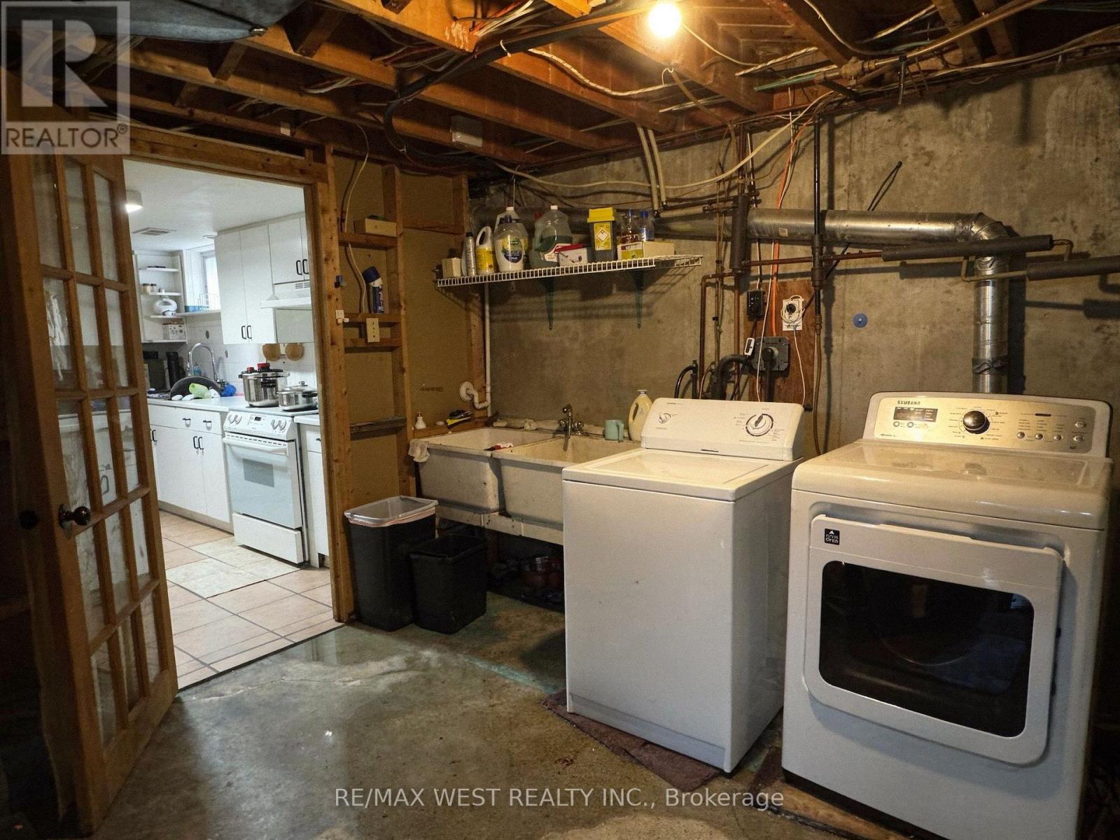
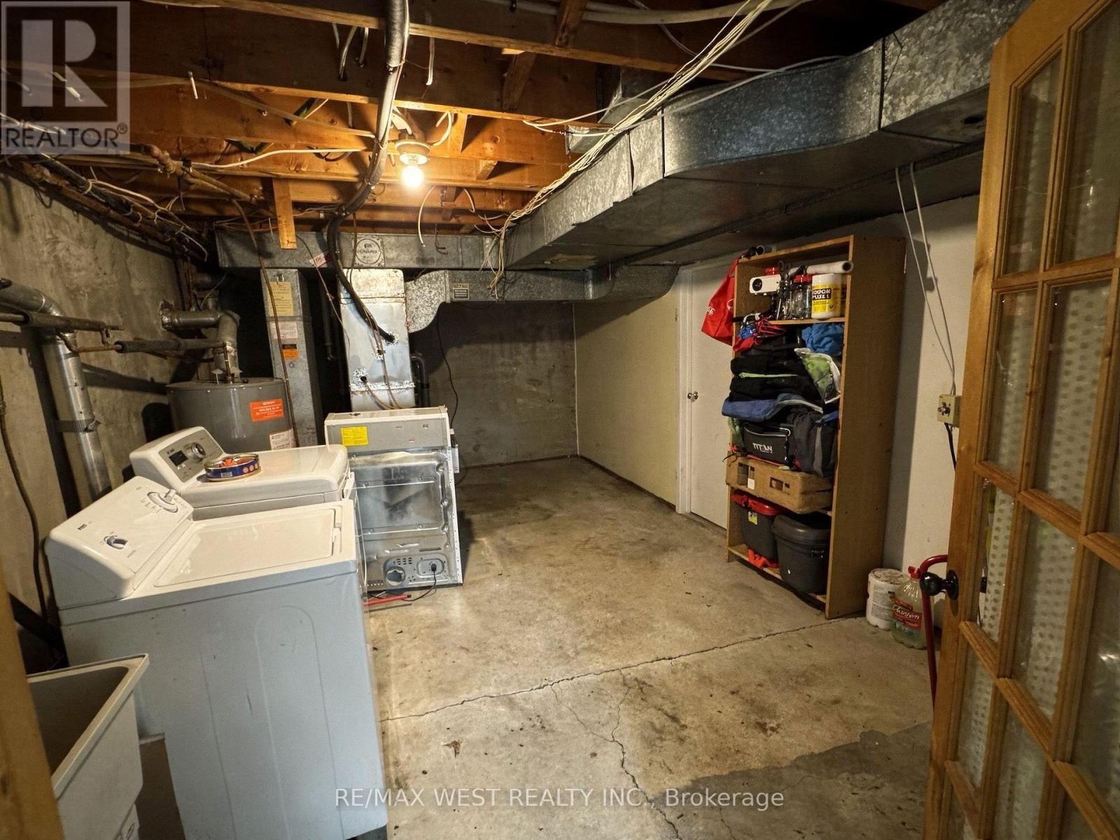
Welcome to this charming raised bungalow lower apartment available for lease, offering two spacious bedrooms and comfortable living in the desirable Maple Leaf community. Enjoy a perfect blend of functionality and outdoor living, with large windows that fill the space with abundant natural light. Exclusive used washer and dryer are conveniently located in the lower level.Ideally situated near Bathurst and Keele, this home provides excellent access to amenities, including TTC, Lawrence West Subway Station, Eglinton LRT, Weston GO Station, Hwy 400 & 401, Humber River Hospital, and Pearson Airport. Daily essentials are just minutes away with nearby Walmart, Metro, LCBO, and No Frills, along with both public and Catholic schools.The landlord is seeking responsible, non-smoking tenants who will treat the home with care. No pets preferred. All utilites are included in the rent ! Two parking spots on driveway allocated by landlord. (id:67524)
Show all description
Building Details
- ParkingTotal: 2
- ArchitecturalStyle: Raised bungalow
- Heating: Forced air
- Sewer: Sanitary sewer
Amenities & Features
- Waterfront available: No
- OpenParkingYN: No
- AttachedGarageYN: No
- GarageYN: Yes
- CarportYN: Yes
- PoolYN: No
- CoolingYN: Yes
- Cooling: Central air conditioning
- Total Fireplaces: 1