
77 Diana Avenue, Brantford, Ontario, Canada, N3T0R6, N3T0R6
77 Diana Avenue, Brantford, Ontario, Canada, N3T0R6, N3T0R6
$2,400per month
Request info
Rooms & Units Descr
- UnitNumber: 54
- RoomType1: Primary Bedroom
- RoomLevel1: Second level
- RoomLength1: 3.89
- RoomWidth1: 5.46
- RoomDimensions1: 3.89 m X 5.46 m
- RoomType2: Bedroom 2
- RoomLevel2: Second level
- RoomLength2: 2.67
- RoomWidth2: 4.55
- RoomDimensions2: 2.67 m X 4.55 m
- RoomType3: Bedroom 3
- RoomLevel3: Second level
- RoomLength3: 2.74
- RoomWidth3: 3.53
- RoomDimensions3: 2.74 m X 3.53 m
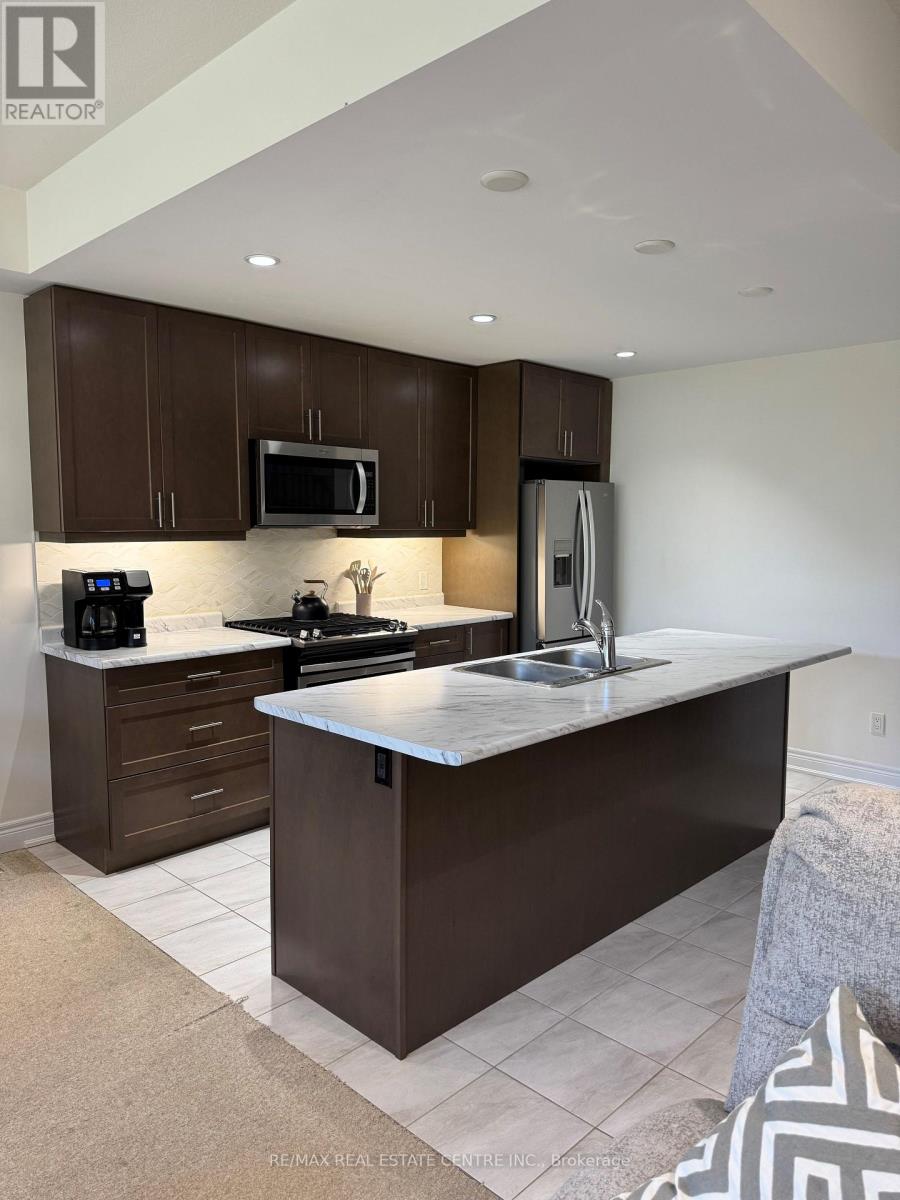
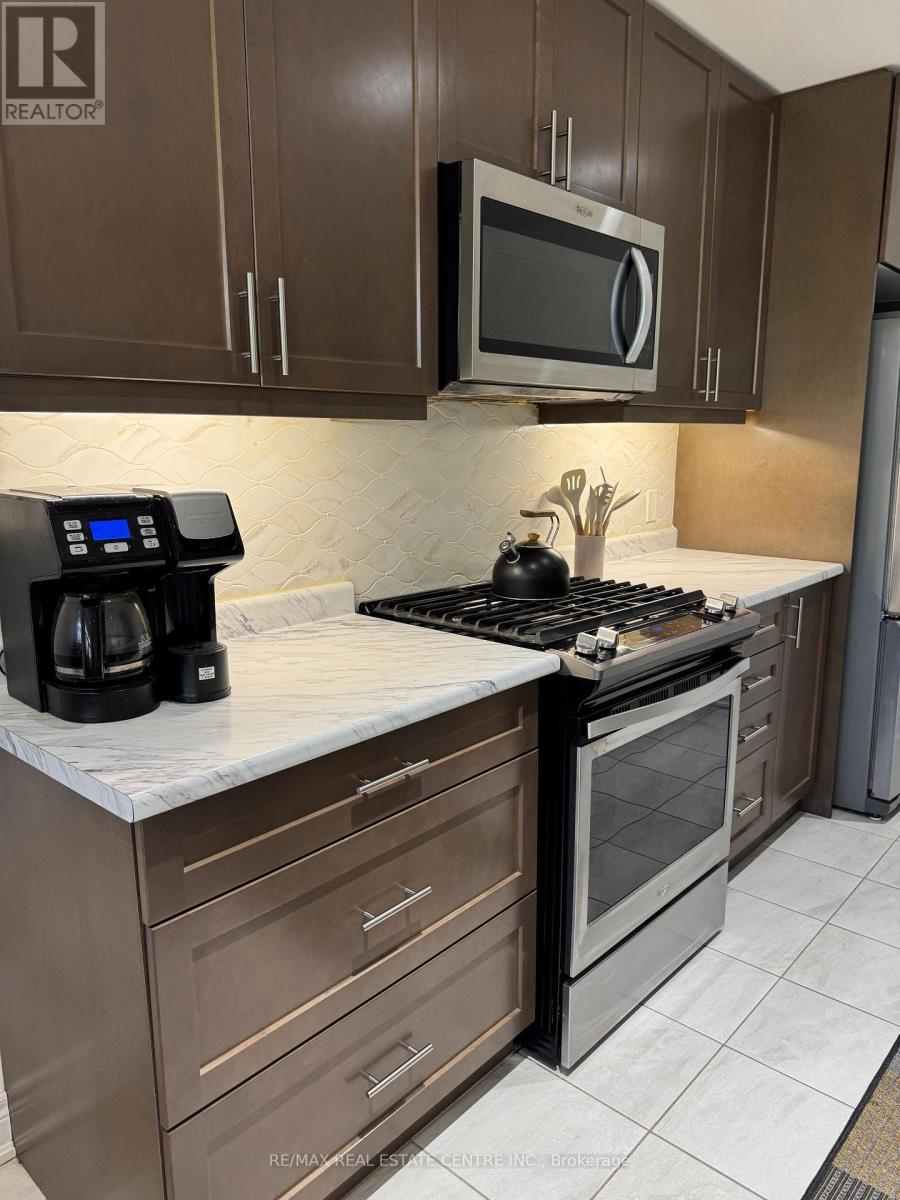
- RoomType4: Kitchen
- RoomLevel4: Main level
- RoomLength4: 3.23
- RoomWidth4: 3.56
- RoomDimensions4: 3.23 m X 3.56 m
- RoomType5: Great room
- RoomLevel5: Main level
- RoomLength5: 5.49
- RoomWidth5: 4.57
- RoomDimensions5: 5.49 m X 4.57 m
Location Details
- City: Brantford, Brantford
- Province: Ontario
Property Details
- Levels: 2
- FrontageLength: 18 ft ,10 in
- Lease: 2400.00
- LeaseFrequency: Monthly
- LeaseTerm: Monthly
Property Features
- CommunityFeatures: Community Centre
- Heating: Forced air
- HeatingFuel: Natural gas
- CoolingYN: True
- Cooling: Central air conditioning
- ParkingTotal: 2
- OpenParkingYN: False
- GarageYN: True
- AttachedGarageYN: True
- CarportYN: False
- FireplacesTotal: 0
- PoolYN: False
- ViewYN: False
- WaterfrontYN: False
- Sewer: Sanitary sewer
Basics
- BathroomsHalf: 1
- Date added: Added 3 days ago
- Category: Single Family
- Type: Single Family
- Bedrooms: 3
- Bathrooms: 3
- Half baths: 1
- Area: 1500 - 2000 sq ft
- Lot size: 0 sq ft
- UnitNumber: 54
- ListOfficeName: RE/MAX REAL ESTATE CENTRE INC.
- MLS ID: X13864932
Courtesy of
- OfficeName: RE/MAX REAL ESTATE CENTRE INC.
- ListAOR: Toronto Regional Real Estate Board
Description
-
Description:
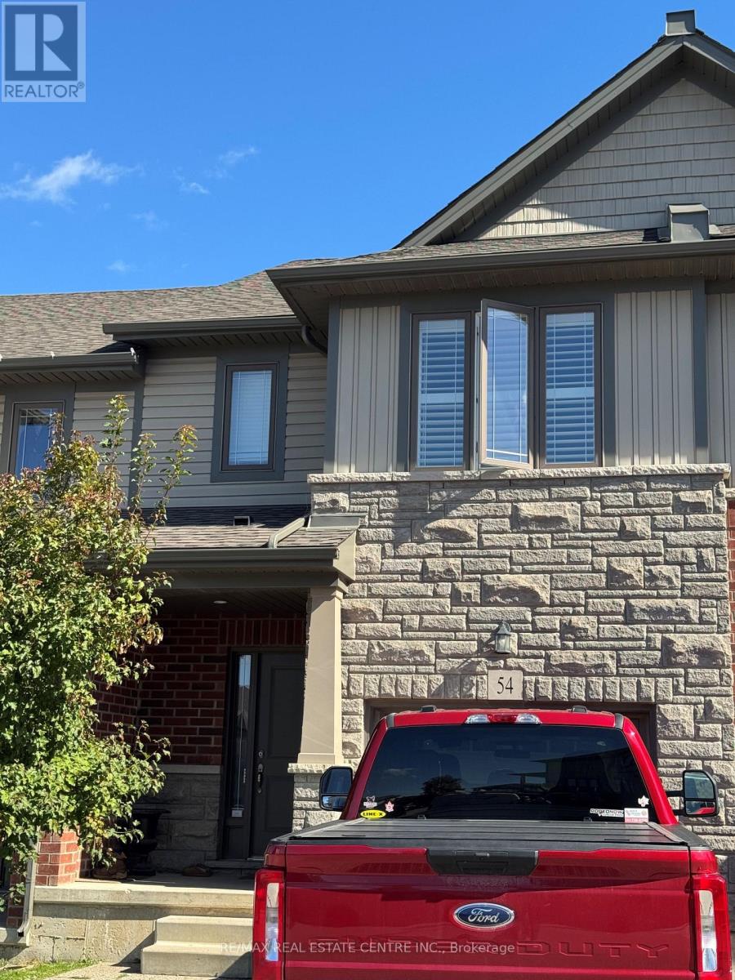
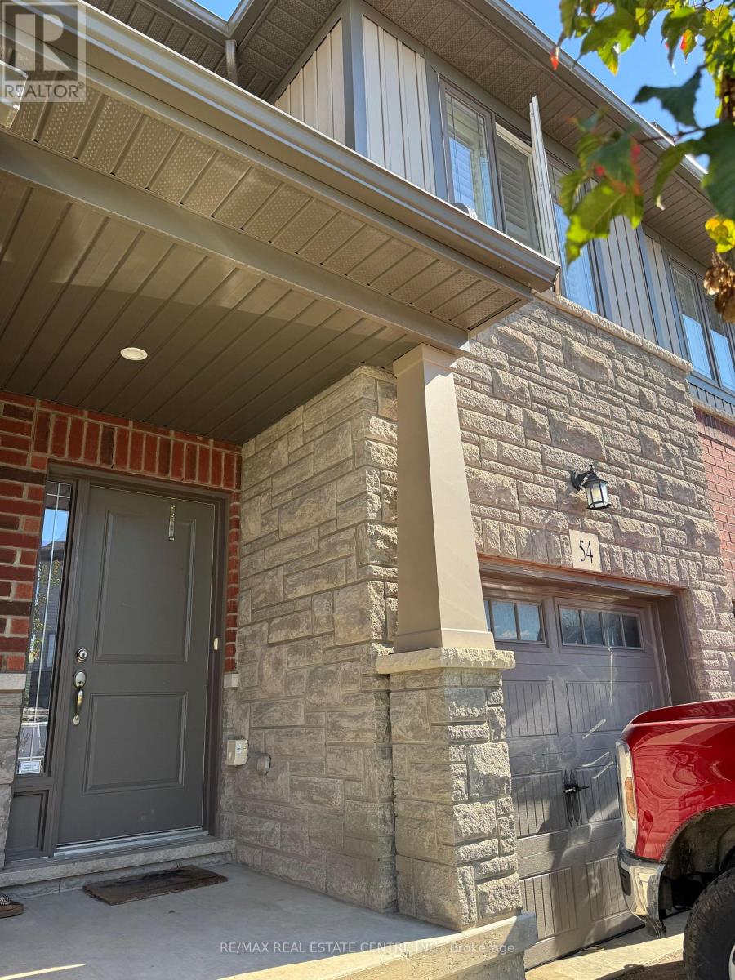
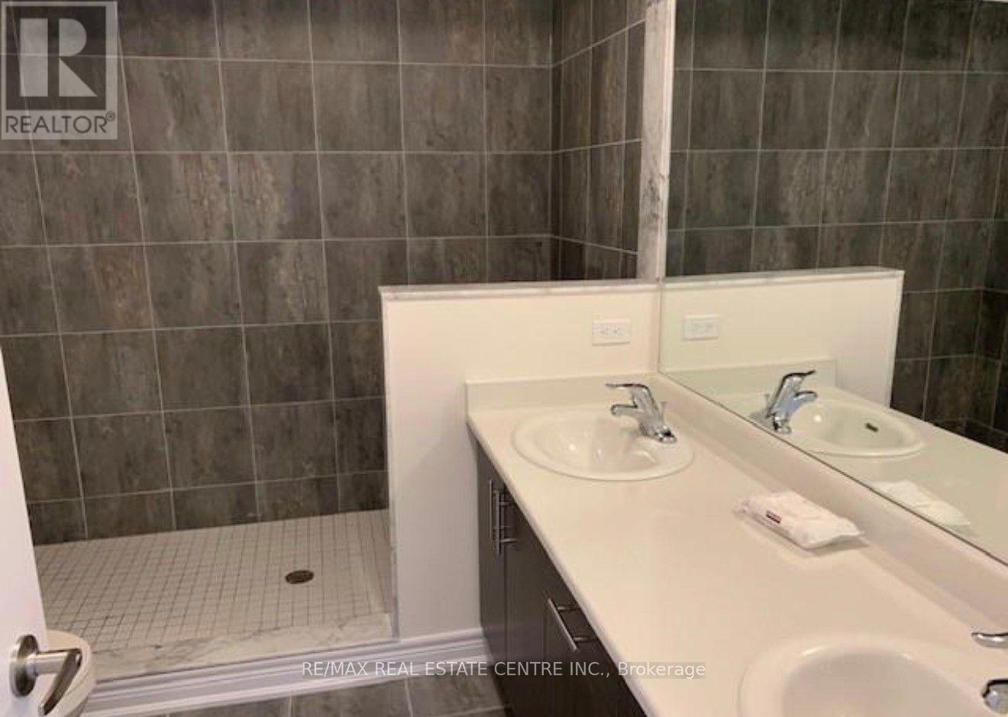
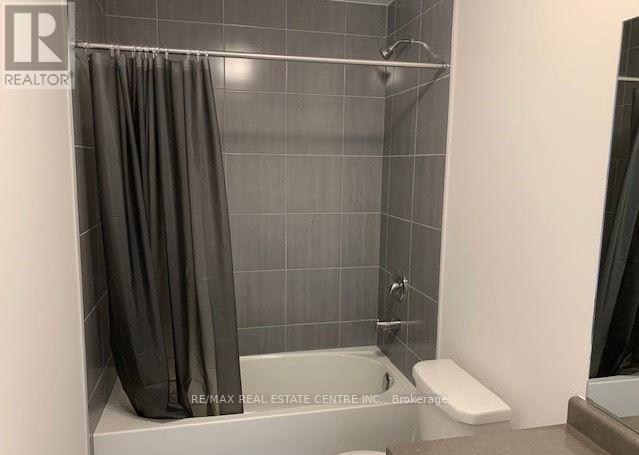
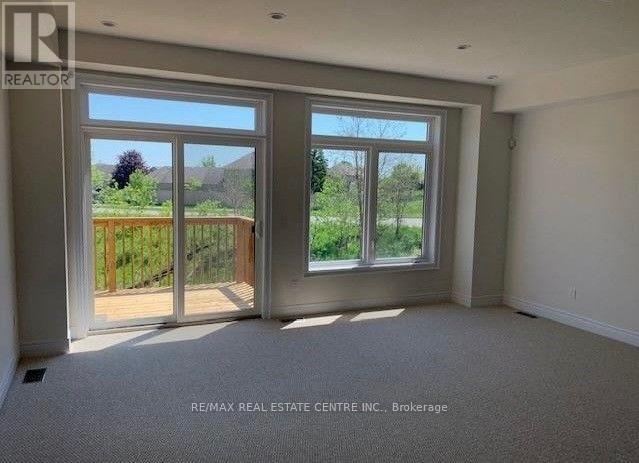
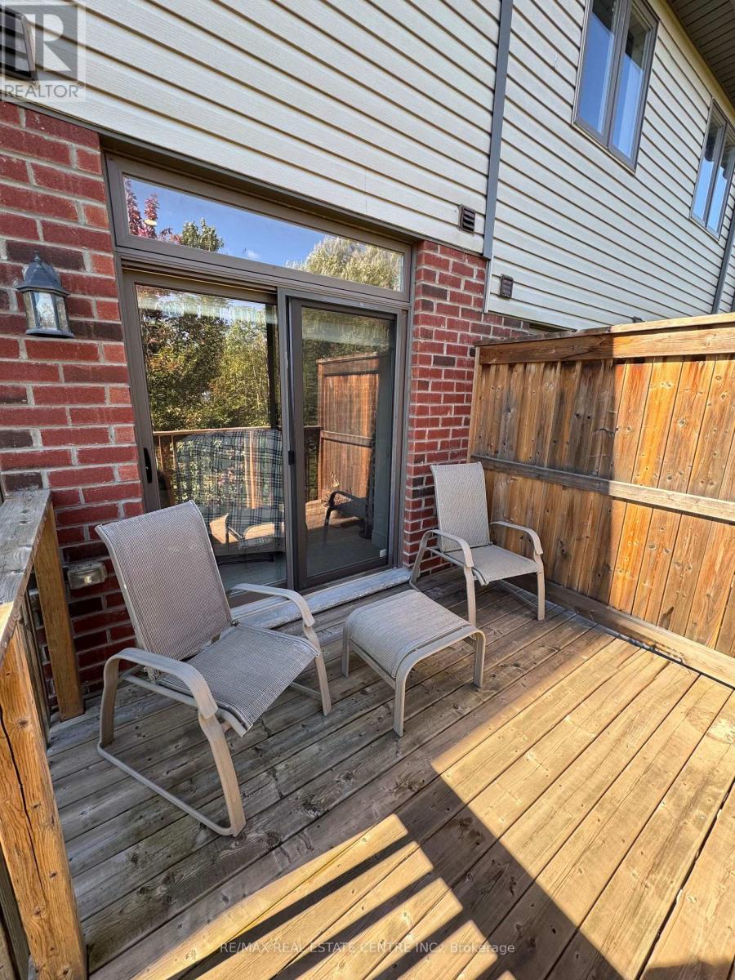
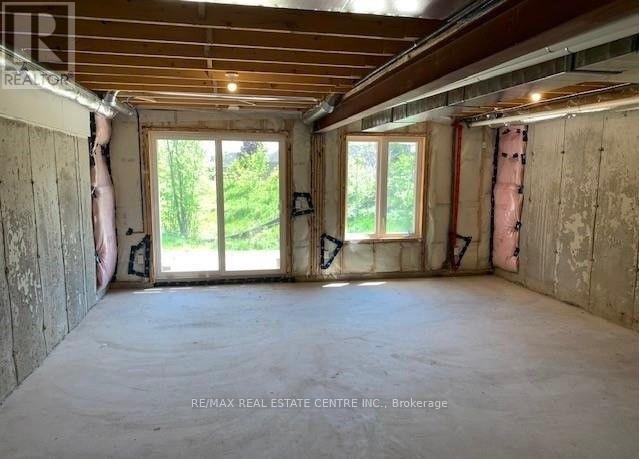
Three bedroom, 3 bathroom semi detached home located in one of Brantford's most desirable neighbourhoods, this home is close to excellent schools, shopping, parks, walking trails, and other amenities. A fantastic opportunity for any one seeking space, comfort, and an excellent expansive open concept design. Enjoy double door entry to your private patio where you can enjoy some outdoor relaxation. No Rear Neighbours! Employment letter, Credit Bureau, references, rental application are required. no pets or smokers (id:67524)
Show all description
Building Details
- ParkingTotal: 2
- Heating: Forced air
- Sewer: Sanitary sewer
Amenities & Features
- Waterfront available: No
- OpenParkingYN: No
- AttachedGarageYN: Yes
- GarageYN: Yes
- CarportYN: No
- PoolYN: No
- CoolingYN: Yes
- CommunityFeatures: Community Centre
- Cooling: Central air conditioning
- Total Fireplaces: 0