
140 Sherwood Forest Drive, Markham (Bullock), Ontario, Canada, L3P1R3, L3P1R3
140 Sherwood Forest Drive, Markham (Bullock), Ontario, Canada, L3P1R3, L3P1R3Rooms & Units Descr
- RoomType1: Bedroom
- RoomLevel1: Second level
- RoomLength1: 4.87
- RoomWidth1: 5.18
- RoomDimensions1: 4.87 m X 5.18 m
- RoomType2: Great room
- RoomLevel2: Basement
- RoomLength2: 4.87
- RoomWidth2: 10.06
- RoomDimensions2: 4.87 m X 10.06 m
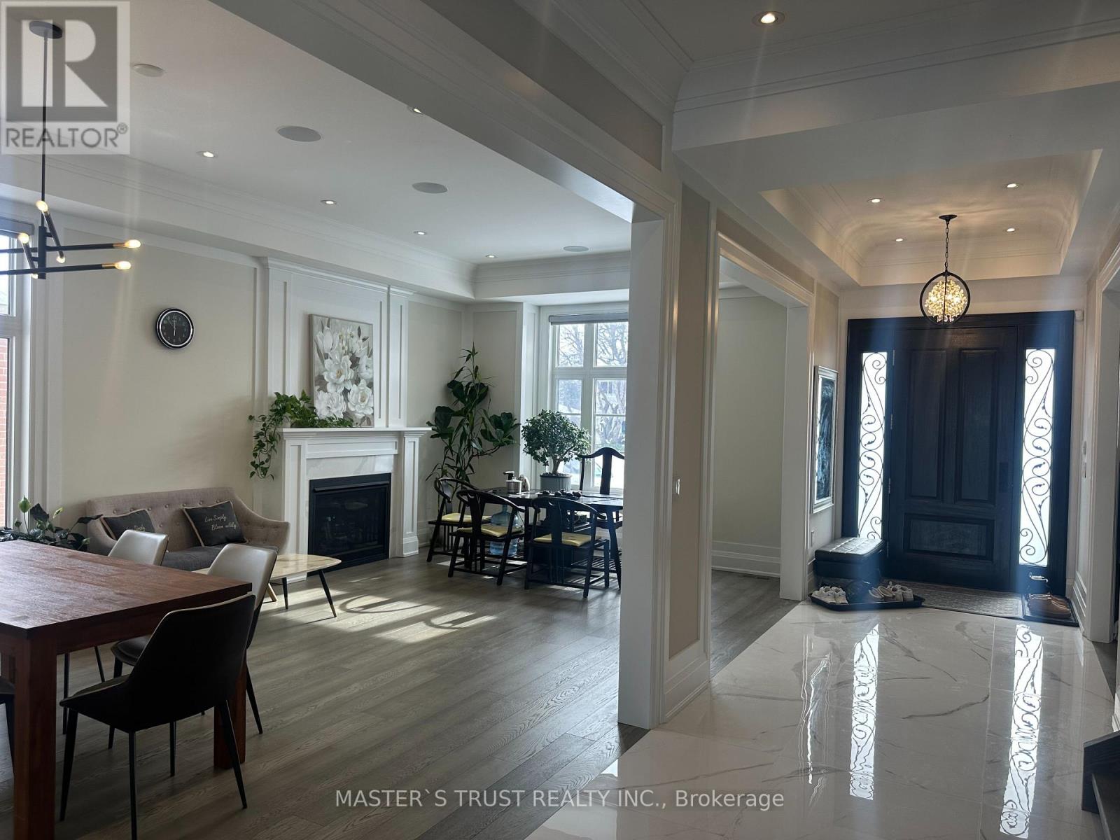
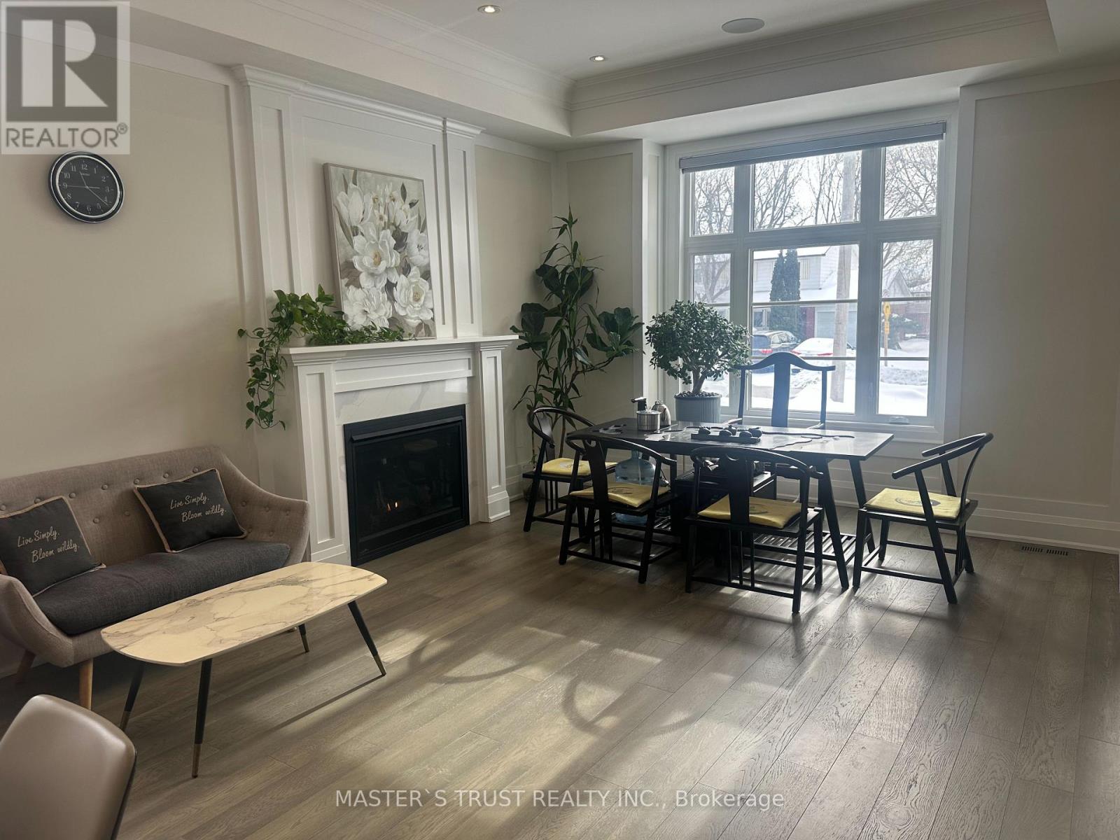
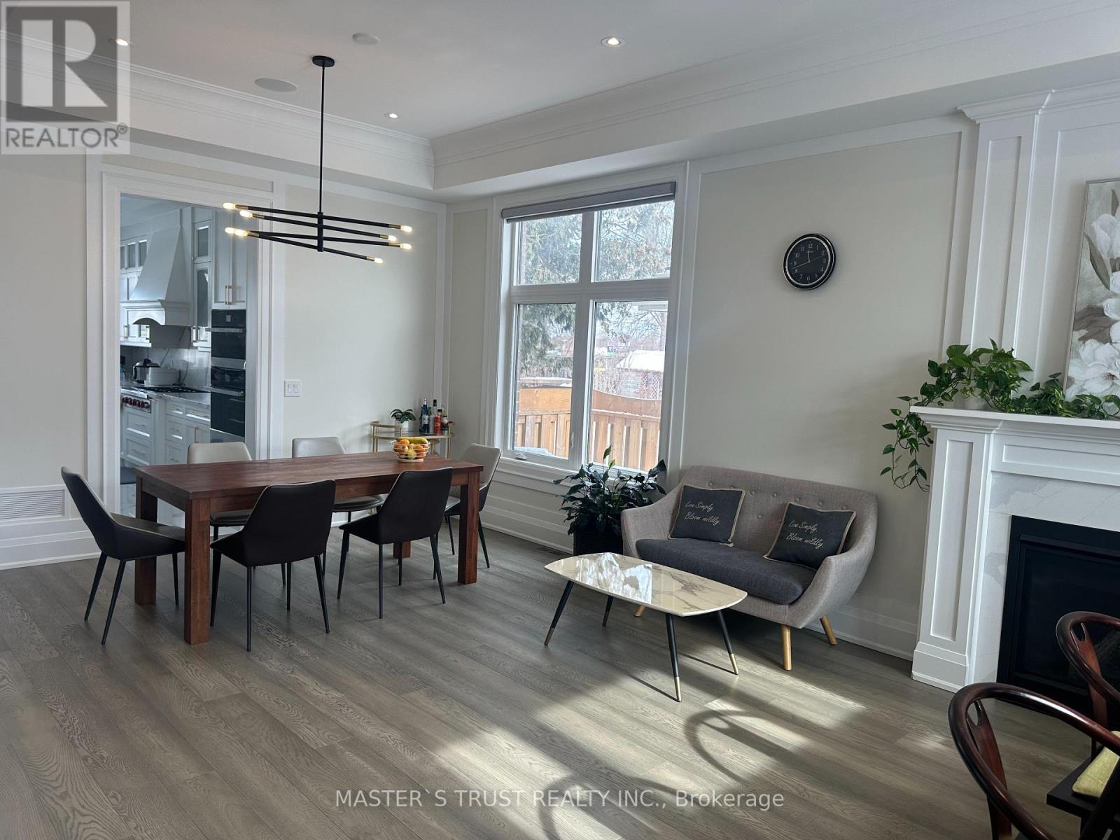
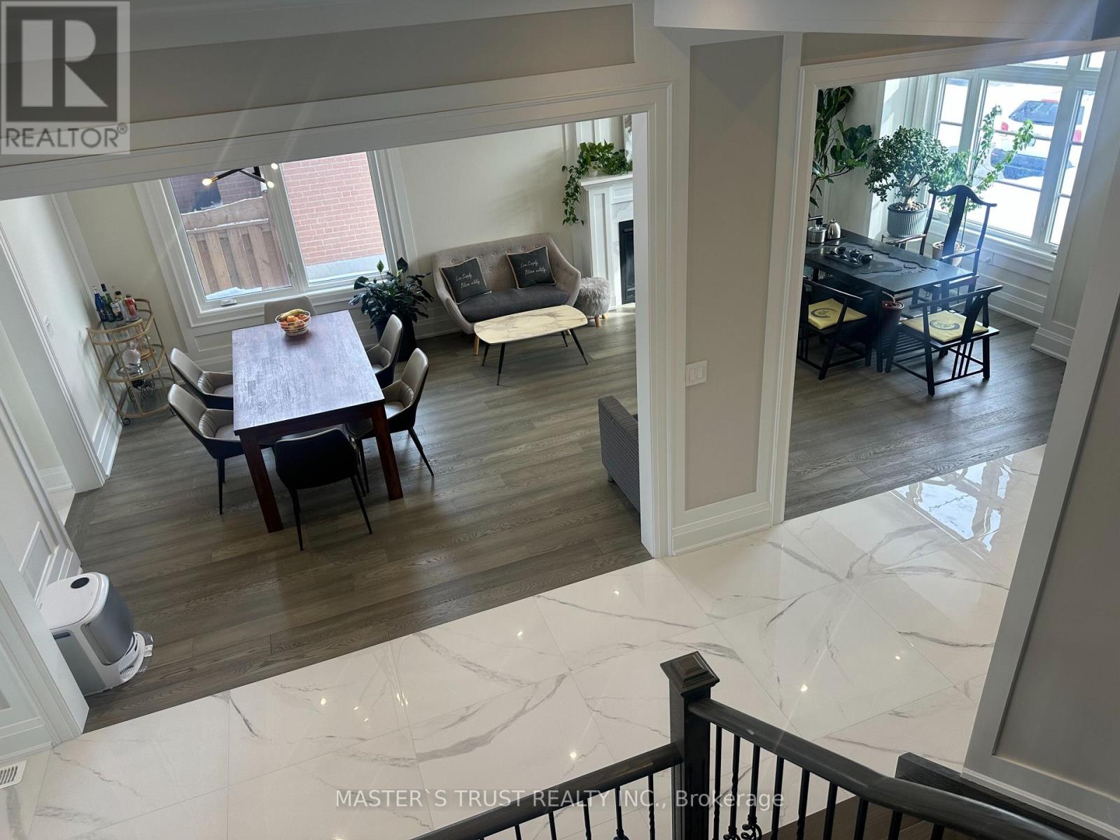
- RoomType3: Living room
- RoomLevel3: Ground level
- RoomLength3: 4.6
- RoomWidth3: 7.3
- RoomDimensions3: 4.6 m X 7.3 m
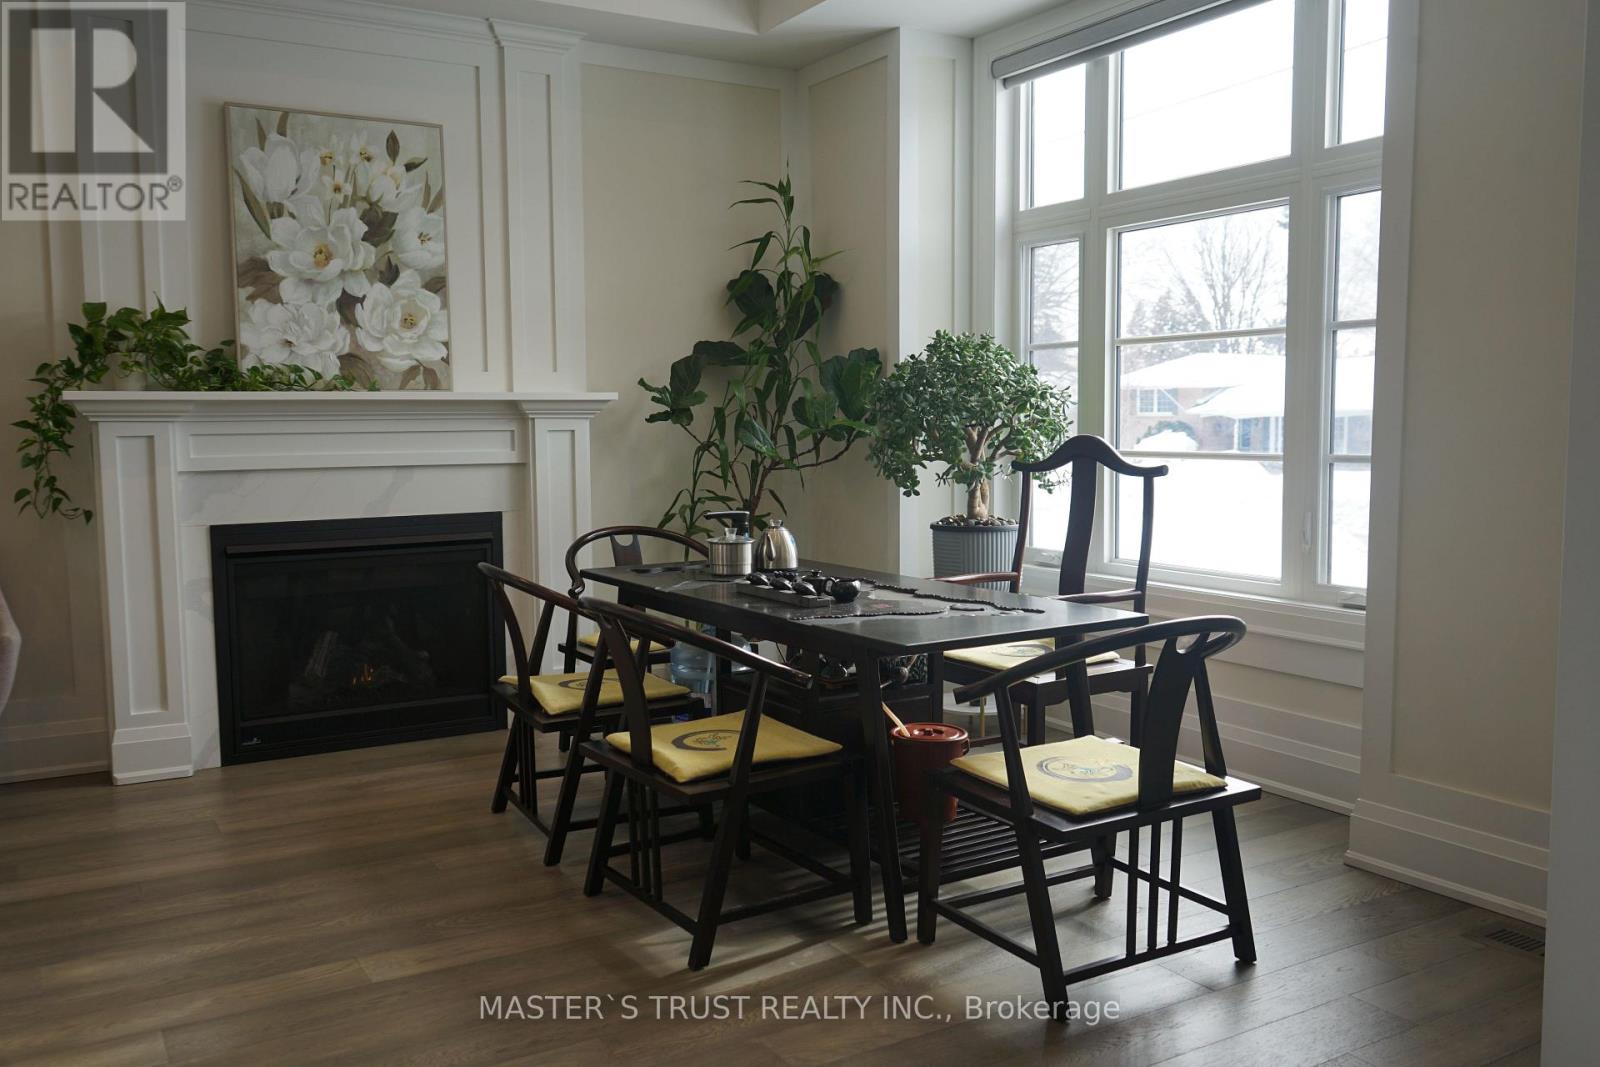
- RoomType4: Family room
- RoomLevel4: Ground level
- RoomLength4: 5.2
- RoomWidth4: 7
- RoomDimensions4: 5.2 m X 7 m
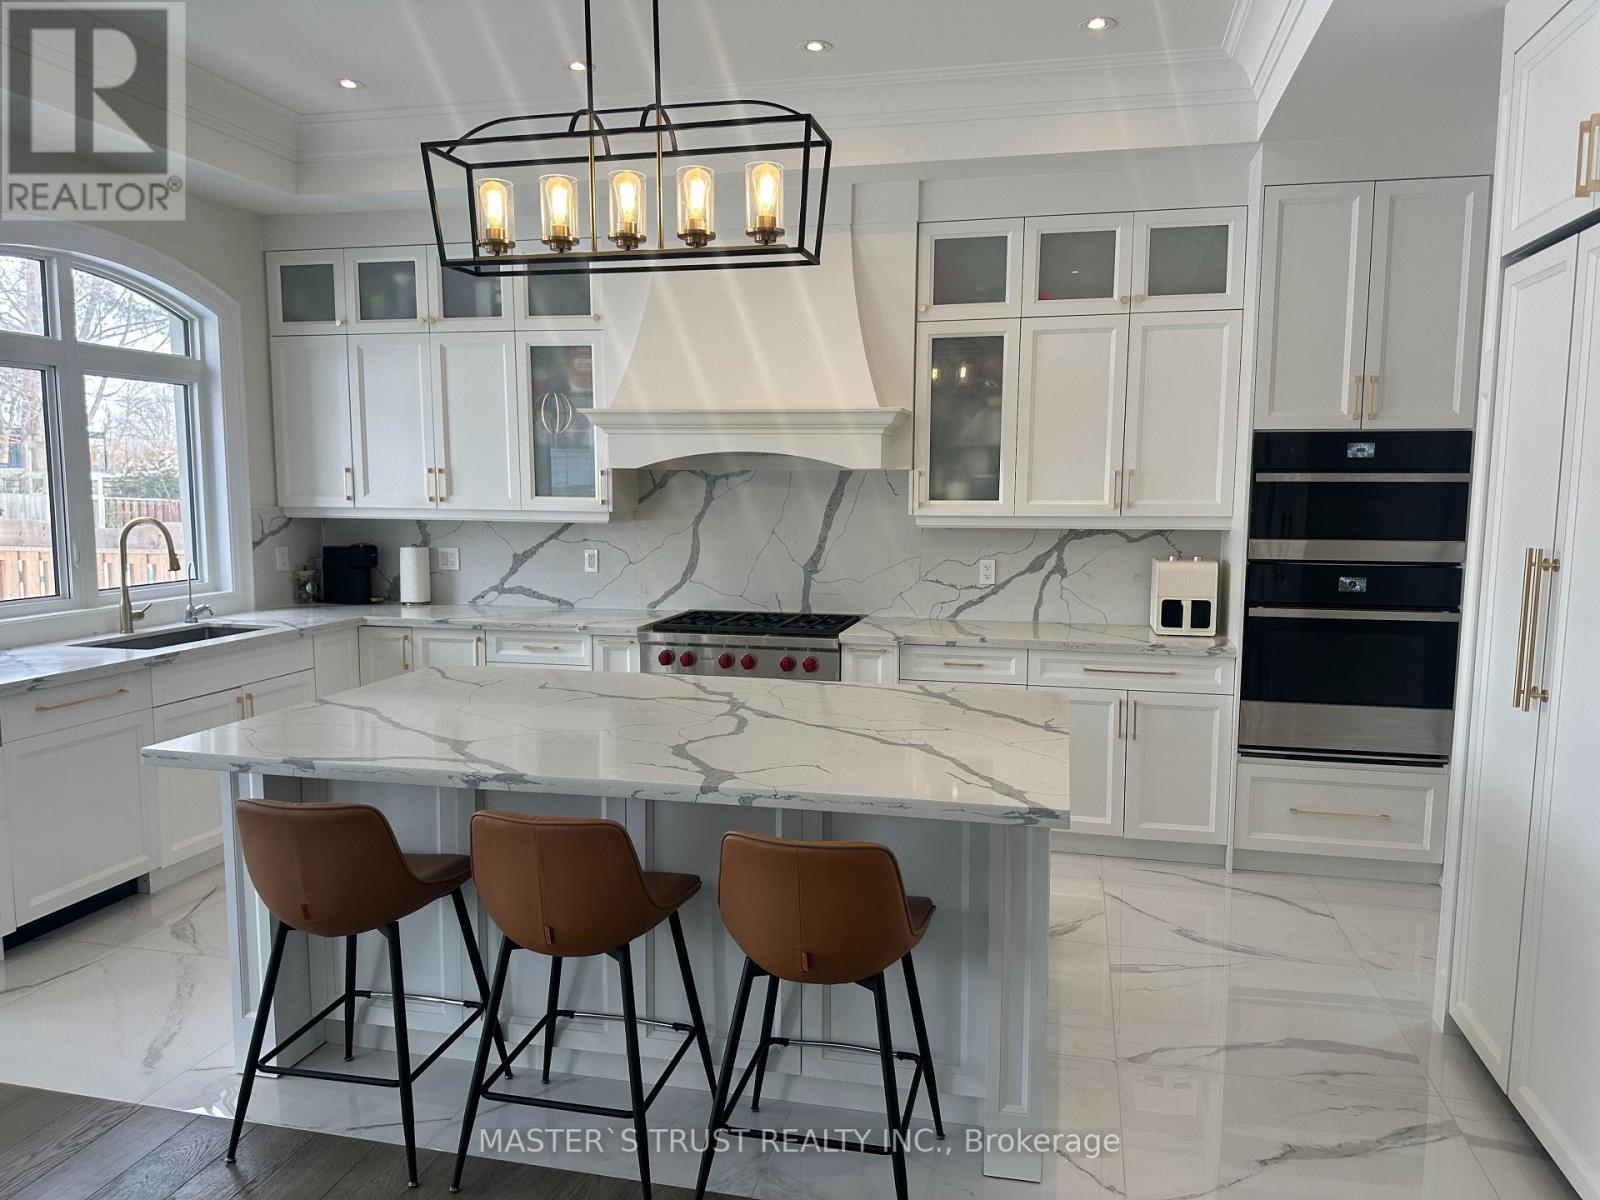
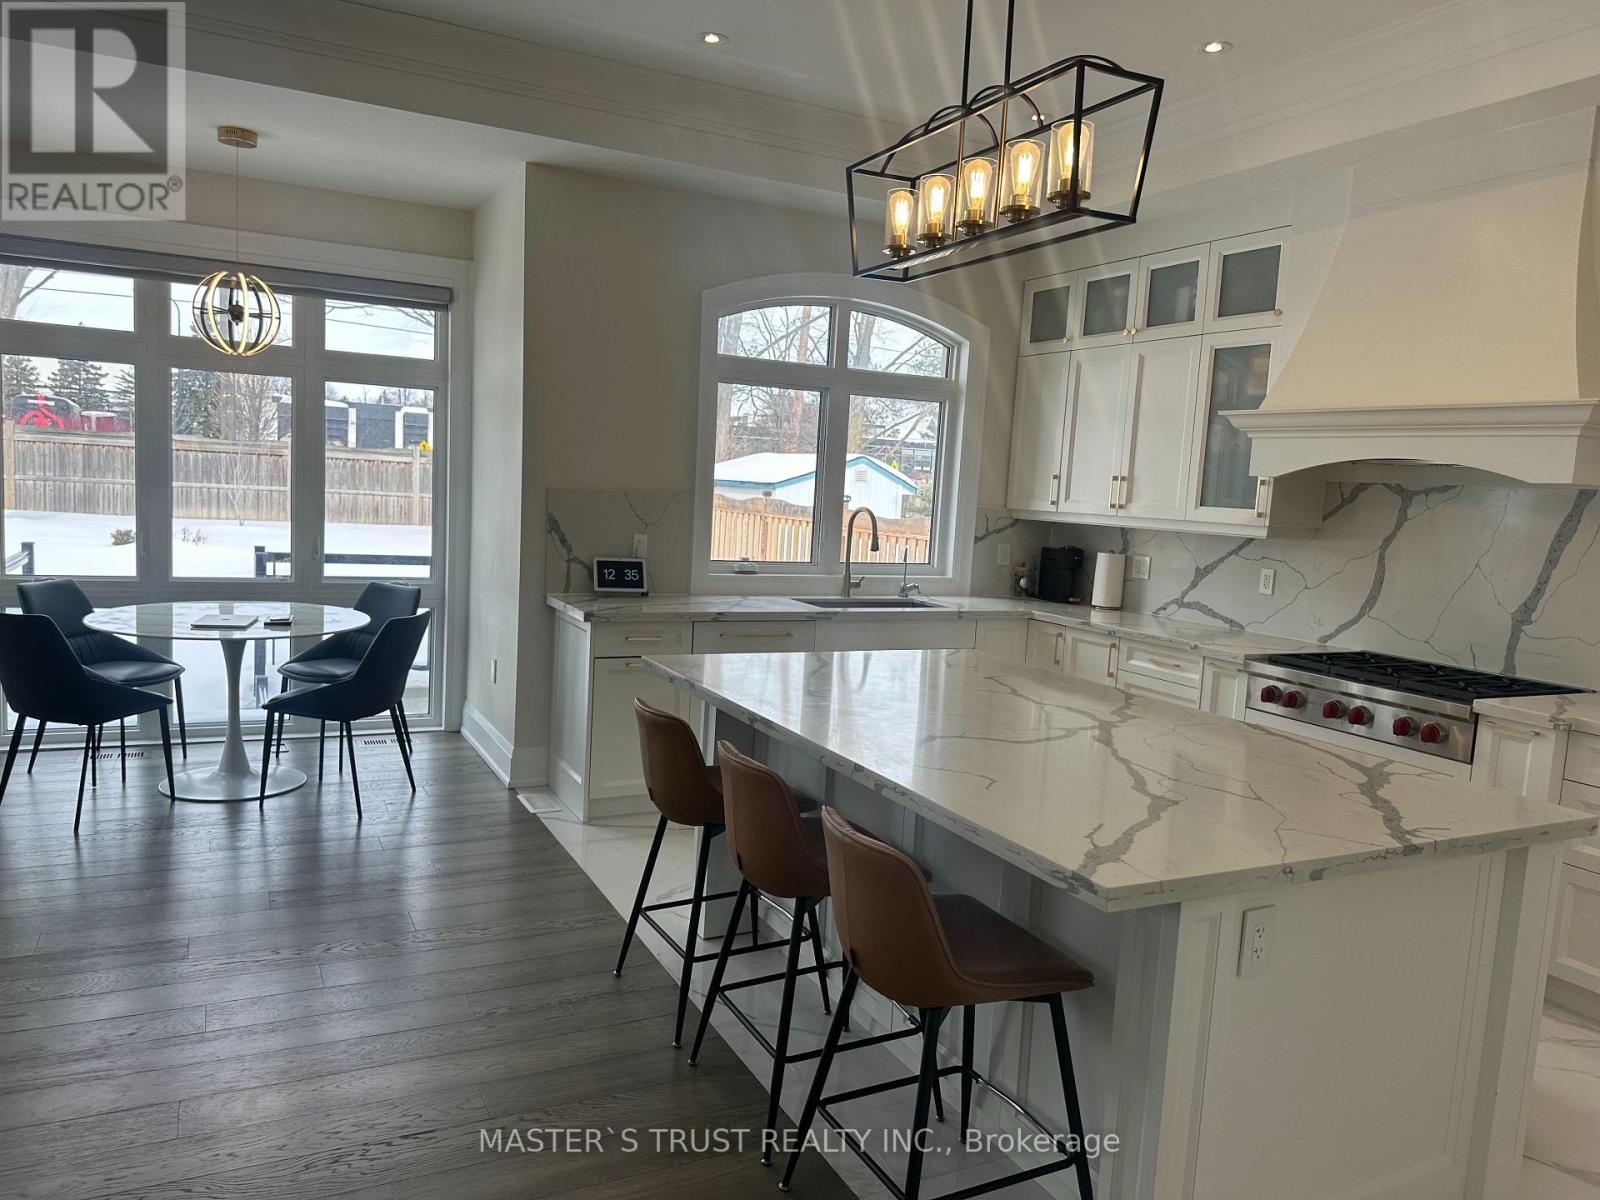
- RoomType5: Kitchen
- RoomLevel5: Ground level
- RoomLength5: 5.2
- RoomWidth5: 3.96
- RoomDimensions5: 5.2 m X 3.96 m
- RoomType6: Library
- RoomLevel6: Ground level
- RoomLength6: 2.13
- RoomWidth6: 3.96
- RoomDimensions6: 2.13 m X 3.96 m
Location Details
- City: Markham (Bullock), Markham (Bullock)
- Province: Ontario
Property Details
- SubdivisionName: Bullock
- Levels: 2
- FrontageLength: 60 ft
Property Features
- Heating: Forced air
- HeatingFuel: Natural gas
- CoolingYN: True
- Cooling: Central air conditioning
- ParkingTotal: 8
- OpenParkingYN: False
- GarageYN: True
- AttachedGarageYN: False
- CarportYN: False
- FireplacesTotal: 0
- PoolYN: True
- ViewYN: False
- WaterfrontYN: False
Basics
- Date added: Added 3 days ago
- Category: Single Family
- Type: Single Family
- Bedrooms: 5
- Bathrooms: 6
- Area: 3500 - 5000 sq ft
- Lot size: 0 sq ft
- SubdivisionName: Bullock
- ListOfficeName: MASTER'S TRUST REALTY INC.
- MLS ID: N14091218
Courtesy of
- OfficeName: MASTER'S TRUST REALTY INC.
- ListAOR: Toronto Regional Real Estate Board
Description
-
Description:
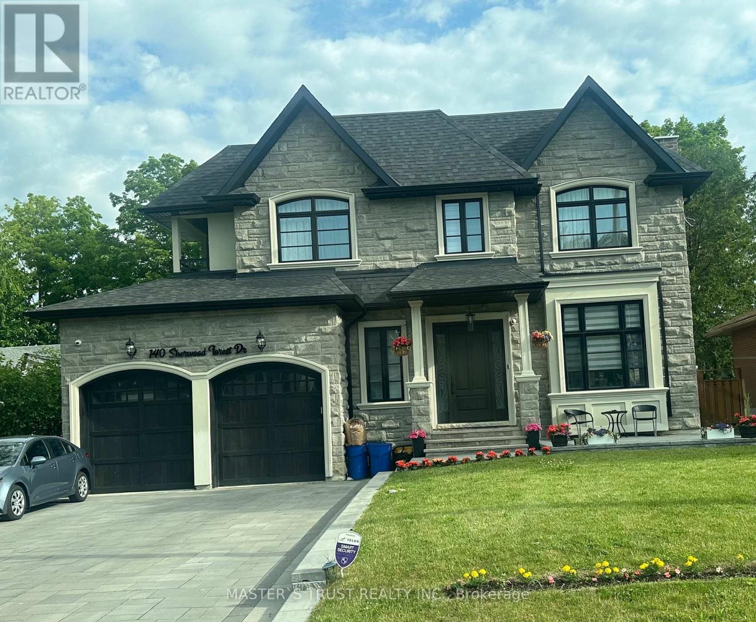
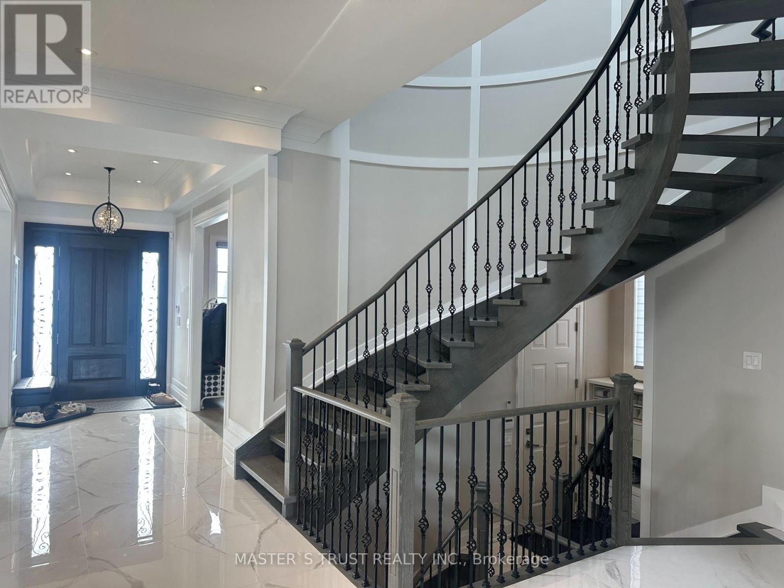
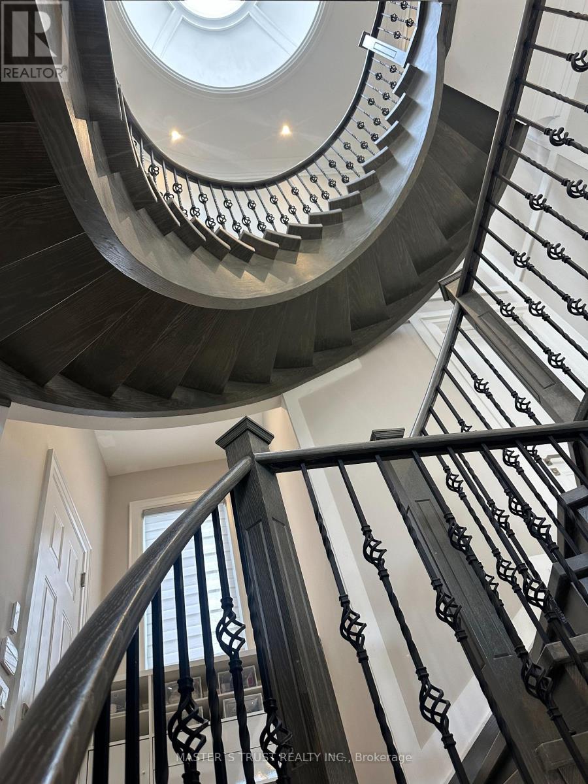
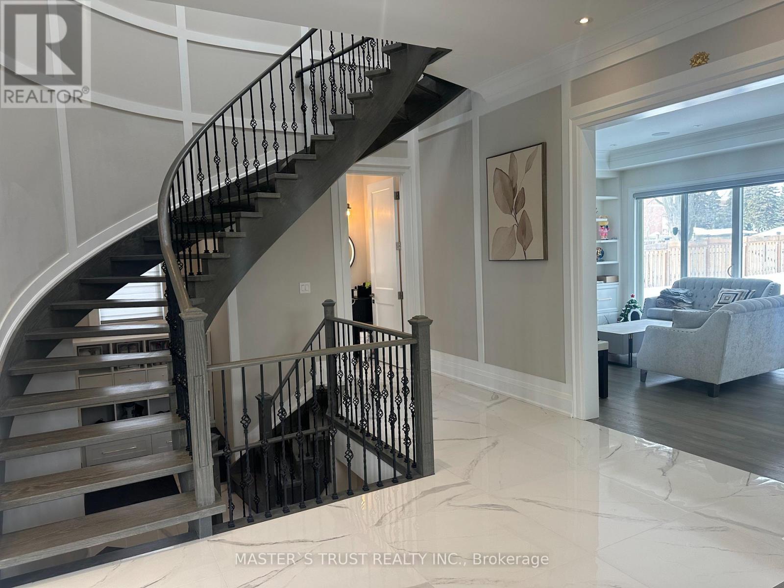
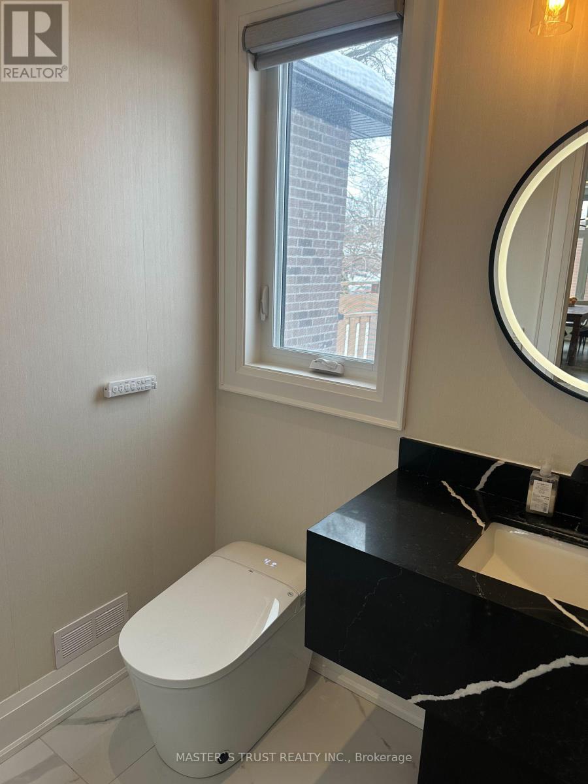
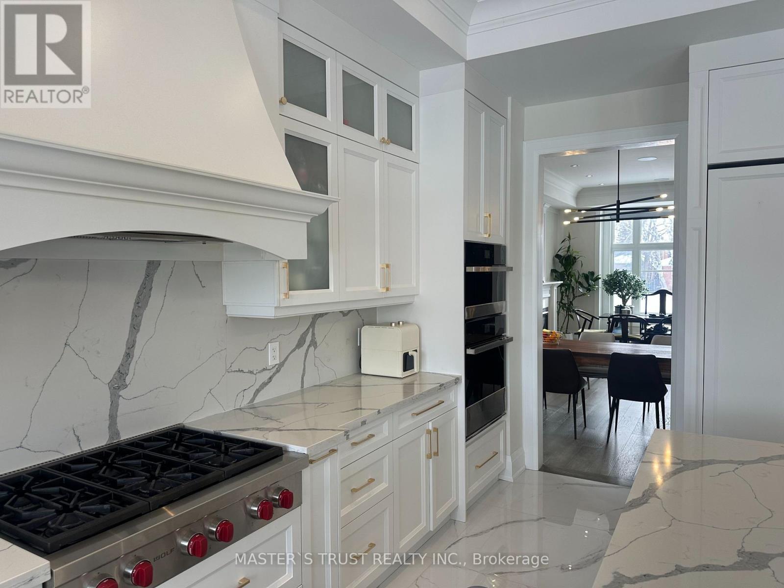
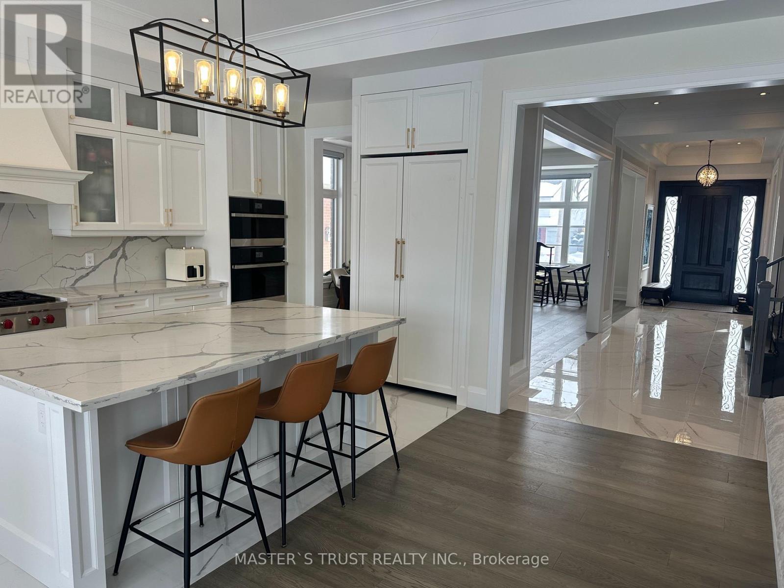
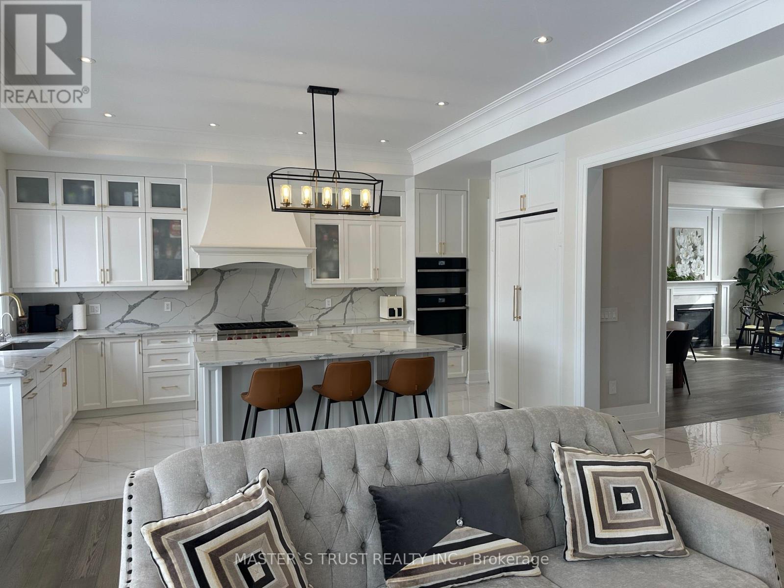
OVER 5,500 SQFT LIVING SPACE OF SMART-READY LUXURY IN THE HEART OF MARKHAM VILLAGE!Situated on a prestigious 60 x 150 FT lot, this custom-built residence offers soaring 10 ft ceilings on the main and 9-10 ft ceilings on the second floor. The grandeur begins with a circular oak staircase and continues through every detail-premium lighting, expansive windows, and skylights flood the home with natural light.Smart home integrated throughout:Electric curtains for effortless ambianceIntelligent security monitoring system for peace of mindSmart toilet in select washroomsBathrooms featuring heated floors for spa-like comfortThe second floor boasts two private walk-out balconies, perfect for morning coffee or evening relaxation.The fully finished walk-up basement features 9 ft ceilings, a stylish circular skylight, and seamless access to a tree-fenced resort-style backyard-your private oasis.Steps from Markville Secondary School, Community Centre, parks, shopping, dining, highways, and transit. listing agent must be present for all showings; minimum 24 hours notice required (id:67524)
Show all description
Building Details
- ParkingTotal: 8
- Heating: Forced air
Amenities & Features
- Waterfront available: No
- OpenParkingYN: No
- AttachedGarageYN: No
- GarageYN: Yes
- CarportYN: No
- PoolYN: Yes
- CoolingYN: Yes
- Cooling: Central air conditioning
- Total Fireplaces: 0