
15 Foxglove Court, Markham (Unionville), Ontario, Canada, L3R3Y3, L3R3Y3
15 Foxglove Court, Markham (Unionville), Ontario, Canada, L3R3Y3, L3R3Y3Rooms & Units Descr
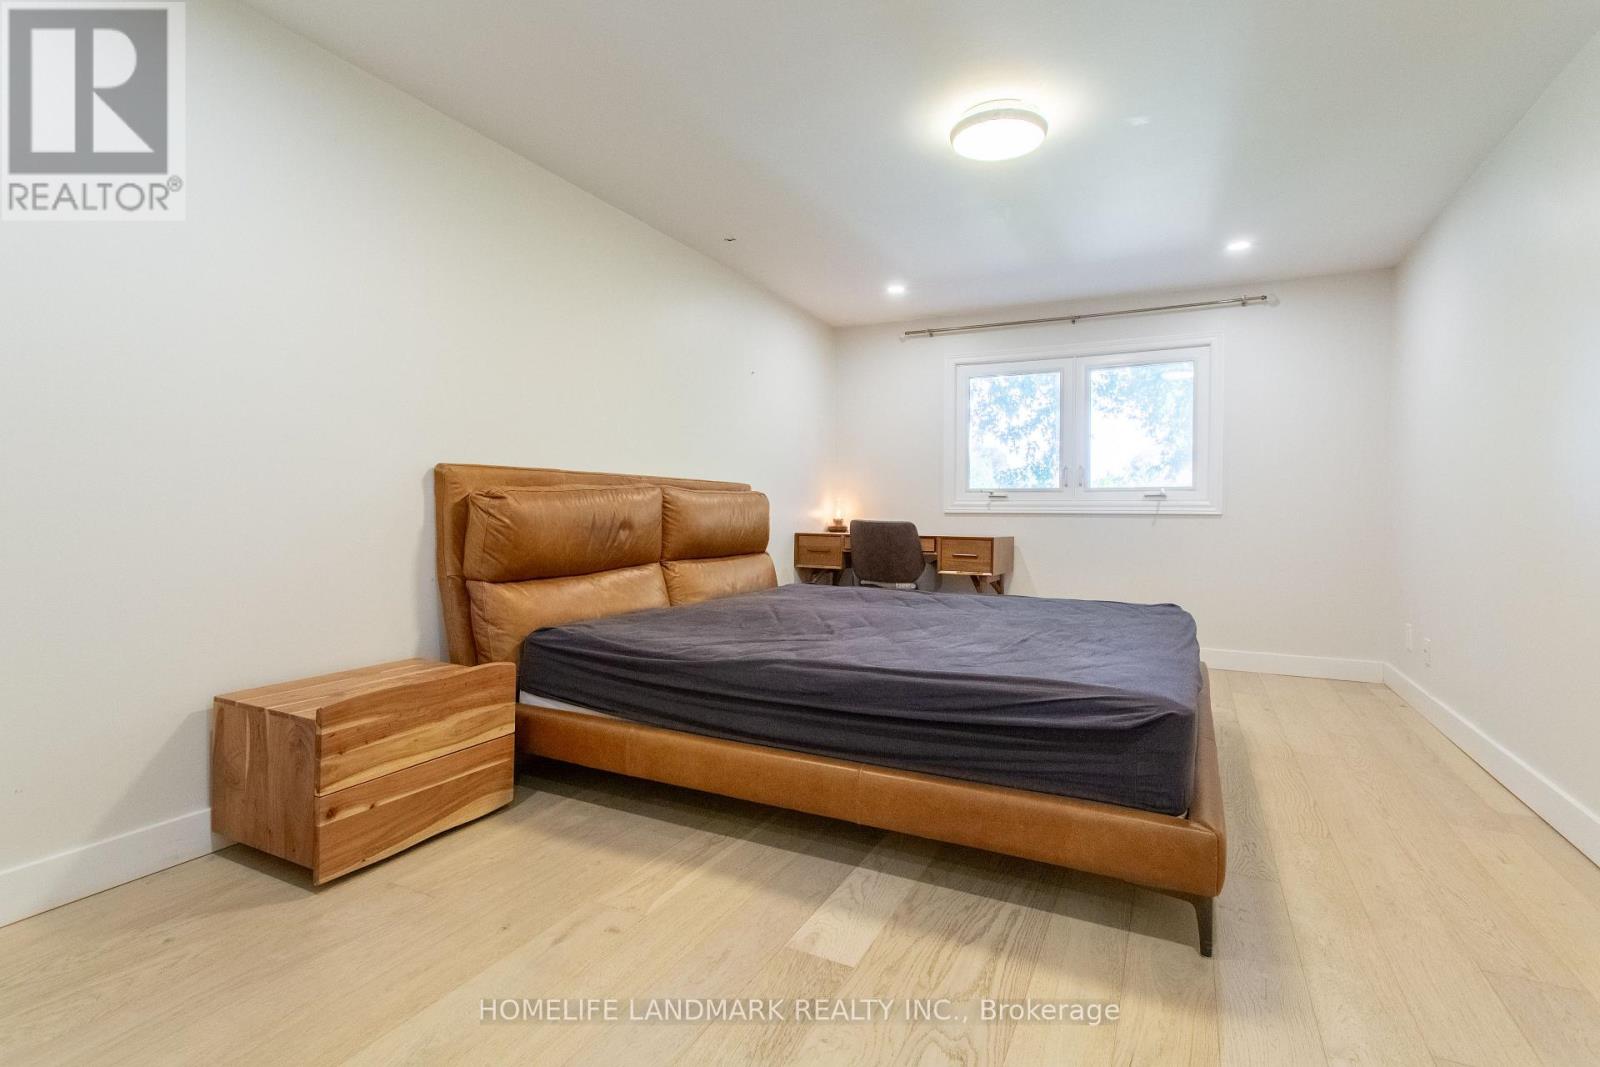
- RoomType1: Primary Bedroom
- RoomLevel1: Second level
- RoomLength1: 5.08
- RoomWidth1: 3.32
- RoomDimensions1: 5.08 m X 3.32 m
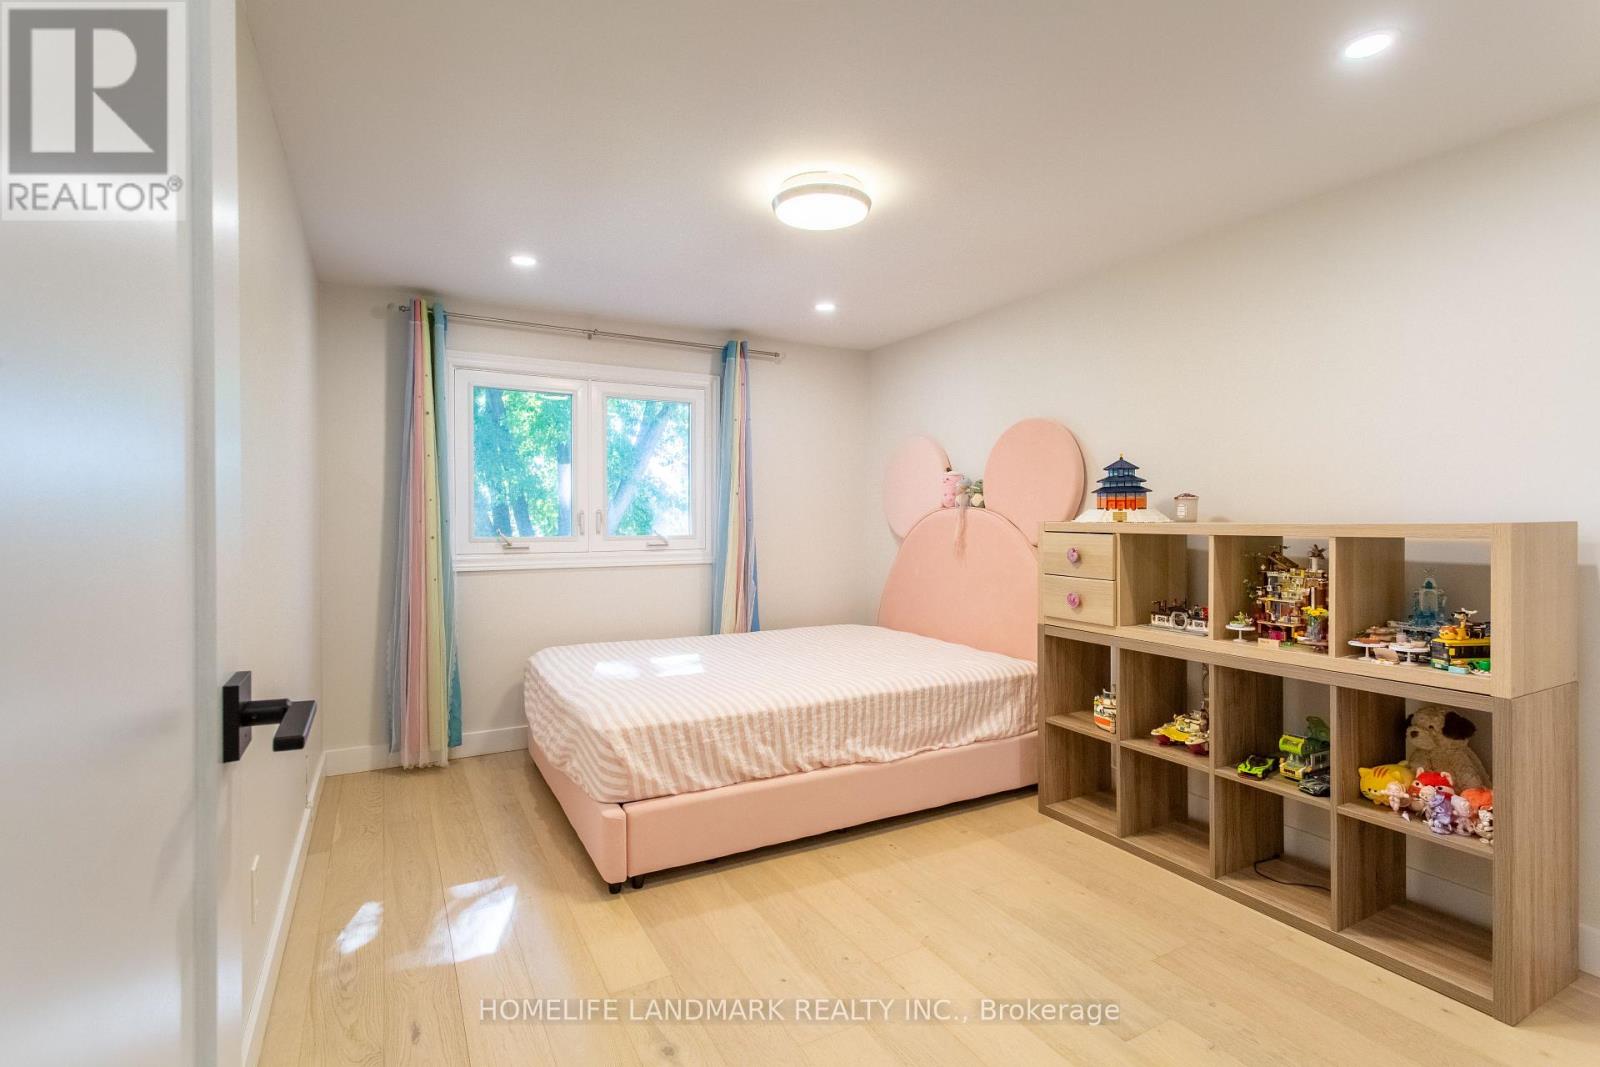
- RoomType2: Bedroom 2
- RoomLevel2: Second level
- RoomLength2: 4.27
- RoomWidth2: 3.17
- RoomDimensions2: 4.27 m X 3.17 m
- RoomType3: Bedroom 3
- RoomLevel3: Second level
- RoomLength3: 3.97
- RoomWidth3: 3.01
- RoomDimensions3: 3.97 m X 3.01 m
- RoomType4: Recreational, Games room
- RoomLevel4: Basement
- RoomLength4: 8.96
- RoomWidth4: 4.41
- RoomDimensions4: 8.96 m X 4.41 m
- RoomType5: Kitchen
- RoomLevel5: Main level
- RoomLength5: 5.52
- RoomWidth5: 2.88
- RoomDimensions5: 5.52 m X 2.88 m
- RoomType6: Dining room
- RoomLevel6: Main level
- RoomLength6: 4.79
- RoomWidth6: 3.44
- RoomDimensions6: 4.79 m X 3.44 m
Location Details
- City: Markham (Unionville), Markham (Unionville)
- Province: Ontario
Property Details
- SubdivisionName: Unionville
- Levels: 2
- FrontageLength: 25 ft ,4 in
Property Features
- Flooring: Laminate
- Heating: Forced air
- HeatingFuel: Natural gas
- CoolingYN: True
- Cooling: Central air conditioning
- ParkingTotal: 4
- OpenParkingYN: False
- GarageYN: True
- AttachedGarageYN: True
- CarportYN: False
- FireplacesTotal: 0
- PoolYN: False
- ViewYN: False
- WaterfrontYN: False
- Sewer: Sanitary sewer
Basics
- BathroomsHalf: 1
- Date added: Added 3 days ago
- Category: Single Family
- Type: Single Family
- Bedrooms: 3
- Bathrooms: 3
- Half baths: 1
- Floors: Laminate
- Area: 1100 - 1500 sq ft
- Lot size: 0 sq ft
- SubdivisionName: Unionville
- ListOfficeName: HOMELIFE LANDMARK REALTY INC.
- MLS ID: N14100626
Courtesy of
- OfficeName: HOMELIFE LANDMARK REALTY INC.
- ListAOR: Toronto Regional Real Estate Board
Description
-
Description:
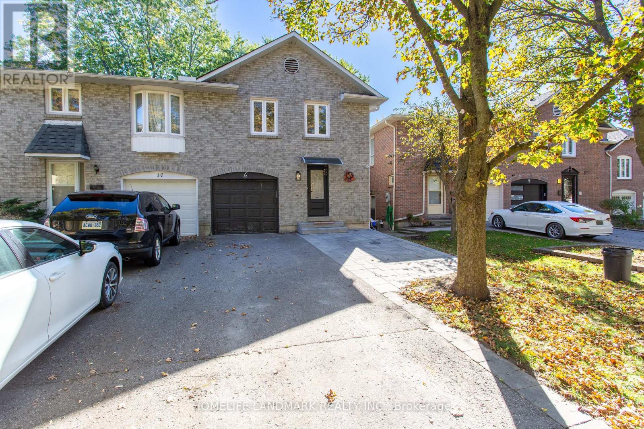
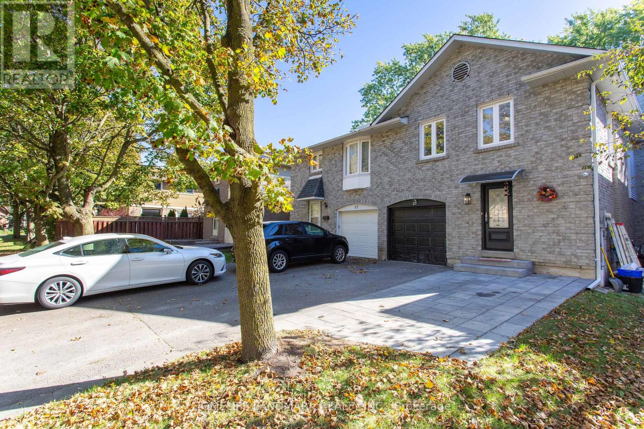
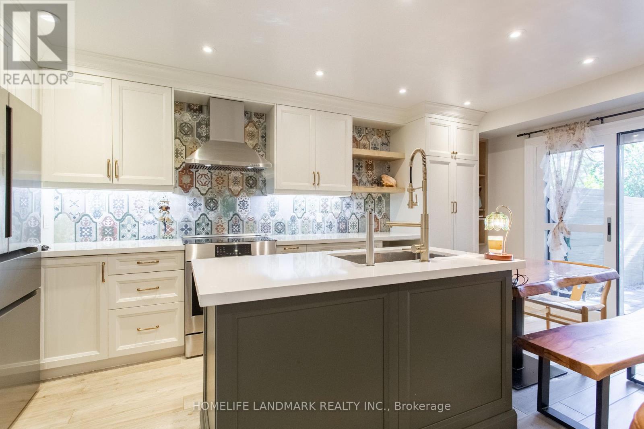
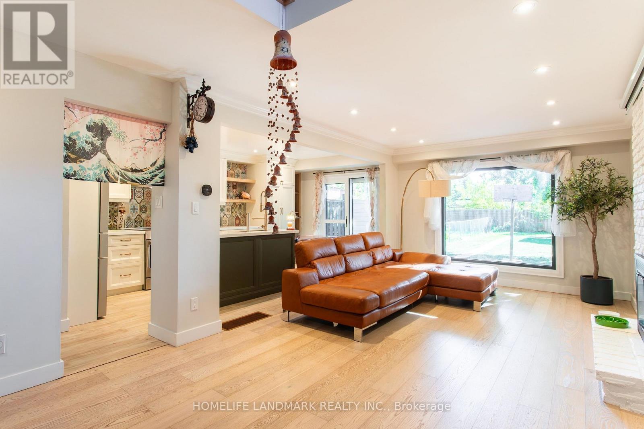
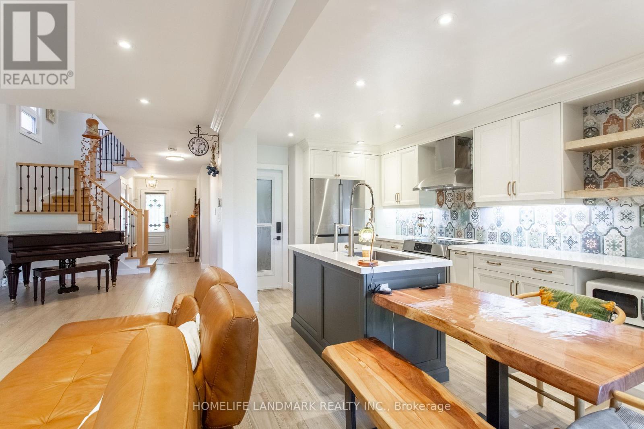
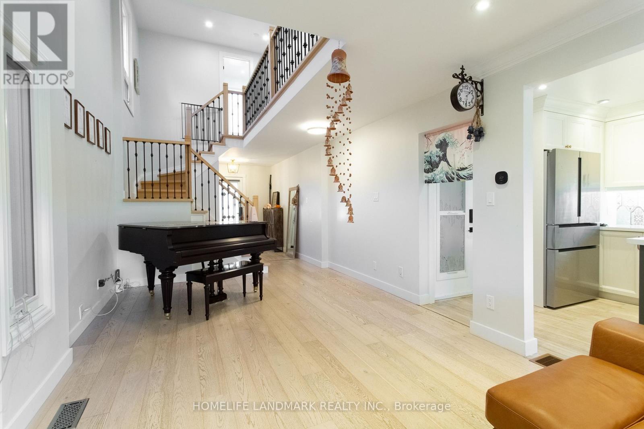
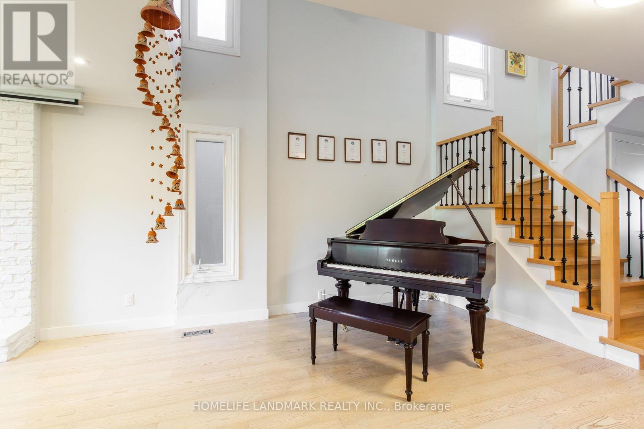
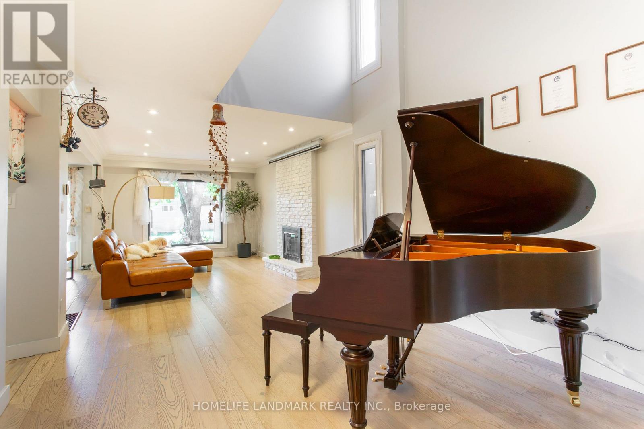
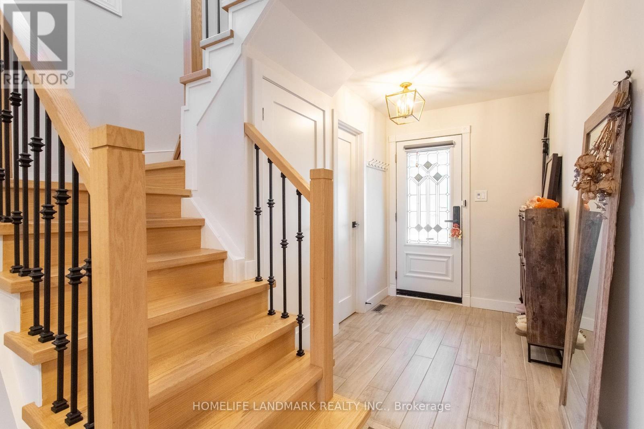
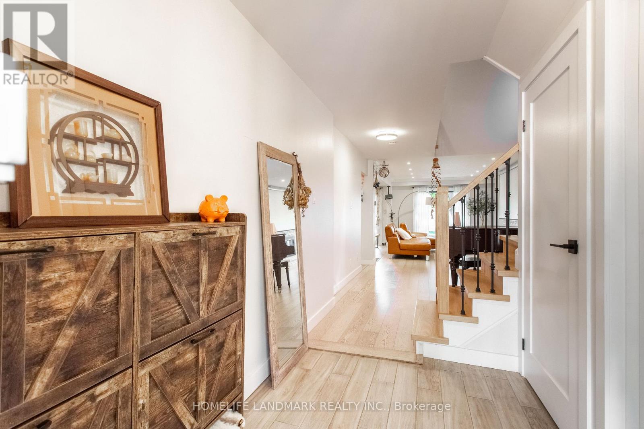
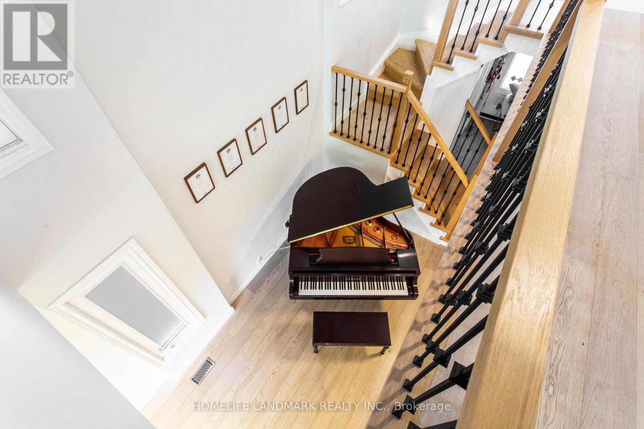
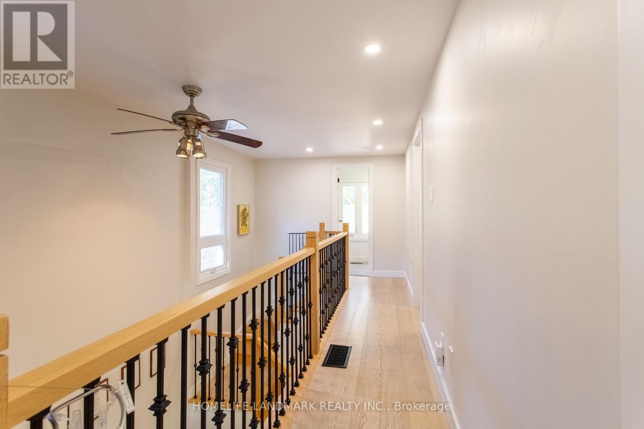
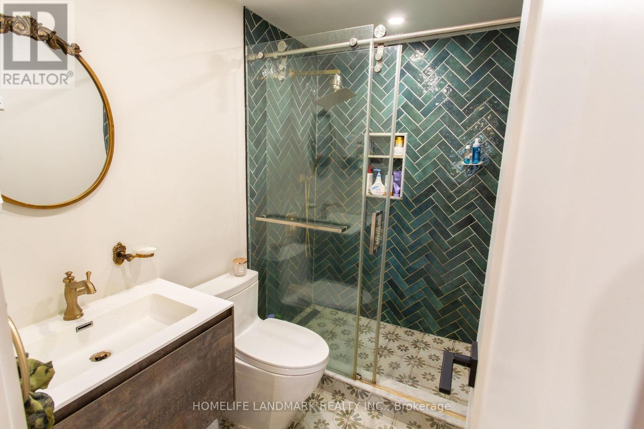
Welcome To This Beautifully Updated Semi-Detached Home In Sought-After Unionville! Bright And Inviting, This Spacious Home Features An Open-Concept Layout, Modern Finishes And Engineered Hardwood Flooring. Enjoy A Sun-Filled, Newly Renovated Open-Concept Kitchen And A Newly Renovated Primary Ensuite Bathroom. $100,000 Invested In Renovations Throughout The Home (2023)! Newly Installed Paving Stones In Both The Front And Back Yards Enhance Curb Appeal And Create Welcoming Outdoor Spaces. Newly Upgraded Tempered Glass Doors And Windows Throughout The Main Floor Represent A $20,000 Investment (2026). The Large Fenced Backyard With A Custom Shed Offers Plenty Of Space For Relaxing And Entertaining. Within Walking Distance To Highly Regarded Unionville High School And Conveniently Located Close To Parks And Everyday Amenities. A Wonderful Opportunity To Make This Home Your Own! (id:67524)
Show all description
Building Details
- ParkingTotal: 4
- Heating: Forced air
- Sewer: Sanitary sewer
Amenities & Features
- Waterfront available: No
- OpenParkingYN: No
- AttachedGarageYN: Yes
- GarageYN: Yes
- CarportYN: No
- PoolYN: No
- CoolingYN: Yes
- Cooling: Central air conditioning
- Total Fireplaces: 0