
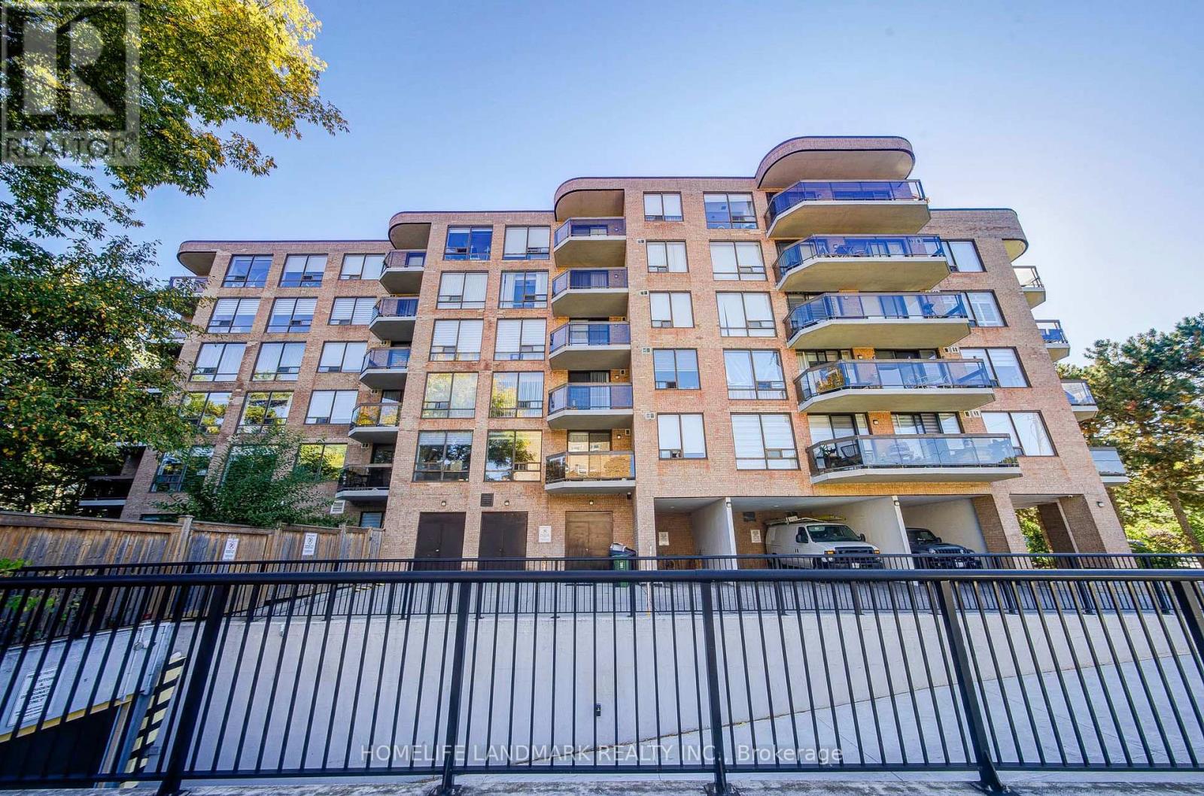
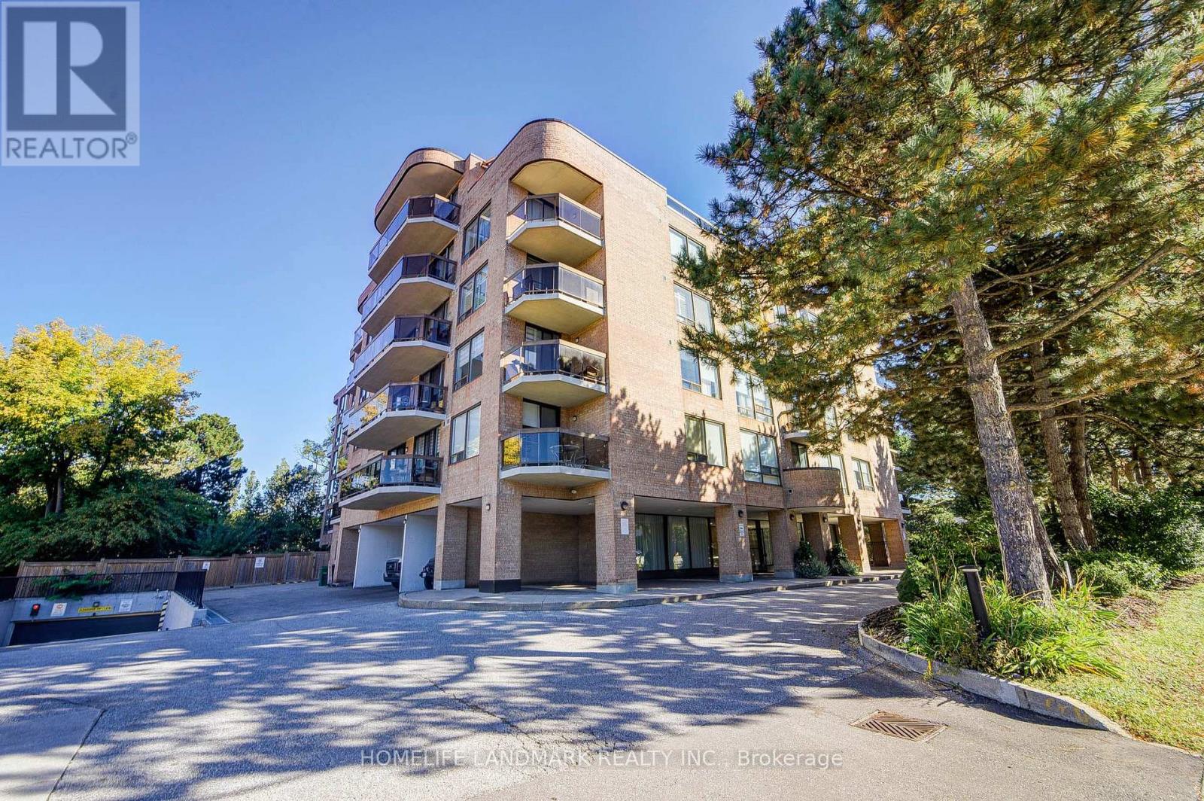
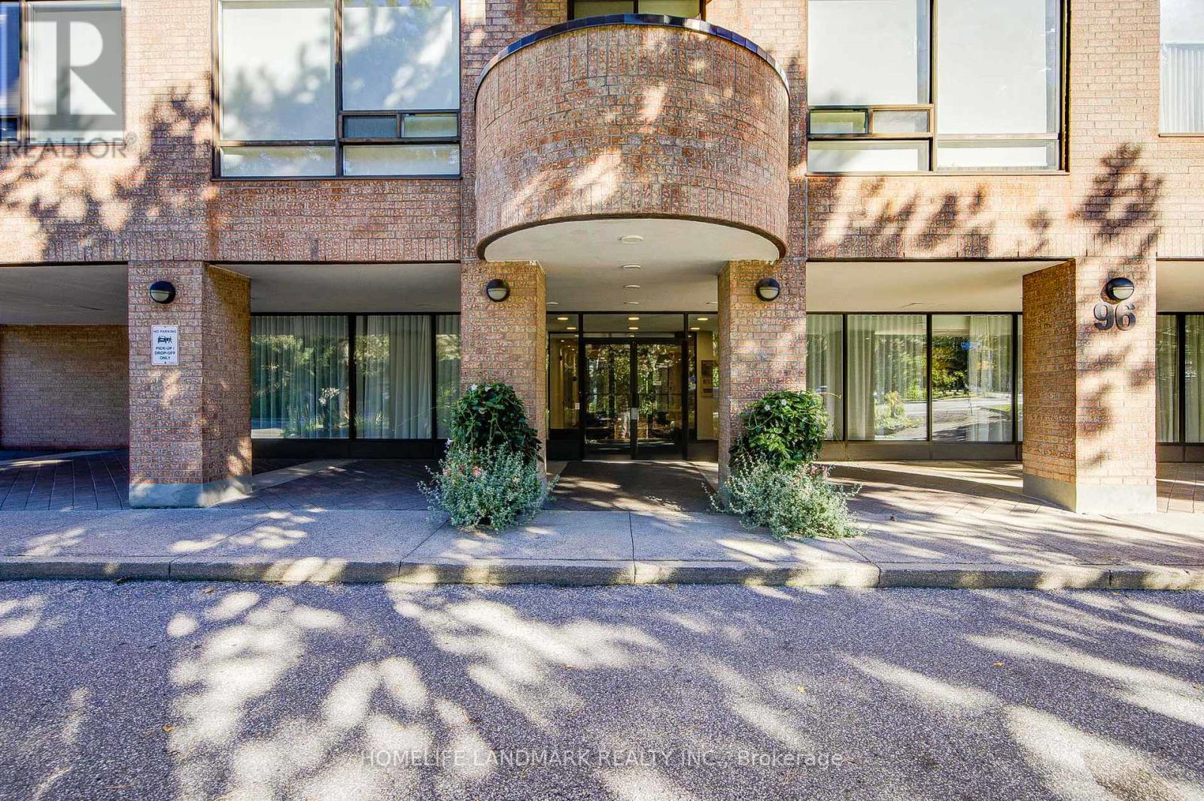
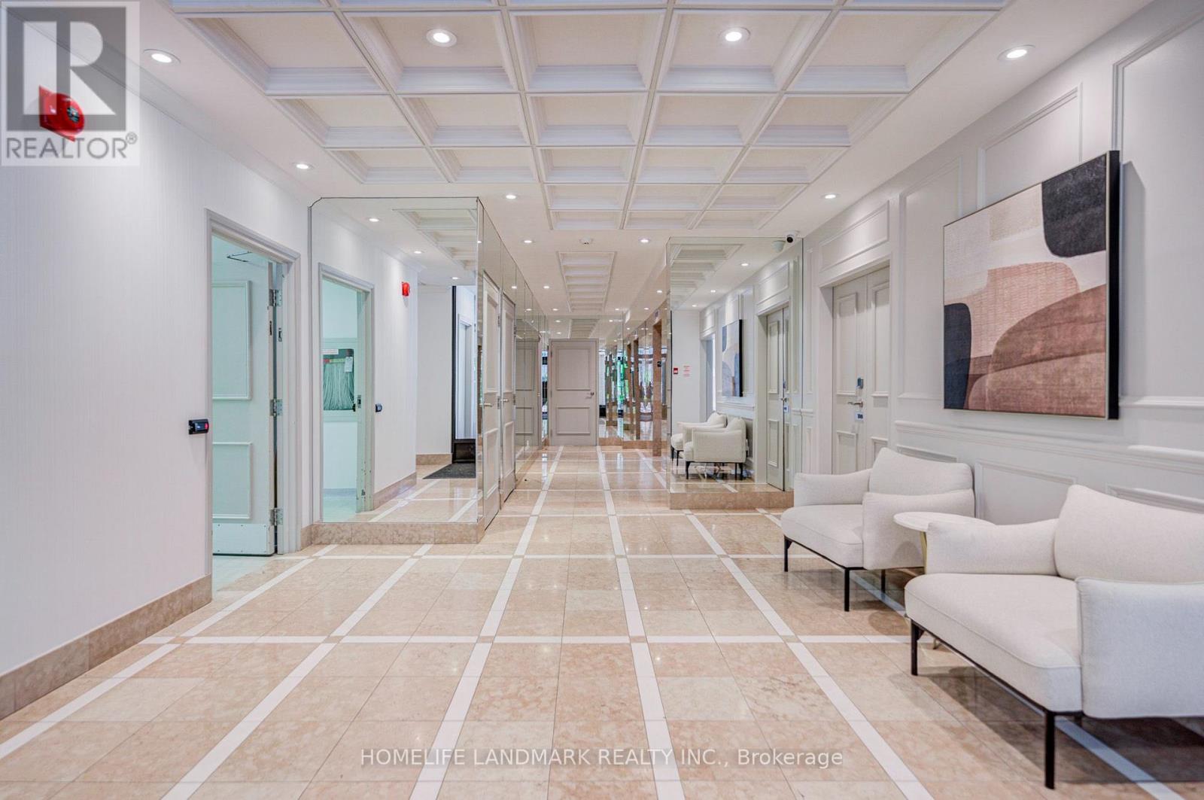
96 Fifeshire Road, Toronto (St. Andrew-Windfields), Ontario, Canada, M2L2X9, M2L2X9
96 Fifeshire Road, Toronto (St. Andrew-Windfields), Ontario, Canada, M2L2X9, M2L2X9Rooms & Units Descr
- UnitNumber: 301
- RoomType1: Living room
- RoomLevel1: Main level
- RoomLength1: 4.54
- RoomWidth1: 5.74
- RoomDimensions1: 4.54 m X 5.74 m
- RoomType2: Dining room
- RoomLevel2: Main level
- RoomLength2: 3.15
- RoomWidth2: 3.22
- RoomDimensions2: 3.15 m X 3.22 m
- RoomType3: Kitchen
- RoomLevel3: Main level
- RoomLength3: 4.45
- RoomWidth3: 2.47
- RoomDimensions3: 4.45 m X 2.47 m
- RoomType4: Primary Bedroom
- RoomLevel4: Main level
- RoomLength4: 5.32
- RoomWidth4: 3.37
- RoomDimensions4: 5.32 m X 3.37 m
- RoomType5: Bedroom 2
- RoomLevel5: Main level
- RoomLength5: 5.26
- RoomWidth5: 2.87
- RoomDimensions5: 5.26 m X 2.87 m
- RoomType6: Foyer
- RoomLevel6: Main level
- RoomLength6: 2.87
- RoomWidth6: 3.3
- RoomDimensions6: 2.87 m X 3.3 m
Location Details
- City: Toronto (St. Andrew-Windfields), Toronto (St. Andrew-Windfields)
- Province: Ontario
Property Details
- SubdivisionName: St. Andrew-Windfields
Property Features
- CommunityFeatures: Pets Allowed With Restrictions
- Flooring: Hardwood,Carpeted
- Heating: Forced air
- HeatingFuel: Electric
- CoolingYN: True
- Cooling: Central air conditioning
- ParkingTotal: 1
- OpenParkingYN: False
- GarageYN: True
- AttachedGarageYN: False
- CarportYN: False
- FireplacesTotal: 0
- PoolYN: False
- ViewYN: False
- WaterfrontYN: False
Basics
- Date added: Added 3 days ago
- Category: Single Family
- Type: Single Family
- Bedrooms: 3
- Bathrooms: 2
- Floors: Hardwood,Carpeted
- Area: 1400 - 1599 sq ft
- Lot size: 0 sq ft
- SubdivisionName: St. Andrew-Windfields
- UnitNumber: 301
- ListOfficeName: HOMELIFE LANDMARK REALTY INC.
- MLS ID: C13863682
Miscellaneous
- AssociationFeeFrequency: Monthly
Courtesy of
- OfficeName: HOMELIFE LANDMARK REALTY INC.
- ListAOR: Toronto Regional Real Estate Board
Description
-
Description:
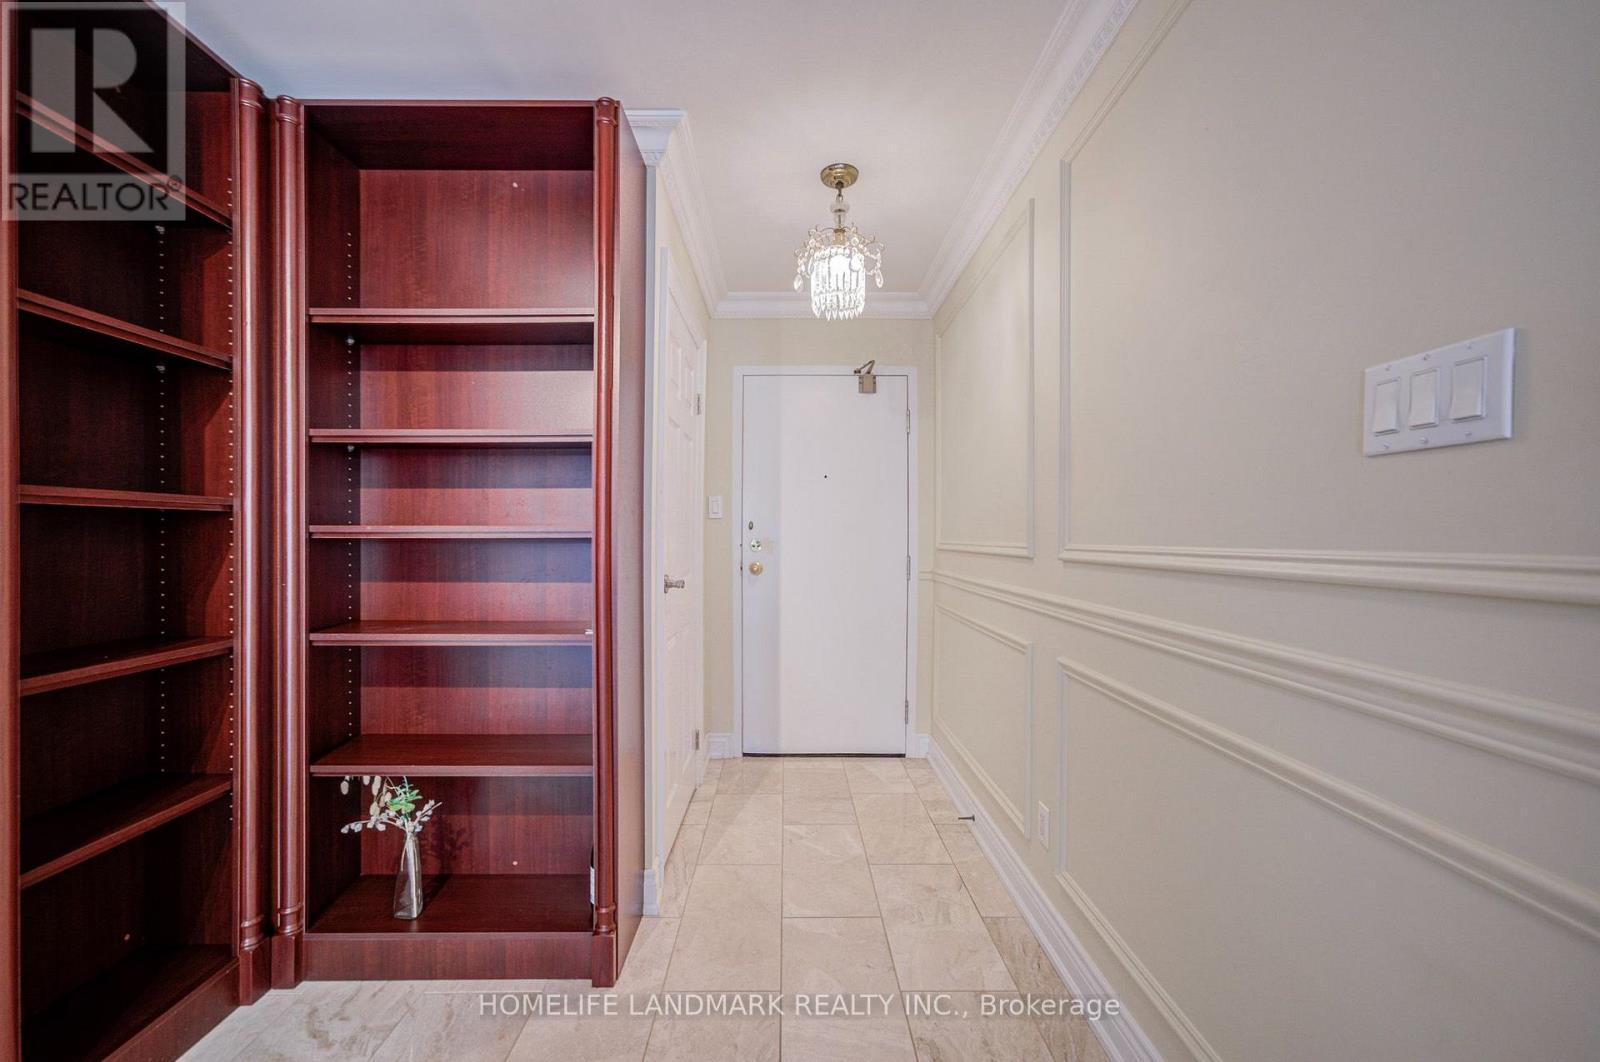
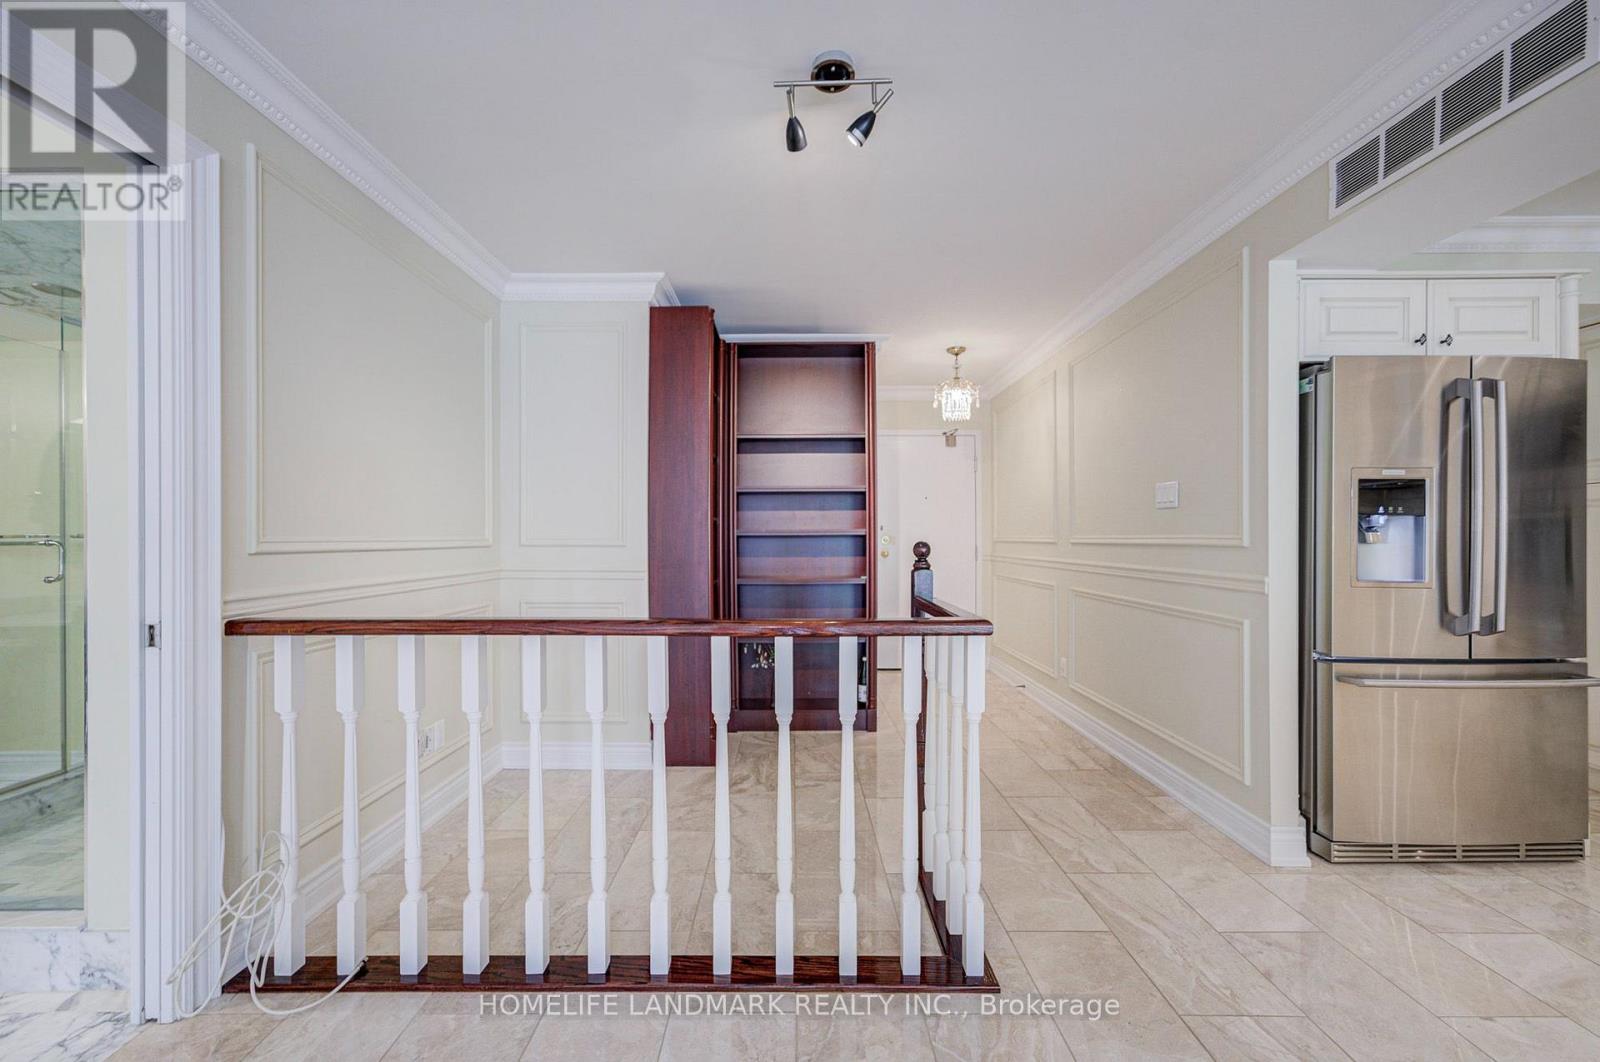
Welcome to a bright, east-facing 2+1 bedroom, 2 bathroom suite of over 1,500 sq ft in the well-kept Fifeshire Gardens community - a rare blend of classic character and thoughtful updates, wrapped in treetop views. The renovated custom kitchen is the heart of the home: ivory raised-panel cabinetry, a full suite of stainless appliances including a built-in oven and microwave, French-door refrigerator, GE dishwasher (2026), HVAC (2026) and a large counter with seating and wine storage. An open foyer flows into a grand living and dining room made for entertaining - rich parquet block hardwood, elegant panelled walls, a crystal chandelier, and a full wall of east-facing windows that flood the space with morning light and frame private, leafy tree views. Step out onto the balcony for your morning coffee among the treetops. (id:67524)
Show all description
Building Details
- ParkingTotal: 1
- Heating: Forced air
Amenities & Features
- Waterfront available: No
- OpenParkingYN: No
- AttachedGarageYN: No
- GarageYN: Yes
- CarportYN: No
- PoolYN: No
- CoolingYN: Yes
- CommunityFeatures: Pets Allowed With Restrictions
- Cooling: Central air conditioning
- Total Fireplaces: 0