
2 Leita Court, Toronto (Edenbridge-Humber Valley), Ontario, Canada, M9A4W2, M9A4W2
2 Leita Court, Toronto (Edenbridge-Humber Valley), Ontario, Canada, M9A4W2, M9A4W2Rooms & Units Descr
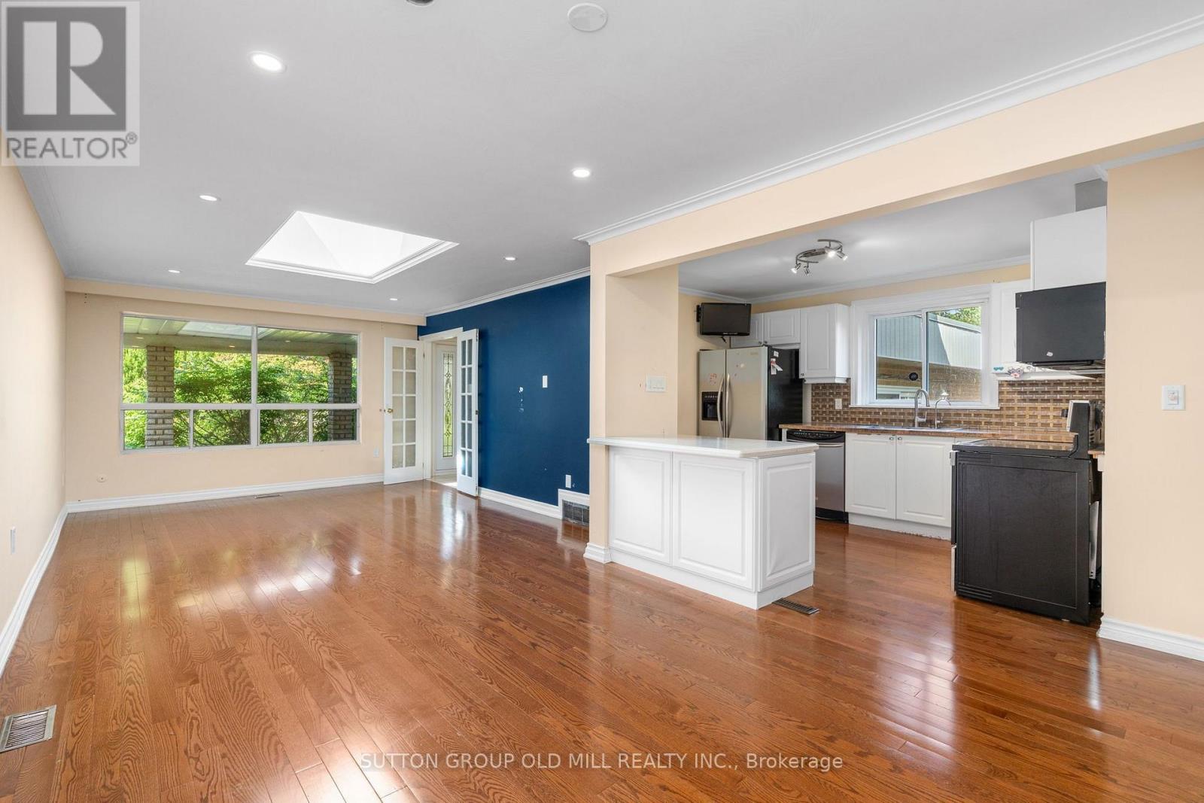
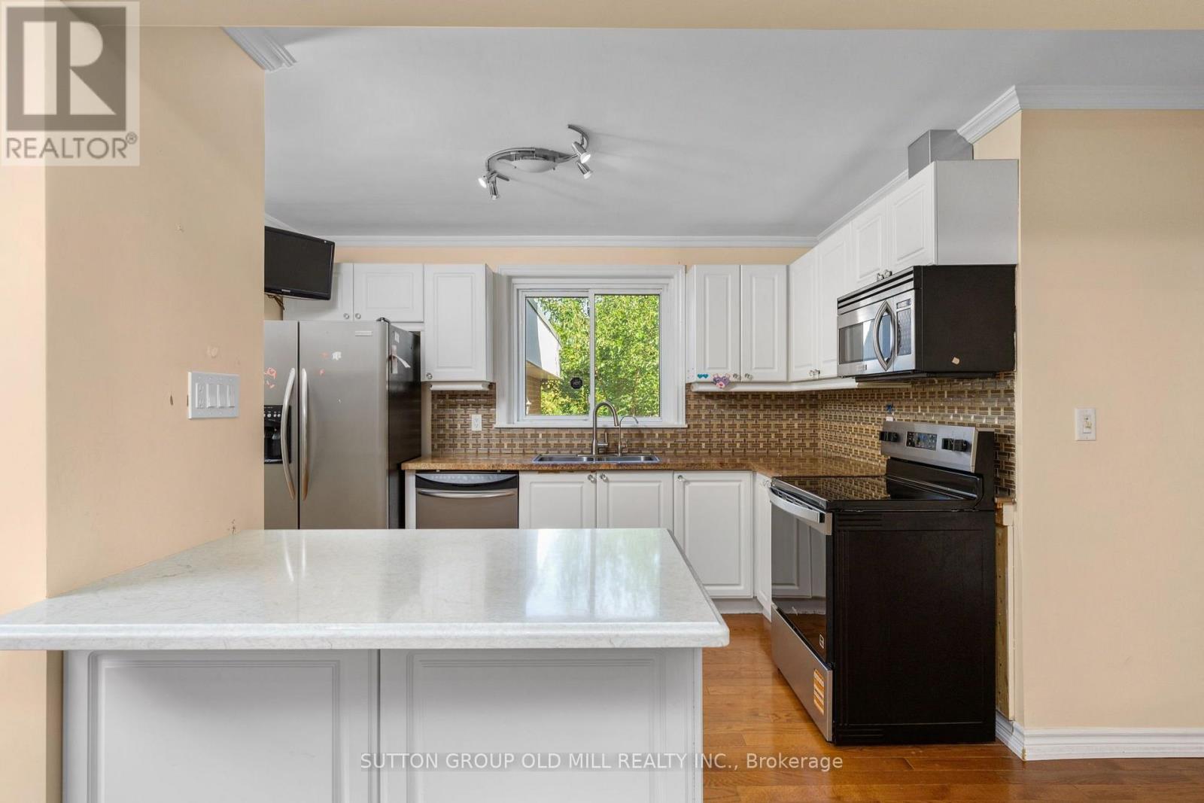
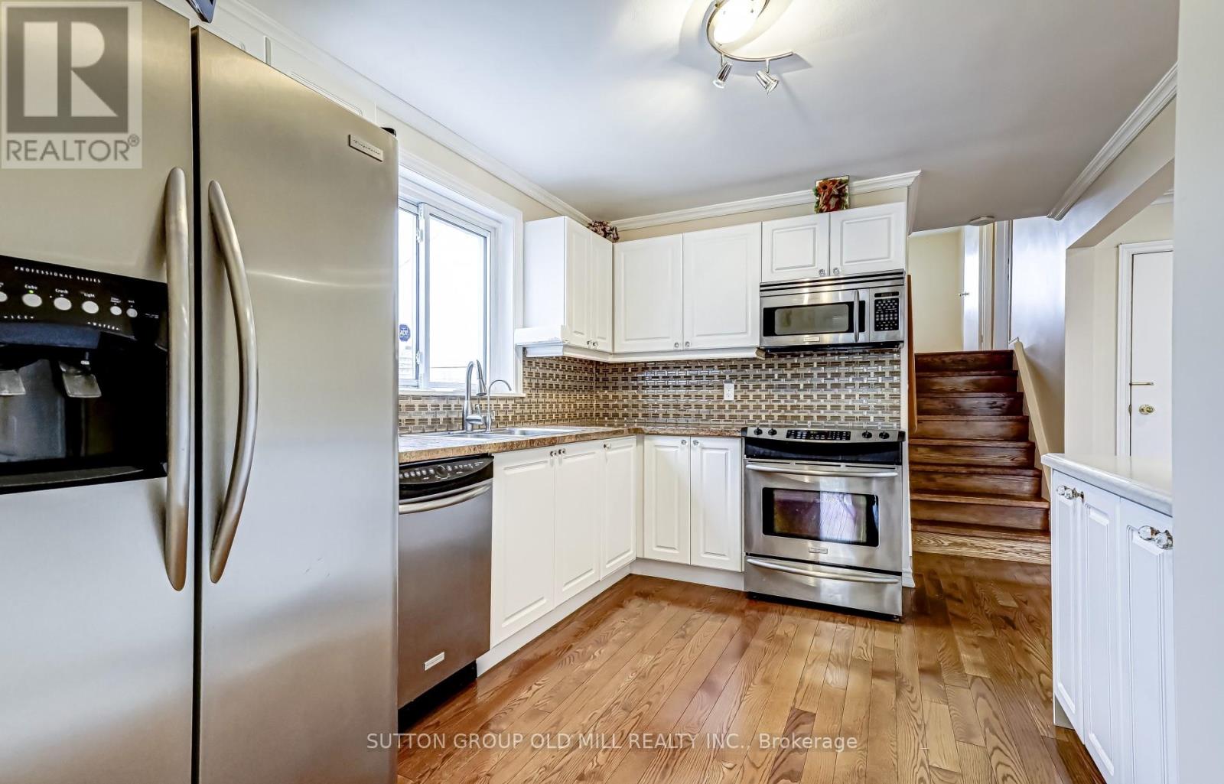
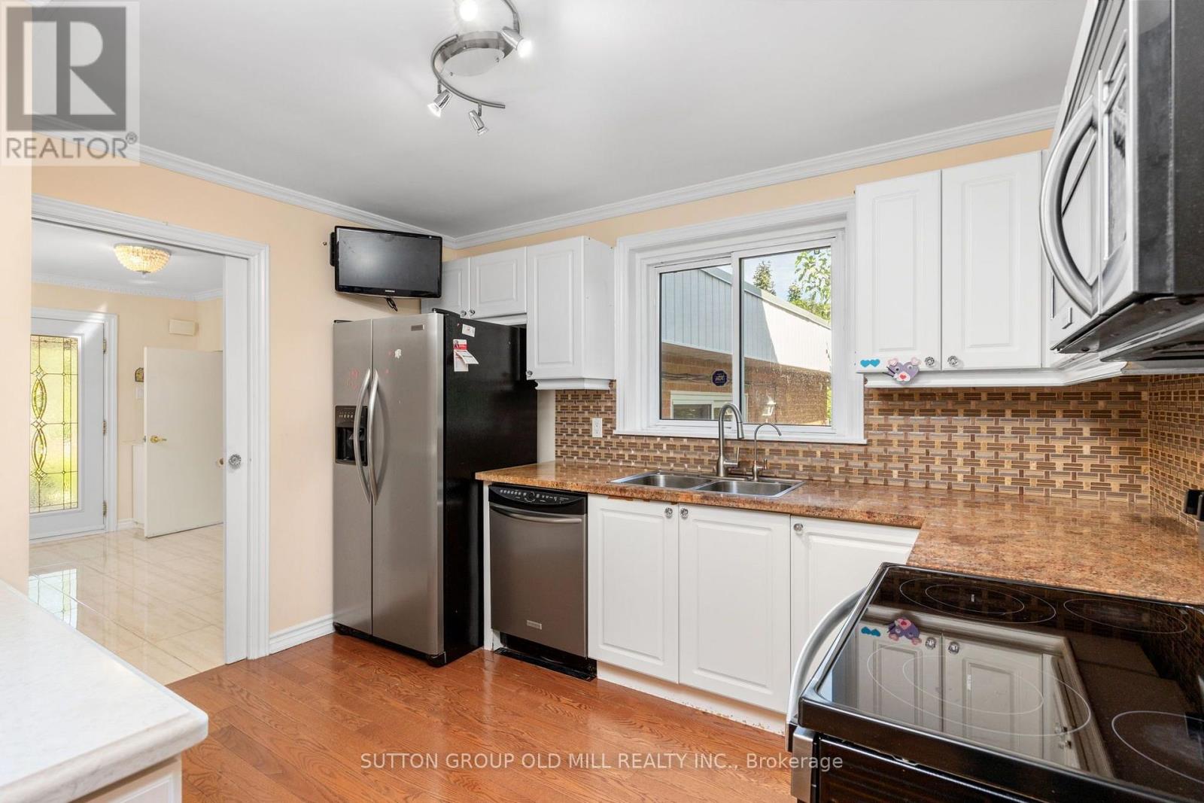
- RoomType1: Kitchen
- RoomLevel1: Main level
- RoomLength1: 3.54
- RoomWidth1: 3.08
- RoomDimensions1: 3.54 m X 3.08 m
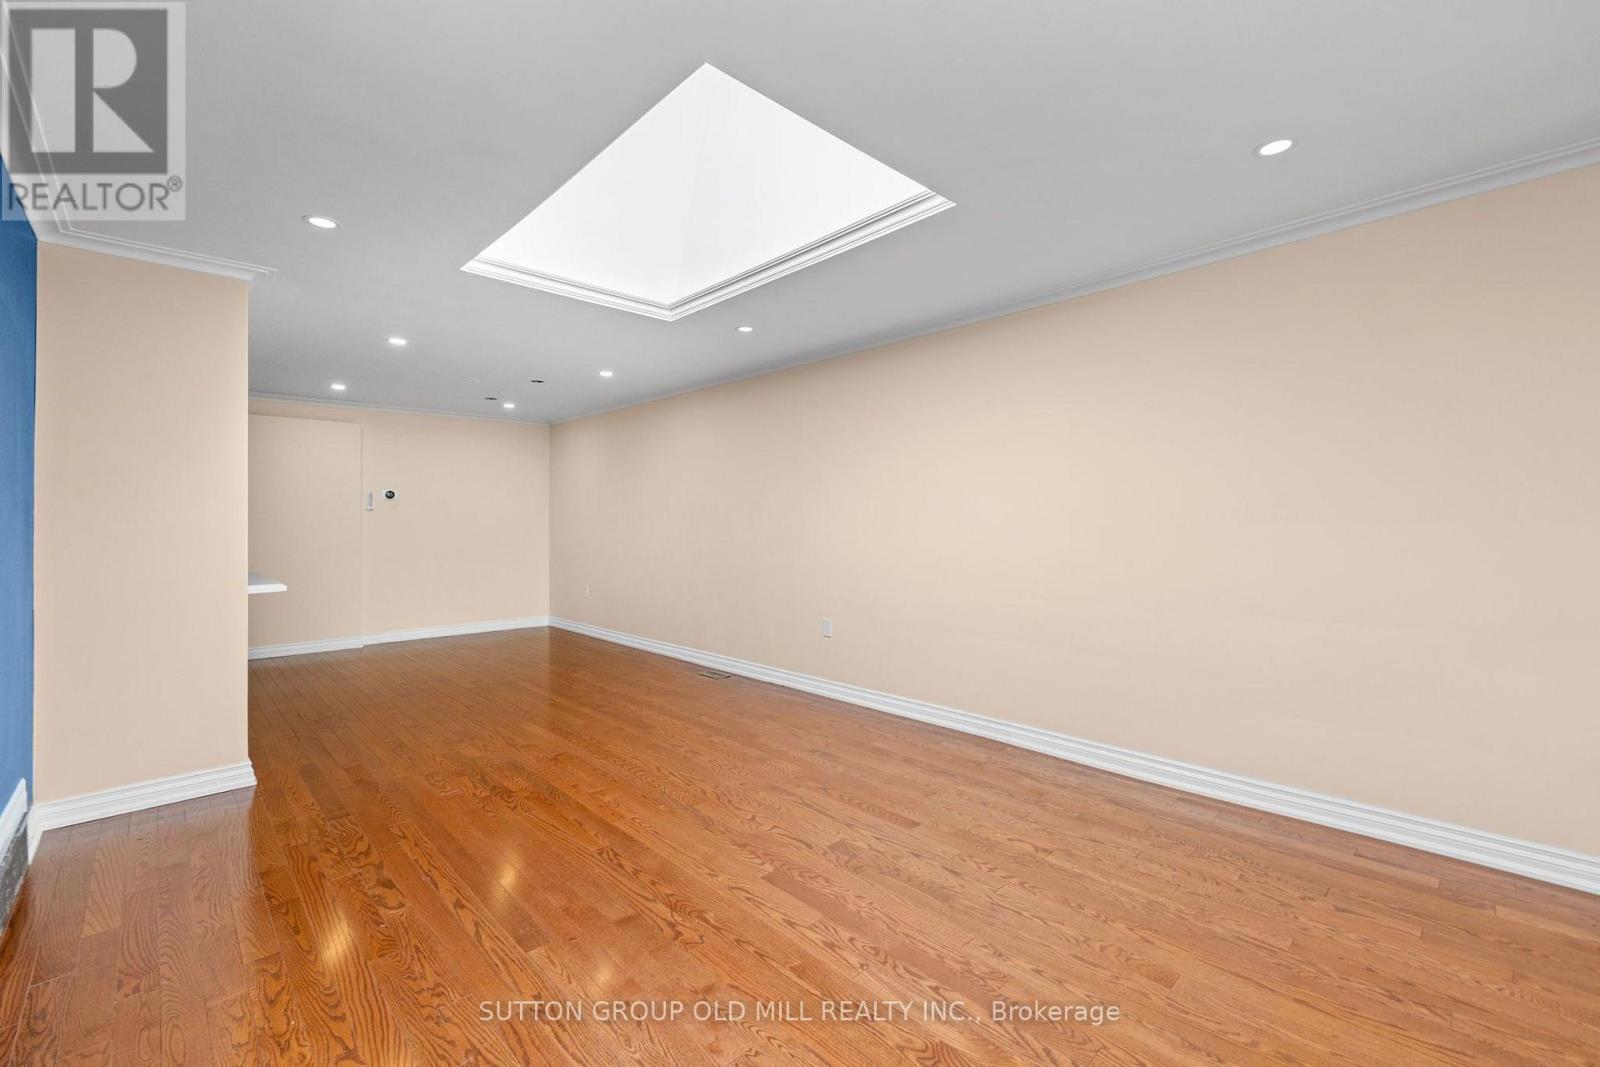
- RoomType2: Living room
- RoomLevel2: Main level
- RoomLength2: 4.62
- RoomWidth2: 3.84
- RoomDimensions2: 4.62 m X 3.84 m
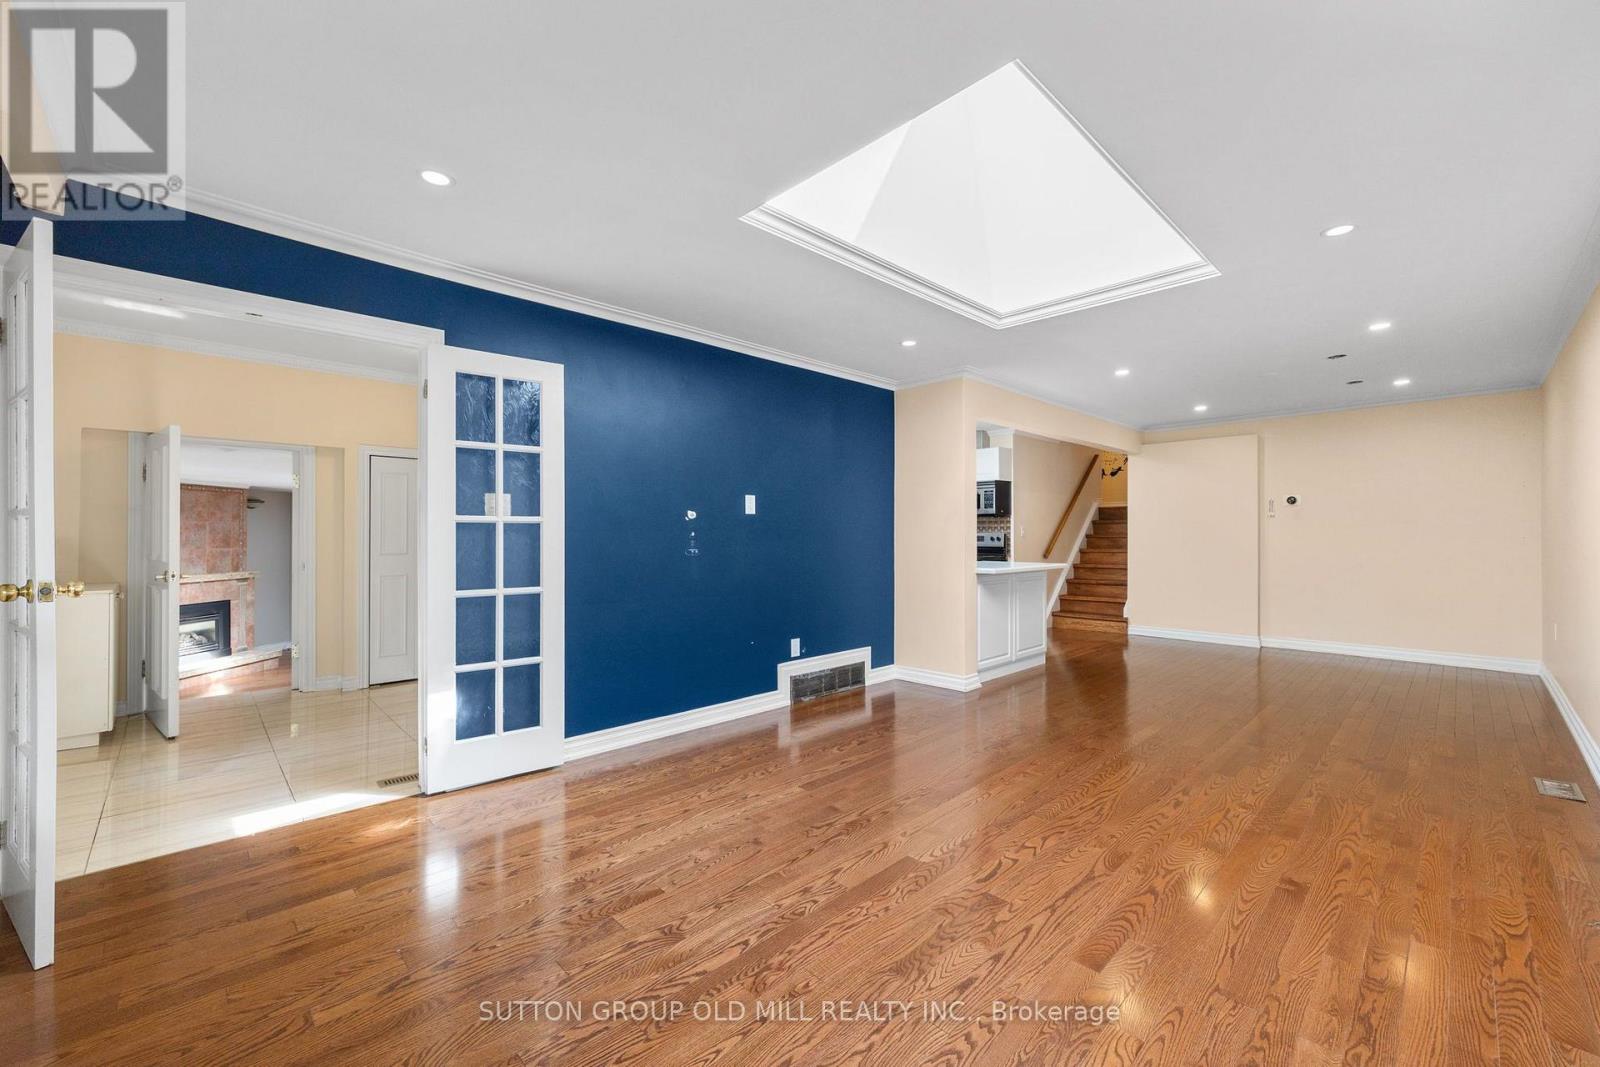
- RoomType3: Dining room
- RoomLevel3: Main level
- RoomLength3: 3.84
- RoomWidth3: 3.07
- RoomDimensions3: 3.84 m X 3.07 m
- RoomType4: Primary Bedroom
- RoomLevel4: Main level
- RoomLength4: 6.28
- RoomWidth4: 6.67
- RoomDimensions4: 6.28 m X 6.67 m
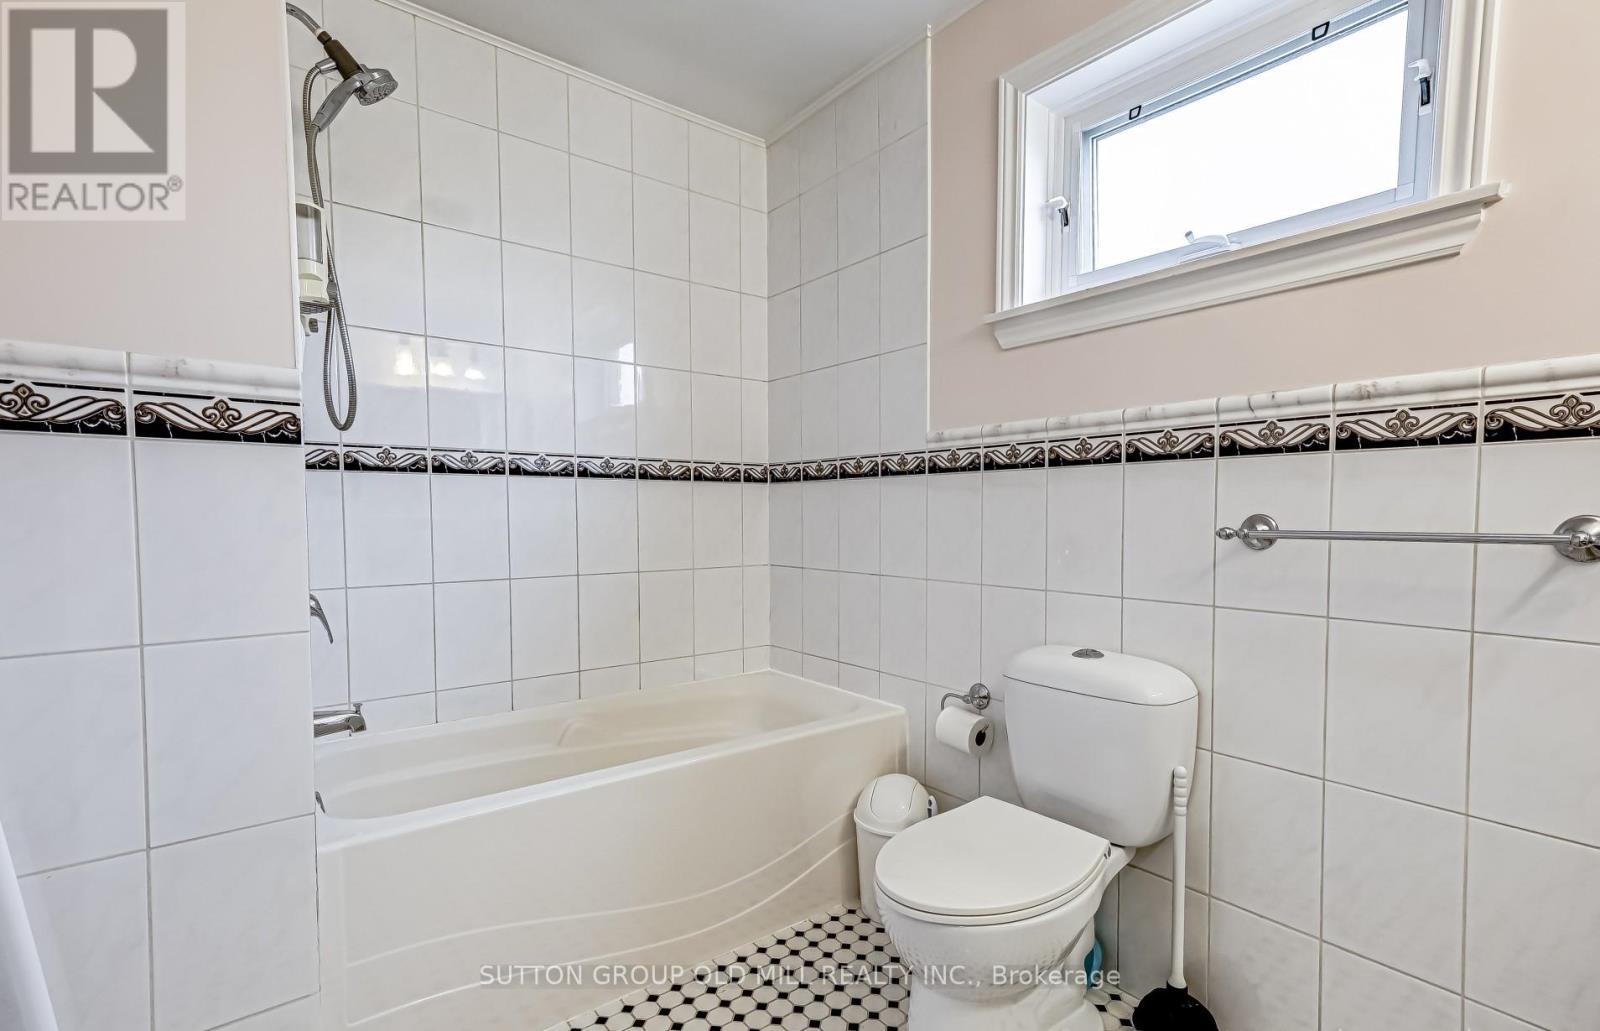
- RoomType5: Bathroom
- RoomLevel5: Main level
- RoomLength5: 2.44
- RoomWidth5: 2.13
- RoomDimensions5: 2.44 m X 2.13 m
- RoomType6: Bathroom
- RoomLevel6: Main level
- RoomLength6: 2.13
- RoomWidth6: 2.13
- RoomDimensions6: 2.13 m X 2.13 m
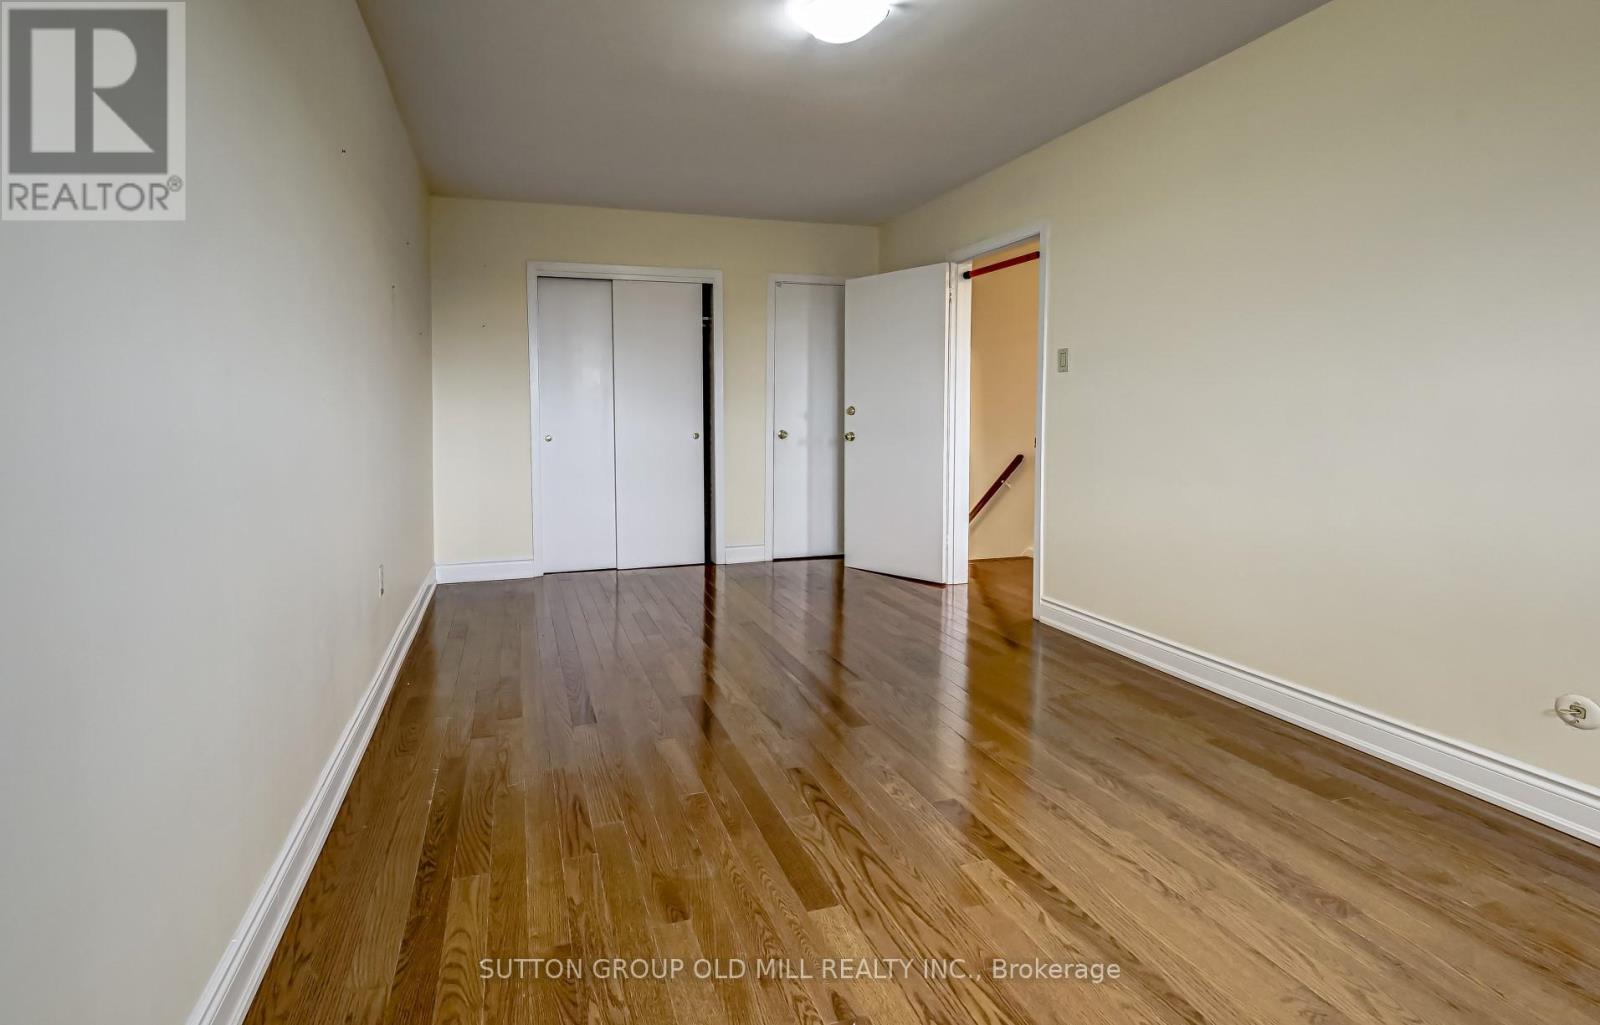
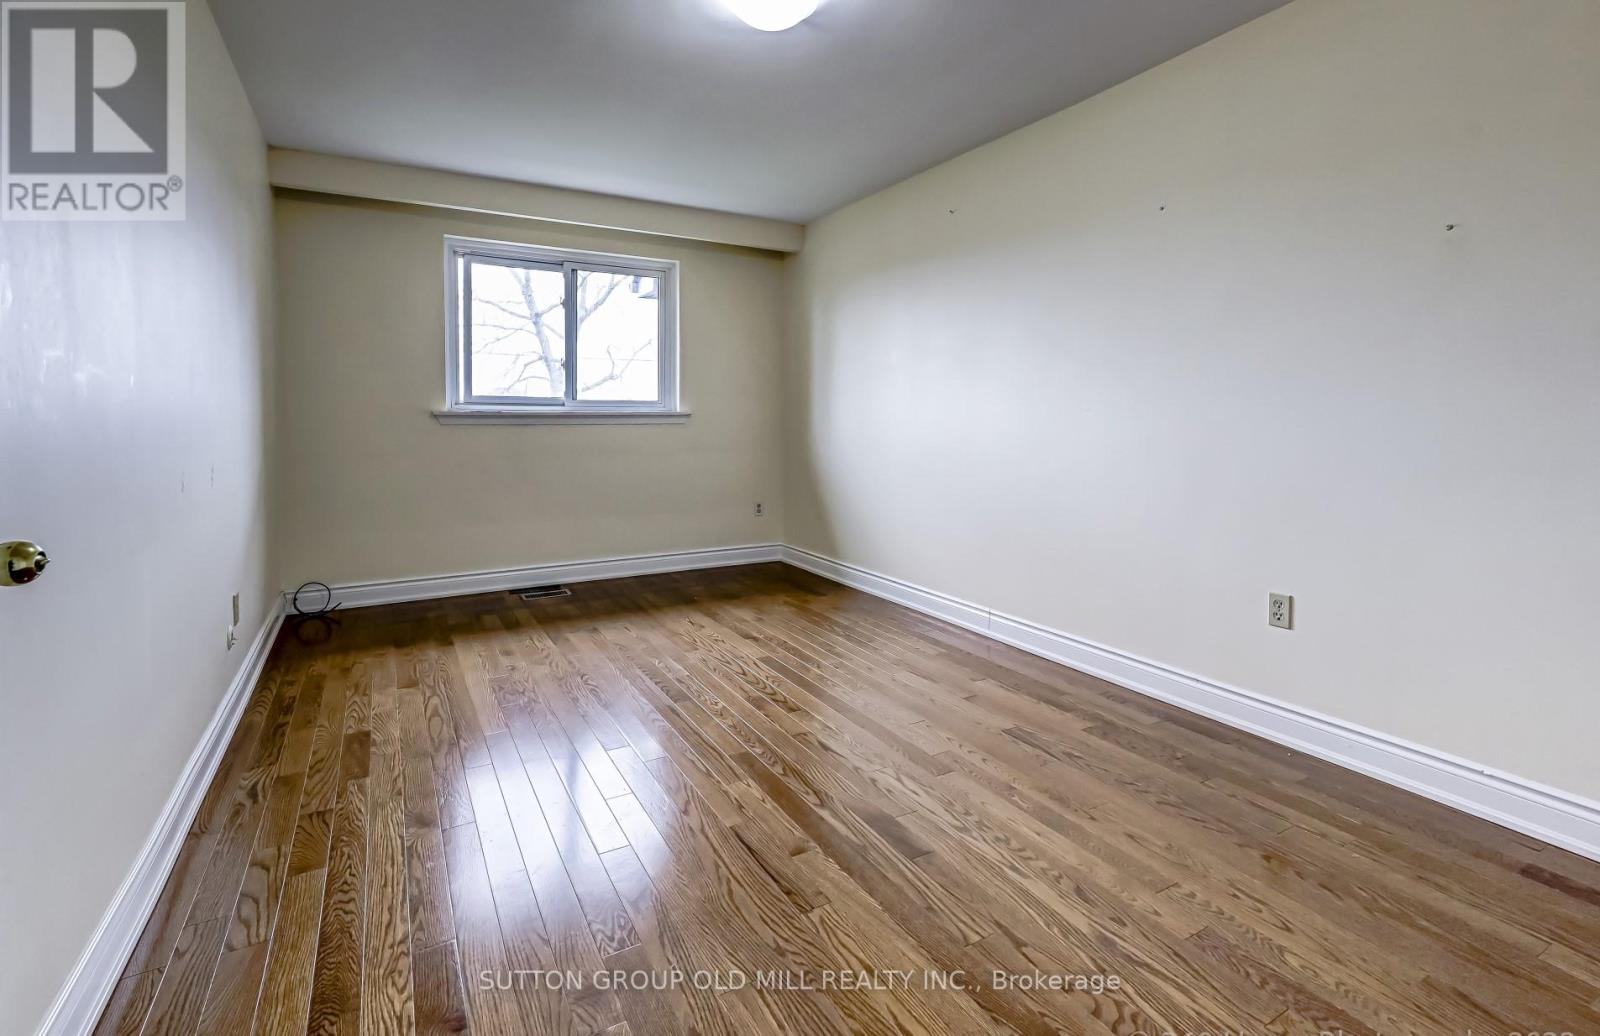
- RoomType7: Bedroom 2
- RoomLevel7: Main level
- RoomLength7: 3.07
- RoomWidth7: 5.21
- RoomDimensions7: 3.07 m X 5.21 m
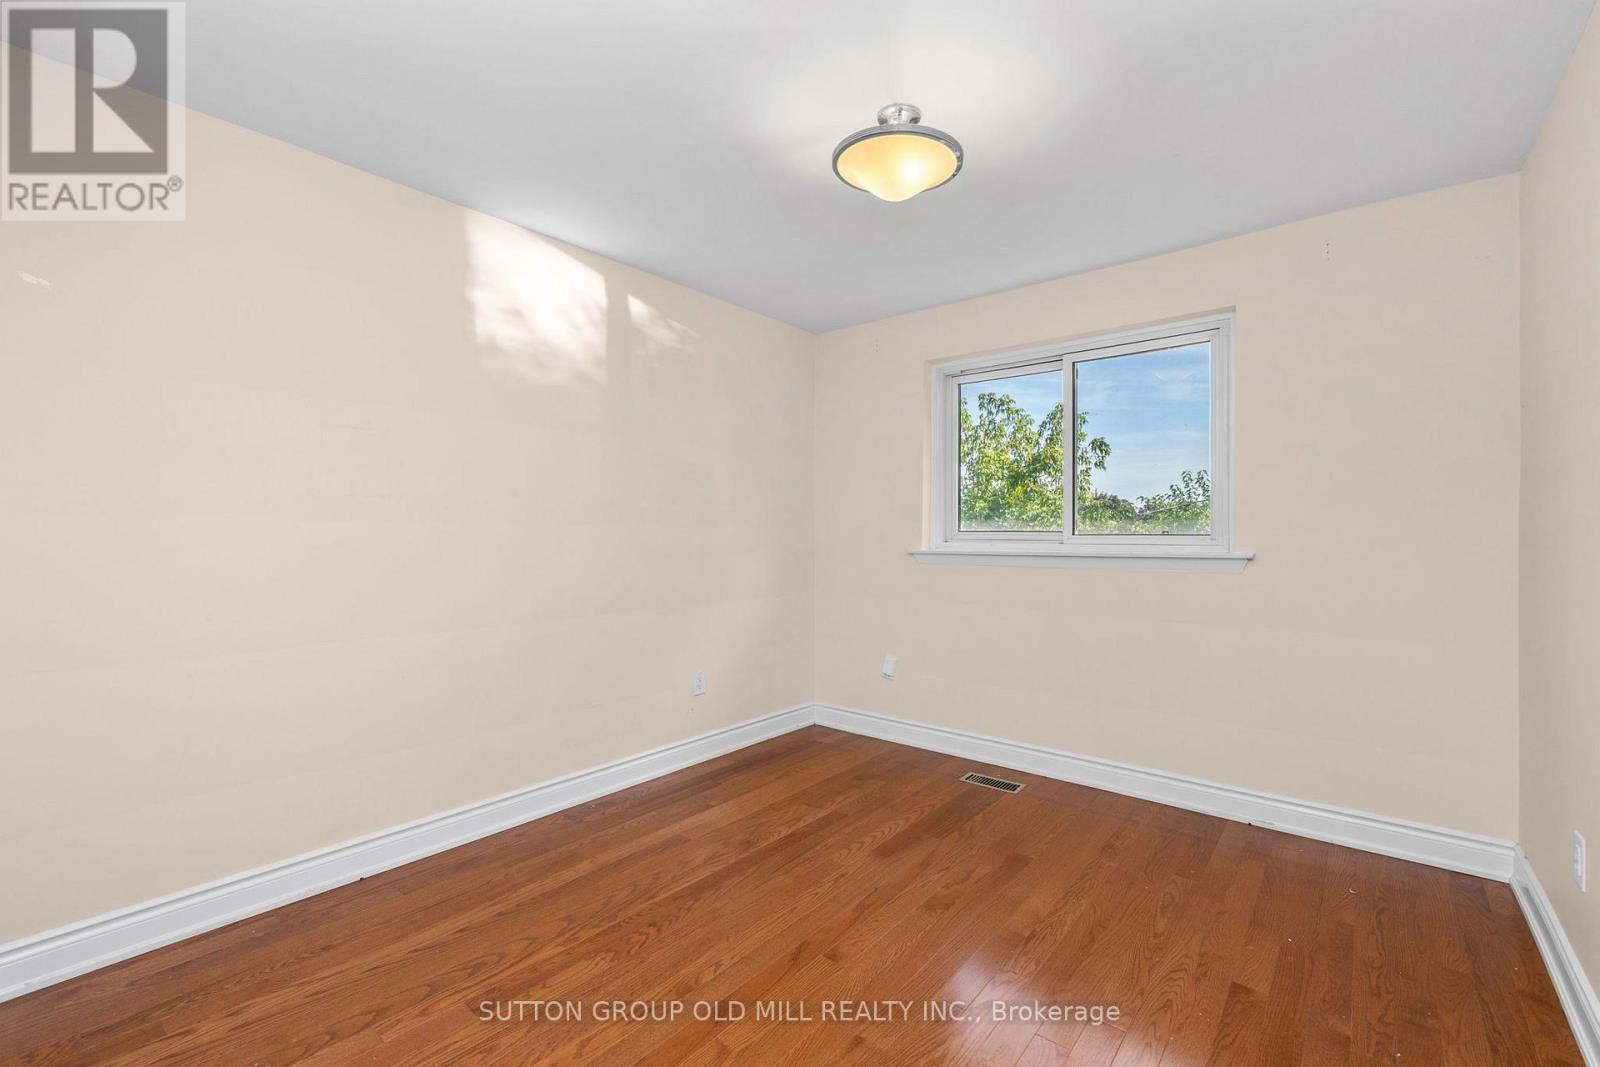
- RoomType8: Bedroom 3
- RoomLevel8: Main level
- RoomLength8: 3.44
- RoomWidth8: 3.07
- RoomDimensions8: 3.44 m X 3.07 m
Location Details
- City: Toronto (Edenbridge-Humber Valley), Toronto (Edenbridge-Humber Valley)
- Province: Ontario
Property Details
- SubdivisionName: Edenbridge-Humber Valley
- Lease: 3400.00
- LeaseFrequency: Monthly
- LeaseTerm: Monthly
Property Features
- Flooring: Hardwood,Tile
- Heating: Forced air
- HeatingFuel: Natural gas
- CoolingYN: True
- Cooling: Central air conditioning
- ParkingTotal: 3
- OpenParkingYN: False
- GarageYN: True
- AttachedGarageYN: True
- CarportYN: False
- FireplacesTotal: 0
- PoolYN: False
- ViewYN: False
- WaterfrontYN: False
- Sewer: Sanitary sewer
Basics
- Date added: Added 3 days ago
- Category: Single Family
- Type: Single Family
- Bedrooms: 3
- Bathrooms: 2
- Floors: Hardwood,Tile
- Area: 1100 - 1500 sq ft
- Lot size: 0 sq ft
- SubdivisionName: Edenbridge-Humber Valley
- ListOfficeName: SUTTON GROUP OLD MILL REALTY INC.
- MLS ID: W14101166
Courtesy of
- OfficeName: SUTTON GROUP OLD MILL REALTY INC.
- ListAOR: Toronto Regional Real Estate Board
Description
-
Description:
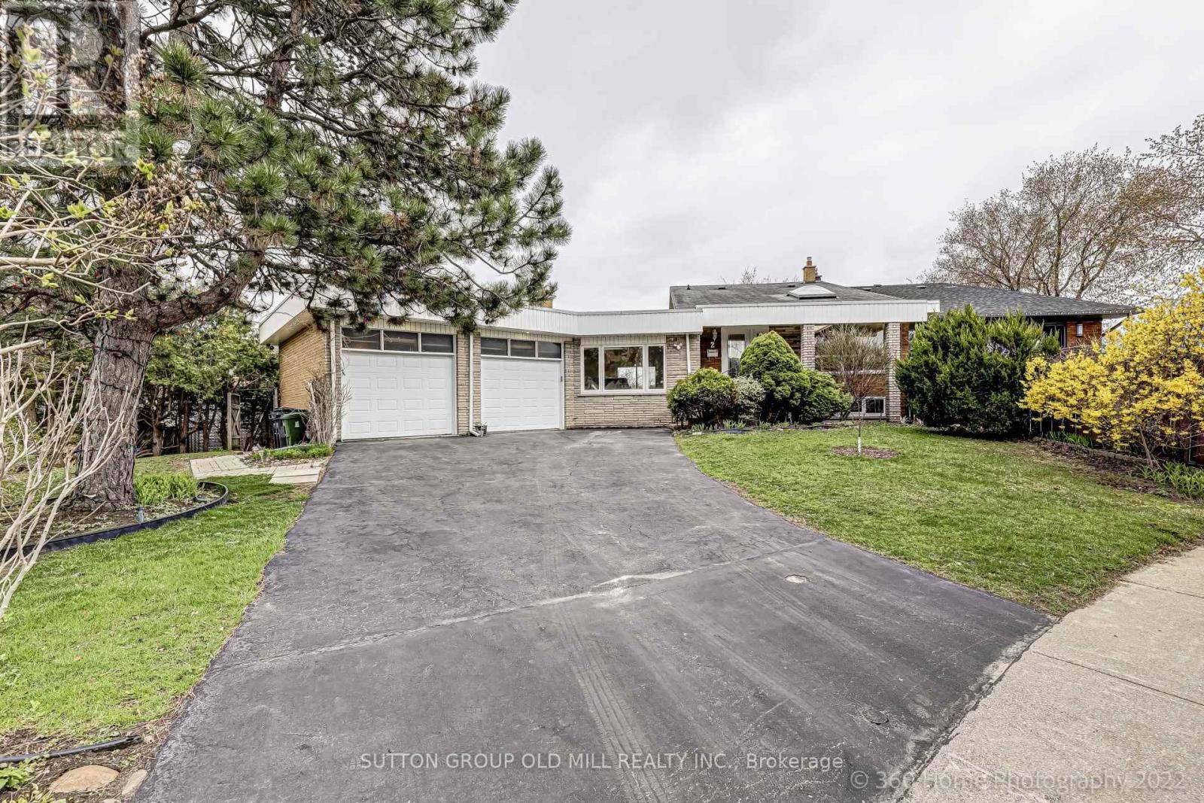
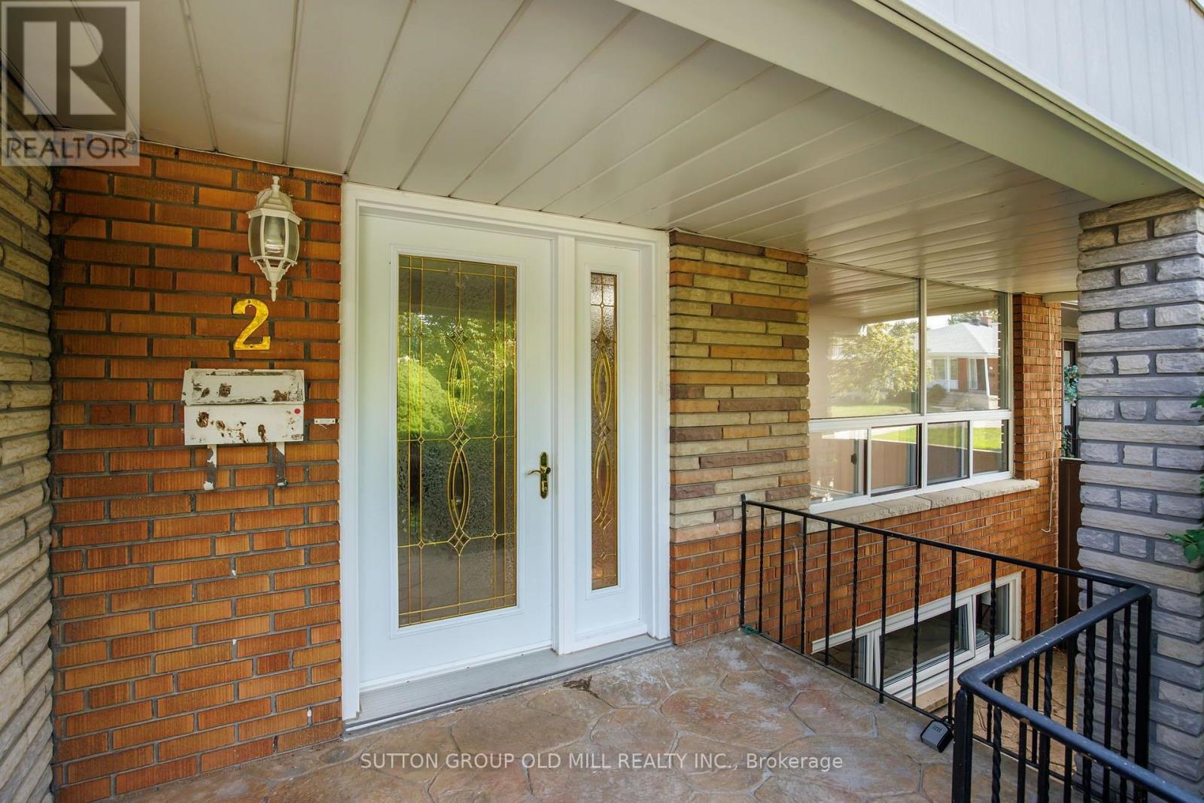
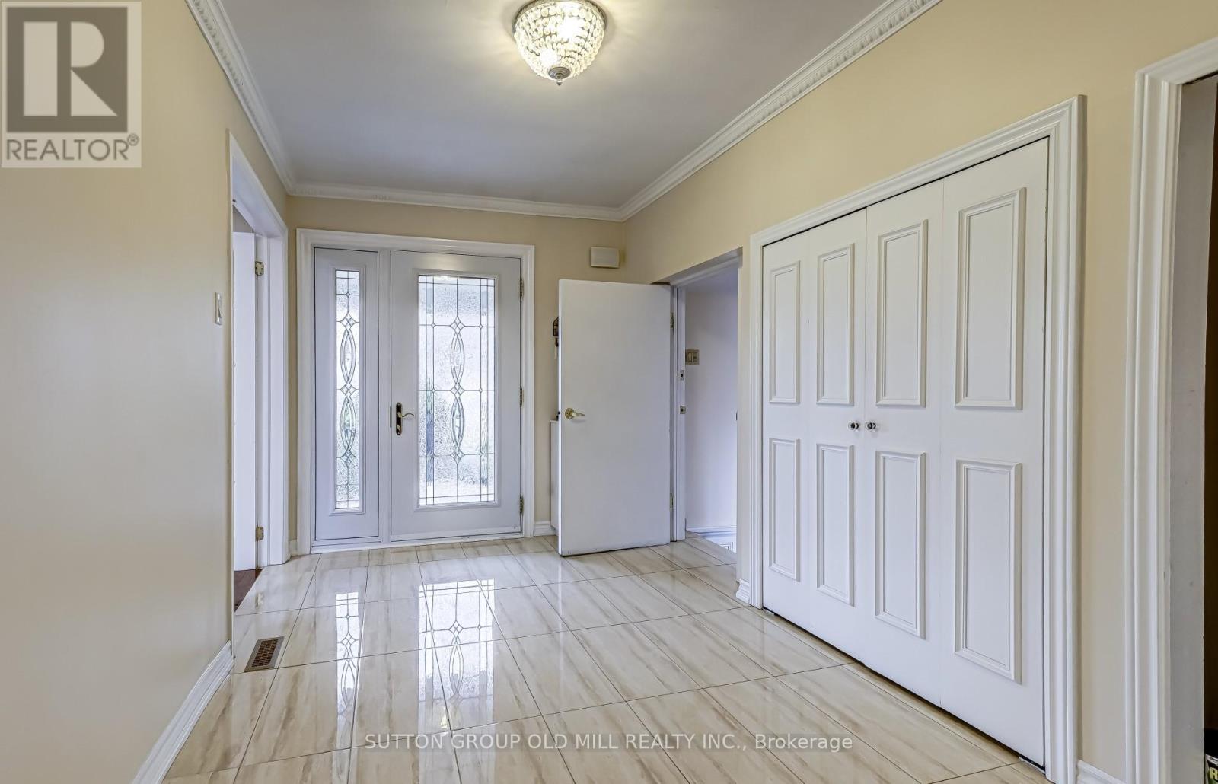
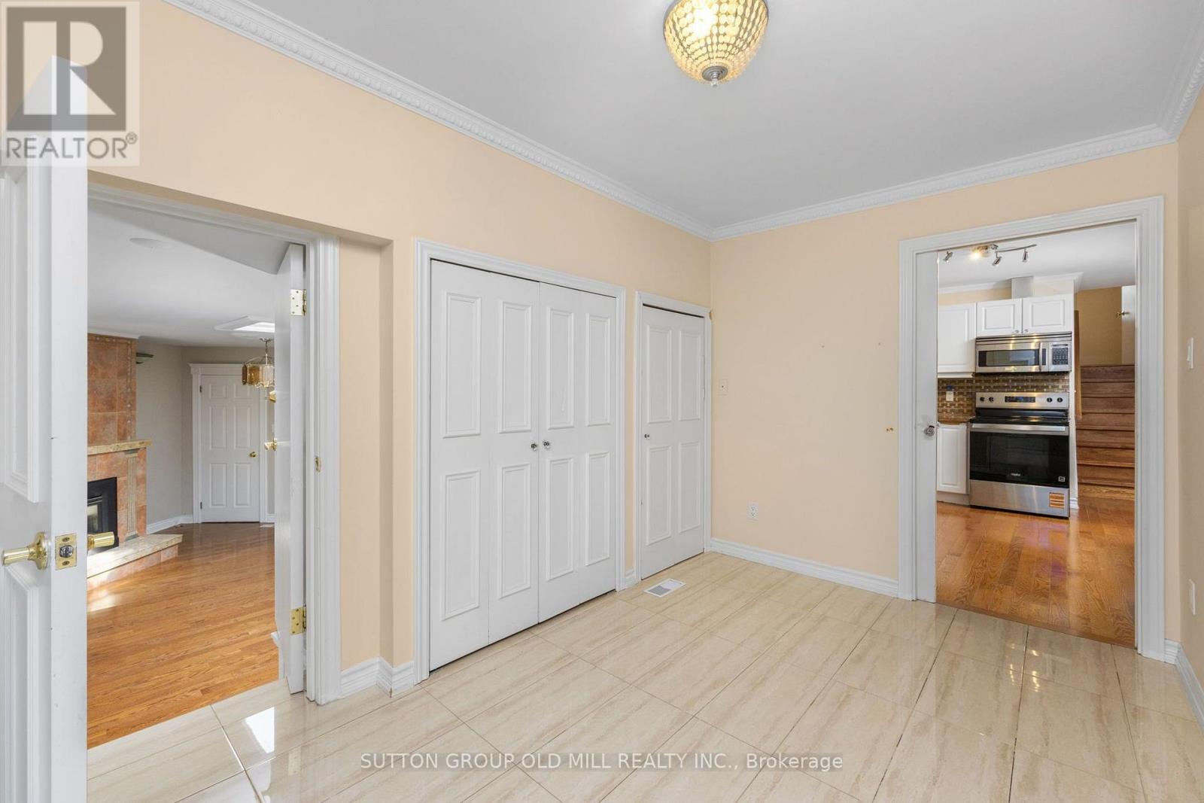
This Humber Valley home is situated on a very quiet cul-de-sac and centrally located in one of Etobicoke's most desirable communities. This sought-after area provides easy access to top-ranked schools, beautiful parks including James Gardens, golf courses, and the Humber River recreational trail. The functional and spacious layout offers ultimate convenience, while the large windows and multiple skylights allow for plenty of natural light throughout. The large kitchen with a breakfast bar opens to the living and dining areas, making it a social hub for family gatherings. Each bedroom features plenty of floor space and large closets, providing storage convenience. The side and backyard with a stone deck allow for entertaining or tranquility year-round, making this home a superior oasis. This main and upper-level lease includes a large, double-car garage for additional storage, driveway parking, and ensuite laundry. (id:67524)
Show all description
Building Details
- ParkingTotal: 3
- Heating: Forced air
- Sewer: Sanitary sewer
Amenities & Features
- Waterfront available: No
- OpenParkingYN: No
- AttachedGarageYN: Yes
- GarageYN: Yes
- CarportYN: No
- PoolYN: No
- CoolingYN: Yes
- Cooling: Central air conditioning
- Total Fireplaces: 0