
10 Blyth Dale Road, Toronto (Bridle Path-Sunnybrook-York Mills), Ontario, Canada, M4N3M2, M4N3M2
10 Blyth Dale Road, Toronto (Bridle Path-Sunnybrook-York Mills), Ontario, Canada, M4N3M2, M4N3M2Rooms & Units Descr
- RoomType1: Sitting room
- RoomLevel1: Second level
- RoomLength1: 4.24
- RoomWidth1: 3.2
- RoomDimensions1: 4.24 m X 3.2 m
- RoomType2: Primary Bedroom
- RoomLevel2: Second level
- RoomLength2: 5.87
- RoomWidth2: 4.22
- RoomDimensions2: 5.87 m X 4.22 m
- RoomType3: Bedroom 2
- RoomLevel3: Second level
- RoomLength3: 7.09
- RoomWidth3: 4.83
- RoomDimensions3: 7.09 m X 4.83 m
- RoomType4: Bedroom 3
- RoomLevel4: Second level
- RoomLength4: 5.61
- RoomWidth4: 4.11
- RoomDimensions4: 5.61 m X 4.11 m
- RoomType5: Bedroom 4
- RoomLevel5: Second level
- RoomLength5: 4.6
- RoomWidth5: 3.96
- RoomDimensions5: 4.6 m X 3.96 m
- RoomType6: Recreational, Games room
- RoomLevel6: Lower level
- RoomLength6: 9.22
- RoomWidth6: 5.49
- RoomDimensions6: 9.22 m X 5.49 m
- RoomType7: Games room
- RoomLevel7: Lower level
- RoomLength7: 5.77
- RoomWidth7: 5.18
- RoomDimensions7: 5.77 m X 5.18 m
- RoomType8: Bedroom 5
- RoomLevel8: Lower level
- RoomLength8: 4.72
- RoomWidth8: 4.42
- RoomDimensions8: 4.72 m X 4.42 m
- RoomType9: Other
- RoomLevel9: Lower level
- RoomLength9: 4.67
- RoomWidth9: 4.06
- RoomDimensions9: 4.67 m X 4.06 m
- RoomType10: Family room
- RoomLevel10: Main level
- RoomLength10: 6.78
- RoomWidth10: 4.95
- RoomDimensions10: 6.78 m X 4.95 m
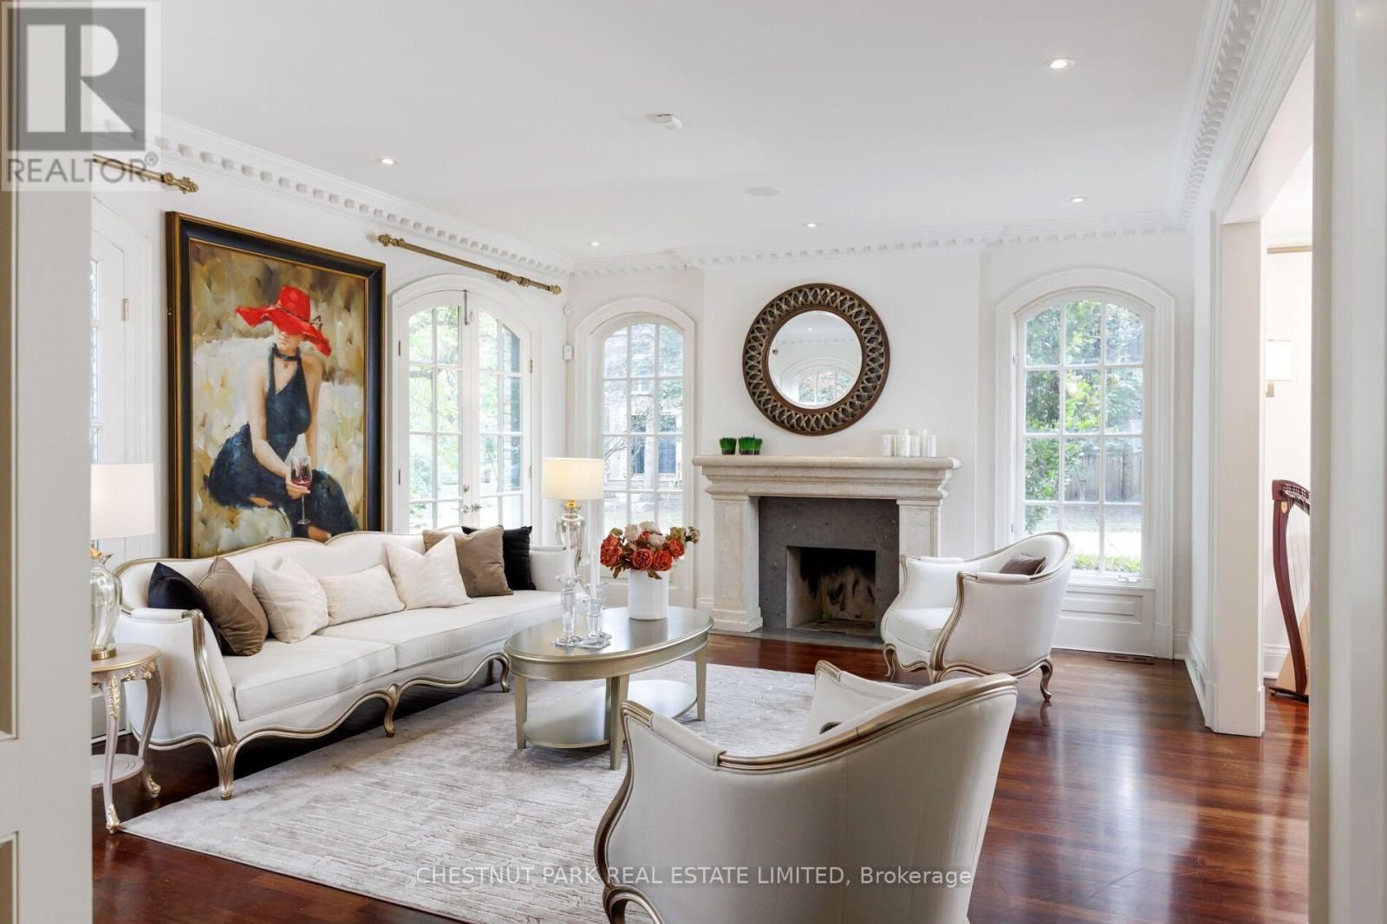
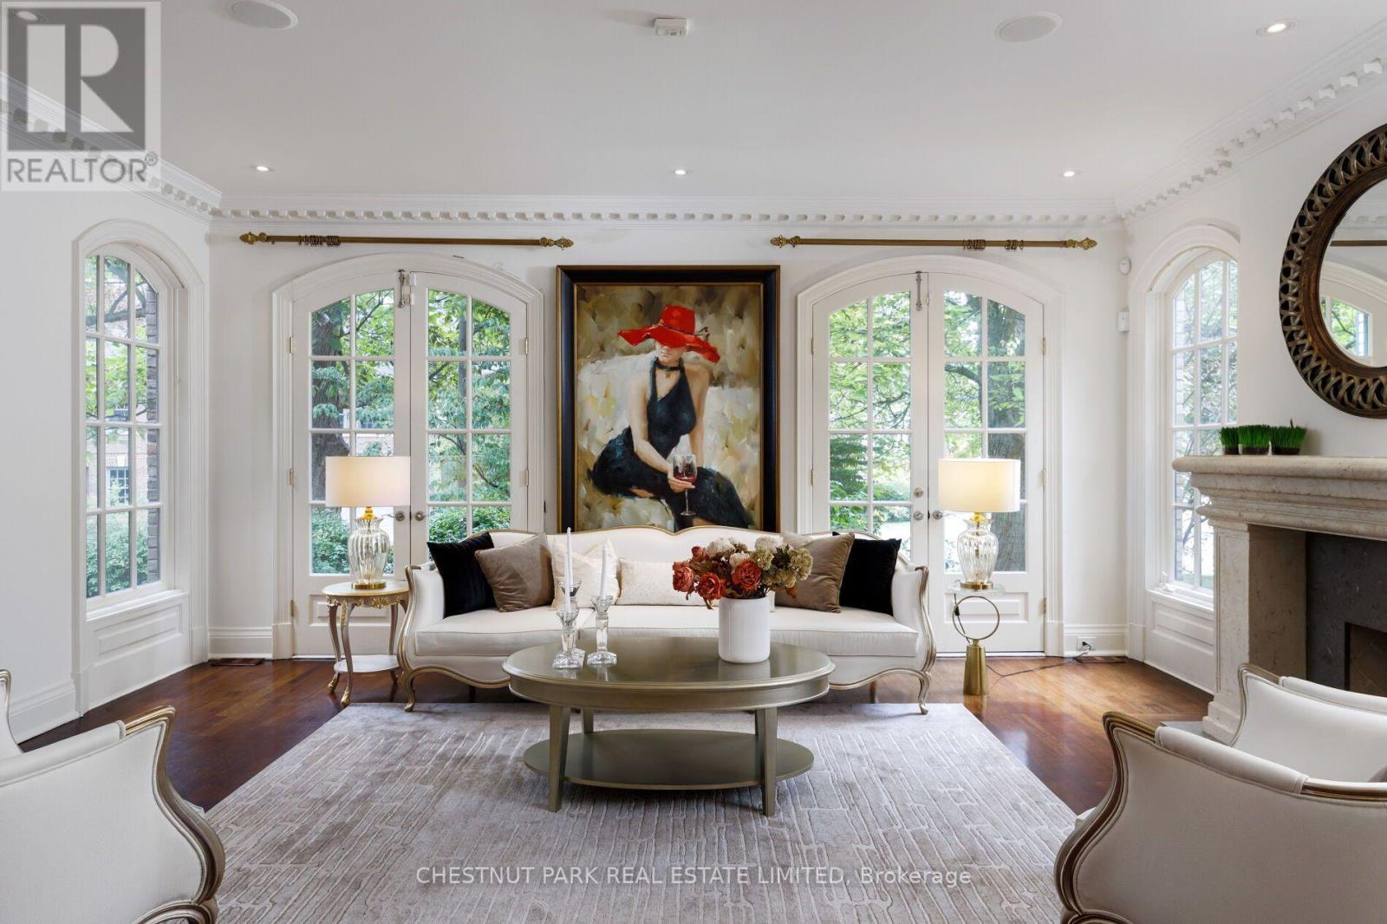
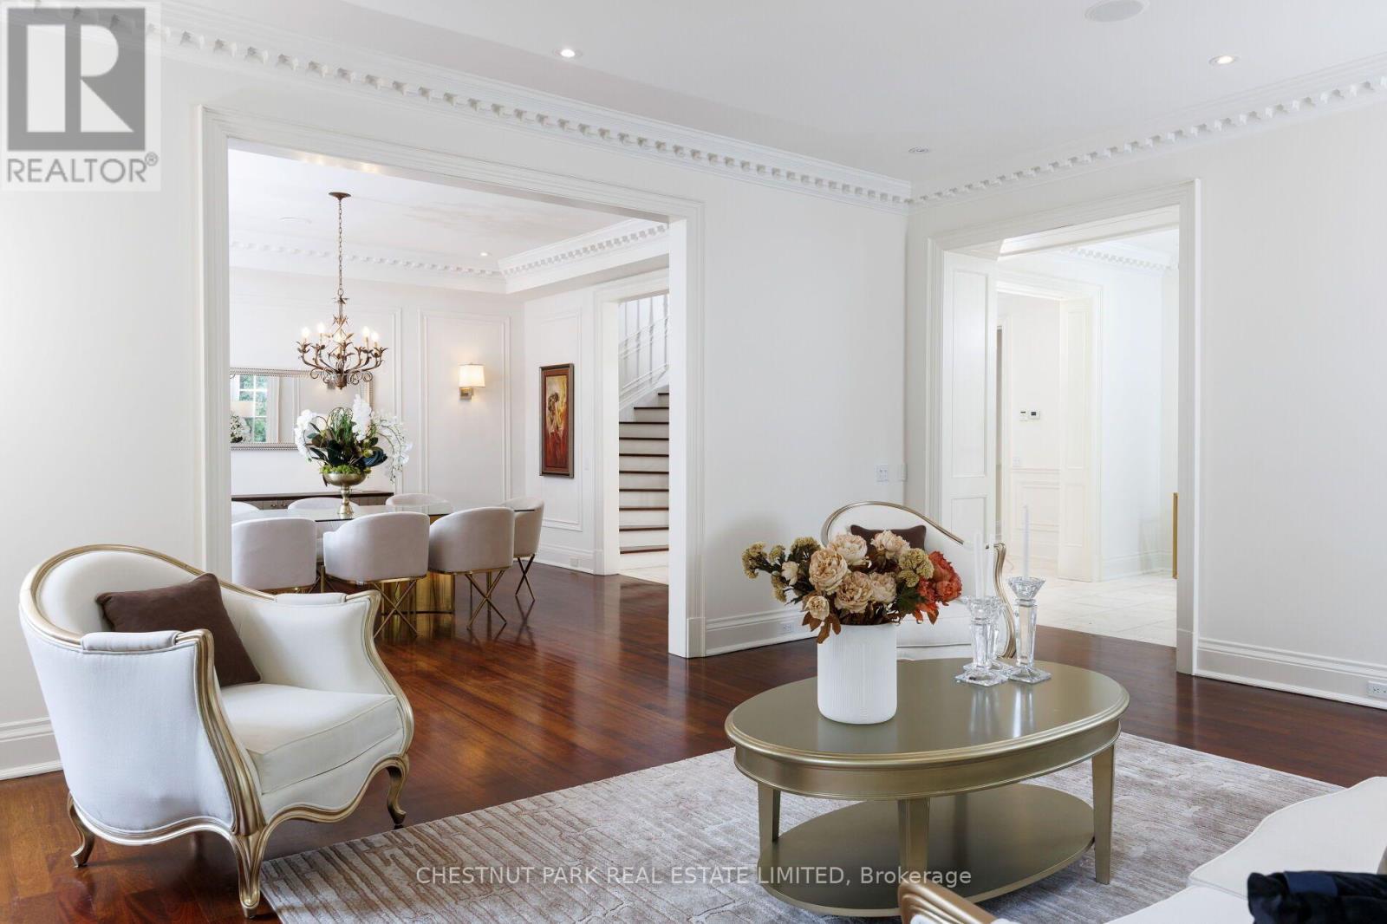
- RoomType11: Living room
- RoomLevel11: Main level
- RoomLength11: 6.07
- RoomWidth11: 4.85
- RoomDimensions11: 6.07 m X 4.85 m
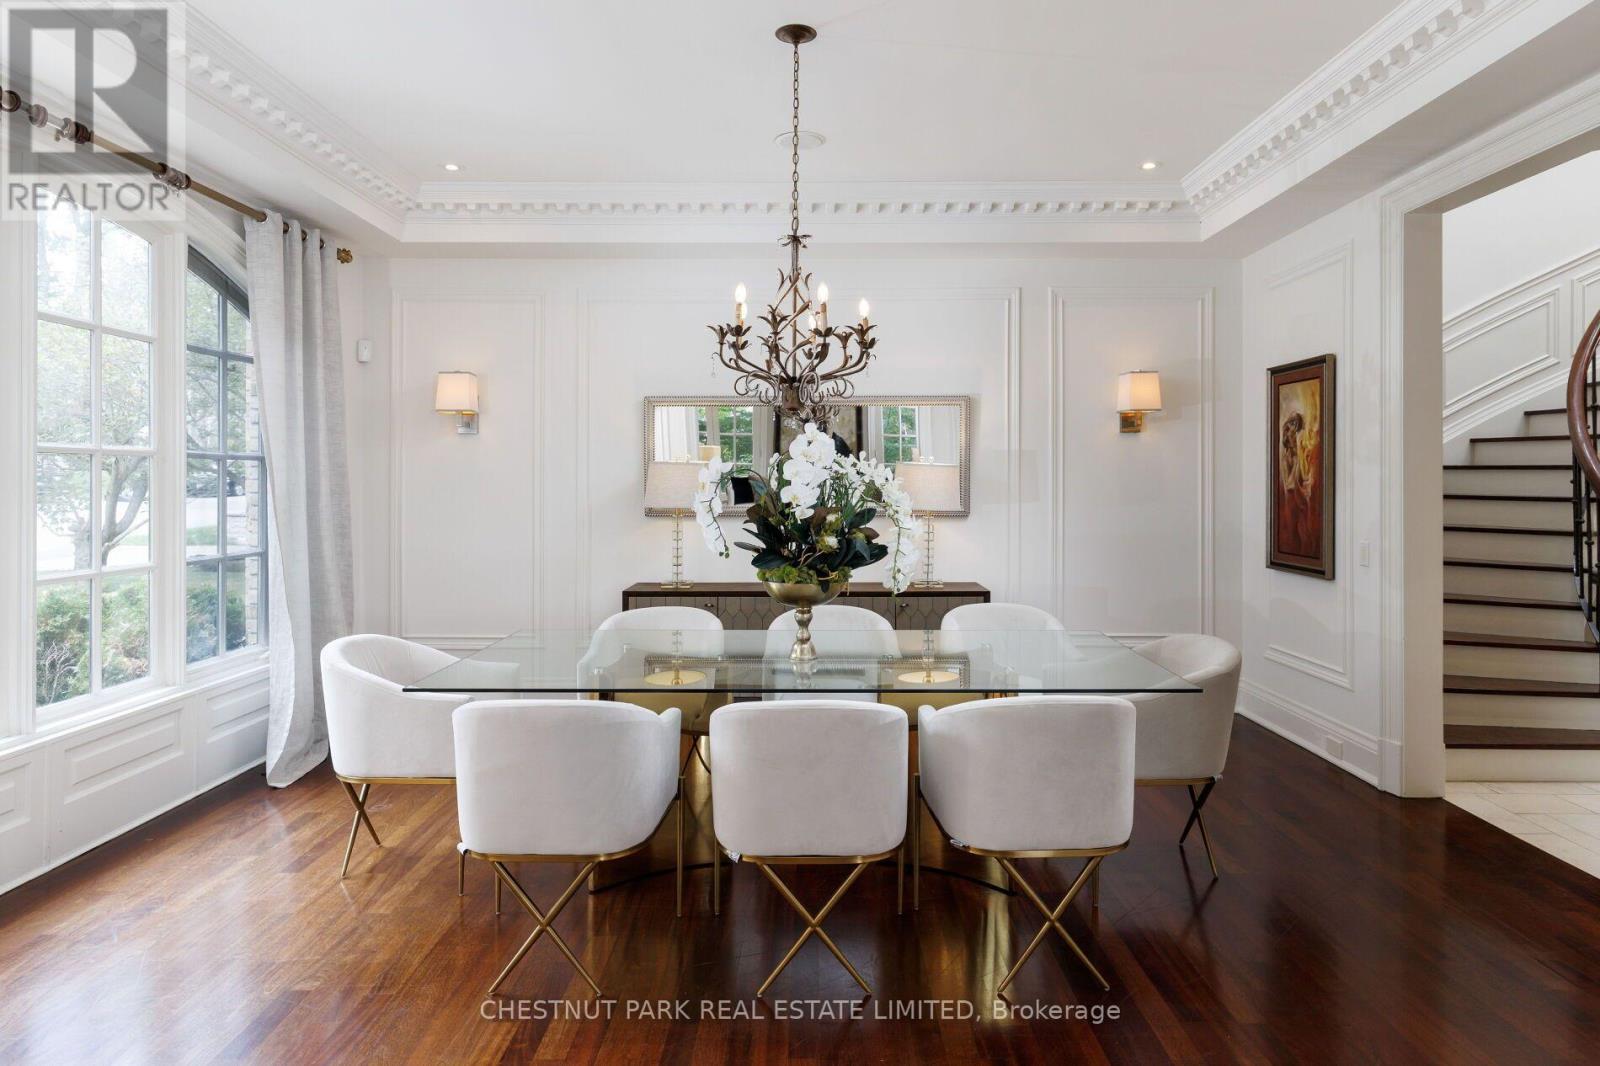
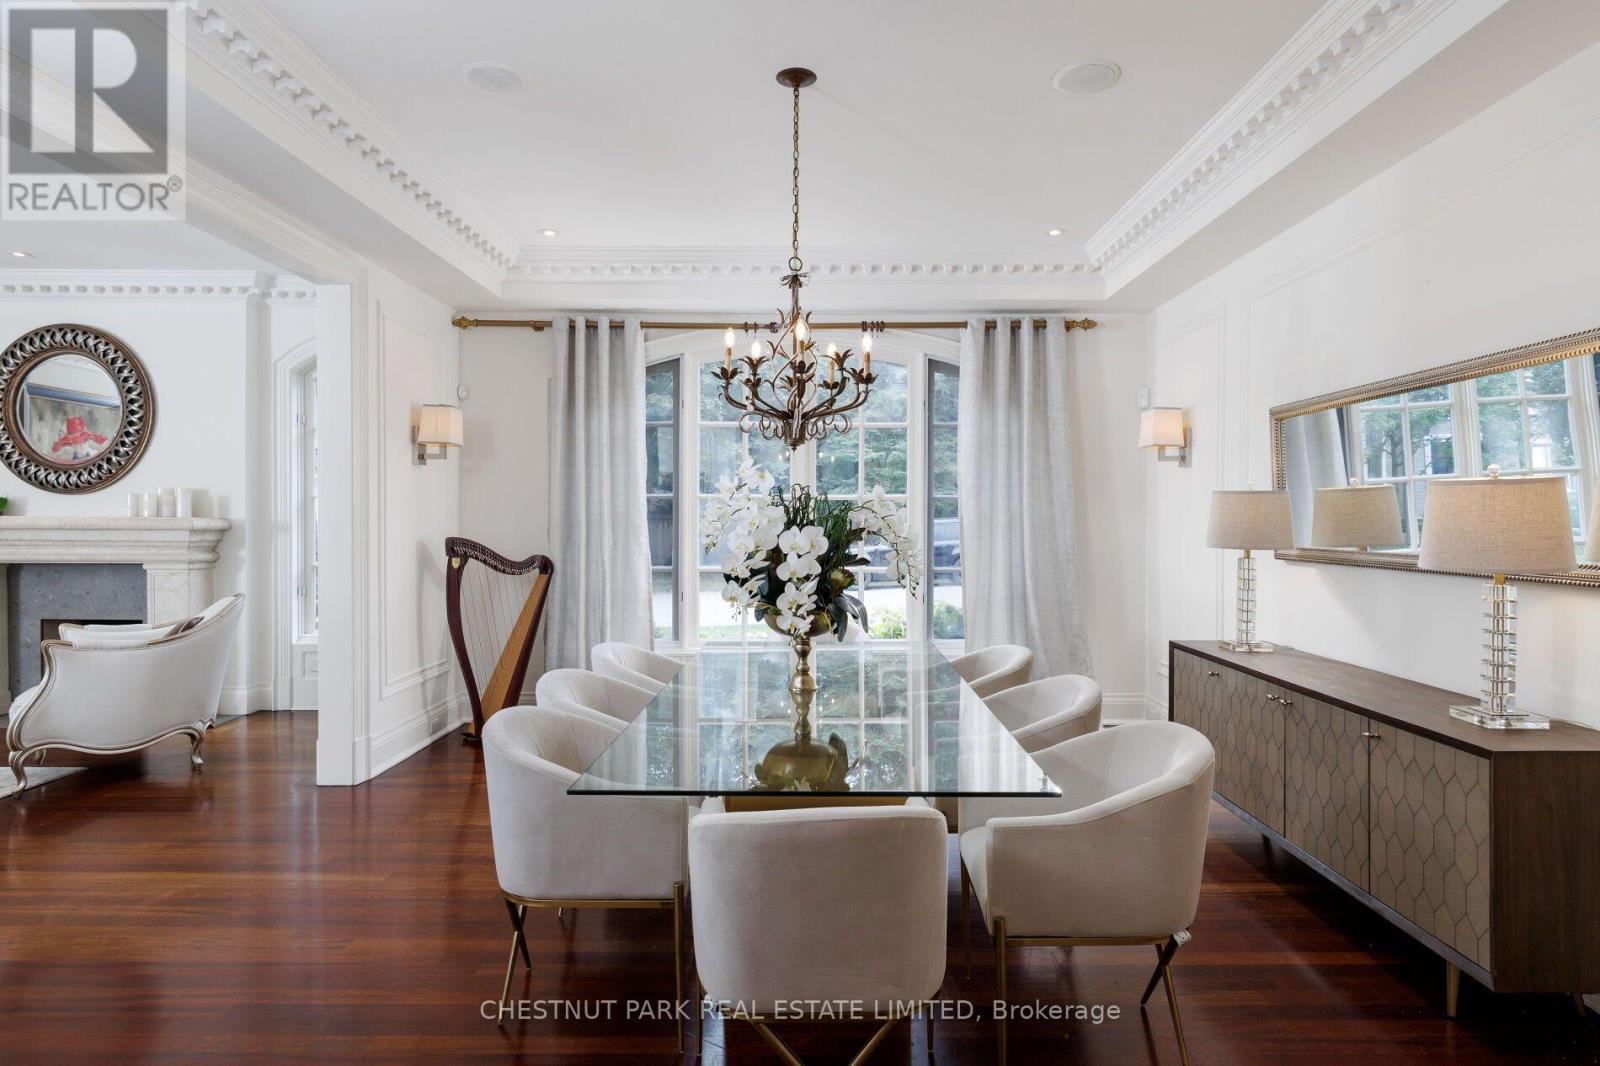
- RoomType12: Dining room
- RoomLevel12: Main level
- RoomLength12: 5.28
- RoomWidth12: 4.55
- RoomDimensions12: 5.28 m X 4.55 m
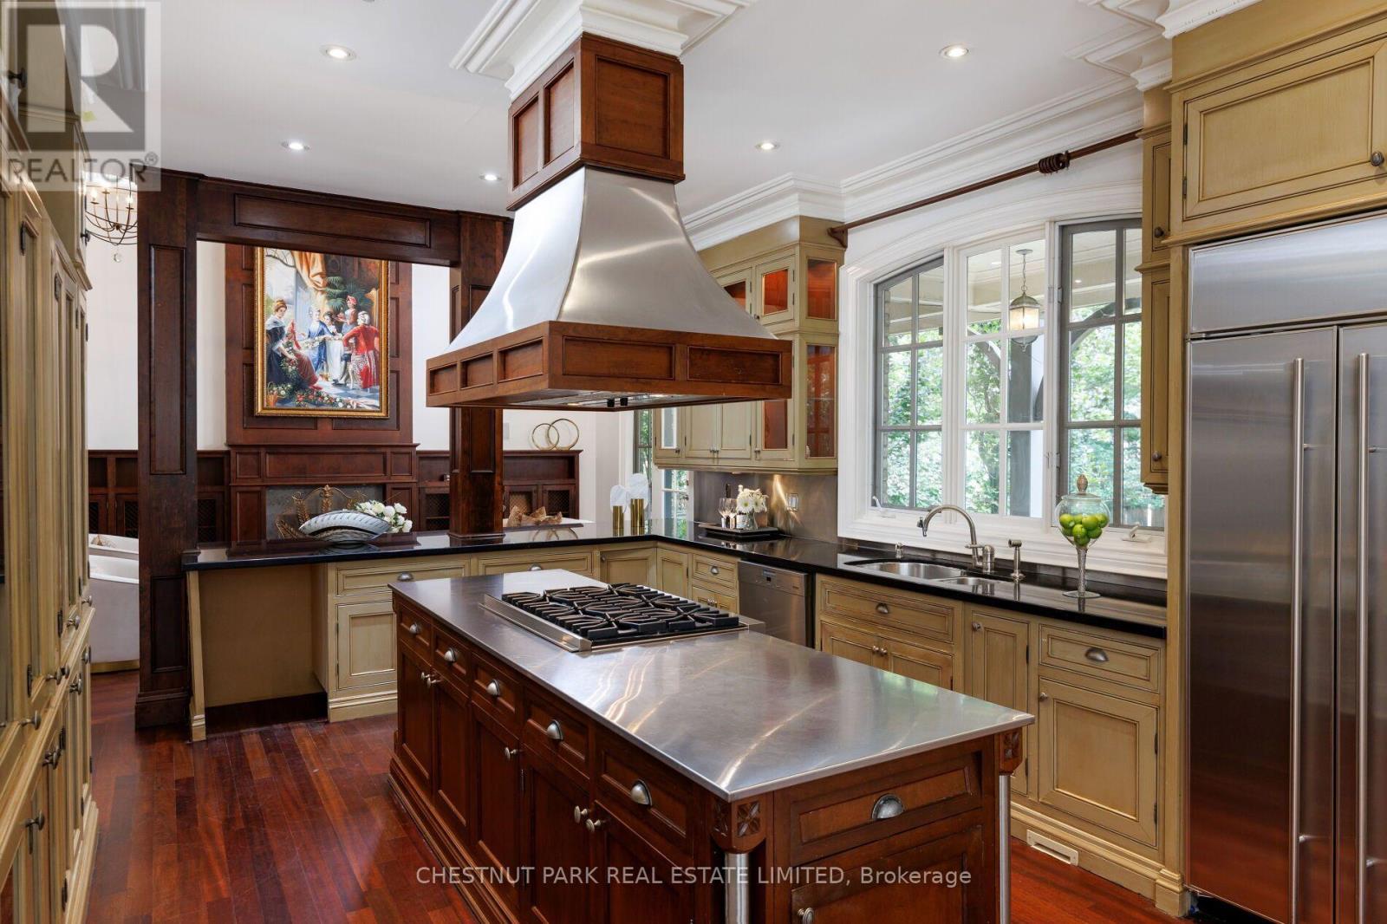
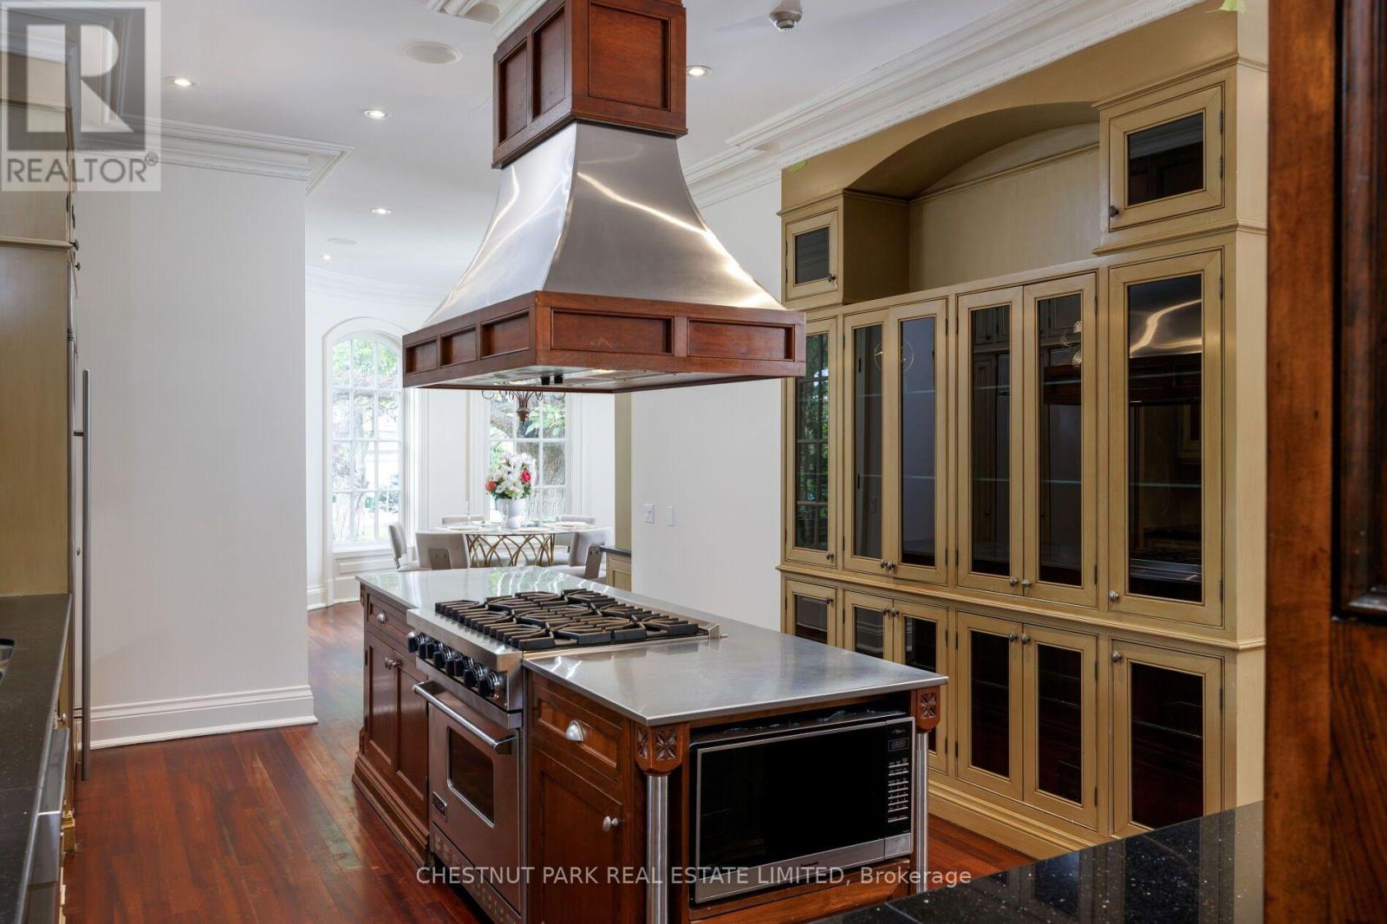
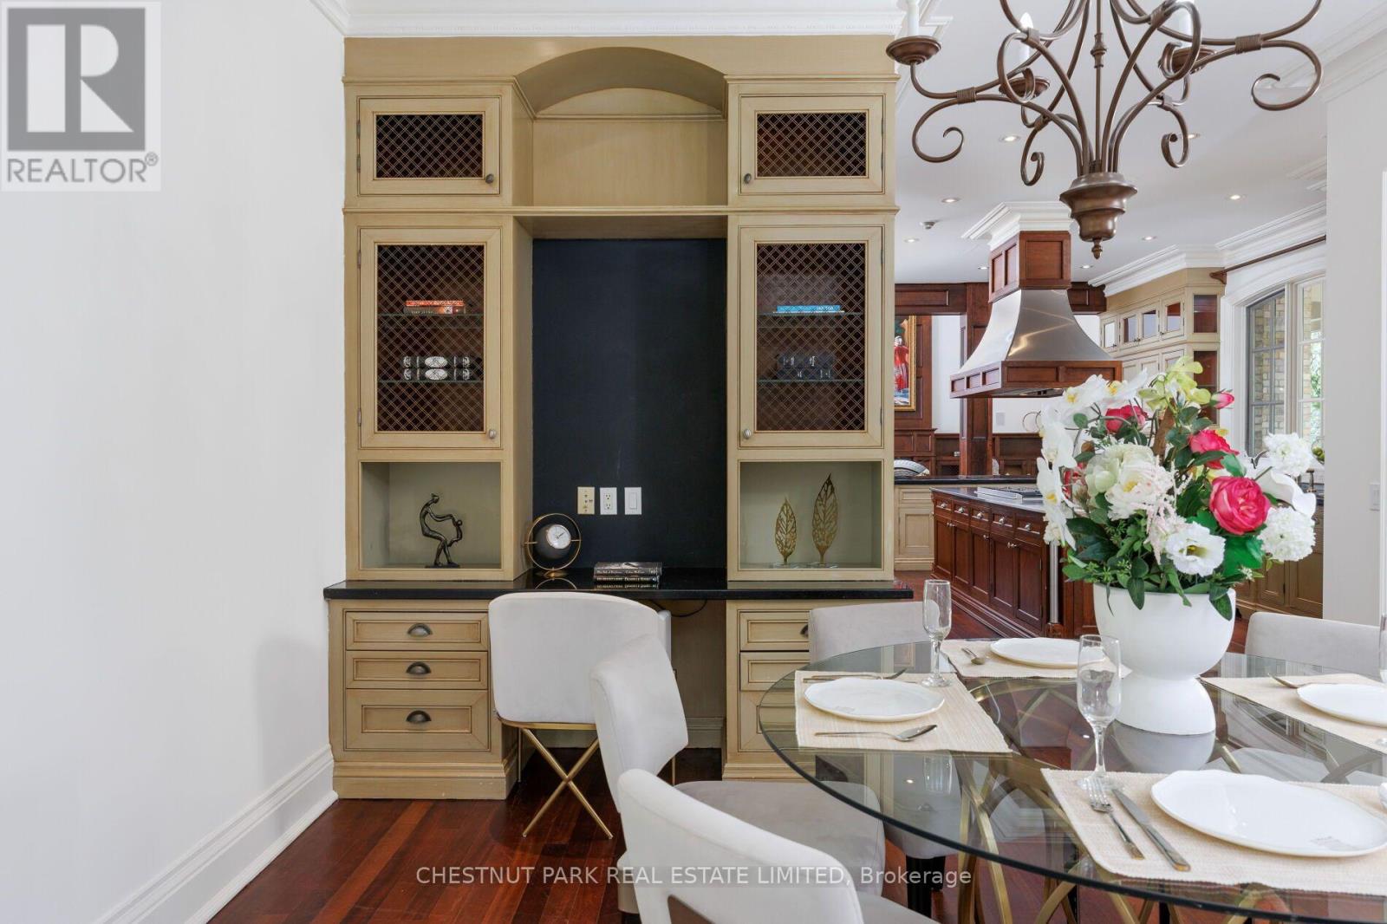
- RoomType13: Kitchen
- RoomLevel13: Main level
- RoomLength13: 5.31
- RoomWidth13: 4.11
- RoomDimensions13: 5.31 m X 4.11 m
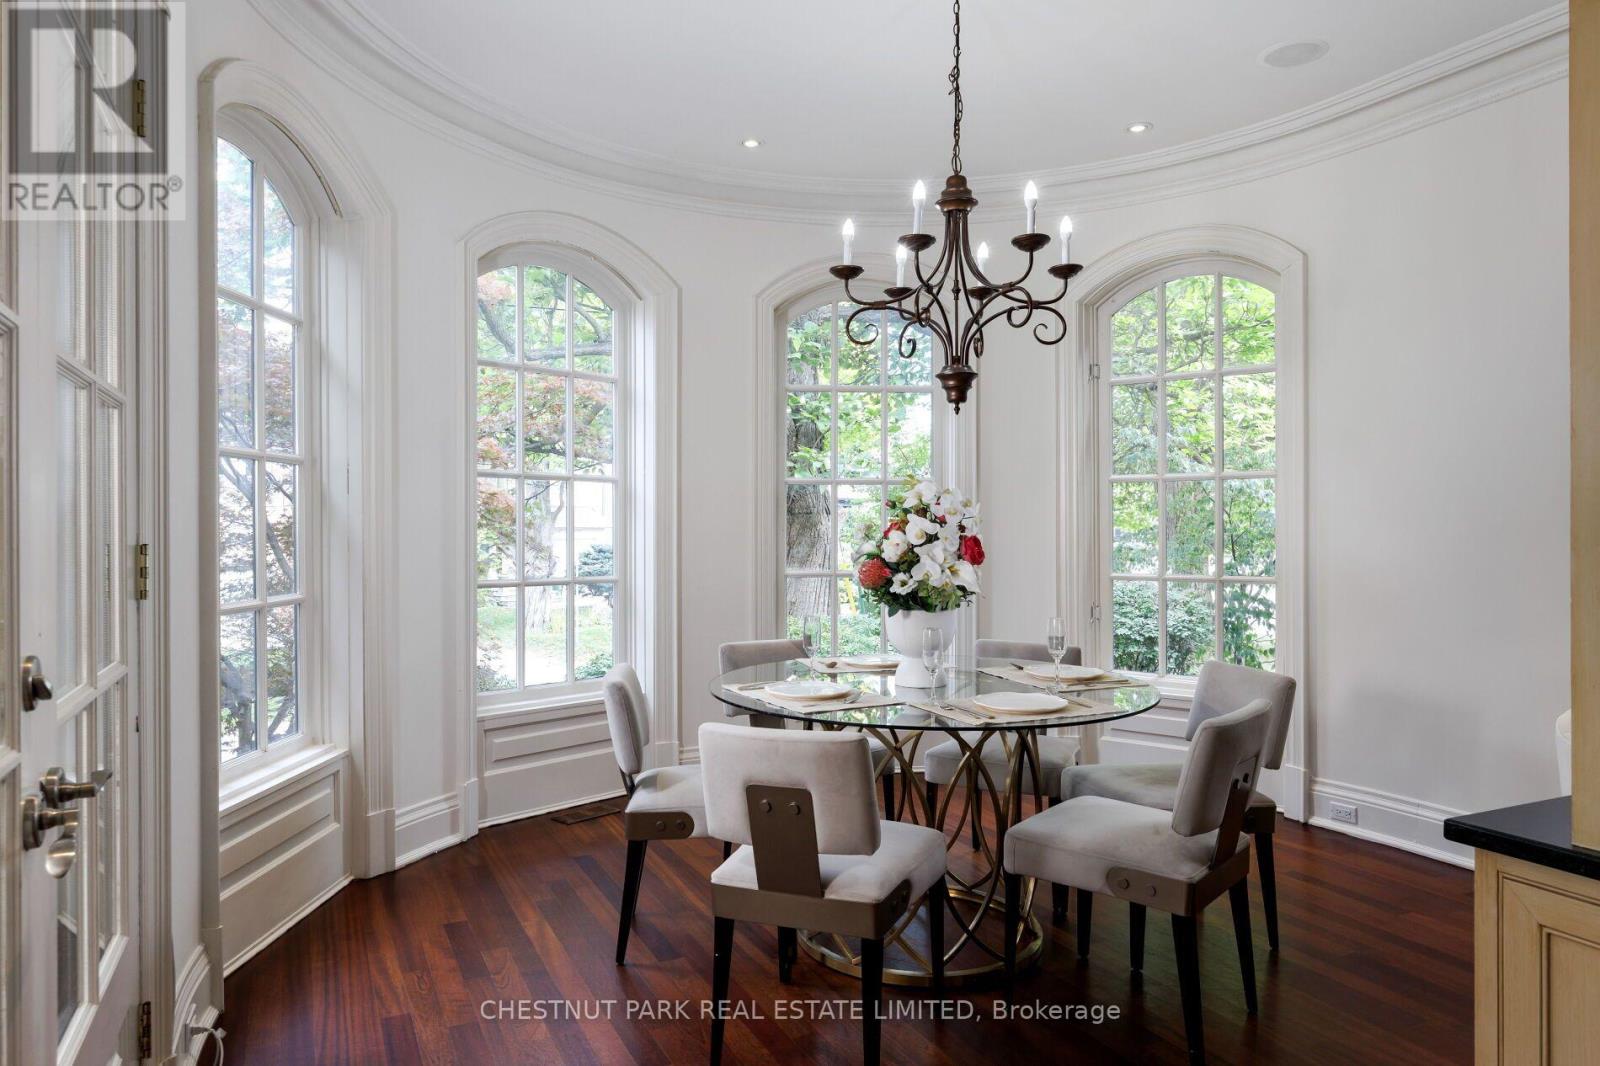
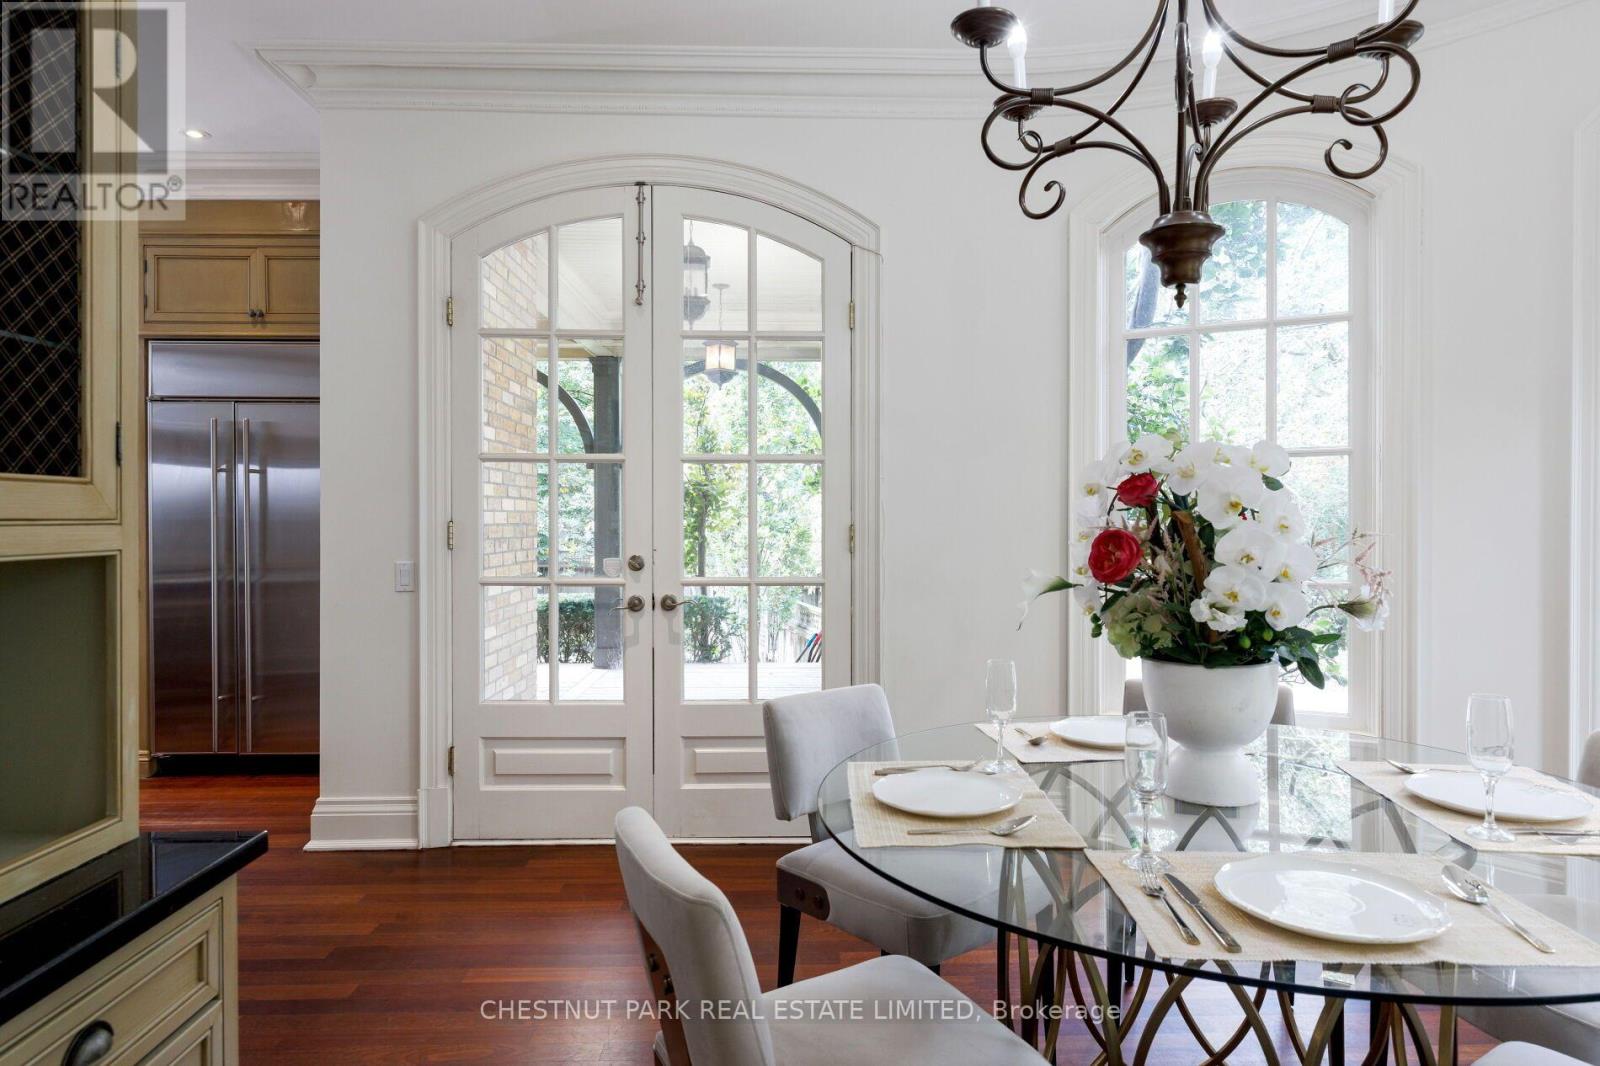
- RoomType14: Eating area
- RoomLevel14: Main level
- RoomLength14: 4.62
- RoomWidth14: 4.19
- RoomDimensions14: 4.62 m X 4.19 m
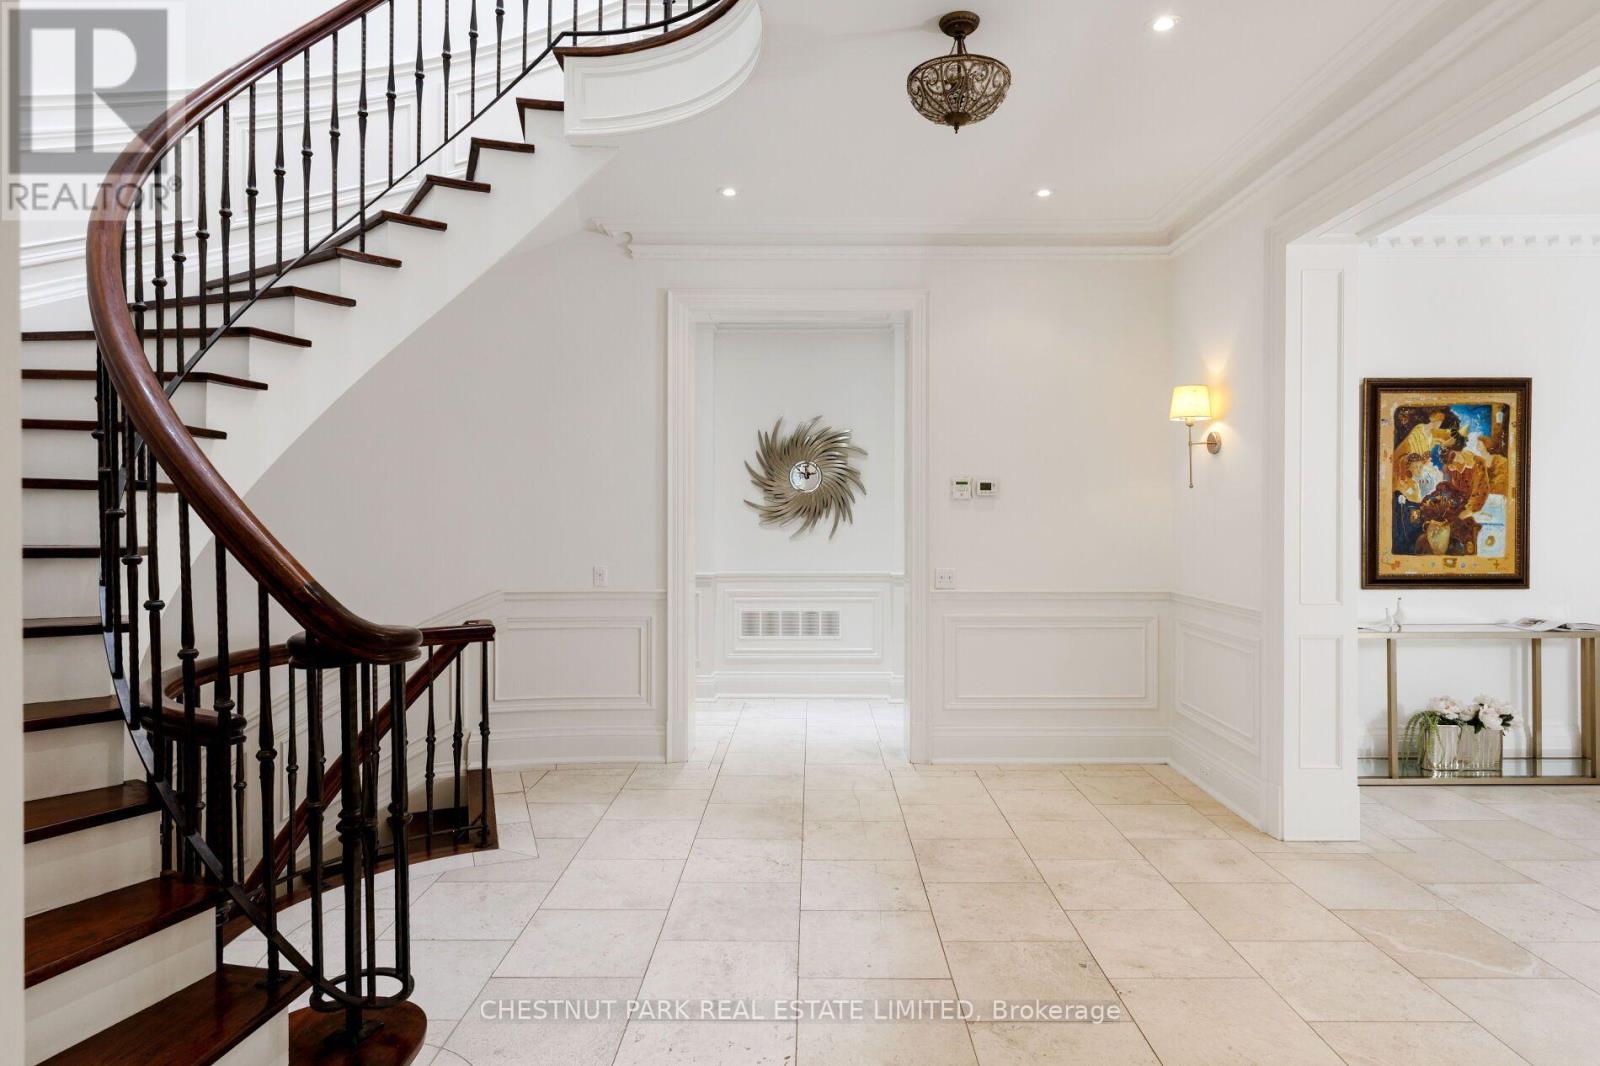
- RoomType15: Foyer
- RoomLevel15: Main level
- RoomLength15: 3.35
- RoomWidth15: 2.36
- RoomDimensions15: 3.35 m X 2.36 m
Location Details
- City: Toronto (Bridle Path-Sunnybrook-York Mills), Toronto (Bridle Path-Sunnybrook-York Mills)
- Province: Ontario
Property Details
- SubdivisionName: Bridle Path-Sunnybrook-York Mills
- Levels: 2
- FrontageLength: 90 ft
Property Features
- Flooring: Hardwood
- Heating: Forced air
- HeatingFuel: Natural gas
- CoolingYN: True
- Cooling: Central air conditioning
- ParkingTotal: 6
- OpenParkingYN: False
- GarageYN: True
- AttachedGarageYN: False
- CarportYN: False
- FireplacesTotal: 0
- PoolYN: False
- ViewYN: False
- WaterfrontYN: False
- Sewer: Sanitary sewer
Basics
- BathroomsHalf: 1
- Date added: Added 3 days ago
- Category: Single Family
- Type: Single Family
- Bedrooms: 5
- Bathrooms: 5
- Half baths: 1
- Floors: Hardwood
- Area: 3500 - 5000 sq ft
- Lot size: 0 sq ft
- SubdivisionName: Bridle Path-Sunnybrook-York Mills
- ListOfficeName: CHESTNUT PARK REAL ESTATE LIMITED
- MLS ID: C13845434
Courtesy of
- OfficeName: CHESTNUT PARK REAL ESTATE LIMITED
- ListAOR: Toronto Regional Real Estate Board
Description
-
Description:
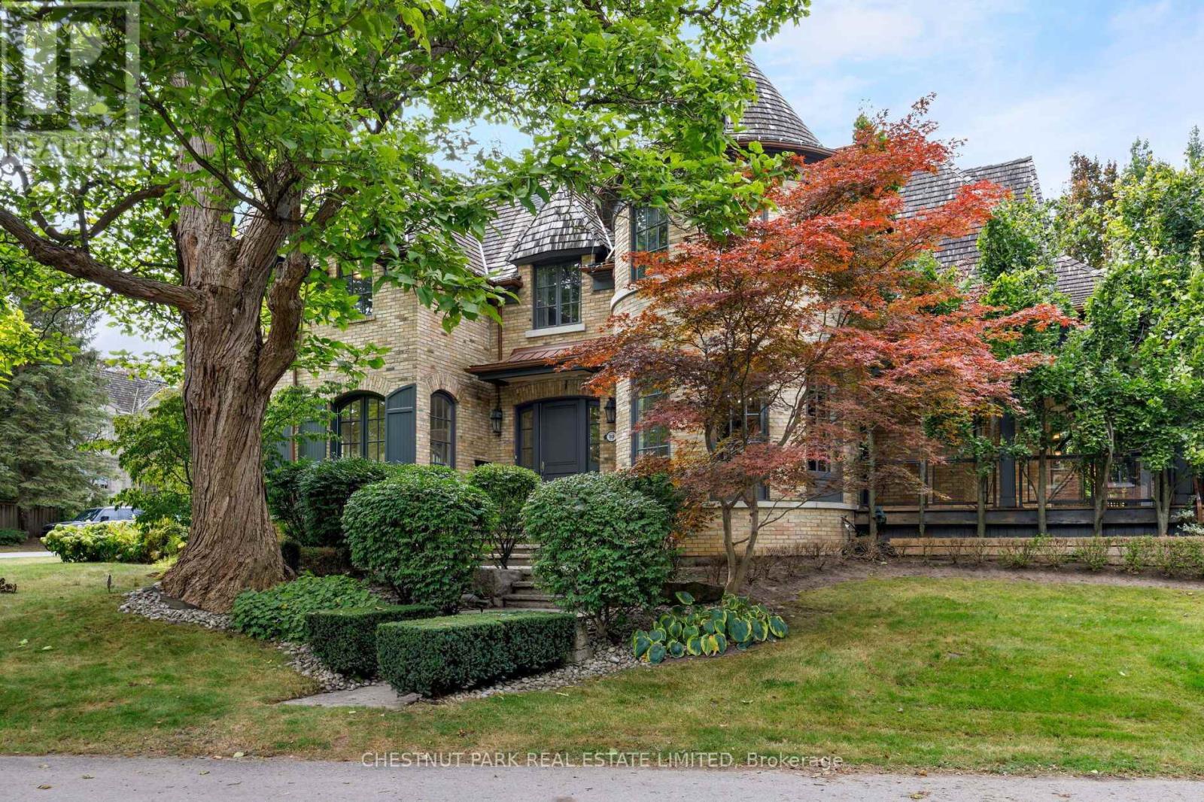
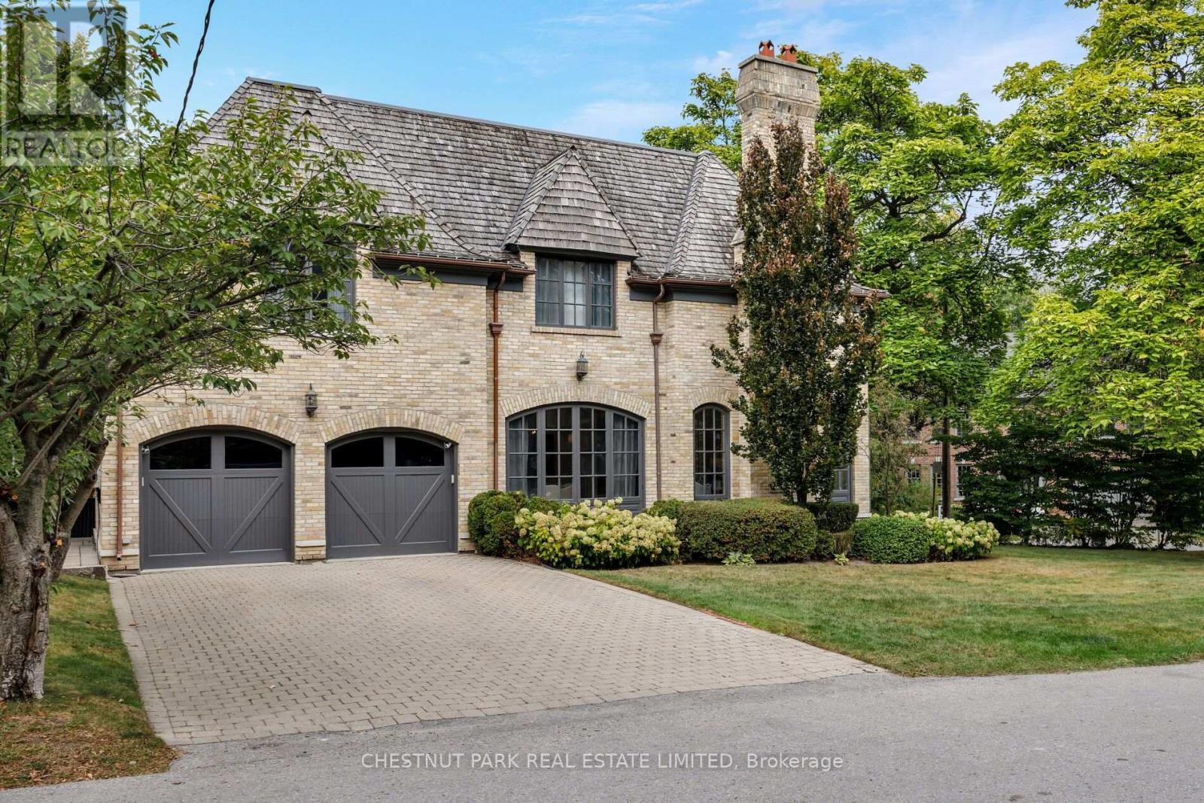
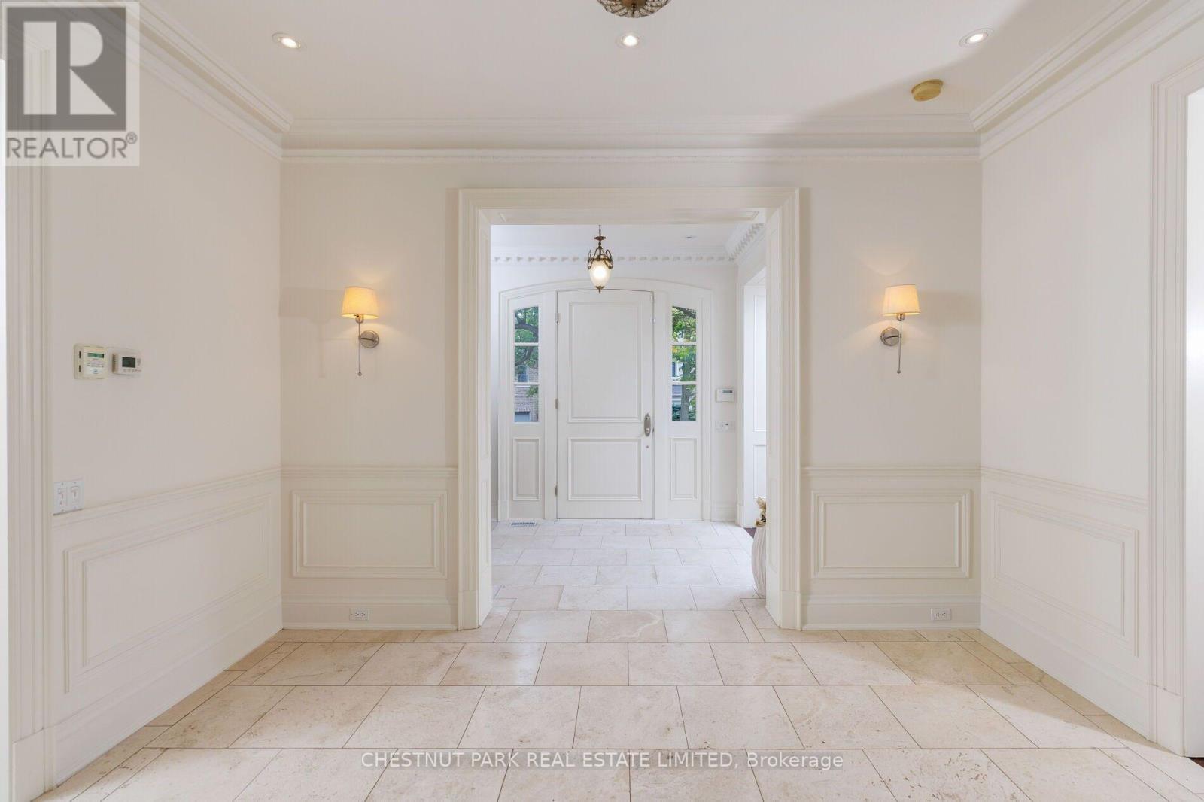
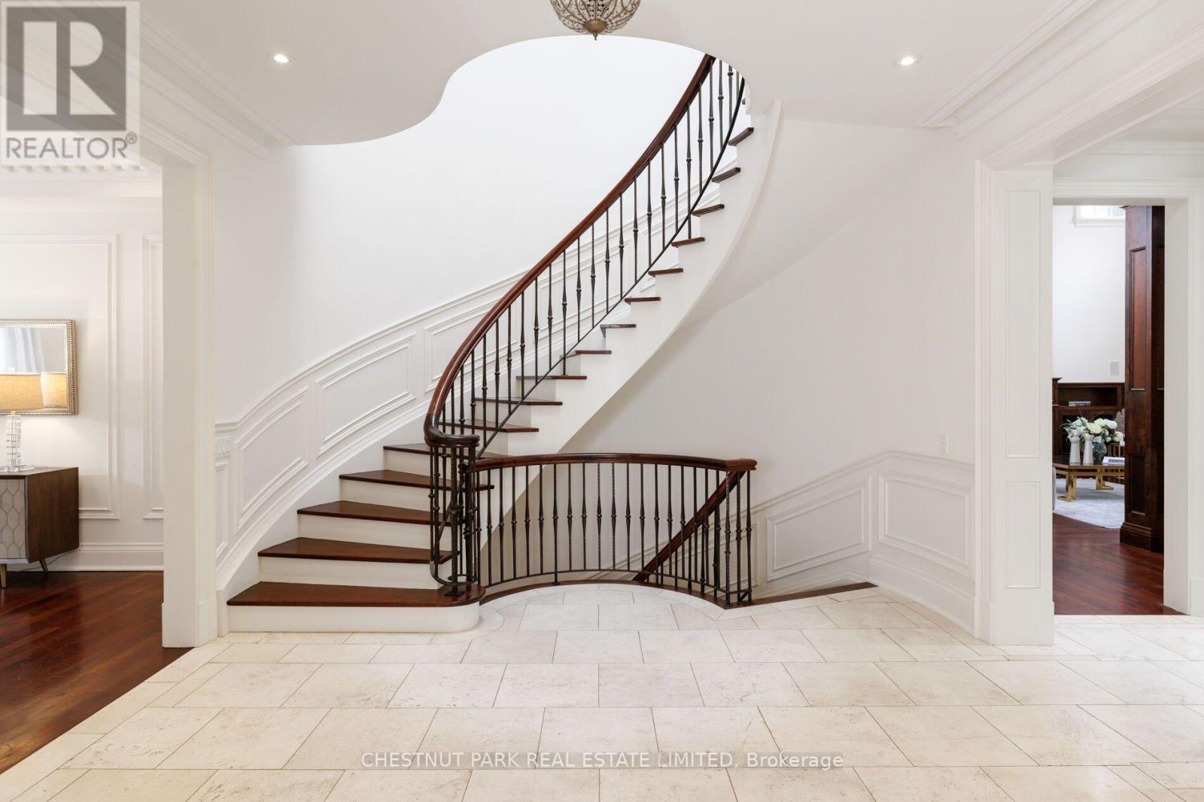
Tucked into one of Lawrence Park's quietest and most coveted enclaves, 10 Blyth Dale Road offers a rare combination of privacy, space, and timeless architecture. Just three streets share this exclusive cul-de-sac south of Blythwood, surrounded on all sides by the mature green expanse of Sherwood Park. It is the kind of setting families wait years for. The French Norman-inspired residence commands a sprawling 90 x 144 ft lot, its classic façade framed by a gracious wraparound veranda. It is the perfect vantage point for quiet mornings, long summer evenings, and watching the seasons change. Inside, approximately 6,730 sq ft of living space unfolds with elegance and ease. A grand foyer and magnificent staircase set the tone from the moment you arrive, while soaring ceiling heights lend a light-filled sense of scale throughout. Five bedrooms and five bathrooms provide generous accommodation for growing families and visiting guests alike. The primary suite is a true private retreat, complete with a sitting room, two walk-in closets, and a spa-like ensuite designed for relaxation at the end of the day. With Sherwood Park's ravine trails at your doorstep and the best of Lawrence Park close at hand, this is a home that delivers both tranquility and prestige in equal measure. (id:67524)
Show all description
Building Details
- ParkingTotal: 6
- Heating: Forced air
- Sewer: Sanitary sewer
Amenities & Features
- Waterfront available: No
- OpenParkingYN: No
- AttachedGarageYN: No
- GarageYN: Yes
- CarportYN: No
- PoolYN: No
- CoolingYN: Yes
- Cooling: Central air conditioning
- Total Fireplaces: 0