
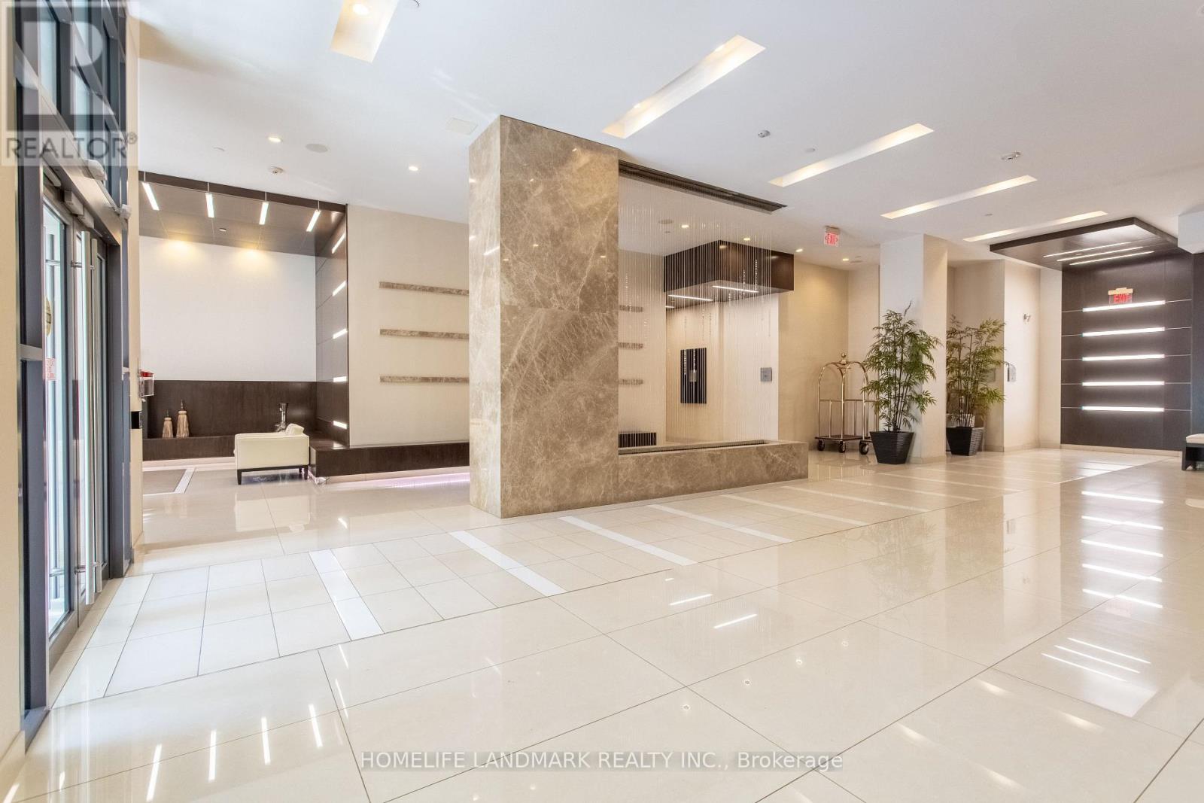
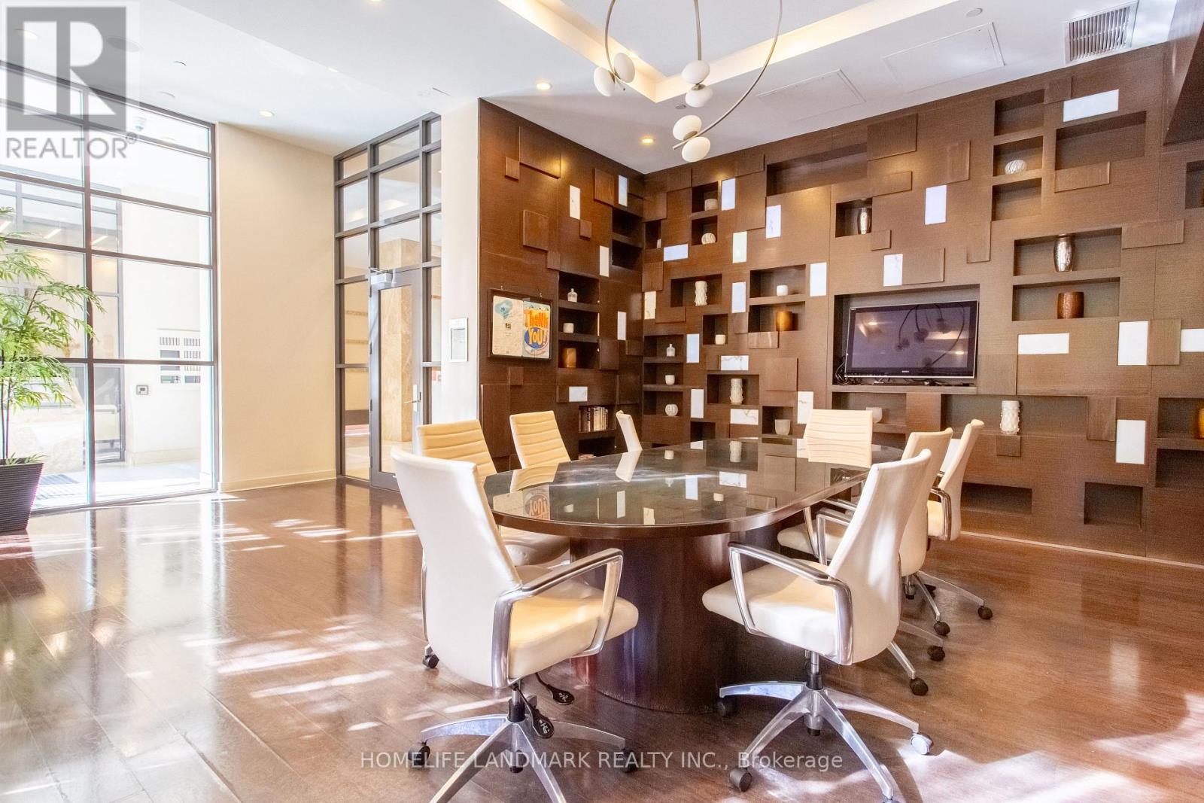
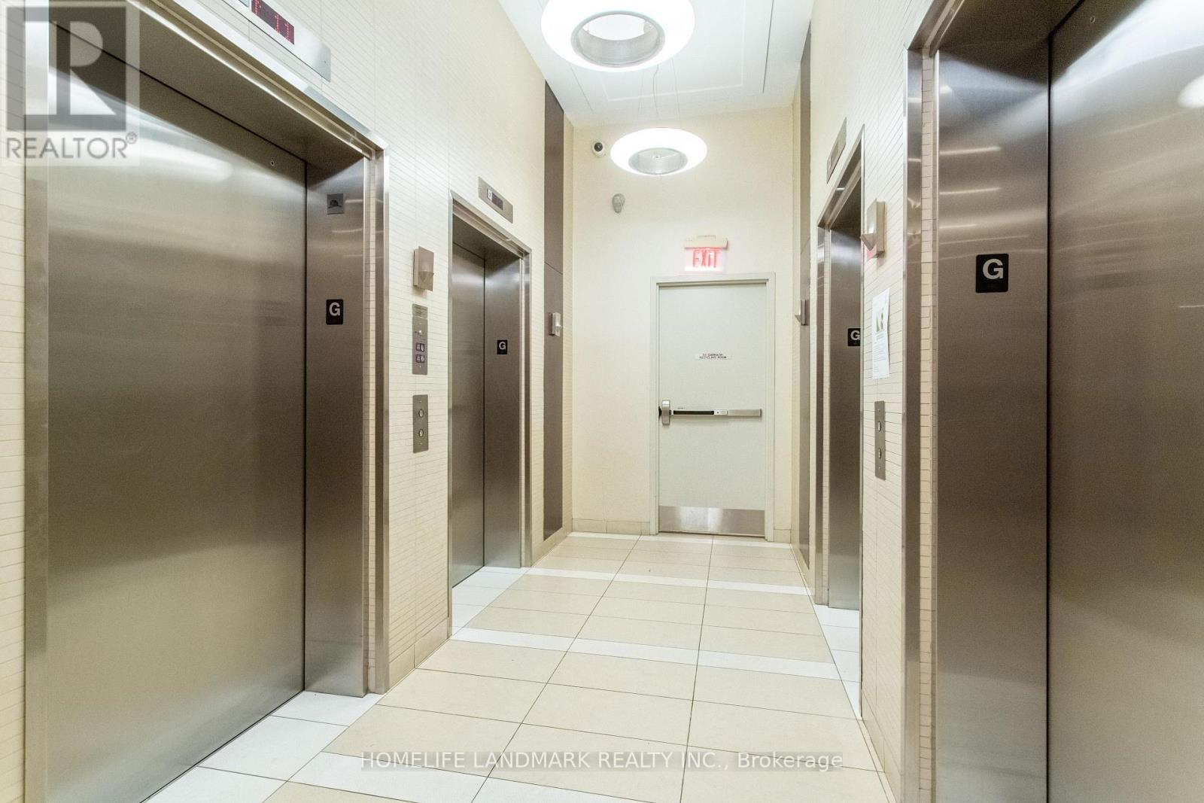
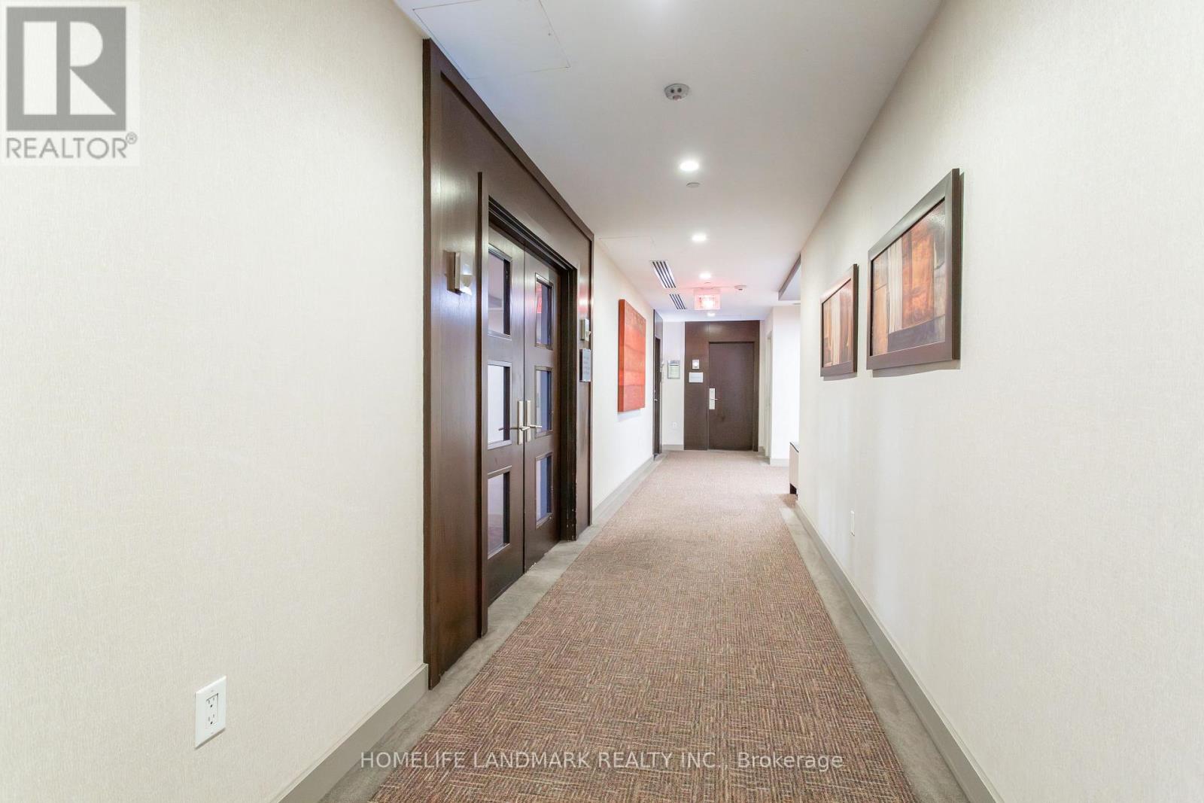
500 Doris Avenue, Toronto (Willowdale East), Ontario, Canada, M2N0C1, M2N0C1
500 Doris Avenue, Toronto (Willowdale East), Ontario, Canada, M2N0C1, M2N0C1Rooms & Units Descr
- UnitNumber: 1727
- RoomType1: Living room
- RoomLevel1: Main level
- RoomLength1: 7.32
- RoomWidth1: 3.35
- RoomDimensions1: 7.32 m X 3.35 m
- RoomType2: Dining room
- RoomLevel2: Main level
- RoomLength2: 7.32
- RoomWidth2: 3.35
- RoomDimensions2: 7.32 m X 3.35 m
- RoomType3: Kitchen
- RoomLevel3: Main level
- RoomLength3: 2.59
- RoomWidth3: 2.44
- RoomDimensions3: 2.59 m X 2.44 m
- RoomType4: Eating area
- RoomLevel4: Main level
- RoomLength4: 3.48
- RoomWidth4: 2.87
- RoomDimensions4: 3.48 m X 2.87 m
- RoomType5: Primary Bedroom
- RoomLevel5: Main level
- RoomLength5: 3.96
- RoomWidth5: 3.35
- RoomDimensions5: 3.96 m X 3.35 m
- RoomType6: Bedroom 2
- RoomLevel6: Main level
- RoomLength6: 3.66
- RoomWidth6: 3.41
- RoomDimensions6: 3.66 m X 3.41 m
- RoomType7: Bedroom 3
- RoomLevel7: Main level
- RoomLength7: 3.35
- RoomWidth7: 2.9
- RoomDimensions7: 3.35 m X 2.9 m
- RoomType8: Den
- RoomLevel8: Main level
- RoomLength8: 2.44
- RoomWidth8: 2.44
- RoomDimensions8: 2.44 m X 2.44 m
Location Details
- City: Toronto (Willowdale East), Toronto (Willowdale East)
- Province: Ontario
Property Details
- SubdivisionName: Willowdale East
Property Features
- CommunityFeatures: Pets Allowed With Restrictions
- Flooring: Hardwood,Ceramic
- Heating: Forced air
- HeatingFuel: Natural gas
- CoolingYN: True
- Cooling: Central air conditioning
- ParkingTotal: 1
- OpenParkingYN: False
- GarageYN: True
- AttachedGarageYN: False
- CarportYN: False
- FireplacesTotal: 0
- PoolYN: False
- ViewYN: False
- WaterfrontYN: False
Basics
- BathroomsHalf: 1
- Date added: Added 3 days ago
- Category: Single Family
- Type: Single Family
- Bedrooms: 4
- Bathrooms: 3
- Half baths: 1
- Floors: Hardwood,Ceramic
- Area: 1200 - 1399 sq ft
- Lot size: 0 sq ft
- SubdivisionName: Willowdale East
- UnitNumber: 1727
- ListOfficeName: HOMELIFE LANDMARK REALTY INC.
- MLS ID: C14092116
Miscellaneous
- AssociationFeeFrequency: Monthly
Courtesy of
- OfficeName: HOMELIFE LANDMARK REALTY INC.
- ListAOR: Toronto Regional Real Estate Board
Description
-
Description:
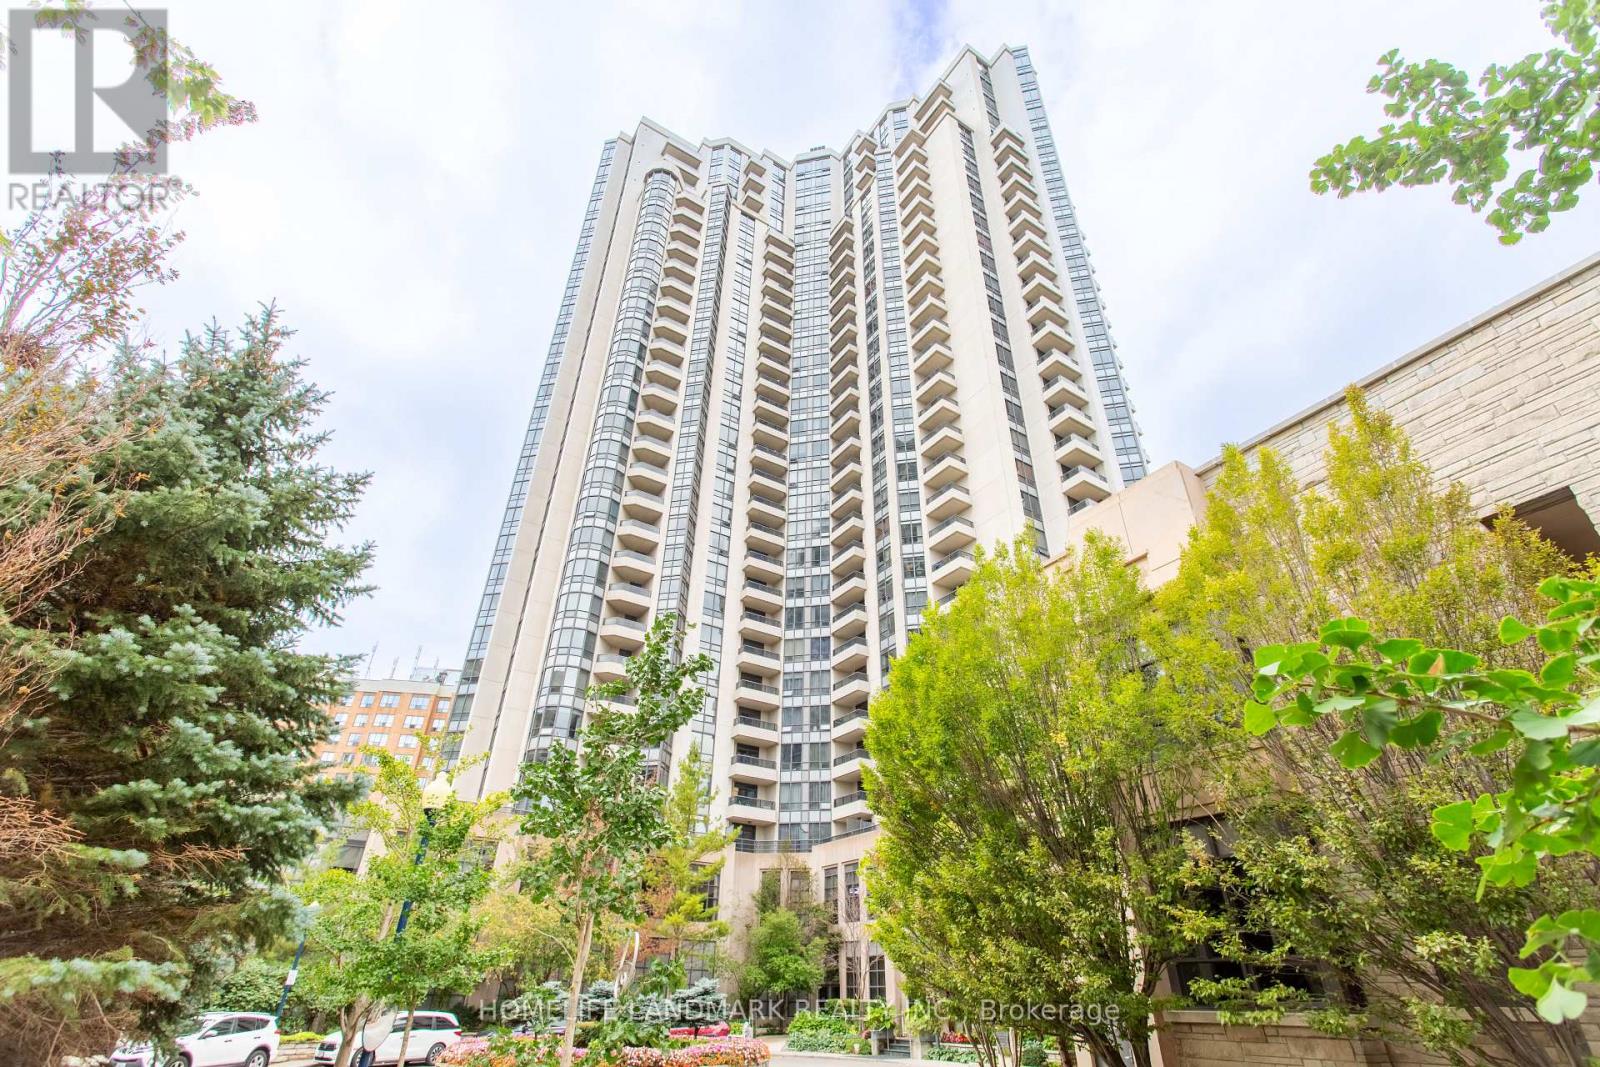
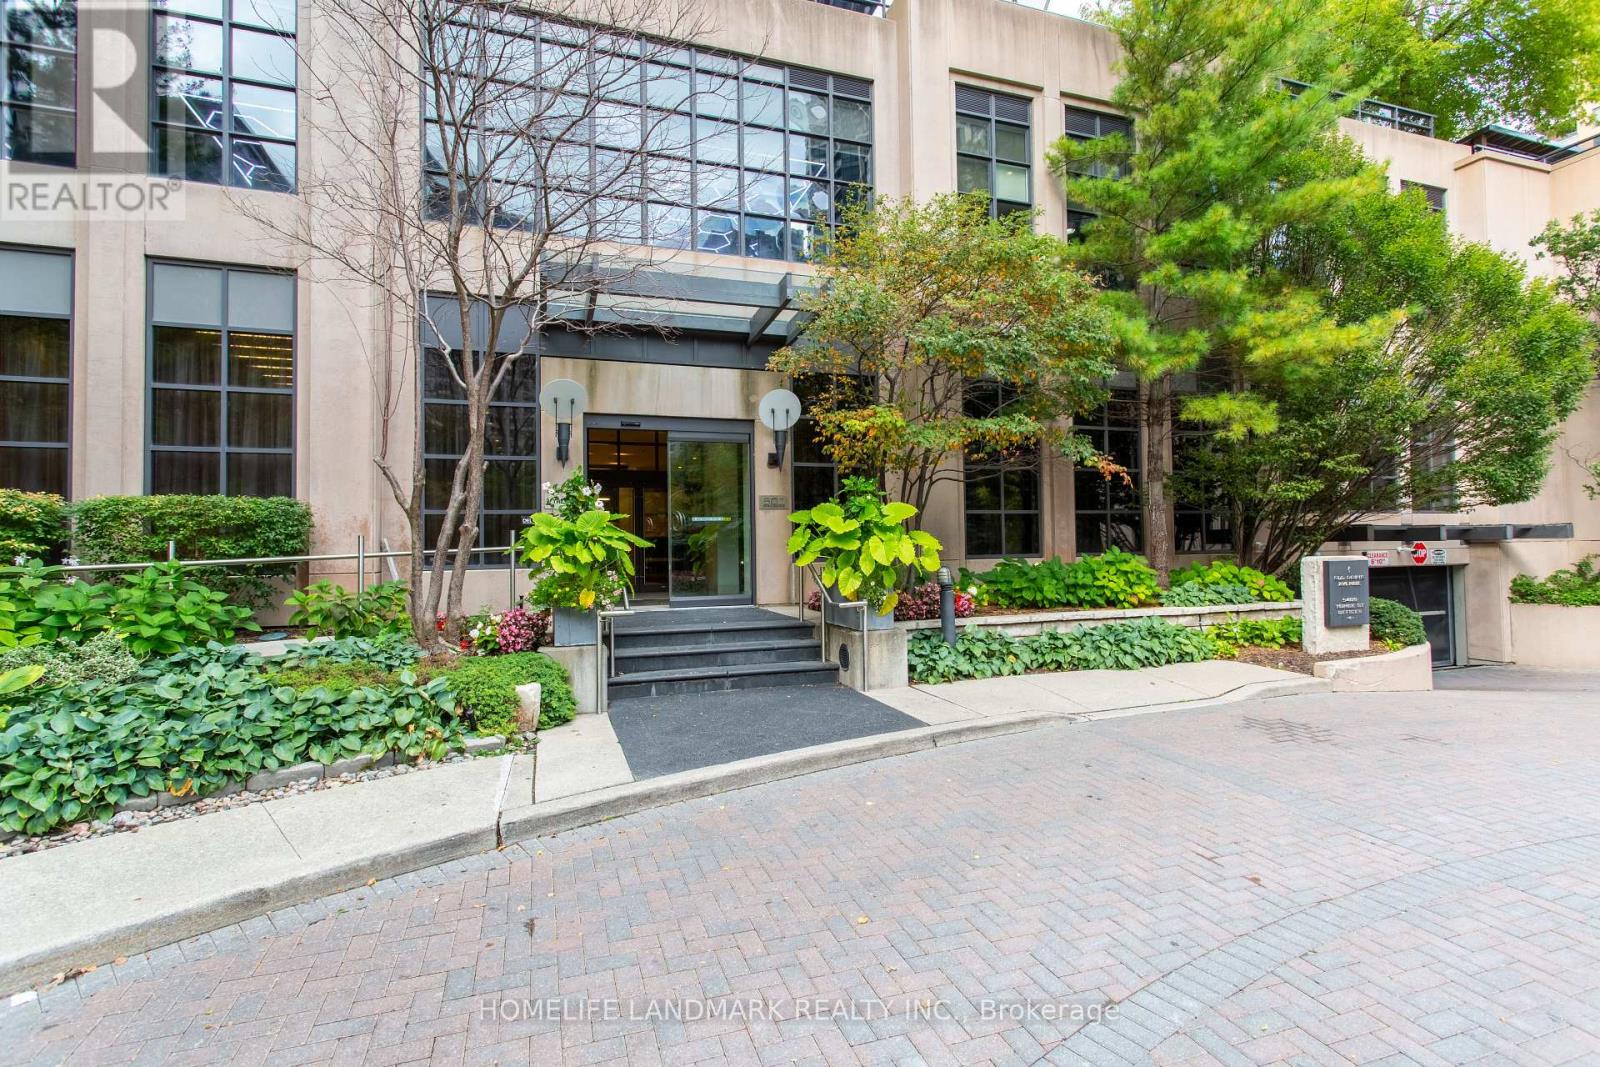
The bright and spacious 3-bedroom plus den condo offering approximately 1,350 sq. ft. + balcony in the heart of Willowdale East. Close to subway station, restaurants, cafés, T&T and shopping, close to top-ranking schools including Earl Haig Secondary School and McKee Public School. New vinyl flooring, quartz kitchen countertops and backsplash, updated bathroom vanities and lighting give the home a fresh, modern feel. The generous living and dining area opens onto a private balcony, while the separate kitchen features a bright breakfast area. Three well-sized bedrooms include a primary with a walk-in closet and ensuite. A separate den with double doors makes an ideal home office.With room for the whole family, a dedicated workspace, and parking and a locker included, this home brings space and convenience together in a great North York location. (id:67524)
Show all description
Building Details
- ParkingTotal: 1
- Heating: Forced air
Amenities & Features
- Waterfront available: No
- OpenParkingYN: No
- AttachedGarageYN: No
- GarageYN: Yes
- CarportYN: No
- PoolYN: No
- CoolingYN: Yes
- CommunityFeatures: Pets Allowed With Restrictions
- Cooling: Central air conditioning
- Total Fireplaces: 0