
1087 Vindin Street, Midland, Ontario, Canada, L4R4L9, L4R4L9
1087 Vindin Street, Midland, Ontario, Canada, L4R4L9, L4R4L9Rooms & Units Descr
- RoomType1: Games room
- RoomLevel1: Basement
- RoomLength1: 4.9
- RoomWidth1: 3.7
- RoomDimensions1: 4.9 m X 3.7 m
- RoomType2: Exercise room
- RoomLevel2: Basement
- RoomLength2: 6.4
- RoomWidth2: 4.2
- RoomDimensions2: 6.4 m X 4.2 m
- RoomType3: Family room
- RoomLevel3: Basement
- RoomLength3: 7.5
- RoomWidth3: 5.7
- RoomDimensions3: 7.5 m X 5.7 m
- RoomType4: Bedroom 4
- RoomLevel4: Basement
- RoomLength4: 3.6
- RoomWidth4: 3.9
- RoomDimensions4: 3.6 m X 3.9 m
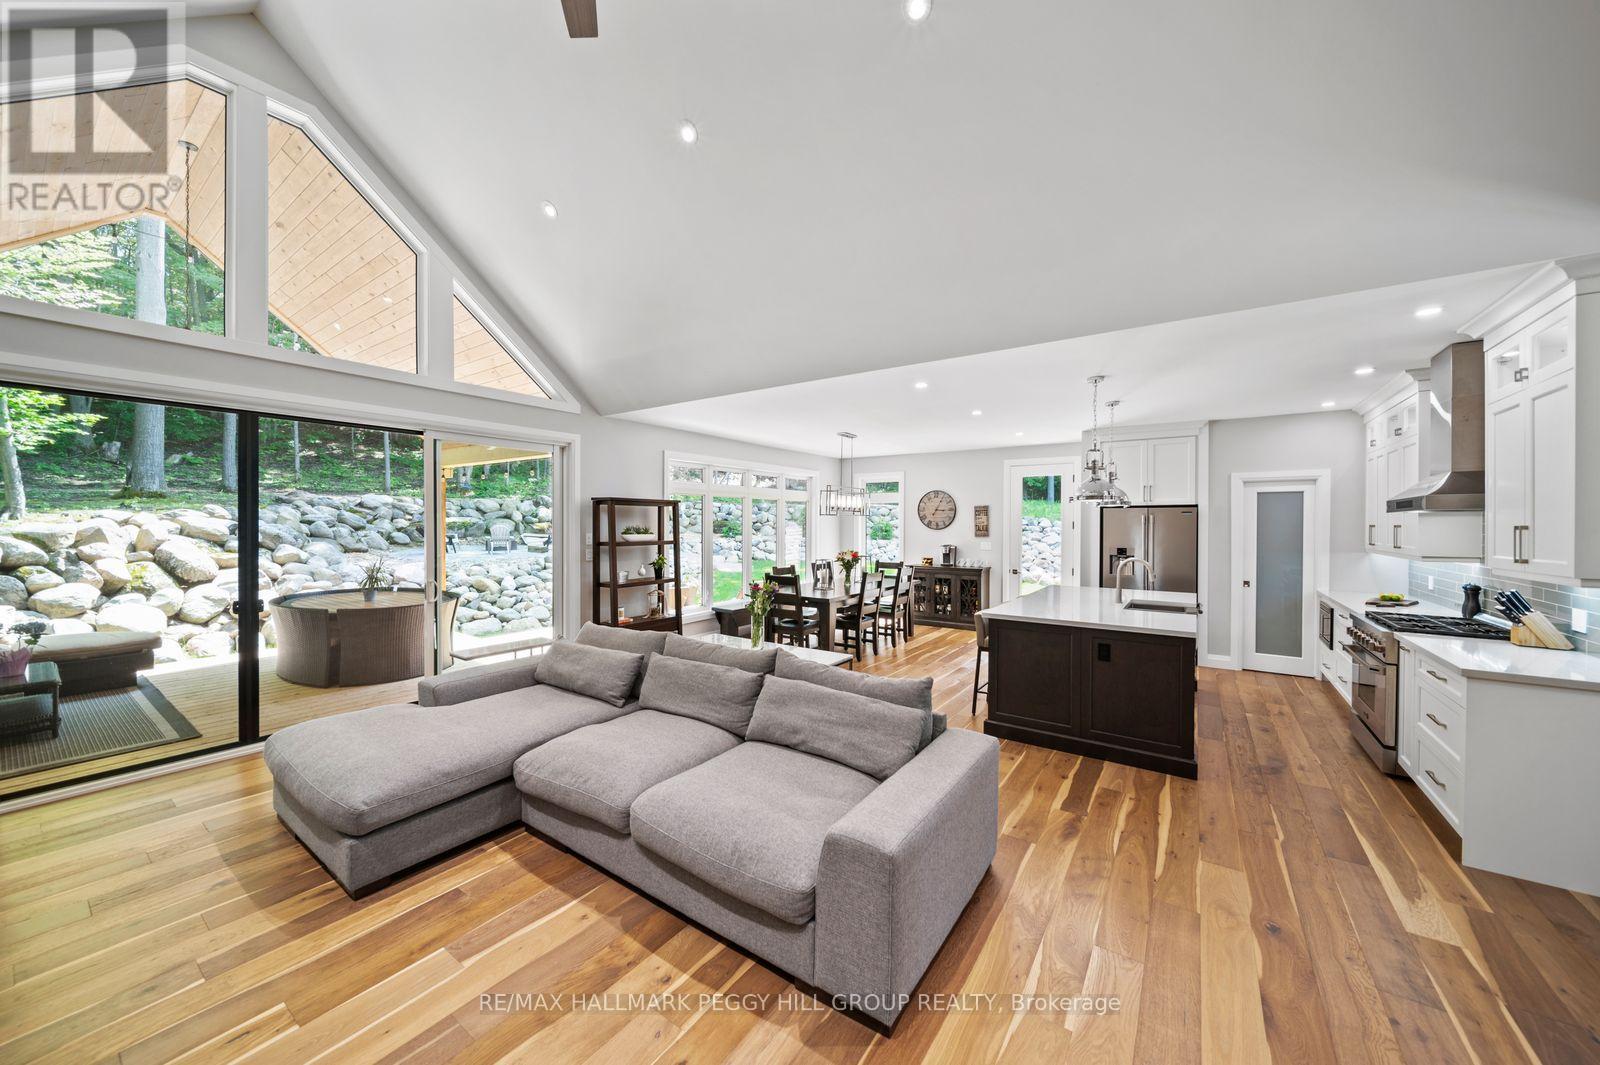
- RoomType5: Living room
- RoomLevel5: Main level
- RoomLength5: 5.6
- RoomWidth5: 7
- RoomDimensions5: 5.6 m X 7 m
- RoomType6: Bedroom 3
- RoomLevel6: Main level
- RoomLength6: 3.7
- RoomWidth6: 3.4
- RoomDimensions6: 3.7 m X 3.4 m
- RoomType7: Primary Bedroom
- RoomLevel7: Main level
- RoomLength7: 4
- RoomWidth7: 4.3
- RoomDimensions7: 4 m X 4.3 m
- RoomType8: Kitchen
- RoomLevel8: Main level
- RoomLength8: 3.4
- RoomWidth8: 3
- RoomDimensions8: 3.4 m X 3 m
- RoomType9: Living room
- RoomLevel9: Main level
- RoomLength9: 5.5
- RoomWidth9: 4
- RoomDimensions9: 5.5 m X 4 m
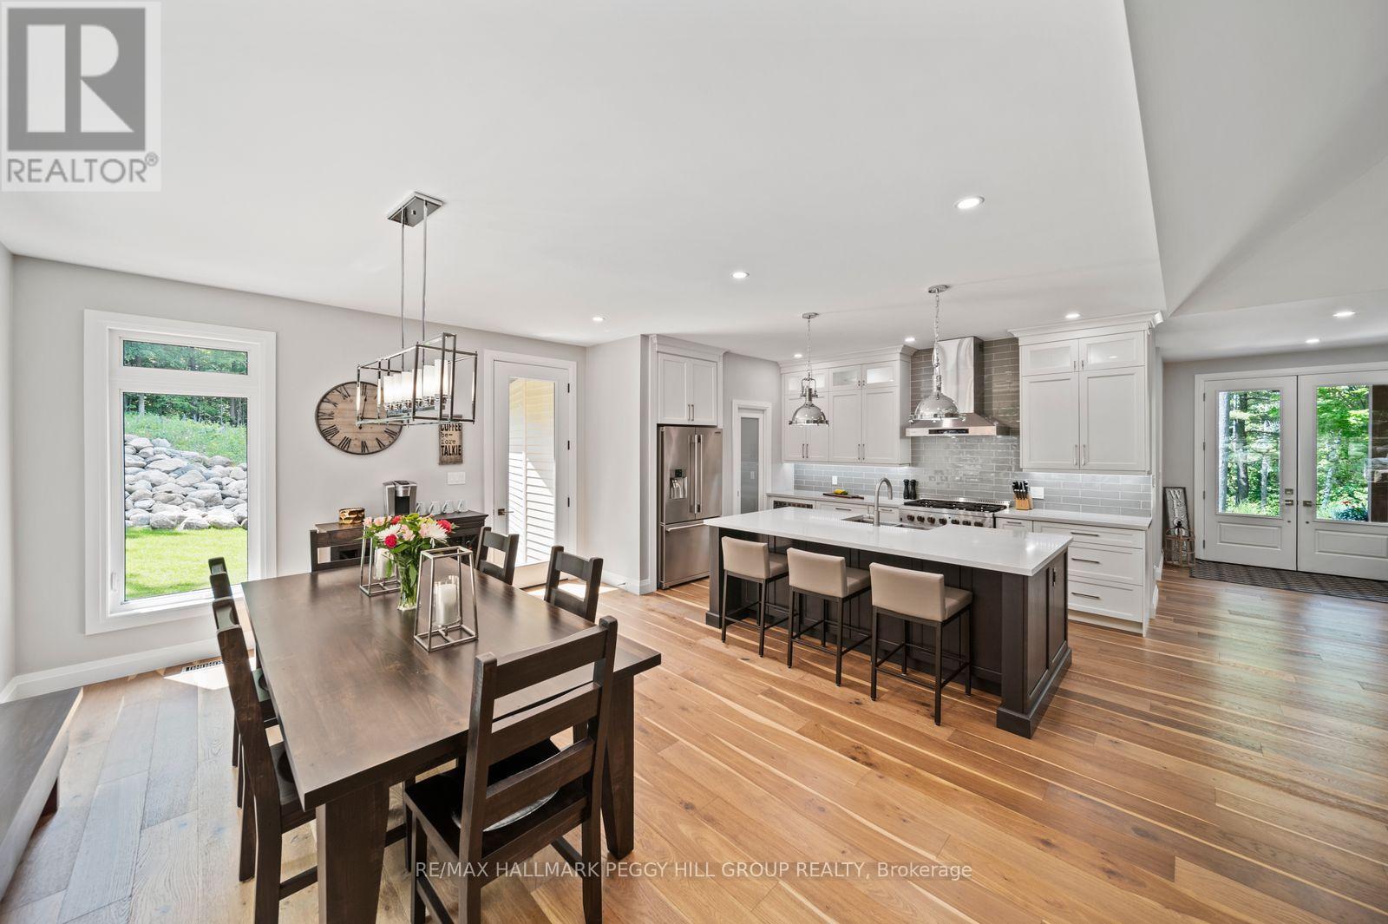
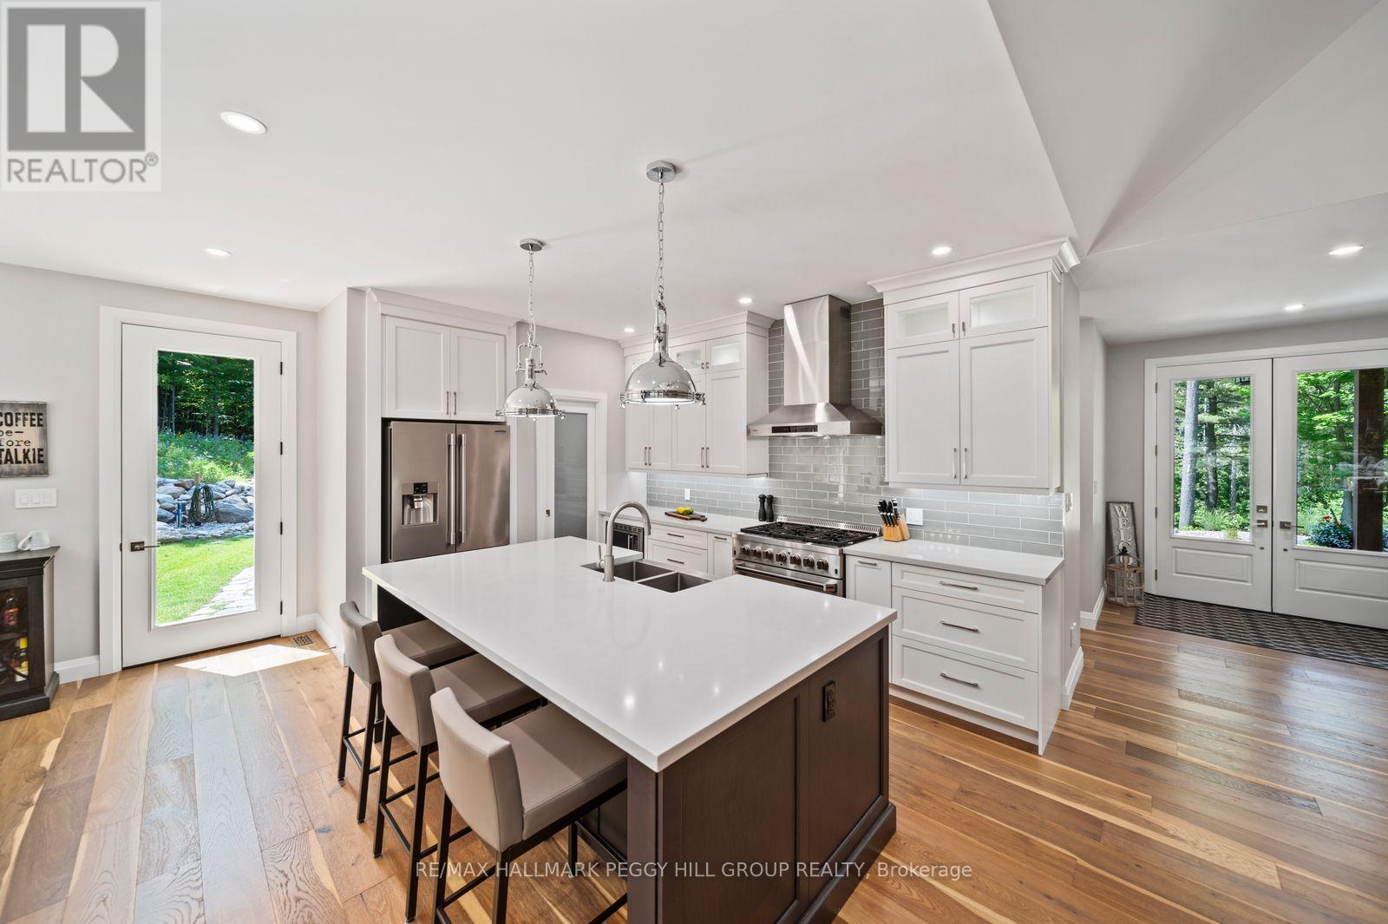
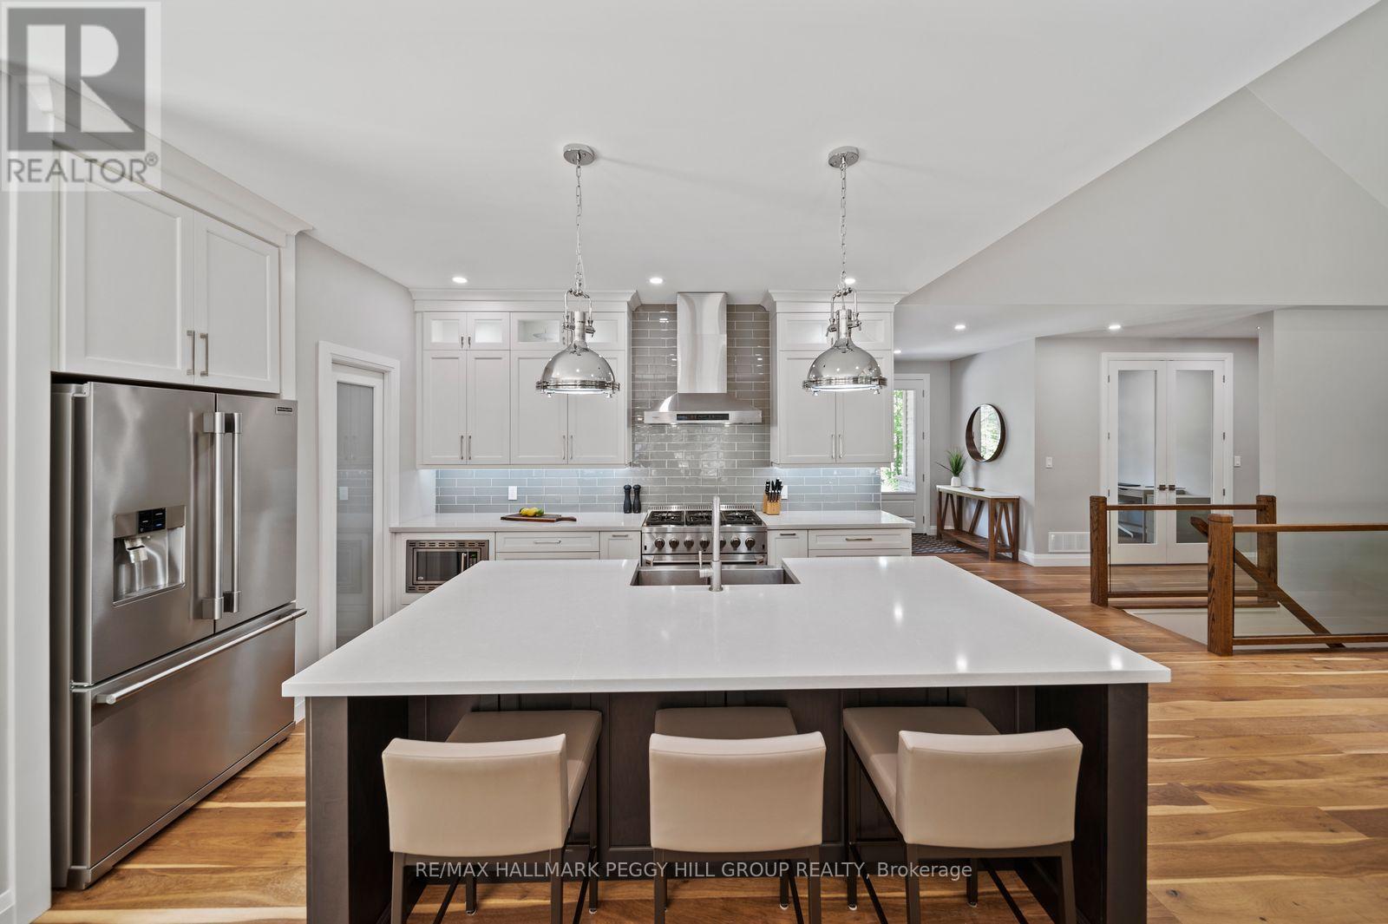
- RoomType10: Kitchen
- RoomLevel10: Main level
- RoomLength10: 4.7
- RoomWidth10: 7
- RoomDimensions10: 4.7 m X 7 m
- RoomType11: Office
- RoomLevel11: Main level
- RoomLength11: 3.1
- RoomWidth11: 3
- RoomDimensions11: 3.1 m X 3 m
- RoomType12: Bedroom 2
- RoomLevel12: Main level
- RoomLength12: 3.7
- RoomWidth12: 2.6
- RoomDimensions12: 3.7 m X 2.6 m
- RoomType13: Loft
- RoomLevel13: Main level
- RoomLength13: 3.7
- RoomWidth13: 3.7
- RoomDimensions13: 3.7 m X 3.7 m
- RoomType14: Laundry room
- RoomLevel14: Main level
- RoomLength14: 4.7
- RoomWidth14: 4.6
- RoomDimensions14: 4.7 m X 4.6 m
Location Details
- City: Midland, Midland
- Province: Ontario
Property Details
- SubdivisionName: Midland
- ArchitecturalStyle: Bungalow
- Levels: 1
- FrontageLength: 307 ft ,2 in
Property Features
- LotFeatures: Landscaped,Lawn sprinkler
- CommunityFeatures: Community Centre
- Heating: Forced air,Heat Pump,,,
- HeatingFuel: ,,Electric,Natural gas,Wood
- CoolingYN: True
- Cooling: Central air conditioning,Wall unit,Air exchanger
- ParkingTotal: 16
- OpenParkingYN: False
- GarageYN: True
- AttachedGarageYN: True
- CarportYN: False
- FireplacesTotal: 4
- FireplaceFeatures: Woodstove
- PoolYN: False
- ViewYN: False
- WaterfrontYN: False
- Sewer: Septic System
Basics
- BathroomsHalf: 2
- Date added: Added 3 days ago
- Category: Single Family
- Type: Single Family
- Bedrooms: 4
- Bathrooms: 6
- Half baths: 2
- Area: 3000 - 3500 sq ft
- Lot size: 0 sq ft
- SubdivisionName: Midland
- ListOfficeName: RE/MAX HALLMARK PEGGY HILL GROUP REALTY
- MLS ID: S14101406
Courtesy of
- OfficeName: RE/MAX HALLMARK PEGGY HILL GROUP REALTY
- ListAOR: Toronto Regional Real Estate Board
Description
-
Description:
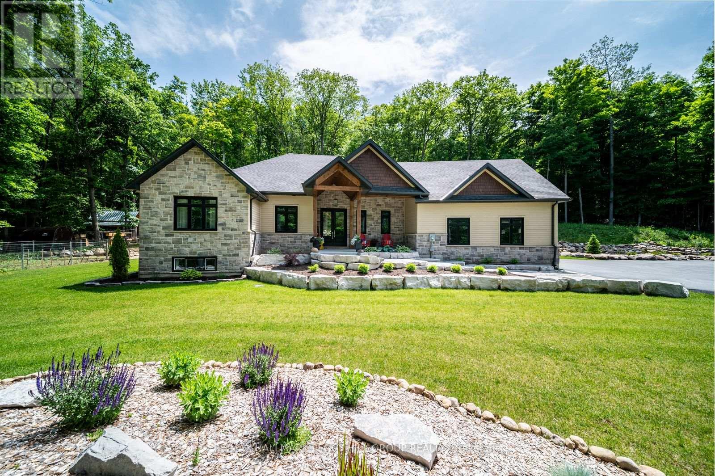
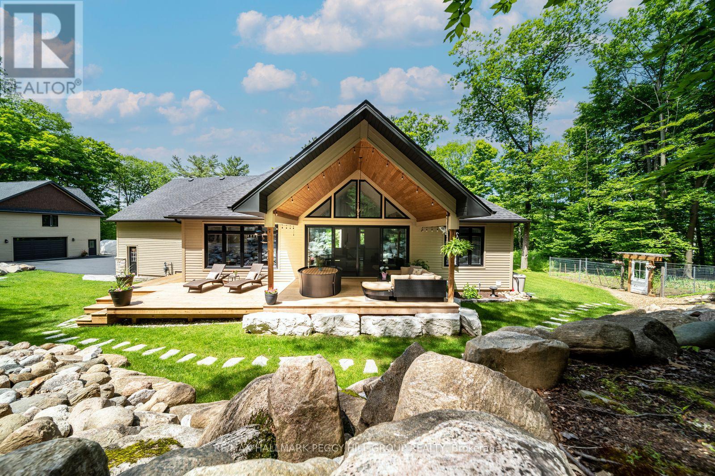
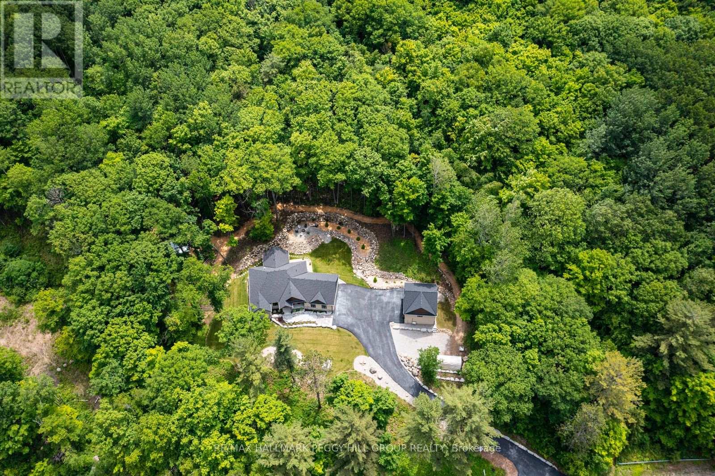
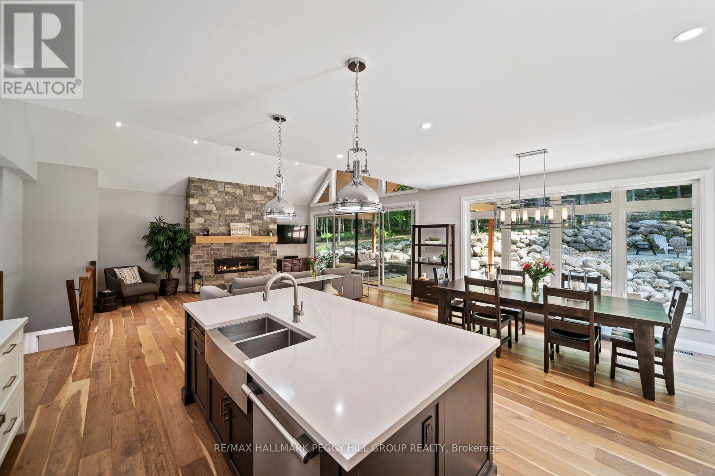
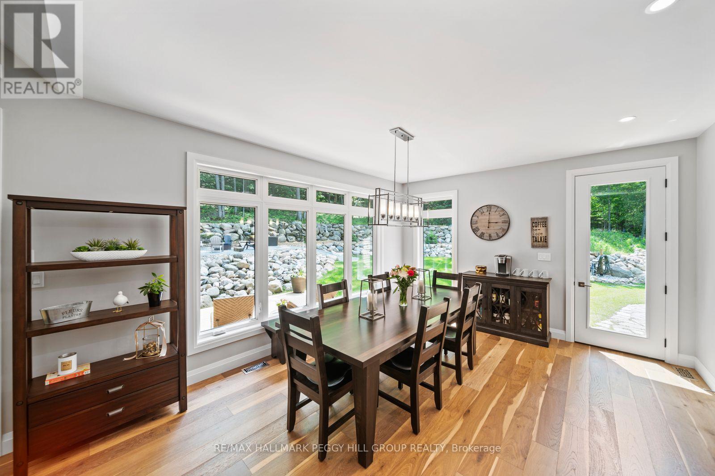
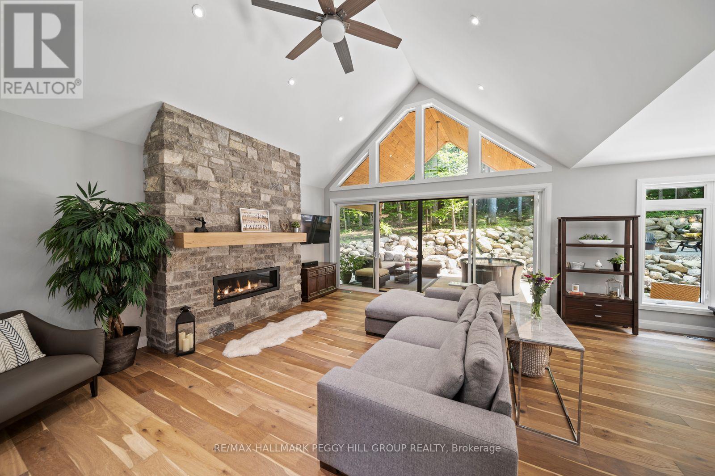
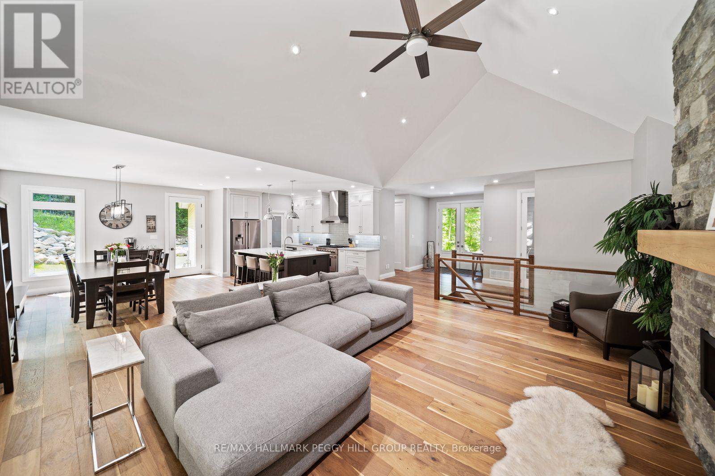
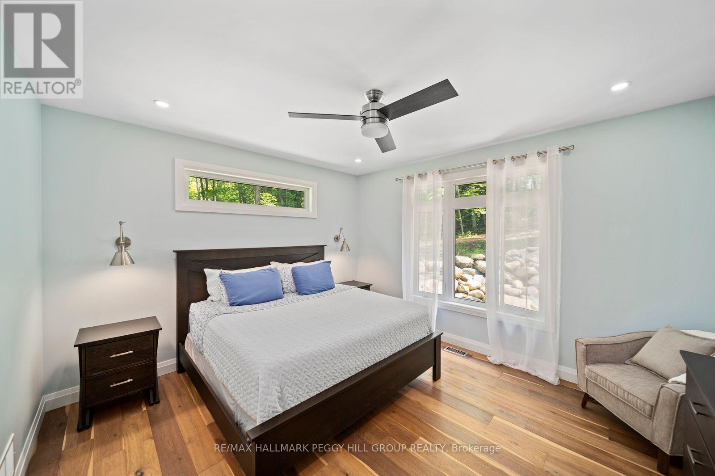
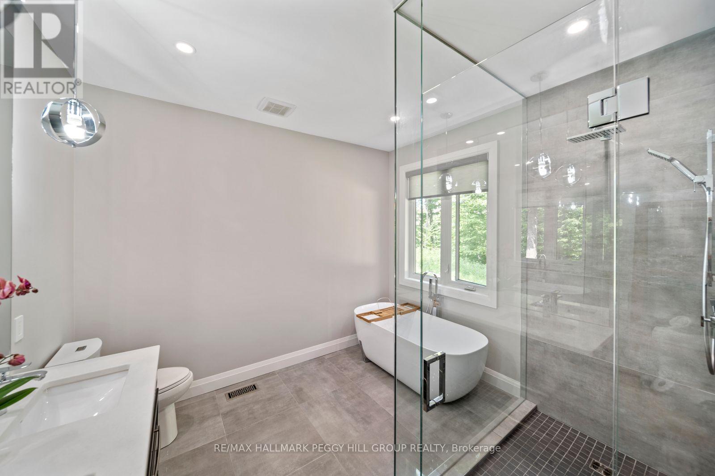
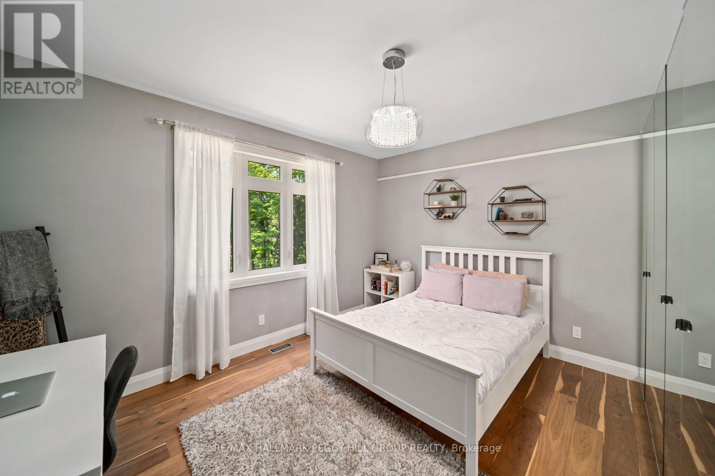
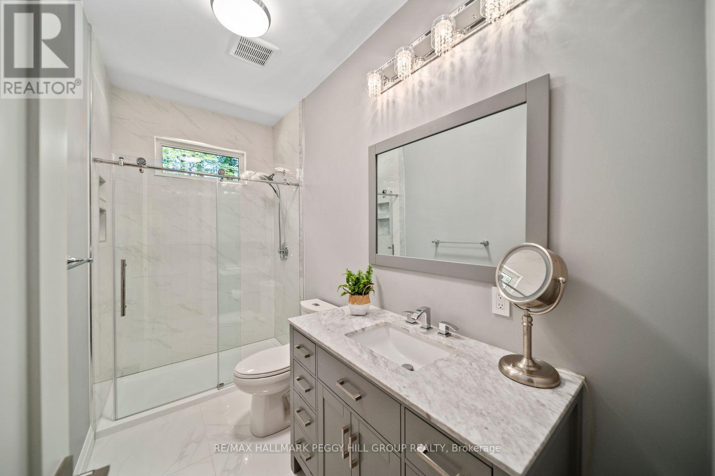
PRIVATE ARCHITECTURAL MASTERPIECE ON 3.6 ACRES WITH OVER 4,000 FINISHED SQ FT INCLUDING SEPARATE LIVING QUARTERS, A POST & BEAM BARN, CEDAR SAUNA & DUAL GARAGES! Set across 3 separate parcels and hidden behind maple, oak and poplar trees, this prestigious estate makes a grand first impression with stone accents, a covered front porch, double doors, extensive armour stone landscaping, an irrigation system, attached and detached garages with 4 garage spaces, and driveway parking for 12+ vehicles. Over 4,000 finished sq ft, including the loft space, showcases high-end finishes, quality design and oversized windows that bring the wooded views into the main living areas. The chef's kitchen features white cabinets, a contrasting centre island with seating, high-end stainless-steel appliances, tile backsplash and a walk-in pantry, while the vaulted living room offers a Napoleon fireplace with a floor-to-ceiling stone surround and walkout to the covered back deck. A private main floor primary suite features a Napoleon fireplace, walk-in closet and spa-like 5-piece ensuite with a dual vanity, glass-walled shower and freestanding tub. The finished basement adds a family room, games room, exercise room, 3rd bedroom and rough-in plumbing for a future wet bar or kitchen. Outdoors, the cedar sauna, landscaped gardens and one-of-a-kind rock wall designed to mimic the natural shoreline that was once Midland Bay create a memorable backyard setting. The detached garage/shop features separate loft-style living quarters offering in-law potential, a newly added 2-piece bathroom, RV electrical outlets, a wood stove, a dry bar and an upper heating/cooling system. A post and beam barn with electrical, heat and water, Napoleon HVAC, 200 amp service, 2 septic systems, deep drilled well, UV water filtration and water softener complete this #HomeToStay. Close to downtown Midland, Midland Harbour, shopping, dining, parks, Georgian Bay General Hospital and Midland Golf and Country Club. (id:67524)
Show all description
Building Details
- ParkingTotal: 16
- ArchitecturalStyle: Bungalow
- Heating: Forced air, Heat Pump, , ,
- Sewer: Septic System
Amenities & Features
- Waterfront available: No
- OpenParkingYN: No
- AttachedGarageYN: Yes
- GarageYN: Yes
- CarportYN: No
- PoolYN: No
- CoolingYN: Yes
- CommunityFeatures: Community Centre
- Cooling: Central air conditioning, Wall unit, Air exchanger
- FireplaceFeatures: Woodstove
- Total Fireplaces: 4