
82 Lombard Street, Toronto (Church-Yonge Corridor), Ontario, Canada, M5C2S8, M5C2S8
82 Lombard Street, Toronto (Church-Yonge Corridor), Ontario, Canada, M5C2S8, M5C2S8
$749,900
Request info
Rooms & Units Descr
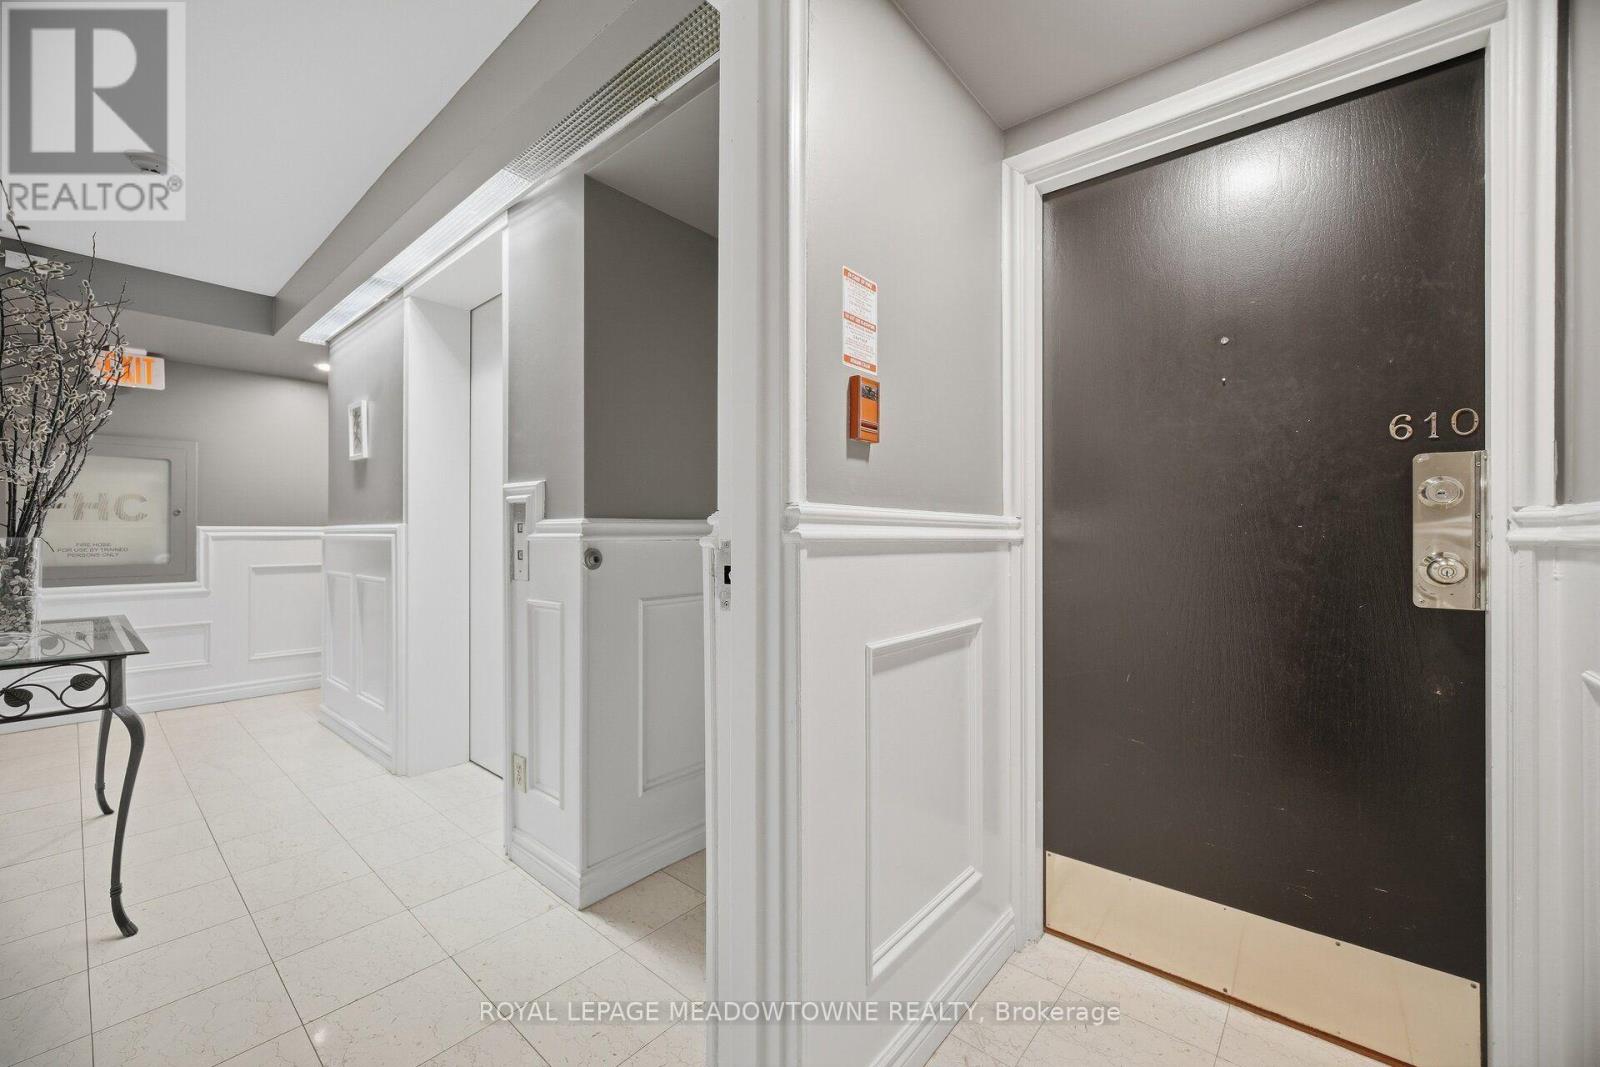
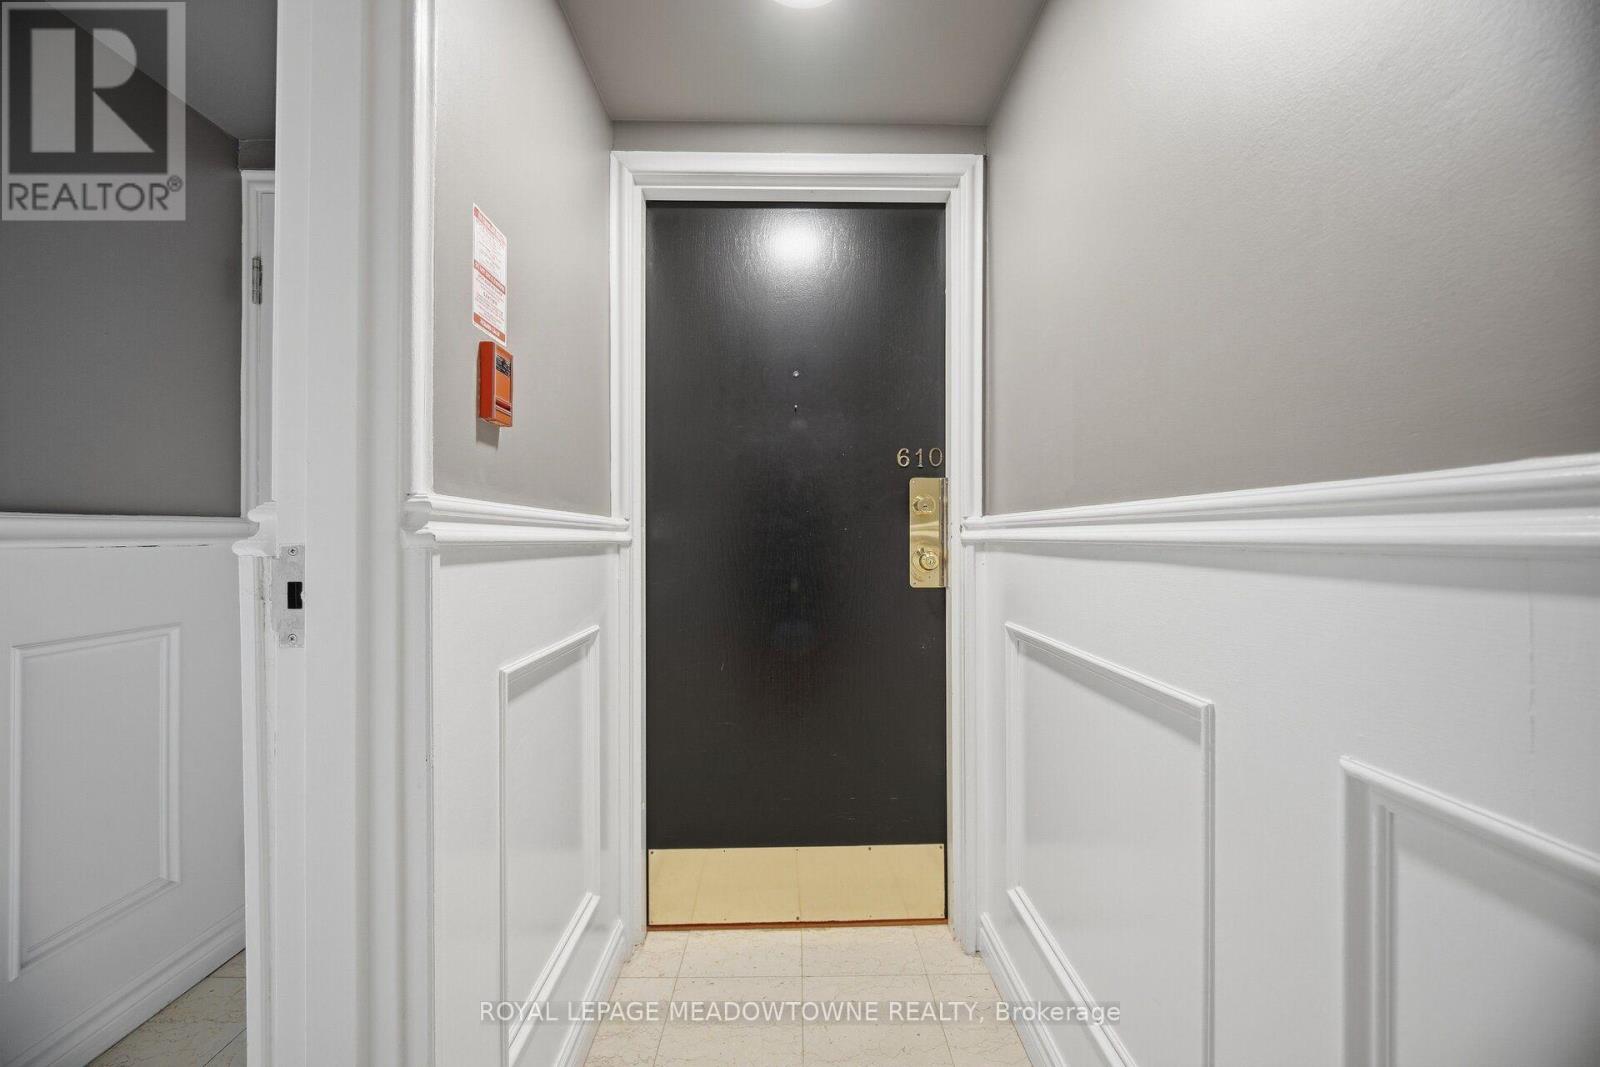
- UnitNumber: 610
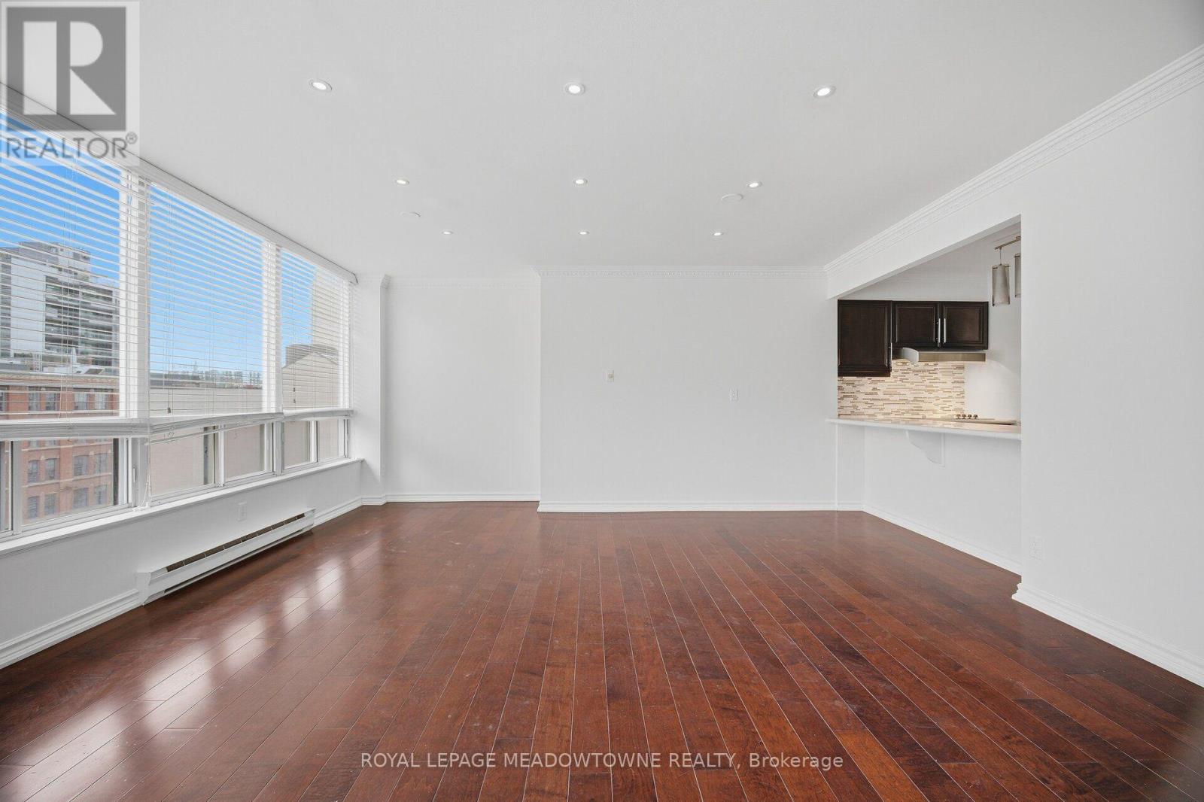
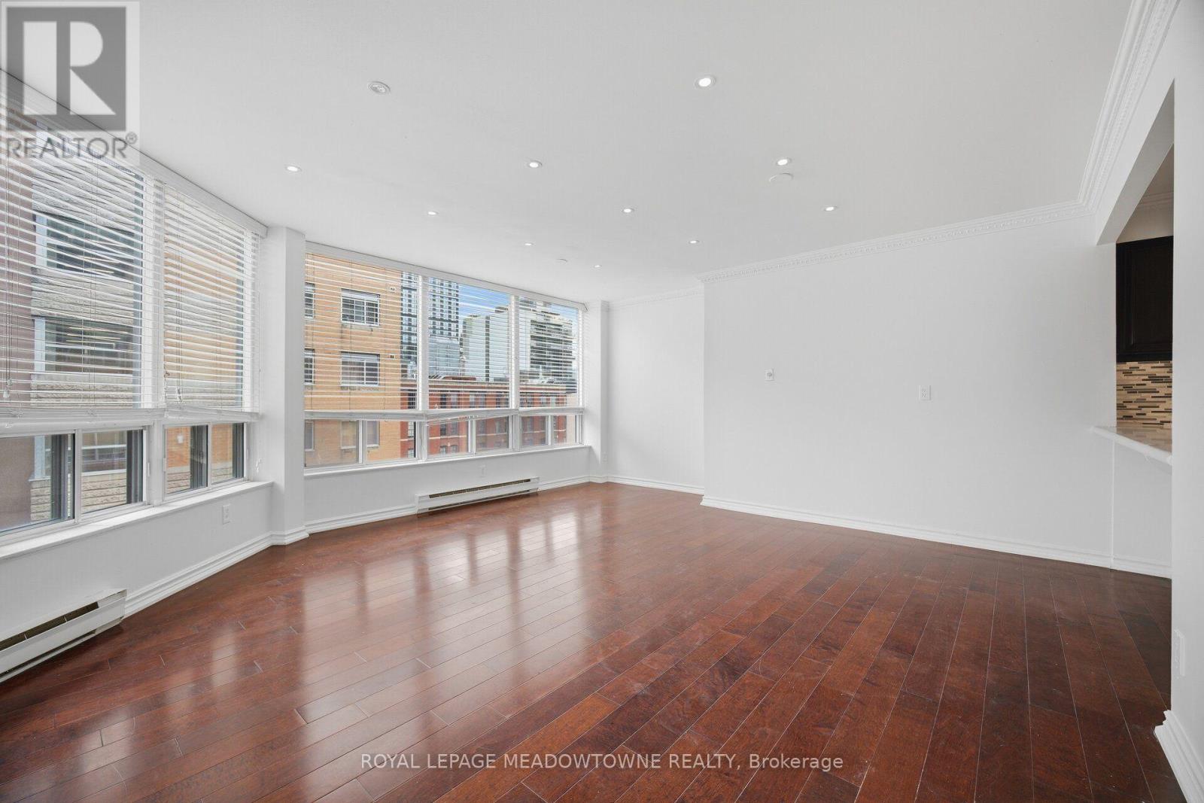
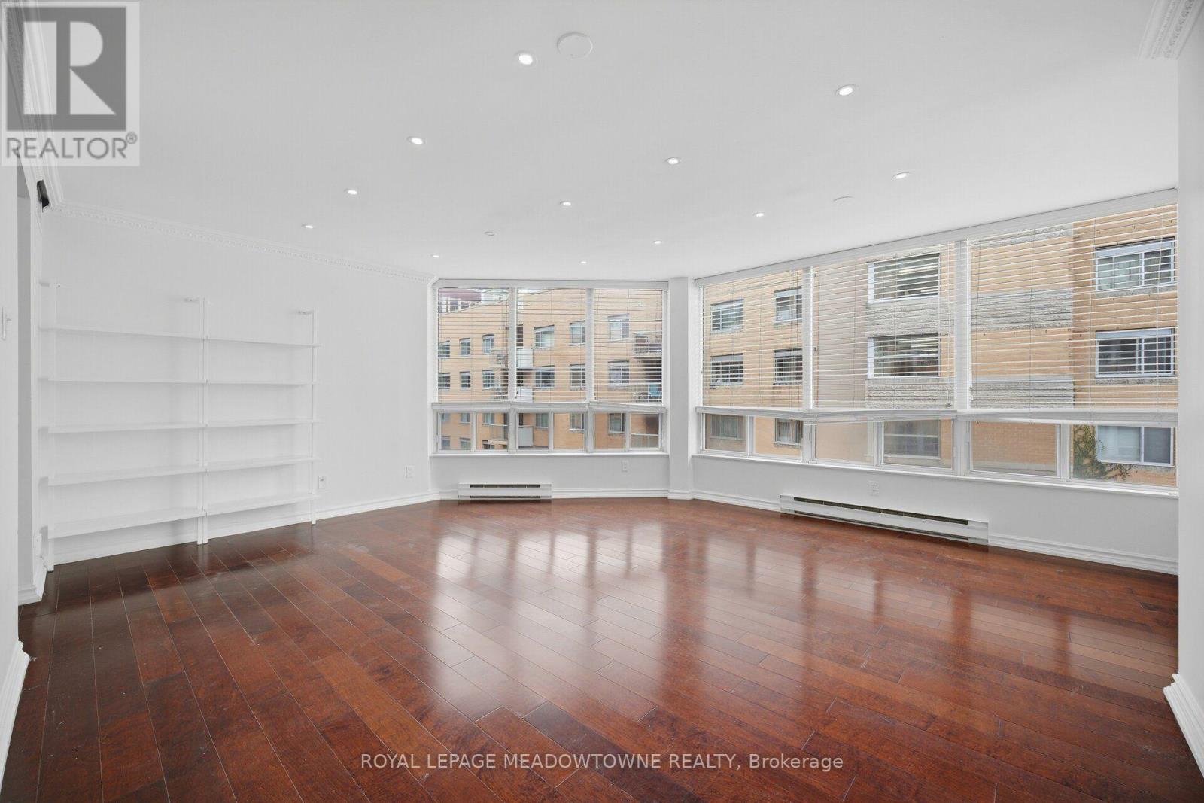
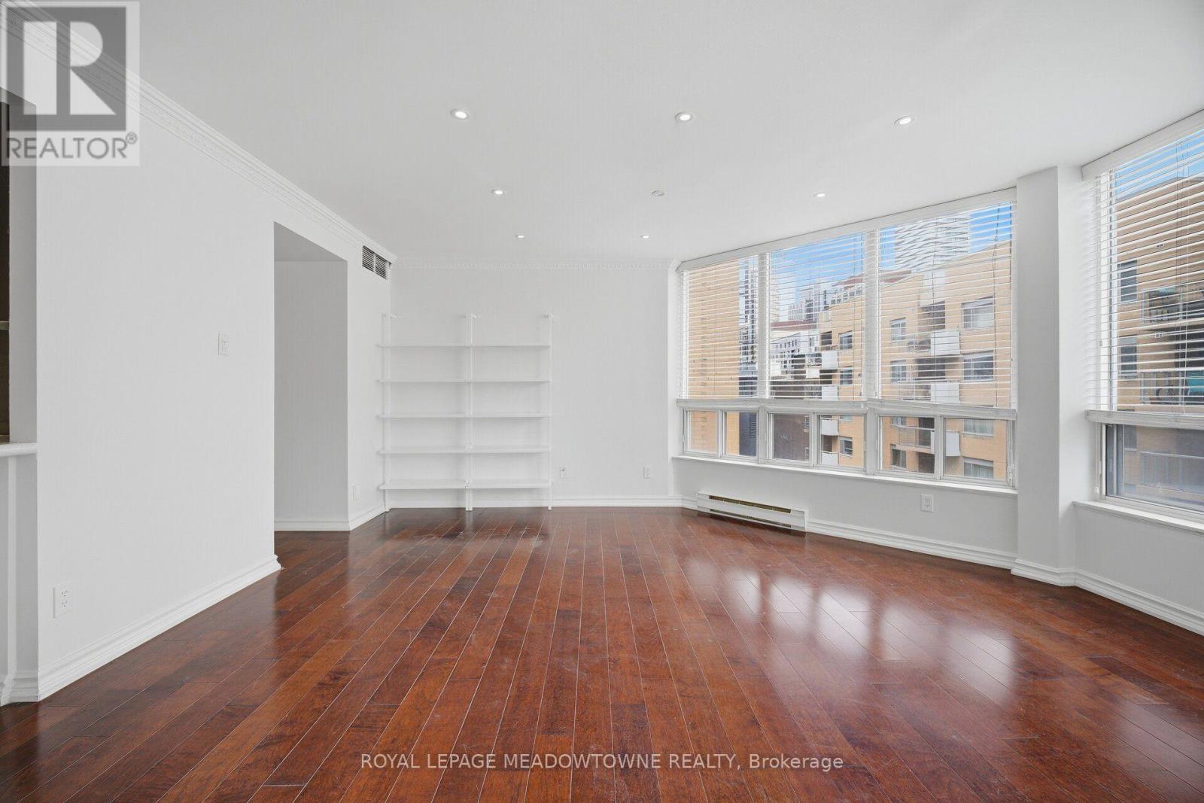
- RoomType1: Living room
- RoomLevel1: Flat
- RoomLength1: 4.93
- RoomWidth1: 3.33
- RoomDimensions1: 4.93 m X 3.33 m
- RoomType2: Dining room
- RoomLevel2: Flat
- RoomLength2: 3.56
- RoomWidth2: 1.65
- RoomDimensions2: 3.56 m X 1.65 m
- RoomType3: Kitchen
- RoomLevel3: Flat
- RoomLength3: 3.89
- RoomWidth3: 2.31
- RoomDimensions3: 3.89 m X 2.31 m
- RoomType4: Primary Bedroom
- RoomLevel4: Flat
- RoomLength4: 4.98
- RoomWidth4: 3.38
- RoomDimensions4: 4.98 m X 3.38 m
- RoomType5: Bedroom 2
- RoomLevel5: Flat
- RoomLength5: 3.38
- RoomWidth5: 3.28
- RoomDimensions5: 3.38 m X 3.28 m
Location Details
- City: Toronto (Church-Yonge Corridor), Toronto (Church-Yonge Corridor)
- Province: Ontario
Property Details
- SubdivisionName: Church-Yonge Corridor
Property Features
- CommunityFeatures: Pets Allowed With Restrictions
- Flooring: Hardwood,Porcelain Tile
- Heating: Heat Pump
- HeatingFuel: Natural gas
- CoolingYN: True
- Cooling: Central air conditioning
- ParkingTotal: 1
- OpenParkingYN: False
- GarageYN: True
- AttachedGarageYN: False
- CarportYN: False
- FireplacesTotal: 0
- PoolYN: False
- ViewYN: False
- WaterfrontYN: False
Basics
- Date added: Added 2 days ago
- Category: Single Family
- Type: Single Family
- Bedrooms: 2
- Bathrooms: 2
- Floors: Hardwood,Porcelain Tile
- Area: 1000 - 1199 sq ft
- Lot size: 0 sq ft
- SubdivisionName: Church-Yonge Corridor
- UnitNumber: 610
- ListOfficeName: ROYAL LEPAGE MEADOWTOWNE REALTY
- MLS ID: C13847182
Miscellaneous
- AssociationFeeFrequency: Monthly
Courtesy of
- OfficeName: ROYAL LEPAGE MEADOWTOWNE REALTY
- ListAOR: Toronto Regional Real Estate Board
Description
-
Description:
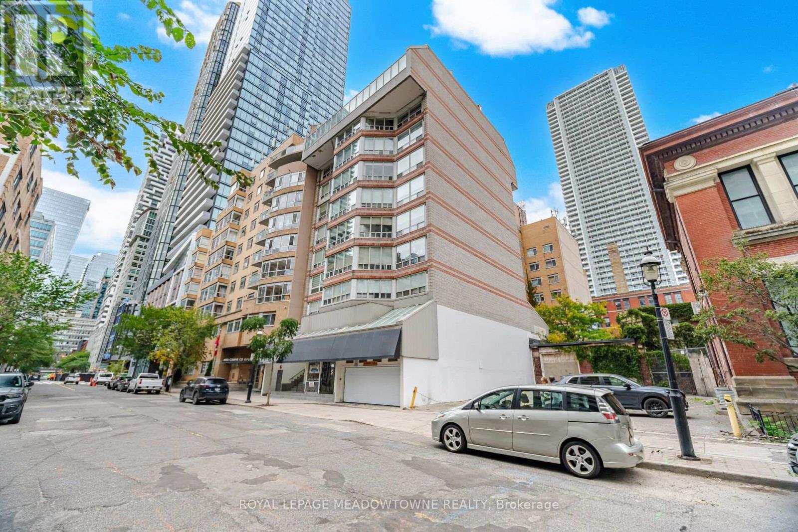
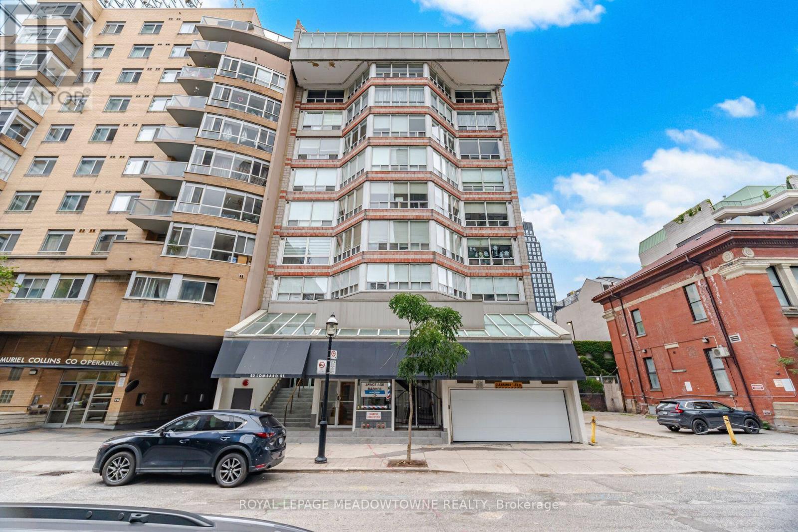
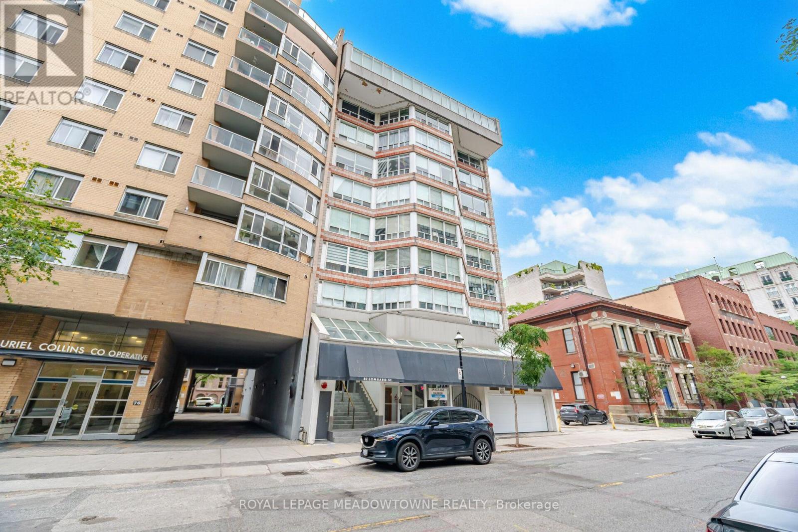
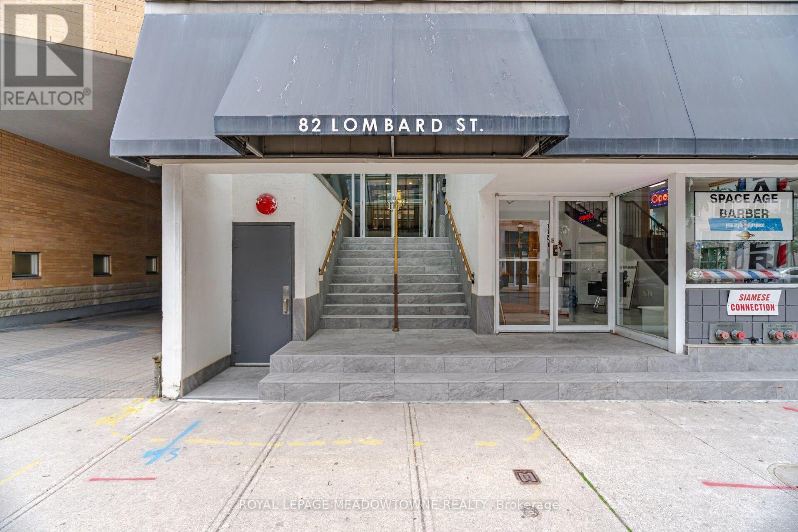
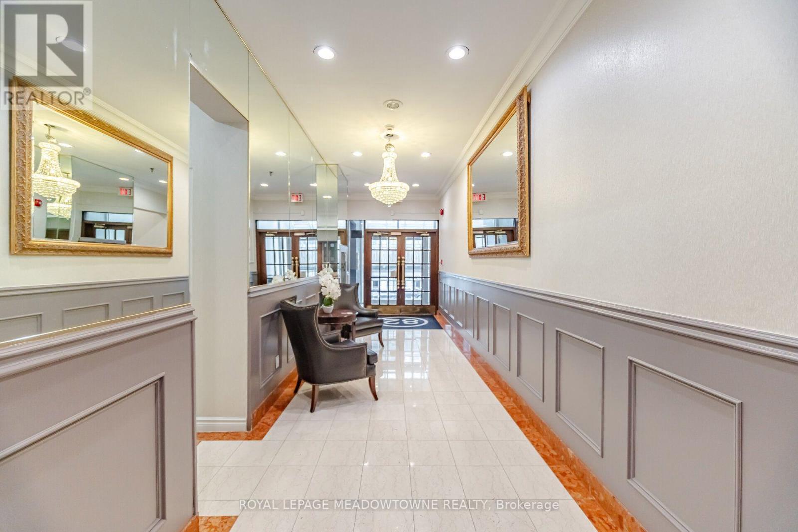
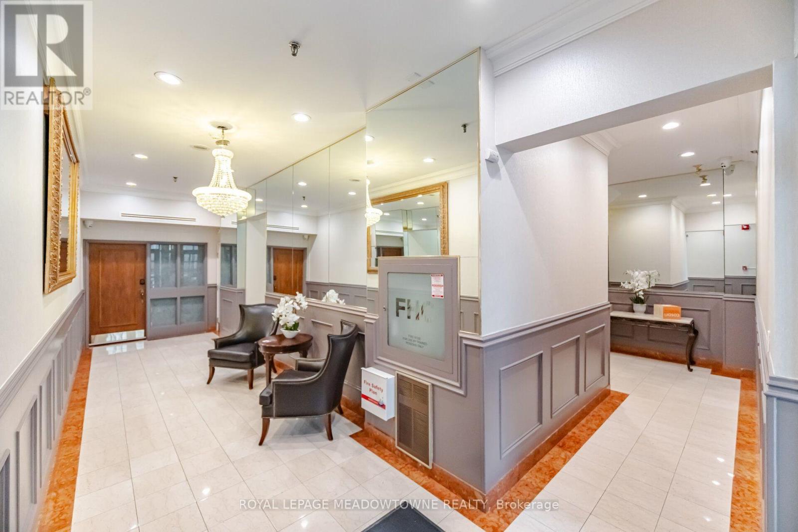
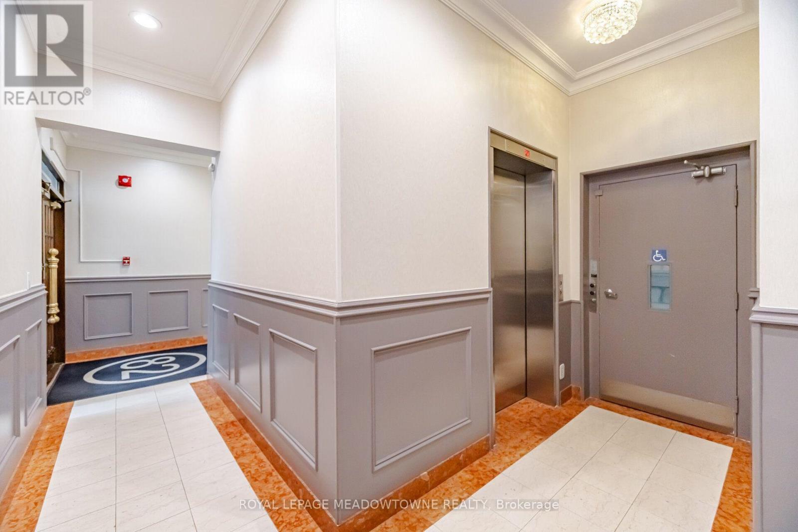
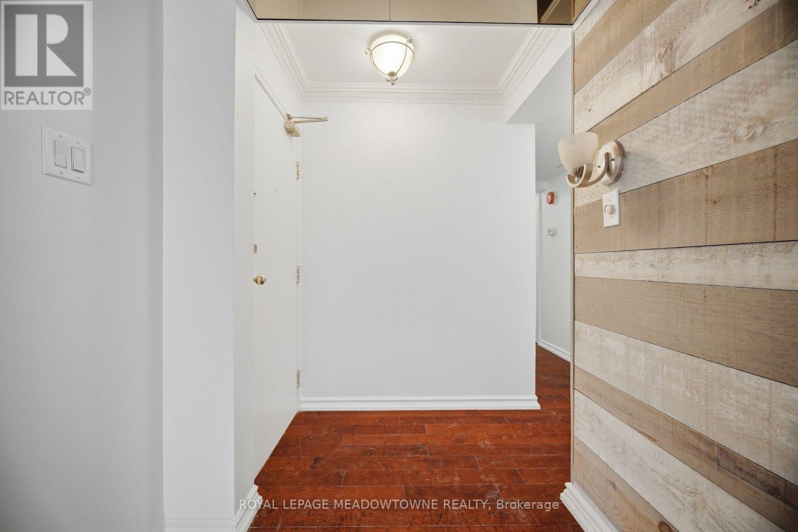
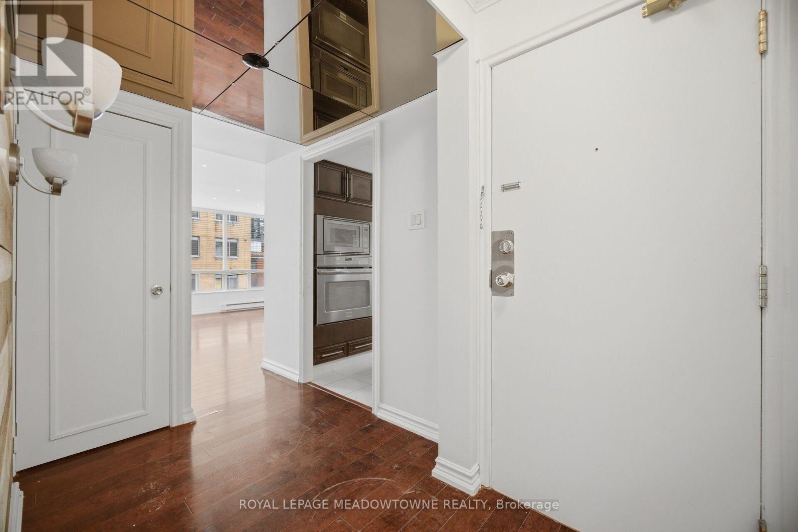
Boutique living on one of downtown Toronto's historically restored streets. This spacious 2-bedroom, 2-bathroom suite offers approx. 1,150 sq ft in an intimate building. The renovated chef's kitchen features stone counters, porcelain floors, a built-in wall oven and cooktop, and stainless steel appliances. It opens to an open-concept living and dining area with pot lights. Newer hardwood floors run throughout. Each bedroom has its own spa-like ensuite bath. Renovated with the heat pump replaced. Ensuite laundry, ensuite locker and 1 exclusive underground parking spot. Maintenance includes heat, water, parking and building insurance. A short walk to the St. Lawrence Market, Bay St, the Eaton Centre and the subway. (id:67524)
Show all description
Building Details
- ParkingTotal: 1
- Heating: Heat Pump
Amenities & Features
- Waterfront available: No
- OpenParkingYN: No
- AttachedGarageYN: No
- GarageYN: Yes
- CarportYN: No
- PoolYN: No
- CoolingYN: Yes
- CommunityFeatures: Pets Allowed With Restrictions
- Cooling: Central air conditioning
- Total Fireplaces: 0