
60 Tannery Road, Toronto (Waterfront Communities), Ontario, Canada, M5A0S8, M5A0S8
60 Tannery Road, Toronto (Waterfront Communities), Ontario, Canada, M5A0S8, M5A0S8Rooms & Units Descr
- UnitNumber: 905
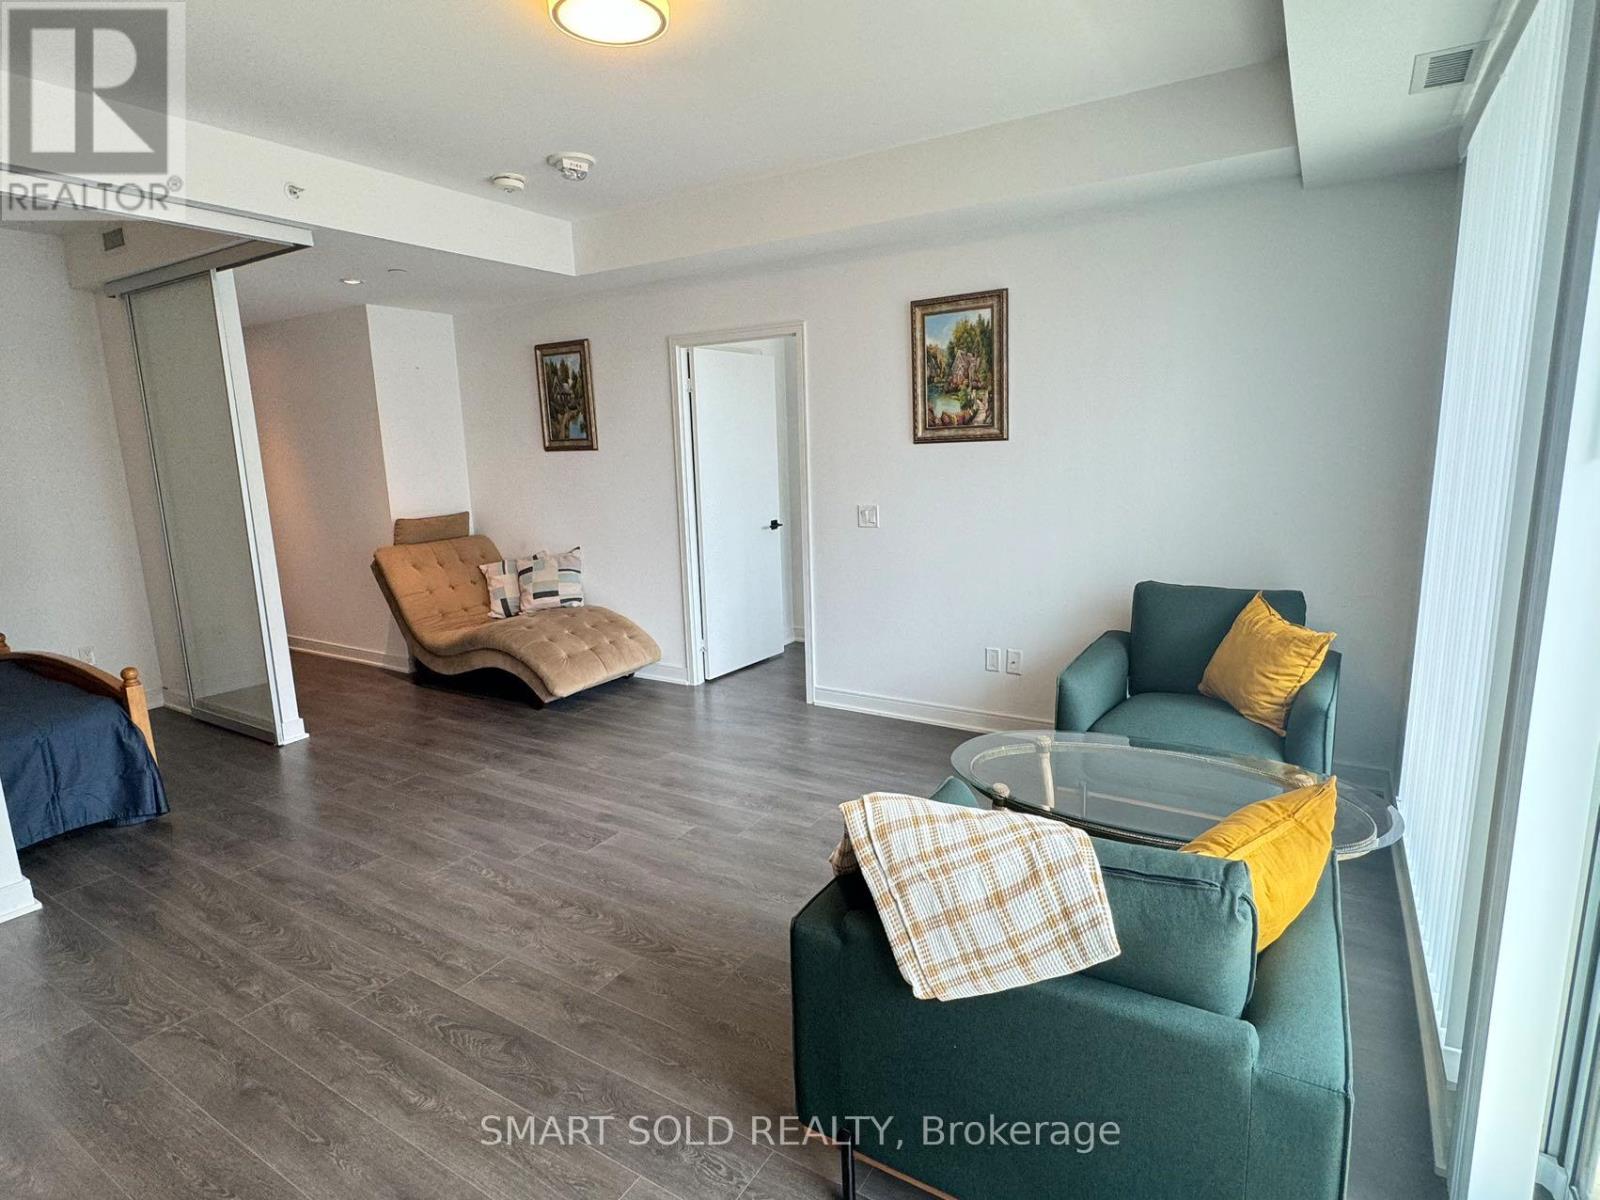
- RoomType1: Living room
- RoomLevel1: Flat
- RoomLength1: 4.6
- RoomWidth1: 4.06
- RoomDimensions1: 4.6 m X 4.06 m
- RoomType2: Dining room
- RoomLevel2: Flat
- RoomLength2: 4.6
- RoomWidth2: 4.06
- RoomDimensions2: 4.6 m X 4.06 m
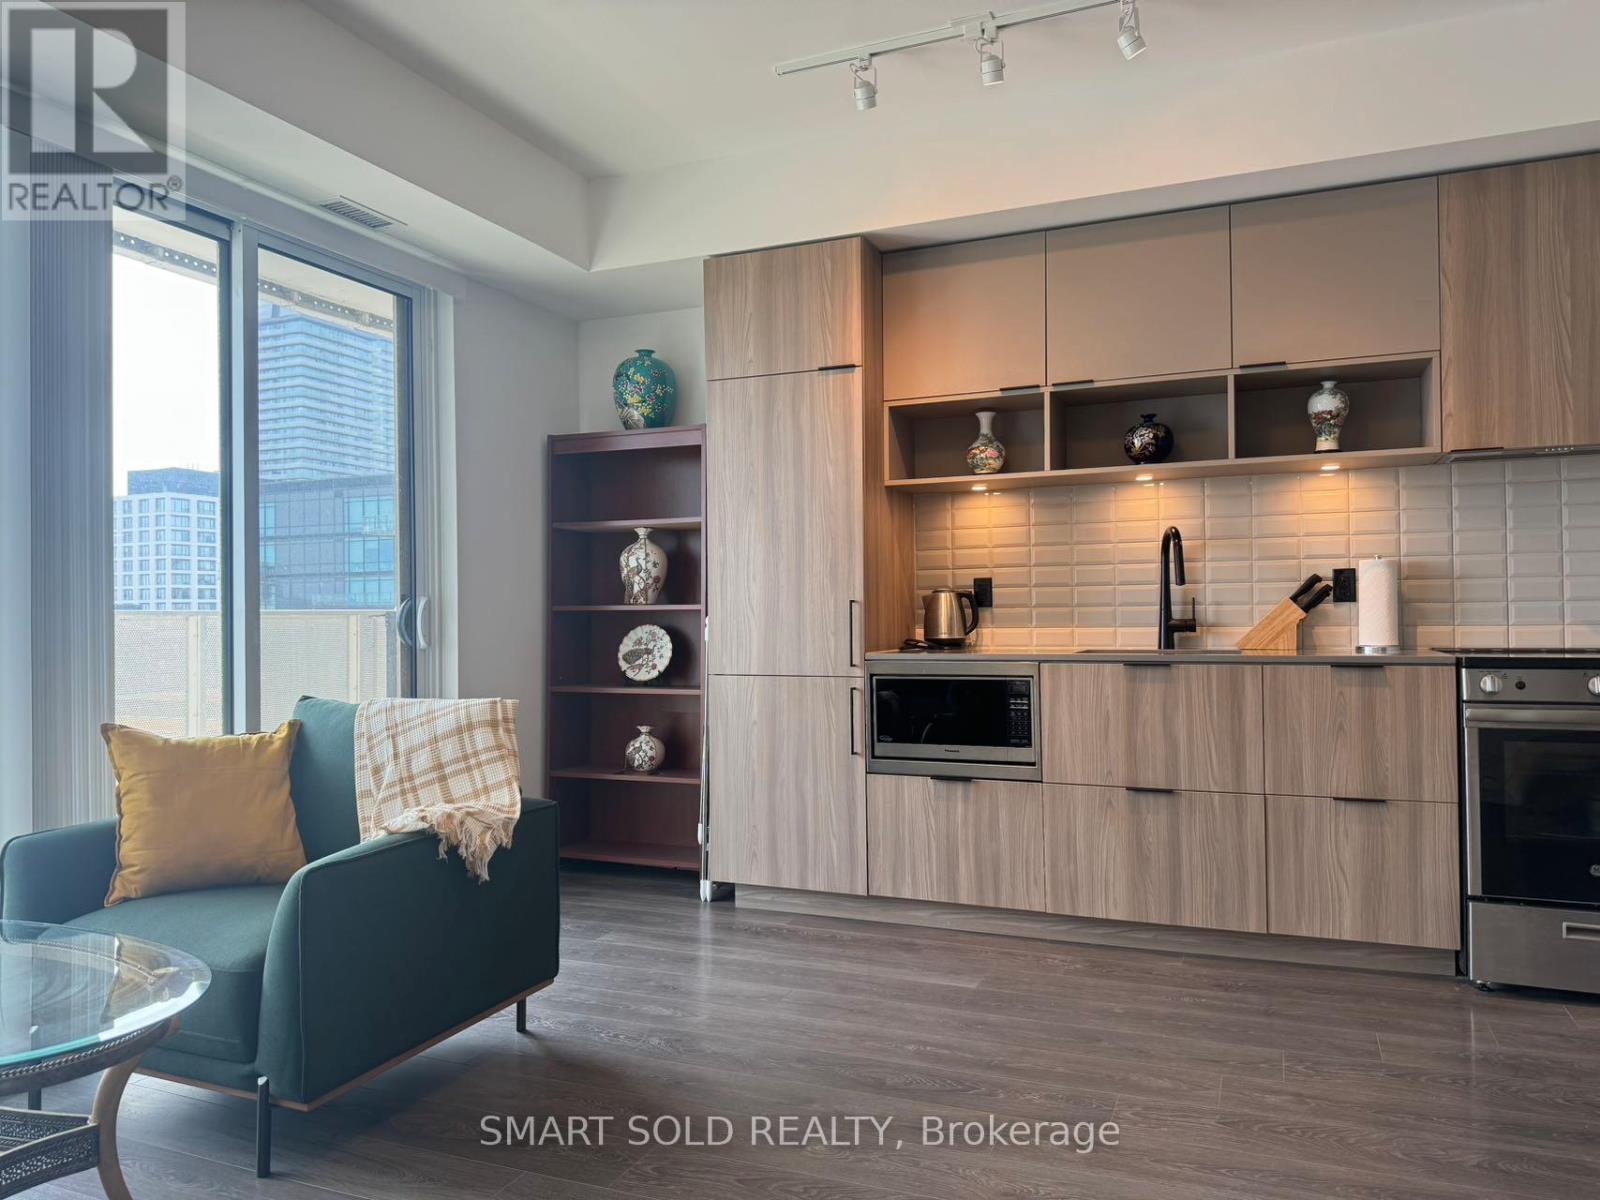
- RoomType3: Kitchen
- RoomLevel3: Flat
- RoomLength3: 4.6
- RoomWidth3: 4.06
- RoomDimensions3: 4.6 m X 4.06 m
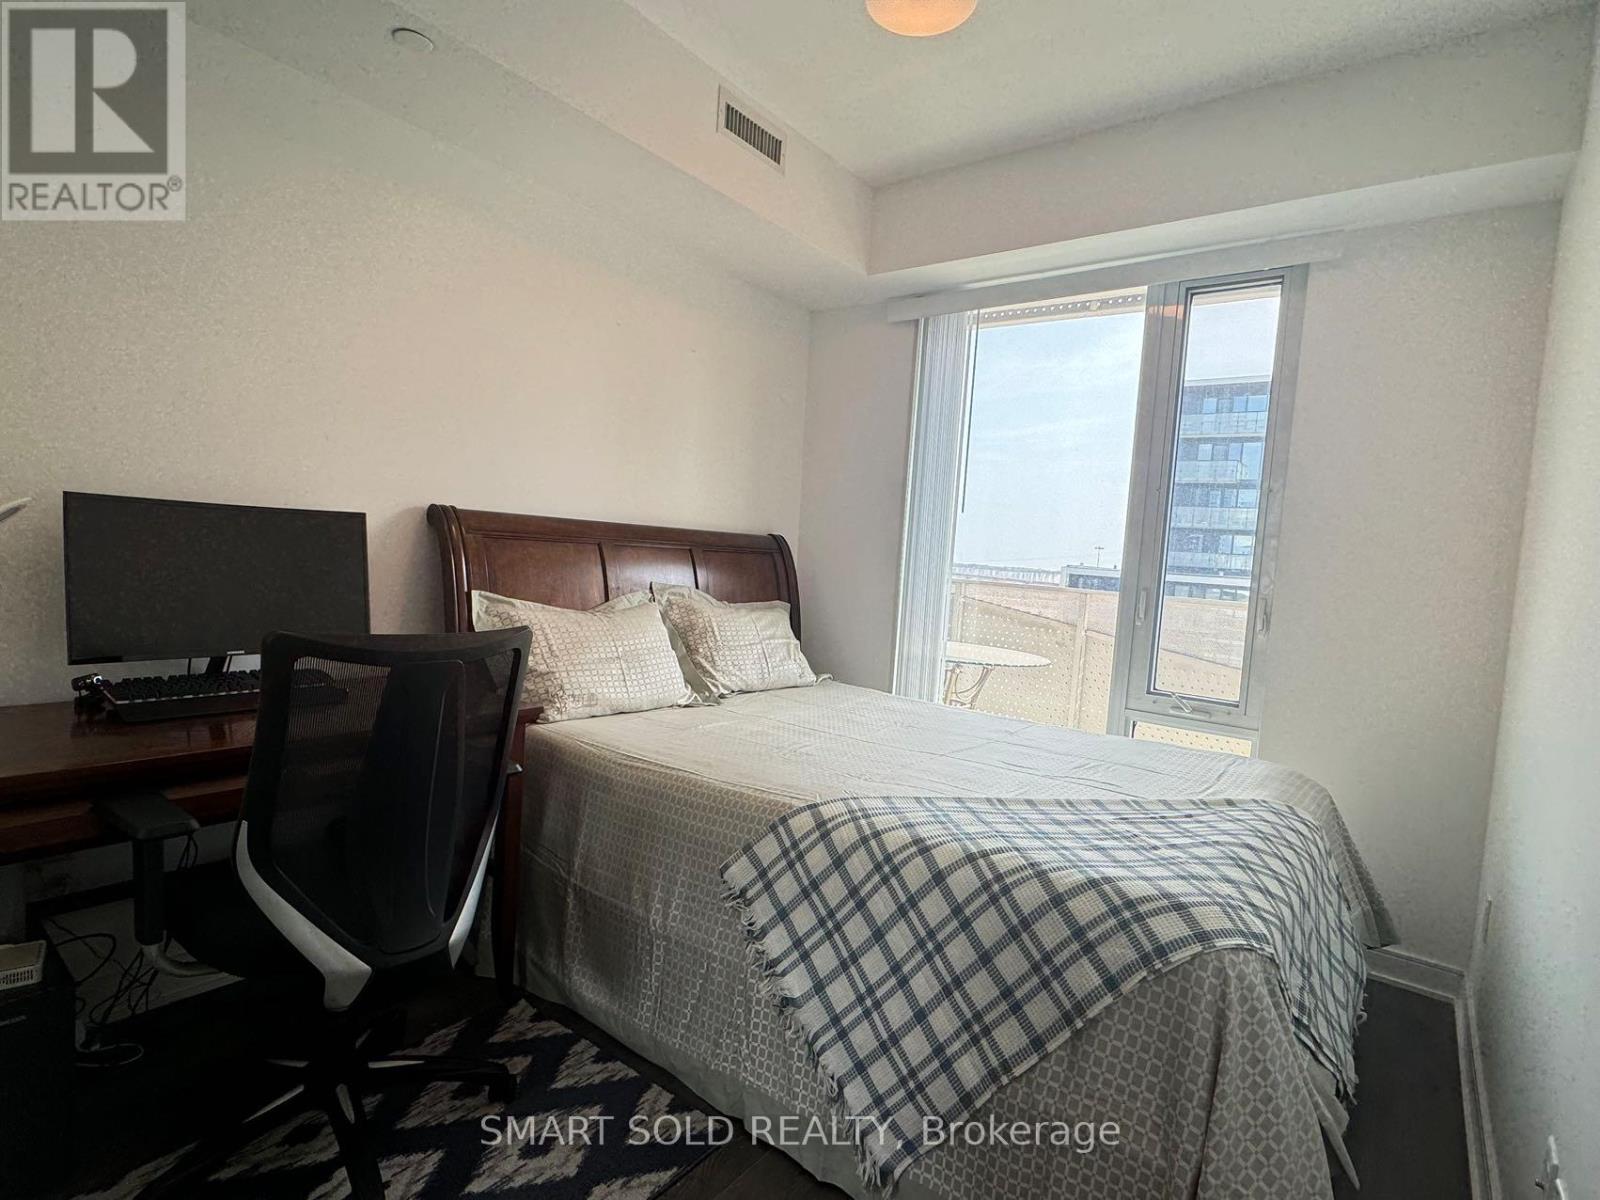
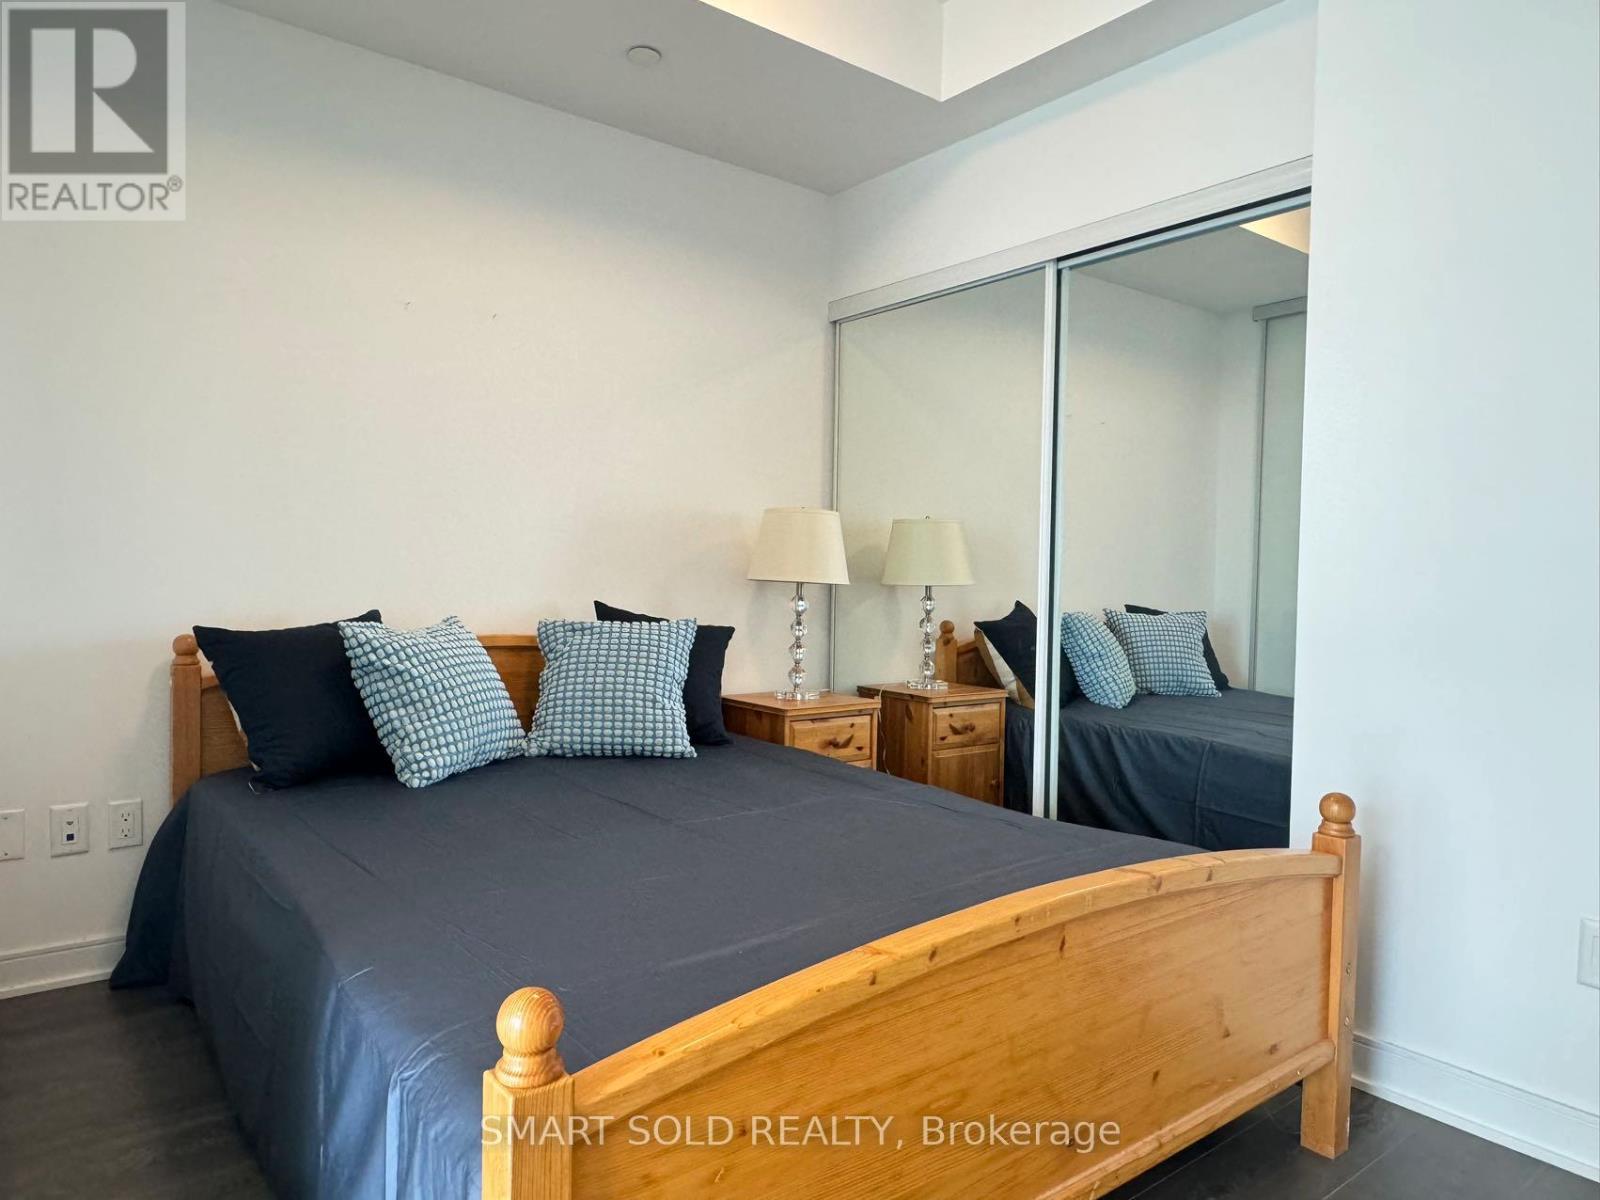
- RoomType4: Primary Bedroom
- RoomLevel4: Flat
- RoomLength4: 3.2
- RoomWidth4: 2.64
- RoomDimensions4: 3.2 m X 2.64 m
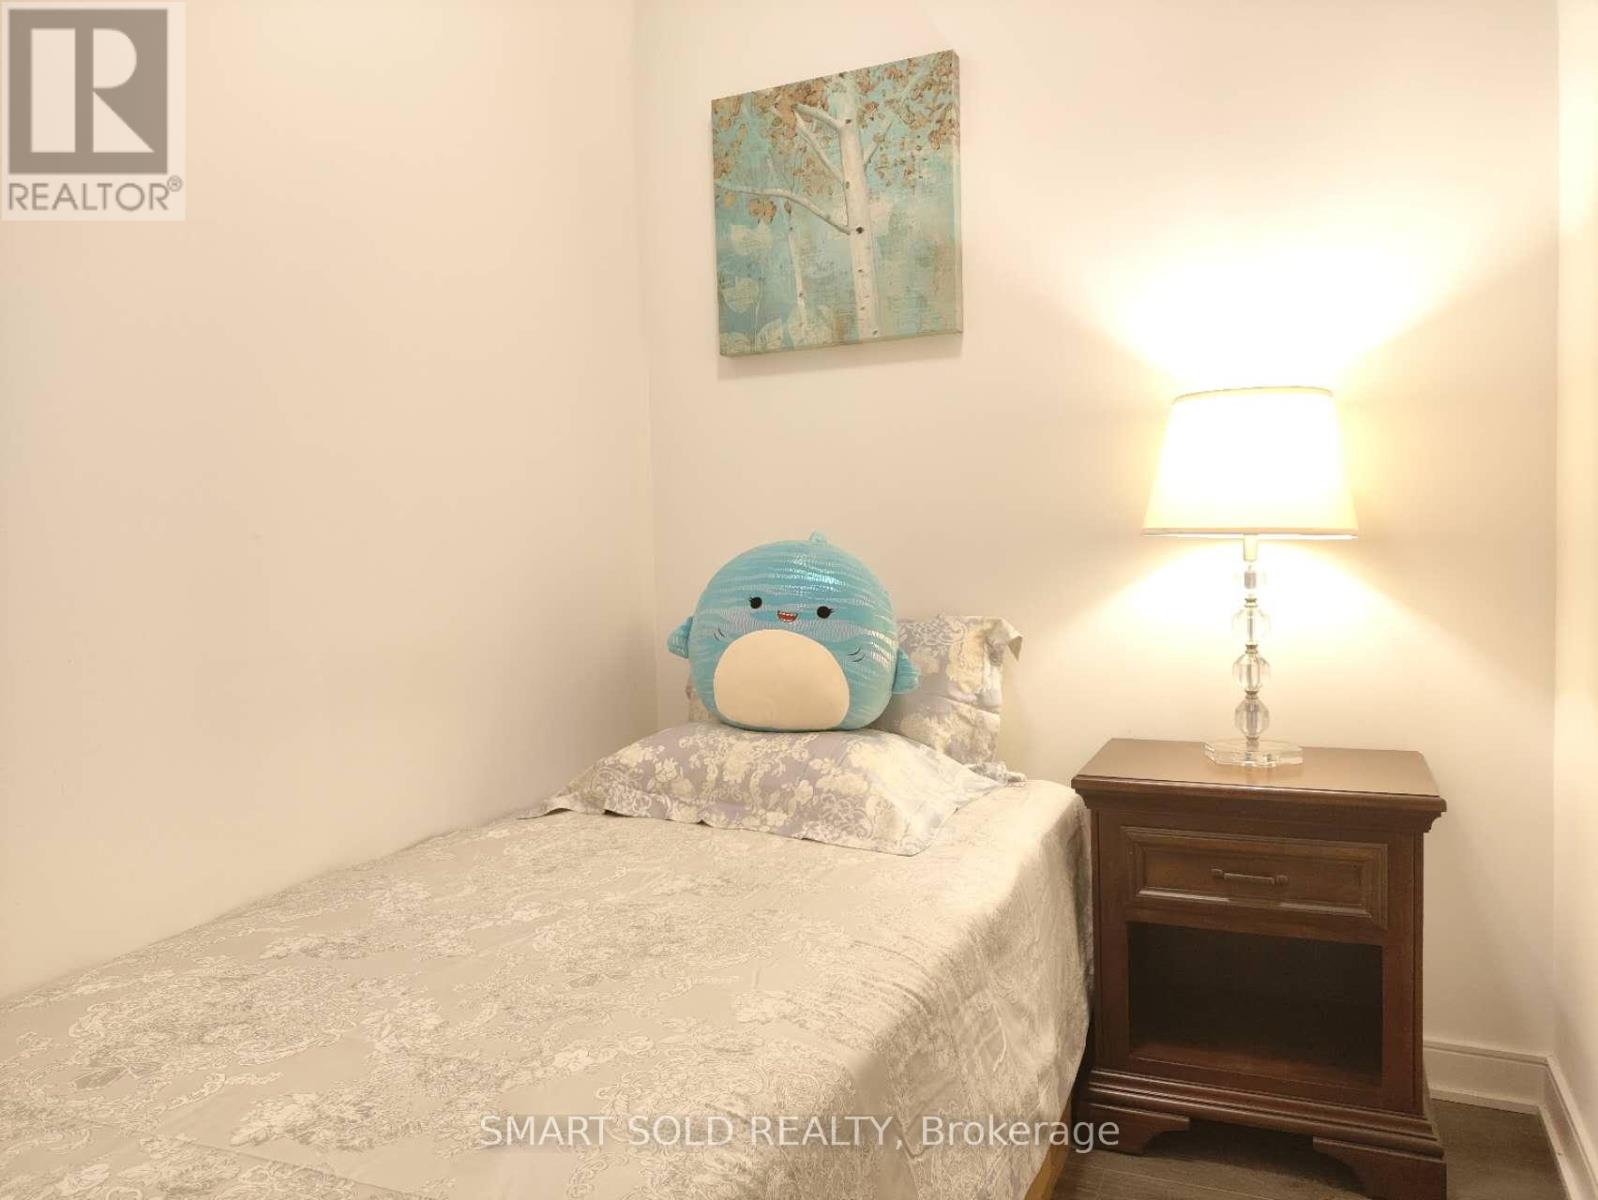
- RoomType5: Bedroom 2
- RoomLevel5: Flat
- RoomLength5: 2.87
- RoomWidth5: 2.54
- RoomDimensions5: 2.87 m X 2.54 m
- RoomType6: Den
- RoomLevel6: Flat
- RoomLength6: 2.18
- RoomWidth6: 1.83
- RoomDimensions6: 2.18 m X 1.83 m
Location Details
- City: Toronto (Waterfront Communities), Toronto (Waterfront Communities)
- Province: Ontario
Property Details
- SubdivisionName: Waterfront Communities C8
- Lease: 3300.00
- LeaseFrequency: Monthly
- LeaseTerm: Monthly
Property Features
- CommunityFeatures: Pets Allowed With Restrictions,School Bus
- Flooring: Laminate
- Heating: Forced air
- HeatingFuel: Natural gas
- CoolingYN: True
- Cooling: Central air conditioning
- ParkingTotal: 1
- OpenParkingYN: False
- GarageYN: True
- AttachedGarageYN: False
- CarportYN: False
- FireplacesTotal: 0
- PoolYN: False
- ViewYN: False
- WaterfrontYN: False
Basics
- Date added: Added 2 days ago
- Category: Single Family
- Type: Single Family
- Bedrooms: 3
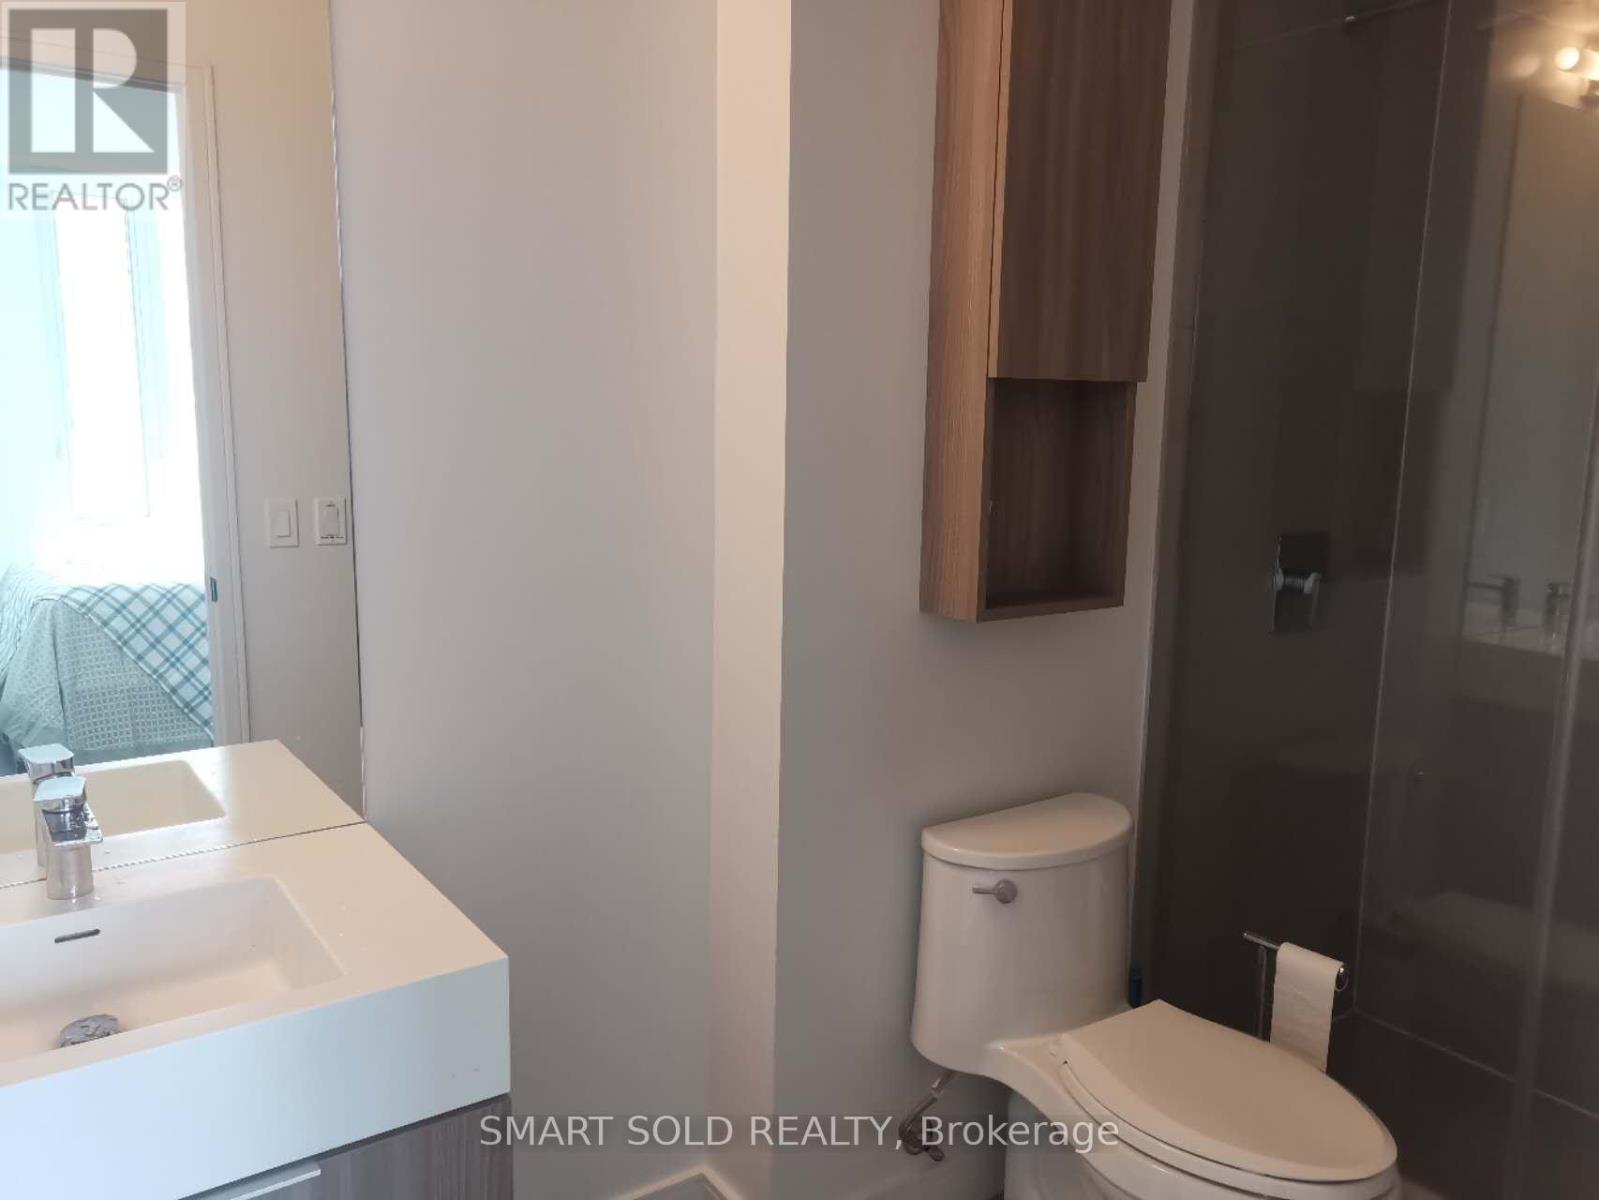
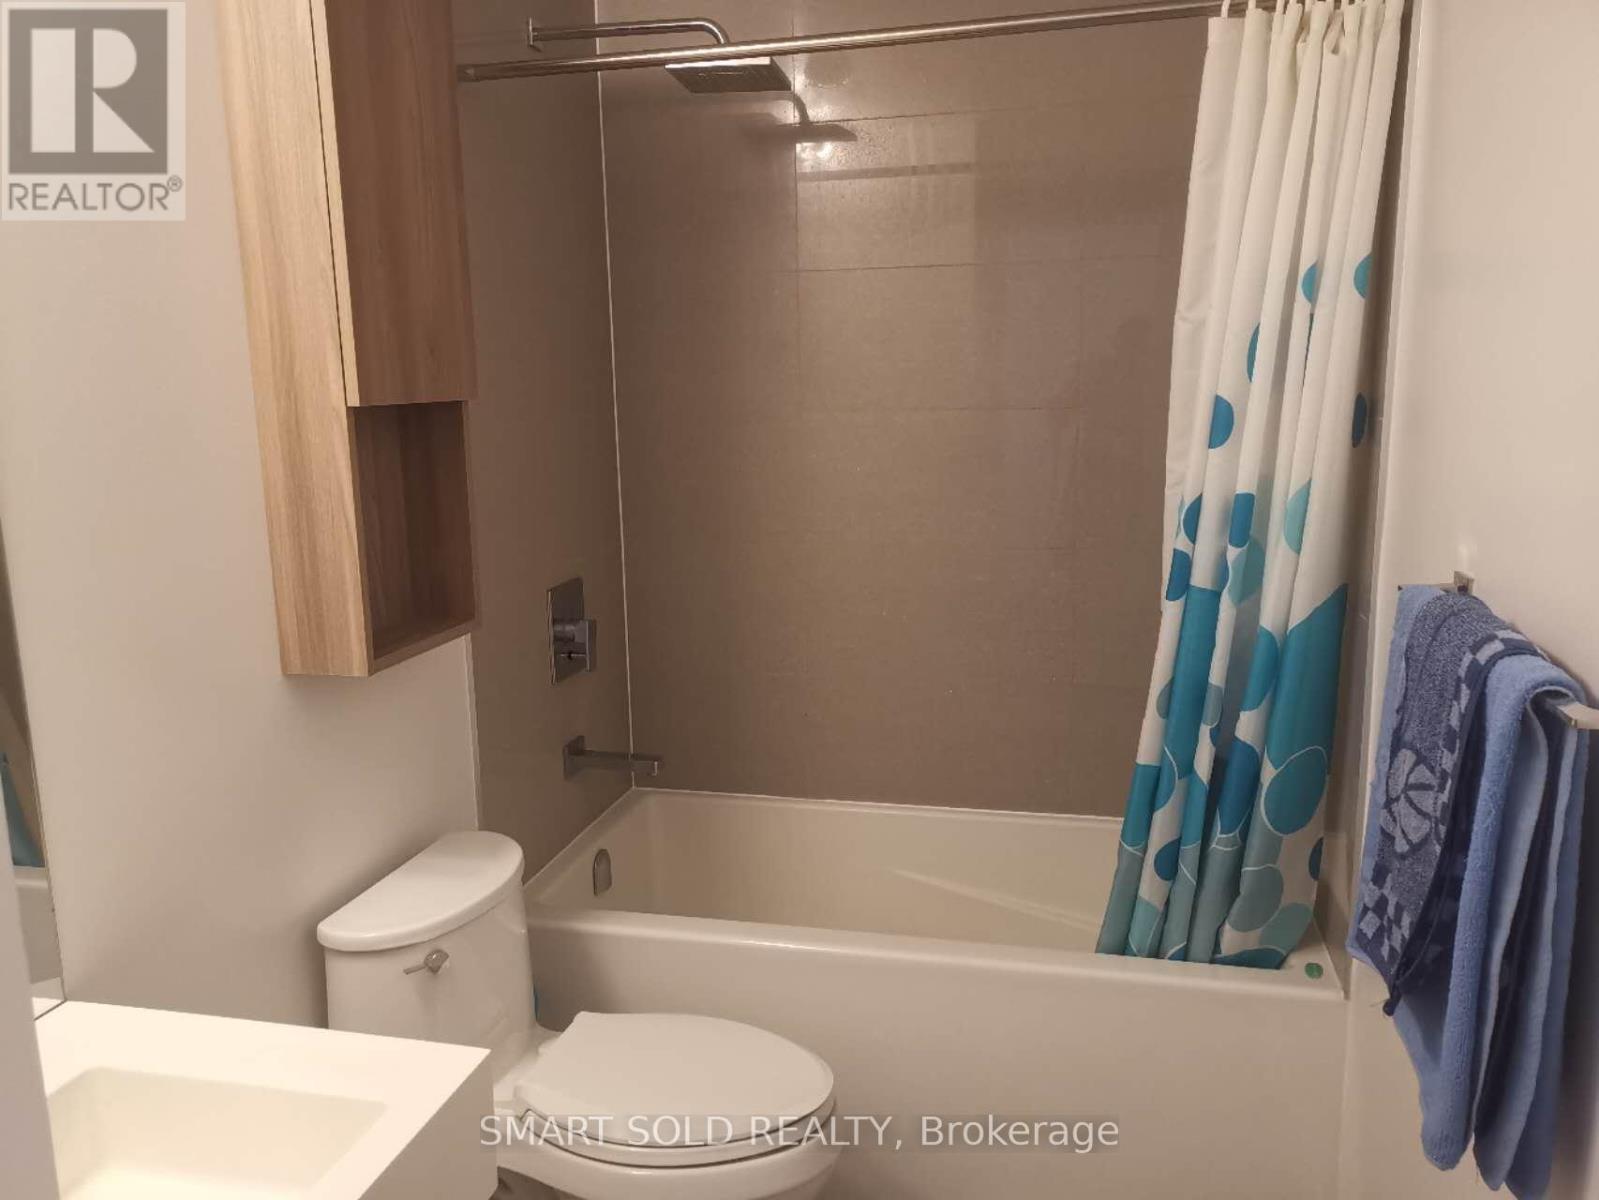
- Bathrooms: 2
- Floors: Laminate
- Area: 700 - 799 sq ft
- Lot size: 0 sq ft
- SubdivisionName: Waterfront Communities C8
- UnitNumber: 905
- ListOfficeName: SMART SOLD REALTY
- MLS ID: C14101784
Courtesy of
- OfficeName: SMART SOLD REALTY
- ListAOR: Toronto Regional Real Estate Board
Description
-
Description:
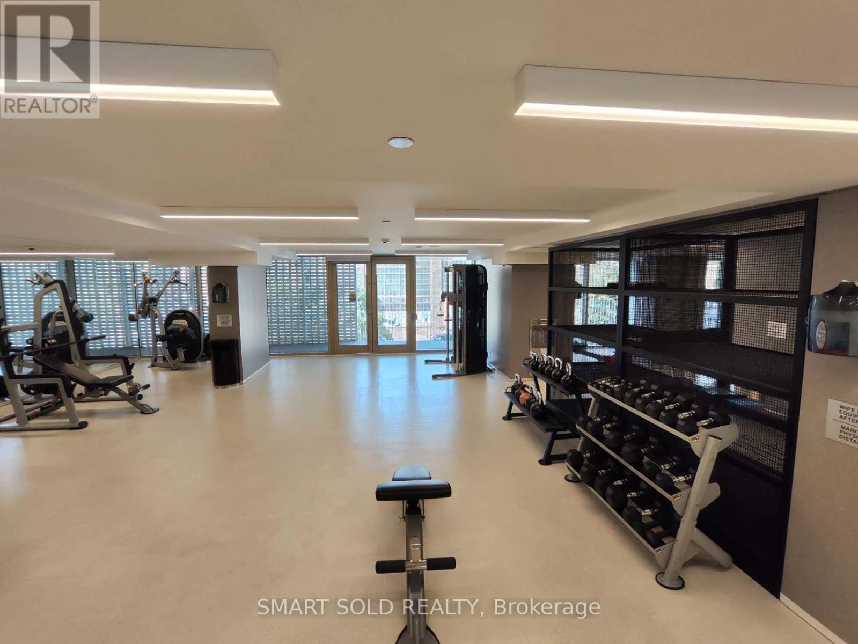
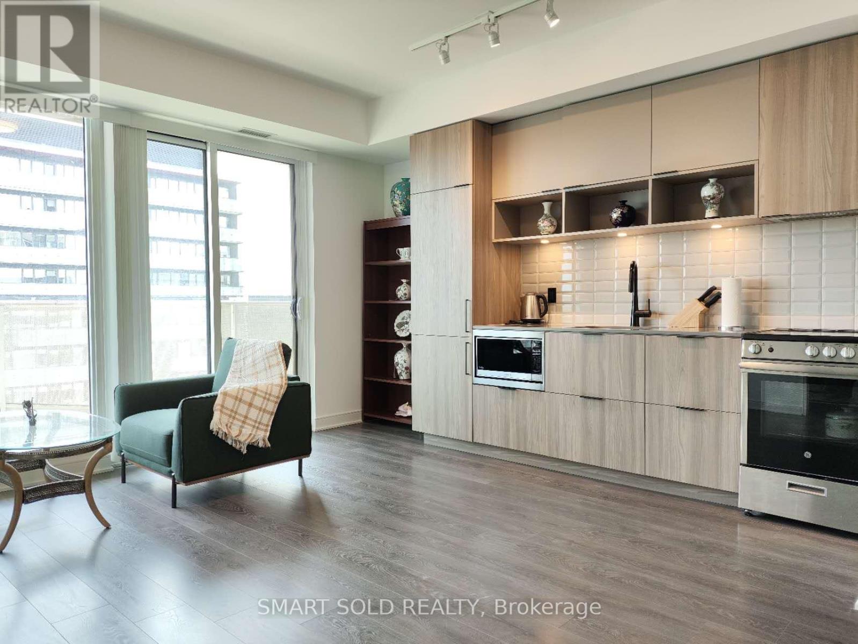
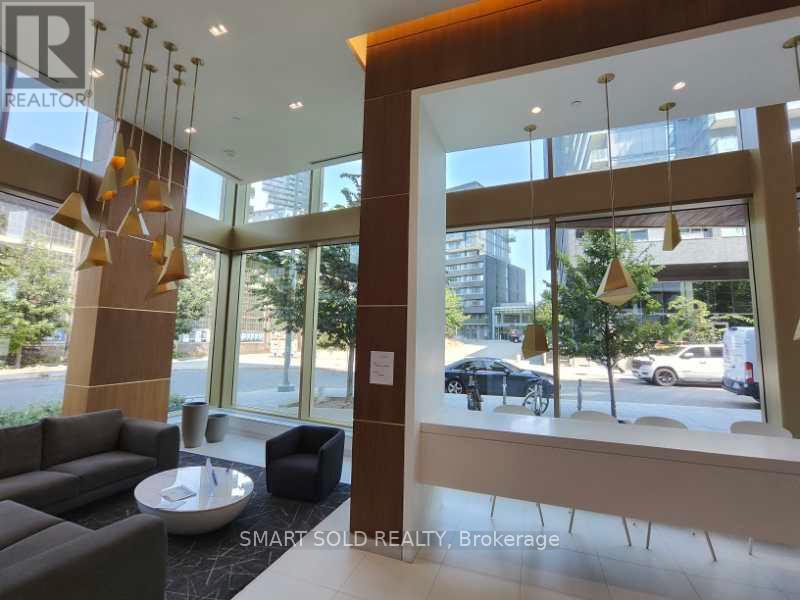
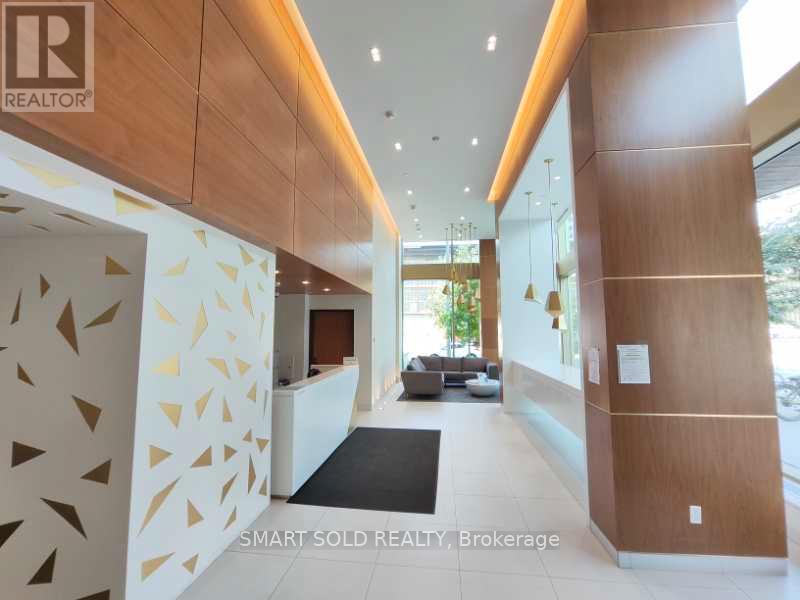
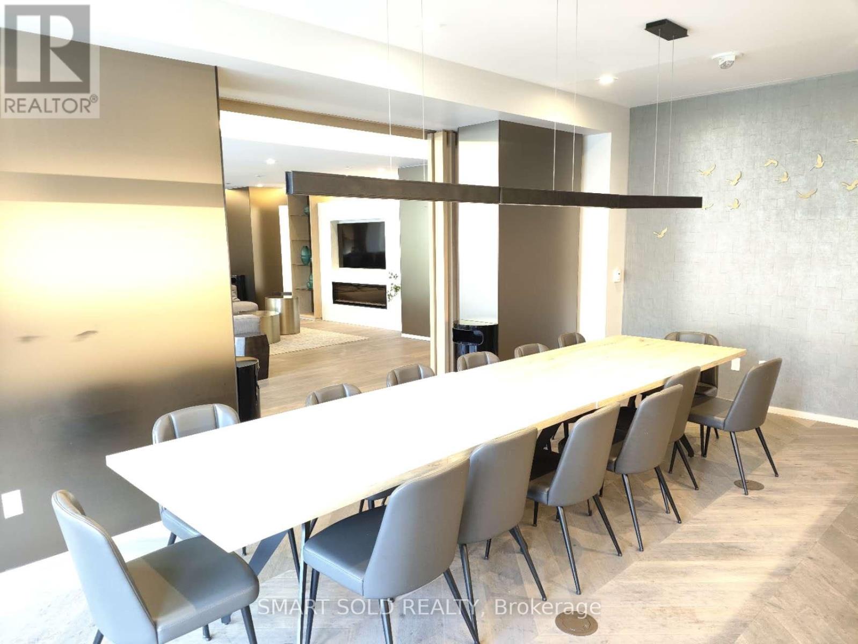
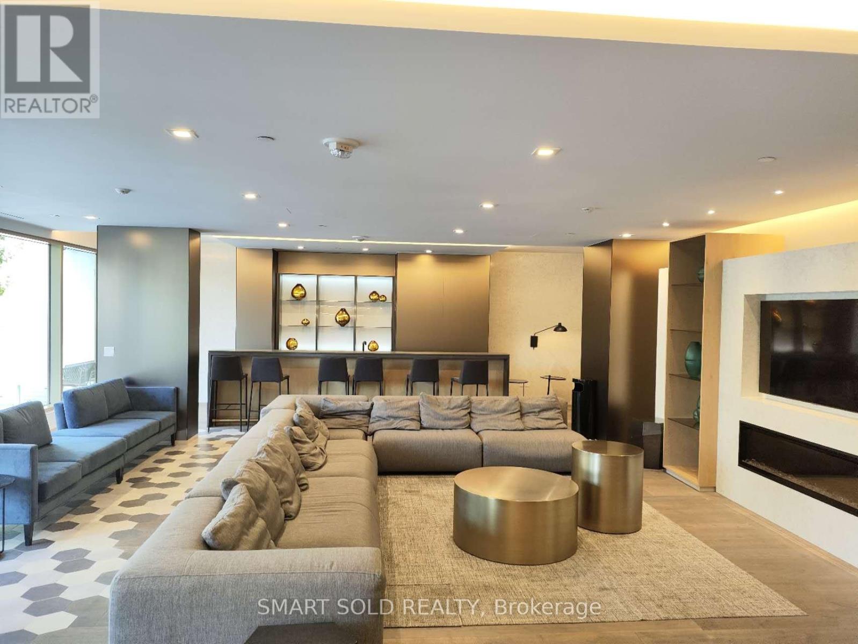
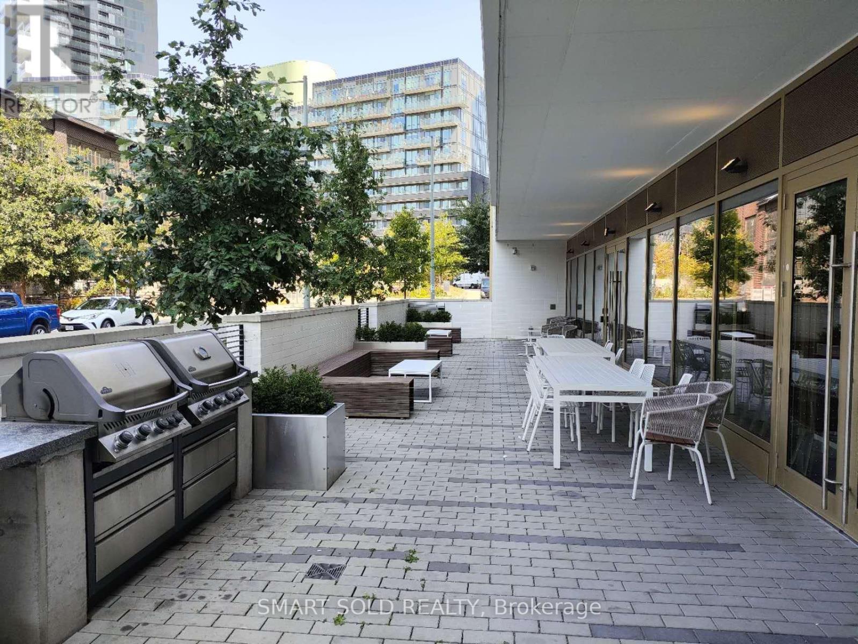
This is a sun-filled south facing 2+1 bdrm unit/w 1 underground parking within Canary Block, located in a very quiet street but convenient access to everything you need. Rental includes heat, locker and high-speed internet! Den can be used as a third bdrm or an office to WFH. Stunning functionally layout. Floor To Ceiling Windows; Tons Of Storage, 129 Sqft Balcony With CN Tower Views. Living in this 35-Acre Master Planned Community where you can enjoy a lifestyle and entertain. Steps to 18-Acre Corktown Common Park, The Famous Distillery District, Coffee Shops & Restaurants, YMCA & More! Walking Distance To Cherry St. Streetcar, shopping, bank etc. New Ontario Line Subway being built Right at Corktown, Minutes To DVP, Gardiner, Financial Core Etc. Concierge, Bike Storage, Gym, Party Room, Meeting Room. Utilities extra, no smoking and no pet allowed in this unit. (id:67524)
Show all description
Building Details
- ParkingTotal: 1
- Heating: Forced air
Amenities & Features
- Waterfront available: No
- OpenParkingYN: No
- AttachedGarageYN: No
- GarageYN: Yes
- CarportYN: No
- PoolYN: No
- CoolingYN: Yes
- CommunityFeatures: Pets Allowed With Restrictions, School Bus
- Cooling: Central air conditioning
- Total Fireplaces: 0