
5709 Deerbrook Street, Niagara Falls (Oldfield), Ontario, Canada, L2G7V6, L2G7V6
5709 Deerbrook Street, Niagara Falls (Oldfield), Ontario, Canada, L2G7V6, L2G7V6Rooms & Units Descr
- RoomType1: Family room
- RoomLevel1: Lower level
- RoomLength1: 5.96
- RoomWidth1: 4.84
- RoomDimensions1: 5.96 m X 4.84 m
- RoomType2: Bedroom
- RoomLevel2: Lower level
- RoomLength2: 4.01
- RoomWidth2: 5.08
- RoomDimensions2: 4.01 m X 5.08 m
- RoomType3: Bathroom
- RoomLevel3: Lower level
- RoomLength3: 1.81
- RoomWidth3: 2.57
- RoomDimensions3: 1.81 m X 2.57 m
- RoomType4: Utility room
- RoomLevel4: Lower level
- RoomLength4: 2.65
- RoomWidth4: 5.02
- RoomDimensions4: 2.65 m X 5.02 m
- RoomType5: Living room
- RoomLevel5: Main level
- RoomLength5: 3.72
- RoomWidth5: 3.84
- RoomDimensions5: 3.72 m X 3.84 m
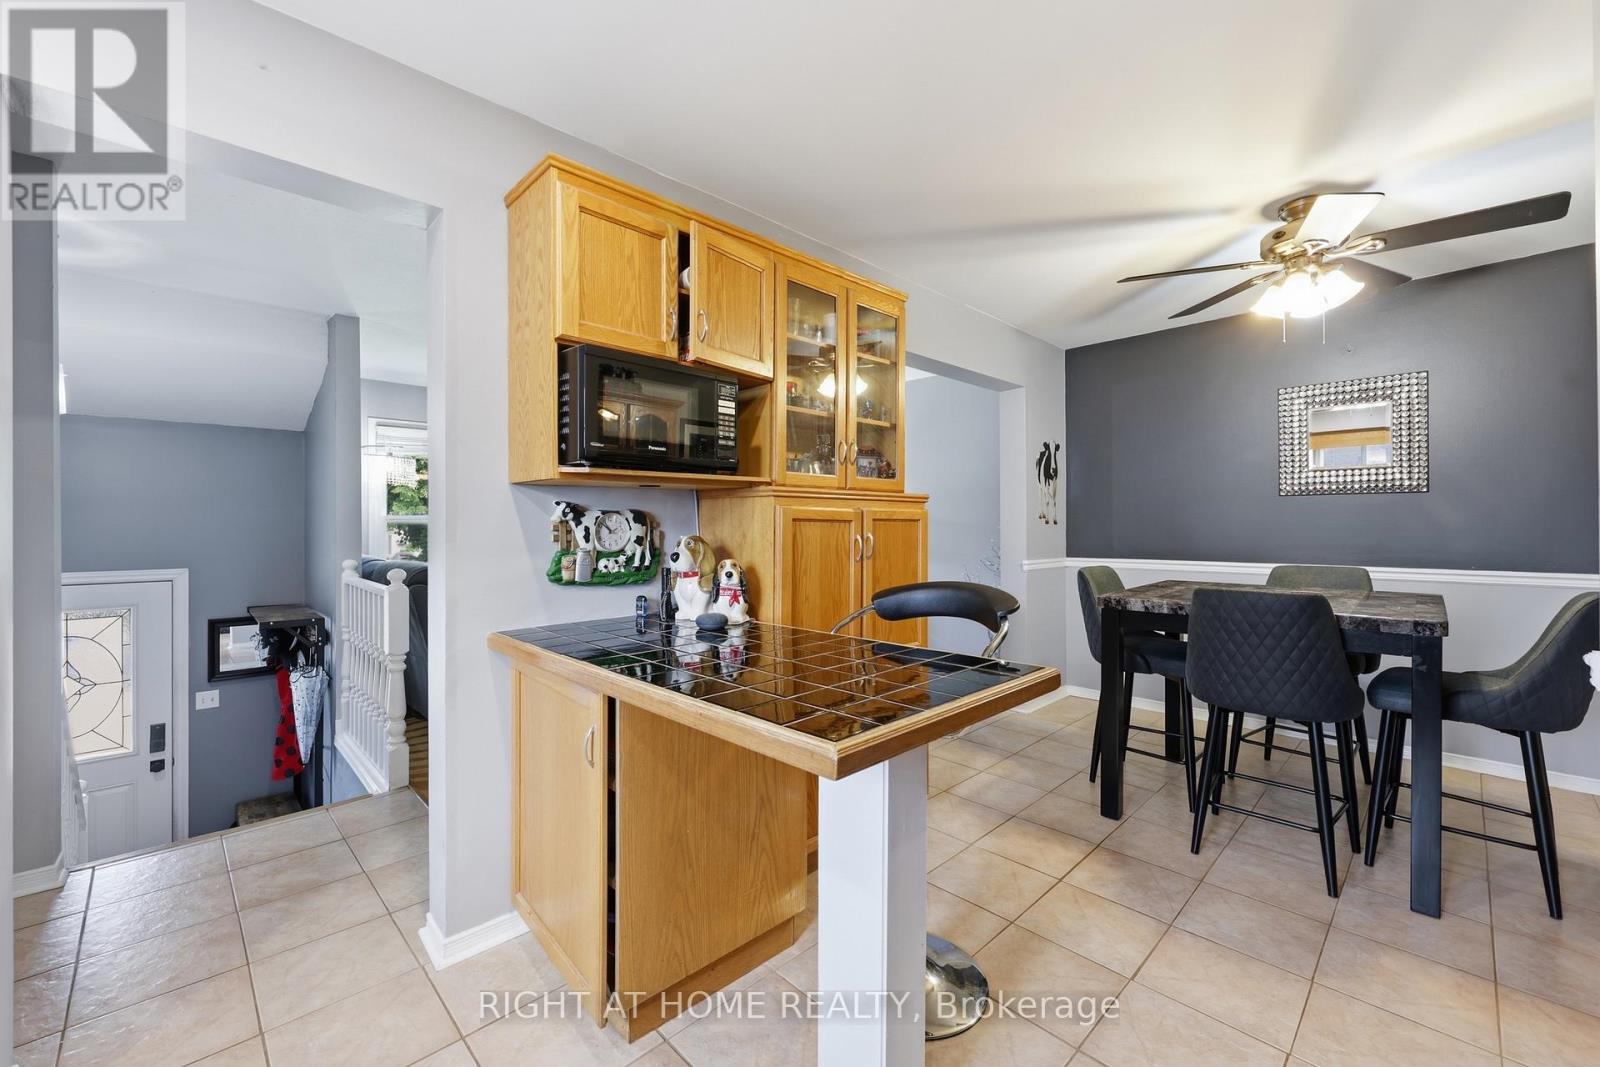
- RoomType6: Dining room
- RoomLevel6: Main level
- RoomLength6: 2.68
- RoomWidth6: 3.02
- RoomDimensions6: 2.68 m X 3.02 m
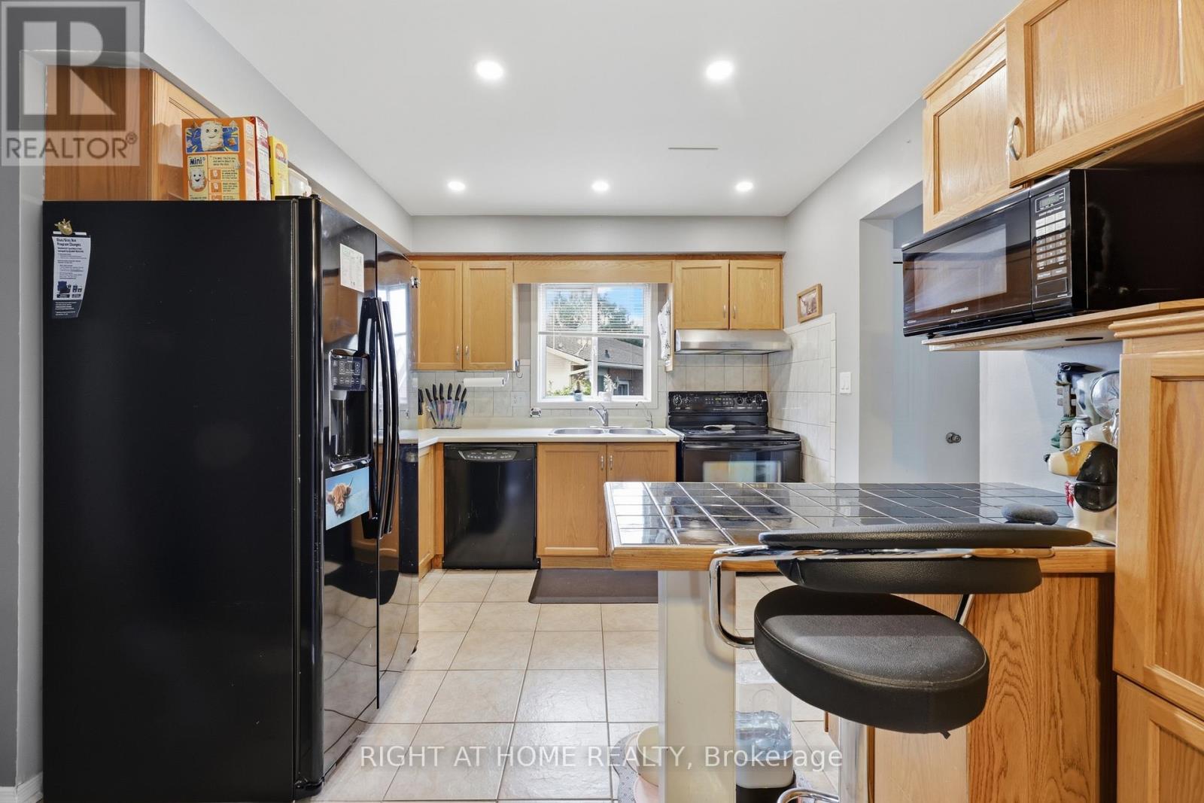
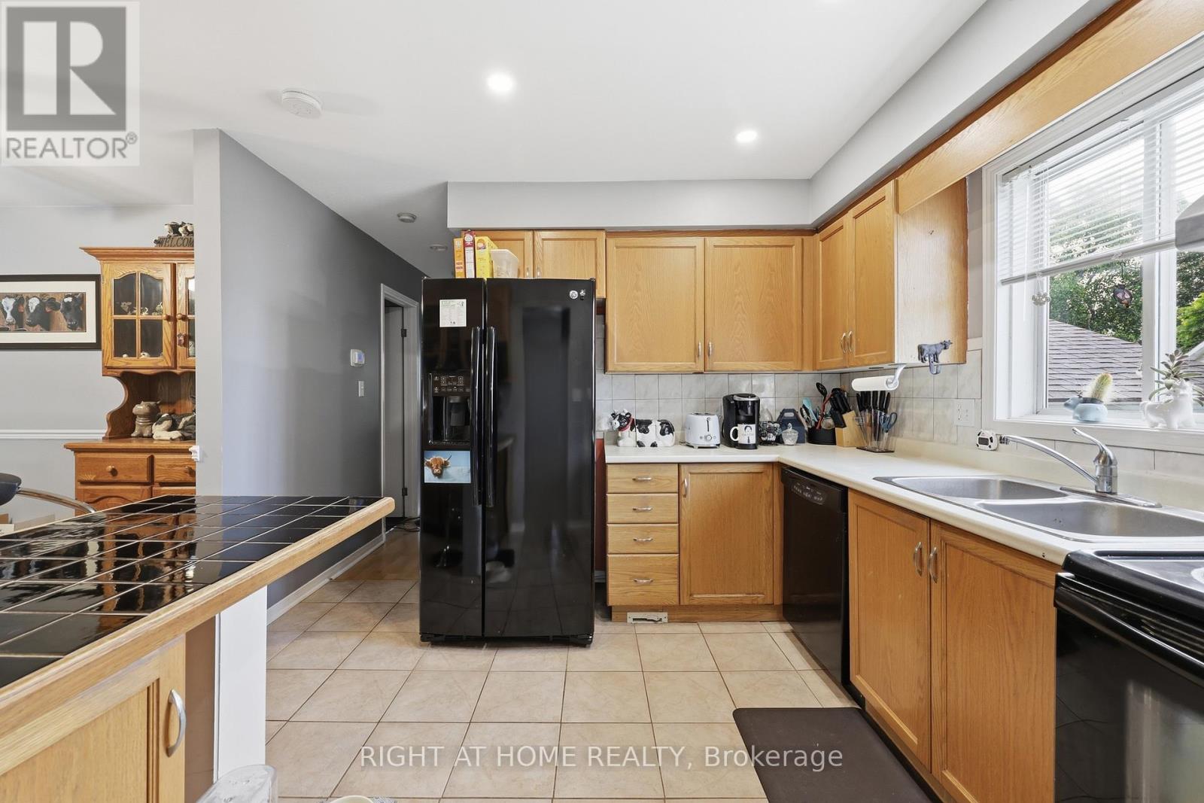
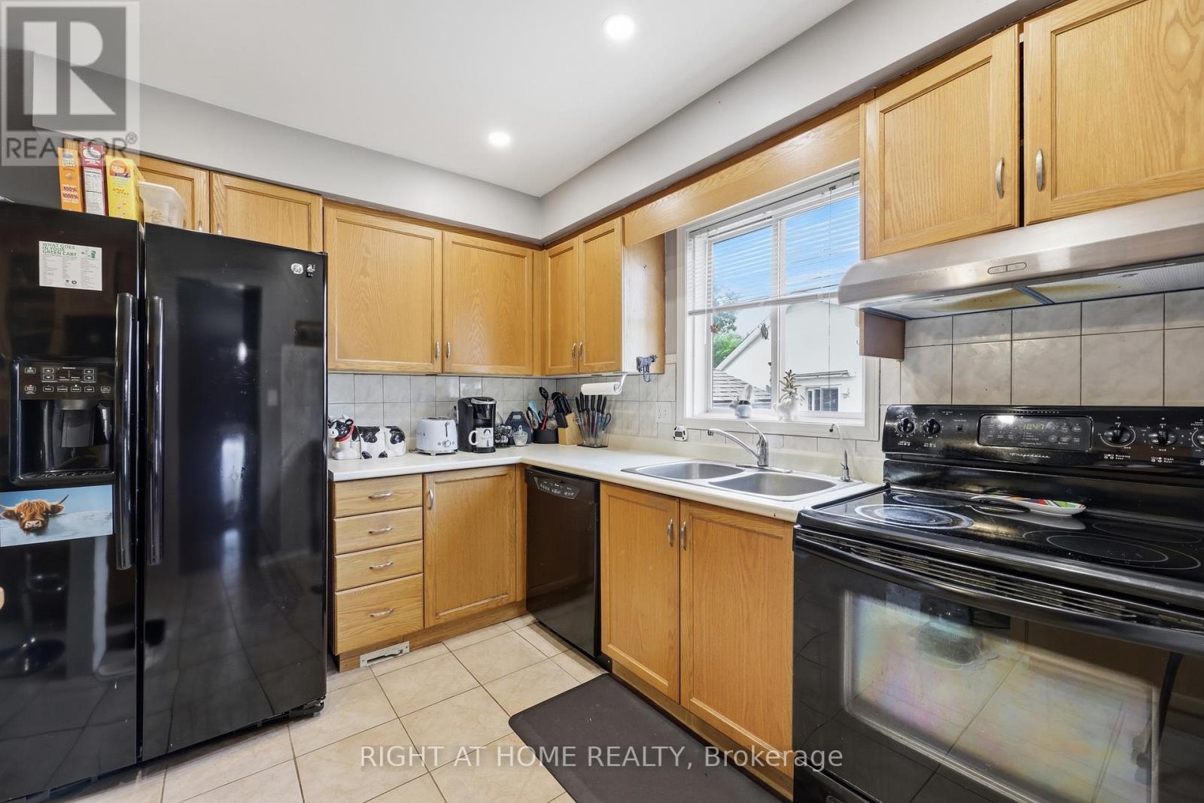
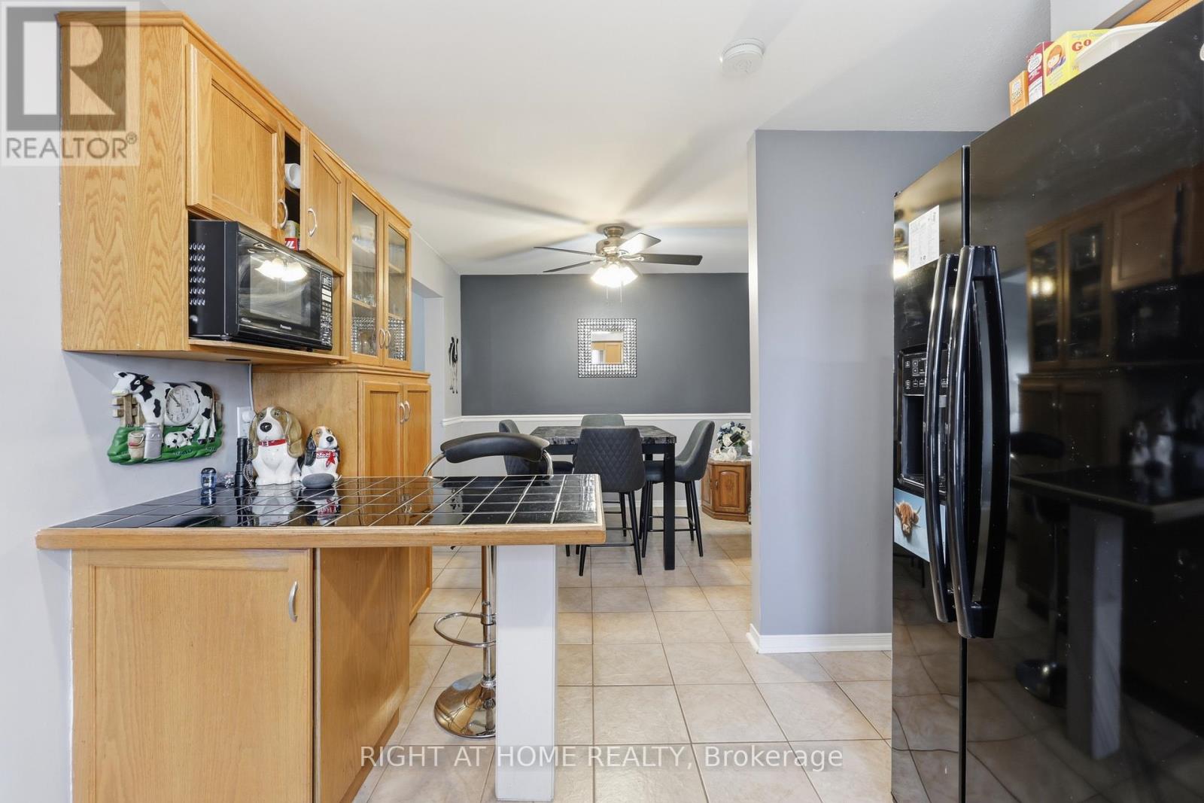
- RoomType7: Kitchen
- RoomLevel7: Main level
- RoomLength7: 3.37
- RoomWidth7: 3.02
- RoomDimensions7: 3.37 m X 3.02 m
- RoomType8: Primary Bedroom
- RoomLevel8: Main level
- RoomLength8: 2.69
- RoomWidth8: 4.89
- RoomDimensions8: 2.69 m X 4.89 m
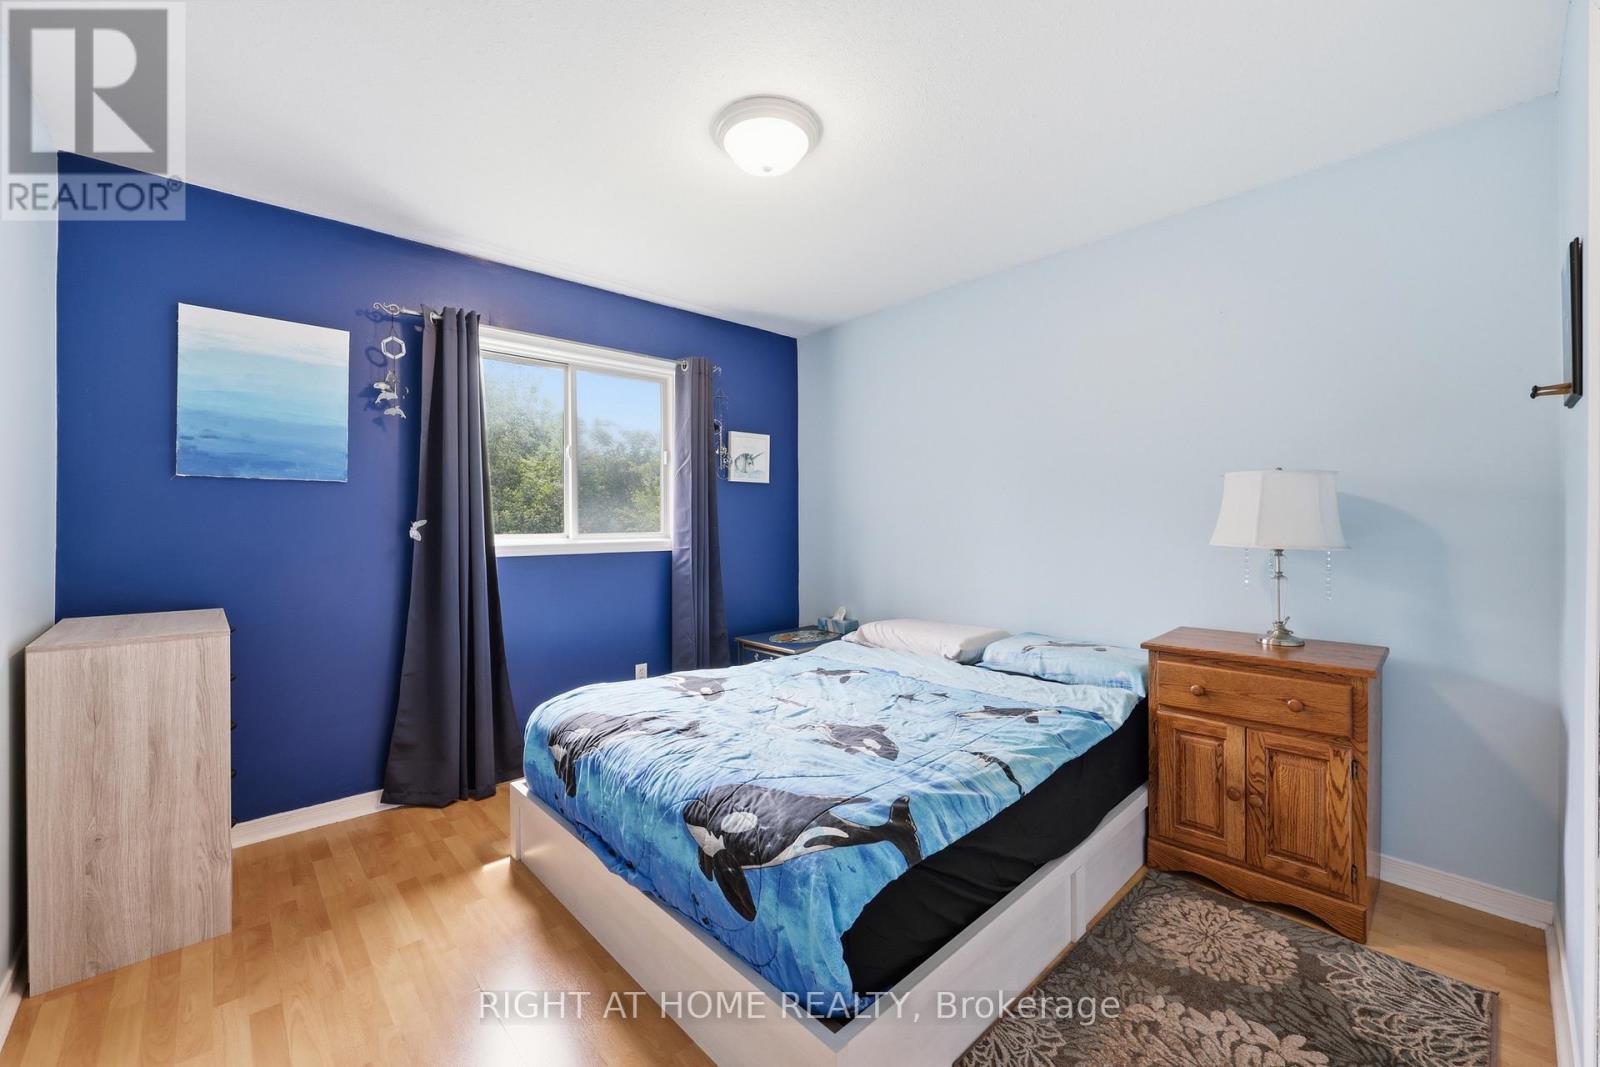
- RoomType9: Bedroom
- RoomLevel9: Main level
- RoomLength9: 3.27
- RoomWidth9: 3.36
- RoomDimensions9: 3.27 m X 3.36 m
- RoomType10: Bedroom 2
- RoomLevel10: Main level
- RoomLength10: 2.36
- RoomWidth10: 2.94
- RoomDimensions10: 2.36 m X 2.94 m
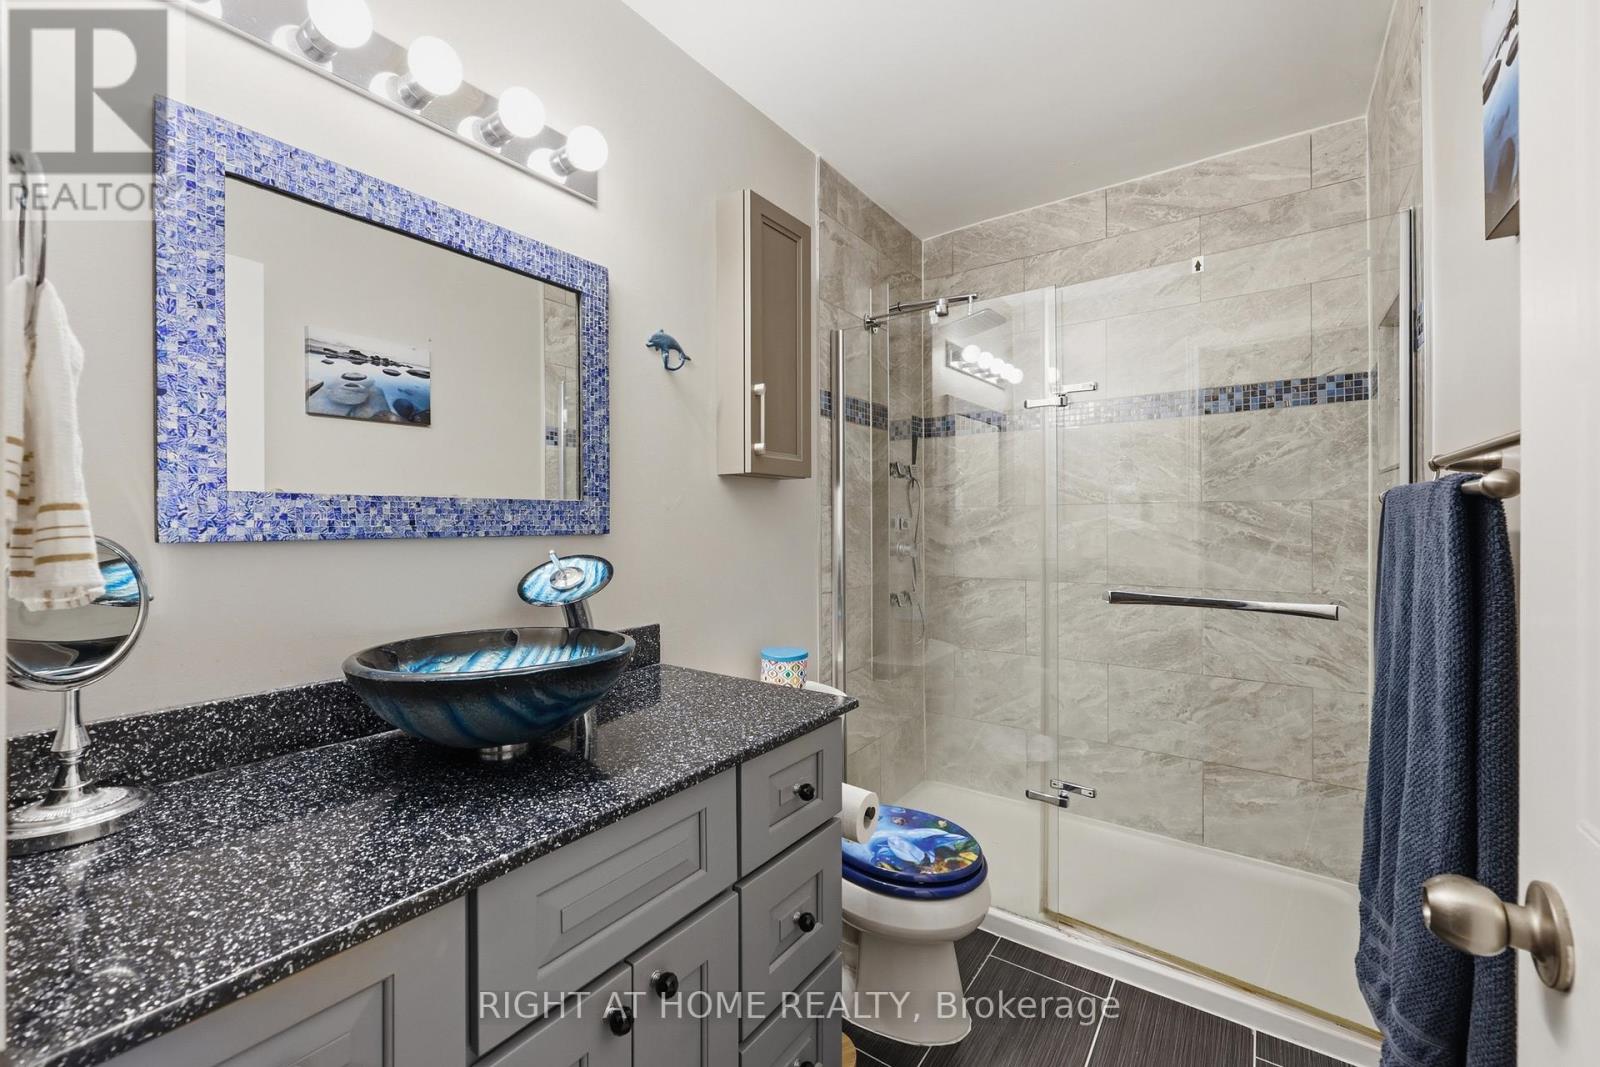
- RoomType11: Bathroom
- RoomLevel11: Main level
- RoomLength11: 2.69
- RoomWidth11: 3.02
- RoomDimensions11: 2.69 m X 3.02 m
Location Details
- City: Niagara Falls (Oldfield), Niagara Falls (Oldfield)
- Province: Ontario
Property Details
- SubdivisionName: 220 - Oldfield
- ArchitecturalStyle: Raised bungalow
- Levels: 1
- FrontageLength: 31 ft ,6 in
Property Features
- Heating: Forced air
- HeatingFuel: Natural gas
- CoolingYN: True
- Cooling: Central air conditioning
- ParkingTotal: 4
- OpenParkingYN: False
- GarageYN: True
- AttachedGarageYN: True
- CarportYN: False
- FireplacesTotal: 0
- PoolYN: False
- ViewYN: False
- WaterfrontYN: False
- Sewer: Sanitary sewer
Basics
- Date added: Added 2 days ago
- Category: Single Family
- Type: Single Family
- Bedrooms: 4
- Bathrooms: 2
- Area: 1500 - 2000 sq ft
- Lot size: 0 sq ft
- SubdivisionName: 220 - Oldfield
- ListOfficeName: RIGHT AT HOME REALTY
- MLS ID: X13551724
Courtesy of
- OfficeName: RIGHT AT HOME REALTY
- ListAOR: Toronto Regional Real Estate Board
Description
-
Description:
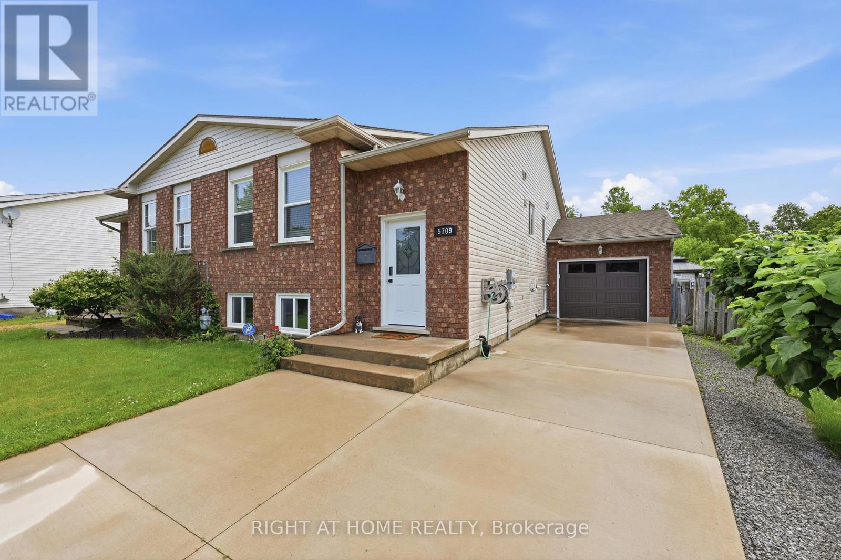
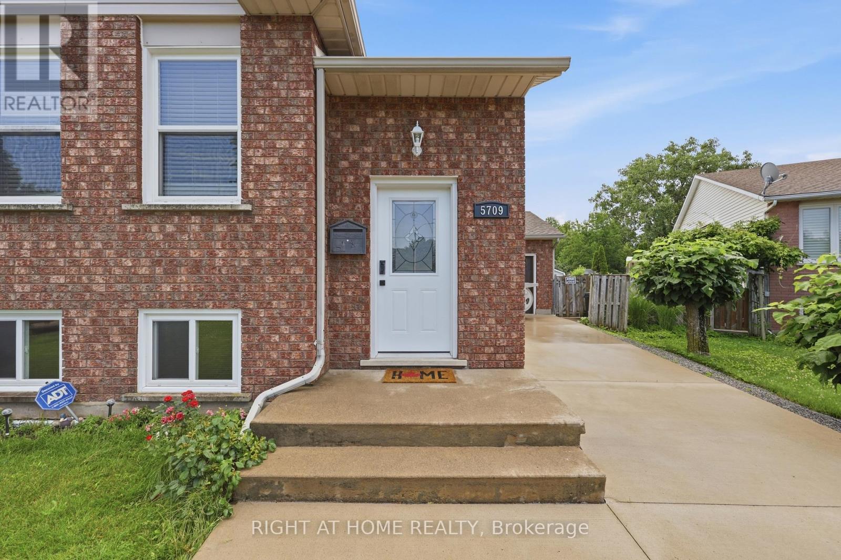
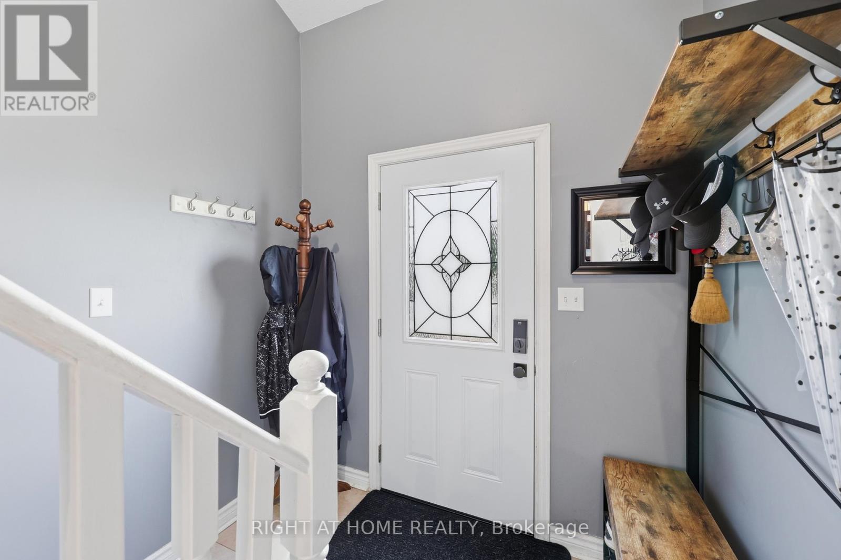
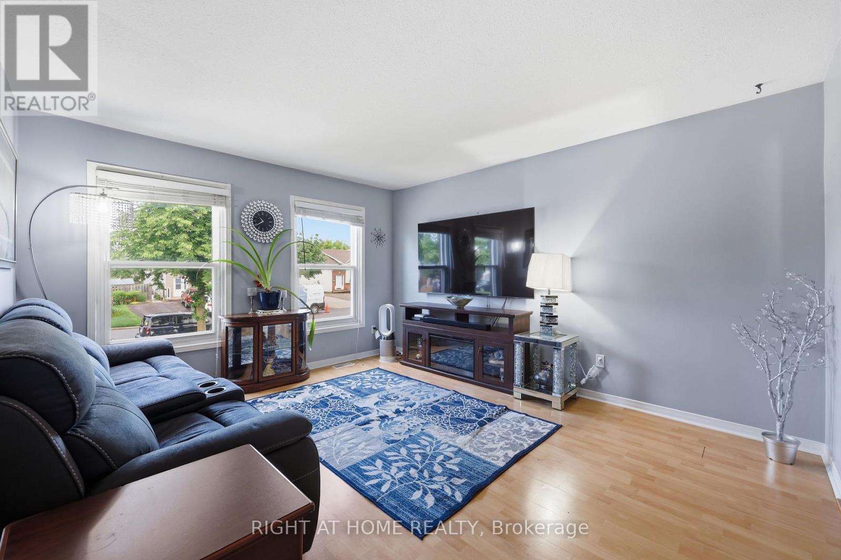
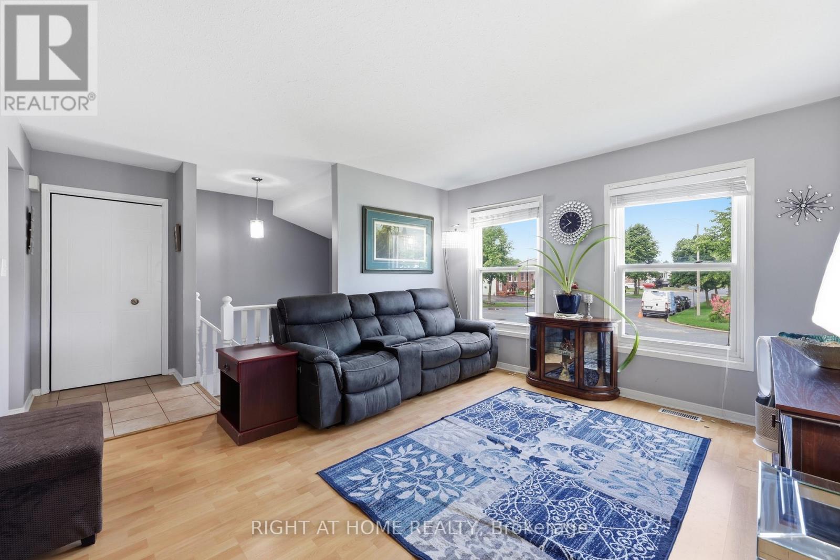
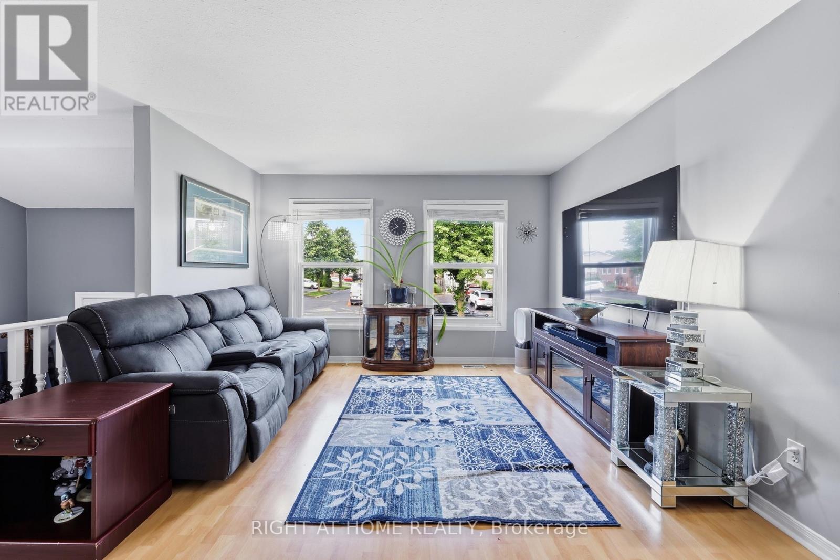
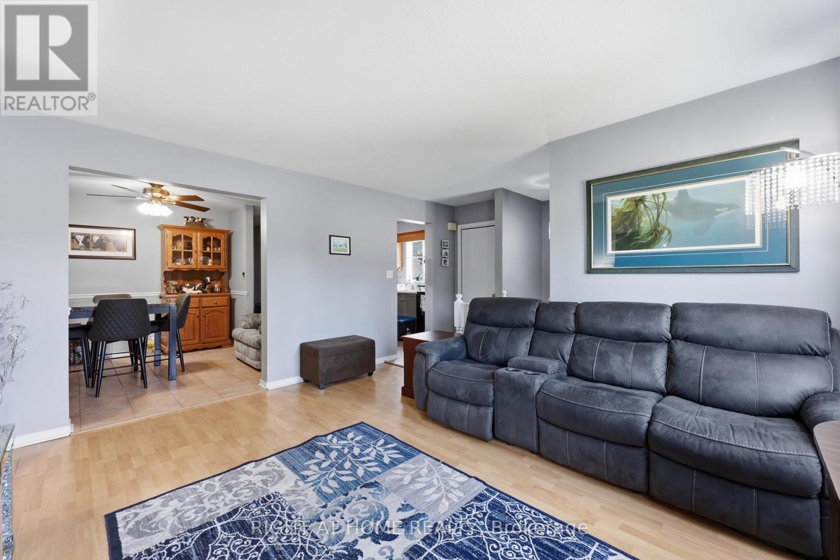
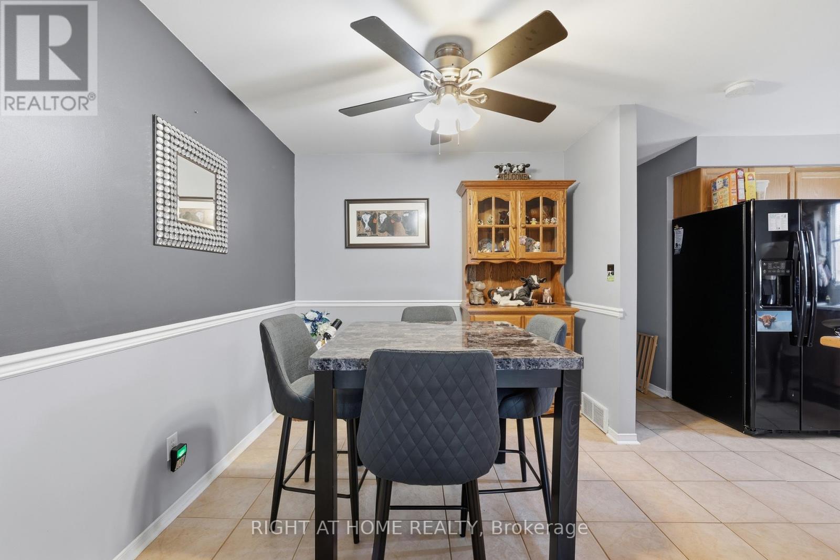
Welcome to 5709 Deerbrook Street, a beautifully maintained 3+1-bedroom, 2 full bathroom home located in one of Niagara Falls' most desirable family-friendly neighbourhoods. Combining comfort, functionality, and an unbeatable location, this home is perfect for growing families, first-time buyers, or anyone looking for a move-in-ready property.Step inside to discover a bright and inviting layout with spacious principal rooms, an attached garage, and a fully finished basement featuring a large family room-perfect for movie nights, kids' play area, media room, or entertaining family and friends.With no rear neighbours and picturesque views of nature, you'll enjoy exceptional privacy and a peaceful setting rarely found in the city. Whether you're sipping your morning coffee or hosting summer BBQs, this outdoor space is designed to be enjoyed year-round.Families will love the neighbourhood, with a newly renovated park just around the corner, offering an ideal place for children to play while enjoying a welcoming community atmosphere.Conveniently located just minutes from schools, shopping, restaurants, grocery stores, parks, golf courses, and everyday amenities, you'll also enjoy quick access to the QEW, making commuting a breeze. World-renowned attractions including Niagara Falls, the Niagara Parkway, wineries, Niagara on the Lake, casinos, Clifton Hill, and the U.S. border are all just a short drive away, allowing you to enjoy the very best the Niagara Region has to offer.This is a rare opportunity to own a home that offers the perfect combination of space, privacy, location, and lifestyle. Simply move in and enjoy everything this exceptional property and neighbourhood have to offer. (id:67524)
Show all description
Building Details
- ParkingTotal: 4
- ArchitecturalStyle: Raised bungalow
- Heating: Forced air
- Sewer: Sanitary sewer
Amenities & Features
- Waterfront available: No
- OpenParkingYN: No
- AttachedGarageYN: Yes
- GarageYN: Yes
- CarportYN: No
- PoolYN: No
- CoolingYN: Yes
- Cooling: Central air conditioning
- Total Fireplaces: 0