
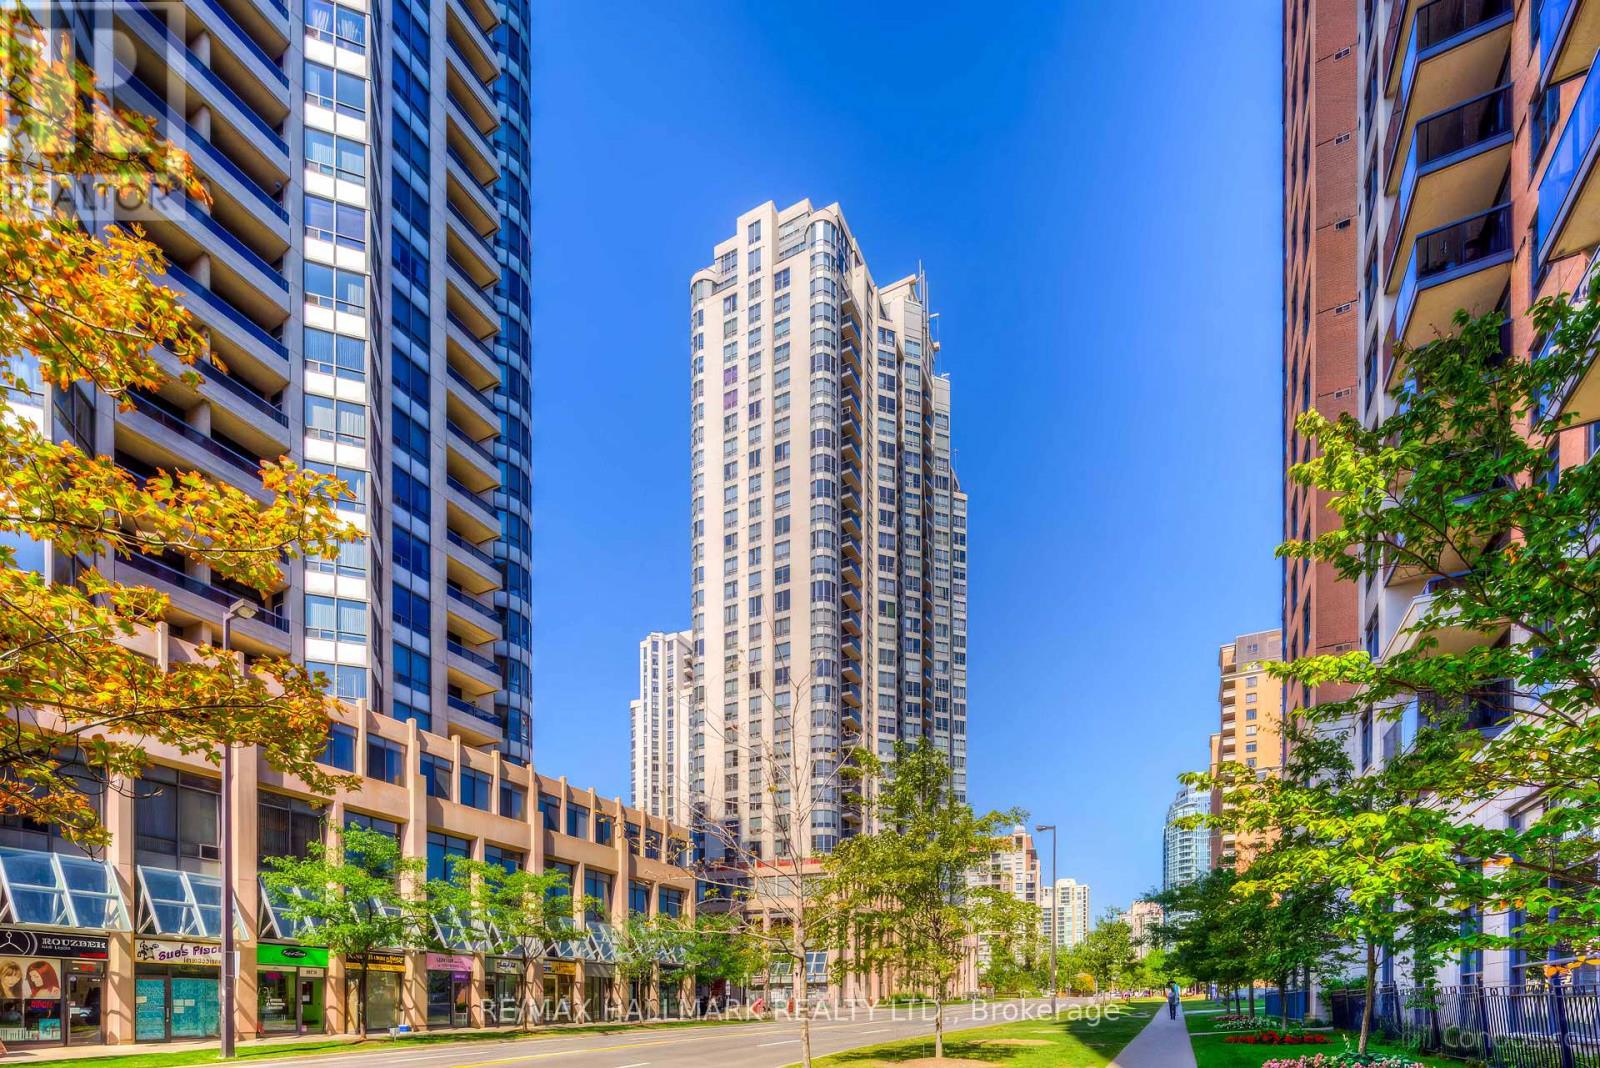
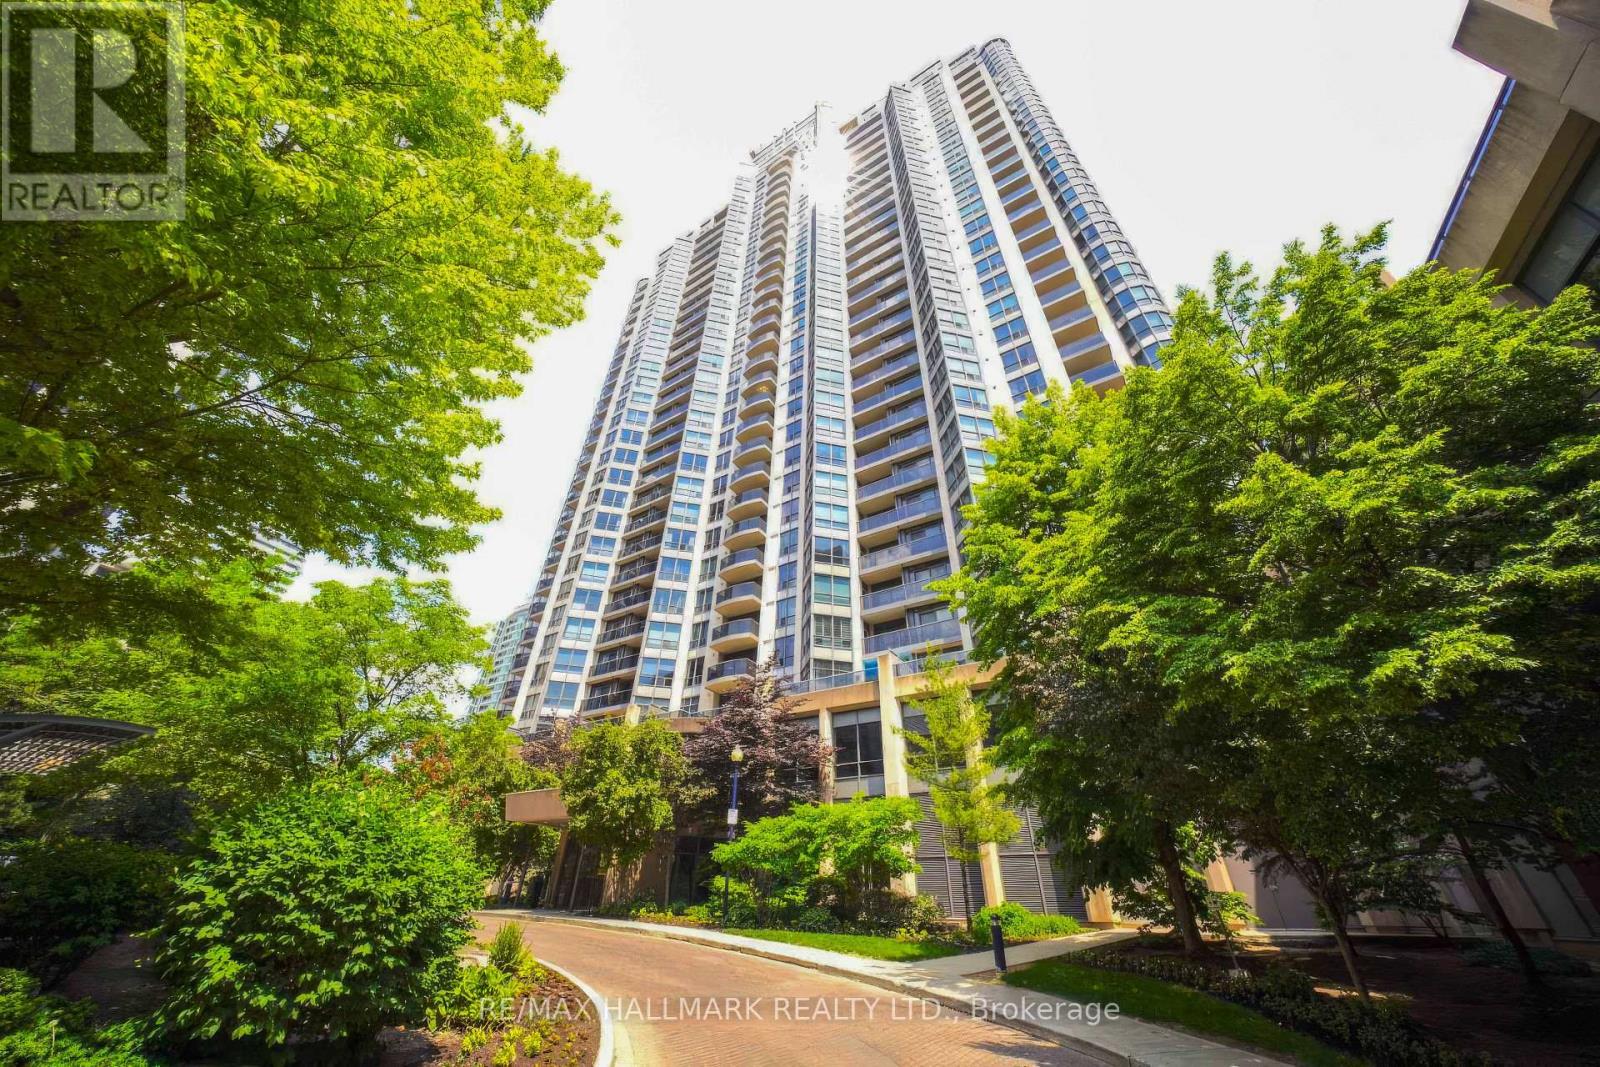
10 Northtown Way, Toronto (Willowdale East), Ontario, Canada, M2N7L4, M2N7L4
10 Northtown Way, Toronto (Willowdale East), Ontario, Canada, M2N7L4, M2N7L4Rooms & Units Descr
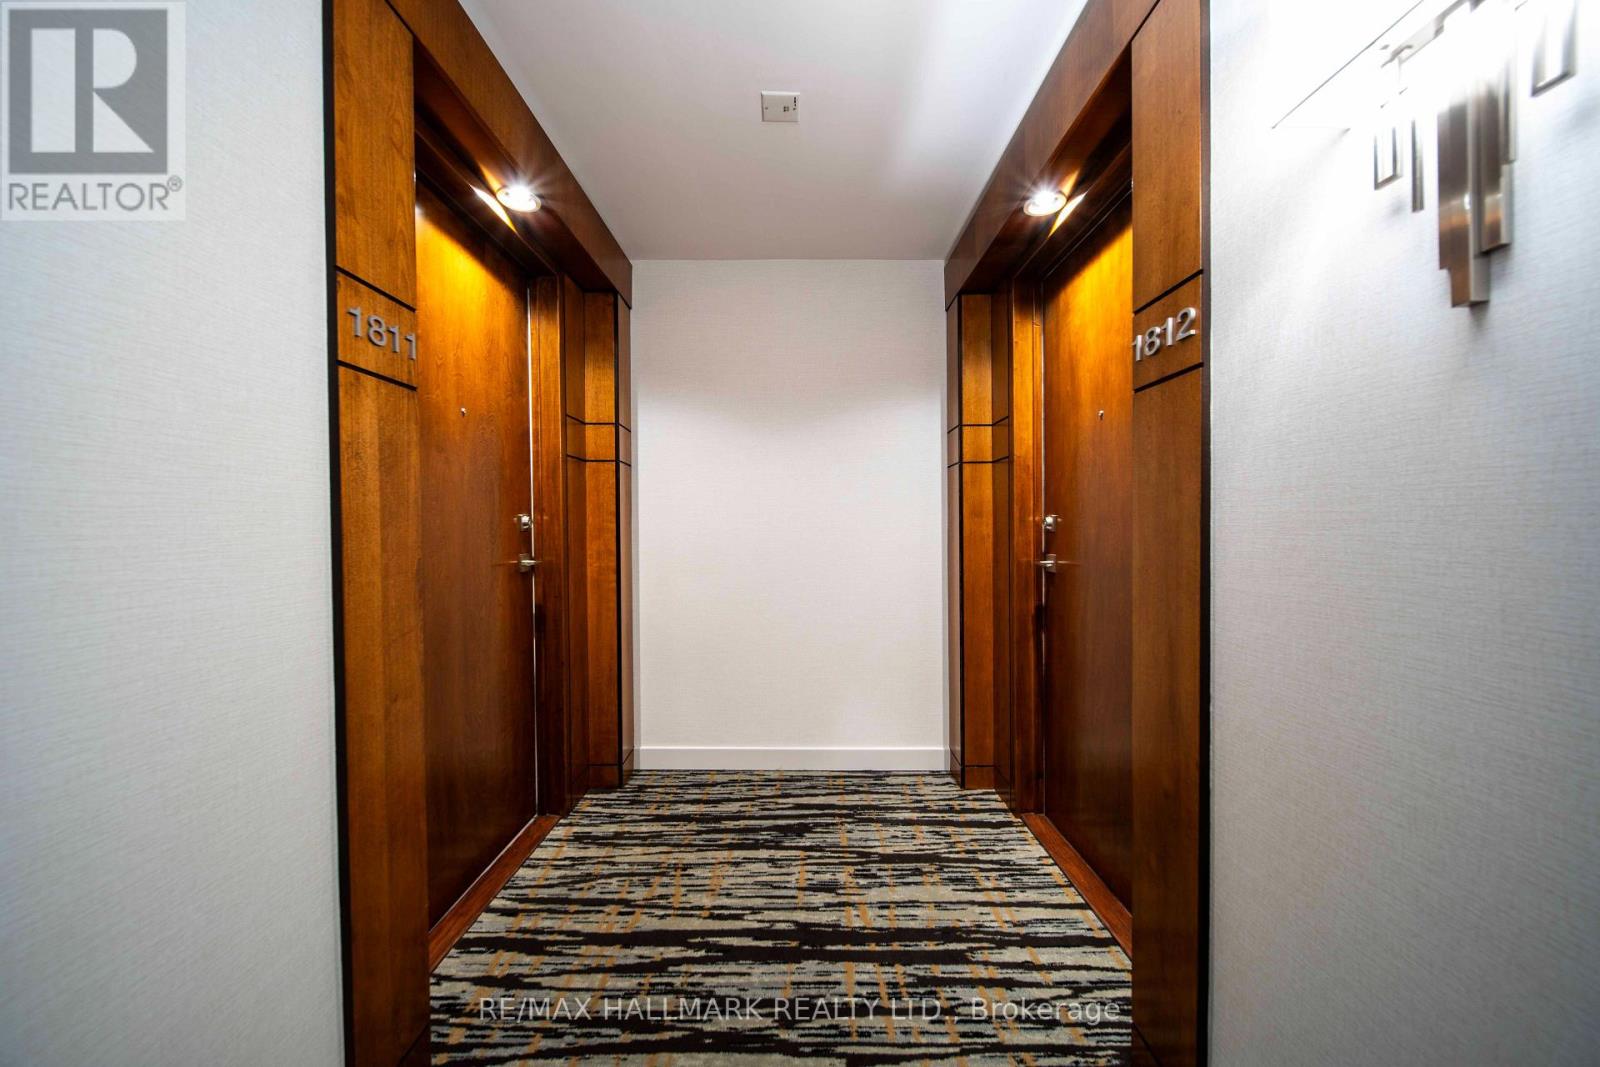
- UnitNumber: 1812
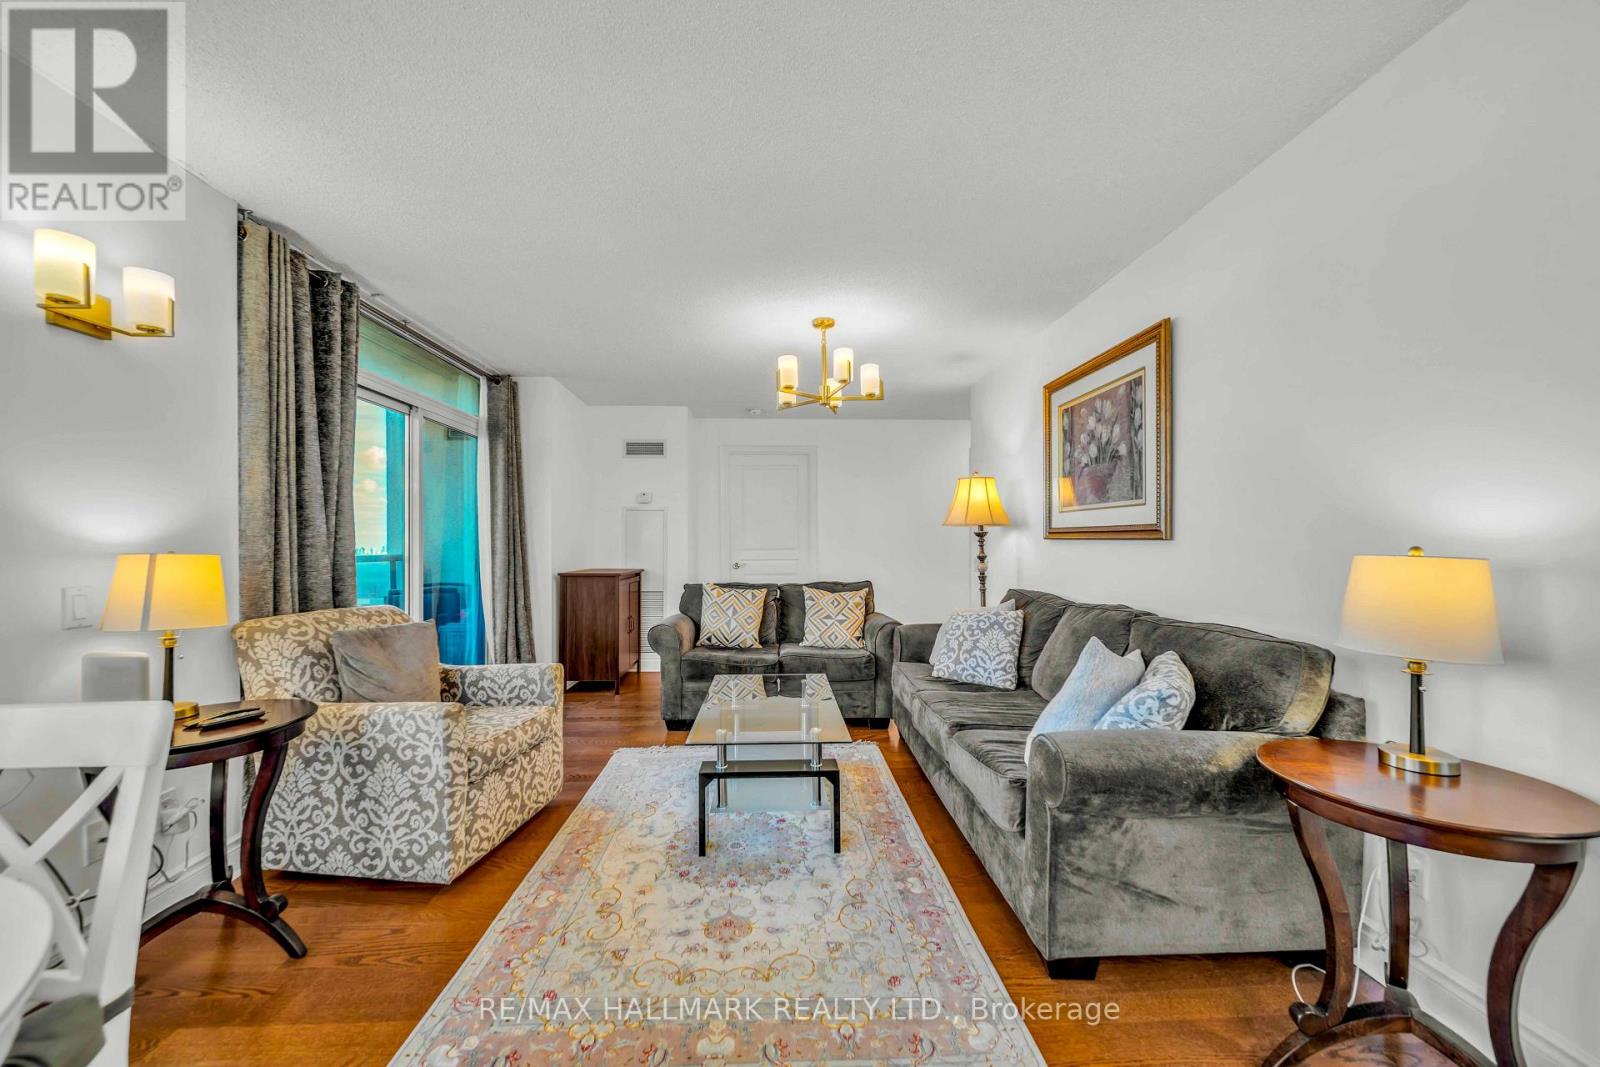
- RoomType1: Living room
- RoomLevel1: Flat
- RoomLength1: 8.01
- RoomWidth1: 4.52
- RoomDimensions1: 8.01 m X 4.52 m
- RoomType2: Dining room
- RoomLevel2: Flat
- RoomLength2: 8.01
- RoomWidth2: 4.52
- RoomDimensions2: 8.01 m X 4.52 m
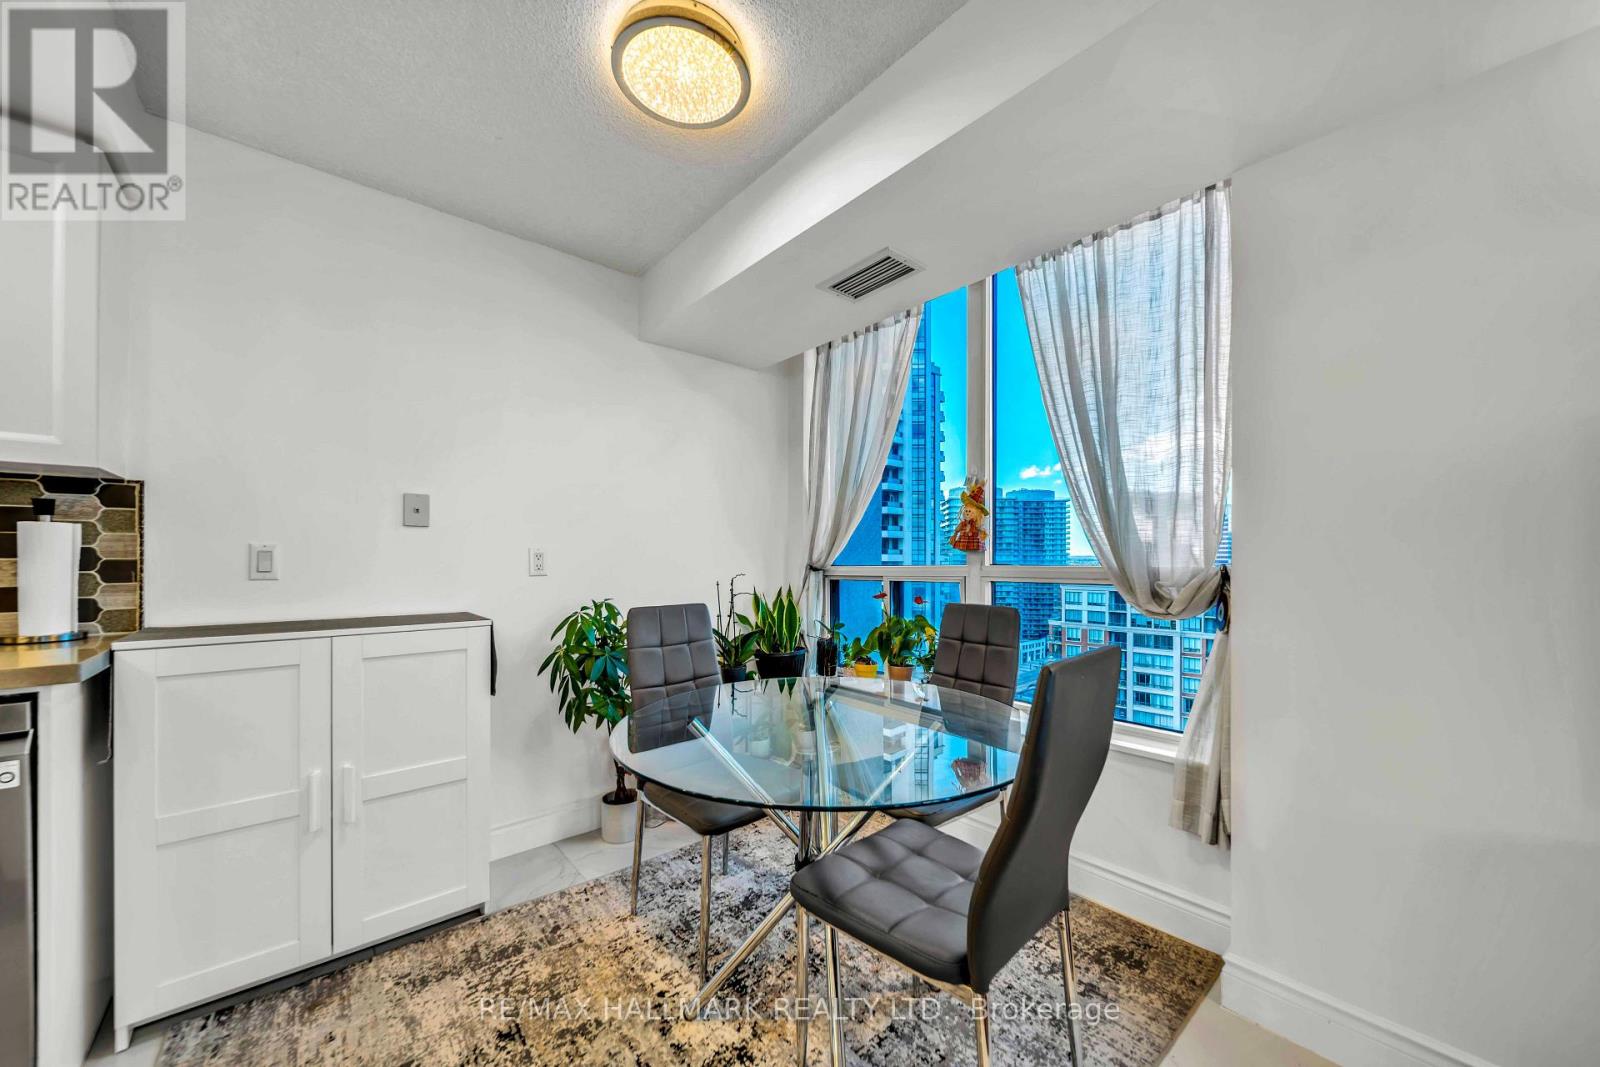
- RoomType3: Kitchen
- RoomLevel3: Flat
- RoomLength3: 2.32
- RoomWidth3: 2.21
- RoomDimensions3: 2.32 m X 2.21 m
- RoomType4: Primary Bedroom
- RoomLevel4: Flat
- RoomLength4: 4.28
- RoomWidth4: 3.3
- RoomDimensions4: 4.28 m X 3.3 m
- RoomType5: Bedroom 2
- RoomLevel5: Flat
- RoomLength5: 3.1
- RoomWidth5: 3.01
- RoomDimensions5: 3.1 m X 3.01 m
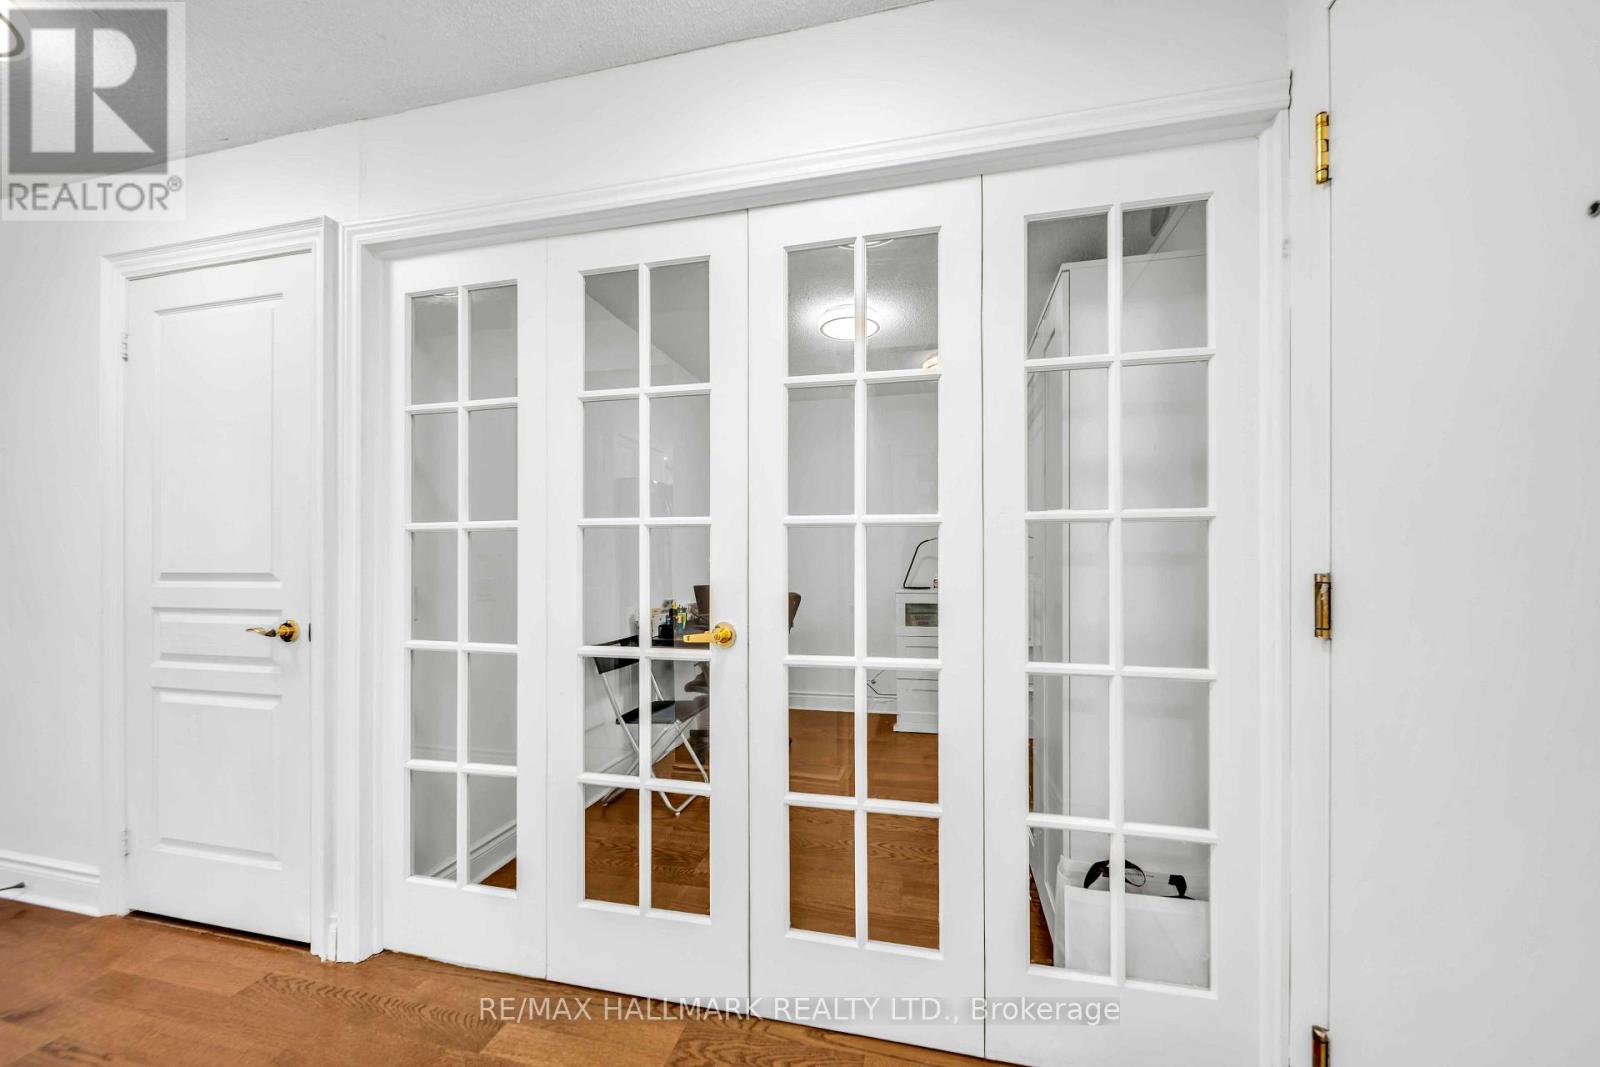
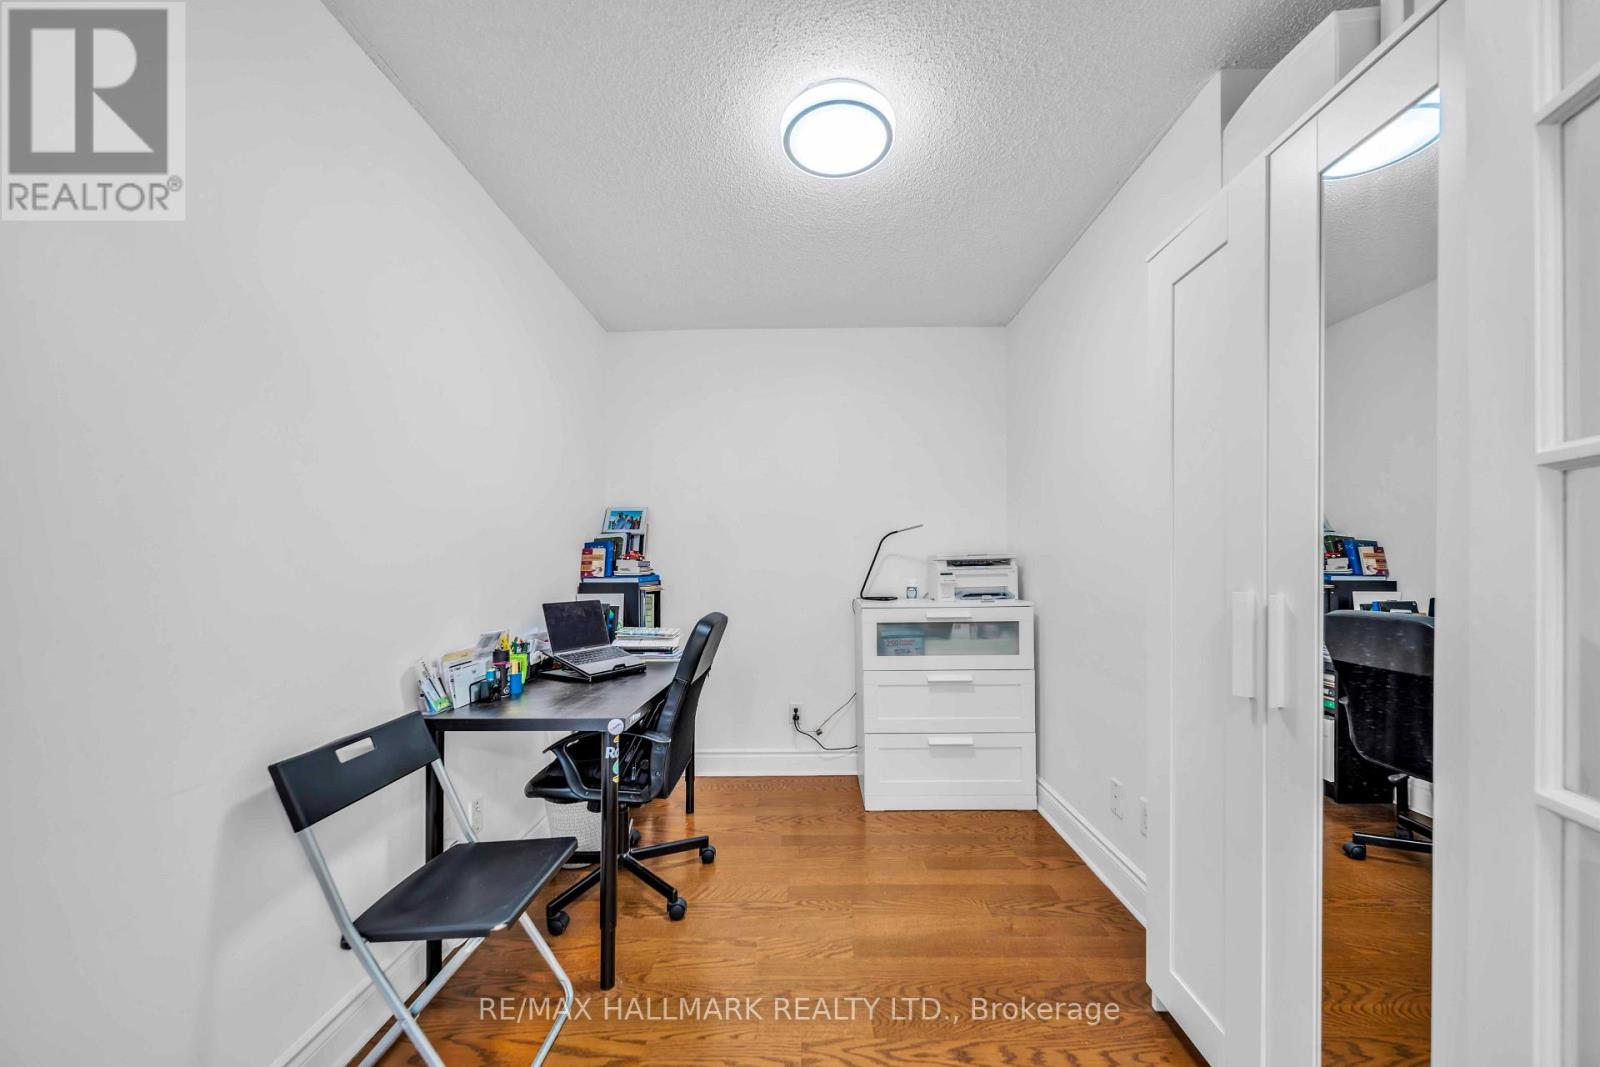
- RoomType6: Den
- RoomLevel6: Flat
- RoomLength6: 3.25
- RoomWidth6: 2.55
- RoomDimensions6: 3.25 m X 2.55 m
Location Details
- City: Toronto (Willowdale East), Toronto (Willowdale East)
- Province: Ontario
Property Details
- SubdivisionName: Willowdale East
Property Features
- CommunityFeatures: Pets Allowed With Restrictions
- Flooring: Laminate,Tile
- Heating: Forced air
- HeatingFuel: Natural gas
- CoolingYN: True
- Cooling: Central air conditioning
- ParkingTotal: 1
- OpenParkingYN: False
- GarageYN: True
- AttachedGarageYN: False
- CarportYN: False
- FireplacesTotal: 0
- PoolYN: True
- ViewYN: True
- View: View
- WaterfrontYN: False
Basics
- Date added: Added 2 days ago
- Category: Single Family
- Type: Single Family
- Bedrooms: 3
- Bathrooms: 2
- Floors: Laminate,Tile
- Area: 1000 - 1199 sq ft
- Lot size: 0 sq ft
- SubdivisionName: Willowdale East
- View: View
- UnitNumber: 1812
- ListOfficeName: RE/MAX HALLMARK REALTY LTD.
- MLS ID: C14101382
Miscellaneous
- AssociationFeeFrequency: Monthly
Courtesy of
- OfficeName: RE/MAX HALLMARK REALTY LTD.
- ListAOR: Toronto Regional Real Estate Board
Description
-
Description:
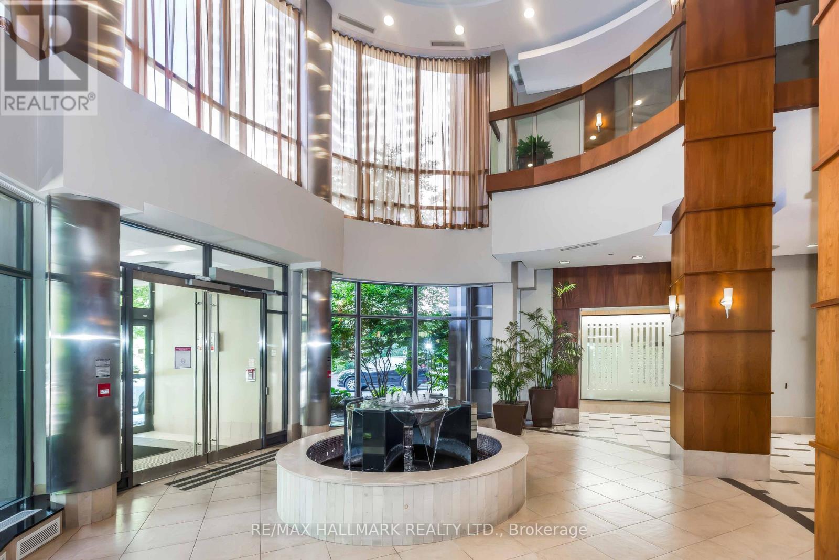
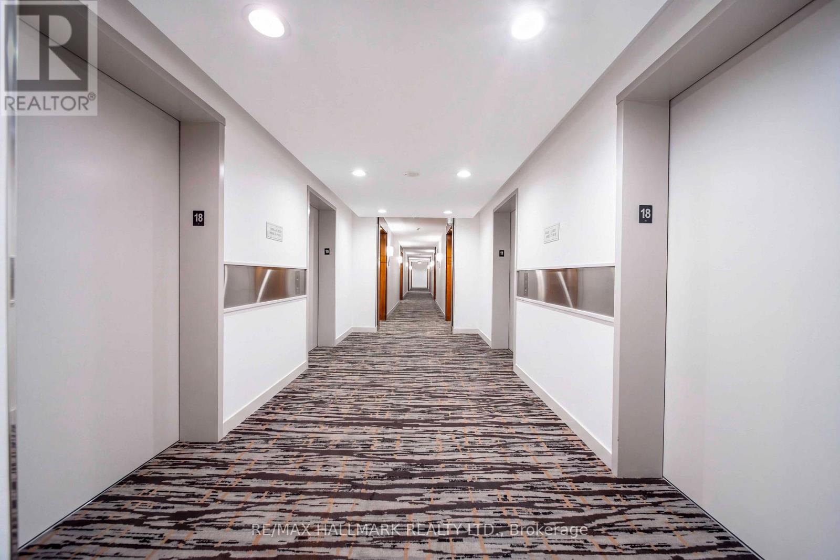
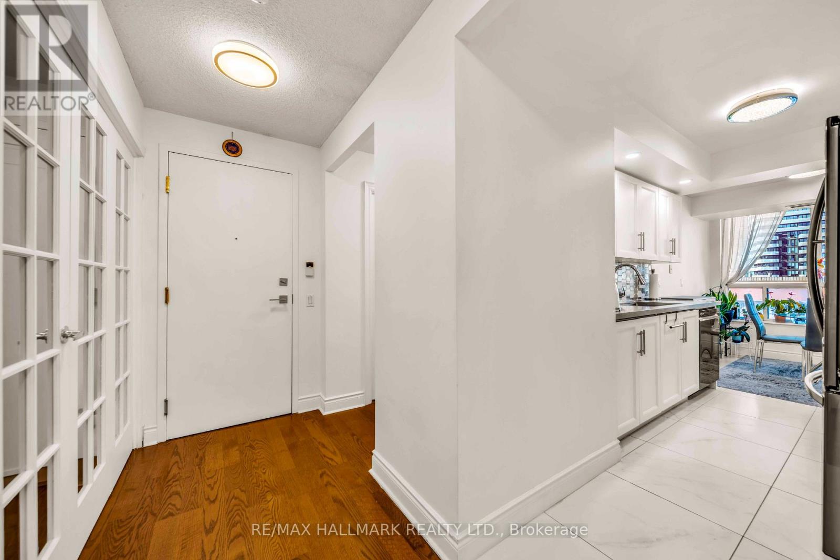
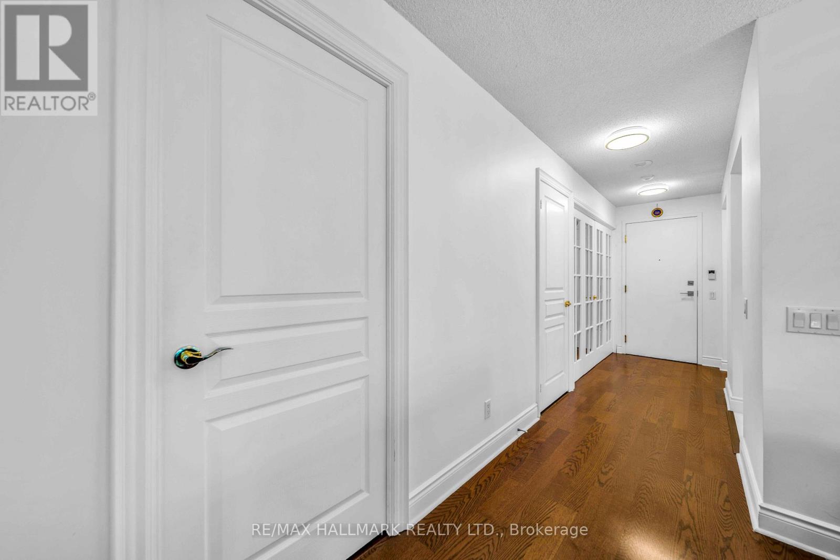
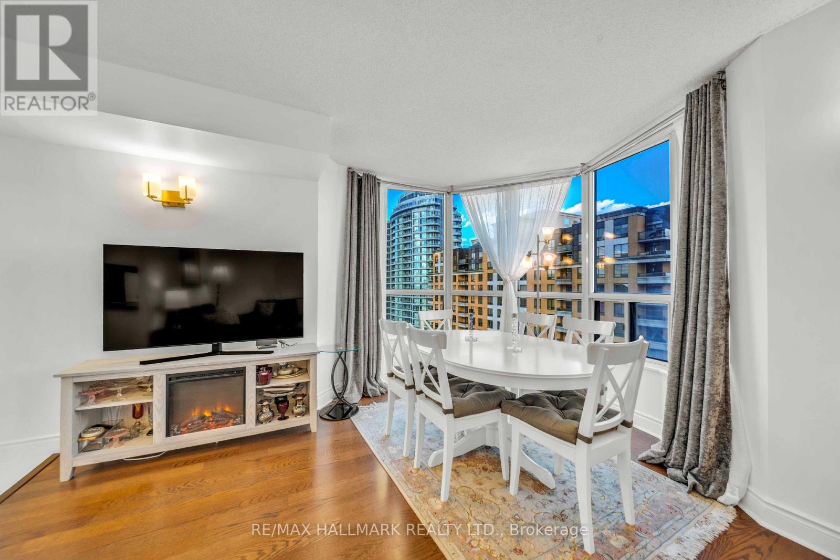
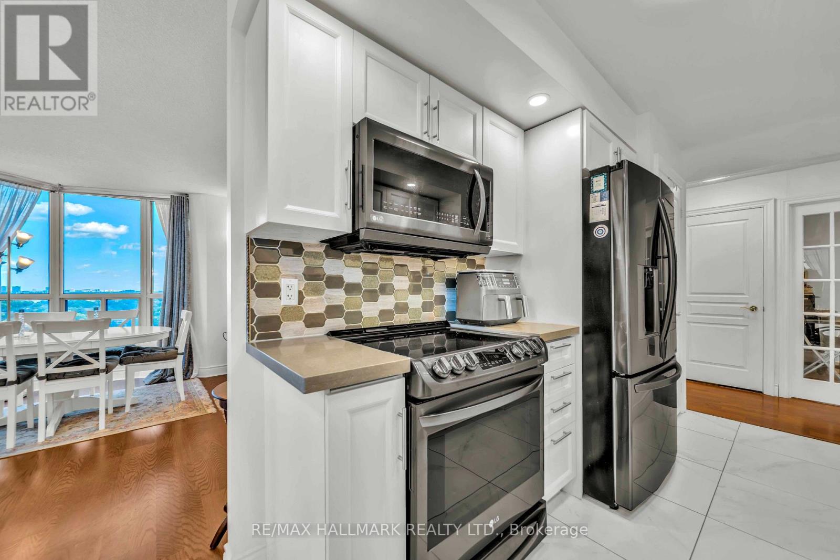
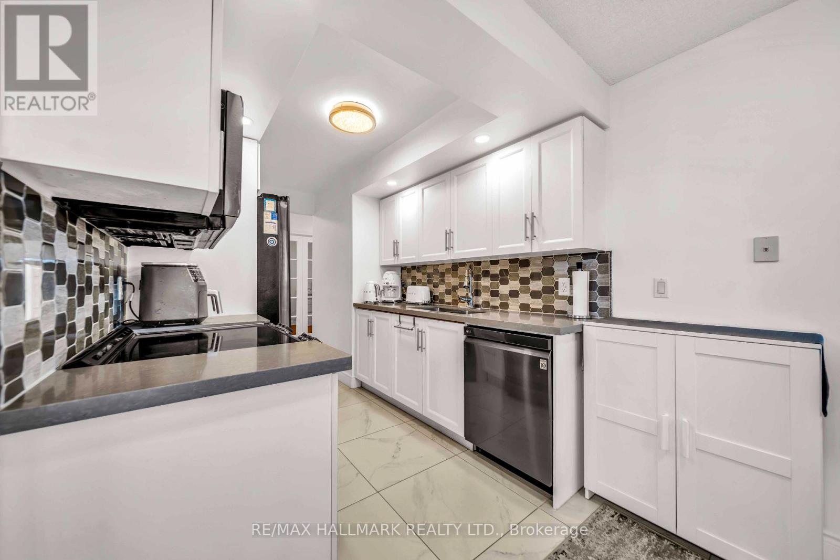
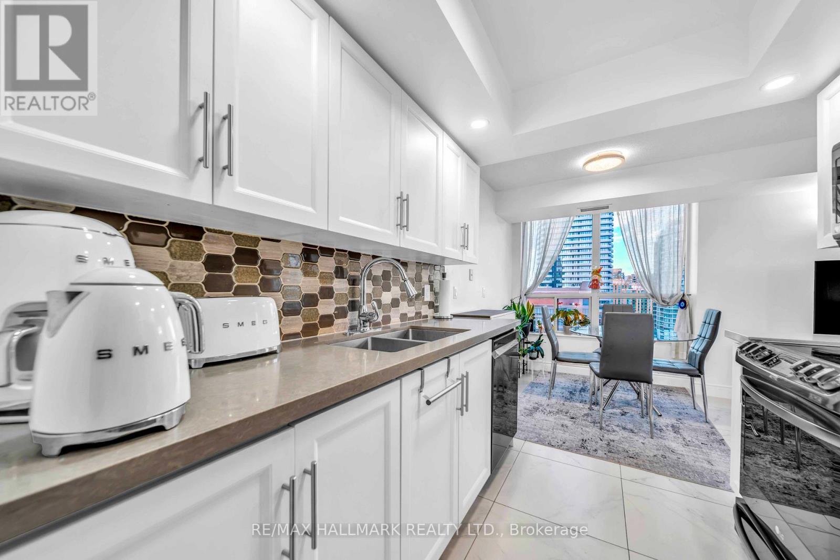
Imagine coming home to a place where comfort, space, and convenience come together! Located in the heart of desirable Willowdale East, this beautifully maintained 2-bedroom plus den suite at Grande Triomphe by Tridel offers an inviting setting for everyday living. Step inside to a spacious living and dining area with walkout to a private balcony featuring northeast exposure, an ideal spot for your morning coffee or a quiet evening. The eat-in kitchen provides a comfortable space for daily meals, while the generous primary bedroom features a walk-in closet and private 4-piece ensuite. A second bedroom and versatile den offer flexibility for guests, a home office, or additional living space. Enjoy ensuite laundry and one owned underground parking space. Residents have access to a 24-hour concierge, indoor pool, fitness centre, party room, guest suites, and visitor parking. Just beyond your doorstep, explore the restaurants, cafés, shopping, and entertainment along Yonge Street, with Finch Subway Station, parks, schools, and everyday essentials nearby. Convenient access to Hwy 401 makes travelling across the GTA easy. With its generous layout, established community, and excellent location, this suite offers plenty of reasons to make it your next home. (id:67524)
Show all description
Building Details
- ParkingTotal: 1
- Heating: Forced air
Amenities & Features
- Waterfront available: No
- OpenParkingYN: No
- AttachedGarageYN: No
- GarageYN: Yes
- CarportYN: No
- PoolYN: Yes
- CoolingYN: Yes
- CommunityFeatures: Pets Allowed With Restrictions
- Cooling: Central air conditioning
- Total Fireplaces: 0