
26 Kew Gardens, Richmond Hill (Doncrest), Ontario, Canada, L4B1R6, L4B1R6
26 Kew Gardens, Richmond Hill (Doncrest), Ontario, Canada, L4B1R6, L4B1R6
$1,660,000
Request info
Rooms & Units Descr
- RoomType1: Primary Bedroom
- RoomLevel1: Second level
- RoomLength1: 4.4
- RoomWidth1: 5.7
- RoomDimensions1: 4.4 m X 5.7 m
- RoomType2: Bedroom 2
- RoomLevel2: Second level
- RoomLength2: 3.7
- RoomWidth2: 3.4
- RoomDimensions2: 3.7 m X 3.4 m
- RoomType3: Bedroom 3
- RoomLevel3: Second level
- RoomLength3: 3.1
- RoomWidth3: 3.5
- RoomDimensions3: 3.1 m X 3.5 m
- RoomType4: Bedroom 4
- RoomLevel4: Second level
- RoomLength4: 3.4
- RoomWidth4: 3.1
- RoomDimensions4: 3.4 m X 3.1 m
- RoomType5: Bedroom 5
- RoomLevel5: Second level
- RoomLength5: 3.3
- RoomWidth5: 3.5
- RoomDimensions5: 3.3 m X 3.5 m
- RoomType6: Media
- RoomLevel6: Basement
- RoomLength6: 0
- RoomWidth6: 0
- RoomDimensions6: Measurements not available
- RoomType7: Playroom
- RoomLevel7: Basement
- RoomLength7: 0
- RoomWidth7: 0
- RoomDimensions7: Measurements not available
- RoomType8: Office
- RoomLevel8: Basement
- RoomLength8: 0
- RoomWidth8: 0
- RoomDimensions8: Measurements not available
- RoomType9: Living room
- RoomLevel9: Basement
- RoomLength9: 0
- RoomWidth9: 0
- RoomDimensions9: Measurements not available
- RoomType10: Bathroom
- RoomLevel10: Basement
- RoomLength10: 0
- RoomWidth10: 0
- RoomDimensions10: Measurements not available
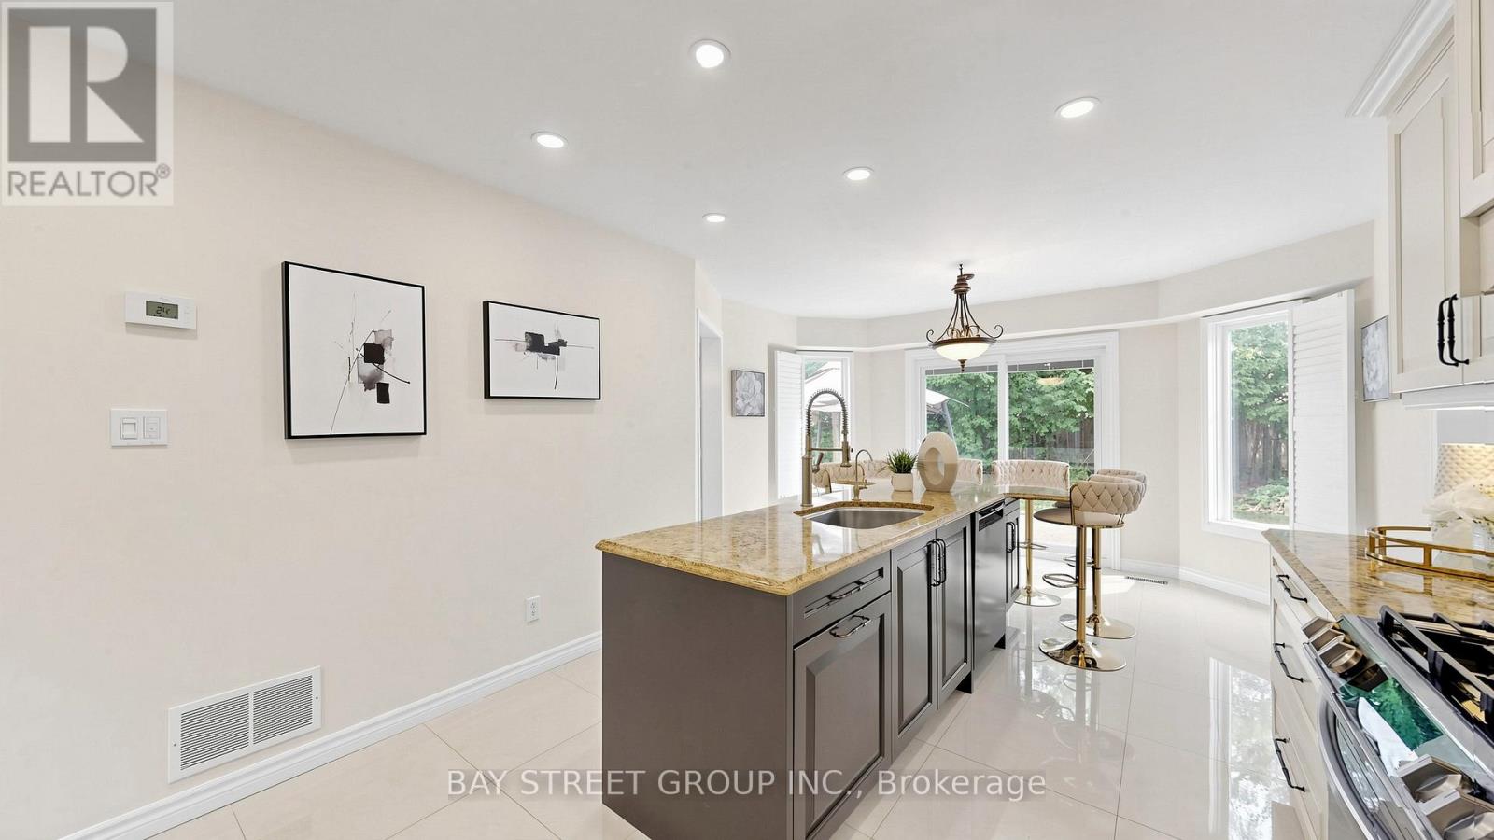
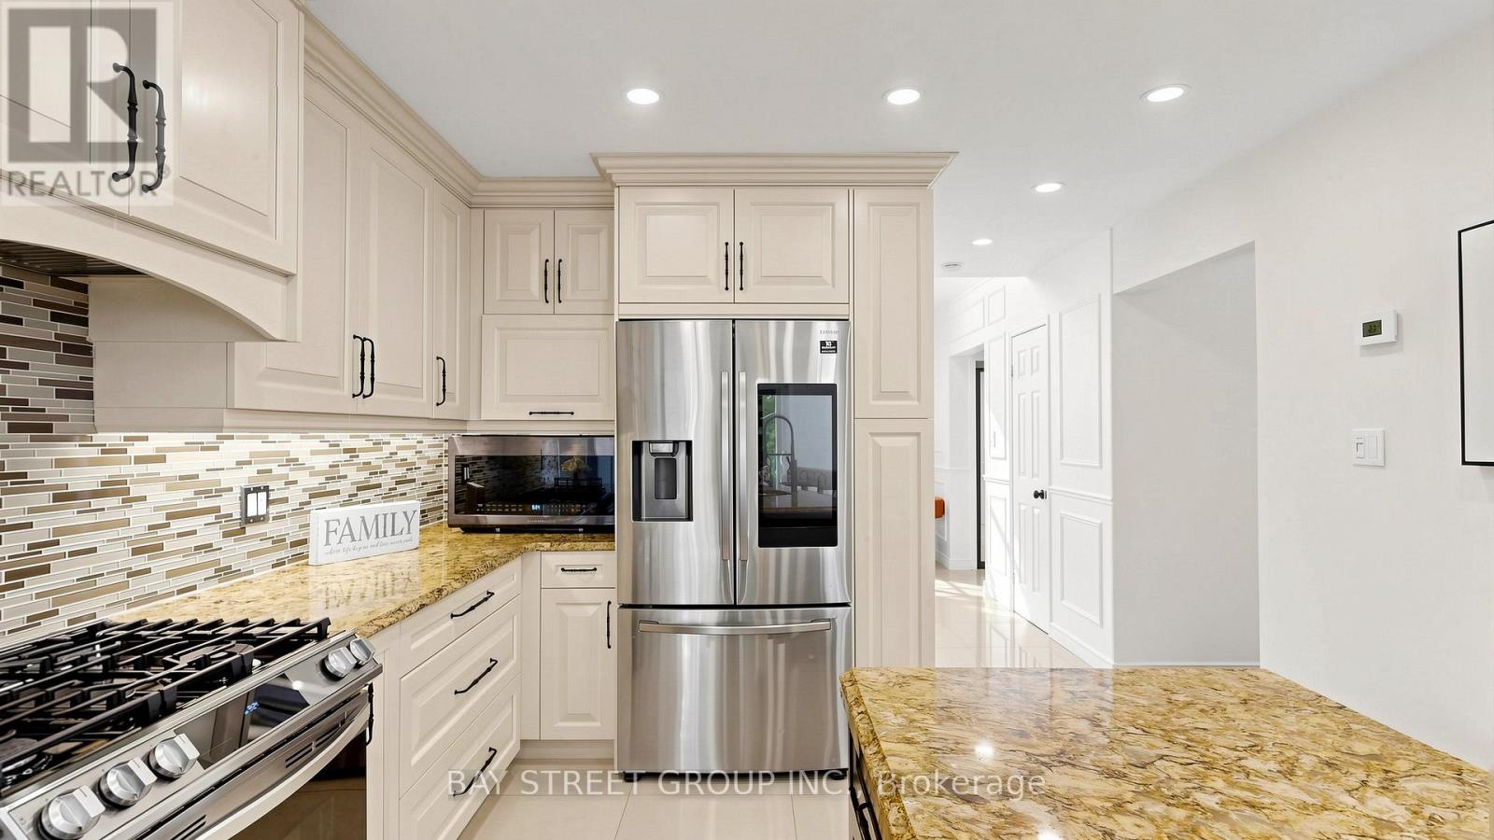
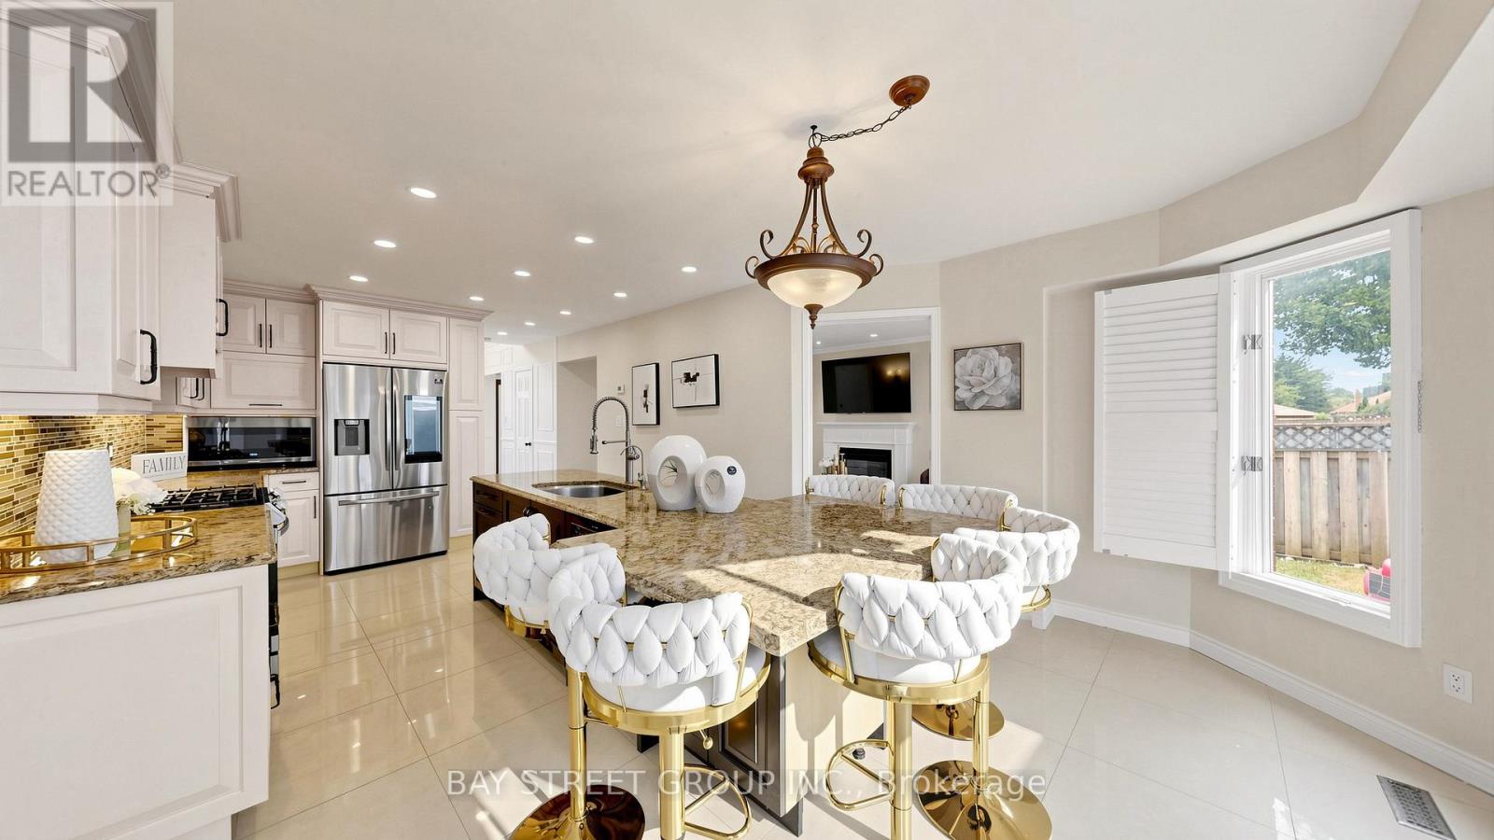
- RoomType11: Kitchen
- RoomLevel11: Main level
- RoomLength11: 3.51
- RoomWidth11: 3.7
- RoomDimensions11: 3.51 m X 3.7 m
- RoomType12: Eating area
- RoomLevel12: Main level
- RoomLength12: 2.9
- RoomWidth12: 4.3
- RoomDimensions12: 2.9 m X 4.3 m
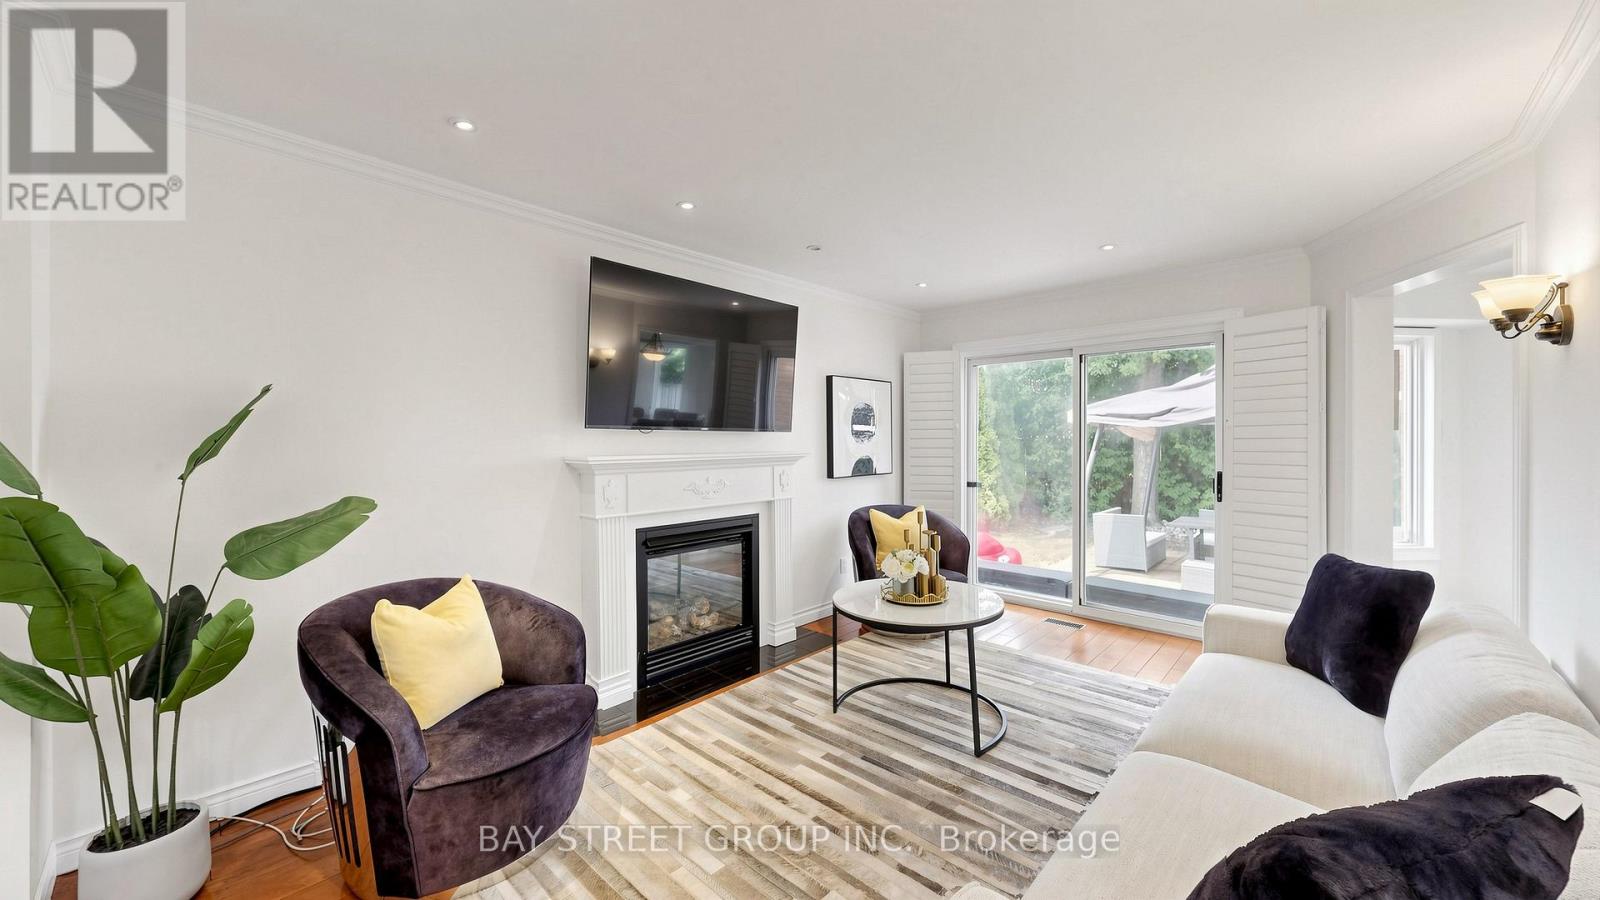
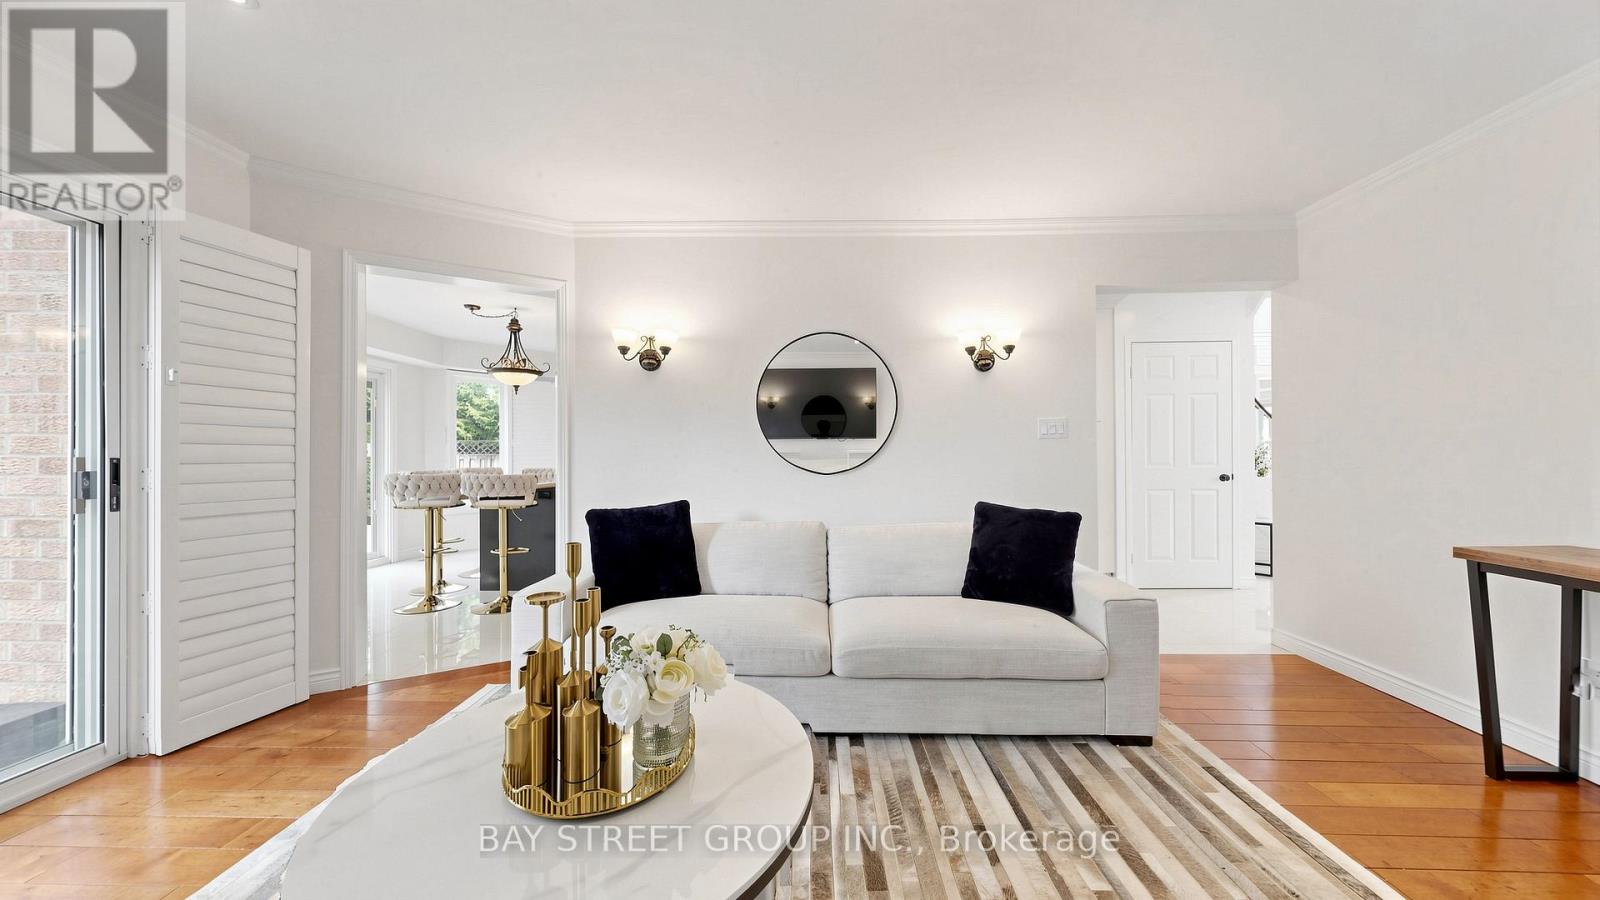
- RoomType13: Family room
- RoomLevel13: Main level
- RoomLength13: 5.21
- RoomWidth13: 3.1
- RoomDimensions13: 5.21 m X 3.1 m
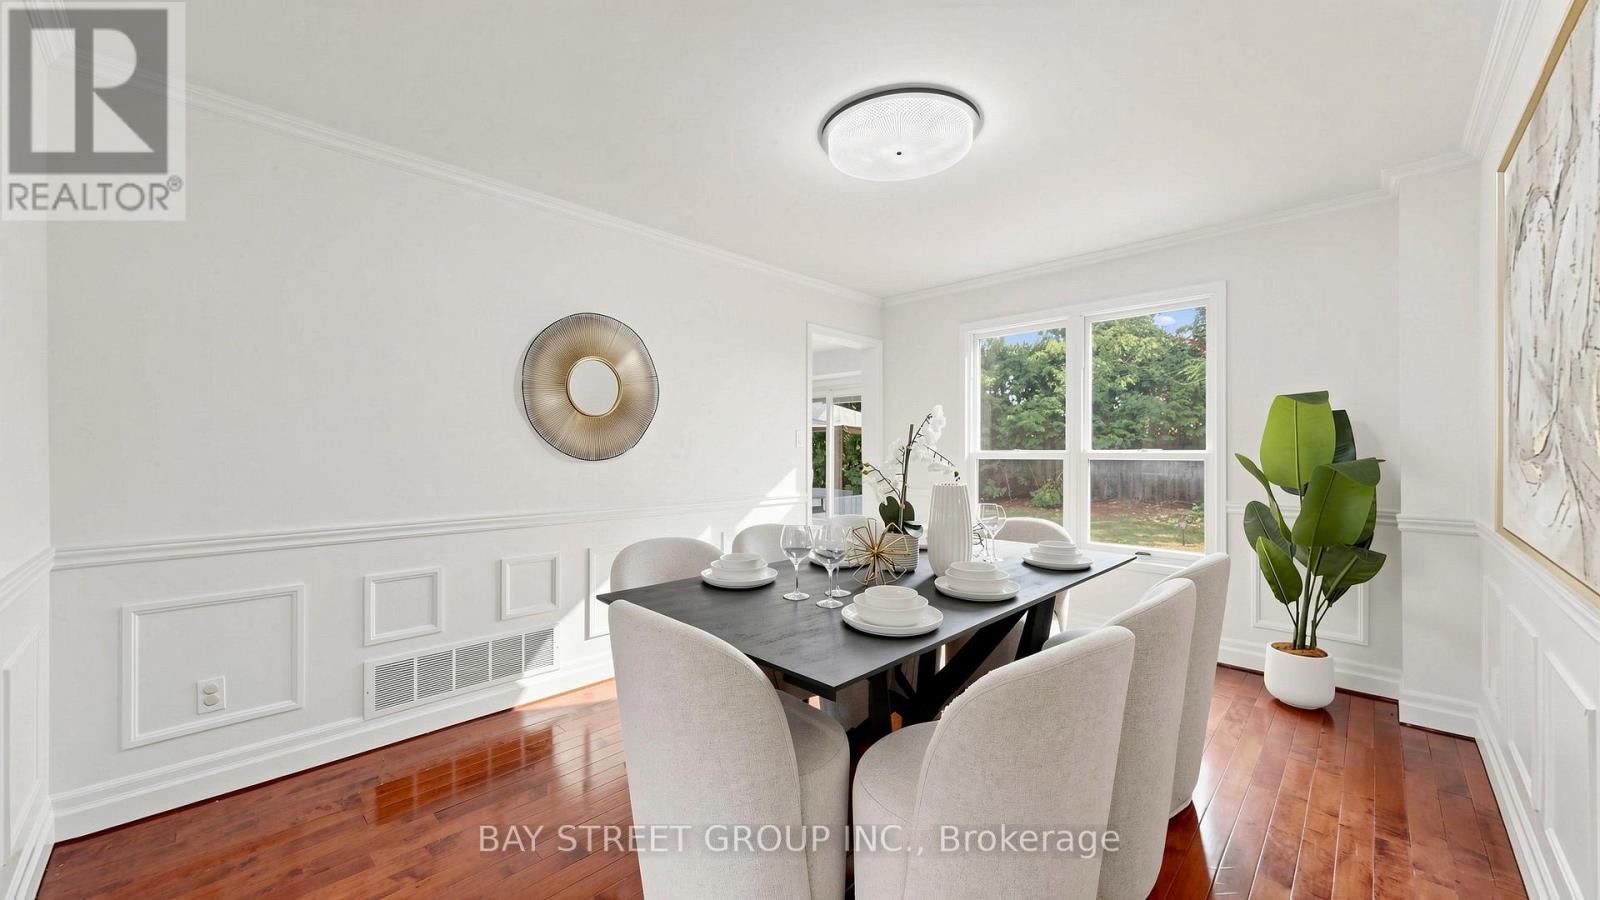
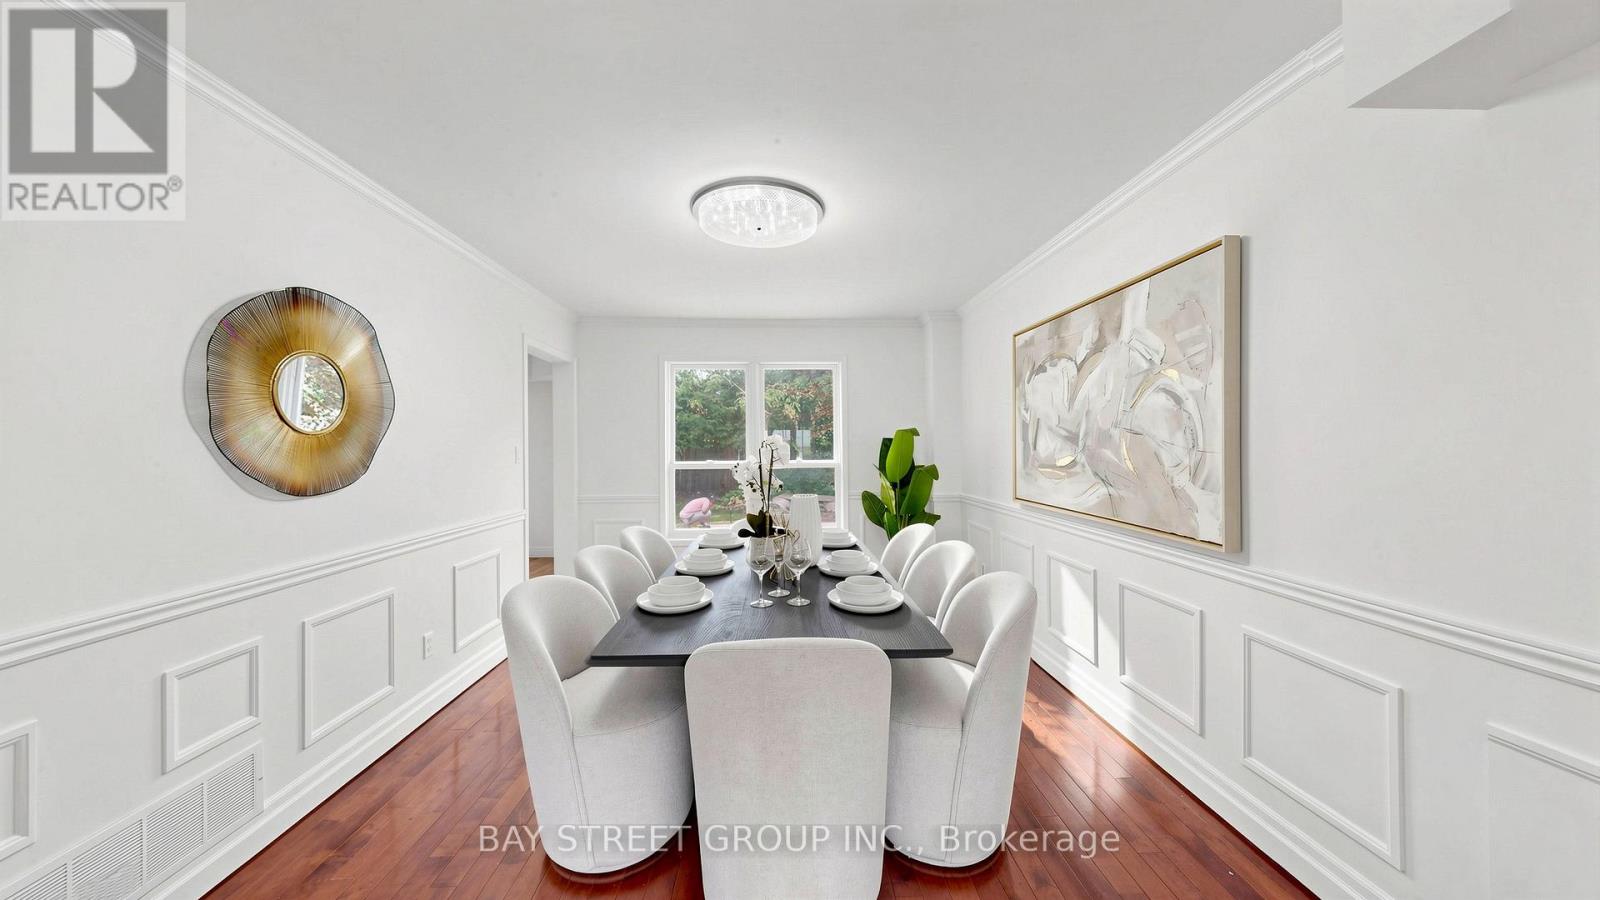
- RoomType14: Dining room
- RoomLevel14: Main level
- RoomLength14: 4.4
- RoomWidth14: 3.32
- RoomDimensions14: 4.4 m X 3.32 m
- RoomType15: Living room
- RoomLevel15: Main level
- RoomLength15: 5
- RoomWidth15: 3.3
- RoomDimensions15: 5 m X 3.3 m
Location Details
- City: Richmond Hill (Doncrest), Richmond Hill (Doncrest)
- Province: Ontario
Property Details
- SubdivisionName: Doncrest
- Levels: 2
- FrontageLength: 50 ft ,7 in
Property Features
- Flooring: Porcelain Tile,Hardwood
- Heating: Forced air
- HeatingFuel: Natural gas
- CoolingYN: True
- Cooling: Central air conditioning
- ParkingTotal: 4
- OpenParkingYN: False
- GarageYN: True
- AttachedGarageYN: True
- CarportYN: False
- FireplacesTotal: 0
- PoolYN: False
- ViewYN: False
- WaterfrontYN: False
- Sewer: Sanitary sewer
Basics
- BathroomsHalf: 1
- Date added: Added 2 days ago
- Category: Single Family
- Type: Single Family
- Bedrooms: 5
- Bathrooms: 4
- Half baths: 1
- Floors: Porcelain Tile,Hardwood
- Area: 2500 - 3000 sq ft
- Lot size: 0 sq ft
- SubdivisionName: Doncrest
- ListOfficeName: BAY STREET GROUP INC.
- MLS ID: N13758966
Courtesy of
- OfficeName: BAY STREET GROUP INC.
- ListAOR: Toronto Regional Real Estate Board
Description
-
Description:
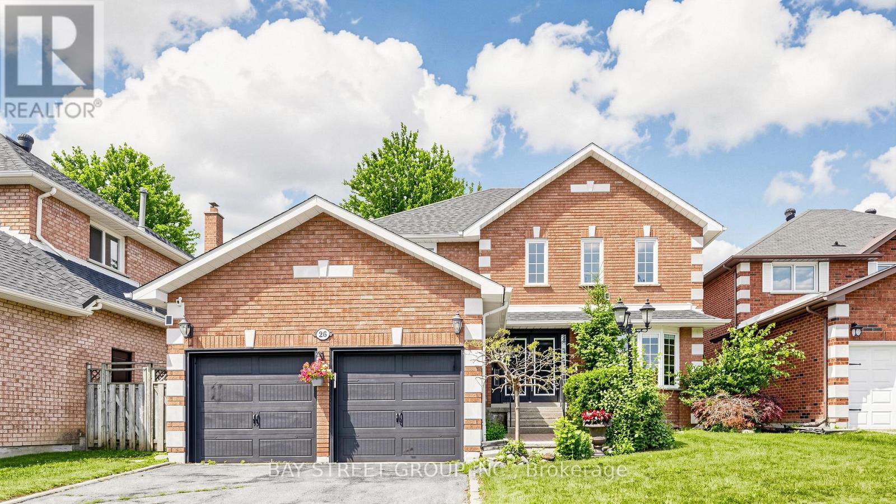
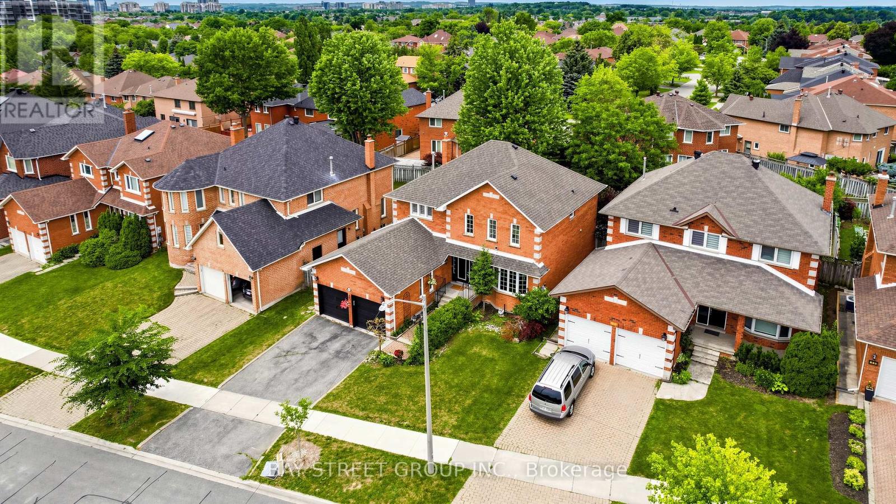
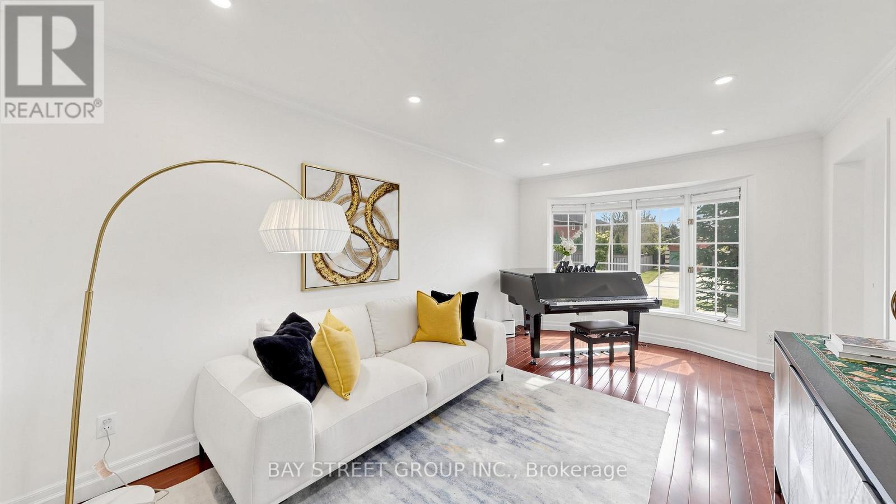
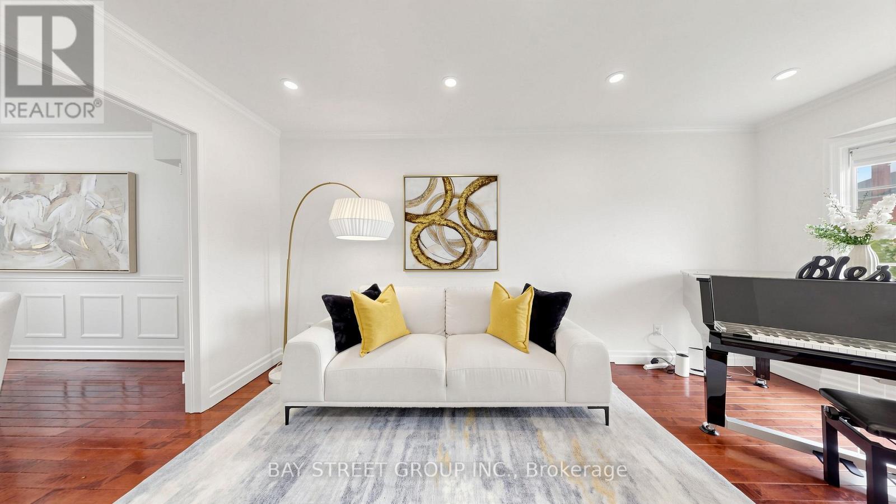
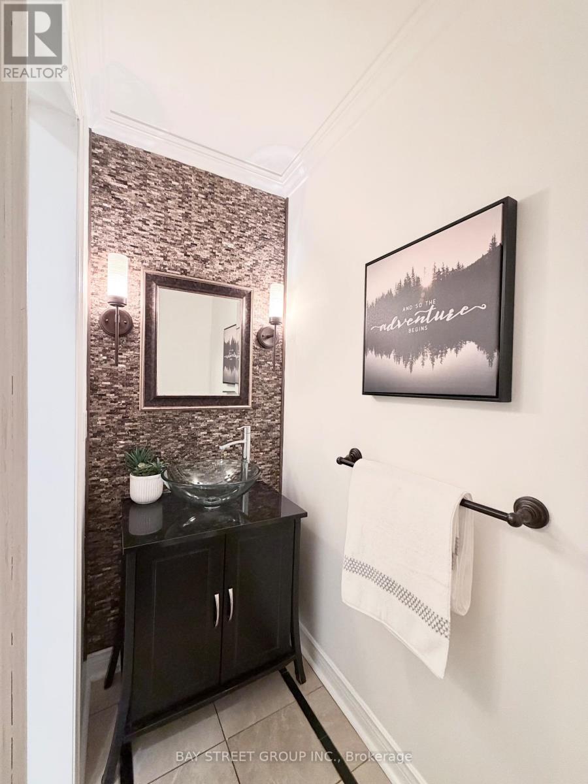
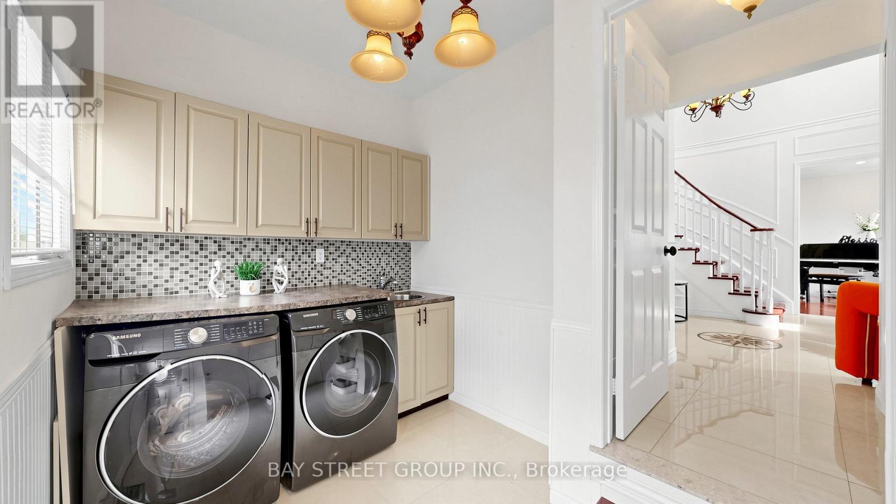
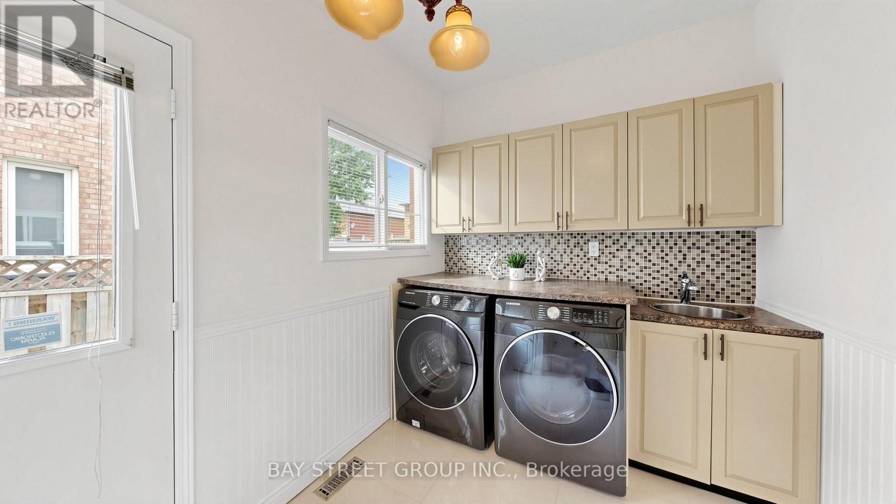
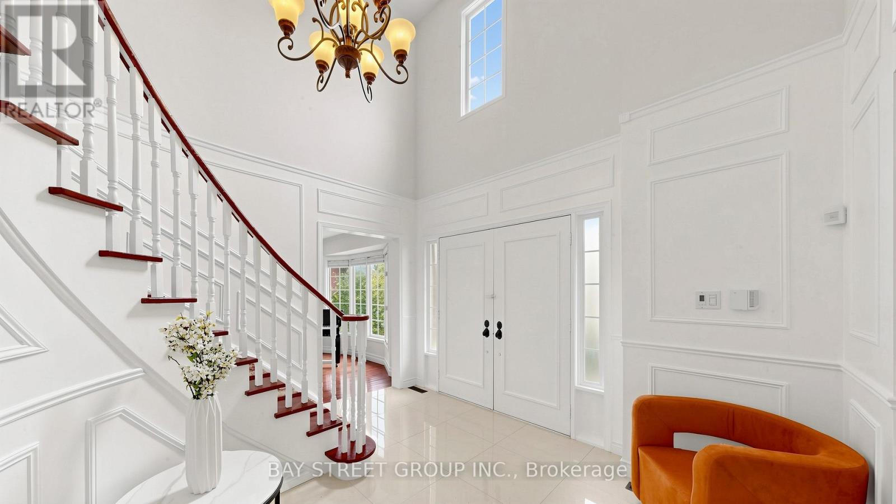
Rarely Offered, Well Maintained/Recently Renovated(Spent $$$$ in 2025)/Beautiful detached home in Doncrest. Premium lot, Great Layout, High Ceiling Hallway, a Lots of Storage. Stylish modern finishes and a bright eat-in kitchen with walkout to a private backyard. Newly painted walls, upgraded Mast bedroom walk-in closet. Fully renovated basement (2025) with an entertainment area, office, 1 bedroom, and a play room, offers additional living space. Hardwood Flooring Main & 2nd Floor. 4 Big Bedrooms Upstairs, plus additional bedroom in basement. California Shutter, Crown Molding & Pot lights . Located in top-ranking school district and walking distance to all amenities including shops, parks, and transit. (id:67524)
Show all description
Building Details
- ParkingTotal: 4
- Heating: Forced air
- Sewer: Sanitary sewer
Amenities & Features
- Waterfront available: No
- OpenParkingYN: No
- AttachedGarageYN: Yes
- GarageYN: Yes
- CarportYN: No
- PoolYN: No
- CoolingYN: Yes
- Cooling: Central air conditioning
- Total Fireplaces: 0