
24 Morpeth Road, Brampton (Brampton East), Ontario, Canada, L6W2Z2, L6W2Z2
24 Morpeth Road, Brampton (Brampton East), Ontario, Canada, L6W2Z2, L6W2Z2
$1,595per month
Request info
Rooms & Units Descr
- UnitNumber: Lower
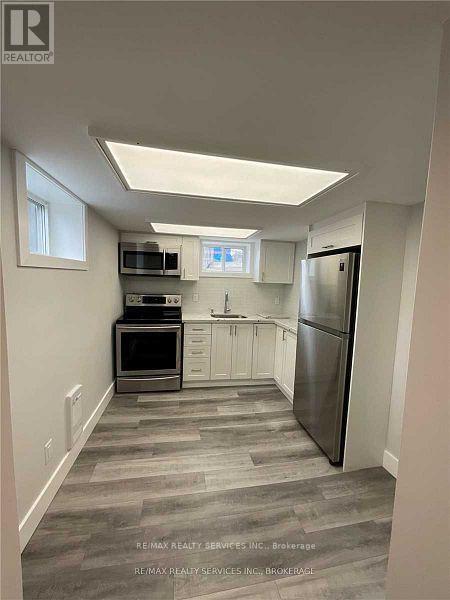
- RoomType1: Kitchen
- RoomLevel1: Basement
- RoomLength1: 3.2
- RoomWidth1: 2.43
- RoomDimensions1: 3.2 m X 2.43 m
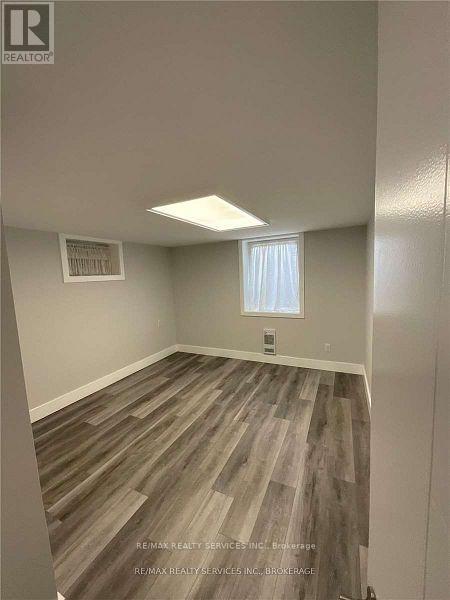
- RoomType2: Bedroom
- RoomLevel2: Basement
- RoomLength2: 4.07
- RoomWidth2: 3.3
- RoomDimensions2: 4.07 m X 3.3 m
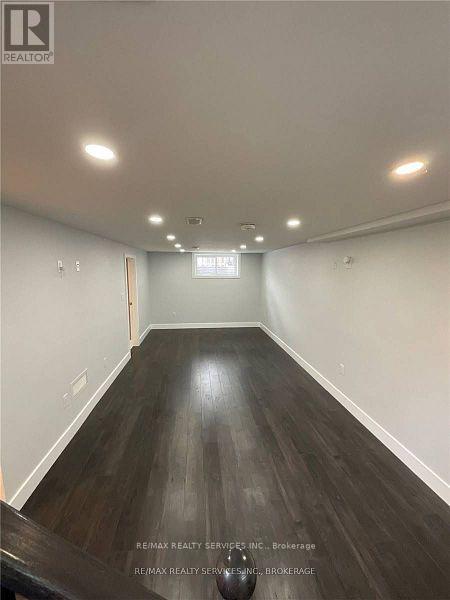
- RoomType3: Living room
- RoomLevel3: Basement
- RoomLength3: 7.23
- RoomWidth3: 3.07
- RoomDimensions3: 7.23 m X 3.07 m
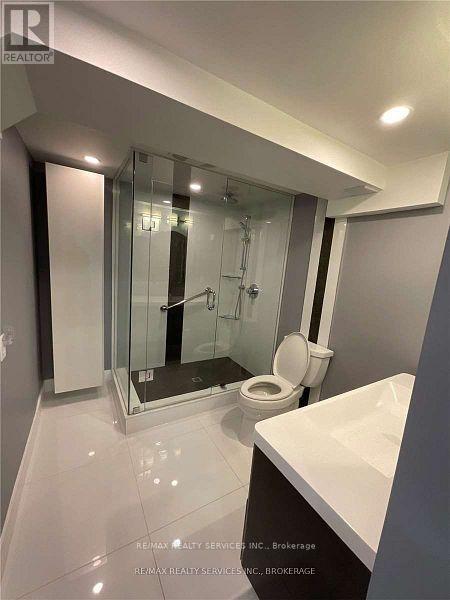
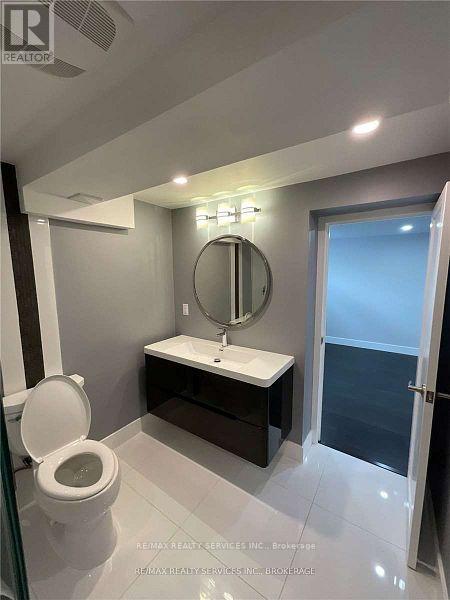
- RoomType4: Bathroom
- RoomLevel4: Basement
- RoomLength4: 2.6
- RoomWidth4: 2.15
- RoomDimensions4: 2.6 m X 2.15 m
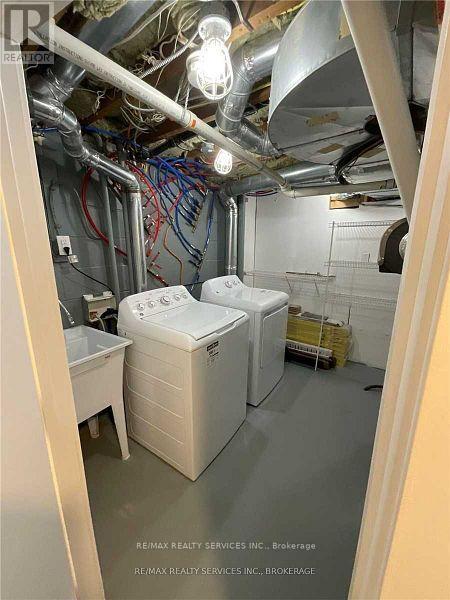
- RoomType5: Laundry room
- RoomLevel5: Basement
- RoomLength5: 2.94
- RoomWidth5: 2.11
- RoomDimensions5: 2.94 m X 2.11 m
Location Details
- City: Brampton (Brampton East), Brampton (Brampton East)
- Province: Ontario
Property Details
- SubdivisionName: Brampton East
- Lease: 1595.00
- LeaseFrequency: Monthly
- LeaseTerm: Monthly
Property Features
- Flooring: Vinyl,Laminate,Ceramic,Concrete
- Heating: Forced air
- HeatingFuel: Natural gas
- CoolingYN: True
- Cooling: Central air conditioning
- ParkingTotal: 1
- OpenParkingYN: False
- GarageYN: False
- AttachedGarageYN: False
- CarportYN: False
- FireplacesTotal: 0
- PoolYN: False
- ViewYN: False
- WaterfrontYN: False
- Sewer: Sanitary sewer
Basics
- Date added: Added 2 days ago
- Category: Single Family
- Type: Single Family
- Bedrooms: 1
- Bathrooms: 1
- Floors: Vinyl,Laminate,Ceramic,Concrete
- Area: 700 - 1100 sq ft
- Lot size: 0 sq ft
- SubdivisionName: Brampton East
- UnitNumber: Lower
- ListOfficeName: RE/MAX REALTY SERVICES INC.
- MLS ID: W13884788
Courtesy of
- OfficeName: RE/MAX REALTY SERVICES INC.
- ListAOR: Toronto Regional Real Estate Board
Description
-
Description:
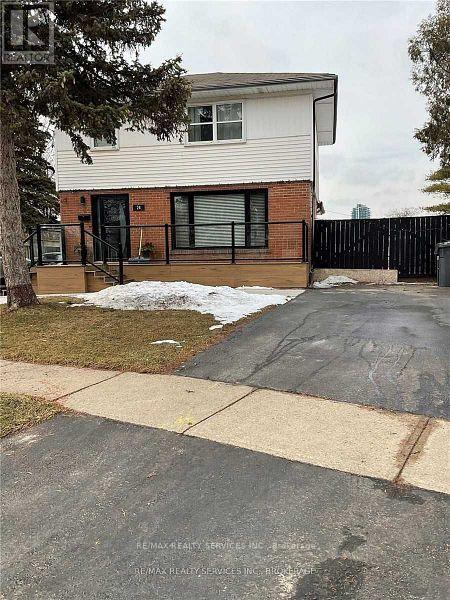
Legal registered 1 bedroom basement apartment with 1 car driveway parking! Newly renovated with modern kitchen, stainless steel fridge/stove, b/i microwave hood range, ensuite laundry, modern 3pc bathroom, spacious living room and completely separate entrance!! PLUS 30% utilities (id:67524)
Show all description
Building Details
- ParkingTotal: 1
- Heating: Forced air
- Sewer: Sanitary sewer
Amenities & Features
- Waterfront available: No
- OpenParkingYN: No
- AttachedGarageYN: No
- GarageYN: No
- CarportYN: No
- PoolYN: No
- CoolingYN: Yes
- Cooling: Central air conditioning
- Total Fireplaces: 0