
9 Charleen Circle, St. Catharines (Carlton/Bunting), Ontario, Canada, L2M7G6, L2M7G6
9 Charleen Circle, St. Catharines (Carlton/Bunting), Ontario, Canada, L2M7G6, L2M7G6Rooms & Units Descr
- UnitNumber: Main
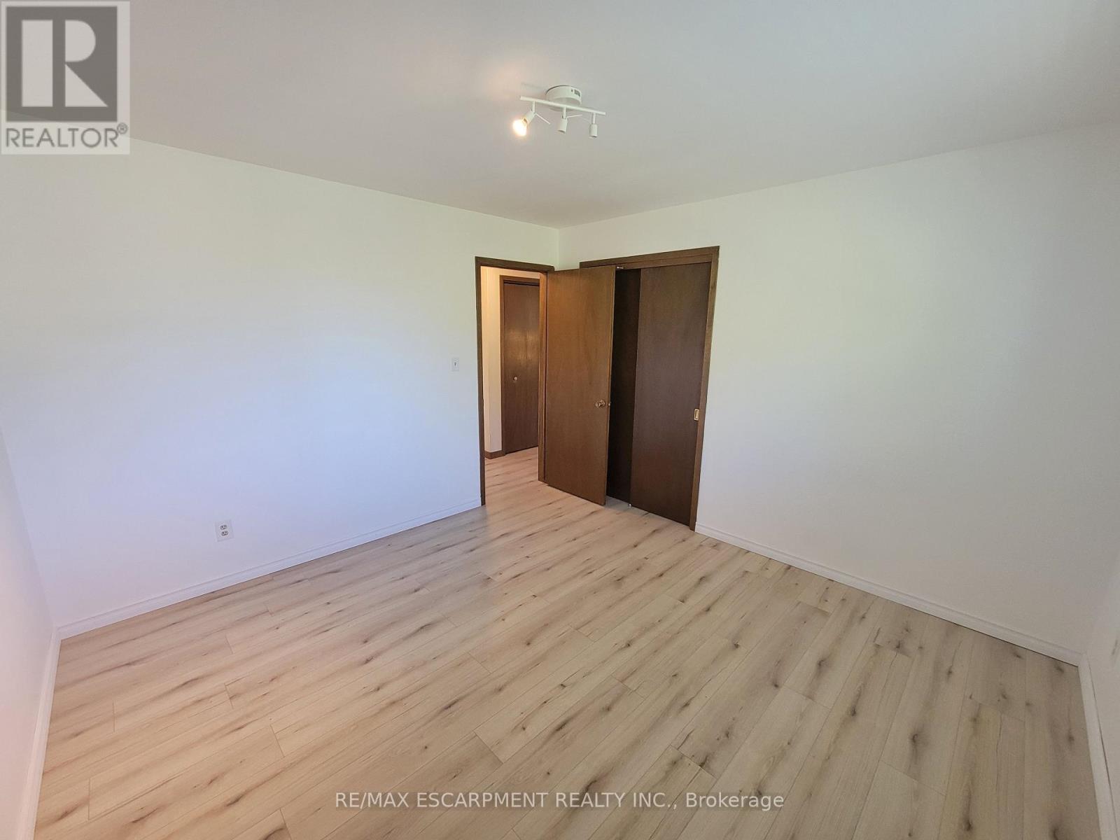
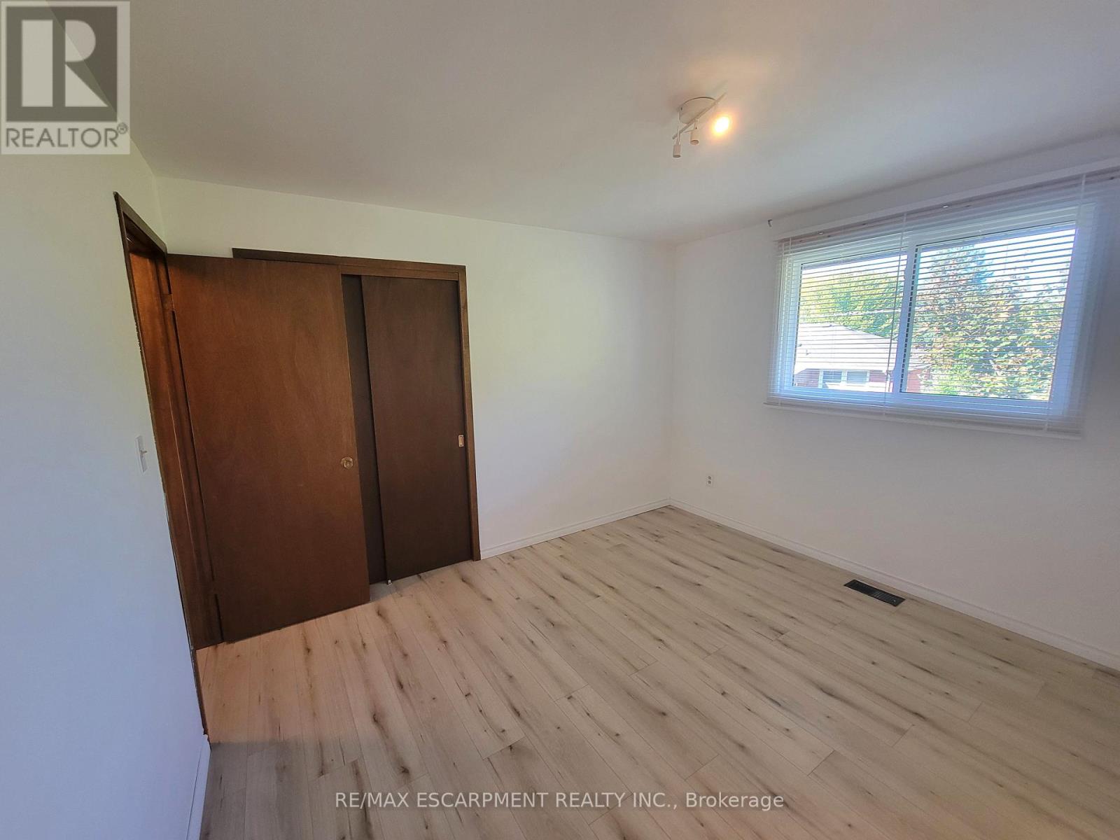
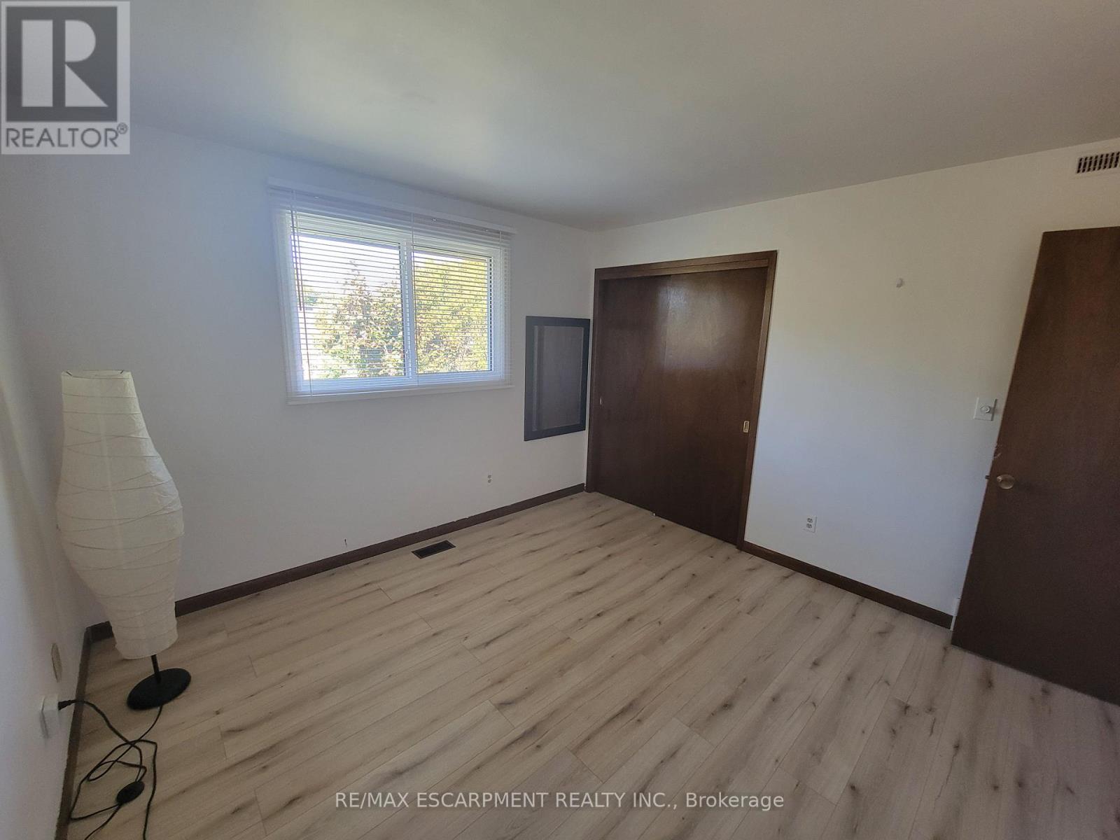
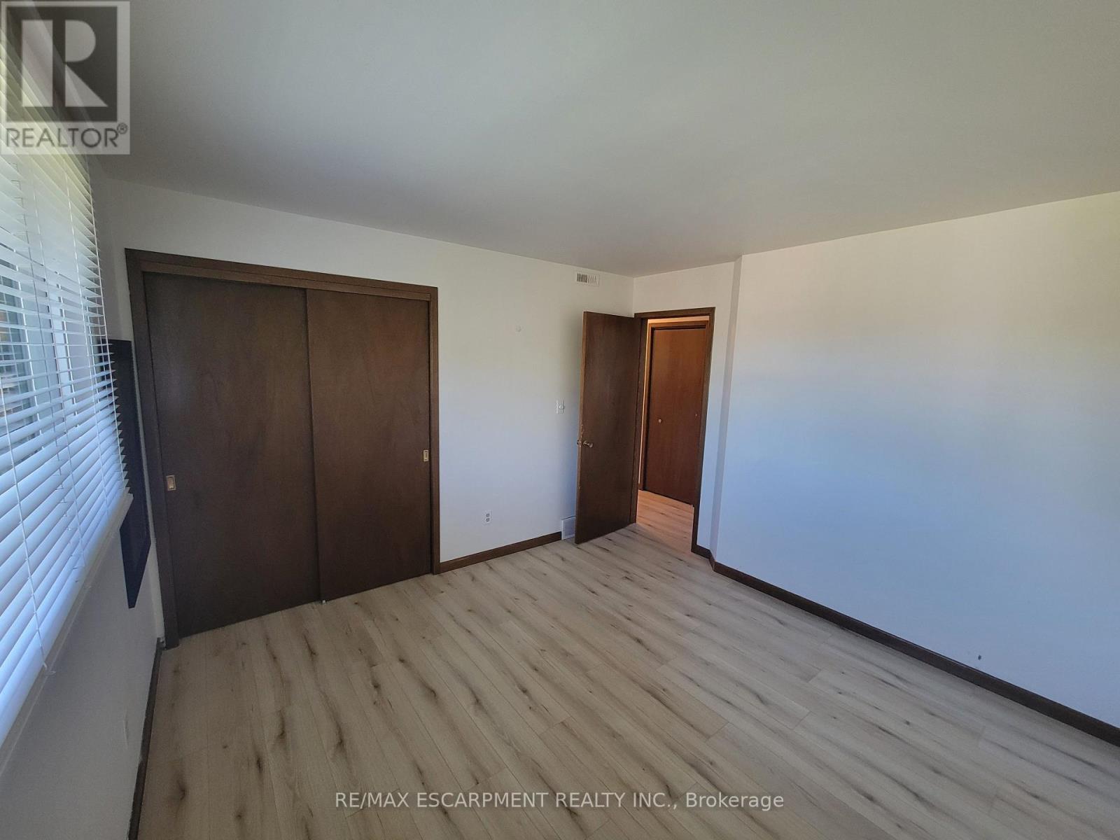
- RoomType1: Primary Bedroom
- RoomLevel1: Second level
- RoomLength1: 3.66
- RoomWidth1: 3.51
- RoomDimensions1: 3.66 m X 3.51 m
- RoomType2: Bedroom 2
- RoomLevel2: Second level
- RoomLength2: 3.61
- RoomWidth2: 3.51
- RoomDimensions2: 3.61 m X 3.51 m
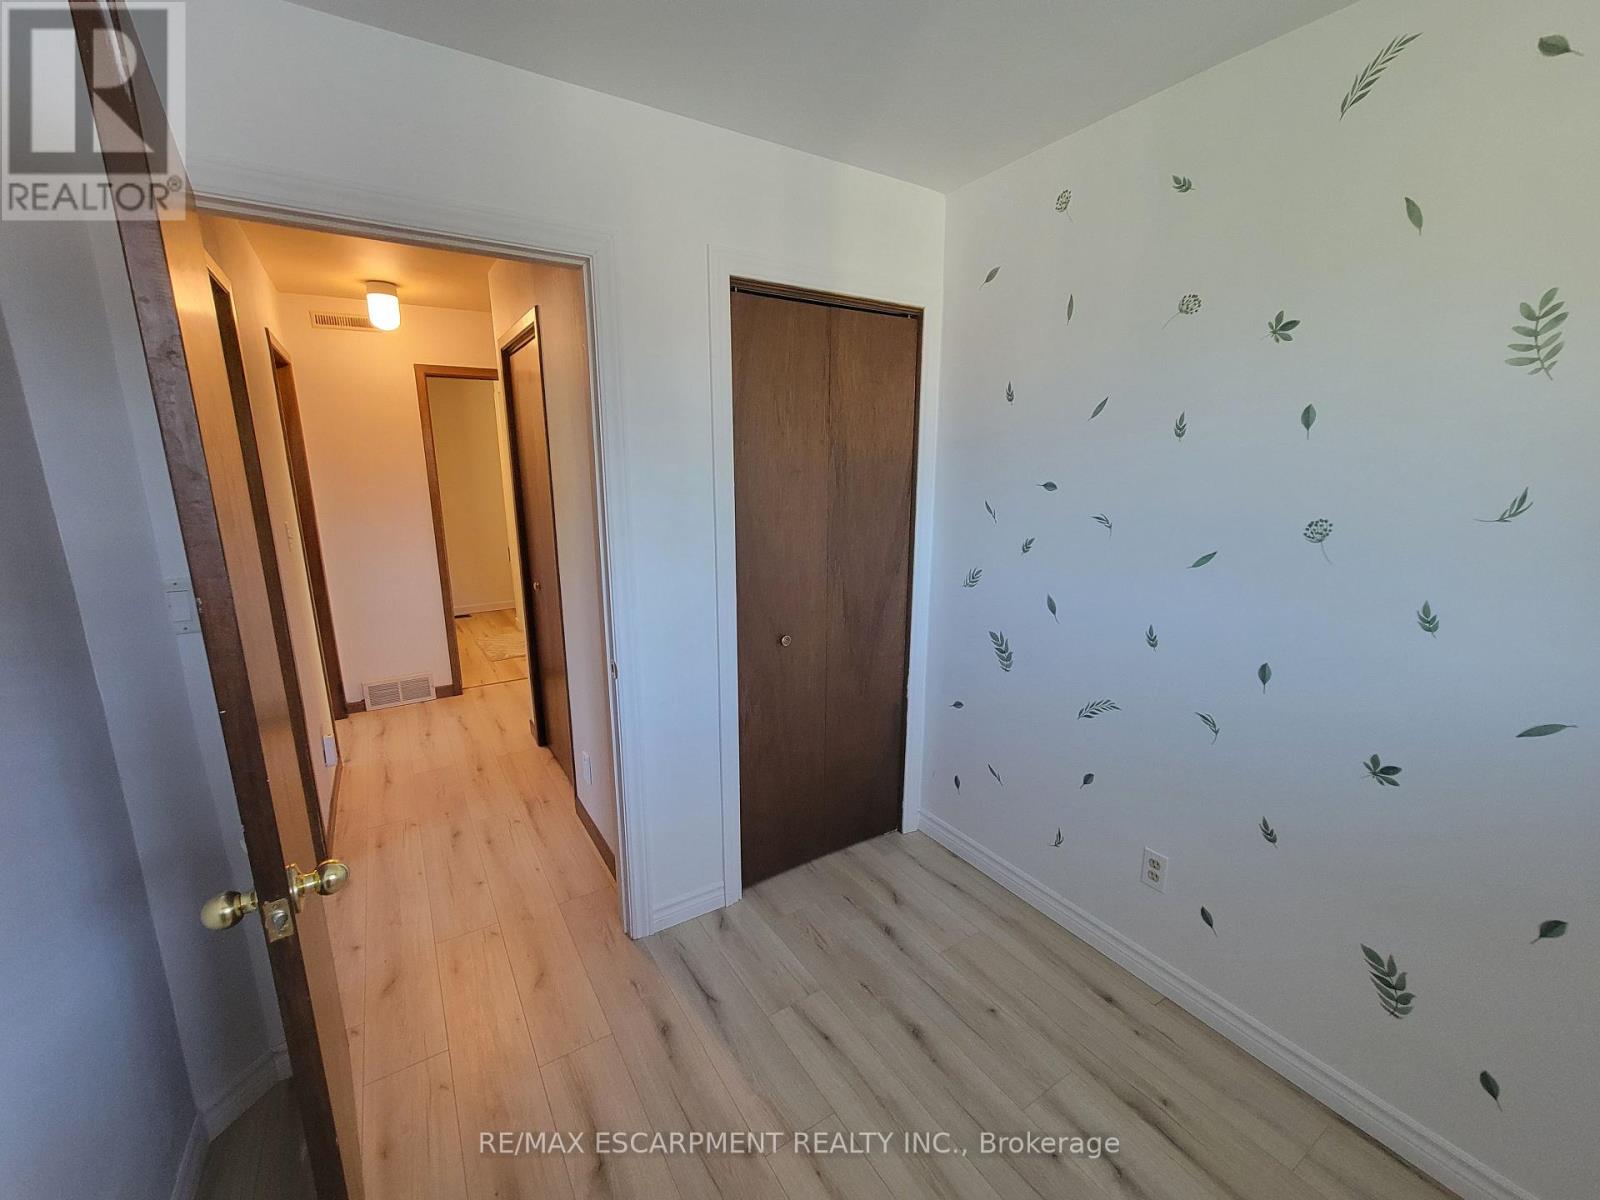
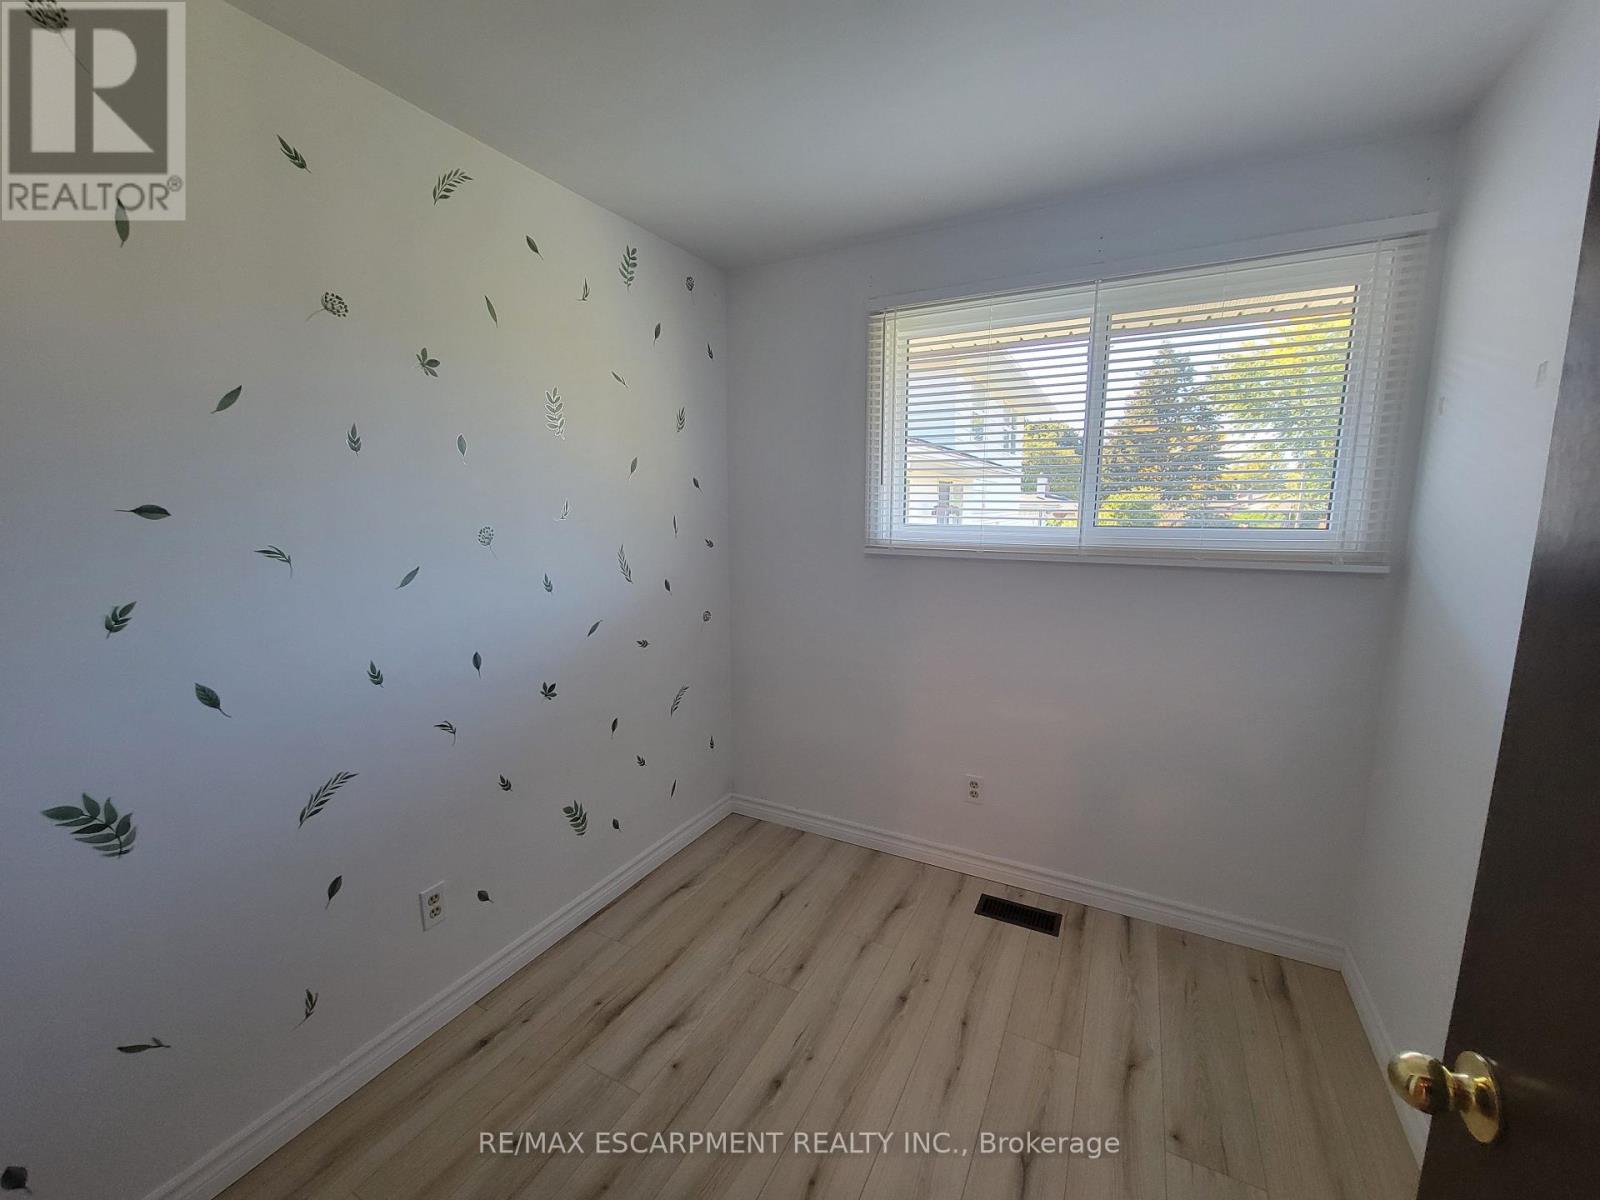
- RoomType3: Bedroom 3
- RoomLevel3: Second level
- RoomLength3: 2.44
- RoomWidth3: 2.51
- RoomDimensions3: 2.44 m X 2.51 m
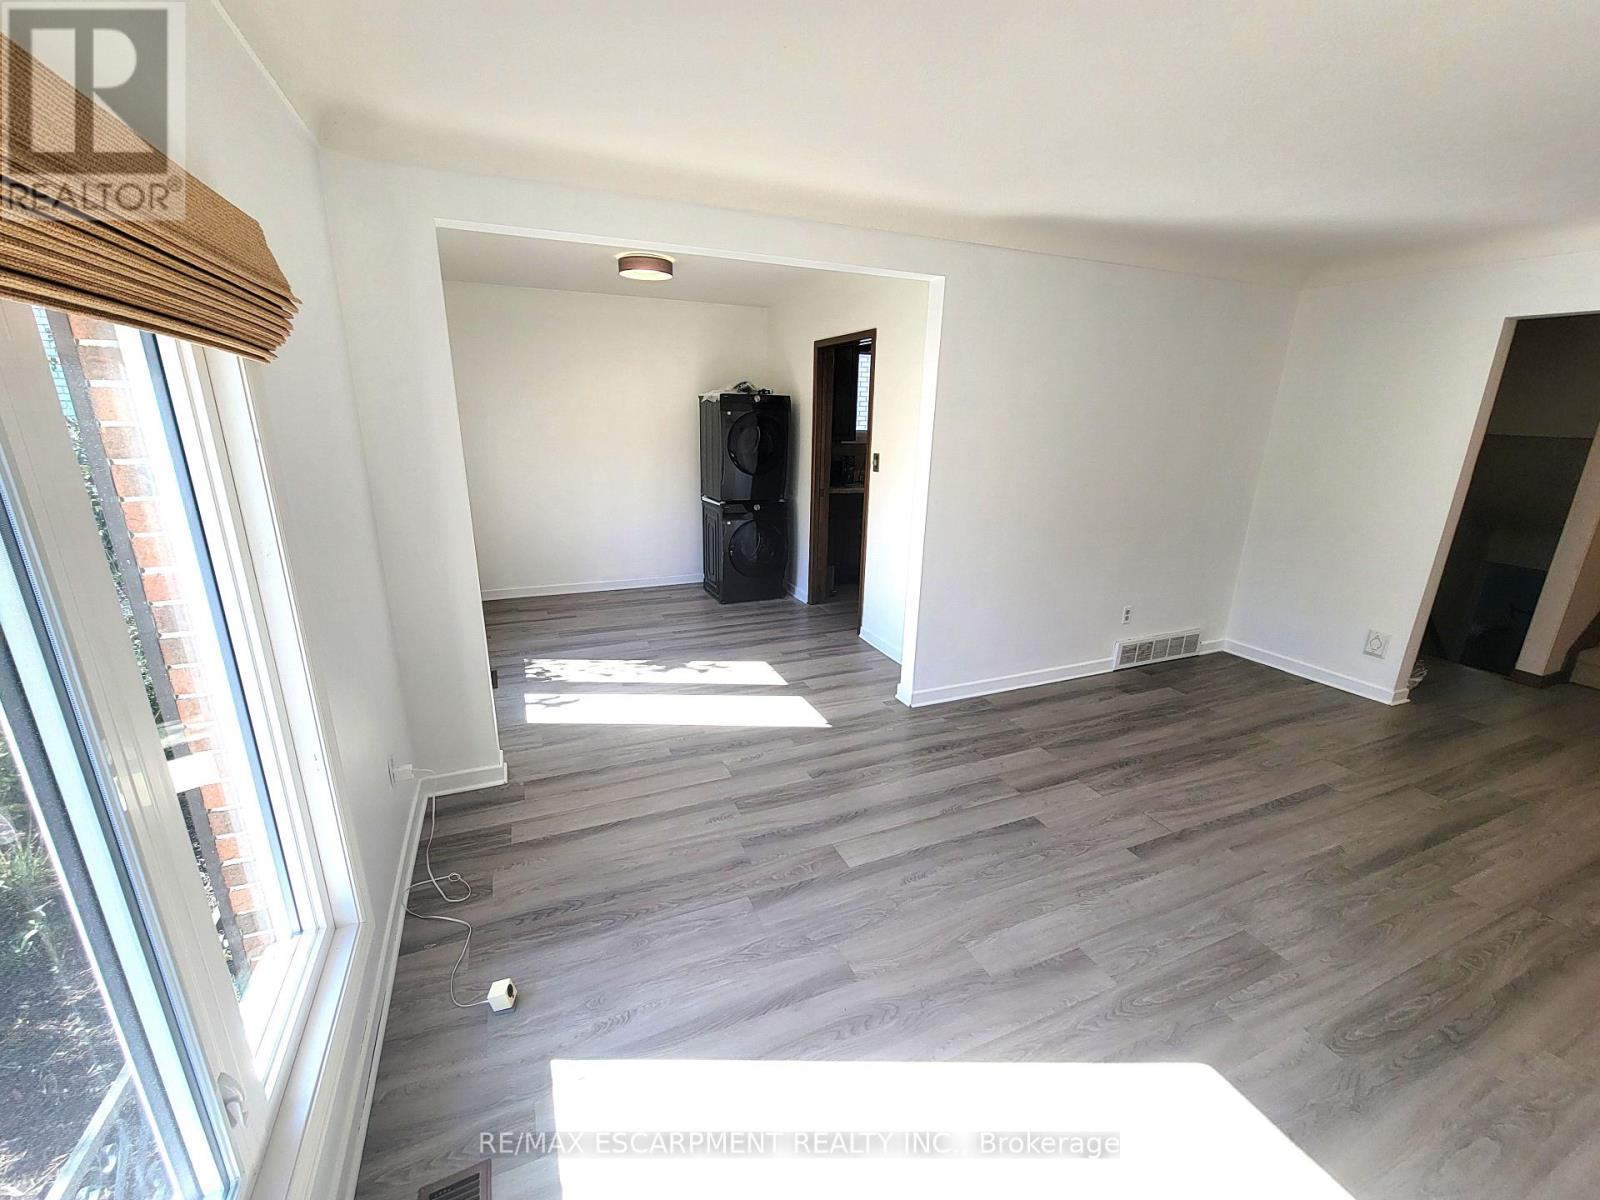
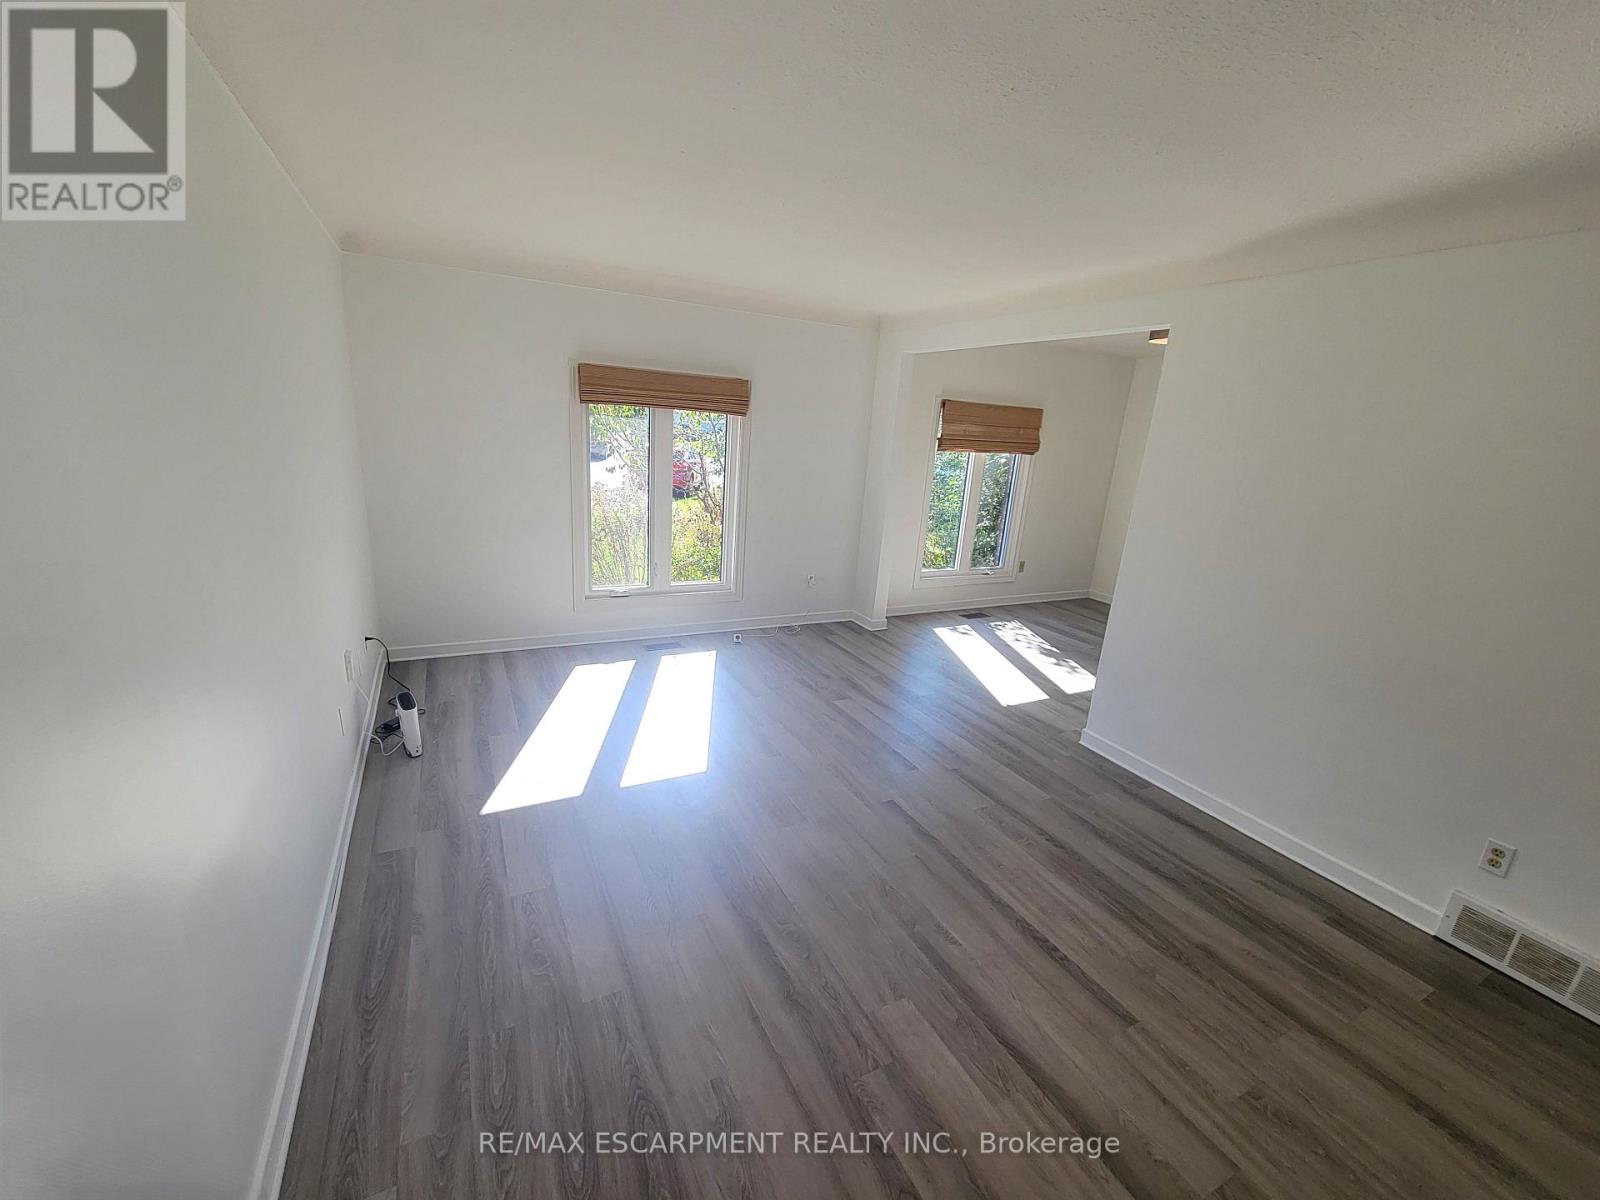
- RoomType4: Living room
- RoomLevel4: Main level
- RoomLength4: 5.03
- RoomWidth4: 3.51
- RoomDimensions4: 5.03 m X 3.51 m
- RoomType5: Dining room
- RoomLevel5: Main level
- RoomLength5: 2.69
- RoomWidth5: 2.92
- RoomDimensions5: 2.69 m X 2.92 m
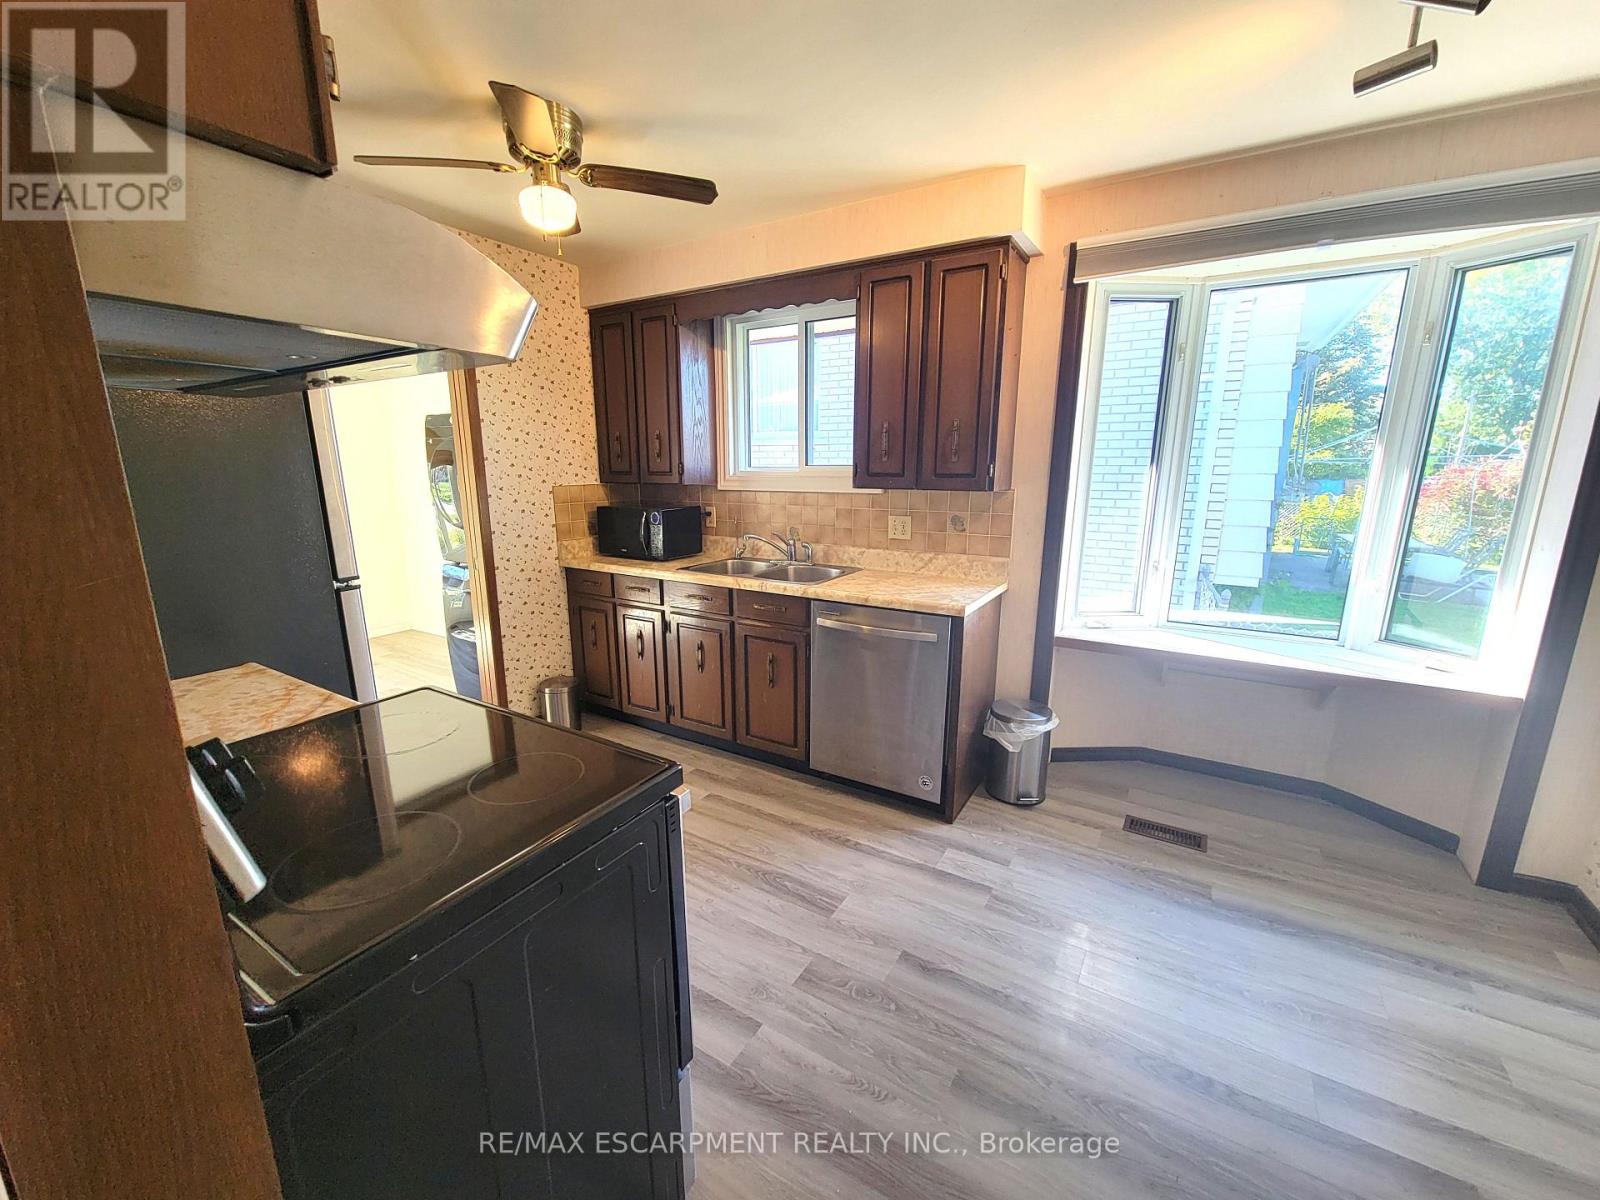
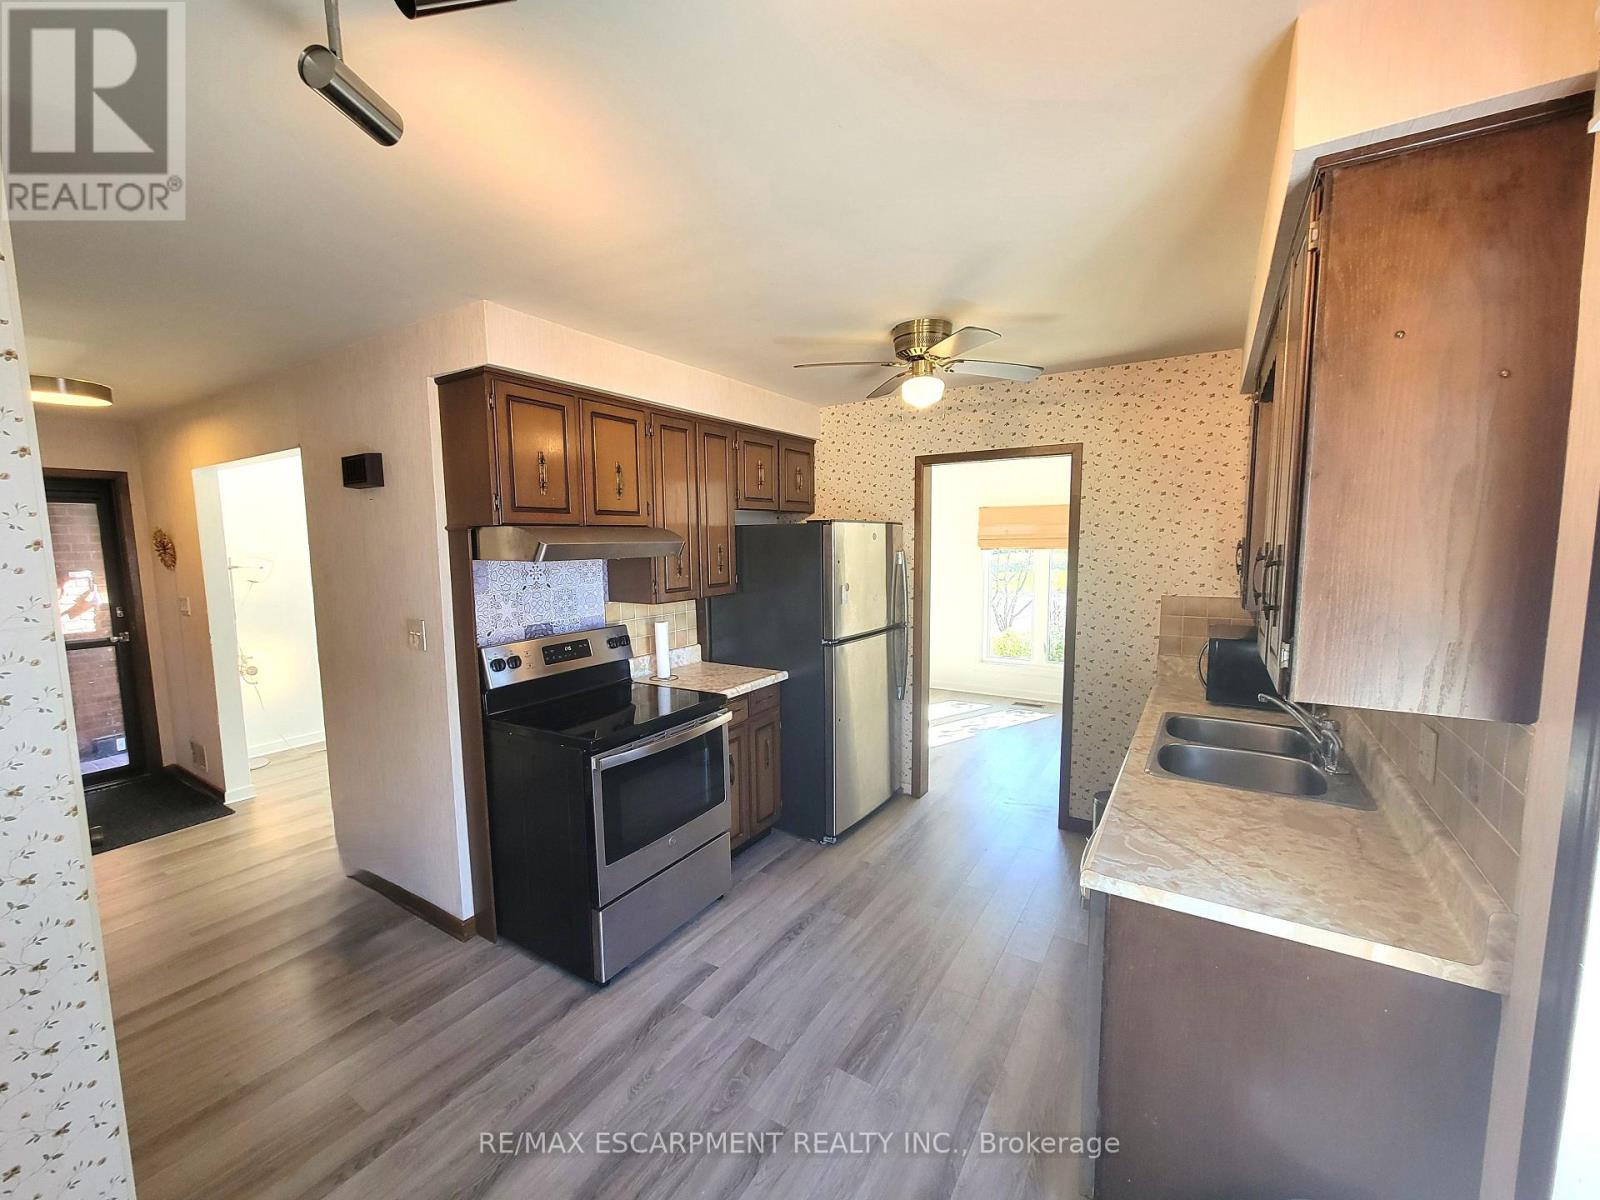
- RoomType6: Kitchen
- RoomLevel6: Main level
- RoomLength6: 2.87
- RoomWidth6: 4.06
- RoomDimensions6: 2.87 m X 4.06 m
Location Details
- City: St. Catharines (Carlton/Bunting), St. Catharines (Carlton/Bunting)
- Province: Ontario
Property Details
- SubdivisionName: 444 - Carlton/Bunting
- FrontageLength: 45 ft ,1 in
- Lease: 2300.00
- LeaseFrequency: Monthly
- LeaseTerm: Monthly
Property Features
- Heating: Forced air,,
- HeatingFuel: ,Natural gas,Wood
- CoolingYN: True
- Cooling: Central air conditioning
- ParkingTotal: 5
- OpenParkingYN: False
- GarageYN: True
- AttachedGarageYN: True
- CarportYN: False
- FireplacesTotal: 0
- PoolYN: False
- ViewYN: False
- WaterfrontYN: False
- Sewer: Sanitary sewer
Basics
- Date added: Added 2 days ago
- Category: Single Family
- Type: Single Family
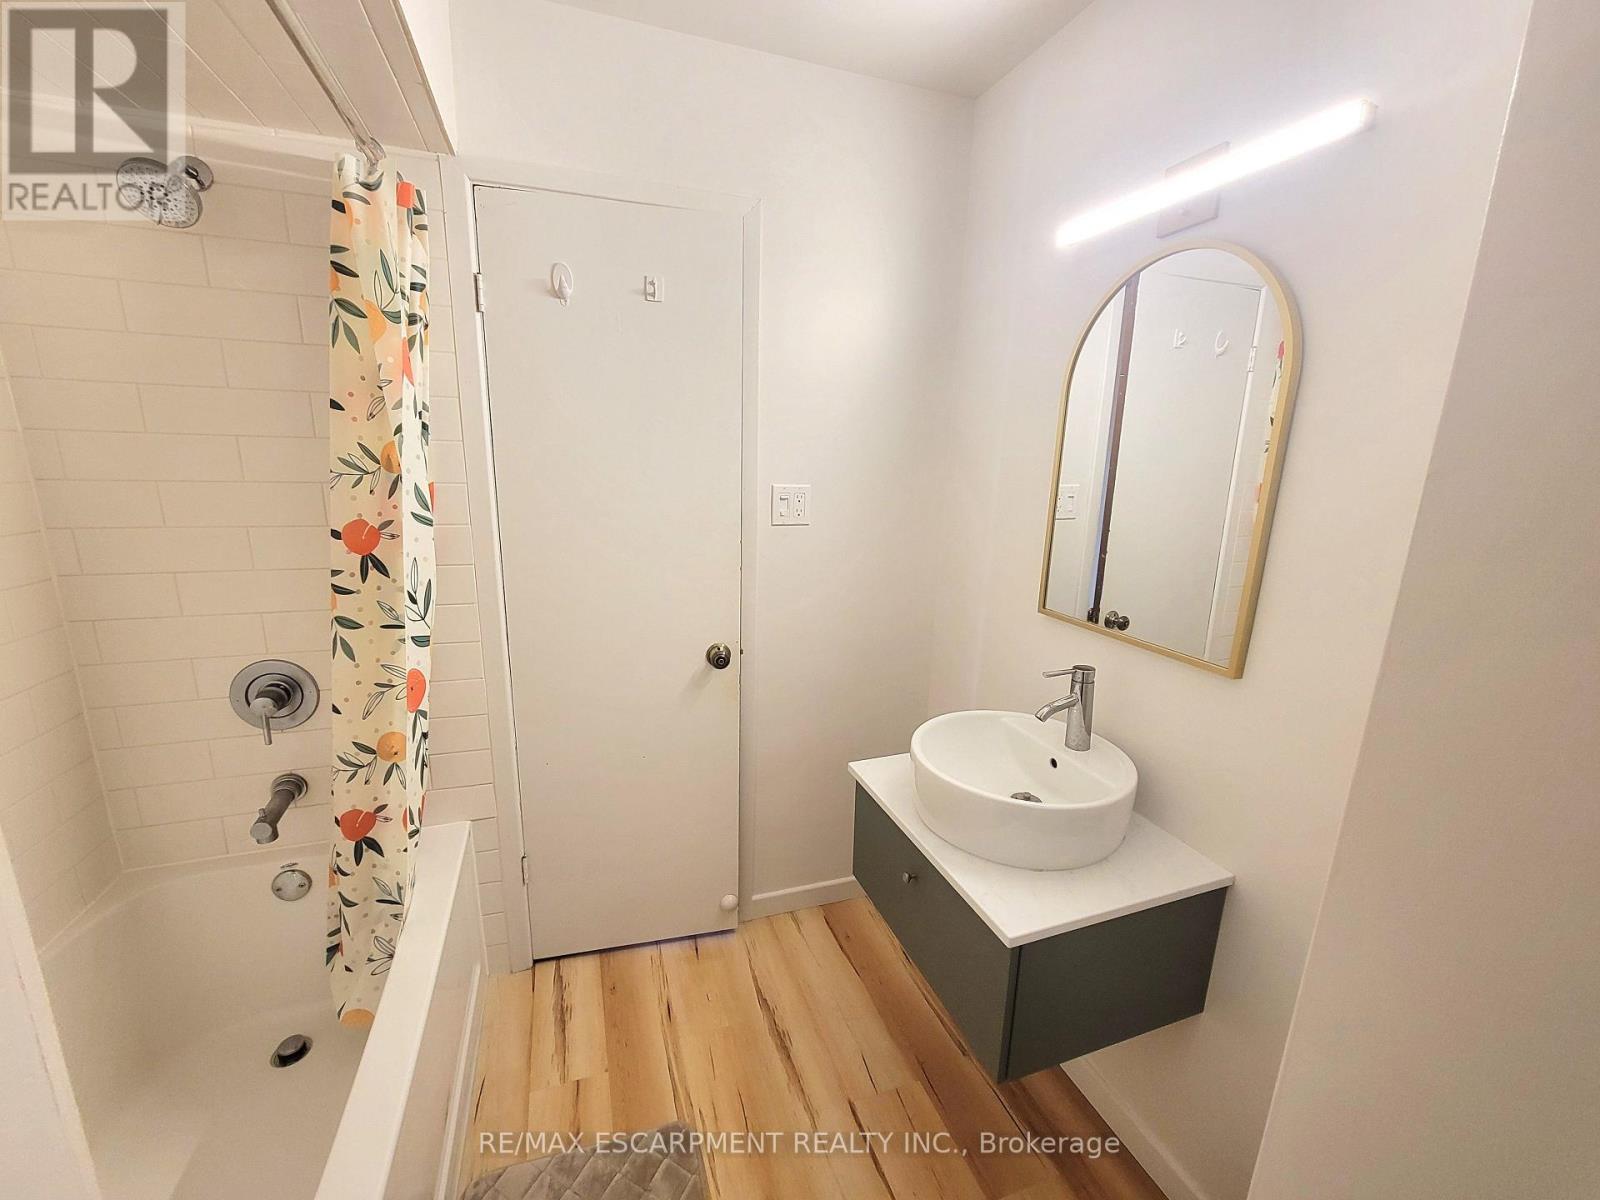
- Bedrooms: 3
- Bathrooms: 1
- Area: 700 - 1100 sq ft
- Lot size: 0 sq ft
- SubdivisionName: 444 - Carlton/Bunting
- UnitNumber: Main
- ListOfficeName: RE/MAX ESCARPMENT REALTY INC.
- MLS ID: X14101990
Courtesy of
- OfficeName: RE/MAX ESCARPMENT REALTY INC.
- ListAOR: Toronto Regional Real Estate Board
Description
-
Description:
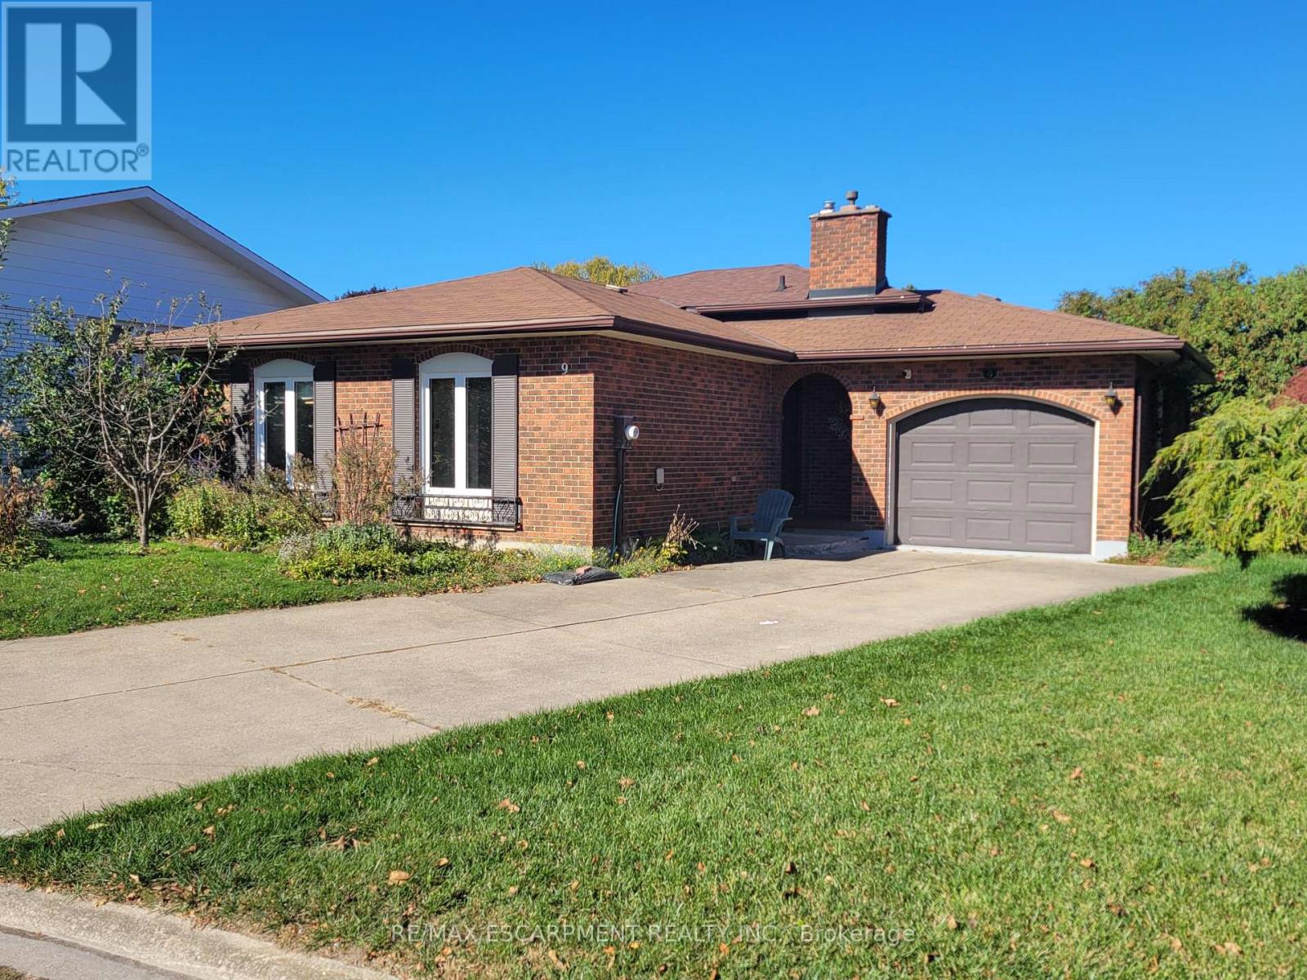
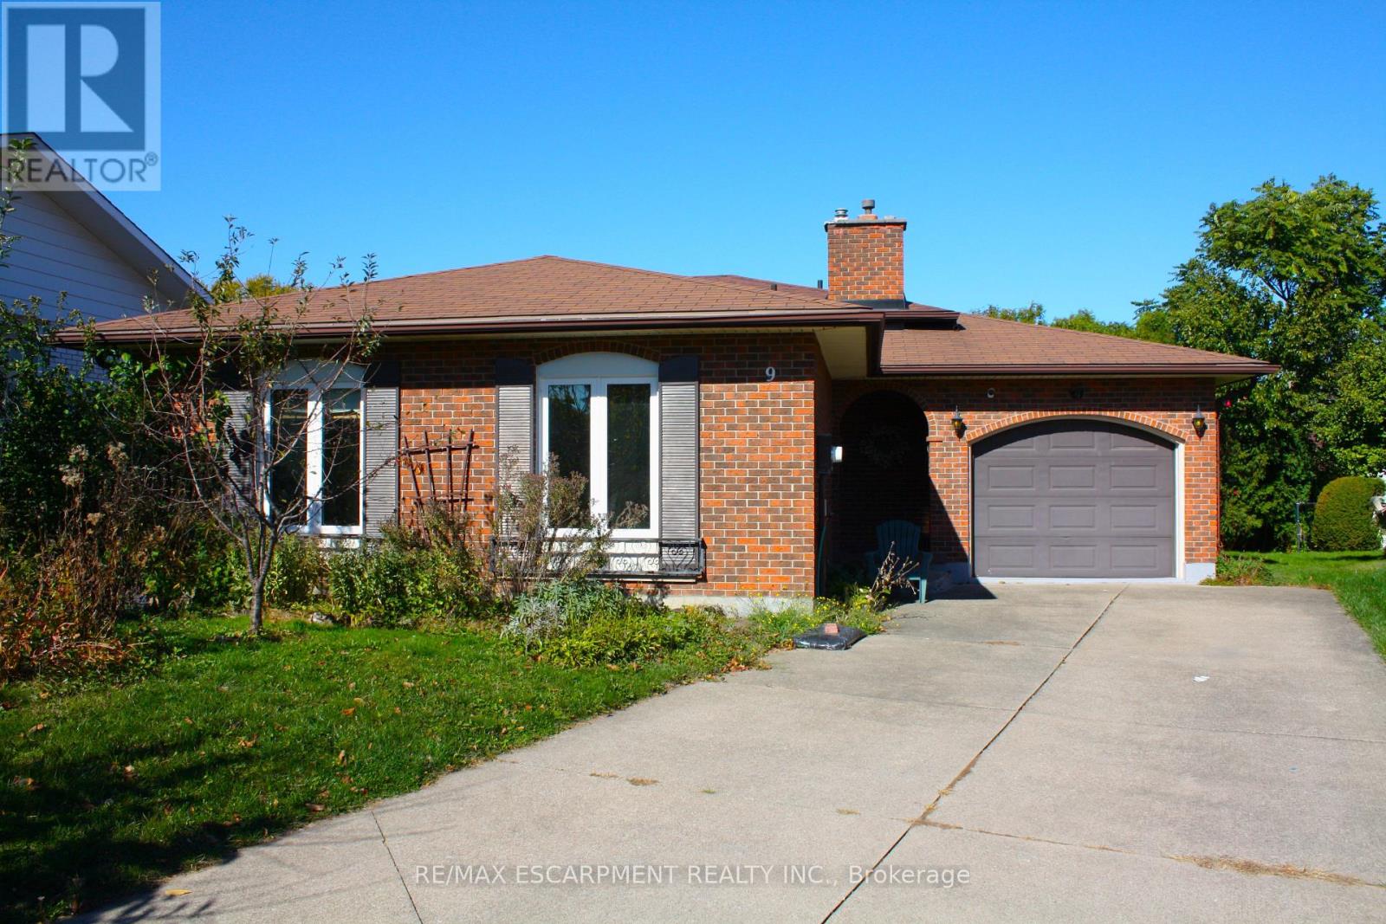
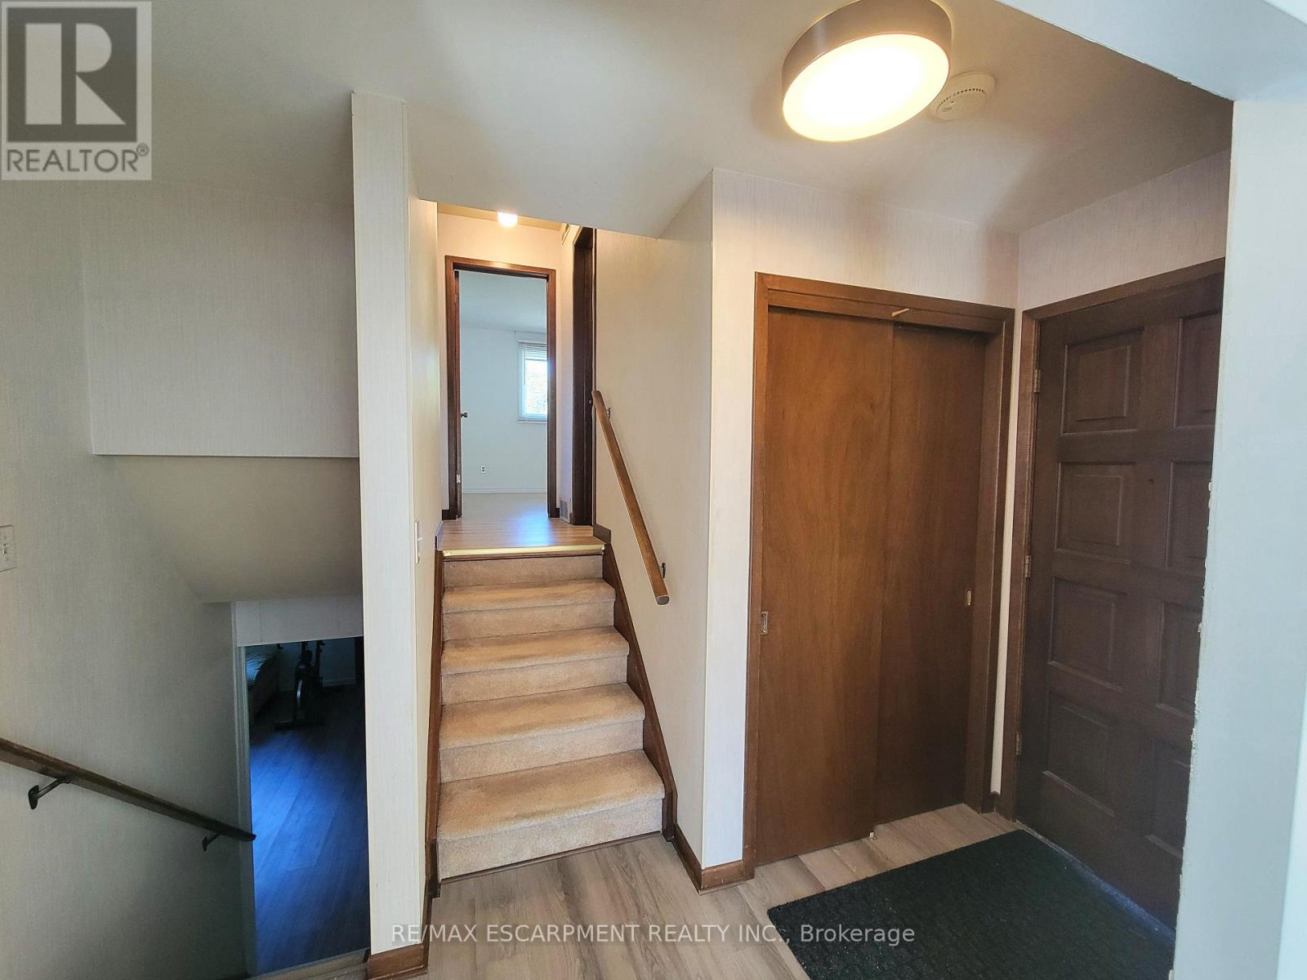
Main/Upper Levels Only!! Available for Immediate Occupancy! Welcome to 9 Charleen Circle, a spacious 3-bedroom backsplit tucked away on a quiet, family-friendly cul-de-sac. Offering a comfortable and inviting living space, this home features a bright and spacious living room, separate dining area, functional kitchen, and three bedrooms. Enjoy the added convenience of garage use and a peaceful residential setting, all just minutes from shopping, schools, parks, and everyday amenities. A great opportunity for those seeking the comfort and space of a detached home in a desirable neighbourhood. Lease includes the main and upper levels only; lower levels are excluded. Tenants responsible for 50% of utilities. Move in and make yourself at home! (id:67524)
Show all description
Building Details
- ParkingTotal: 5
- Heating: Forced air, ,
- Sewer: Sanitary sewer
Amenities & Features
- Waterfront available: No
- OpenParkingYN: No
- AttachedGarageYN: Yes
- GarageYN: Yes
- CarportYN: No
- PoolYN: No
- CoolingYN: Yes
- Cooling: Central air conditioning
- Total Fireplaces: 0