
21 Keelson Street, Welland (Dain City), Ontario, Canada, L4B0M2, L4B0M2
21 Keelson Street, Welland (Dain City), Ontario, Canada, L4B0M2, L4B0M2
$2,400per month
Request info
Rooms & Units Descr
- UnitNumber: UPPER
- RoomType1: Primary Bedroom
- RoomLevel1: Second level
- RoomLength1: 3.96
- RoomWidth1: 3.96
- RoomDimensions1: 3.96 m X 3.96 m
- RoomType2: Bedroom 2
- RoomLevel2: Second level
- RoomLength2: 3.2
- RoomWidth2: 3.2
- RoomDimensions2: 3.2 m X 3.2 m
- RoomType3: Bedroom 3
- RoomLevel3: Second level
- RoomLength3: 3.81
- RoomWidth3: 2.69
- RoomDimensions3: 3.81 m X 2.69 m
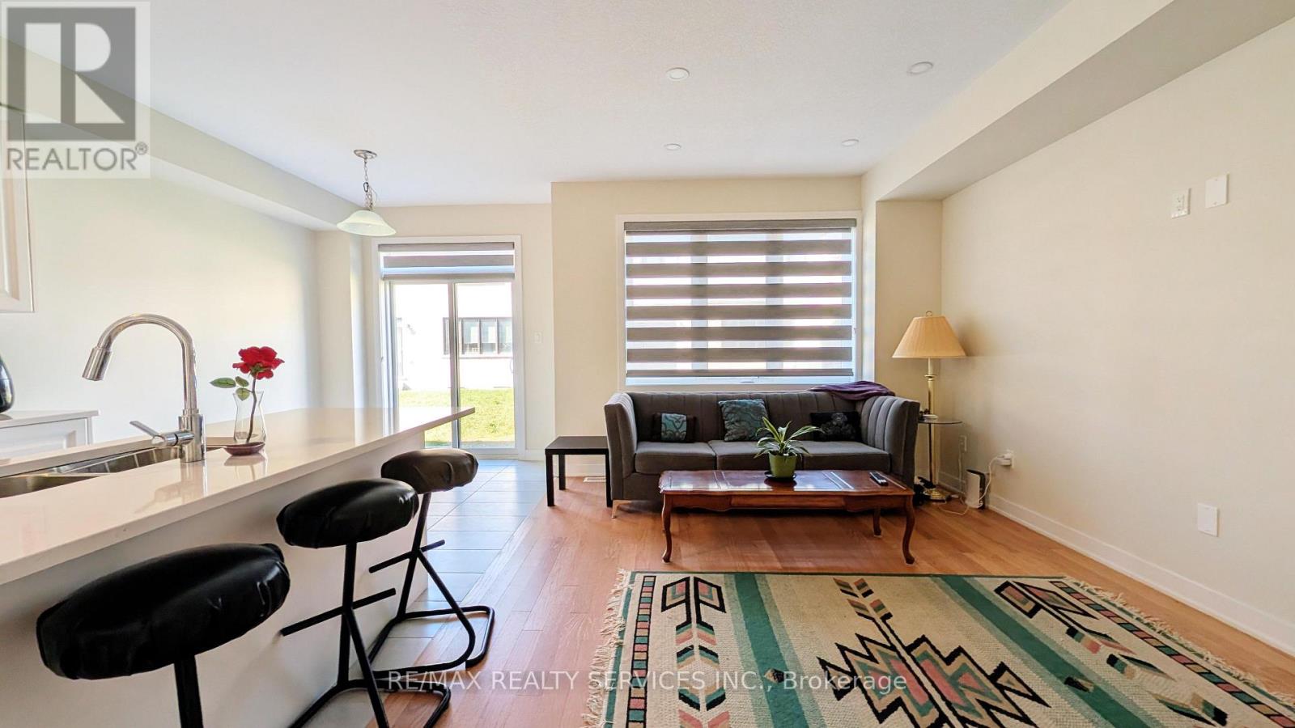
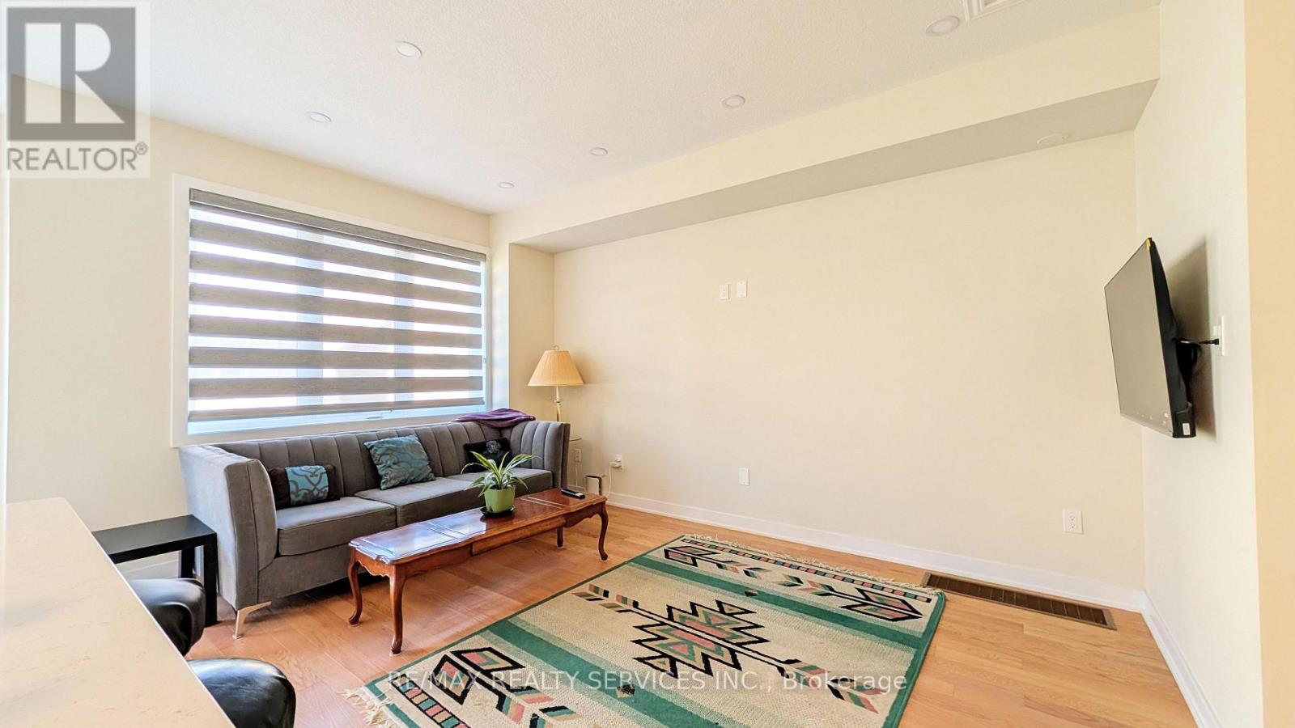
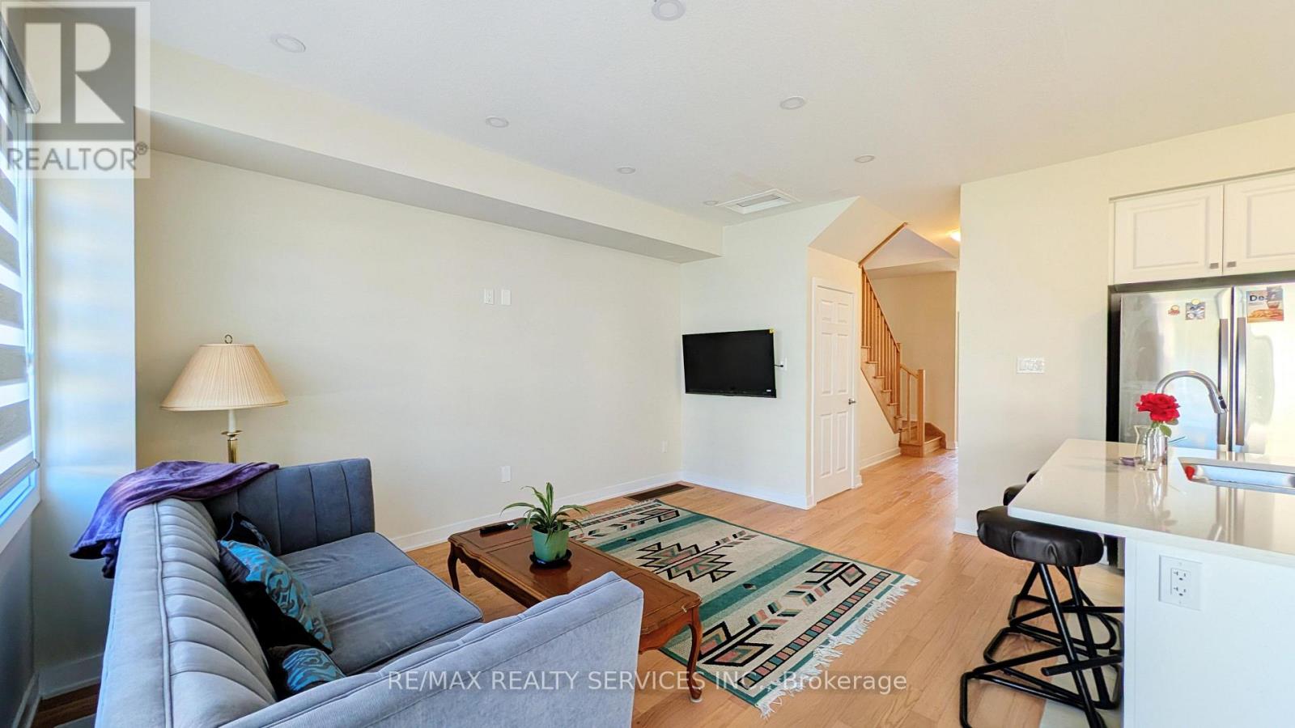
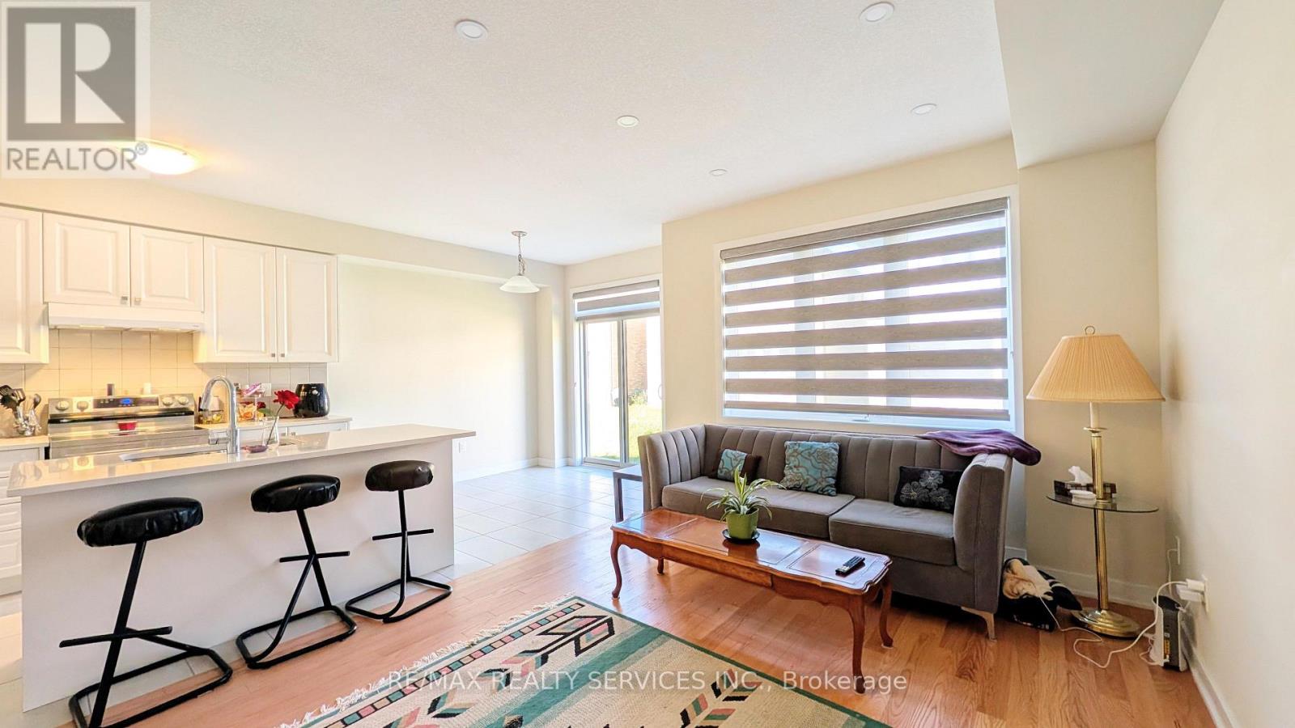
- RoomType4: Great room
- RoomLevel4: Main level
- RoomLength4: 4.57
- RoomWidth4: 3.4
- RoomDimensions4: 4.57 m X 3.4 m
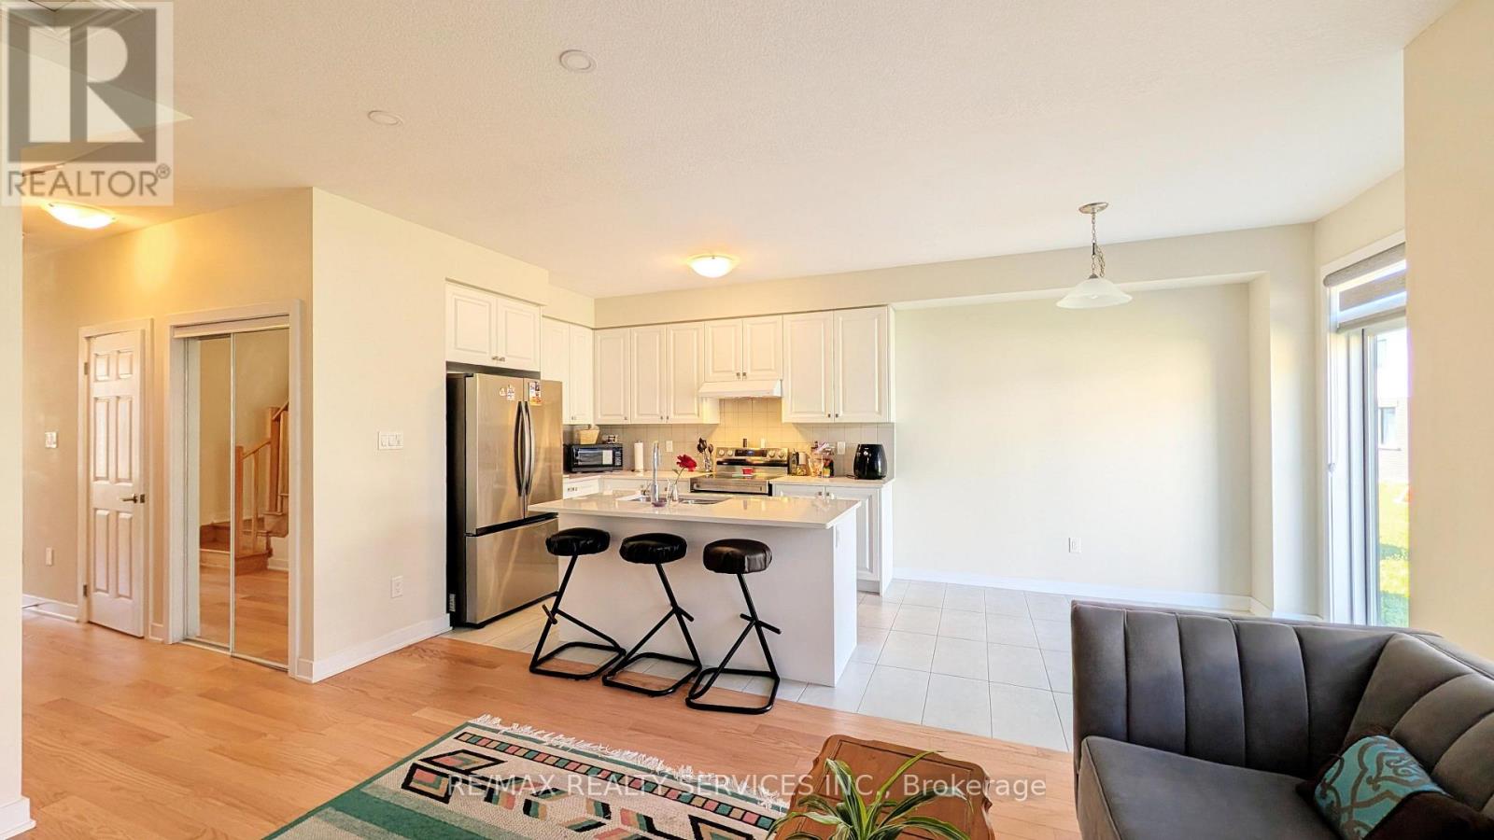
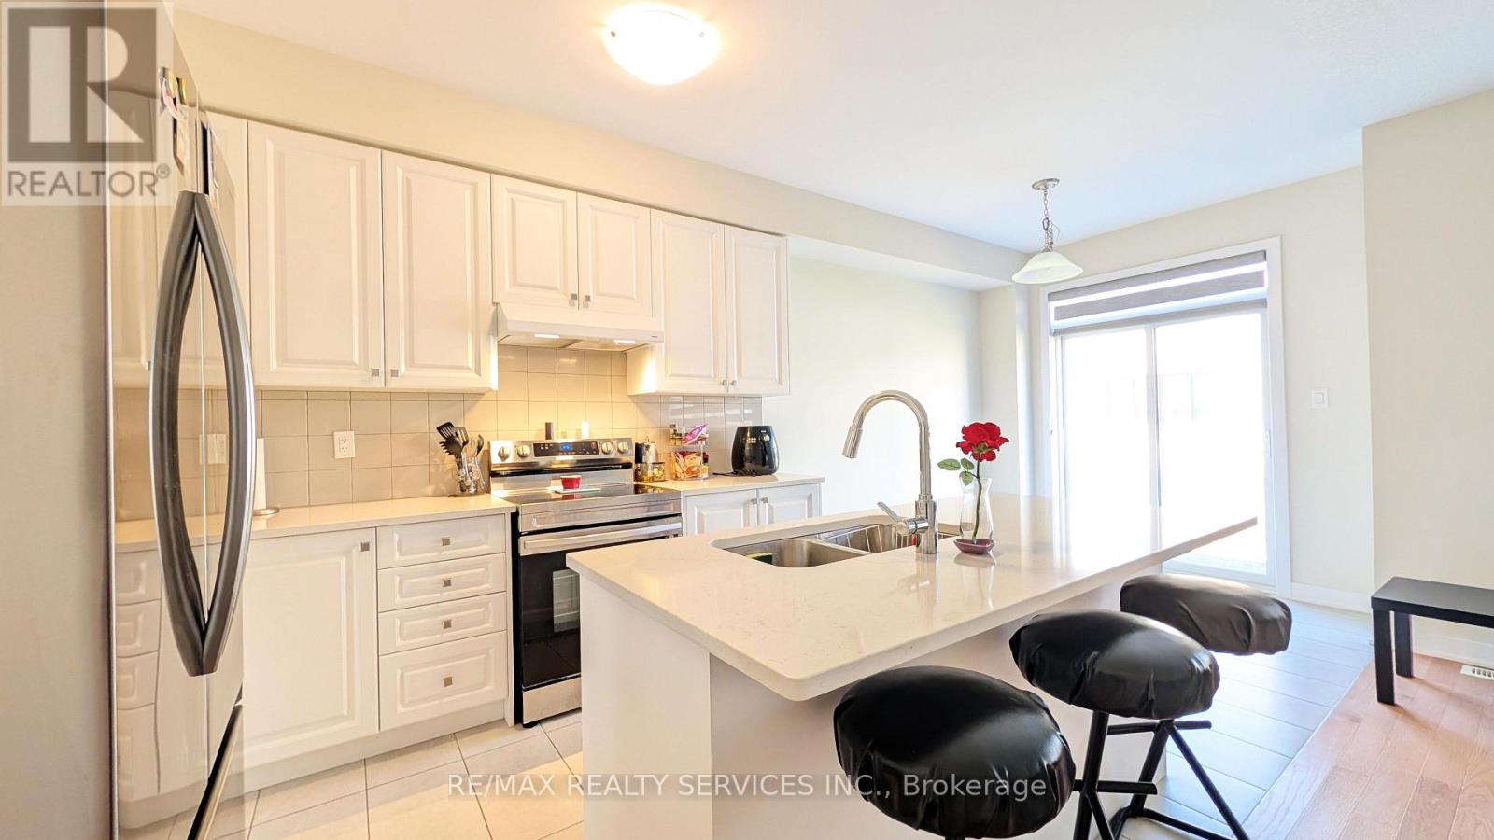
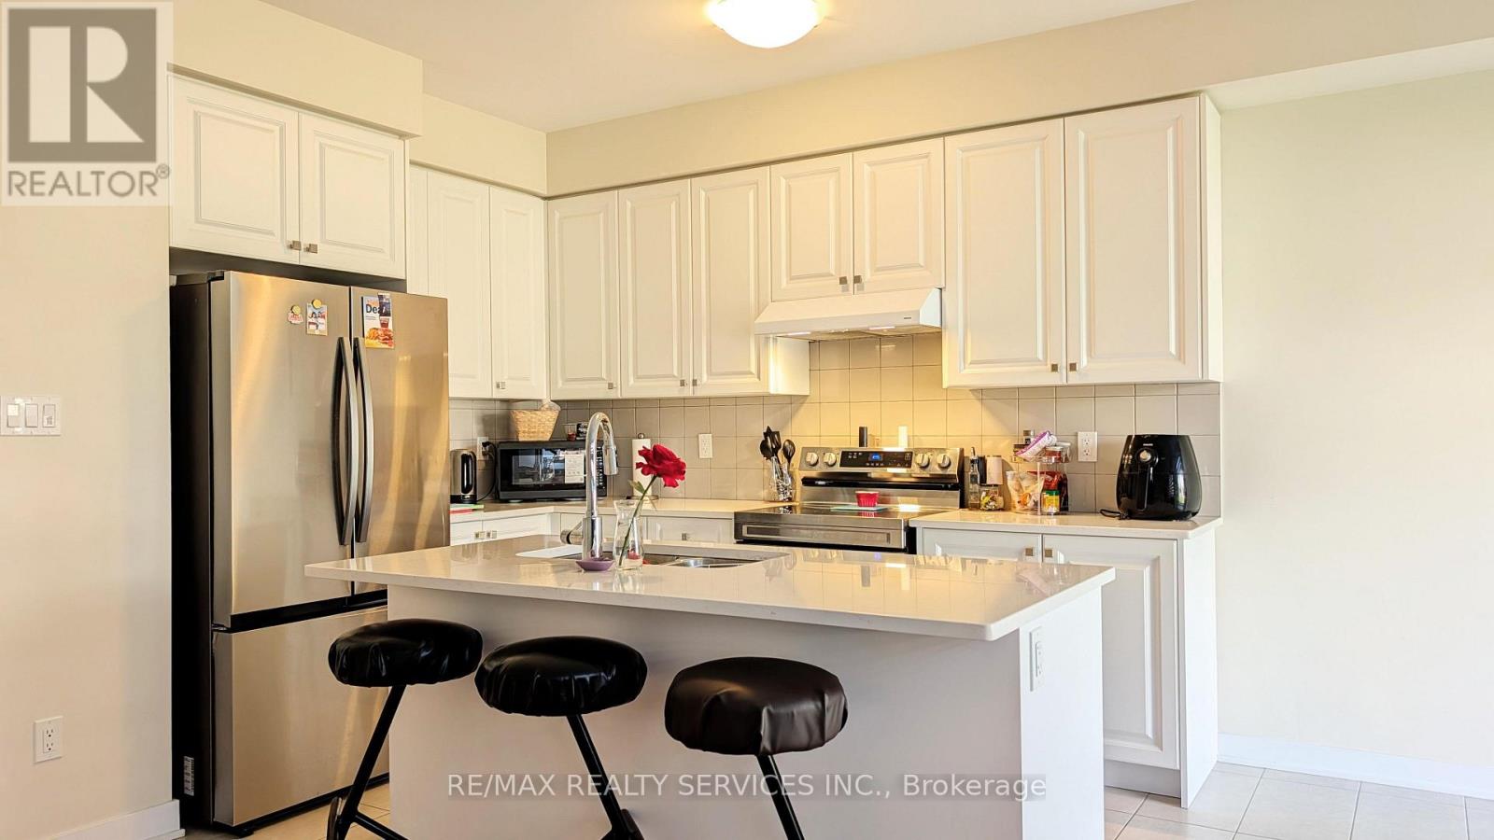
- RoomType5: Kitchen
- RoomLevel5: Main level
- RoomLength5: 3.4
- RoomWidth5: 2.59
- RoomDimensions5: 3.4 m X 2.59 m
- RoomType6: Eating area
- RoomLevel6: Main level
- RoomLength6: 2.7
- RoomWidth6: 2.59
- RoomDimensions6: 2.7 m X 2.59 m
Location Details
- City: Welland (Dain City), Welland (Dain City)
- Province: Ontario
Property Details
- SubdivisionName: 774 - Dain City
- Levels: 2
- FrontageLength: 26 ft ,3 in
- Lease: 2400.00
- LeaseFrequency: Monthly
- LeaseTerm: Monthly
Property Features
- Heating: Forced air
- HeatingFuel: Natural gas
- CoolingYN: True
- Cooling: Central air conditioning
- ParkingTotal: 1
- OpenParkingYN: False
- GarageYN: True
- AttachedGarageYN: True
- CarportYN: False
- FireplacesTotal: 0
- PoolYN: False
- ViewYN: False
- WaterfrontYN: False
- Sewer: Sanitary sewer
Basics
- BathroomsHalf: 1
- Date added: Added 2 days ago
- Category: Single Family
- Type: Single Family
- Bedrooms: 3
- Bathrooms: 3
- Half baths: 1
- Area: 1500 - 2000 sq ft
- Lot size: 0 sq ft
- SubdivisionName: 774 - Dain City
- UnitNumber: UPPER
- ListOfficeName: RE/MAX REALTY SERVICES INC.
- MLS ID: X14101656
Courtesy of
- OfficeName: RE/MAX REALTY SERVICES INC.
- ListAOR: Toronto Regional Real Estate Board
Description
-
Description:
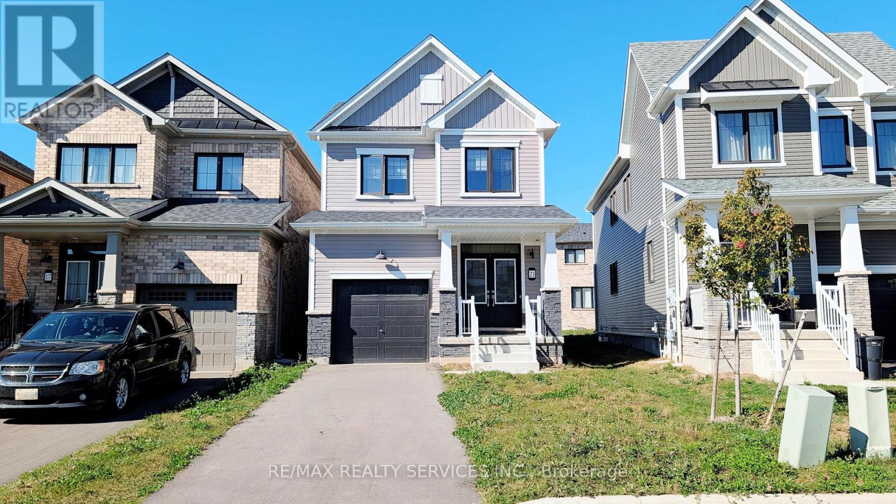
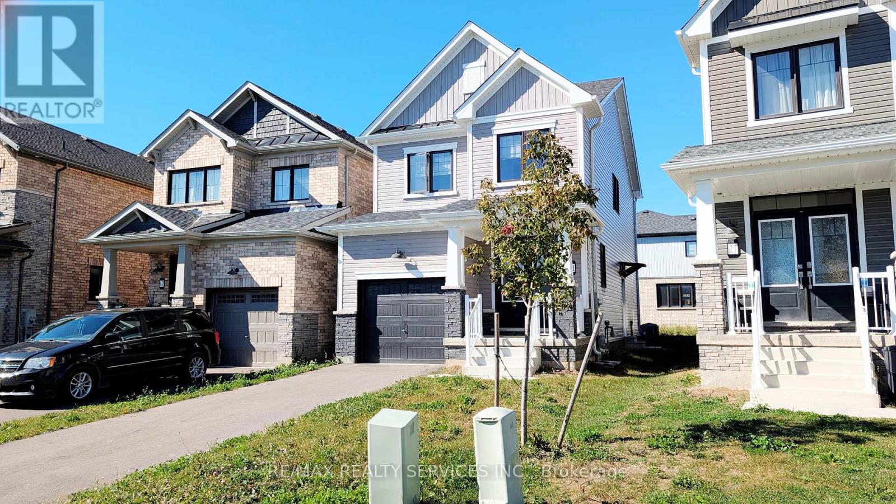
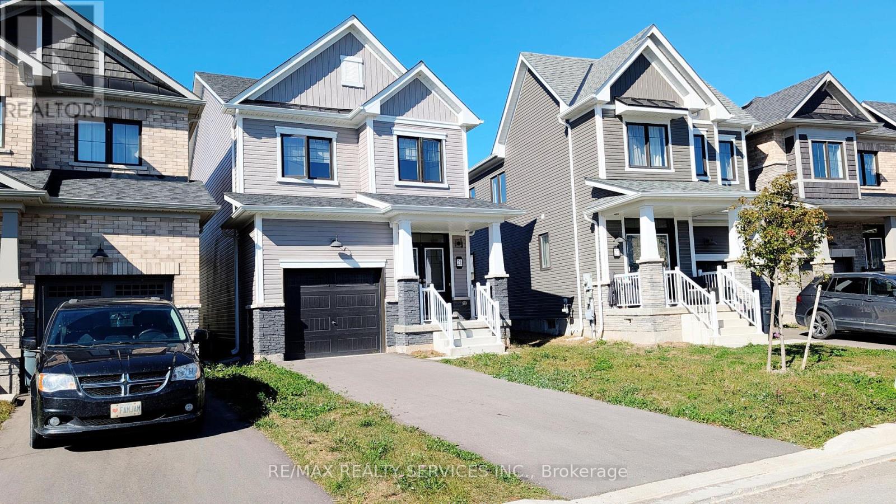
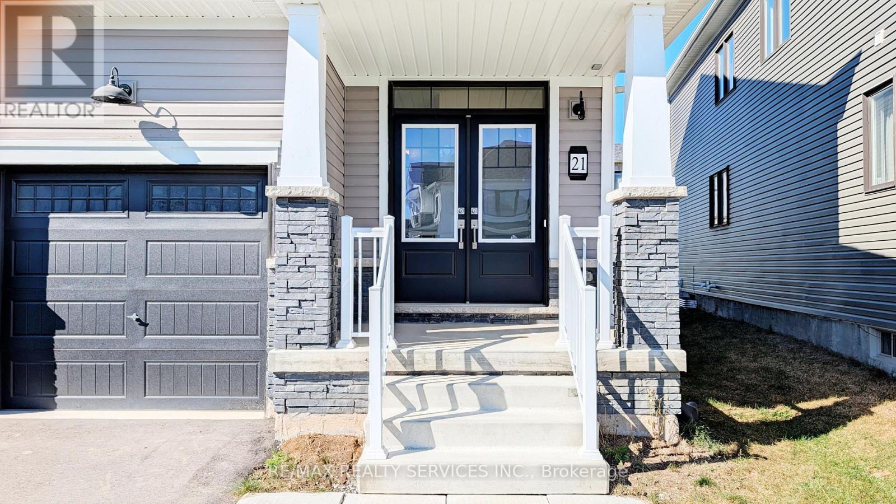
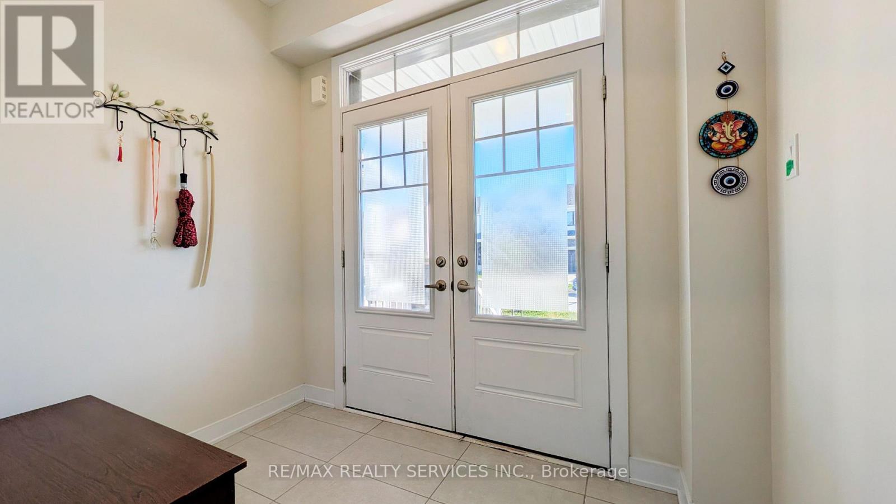
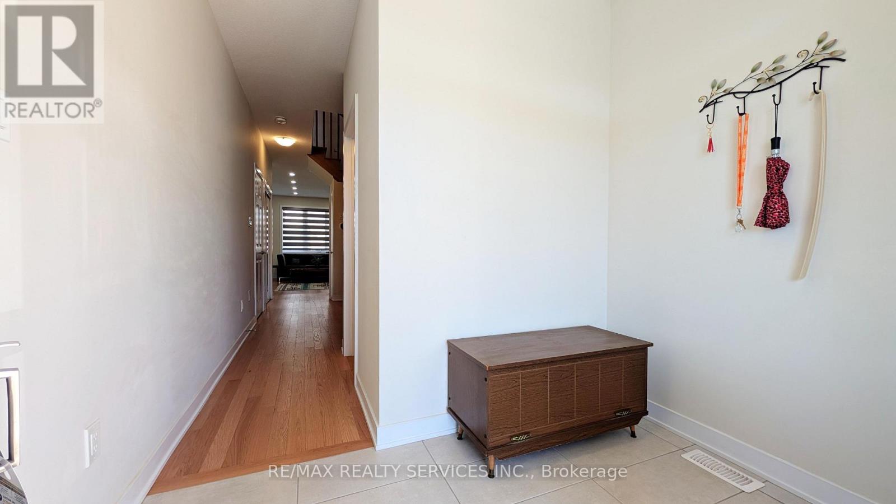
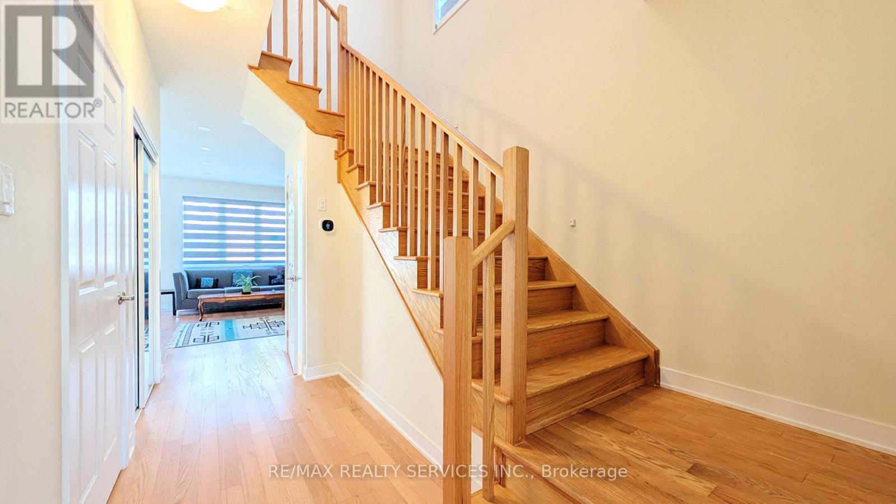
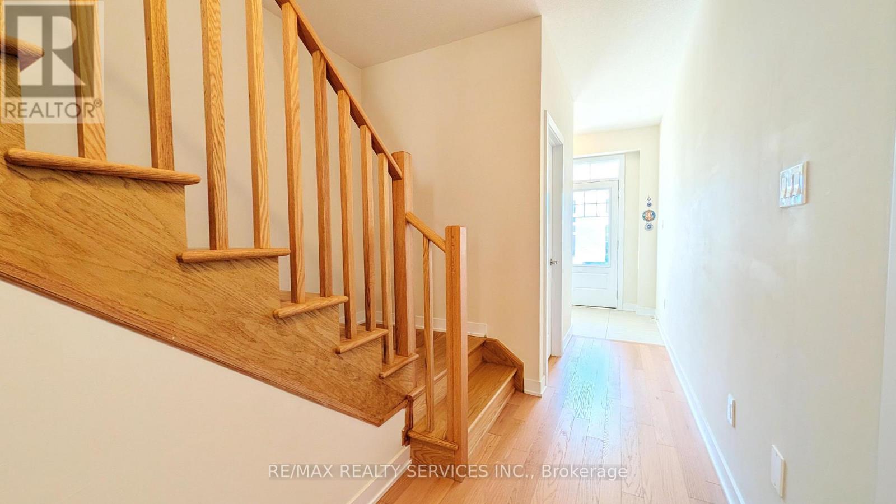
Welcome to this 3-bedroom detached home in Welland's growing Dain City community, built byEmpire Homes. Main and upper floors available for lease, offering a spacious great room, akitchen with breakfast bar and laundry room. 9-foot ceiling on main floor. The primary bedroomfeatures a walk-in closet and a 4-piece ensuite, complemented by two additional bedrooms and afull bathroom. Private main-floor laundry and a main-floor powder room add everydayconvenience. Enjoy a community surrounded by parks, green spaces, walking trails andrecreational amenities. Basement is excluded and will be occupied by a separate tenant. Tenantis responsible for 70% of utilities. (id:67524)
Show all description
Building Details
- ParkingTotal: 1
- Heating: Forced air
- Sewer: Sanitary sewer
Amenities & Features
- Waterfront available: No
- OpenParkingYN: No
- AttachedGarageYN: Yes
- GarageYN: Yes
- CarportYN: No
- PoolYN: No
- CoolingYN: Yes
- Cooling: Central air conditioning
- Total Fireplaces: 0